The agencies at Manitou Springs
These agencies offer a selection of luxury properties vente at Manitou Springs. Feel free to contact them for personalized assistance.

 English$ USD · m²


A rare Manitou Springs retreat for those who savor craft, quality & quiet trails—steps from Balanced Rock Trail, Siamese Twins & Garden of the Gods. This ranch was taken down to the studs in a HOMEfix remodel w/ no expense spared. Vaulted ceilings flood the great rm w/ light, anchored by a stone FP as the heart of the home. The kitchen feat custom Thomasville cabinetry w/ dovetail-joined drawers & whisper-quiet soft-close doors, floating shelves set into gorgeous imported Spanish tile, & spacious pantry. A whiskey display cabinet & illuminated wine wall set the tone for a home built to entertain true connoisseurs. The primary suite's custom wall of built-ins is a "better-than-walk-in" closet — pull-out shoe cabinetry, pull-down pant hangers & abundant hidden storage—plus views of Garden of the Gods. The primary bath even features a TV-in-mirror above the vanity for the ultimate spa morning. Two remodeled baths feature reclaimed wood accents. Playful surprises await: a secret closet under the stairs revealed by a hidden mechanism, & a secret room behind the bookshelf that opens w/ a pull of a book—fun, unique & secure. Steps away, a secret relaxation bench offers sweeping mountain & Garden of the Gods views. Flexible bonus space above the detached 2-car garage serves as an exercise studio—easily reimagined as an art studio, hangout space, or creative retreat. Heated driveway leads to oversized two-car garage. New siding, windows, HVAC & electric FP, alongside a radon mitigation system, new brick retaining wall & revamped sewer line for true peace of mind. All square footage lives above ground for light-filled, easy-access living on a .65-acre wooded lot. Minutes to Red Rock Canyon Open Space, Crystal Park Cantina & the legendary Manitou Incline. A home for hikers, collectors & anyone ready for walkable access to Garden of the Gods & Manitou's trails.
…By Liv Sotheby's International Realty


Pikes Peak to the west. Pike National Forest rolling beyond. The lights of Colorado Springs glittering far below at nightfall. From the highest homesite in Cedar Heights at 7,645 feet, this 2022 architectural statement commands an uninterrupted 360° panorama few addresses on the Front Range can claim. Behind the gates of a coveted enclave, minutes from Garden of the Gods, Old Colorado City, Manitou Springs and downtown. The southeast-facing drive welcomes sunrise and sheds Colorado snow with ease. Beyond it, an oversized 4-car garage finished in epoxy chip flooring, side-yard parking and dual 50-amp EV pre-wires. Walls built to a higher standard: 6 framing wrapped in spray foam insulation for serene, energy-conscious living year round. Inside, the great room unfolds beneath soaring ceilings, anchored by a massive rock fireplace and a 145 picture window that turns the landscape into living art. The chef's kitchen is a study in precision: a 48 Wolf six-burner range with a griddle and double oven, a 44 Sub-Zero, a Miele espresso machine, leathered granite, twin nine-foot islands and a hidden pantry. Wide-plank white oak underfoot. The main-level owner's retreat offers a spa-caliber steam shower, heated stone floors and dedicated mini-split climate. A second main-level guest suite mirrors the comfort with heated floors and mini-split. Upstairs, both suites awaken to Pikes Peak. Pre-framed and wired for a future elevator. Downstairs is its own destination: theater with surround sound, full wet bar with island refrigerator, en-suite quarters, gym and 900+ sq ft of storage. Whole-home audio, lightning protection, water cop leak detection and radon mitigation, all standard. Outdoors, 2,500 sq ft of paver terraces host twin gas fire pits and two water features amid professionally curated, illuminated landscaping, all set across 1.25 generously usable acres. A home of this caliber, on a homesite of this stature, rarely surfaces.
…By Annonceur International


GORGEOUS GATED CATHEDRAL RIDGE HOME! This outstanding 4 bed+office, 4 bath home offers exceptional views of Pikes Peak, the Front Range, and the Garden of the Gods rock formations. Located in the gated community of Cathedral Ridge. The vaulted ceilings and floor to ceiling windows provide excellent natural light and the ability to enjoy your views from any room while entertaining or simply enjoying the majestic mountains of Colorado. The custom features throughout included hardwood flooring, custom cabinetry, wood beamed ceilings, main level master with en-suite bath, many walkouts to deck with built in gas fireplace, and two additional bedrooms. The lower level features a wet bar, additional family room, office/gym, the remaining two bedrooms and patio with fenced backyard for pets or privacy.
…By Annonceur International


Completely remodeled in Crown Hill Mesa. Soaring vaulted living room with Cheyenne Mountain views to the south is perfected by genuine hardwood flooring throughout the residence. Hickory floors provide a luminous durability, the gas fireplace has been remodeled with wood-look lateral tiles, and big picture windows gaze out on the private xeriscaped backyard maximized with paver patio, wood log firepit and perennial flower beds. The alder cabinetry in the kitchen is complimented by granite counters, an intricately handsome backsplash and newer black stainless Samsung appliances.. Hardwood stairs take you to the bedrooms, where the primary suite (with it's own picture window) has an exquisitely remodeled bath with reverse LED lit vanity mirrors, a gorgeous pair of distressed alder vanities, and a glass enclosed spa shower with gorgeous tile work and mudpan floor. The bedroom even has a spacious walk-in closet with trim carpentry storage (no wire racks here!). Two additional bedrooms have their own hickory flooring with decorative installations. Ceiling fans, great slatted window blinds and brilliant light flood the bedrooms, and both upstairs bathrooms have giant rain shower-style shower heads to replenish and invigorate. The basement level is a single large room completed in 2023 with a professionally permitted finish, that can serve as a possible fourth bedroom suite or rec room, with egress window wells and it's own 3/4 bath. Back outside is a spacious yard that offers plenty of entertainment options without the hassle of extensively weekly yard work. Taking advantage of the foothill setting, the privacy fenced yard includes a storage shed. With central air conditioning and a 2025 roof, there is so much harmony and enjoyment to be found on the west side. The demand location is minutes from everything: Bear Creek Park, the dog park, the urban gardens, downtown and even a quick jaunt up Highway 24 to the mountains. Start living life to the full!
…By Liv Sotheby's International Realty


Experience modern Colorado living in this beautifully designed 4-bedroom, 4-bathroom townhome built by Tara Custom Homes in 2019. Ideally located just minutes from downtown Colorado Springs, 417 N. Chestnut offers an exceptional blend of luxury, functionality, and investment potential. Previously operated as a successful income property, this fully furnished residence is thoughtfully designed for a seamless, turnkey transition for its next owner. The lower level welcomes you with convenient garage access and a private guest suite complete with a walk-in closet and ensuite bathroom, making it ideal for any living needs. The main level is designed for both everyday living and entertaining, featuring an open-concept kitchen, dining area, spacious living room, and powder room. Step outside to enjoy both a front deck and rear patio, creating multiple spaces to relax and take in the Colorado lifestyle. Upstairs, you'll find three additional bedrooms, including a private primary retreat with its own ensuite bathroom, walk-in closet, and personal deck. A spiral staircase leads from the primary deck to the show-stopping rooftop terrace, where a linear gas fireplace and breathtaking 360-degree views create the ultimate outdoor gathering space. With four separate outdoor living areas, a 2-car garage, and a prime location near downtown dining, shopping, and entertainment, this home offers an incredible opportunity for both homeowners and investors alike. The neighboring property at 419 N. Chestnut is also available, presenting a rare chance to purchase both homes as a pair and maximize the investment potential.
…By Liv Sotheby's International Realty


Attractive ROI!!! Discover Crescent Mansion – your downtown haven for family, friends, or coworkers! Enjoy spacious rooms, each with a private bathroom, ensuring a relaxed start to your mornings! Minutes from I-25, Garden of the Gods, The Broadmoor, and Cheyenne Mountain Zoo! Easy walk to downtown shops & restaurants! putting green, pool table, table soccer, & hot tub with a city skyline view! This Bed and Breakfast has been transformed into a delightful haven for your travels, whether with family, friends, or colleagues. Revel in the expansive rooms, most of which feature gas fireplaces and en-suite bathrooms. Regardless of the season, there's plenty to do here! Unwind with some friendly competition around the pool table, engage in a game of putt-putt golf in the backyard, soak in the hot tub, and find ample space to retreat from the day's excitement. This unit comprises of the entire 1st and 2nd floors complete with the kitchen, living room, on-suite balcony, 7 bedrooms, 7 bathrooms and all which can be accessed by a private entrance from the front of the house, or back of the house! The 3rd floor is rented out separately with it's own private entry from the shared laundry room at the back of the house. *Rents are based on average income per month from STR! STR Permit is held by Business that can be sold with the property at list price!
…By Annonceur International


This home is where historic character meets thoughtful, designer-level renovation. You enter through the enclosed front porch into an entryway showcasing custom woodwork, a built-in bench, an extended entry closet, and custom trim around every window, door, and room entrance. A striking stained-glass window in the staircase, casting color and old-world craftsmanship over the entry, complemented by designer lighting. From the foyer, you enter the living room through oversized original wood pocket door – restored and functional. The living room has a built-in hutch beneath an original leaded glass window, a custom-surround fireplace, crown molding, and abundant natural light. The living room opens into the dining room with a paneled ceiling, a decorative ceiling medallion with designer lighting and a transom window all overlooking the fully renovated chef's kitchen. The kitchen is complete with a dramatic island with an undermount sink, custom black cabinetry, a suite of luxury Café appliances, and a designer brass range hood. The kitchen also has a butler's pantry with built-in hutches for loads of storage and prep space. A main-floor powder room with bold jungle-print wallpaper and vintage brass fixtures; completes the main level, along with access to the fenced rear yard, covered patio, and 1-car detached garage. Upstairs, three bedrooms, all with walk-in closets, are joined by a fully renovated primary bath; 5-piece retreat with dual vanity, a fully tiled walk-in glass shower, and a private toilet room with zebra-print wallpaper for a boutique-hotel moment. Tall ceilings run throughout, with a partially finished basement with an industrial-inspired vibe, plus laundry and plenty of extra storage. Beyond design, this home works: new furnace, AC, and tankless water heater, and full asbestos abatement completed. The character stays and the worry doesn't. This is Old North End living at its absolute best.
…By Liv Sotheby's International Realty


Experience timeless elegance and modern convenience in this extraordinary 4-bedroom, 3-bathroom 1919 Craftsman residence, boasting 4,773 square feet of beautifully finished living space on a premium 15,000 sq. ft. two corner lot in the coveted Cheyenne Canyon neighborhood. Nestled among mature 75-100-year-old trees and lush, established perennial gardens with peony’s, violets, bleeding hearts, day lilies and more, this one-of-a-kind home provides a tranquil, retreat-like atmosphere with private creek frontage, manicured lawns, and a scenic bridge, all directly adjacent to Stratton Open Space for endless hiking, biking, and birdwatching adventures. Your own private patio accompanies the babbling brook, where fish and ducks frequent, along with an abundance of native wildlife including great blue herons, deer, bobcats, mountain chickadees, nuthatches and great horned owls. The light-filled interior showcases classic architectural details, including restored wood flooring, a library with built-in shelving, and a dedicated home office—perfect for today’s flexible living needs. Entertain in style with an inviting living room centered around a gas fireplace and a butler’s pantry. The primary suite is a luxurious retreat, complete with a wood-burning fireplace, private balcony and full bath. Enjoy versatile living spaces for hobbies, fitness, or relaxation throughout. Located minutes from the Broadmoor Hotel, award-winning Cheyenne Mountain D12 schools, renowned restaurants, and city parks, this remarkable home delivers the best of Colorado Springs living—heritage, luxury, and direct access to nature, in a neighborhood prized for its peace and sense of community.
…By Liv Sotheby's International Realty


Peace of Mind! Skip the endless renovation projects. This 2-bedroom, 1-bathroom rancher boasts approximately 864 sq ft of turnkey living space, featuring a brand-new roof (June 2026), installation of plush new carpet (June 2026), durable tile flooring and a low-maintenance stucco exterior. The Primary bedroom boasts an ensuite bath and is steps away from the stackable washer and dryer. The kitchen and dining area open to a large side patio that provides the ultimate indoor-outdoor flow. The fully fenced backyard offers a secure space for pets, gardening, or relaxing. Plus the yard/patio and home include a Pikes Peak View. Ample off-street parking with a minimum of 4 parking spaces and possible RV and/or boat parking. Last, but certainly not least, this home offers unbeatable Urban Access - Just minutes from I-25, you are perfectly positioned for a quick commute. Enjoy unparalleled proximity to Downtown, vibrant local bars, top-rated restaurants, daily grocery shopping, and University Village.
…By Liv Sotheby's International Realty


New Carpet in Living room and bedroom, updated bathroom, large kitchen, large lot to accommodate a garage or ADU. No covenants in well established neighborhood. Pre inspection has been completed.
…By Liv Sotheby's International Realty


Nestled among towering Colorado pines just minutes from The Broadmoor, this extraordinary Colorado Springs luxury estate offers exceptional privacy on 2.93 tree-canopied acres backing directly to Cheyenne Mountain Zoo land. A dramatic grand foyer with a sweeping wrought-iron staircase opens to soaring ceilings, walls of windows highlighting the Cheyenne mountains, twin fireplaces, and elegant formal living and dining spaces filled with natural light. Rich hardwood floors grace the main and upper levels, and every bedroom features its own en-suite bath. The luxurious primary suite offers a custom walk-in closet, private laundry, and a spa-inspired bath with a soaking tub, oversized shower, and steam shower. The gourmet kitchen boasts granite slab countertops, a large island, abundant custom cabinetry, new WOLF and SUB-ZERO appliances and more with a breakfast nook overlooking the gardens and direct outdoor access. Triple multi-slide glass doors open to expansive balconies showcasing breathtaking city and mountain views. Upper level bedrooms are ideal for guests or multigenerational living. This level also boasts of painted paneled library with a fireplace and spiral staircase leading to a private observatory. The walk-out lower level is an entertainer's dream, featuring a sparkling indoor pool, hot tub, sauna, private pool bath, fireplace, recreation room with pool and poker tables, movie projector with drop-down screen, and a fully equipped secondary kitchen with a cooktop and refrigerator. Timeless craftsmanship, resort-style amenities, mature landscaping, and one of Colorado Springs' most coveted locations combine to create an unmatched Colorado lifestyle. All information is deemed reliable but not guaranteed.
…By Annonceur International


Stunning Broadmoor Estate! This 15,000 sq. ft. home features walnut floors, doors and accents, beamed ceilings, elevator, and detached guest house all on a beautifully landscaped 1.56 acre lot backing to Count Pourtales Park with mountain views. The main level includes the great room, separate formal dining room, gourmet kitchen, breakfast area, family room and an amazing office plus adjoining library with fireplace and walkout. The upper level, accessed by elevator or by four beautiful staircases, features the master suite with spiral staircase to the library, 5-piece bath, 2 walk-in closets, fireplace and wonderful covered patio. The three additional guest bedrooms include adjoining baths and walk-in closets. The walkout lower level includes a spacious recreation room with fireplace, media room, card room, wet bar with seating, exercise room, wine cellar, bath with sauna/steam room and spa hot tub plus a 5th bedroom with private bath. The outdoor entertaining options feature an expansive open patio with easy access from the main level for large gatherings, covered patio off the family room with built-in grill and fireplace, covered patio off the lower level, private wraparound patio off the master suite plus views of Cheyenne Mountain, the Front Range and the Will Rogers Shrine.
…By Annonceur International


Two acres of quiet serenity. That's the first thing you notice at 1015 Timber Valley Rd — pines closing in behind you, deer drifting through at dusk, Front Range views opening past the treeline. Tucked in the foothills off Woodmen Road, this Woodmen Valley retreat feels a world away, yet Costco is under 10 minutes, downtown 15, and COS airport 30. Ute Valley Park, Blodgett Peak Open Space, and Garden of the Gods are minutes out, and Academy D20 schools serve the neighborhood. No HOA — with a voluntary road association for snow plowing. Every square foot has been thoughtfully touched, improved and updated. The designer kitchen, fully remodeled Nov. 2025 by Inspired Spaces LLC, is the showpiece: floor-to-ceiling custom cabinetry with hand-selected hardware, new flooring, a Samsung Bespoke 4-door refrigerator, Samsung dishwasher, flush built-in microwave, and a statement Fanimation Pendry fan overhead. Matte-black Delta Modern 14 fixtures fill every bath; upstairs baths were fully retiled, and the primary suite glows under new LED lighting before opening to its own walk-out patio. Comfort here is genuinely different: mini-split AC keeps summer afternoons cool, while hot-water baseboard heat delivers a soft, radiant warmth all winter without the dry, dusty air of forced air. New American-made Simonton vinyl windows — lifetime limited warranty, never need painting — and Andersen sliding doors seal in that comfort and keep the quiet outside. New LED and Bluetooth fixtures, hardware, outlets, and switches throughout, plus StratusIQ fiber. A walkout basement adds a 4th bedroom, bath & rec room. Outside: ~20 trees cleared for fire mitigation with biannual chipping, engineered rock drainage, a freshly sealed driveway & RV parking. An attached garage wears a professionally epoxy-sealed floor & bonus detached garage — smart lock, opener, camera — serves as a workshop, studio, gym, or collector's space.
…By Liv Sotheby's International Realty


Welcome to Soaring Eagles, where thoughtful indoor living and inviting outdoor spaces come together in a location that keeps you connected to the best of Colorado Springs. This 4-bedroom, 3-bath home offers a practical open floorplan designed for both everyday comfort and entertaining. The main level brings together the living room, dining area, and kitchen, creating a bright and connected living space anchored by a gas log fireplace with mosaic tile surround. The kitchen features a large center island ideal for casual breakfasts, gathering with guests, or serving as a buffet bar for special occasions, along with a pantry for added storage and functionality. The main level primary suite offers convenience and privacy with a spacious 5-piece en-suite bath, while a dedicated office or flex space provides options for working from home, hobbies, or additional living needs. Main level laundry adds everyday practicality with a scrub sink and easy access to the garage. Downstairs, the finished lower level expands the living space with a large rec room, three additional bedrooms, and a shared full bath—perfect for guests, recreation, or multi-generational living. Designed with the Colorado lifestyle in mind, the outdoor spaces are equally inviting. A covered front entry adds both charm and year-round functionality, while the covered back porch creates a comfortable setting for morning coffee, outdoor dining, or evenings spent enjoying Colorado’s changing seasons. Multiple cozy corners throughout the yard allow for private outdoor retreats, while landscape lighting, mature plantings, and low-maintenance hardscaping in both the front and back yards enhance the home’s beauty without demanding extensive upkeep. Located in Soaring Eagles, this home enjoys convenient access to parks, shopping, restaurants, I-25, Broadmoor World Arena, and several of Colorado Springs’ premier military installations, making it easy to enjoy both daily conveniences and the Colorado lifestyle.
…By Liv Sotheby's International Realty


Stunning Campbell Model Home in Desirable Cordera! Loaded with upgrades and exceptional outdoor living, this beautifully appointed Carnegie ranch floor plan offers nearly 4,000 sq. ft., 4 bedrooms, 3 baths, and a 3-car garage, including two bedrooms on the main level. Located in the highly sought-after Cordera community and served by award-winning School District 20. The impressive great room features a dramatic wall of floor-to-ceiling windows, beautiful wood flooring, and a gas fireplace with stone surround. The completely upgraded kitchen features abundant cabinetry, stone countertops, under-cabinet lighting, gas cooktop, pantry, stainless steel appliances, large island, and subway tile backsplash. The spacious formal dining room is enhanced by built-in cabinetry, wine rack, and beverage refrigerator. Main-level primary suite featuring a generous dual walk-in closet and luxurious 5-piece bath with elegant herringbone tile, dual vanity with Quartz countertops, large slipper soaking tub, and oversized shower. A convenient main-level laundry room offers a sink and extensive built-in cabinetry. The finished garden-level basement provides 9-foot ceilings, two additional bedrooms, a full bath, and an expansive family room/game room complete with a wet bar—perfect for entertaining or relaxing. Central air conditioning and upgraded lighting throughout. Step outside to an exceptional outdoor living space featuring a covered composite deck with mountain views and a huge lower-level patio. Professional landscaping creates a beautiful setting for outdoor dining, entertaining, or simply enjoying the Colorado lifestyle. Cordera offers an incredible array of amenities, including hiking trails, clubhouse, fitness center, pool, parks, and convenient access to premier shopping and dining throughout north Colorado Springs. This exceptional home combines thoughtful design, extensive upgrades, abundant living space, and an unbeatable community setting.
…By Liv Sotheby's International Realty


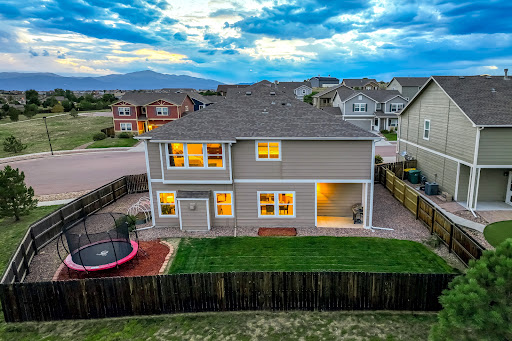

Tucked away on a cul-de-sac and backing to open space and the neighborhood trail system, this beautifully maintained “Charleston” two-story offers a move-in-ready home in Quail Brush Creek. Step inside to 9-foot ceilings, engineered wood flooring, new carpet and fresh, neutral interior paint. A versatile main-level office/flex room provides valuable space to work, relax or adapt to your needs. The expanded gourmet kitchen is designed for both everyday living and entertaining, featuring quartz countertops, a gas range, large island with a deep single-basin stainless-steel undermount sink. The spacious living room opens to the kitchen and is anchored by a cozy gas fireplace, creating an inviting heart of the home. Upstairs, a second flexible living area provides additional space to gather, work or unwind. The light-filled primary suite features an attached five-piece bath and an oversized walk-in closet, while two additional bedrooms each offer their own walk-in closets. An upstairs laundry room adds everyday convenience. Outside, enjoy a fenced backyard with a covered patio and open space just beyond, offering easy access to nearby trails. Additional highlights include central A/C and a three-car tandem garage. Enjoy a setting that feels tucked away while remaining convenient to D-49 schools, the Powers and Woodmen corridors, shopping, dining, Peterson Space Force Base and miles of nearby trails.
…By Liv Sotheby's International Realty


*4 Bed , 4 Bath , 5,213 Finished Sq Ft , Detached 1 Bed/1 Bath Carriage House , 5.09 Horse-Zoned Acres , Water Rights , Pikes Peak Views , Black Forest** Experience a home unlike any other. Nestled on 5.09 horse-zoned acres with valuable water rights in the sought-after Bridle Bit community of Black Forest, this extraordinary custom estate showcases architectural design influenced by the geometric principles popularized by Buckminster Fuller. Walls of windows, soaring ceilings, and panoramic Front Range and Pikes Peak views define this one-of-a-kind property. Step inside to discover light-filled living spaces designed to bring the outdoors in. The expansive great room features dramatic architectural lines, multiple gathering areas, and seamless access to outdoor living spaces overlooking the mountains. The gourmet kitchen offers a walk-in pantry, InstaHot water tap, and new built-in oven with air fry functionality. Adjacent dining and living areas provide exceptional flow for everyday living and entertaining. The private primary suite features its own fireplace, spa-inspired five-piece bath, and direct deck access with sweeping views. The finished walk-out lower level offers updated living spaces, new flooring, and a remodeled bath. Just beyond, the detached 1-bedroom, 1-bath carriage house includes a kitchenette and attached two-car garage, ideal for guests, multi-generational living, a home office, or a studio. Outside, enjoy towering pines, open meadows, extensive landscaping, outdoor entertaining areas, and room for horses. Thoughtfully maintained with more than $300,000 in recent improvements, including brand-new exterior paint (2026), multiple new furnaces and HVAC systems, new carpet, fiber internet to both residences, and numerous additional capital improvements. This remarkable estate offers a rare combination of iconic architecture, modern comfort, and exceptional Colorado living. More than a home, it's a work of art designed to be experienced. Welcome home!
…By Annonceur International


Rare and unique south Black Forest estate nestled on 37 acres with the perfect mixture of mature forest and lush meadows with a newer custom rancher w/ 4,500 sq ft, 36x36 barn and 30x80 workshop/RV garage/machine shed. Amazing investment w/ huge future value potential - the property is subdividable, includes valuable adjudicated ground water rights and is included in the El Paso County master plan as a future annexation to Colorado Springs property. Award winning School District 20. Nestled on the edge of Colorado Springs giving you the best of both worlds - living on serene acreage but having access to the best amenities mere minutes from your home. Main level living w/ a finished walk-out lower level, 5 beds, 4 baths and 10 car garage. Expansive fenced and gated 37 acres is a peaceful retreat from daily life w/ privacy, borders large acreage properties, towering pines, Pikes Peak views, multiple animal pastures, tons of wildlife, no HOA or covenants, zoned for horses and other livestock w/ quick access to almost 2,000 acres of open space and horse friendly riding trails. Expansive great room open to the kitchen and dining w/ a wall of windows, modern gas fireplace, wood beam vaulted ceilings, walk-out to the deck and hardwood floors. Well appointed kitchen w/ high quality cabinetry, slab granite counters, stainless appliances, induction cook-top, farmhouse sink, wine fridge, large pantry and island w/ seating. Main level primary suite w/ walk-in closet, walk-out to the back deck and a 5 piece bath. Amazing outdoor entertaining space w/ large covered composite and metal deck and a lower level patio. Finished walk-out lower level w/ 3 additional beds, family room/game room. The metal barn has two 12x12 stalls, one 12x18 stall, 12x12 tack room, a corral, water and electric. The metal garage is 30x80 w/ 5 large overhead doors, electric and insulated workshop. 3 car insulated and finished garage attached to the house w/ epoxy floors, gas heat and water. Central AC.
…By Liv Sotheby's International Realty


Stunning, nearly new and upgraded Vantage rancher w/ an alpine modern design in sought after south Black Forest perched on a knoll w/ over a third of an acre with sweeping unobstructed views of Pikes Peak, the mountain range and city lights. The main level is bright and open w/ massive windows which perfectly showcase the stellar mountain views, all hardwood floors throughout the main level, new modern high end style lighting throughout, window coverings, speaker system, gas log fireplace w/ full stacked stone surround and mantle, modern metal railings, wood paneled sound proof walls, two main level bedrooms and office. The kitchen is open to the great room and features slab Quartz counters, upgraded warm cabinetry, stainless appliances, a gas range, modern hood vent, pendant lighting over the large island w/ seating, recessed lighting, convection microwave, pantry and a dining room w/ huge whole wall glass door to the covered composite back deck. Central AC. Main level primary suite w/ walk-in closet, views, double vanity and over-sized shower w/ seamless glass surround. Huge professionally landscaped and fenced low maintenance backyard w/ artificial turf, large lower level patio w/ gazebo and hot tub hook-up. Main level office w/ wood paneled accent wall, french doors, built-in desk w/ Quartz counters. Main level laundry w/ utility sink and built-in cabinetry. Over-sized 3 car garage w/ tons of additional storage space, epoxy floors, utility sink and electric hook-up for heater. Garden lower level w/ tons of natural light, 2 bedrooms, an additional bath, large storage space which could be a 5th bedroom and a large family room w/ room for a game area and TV area/sitting. Low maintenance stucco exterior. Amazing outdoor recreation nearby with the 8 mile Sand Creek Trail, the 630 acre Section 16 open space and 1,070 acre Pineries Open Space both w/ miles of trails. Convenient location w/ great access to the amenities of Powers and Northgate.
…By Liv Sotheby's International Realty


Want views and acreage? Enjoy scenic Pikes Peak and mountain views on this 2.5 acre, cul-de-sac lot in highly sought after golf course community! Custom home features paved driveway leading to 3-car garage, ample parking, formal living room, formal dining room, dramatic family room with floor-to-ceiling stone hearth at gas fireplace, new windows throughout, updated kitchen with cherry cabinetry, quartz countertops, under-cabinet lighting, island, walk-in pantry, gas cooktop, built-in ovens, main-level laundry, office with French doors and built-ins, refinished hardwood floors throughout main level, hardwood floors on upper level, spacious primary bedroom with sitting room and attached 5-piece bath with walk-in closet, finished walk-out basement with gas fireplace and built-ins, large secondary bedrooms, craft room with built-in cabinetry, newer furnaces, central air conditioning, central vacuum, electric fence, newer rear deck with hot tub, newer roof, additional well water rights for increased watering/irrigation and larger capacity well pump! Great location…close to nearby trails, golf course and schools! *click on both virtual tours to see more!
…By Annonceur International
'%20stroke='%23DDAA3A'%20stroke-width='1.909'%20stroke-linecap='square'%20stroke-linejoin='bevel'/%3e%3c/svg%3e)
Receive by email any new listing that may match your search criteria
Your criteria :
By validating this form, you accept the general conditions of use of Le Figaro Properties.
These agencies offer a selection of luxury properties vente at Manitou Springs. Feel free to contact them for personalized assistance.
