The agencies at Peyton
These agencies offer a selection of luxury properties vente at Peyton. Feel free to contact them for personalized assistance.

 English$ USD · m²


Exceptional residence in sought-after Falcon community, where thoughtful design, elevated finishes, & breathtaking Front Range views come together in perfect harmony. Showcasing Challenger Homes' acclaimed Manchester floor plan, this stunning 2,774-square-foot home offers a refined blend of comfort, sophistication, & modern functionality. Upon entering, you're greeted by soaring ceilings, expansive windows, & an abundance of natural light filling the home w/warmth & elegance. Designed for everyday living & effortless entertaining, the open-concept features a dedicated office, spacious gathering areas, & seamless indoor-outdoor connectivity. The gourmet kitchen is beautifully appointed w/modern appliances, generous workspace, & sophisticated dining area that serves as the perfect setting for intimate dinners or larger gatherings. Custom blinds throughout provide both style & privacy, while thoughtful upgrades enhance the home's overall appeal. Retreat to the luxurious primary suite, where sweeping views of Pikes Peak create a tranquil backdrop. A spa-inspired 5-piece bath offers elegant finishes & generous space designed to relax. 2 additional bedrooms are thoughtfully positioned on the upper level, along w/laundry room, & family room creating a highly functional & private living experience. One of the largest homesites w/cul-de-sac location, offering privacy w/no neighbors to the north. The extended patio provides the perfect setting for outdoor entertaining, while the professionally designed dog run w/premium pet turf ensures every member of the household is accommodated. A high-end security system adds peace of mind. Car enthusiasts, hobbyists, & storage seekers alike will appreciate the oversized 3-car garage featuring tandem 4th bay, complete w/TV wiring for a workshop, fitness area, or ultimate recreational space. Combining luxury, privacy, & exceptional functionality, this remarkable property presents a rare opportunity to enjoy Colorado living at its finest.
…By Liv Sotheby's International Realty


Stunning, nearly new and upgraded Vantage rancher w/ an alpine modern design in sought after south Black Forest perched on a knoll w/ over a third of an acre with sweeping unobstructed views of Pikes Peak, the mountain range and city lights. The main level is bright and open w/ massive windows which perfectly showcase the stellar mountain views, all hardwood floors throughout the main level, new modern high end style lighting throughout, window coverings, speaker system, gas log fireplace w/ full stacked stone surround and mantle, modern metal railings, wood paneled sound proof walls, two main level bedrooms and office. The kitchen is open to the great room and features slab Quartz counters, upgraded warm cabinetry, stainless appliances, a gas range, modern hood vent, pendant lighting over the large island w/ seating, recessed lighting, convection microwave, pantry and a dining room w/ huge whole wall glass door to the covered composite back deck. Central AC. Main level primary suite w/ walk-in closet, views, double vanity and over-sized shower w/ seamless glass surround. Huge professionally landscaped and fenced low maintenance backyard w/ artificial turf, large lower level patio w/ gazebo and hot tub hook-up. Main level office w/ wood paneled accent wall, french doors, built-in desk w/ Quartz counters. Main level laundry w/ utility sink and built-in cabinetry. Over-sized 3 car garage w/ tons of additional storage space, epoxy floors, utility sink and electric hook-up for heater. Garden lower level w/ tons of natural light, 2 bedrooms, an additional bath, large storage space which could be a 5th bedroom and a large family room w/ room for a game area and TV area/sitting. Low maintenance stucco exterior. Amazing outdoor recreation nearby with the 8 mile Sand Creek Trail, the 630 acre Section 16 open space and 1,070 acre Pineries Open Space both w/ miles of trails. Convenient location w/ great access to the amenities of Powers and Northgate.
…By Liv Sotheby's International Realty


Rare and unique south Black Forest estate nestled on 37 acres with the perfect mixture of mature forest and lush meadows with a newer custom rancher w/ 4,500 sq ft, 36x36 barn and 30x80 workshop/RV garage/machine shed. Amazing investment w/ huge future value potential - the property is subdividable, includes valuable adjudicated ground water rights and is included in the El Paso County master plan as a future annexation to Colorado Springs property. Award winning School District 20. Nestled on the edge of Colorado Springs giving you the best of both worlds - living on serene acreage but having access to the best amenities mere minutes from your home. Main level living w/ a finished walk-out lower level, 5 beds, 4 baths and 10 car garage. Expansive fenced and gated 37 acres is a peaceful retreat from daily life w/ privacy, borders large acreage properties, towering pines, Pikes Peak views, multiple animal pastures, tons of wildlife, no HOA or covenants, zoned for horses and other livestock w/ quick access to almost 2,000 acres of open space and horse friendly riding trails. Expansive great room open to the kitchen and dining w/ a wall of windows, modern gas fireplace, wood beam vaulted ceilings, walk-out to the deck and hardwood floors. Well appointed kitchen w/ high quality cabinetry, slab granite counters, stainless appliances, induction cook-top, farmhouse sink, wine fridge, large pantry and island w/ seating. Main level primary suite w/ walk-in closet, walk-out to the back deck and a 5 piece bath. Amazing outdoor entertaining space w/ large covered composite and metal deck and a lower level patio. Finished walk-out lower level w/ 3 additional beds, family room/game room. The metal barn has two 12x12 stalls, one 12x18 stall, 12x12 tack room, a corral, water and electric. The metal garage is 30x80 w/ 5 large overhead doors, electric and insulated workshop. 3 car insulated and finished garage attached to the house w/ epoxy floors, gas heat and water. Central AC.
…By Liv Sotheby's International Realty


Introducing the breathtaking Telluride plan-an extraordinary opportunity to build your dream home on a premier 2.9 acre garden level or walkout lot with panoramic views of Pikes Peak. This Craftsman-style home offers superior construction, premium finishes, and is ready for your custom designer touches. Step into a grand, light-filled great room with soaring vaulted ceilings, wide-plank hardwood floors, and a stacked stone gas fireplace. A wall of double sliders leads to a covered composite deck, perfectly framing Colorado's iconic mountain sunsets. The chef's kitchen is a true showstopper, featuring a massive entertaining island, granite or quartz countertops, soft-close cabinetry, stainless steel appliances, and a spacious walk-in butler's pantry. A bright breakfast nook provides easy access to outdoor dining and relaxation. The luxurious owner's retreat offers private deck access, a cozy sitting area, a spa-inspired bath, and an expansive walk-in closet. A spacious guest room or office, full bath, mud room, and a well-appointed laundry room complete the main level. Downstairs, the fully finished walk-out basement boasts 9-foot ceilings, a large rec room, a stylish wet bar, access to a covered patio, three additional bedrooms-including a junior suite-two full bathrooms, and a second laundry room. Additional highlights include an oversized 4-car garage, upgraded insulation package, and a welcoming covered front porch. Thoughtfully designed for comfortable main-level living with the flexibility to customize to your lifestyle. Build on this lot with the Telluride plan, one of our other designs, your own custom plan, or bring any of them to your own lot! The basement finished with an optional en-suite bedroom-ideal as a guest or in-law suite or two additional bedrooms, a full bath, and a spacious storage room with laundry hook-ups. Combine the exceptional craftsmanship of this home and all that Winsome has to offer-miles of hiking, biking, riding trails, & open space.
…By Annonceur International


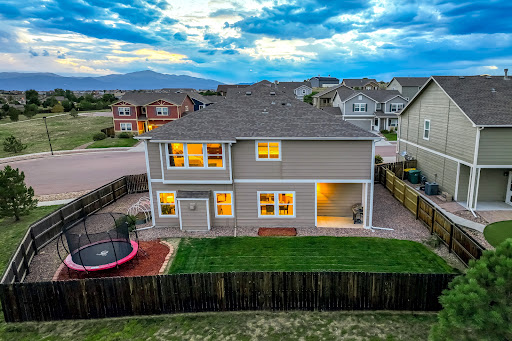

Tucked away on a cul-de-sac and backing to open space and the neighborhood trail system, this beautifully maintained “Charleston” two-story offers a move-in-ready home in Quail Brush Creek. Step inside to 9-foot ceilings, engineered wood flooring, new carpet and fresh, neutral interior paint. A versatile main-level office/flex room provides valuable space to work, relax or adapt to your needs. The expanded gourmet kitchen is designed for both everyday living and entertaining, featuring quartz countertops, a gas range, large island with a deep single-basin stainless-steel undermount sink. The spacious living room opens to the kitchen and is anchored by a cozy gas fireplace, creating an inviting heart of the home. Upstairs, a second flexible living area provides additional space to gather, work or unwind. The light-filled primary suite features an attached five-piece bath and an oversized walk-in closet, while two additional bedrooms each offer their own walk-in closets. An upstairs laundry room adds everyday convenience. Outside, enjoy a fenced backyard with a covered patio and open space just beyond, offering easy access to nearby trails. Additional highlights include central A/C and a three-car tandem garage. Enjoy a setting that feels tucked away while remaining convenient to D-49 schools, the Powers and Woodmen corridors, shopping, dining, Peterson Space Force Base and miles of nearby trails.
…By Liv Sotheby's International Realty


Stunning Campbell Model Home in Desirable Cordera! Loaded with upgrades and exceptional outdoor living, this beautifully appointed Carnegie ranch floor plan offers nearly 4,000 sq. ft., 4 bedrooms, 3 baths, and a 3-car garage, including two bedrooms on the main level. Located in the highly sought-after Cordera community and served by award-winning School District 20. The impressive great room features a dramatic wall of floor-to-ceiling windows, beautiful wood flooring, and a gas fireplace with stone surround. The completely upgraded kitchen features abundant cabinetry, stone countertops, under-cabinet lighting, gas cooktop, pantry, stainless steel appliances, large island, and subway tile backsplash. The spacious formal dining room is enhanced by built-in cabinetry, wine rack, and beverage refrigerator. Main-level primary suite featuring a generous dual walk-in closet and luxurious 5-piece bath with elegant herringbone tile, dual vanity with Quartz countertops, large slipper soaking tub, and oversized shower. A convenient main-level laundry room offers a sink and extensive built-in cabinetry. The finished garden-level basement provides 9-foot ceilings, two additional bedrooms, a full bath, and an expansive family room/game room complete with a wet bar—perfect for entertaining or relaxing. Central air conditioning and upgraded lighting throughout. Step outside to an exceptional outdoor living space featuring a covered composite deck with mountain views and a huge lower-level patio. Professional landscaping creates a beautiful setting for outdoor dining, entertaining, or simply enjoying the Colorado lifestyle. Cordera offers an incredible array of amenities, including hiking trails, clubhouse, fitness center, pool, parks, and convenient access to premier shopping and dining throughout north Colorado Springs. This exceptional home combines thoughtful design, extensive upgrades, abundant living space, and an unbeatable community setting.
…By Liv Sotheby's International Realty


*4 Bed , 4 Bath , 5,213 Finished Sq Ft , Detached 1 Bed/1 Bath Carriage House , 5.09 Horse-Zoned Acres , Water Rights , Pikes Peak Views , Black Forest** Experience a home unlike any other. Nestled on 5.09 horse-zoned acres with valuable water rights in the sought-after Bridle Bit community of Black Forest, this extraordinary custom estate showcases architectural design influenced by the geometric principles popularized by Buckminster Fuller. Walls of windows, soaring ceilings, and panoramic Front Range and Pikes Peak views define this one-of-a-kind property. Step inside to discover light-filled living spaces designed to bring the outdoors in. The expansive great room features dramatic architectural lines, multiple gathering areas, and seamless access to outdoor living spaces overlooking the mountains. The gourmet kitchen offers a walk-in pantry, InstaHot water tap, and new built-in oven with air fry functionality. Adjacent dining and living areas provide exceptional flow for everyday living and entertaining. The private primary suite features its own fireplace, spa-inspired five-piece bath, and direct deck access with sweeping views. The finished walk-out lower level offers updated living spaces, new flooring, and a remodeled bath. Just beyond, the detached 1-bedroom, 1-bath carriage house includes a kitchenette and attached two-car garage, ideal for guests, multi-generational living, a home office, or a studio. Outside, enjoy towering pines, open meadows, extensive landscaping, outdoor entertaining areas, and room for horses. Thoughtfully maintained with more than $300,000 in recent improvements, including brand-new exterior paint (2026), multiple new furnaces and HVAC systems, new carpet, fiber internet to both residences, and numerous additional capital improvements. This remarkable estate offers a rare combination of iconic architecture, modern comfort, and exceptional Colorado living. More than a home, it's a work of art designed to be experienced. Welcome home!
…By Annonceur International


Welcome to Soaring Eagles, where thoughtful indoor living and inviting outdoor spaces come together in a location that keeps you connected to the best of Colorado Springs. This 4-bedroom, 3-bath home offers a practical open floorplan designed for both everyday comfort and entertaining. The main level brings together the living room, dining area, and kitchen, creating a bright and connected living space anchored by a gas log fireplace with mosaic tile surround. The kitchen features a large center island ideal for casual breakfasts, gathering with guests, or serving as a buffet bar for special occasions, along with a pantry for added storage and functionality. The main level primary suite offers convenience and privacy with a spacious 5-piece en-suite bath, while a dedicated office or flex space provides options for working from home, hobbies, or additional living needs. Main level laundry adds everyday practicality with a scrub sink and easy access to the garage. Downstairs, the finished lower level expands the living space with a large rec room, three additional bedrooms, and a shared full bath—perfect for guests, recreation, or multi-generational living. Designed with the Colorado lifestyle in mind, the outdoor spaces are equally inviting. A covered front entry adds both charm and year-round functionality, while the covered back porch creates a comfortable setting for morning coffee, outdoor dining, or evenings spent enjoying Colorado’s changing seasons. Multiple cozy corners throughout the yard allow for private outdoor retreats, while landscape lighting, mature plantings, and low-maintenance hardscaping in both the front and back yards enhance the home’s beauty without demanding extensive upkeep. Located in Soaring Eagles, this home enjoys convenient access to parks, shopping, restaurants, I-25, Broadmoor World Arena, and several of Colorado Springs’ premier military installations, making it easy to enjoy both daily conveniences and the Colorado lifestyle.
…By Liv Sotheby's International Realty
'%20stroke='%23DDAA3A'%20stroke-width='1.909'%20stroke-linecap='square'%20stroke-linejoin='bevel'/%3e%3c/svg%3e)
Receive by email any new listing that may match your search criteria
Your criteria :
By validating this form, you accept the general conditions of use of Le Figaro Properties.
These agencies offer a selection of luxury properties vente at Peyton. Feel free to contact them for personalized assistance.
