The agencies at Ipswich
These agencies offer a selection of luxury properties vente at Ipswich. Feel free to contact them for personalized assistance.

 English$ USD · m²


Beautiful, spacious Colonial set at the end of a long private drive on 4 acres abutting conservation land and trails. Large rooms with HW flooring, abundant closet space, and expansive windows with great natural light that showcases the surrounding beauty. Outdoor enthusiasts will appreciate direct access to trails from the backyard, perfect for hiking, biking, skiing and more. This exceptional home offers room to expand in the walk-out lower level and features amenities that make self-sufficient living a possibility, including solar panels, well water and a wood stove. With ample open space, there's plenty of room to add a pool, stable, or other outdoor amenities. The screened porch is an inviting retreat you'll never want to leave, while the expansive deck spanning the entire rear of the home provides the perfect setting for entertaining or simply enjoying the peaceful natural surroundings. Privately tucked away, yet conveniently close to everything. Don't delay in calling Ipswich and Cranes Beach home.
…By Annonceur International


Privately sited on four magnificent acres, this extraordinary estate presents a rare combination of architectural distinction, impressive scale, and refined luxury. The residence artfully blends the timeless elegance of Greek Revival design with authentic Dutch Colonial character, creating a home of remarkable presence and enduring appeal. At its heart, a breathtaking two-story great room commands attention with a soaring stone fireplace and dramatic proportions, flowing effortlessly into an elegant bar and sunroom designed for memorable entertaining. The newly reimagined chef’s kitchen pairs sophisticated design with premium appliances, while beautifully appointed formal living and dining rooms showcase rich hardwood floors, intricate crown moldings, and exceptional craftsmanship throughout. A sun-filled screened porch captures coveted southern exposure, offering an idyllic setting for relaxed afternoons and intimate gatherings. Beyond, a private study overlooks the resort-inspired pool and year-round guest house, creating a serene connection between the home’s gracious interiors and its beautifully landscaped grounds. The upper level is anchored by an exceptional primary retreat featuring a bespoke spa-inspired bath and expansive dressing room, accompanied by additional bedrooms and a private guest suite. The finished lower level provides generous recreation and guest accommodations, while a separate two-bedroom in-law residence with a fire-placed living room offers exceptional versatility and privacy. Outside, mature specimen landscaping, handsome stonework, a charming gazebo, and thoughtfully designed grounds create a picturesque estate setting. New irrigation, a whole-home generator, and an extraordinary seven garage bays further distinguish this singular property—an exceptional offering created for sophisticated living, grand-scale entertaining, and an unparalleled sense of retreat.
…By Gibson Sotheby's International Realty


Commanding ocean views from nearly every room, this extraordinary six acre estate sits on the historic site of a 1900s Manor House. Blending classic New England architecture with modern luxury, the stone-and-shingle residence features incredible design, custom mahogany, paneled walls and exquisite millwork throughout. The Primary Suite boasts panoramic ocean views, a domed gable ceiling, fireplace, walk-in closet with wet bar, and spa-like bath. All bedrooms are en suite with ocean views and closets with custom shelving. Formal gardens transition elegantly to sweeping seascapes directly above the beach. Enjoy the beach and the privacy Prides Crossing has to offer. A large,custom-built Poolhouse with kitchen and bath offers perfect indoor outdoor space. Designed for both grand entertaining and everyday comfort, this exceptional property captures the timeless beauty and elegance of Boston's North Shore estates. A rare opportunity to own a legacy estate in an unmatched coastal setting.
…By Annonceur International


Designed for both everyday living and exceptional entertaining, this rare new construction oceanfront estate offers a privately owned sandy beach & access to a deep-sea mooring. A dramatic double-height entry opens to light-filled living spaces with sweeping Atlantic views. The chef's kitchen features dual Taj Mahal quartzite islands, professional-grade appliances, & butler's pantry. Flow into a sunlit breakfast nook & family room w/ a cozy fireplace. Additional highlights include an oceanfront living room, full bar w/ wine storage, & a first-floor primary suite. A three stop elevator connects all levels. Upstairs, a stunning primary retreat offers a spa bath, dual closets, fireplace, balcony, beverage bar, & an office. Three additional en-suites, a 2nd floor sitting room & rooftop terrace complete this level. Lower level offers theater, golf simulator, gym, sauna, & wine room options. Pool, outdoor kitchen, fire pit, & 2 - (2) car garages complete this exceptional coastal offering.
…By Annonceur International


Seaway is an exceptional coastal estate located in desirable Manchester, just 45 minutes north of Boston. Set on nearly an acre with sweeping views of the Atlantic, this grand Colonial Revival home has been masterfully restored by renowned architectural firm Carpenter & MacNeille. The residence offers a combination of classic New England charm & refined modern living. Elegant formal spaces flow seamlessly into a custom chef's kitchen with AGA range & light-filled gathering rooms, designed for comfort & entertaining. A luxurious primary suite features ocean views, spa-style bath, dressing areas, & morning bar/kitchenette. There are 5 additional ensuite bedrooms and & 3-bay carriage house. Outdoors, manicured gardens, stone terraces, & a pool create an idyllic setting for relaxation. Seaway has private deeded access to Singing Beach, is moments to the village shops, & direct train access to Boston. An opportunity to own one of the North Shore's most iconic seaside homes.
…By Annonceur International


No matter the season, 51 High St shines. Set on over 2.5 acres on The Ridge, Newburyport's most prestigious and historic neighborhood, 51 High Street is a masterfully restored and expanded Federal estate offering seven bedrooms, 10 baths, and timeless sophistication. This grand residence has been meticulously updated to preserve its architectural integrity while introducing the finest modern amenities. Surrounded by lush gardens and forest, the property features a heated saltwater pool, an elegant pool house with indoor/outdoor kitchens, multiple alfresco dining and lounge areas, a bluestone patio with a fire pit, and a screened dining porch off the formal dining room. The Primary-Suite spans over eight-hundred square feet and features a luxurious soaking tub, generous walk-in closets, and a serene space. Ambiance, proportions, exquisite details, and thoughtfully designed spaces define this singular home. A rare blend of historic grandeur and contemporary comfort in the downtown.
…By Gibson Sotheby's International Realty


A rare opportunity on coveted Juniper Cove, this exceptional waterfront property is offered after 50 years of family ownership. Set on a large, level lot with mature plantings, the home enjoys sweeping water views, a saltwater infinity pool, and a private dock...walk from your backyard to your boat and head out for an afternoon on the water! The protected cove offers a beautiful backdrop of sea grasses, rock outcroppings, and views toward Bakers Island and the Gold Coast. Designed for single-level living, the 1st floor features generous living and dining rooms and a spacious primary suite overlooking the cove. The primary wing includes an en-suite bath, a large room ideal for a walk-in closet or dressing room, and a private deck. Upstairs are three bedrooms and two full baths. A separate two-bedroom apartment with private entrance is ideal for rental or Airbnb use. This is a rare find: a generously proportioned waterfront home paired with a private pool, dock, and large yard.
…By Gibson Sotheby's International Realty

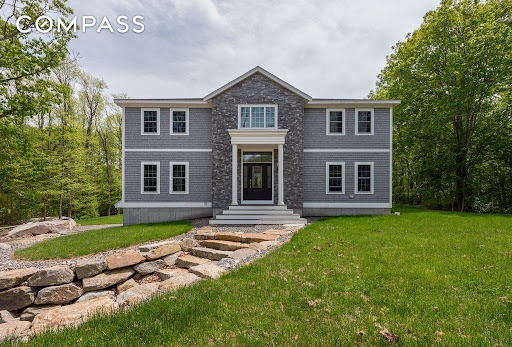


Exceptional 3-bed, 4.5-bath Colonial on 1.2 acres in East Gloucester, moments from Eastern Point Yacht Club and Niles Beach. A study in understated elegance, the home features geothermal heating/cooling and over 4,200 sq ft of luxurious living space. The main level opens into a foyer with 18' ceiling, dark hardwood floors, and staircase rising to second floor landing. Pass through the wet bar-pantry to a formal dining room, with sliding doors to sunroom and large deck. A spacious living room has walls of windows and granite gas fireplace; the chef’s kitchen has custom cabinets and dining island; and a private office offers first floor living option. On the upper level are an expansive main suite with his-n-hers walk-in closets, private balcony, and spa bath; and two more bedrooms and two full baths. The finished walk-out lower level has family room, accessory apartment, and laundry, with access to insulated 3-car garage. Sense and sensibility in Gloucester’s most distinctive community!
…By Annonceur International


Set high on nearly an acre in one of Marblehead Neck's most prestigious locations, this exceptional Colonial captures sweeping views of Marblehead Harbor while offering privacy, elegance, and timeless architectural appeal. A circular driveway and extraordinary landscaping introduce beautifully curated living spaces where a top-to-bottom renovation has seamlessly blended classic architectural detail with superior designer finishes throughout. From Belgium bluestone flooring to German imported glass on the bar, every detail was thoughtfully selected to the highest standard. Rich wood detailing, crisp moldings, soaring ceilings, and expansive windows frame harbor views and fill the home with natural light. Grandly scaled rooms open effortlessly to a wraparound porch, deck, and bluestone patios. A stunning pool and hot tub are perfectly positioned beside an expansive flat lawn — creating an exceptional private setting for relaxation and entertaining.
…By Gibson Sotheby's International Realty


LOCATED IN MULTI MILLION DOLLAR LOCATION! RARE & HARD TO FIND!! NEW CONSTRUCTION 1.87 ACRE PRIVATE RESORT LOT IDEAL FOR A POOL & SPORTS COURT! Open Floor Plan w/9ft ceilings. Foyer is all open to a FAMILY ROOM w/sliders out to composite deck overlooking the private lot all open to White kitchen w/QUARTZ Countertops/GAS 5 burner SS Stove/Oven, Oversized QUARTZ Island. Separate walk-in Butlers Pantry w/stunning countertops & cabinetry. Mudroom is attached to a three car oversized garage makes for easy living. The First Floor study is tucked away & private on the first level. BLACK QUARTZ Fireplace Family Rm off the Kitchen. The 2nd floor includes the Master Suite is front to back w/walk-in closets, double sink vanities, separate tiled shower w/seat+ plus soaking tub. Additional THREE ENSUITE bedrooms w/FULL BATHS & stunning vanities. Laundry room is conveniently located on 2nd floor.Lower level Walks-out w/an additional Family Rm Minutes to Whole Foods, Starbucks & Fine Dining & MORE!
…By Annonceur International


Experience refined living in this sprawling brick ranch, thoughtfully renovated to blend modern luxury with timeless craftsmanship. This expansive home offers five spacious bedrooms, including a retreat-style primary suite with a spa-like ensuite bathroom and a generous walk-in closet designed for true comfort. The heart of the home is the dramatic cathedral-ceiling living room, seamlessly open to chef's kitchen-an entertainer's dream-featuring quartz countertops, custom cabinetry, and an impressive 48-inch, eight-burner gas range. Additional highlights include a custom mudroom with built-in cabinetry, an elegant sitting room with coffered ceilings, an in-ground pool accompanied by a charming brick pool house with its own bathroom, and a versatile upstairs recreational space ideal for an in-law or au pair suite. Set on a beautifully landscaped lot, this turnkey property offers the perfect blend of indoor luxury & outdoor enjoyment, showcasing exceptional attention to detail throughout
…By Annonceur International


Pristinely Maintained 4 Bedroom Expanded Cape sits at the end of a highly-desired cul de sac neighborhood where the owner has created a stunning, private oasis. The location is primely located near shopping, schools, highways, & a Golf Course with Fabulous programs for kids. First floor Primary Suite is adjacent to a home office, in addition to 3 Upper Level Bedrooms. The white Kitchen opens to a Family Room with vaulted ceilings and fireplace. Step out to a covered patio overlooking the expansive lawn to your in-ground pool. Gracious Dining Room with Brick Fireplace & Wainscoting opens to the Living Room offering a Flexible Floor Plan. Thoughtful Window placement throughout takes advantage of views to the yard you would not want to miss. Tasteful details and amenities make this home truly special. Everything you need including Security System, Well for Irrigation, Gas Heat & Water, Central Vac and more. Located 13 miles North of Boston with top rated schools and all of the conveniences make this home a must see.
…By Annonceur International


Perched atop nearly an acre of dramatic granite coastline with commanding ocean views, this extraordinary estate represents a level of craftsmanship that simply cannot be replicated today. Offered at $13,995,000 with an estimated replacement cost exceeding $37,000,000, it is a rare opportunity to own a truly irreplaceable residence. Spanning nearly 15,000 square feet, the home offers 6 bedrooms, 8 baths, an elevator, four fireplaces, a heated 5-car garage, ocean-facing infinity pool, rooftop deck, and spectacular entertaining spaces including a gallery. Every detail reflects an uncompromising commitment to artistry, from bespoke millwork and artisan stonework to exceptional materials sourced from around the world. Modern infrastructure includes 21-zone radiant heat and central air, backup generator, and state-of-the-art systems, creating a legacy estate where timeless craftsmanship meets extraordinary coastal living.
…By Annonceur International


Positioned one of Skyline's most desirable streets with stunning jetliner views. This captivating 2-story home, built in 2020 and finished with an extensive amount of builder upgrades. A perfect blend of modern amenities and detailed craftsmanship. Featuring 3,546 square feet of living space, 5 bedrooms and 5 bathrooms .The two story entry opens with a direct view of the stunning backyard oasis. The modern chef’s kitchen features an oversized island with breakfast bar, stainless steel appliances, double ovens, and a walk-in pantry. The kitchen overlooks the dedicated dining room, and opens seamlessly to a spacious family room. A large multi-slide door connects the living space to the covered patio, creating effortless indoor-outdoor flow. A downstairs guest wing with it’s own private entrance offers versatility and perfect for multigenerational living or separate home office. A bonus room behind French doors—ideal as a home study or den.Upstairs, a bright loft anchors the secondary living space and two generously sized bedrooms with a shared bath along with an additional junior suite filled with natural light. The oversized primary retreat is a standout, complete with an expansive private balcony, spa-inspired bath with freestanding tub, walk-in shower, dual sinks, and a massive walk-in closet.Outside, the fully upgraded entertainers backyard offers an in-ground pool with custom lighting, built-in BBQ, and sweeping city-light views. Other features include fully paid-off solar panels, exterior lighting, and select areas prewired for sound, offering potential for integrated audio.Skyline residents enjoy access to two beautiful clubhouses with resort-style pools, a state of the art gym, spa, fire pits, and more. Close to award winning and highly coveted private and public schools, many shops and restaurants, and hiking trails with easy freeway access.
…By Annonceur International


Positioned one of Skyline's most desirable streets with stunning jetliner views. This captivating 2-story home, built in 2020 and finished with an extensive amount of builder upgrades. A perfect blend of modern amenities and detailed craftsmanship. Featuring 3,546 square feet of living space, 5 bedrooms and 5 bathrooms . The two story entry opens with a direct view of the stunning backyard oasis. The modern chefs kitchen features an oversized island with breakfast bar, stainless steel appliances, double ovens, and a walk-in pantry. The kitchen overlooks the dedicated dining room, and opens seamlessly to a spacious family room. A large multi-slide door connects the living space to the covered patio, creating effortless indoor-outdoor flow. A downstairs guest wing with its own private entrance offers versatility and perfect for multigenerational living or separate home office. A bonus room behind French doorsideal as a home study or den. Upstairs, a bright loft anchors the secondary living space and two generously sized bedrooms with a shared bath along with an additional junior suite filled with natural light. The oversized primary retreat is a standout, complete with an expansive private balcony, spa-inspired bath with freestanding tub, walk-in shower, dual sinks, and a massive walk-in closet. Outside, the fully upgraded entertainers backyard offers an in-ground pool with custom lighting, built-in BBQ, and sweeping city-light views. Other features include fully paid-off solar panels, exterior lighting, and select areas prewired for sound, offering potential for integrated a
…By Annonceur International


Positioned one of Skyline's most desirable streets with stunning jetliner views. This captivating 2-story home, built in 2020 and finished with an extensive amount of builder upgrades. A perfect blend of modern amenities and detailed craftsmanship. Featuring 3,546 square feet of living space, 5 bedrooms and 5 bathrooms . The two story entry opens with a direct view of the stunning backyard oasis. The modern chef s kitchen features an oversized island with breakfast bar, stainless steel appliances, double ovens, and a walk-in pantry. The kitchen overlooks the dedicated dining room, and opens seamlessly to a spacious family room. A large multi-slide door connects the living space to the covered patio, creating effortless indoor-outdoor flow. A downstairs guest wing with it s own private entrance offers versatility and perfect for multigenerational living or separate home office. A bonus room behind French doors ideal as a home study or den. Upstairs, a bright loft anchors the secondary living space and two generously sized bedrooms with a shared bath along with an additional junior suite filled with natural light. The oversized primary retreat is a standout, complete with an expansive private balcony, spa-inspired bath with freestanding tub, walk-in shower, dual sinks, and a massive walk-in closet. Outside, the fully upgraded entertainers backyard offers an in-ground pool with custom lighting, built-in BBQ, and sweeping city-light views. Other features include fully paid-off solar panels, exterior lighting, and select areas prewired for sound, offering potential for integrated audio. Skyline residents enjoy access to two beautiful clubhouses with resort-style pools, a state of the art gym, spa, fire pits, and more. Close to award winning and highly coveted private and public schools, many shops and restaurants, and hiking trails with easy freeway access.
…By Annonceur International


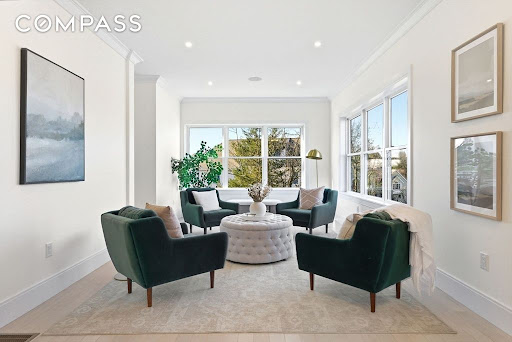


New construction in desirable town of Melrose! This home features 9-ft ceilings and an open floor plan designed for today’s buyers. The chef’s kitchen offers white cabinetry, quartz countertops, an oversized island, stainless steel appliances w/hood, flowing into a bright family room w/grey ct floor to ceiling fireplace & access to a covered composite deck—perfect for entertaining with Boston skyline views. The dining room w/custom moldings & wet bar connects seamlessly to the kitchen, while a first-floor living room is ideal as a playroom or office. Upstairs includes 4 bedrooms, 3 Baths & Laundry. Luxurious primary suite w/double quartz vanities, tiled shower, & two walk-in closets. A 5th bedroom, full bath, office, & bonus space on the upper level ideal nanny or guest suite. Lower level features exercise room, full bath, mudroom, 3-car garage. Minutes to downtown Melrose; Starbucks, Whole Foods, Fine Dining, Shopping, Golf, Public Transportation the Commuter Rail & All Major Routes.
…By Annonceur International


New construction in desirable town of Melrose! This home features 9-ft ceilings & an open floor plan designed for today’s buyers. The chef’s kitchen offers white cabinetry, quartz countertops, an horseshoe island, stainless steel appliances w/industrial hood, flowing into a bright family room w/grey floor to ceiling ct fireplace access to a covered composite deck—perfect for entertaining w/Boston skyline views. The dining room w/custom moldings & wet bar connects seamlessly to the kitchen, while a first-floor living room is ideal as a playroom or office. Upstairs includes 4 bedrooms, 3Full Baths & Laundry room. Luxurious primary suite w/double quartz vanities, tiled shower, & two walk-in closets. A 5th bedroom, full bath, office, & bonus space on the upper level ideal nanny or guest suite. Lower level features exercise room, mudroom, & 3-car garage. Minutes to downtown Melrose; Starbucks, Whole Foods, Fine Dining, Shopping, Golf, Public Transportation the Commuter Rail & All Major Rtes
…By Annonceur International
'%20stroke='%23DDAA3A'%20stroke-width='1.909'%20stroke-linecap='square'%20stroke-linejoin='bevel'/%3e%3c/svg%3e)
Receive by email any new listing that may match your search criteria
Your criteria :
By validating this form, you accept the general conditions of use of Le Figaro Properties.
These agencies offer a selection of luxury properties vente at Ipswich. Feel free to contact them for personalized assistance.
