The agencies at Manchester-by-the-Sea
These agencies offer a selection of luxury properties vente at Manchester-by-the-Sea. Feel free to contact them for personalized assistance.

 English$ USD · m²
Privately set on over an acre in one of Manchester-by-the-Sea’s most sought-after coastal neighborhoods, 3 Proctor offers convenience located just 0.4 miles from Singing Beach and moments from the Village’s shops and dining. Thoughtfully designed for both grand entertaining and everyday comfort, the home showcases expansive living areas, soaring vaulted ceilings, and dramatic floor-to-ceiling windows that bathe the interiors in natural light. Multiple fireplaces add warmth and character throughout. Recent improvements include beautifully refinished hardwood floors, fresh interior paint, and enhanced landscaping, ensuring a move-in-ready experience. The flexible floor plan features five bedrooms, highlighted by a generous primary suite and a private guest suite above the garage with its own entrance—ideal for extended stays or visiting guests. Coastal living, Reimagined.
…By Gibson Sotheby's International Realty


Set along the inner harbor in prestigious Manchester, this rare waterfront estate offering over 4 acres of exceptional privacy, sweeping coastal views, and direct harbor access from a private dock. Beyond the gated entrance, the property unfolds into beautifully landscaped grounds for both grand-scale entertaining and quiet retreat, complete with a heated in-ground pool, tennis court, and multiple terraces positioned to capture breathtaking sunsets over the water. The residence blends timeless architecture with refined comfort across approximately 8,000 square feet of living space. Expansive rooms filled with natural light framed by stunning water views, while thoughtful details and elegant finishes create a sense of understated luxury throughout. The fully finished lower level features a wet bar, Spa-inspired sauna area complete with shower, enhancing the homes resort-like atmosphere. Moments from Singing Beach, marinas, and the village, defined by scale, privacy and costal elegance Beach St to Masconomo St to Proctor St
…By Annonceur International


Ocean Lodge NEW PRICE! $3,695,000:One of the North Shore's most distinctive private family estates. Distant hilltop views; traditional classic home on 8,058 private, but manageable acres. Tennis, pool, stable/paddock, 3-car heated garage/ guest apt., FAA designated heliport. Adjacent to Essex County Club golf course & miles of nature trails. Wildlife pond & active beaver lodges. Minutes from village, beaches, harbor, train. Top-ranked schools. 6 BR/8bath. New owner may wish to continue existing updates. Furnishings & golf cart negotiable. Shown by Appointment only. 24 hour property surveilance.
…By Annonceur International


Designed for both everyday living and exceptional entertaining, this rare new construction oceanfront estate offers a privately owned sandy beach & access to a deep-sea mooring. A dramatic double-height entry opens to light-filled living spaces with sweeping Atlantic views. The chef's kitchen features dual Taj Mahal quartzite islands, professional-grade appliances, & butler's pantry. Flow into a sunlit breakfast nook & family room w/ a cozy fireplace. Additional highlights include an oceanfront living room, full bar w/ wine storage, & a first-floor primary suite. A three stop elevator connects all levels. Upstairs, a stunning primary retreat offers a spa bath, dual closets, fireplace, balcony, beverage bar, & an office. Three additional en-suites, a 2nd floor sitting room & rooftop terrace complete this level. Lower level offers theater, golf simulator, gym, sauna, & wine room options. Pool, outdoor kitchen, fire pit, & 2 - (2) car garages complete this exceptional coastal offering.
…By Annonceur International


Commanding ocean views from nearly every room, this extraordinary six acre estate sits on the historic site of a 1900s Manor House. Blending classic New England architecture with modern luxury, the stone-and-shingle residence features incredible design, custom mahogany, paneled walls and exquisite millwork throughout. The Primary Suite boasts panoramic ocean views, a domed gable ceiling, fireplace, walk-in closet with wet bar, and spa-like bath. All bedrooms are en suite with ocean views and closets with custom shelving. Formal gardens transition elegantly to sweeping seascapes directly above the beach. Enjoy the beach and the privacy Prides Crossing has to offer. A large,custom-built Poolhouse with kitchen and bath offers perfect indoor outdoor space. Designed for both grand entertaining and everyday comfort, this exceptional property captures the timeless beauty and elegance of Boston's North Shore estates. A rare opportunity to own a legacy estate in an unmatched coastal setting.
…By Annonceur International

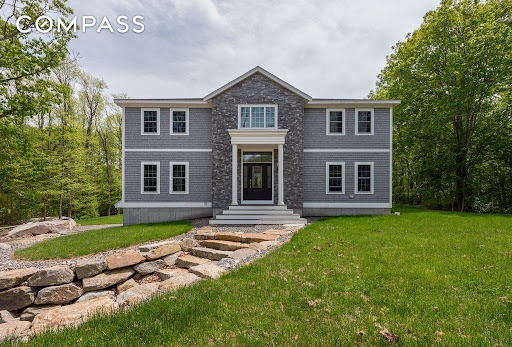


Exceptional 3-bed, 4.5-bath Colonial on 1.2 acres in East Gloucester, moments from Eastern Point Yacht Club and Niles Beach. A study in understated elegance, the home features geothermal heating/cooling and over 4,200 sq ft of luxurious living space. The main level opens into a foyer with 18' ceiling, dark hardwood floors, and staircase rising to second floor landing. Pass through the wet bar-pantry to a formal dining room, with sliding doors to sunroom and large deck. A spacious living room has walls of windows and granite gas fireplace; the chef’s kitchen has custom cabinets and dining island; and a private office offers first floor living option. On the upper level are an expansive main suite with his-n-hers walk-in closets, private balcony, and spa bath; and two more bedrooms and two full baths. The finished walk-out lower level has family room, accessory apartment, and laundry, with access to insulated 3-car garage. Sense and sensibility in Gloucester’s most distinctive community!
…By Annonceur International


This magnificent oceanfront estate stands as one of the most significant properties in Marblehead. Located in the exclusive Peach’s Point neighborhood, this property offers stunning views of Crowninshield Island, Grace Oliver’s Beach, Marblehead Lighthouse, and the surrounding islands. “Seaside Farm” replaced the original Crowninshield estate in 1999 in a classic Georgian style, with meticulous attention to detail throughout. The home is designed to maximize ocean views while maintaining privacy.The grand 2-story foyer with a custom staircase sets the tone for the home, which features elegant living spaces ideal for both daily life and entertaining. The second floor includes an oceanfront primary suite with a fireplace, walk-in closet, modern bathroom, and a private deck with exceptional views. Three additional en suite bedrooms, a large office, and a laundry room complete the second floor.Caretakers 1 bedroom apartment over 4-car garage offering views of Grace Oliver's Beach and cove.
…By Gibson Sotheby's International Realty


A rare opportunity on coveted Juniper Cove, this exceptional waterfront property is offered after 50 years of family ownership. Set on a large, level lot with mature plantings, the home enjoys sweeping water views, a saltwater infinity pool, and a private dock...walk from your backyard to your boat and head out for an afternoon on the water! The protected cove offers a beautiful backdrop of sea grasses, rock outcroppings, and views toward Bakers Island and the Gold Coast. Designed for single-level living, the 1st floor features generous living and dining rooms and a spacious primary suite overlooking the cove. The primary wing includes an en-suite bath, a large room ideal for a walk-in closet or dressing room, and a private deck. Upstairs are three bedrooms and two full baths. A separate two-bedroom apartment with private entrance is ideal for rental or Airbnb use. This is a rare find: a generously proportioned waterfront home paired with a private pool, dock, and large yard.
…By Gibson Sotheby's International Realty


Set high on nearly an acre in one of Marblehead Neck's most prestigious locations, this exceptional Colonial captures sweeping views of Marblehead Harbor while offering privacy, elegance, and timeless architectural appeal. A circular driveway and extraordinary landscaping introduce beautifully curated living spaces where a top-to-bottom renovation has seamlessly blended classic architectural detail with superior designer finishes throughout. From Belgium bluestone flooring to German imported glass on the bar, every detail was thoughtfully selected to the highest standard. Rich wood detailing, crisp moldings, soaring ceilings, and expansive windows frame harbor views and fill the home with natural light. Grandly scaled rooms open effortlessly to a wraparound porch, deck, and bluestone patios. A stunning pool and hot tub are perfectly positioned beside an expansive flat lawn — creating an exceptional private setting for relaxation and entertaining.
…By Gibson Sotheby's International Realty


This lovely two+ bedroom Queen Anne-style home is located approximately one half mile from beautiful Good Harbor Beach, a short distance to Gloucester Harbor, and easy commuter access to Rte. 128. This charming home features a welcoming covered porch, an updated kitchen with a kitchen island, and updated appliances. The kitchen opens to a formal dining room which has access to a cozy covered porch. A charming living room and one and one-half baths completes the first floor. The second floor features a lovely primary bedroom, a second bedroom and a third room which could be used as an office/den/or extra sleep space. The enclosed backyard is perfect for relaxing and entertaining, complete with a beautiful gunite in-ground pool, gazebo and pool shed. This wonderful home offers a wonderful blend of classic charm and modern updates in a fantastic coastal location.
…By Gibson Sotheby's International Realty


Spacious and bright Marblehead Neck home with ocean views, deeded beach rights and a separate waterfront lot that is included with the sale. The main living areas are open-concept and perfect for entertaining! The dramatic primary suite has cathedral ceilings, a spacious sun-lit solarium, a luxurious marble bathroom and a separate fire-placed whirlpool/spa room. The home has 3 other bedrooms (one which can be a home office) plus a guest/au pair/in-law suite. Some of the many amenities include; the flexibility of the open living room/dining room/sitting room combination, 5 1/2 bathrooms, large fire-placed family room, numerous decks with ocean views, large sauna, exercise room, heated outdoor pool, fire-placed recreation room and heated 2-car attached garage. The property has deeded Beach Rights just steps away and owns an ocean-front parcel of land across the street on Ocean Avenue.
…By Gibson Sotheby's International Realty


Privately sited on four magnificent acres, this extraordinary estate presents a rare combination of architectural distinction, impressive scale, and refined luxury. The residence artfully blends the timeless elegance of Greek Revival design with authentic Dutch Colonial character, creating a home of remarkable presence and enduring appeal. At its heart, a breathtaking two-story great room commands attention with a soaring stone fireplace and dramatic proportions, flowing effortlessly into an elegant bar and sunroom designed for memorable entertaining. The newly reimagined chef’s kitchen pairs sophisticated design with premium appliances, while beautifully appointed formal living and dining rooms showcase rich hardwood floors, intricate crown moldings, and exceptional craftsmanship throughout. A sun-filled screened porch captures coveted southern exposure, offering an idyllic setting for relaxed afternoons and intimate gatherings. Beyond, a private study overlooks the resort-inspired pool and year-round guest house, creating a serene connection between the home’s gracious interiors and its beautifully landscaped grounds. The upper level is anchored by an exceptional primary retreat featuring a bespoke spa-inspired bath and expansive dressing room, accompanied by additional bedrooms and a private guest suite. The finished lower level provides generous recreation and guest accommodations, while a separate two-bedroom in-law residence with a fire-placed living room offers exceptional versatility and privacy. Outside, mature specimen landscaping, handsome stonework, a charming gazebo, and thoughtfully designed grounds create a picturesque estate setting. New irrigation, a whole-home generator, and an extraordinary seven garage bays further distinguish this singular property—an exceptional offering created for sophisticated living, grand-scale entertaining, and an unparalleled sense of retreat.
…By Gibson Sotheby's International Realty


Set along Marblehead’s coveted coastline, this grand and gracious 4+ bedroom 5.5 bath residence offers an extraordinary opportunity to experience the very best of waterfront living. A grand circular driveway with a decorative imprinted asphalt finish creates an impressive arrival, setting the tone for the property's elegance and scale. Here, the ocean becomes part of everyday life, with a private outdoor oasis that includes a stunning Gunite pool and expansive patio - an exceptional setting for summer afternoons, poolside gatherings, and long evenings with family and friends. Just beyond, easy access to the beach invites you to step directly into the coastal lifestyle that makes this property so special. Inside, the scale and character of the home are immediately apparent. A magnificent two-story foyer welcomes you into beautifully proportioned rooms, architectural details, and gracious spaces designed equally for everyday family life and sophisticated entertaining. From the incredible living room and formal dining room to the expansive all season porch overlooking the pool and ocean, the home offers a remarkable combination of grandeur, comfort, and connection to the outdoors. With multiple entertaining spaces, generous bedroom accommodations, spectacular ocean views, and finished spaces on both the lower and upper levels, this home is meant to be enjoyed. The finished lower level offers great flexibility with a private bedroom, full bath and separate living area. With the potential to add a kitchenette, this space could easily serve as an in-law or au pair suite, or be transformed into a fabulous game room, media room or recreation space. This is a home where generations can gather, guests can stay comfortably, summer days can be spent by the pool and beach, and memories can be made for years to come.
…By Gibson Sotheby's International Realty


Welcome to 7 Bridle Spur Lane, an entertainer's paradise perched high in a coveted, rarely available location in this Danvers estate neighborhood. Offering water views and breathtaking sunsets over Putnamville Reservoir, this custom 2017 home features high-end finishes throughout, highlighted by the designer kitchen with custom, oversized cabinetry and a butler's pantry. A dramatic two-story foyer welcomes you with a cascading glass light fixture, curved oak staircase, and open landing framing the peaceful water views. The first level presents an open floor plan flowing seamlessly between kitchen, dining, and living areas, with high ceilings, a gas fireplace, built-in Sonos sound extending to the pool, and a mudroom entry from the garage. The luxurious primary suite boasts reservoir views, a porcelain-tiled bathroom with a walk-in shower, a jacuzzi tub, heated flooring, a rear balcony, and a custom walk-in California closet. Three additional bedrooms, two full baths (one en-suite), and a laundry room complete the second level. A finished third level adapts easily as a fifth bedroom, media room, teen suite, or home gym. The resort-style backyard oasis is designed for privacy, relaxation, and entertaining. Centered around the heated saltwater pool, it features an expansive stone paver patio with a gas fireplace, built-in Lynx grill and cooktop, outdoor shower, and a heated pool house with bar, kitchenette, and half bath. The professionally landscaped grounds showcase elegant stonework and retaining walls, along with built-in irrigation and lighting. Additional features include a three-car garage, white oak hardwood flooring, Hardie Plank siding, Andersen windows, smart thermostats, and hydro-air central HVAC. The unfinished basement with high ceilings provides ample storage or room to finish, plus a potential wine cellar build-out. Set on a private cul-de-sac road near walking trails, highways, St. John's Prep, Beverly Airport, and just 35 minutes to Boston.
…By Annonceur International


Coastal living at its finest in the highly sought-after Phillips Beach area! This spacious, Mediterranean-inspired single-story contemporary offers a rare blend of character, privacy and lifestyle. Custom-designed and built by its owner, this one-of-a-kind 3-bedroom, 3-bath home features inviting living spaces, a well-appointed eat-in kitchen, and a dramatic sunken living room with wood-burning fireplace, beamed ceiling, skylights, built-ins and graceful architectural arches. A light-filled indoor pool creates a private year-round retreat and opens through sliding doors to a beautiful patio. The spacious primary suite offers an en-suite bath and walk-in closet. A partially finished lower level provides flexible living space, while the unfinished area offers abundant storage and future potential. Mature landscaping and manicured gardens enhance the private setting and distinctive architecture. Oversized two-car garage, convenient neighborhood access to Phillips Beach complete this exceptional offering.
…By Gibson Sotheby's International Realty


Perched atop nearly an acre of dramatic granite coastline with commanding ocean views, this extraordinary estate represents a level of craftsmanship that simply cannot be replicated today. Offered at $13,995,000 with an estimated replacement cost exceeding $37,000,000, it is a rare opportunity to own a truly irreplaceable residence. Spanning nearly 15,000 square feet, the home offers 6 bedrooms, 8 baths, an elevator, four fireplaces, a heated 5-car garage, ocean-facing infinity pool, rooftop deck, and spectacular entertaining spaces including a gallery. Every detail reflects an uncompromising commitment to artistry, from bespoke millwork and artisan stonework to exceptional materials sourced from around the world. Modern infrastructure includes 21-zone radiant heat and central air, backup generator, and state-of-the-art systems, creating a legacy estate where timeless craftsmanship meets extraordinary coastal living.
…By Annonceur International


Rich in detail from the 1800s, with abundant updates and surround-sound serenity, this home is truly a rare find. While cherishing the oversized rooms, high ceilings, original hardwood floors, fireplaces and ocean-views, the current stewards spared no expense with their focus on both environment and efficiency-friendly upgrades, and thereby catapulted this grand residence into a league of its own. Geothermal heating, tesla solar shingle roof, EV-chargers in garage, almost-whole-house re-wiring, and central air conditioning. They replaced the study with a high-end and gorgeous kitchen that captures the view. This home is beckoning to those who relish morning coffee on the porch, workouts and working from glorious sunrooms, and unforgettable holiday celebrations. There are deeded beach rights to the sweetest nearby beach, a lovely owner curated cut garden with the promise of exceptional summer fun, and an extra side-lot that is ideal for overflow parking. Video https://bit.ly/4ft5YHe
…By Annonceur International


Rare Oceanfront Queen Anne Victorian Estate | Beachhurst | Boston Skyline Views directly on the ocean just 11 miles from Boston, this magnificent shingle-style home offers an unparalleled oceanfront lifestyle. Featuring 8 bedrooms (4 ensuite), & multiple outdoor spaces, the home is designed for grand entertaining and relaxed coastal living. Wake to sweeping views of Boston's glittering skyline, harbor islands, and open sea from nearly every room. Direct access to Eisen Beach puts sand and surf at your doorstep. The chef's kitchen opens via French doors straight to the water, while the wraparound covered porch and pergola invite endless hours of coastal enjoyment. The original craftsmanship designed by Richard Morris Hunt shines with inlaid hardwood floors, hand-carved balusters, stained-glass entry doors, rich wood paneling & multiple ornate fireplaces. Swampscott's most iconic oceanfront home with green lawn, all just minutes from the commuter rail with direct service to Boston.
…By Gibson Sotheby's International Realty


Set gracefully across from the rolling hills of historic Meredith Farm, this beautifully maintained 3,100-square-foot, 4-bedroom, 3-bath Dutch Gambrel offers an exceptional Topsfield setting on a quiet corner lot with mature plantings and picturesque grounds. When you arrive, the home's rich wood accents, hardwood floors, beamed ceilings, fireplaces, and inviting flow create a warm and welcoming sense of place. Start the day with coffee on the deck watching the sunrise over the fields, spend a tranquil sunny afternoon lounging by the in-ground pool, then stroll up Cross Street to take in a sunset or moonrise over the gently rolling hills. This private sanctuary offers an enviable blend of comfort, beauty, and convenience. The thoughtfully designed interior includes generously sized living and dining rooms, an expansive family room, office, and multiple spaces for gathering and entertaining. The kitchen features high-end stainless-steel appliances, granite countertops, real wood cabinetry, breakfast bar for two, and a dedicated dining area. The oversized formal dining room accommodates extended gatherings and includes a wood-burning fireplace and built-in corner seating and storage. The inviting living room features a wood-paneled mantel and fireplace, built-in bookshelves, and abundant windows. Flowing directly from the rich wood side-entry, the oversized family room opens to the deck, seamlessly extending the living space outdoors during warmer months. Upstairs, four bedrooms, a full bath with laundry, and an office provide flexible living space. The spacious primary suite offers a private wing with an en-suite bath, walk-in shower with dual shower heads, wood-burning fireplace, and abundant closet storage. Outside, enjoy the views, deck, pool, patio, detached garage, ample parking, and generous storage. Located in the desirable Masconomet School District, this remarkable property is close to downtown Topsfield with convenient access to Routes 1 and 95. A rare opportunity to experience privacy, timeless character, and the beauty of historic Topsfield!
…By Annonceur International


This Stately and Elegant Center entrance Colonial has it all. On an estate like setting in Annas farm, beautiful formal rooms blend with comfortable casual spaces for todays sophisticated lifestyle. An outside oasis with large saltwater pool, 10 person hot tub, pool house, full kitchen, party room and full bath. An outdoor kitchen and bar make for perfect outside enjoyment. Surrounded by mature shrubs, trees and plantings , all with outdoor lighting creating a magical twilight effect. There are two driveways and a half basketball court, could easily be converted into pickleball court. Amenities include central air, irrigation system, security system, and Sonos music system for interior and exterior, a screened in Casita with electricity, a full in law/teen suite/nanny quarters in lower level. Cozy winters by the wood burning fireplace in the great room with stone mantel and 80 in. television. Enjoy sunset views off the balcony of the Great room. Gourmet chefs kitchen with stainless steel appliances and white quartz counter tops makes for perfect family gatherings. Short commute to the city, easy access to Rt 1 and I95 and Rt 62.
…By Annonceur International


Iconic Egg Rock Estate-a rare oceanfront legacy property set on 3 private acres in Nahant's prestigious East Point. Overlooking Egg Rock and the Atlantic, this grand 9,000+ SF residence offers 10 bedrooms and 8 baths, showcasing exceptional period craftsmanship. Elegant interiors feature soaring 11' ceilings, intricate plaster moldings, refined millwork, gleaming hardwood floors, and a dramatic central staircase. Nine fireplaces, a stately library, billiard room, mural room, and classic butler's pantry enhance its timeless appeal, while a third-floor guest suite provides added privacy for extended stays. Expansive windows capture sweeping ocean vistas. Outdoors, enjoy a heated cliffside pool and pool house, ideal for relaxation or direct access via a rebuilt seawall to a private shared beach. A distinguished offering of coastal grandeur and historic significance.
…By Annonceur International


Experience refined living in this sprawling brick ranch, thoughtfully renovated to blend modern luxury with timeless craftsmanship. This expansive home offers five spacious bedrooms, including a retreat-style primary suite with a spa-like ensuite bathroom and a generous walk-in closet designed for true comfort. The heart of the home is the dramatic cathedral-ceiling living room, seamlessly open to chef's kitchen-an entertainer's dream-featuring quartz countertops, custom cabinetry, and an impressive 48-inch, eight-burner gas range. Additional highlights include a custom mudroom with built-in cabinetry, an elegant sitting room with coffered ceilings, an in-ground pool accompanied by a charming brick pool house with its own bathroom, and a versatile upstairs recreational space ideal for an in-law or au pair suite. Set on a beautifully landscaped lot, this turnkey property offers the perfect blend of indoor luxury & outdoor enjoyment, showcasing exceptional attention to detail throughout
…By Annonceur International


LOCATED IN MULTI MILLION DOLLAR LOCATION! RARE & HARD TO FIND!! NEW CONSTRUCTION 1.87 ACRE PRIVATE RESORT LOT IDEAL FOR A POOL & SPORTS COURT! Open Floor Plan w/9ft ceilings. Foyer is all open to a FAMILY ROOM w/sliders out to composite deck overlooking the private lot all open to White kitchen w/QUARTZ Countertops/GAS 5 burner SS Stove/Oven, Oversized QUARTZ Island. Separate walk-in Butlers Pantry w/stunning countertops & cabinetry. Mudroom is attached to a three car oversized garage makes for easy living. The First Floor study is tucked away & private on the first level. BLACK QUARTZ Fireplace Family Rm off the Kitchen. The 2nd floor includes the Master Suite is front to back w/walk-in closets, double sink vanities, separate tiled shower w/seat+ plus soaking tub. Additional THREE ENSUITE bedrooms w/FULL BATHS & stunning vanities. Laundry room is conveniently located on 2nd floor.Lower level Walks-out w/an additional Family Rm Minutes to Whole Foods, Starbucks & Fine Dining & MORE!
…By Annonceur International


Positioned one of Skyline's most desirable streets with stunning jetliner views. This captivating 2-story home, built in 2020 and finished with an extensive amount of builder upgrades. A perfect blend of modern amenities and detailed craftsmanship. Featuring 3,546 square feet of living space, 5 bedrooms and 5 bathrooms .The two story entry opens with a direct view of the stunning backyard oasis. The modern chef’s kitchen features an oversized island with breakfast bar, stainless steel appliances, double ovens, and a walk-in pantry. The kitchen overlooks the dedicated dining room, and opens seamlessly to a spacious family room. A large multi-slide door connects the living space to the covered patio, creating effortless indoor-outdoor flow. A downstairs guest wing with it’s own private entrance offers versatility and perfect for multigenerational living or separate home office. A bonus room behind French doors—ideal as a home study or den.Upstairs, a bright loft anchors the secondary living space and two generously sized bedrooms with a shared bath along with an additional junior suite filled with natural light. The oversized primary retreat is a standout, complete with an expansive private balcony, spa-inspired bath with freestanding tub, walk-in shower, dual sinks, and a massive walk-in closet.Outside, the fully upgraded entertainers backyard offers an in-ground pool with custom lighting, built-in BBQ, and sweeping city-light views. Other features include fully paid-off solar panels, exterior lighting, and select areas prewired for sound, offering potential for integrated audio.Skyline residents enjoy access to two beautiful clubhouses with resort-style pools, a state of the art gym, spa, fire pits, and more. Close to award winning and highly coveted private and public schools, many shops and restaurants, and hiking trails with easy freeway access.
…By Annonceur International


Positioned one of Skyline's most desirable streets with stunning jetliner views. This captivating 2-story home, built in 2020 and finished with an extensive amount of builder upgrades. A perfect blend of modern amenities and detailed craftsmanship. Featuring 3,546 square feet of living space, 5 bedrooms and 5 bathrooms . The two story entry opens with a direct view of the stunning backyard oasis. The modern chefs kitchen features an oversized island with breakfast bar, stainless steel appliances, double ovens, and a walk-in pantry. The kitchen overlooks the dedicated dining room, and opens seamlessly to a spacious family room. A large multi-slide door connects the living space to the covered patio, creating effortless indoor-outdoor flow. A downstairs guest wing with its own private entrance offers versatility and perfect for multigenerational living or separate home office. A bonus room behind French doorsideal as a home study or den. Upstairs, a bright loft anchors the secondary living space and two generously sized bedrooms with a shared bath along with an additional junior suite filled with natural light. The oversized primary retreat is a standout, complete with an expansive private balcony, spa-inspired bath with freestanding tub, walk-in shower, dual sinks, and a massive walk-in closet. Outside, the fully upgraded entertainers backyard offers an in-ground pool with custom lighting, built-in BBQ, and sweeping city-light views. Other features include fully paid-off solar panels, exterior lighting, and select areas prewired for sound, offering potential for integrated a
…By Annonceur International
'%20stroke='%23DDAA3A'%20stroke-width='1.909'%20stroke-linecap='square'%20stroke-linejoin='bevel'/%3e%3c/svg%3e)
Receive by email any new listing that may match your search criteria
Your criteria :
By validating this form, you accept the general conditions of use of Le Figaro Properties.
These agencies offer a selection of luxury properties vente at Manchester-by-the-Sea. Feel free to contact them for personalized assistance.
