The agencies at Marblehead
These agencies offer a selection of luxury properties vente at Marblehead. Feel free to contact them for personalized assistance.

 English$ USD · m²


Set high on nearly an acre in one of Marblehead Neck's most prestigious locations, this exceptional Colonial captures sweeping views of Marblehead Harbor while offering privacy, elegance, and timeless architectural appeal. A circular driveway and extraordinary landscaping introduce beautifully curated living spaces where a top-to-bottom renovation has seamlessly blended classic architectural detail with superior designer finishes throughout. From Belgium bluestone flooring to German imported glass on the bar, every detail was thoughtfully selected to the highest standard. Rich wood detailing, crisp moldings, soaring ceilings, and expansive windows frame harbor views and fill the home with natural light. Grandly scaled rooms open effortlessly to a wraparound porch, deck, and bluestone patios. A stunning pool and hot tub are perfectly positioned beside an expansive flat lawn — creating an exceptional private setting for relaxation and entertaining.
…By Gibson Sotheby's International Realty


Steeped in history yet designed for modern living, this rare offering at the iconic Marblehead Academy in Old Town blends timeless architecture with refined luxury. Thoughtfully converted into two exclusive residences, this spectacular 3,463 sq ft townhouse lives like a single-family home and is filled with natural light from oversized windows highlighting soaring ceilings, rich hardwood floors, and original woodwork throughout. The expansive main level offers exceptional entertaining space, a chef's kitchen with a large island, and a private office. Black iron fixtures and a custom gas fireplace honor the home's historic character. Three oversized bedrooms feature en-suite baths and generous closets, while the flexible third floor is ideal for a primary suite, family room, guest space, gym, or fourth bedroom. Enjoy a Beacon Hill-style stone patio, fenced yard, garden shed, and two off-street parking spaces.
…By Annonceur International


A rare opportunity on coveted Juniper Cove, this exceptional waterfront property is offered after 50 years of family ownership. Set on a large, level lot with mature plantings, the home enjoys sweeping water views, a saltwater infinity pool, and a private dock...walk from your backyard to your boat and head out for an afternoon on the water! The protected cove offers a beautiful backdrop of sea grasses, rock outcroppings, and views toward Bakers Island and the Gold Coast. Designed for single-level living, the 1st floor features generous living and dining rooms and a spacious primary suite overlooking the cove. The primary wing includes an en-suite bath, a large room ideal for a walk-in closet or dressing room, and a private deck. Upstairs are three bedrooms and two full baths. A separate two-bedroom apartment with private entrance is ideal for rental or Airbnb use. This is a rare find: a generously proportioned waterfront home paired with a private pool, dock, and large yard.
…By Gibson Sotheby's International Realty


Perched atop nearly an acre of dramatic granite coastline with commanding ocean views, this extraordinary estate represents a level of craftsmanship that simply cannot be replicated today. Offered at $13,995,000 with an estimated replacement cost exceeding $37,000,000, it is a rare opportunity to own a truly irreplaceable residence. Spanning nearly 15,000 square feet, the home offers 6 bedrooms, 8 baths, an elevator, four fireplaces, a heated 5-car garage, ocean-facing infinity pool, rooftop deck, and spectacular entertaining spaces including a gallery. Every detail reflects an uncompromising commitment to artistry, from bespoke millwork and artisan stonework to exceptional materials sourced from around the world. Modern infrastructure includes 21-zone radiant heat and central air, backup generator, and state-of-the-art systems, creating a legacy estate where timeless craftsmanship meets extraordinary coastal living.
…By Annonceur International


Commanding ocean views from nearly every room, this extraordinary six acre estate sits on the historic site of a 1900s Manor House. Blending classic New England architecture with modern luxury, the stone-and-shingle residence features incredible design, custom mahogany, paneled walls and exquisite millwork throughout. The Primary Suite boasts panoramic ocean views, a domed gable ceiling, fireplace, walk-in closet with wet bar, and spa-like bath. All bedrooms are en suite with ocean views and closets with custom shelving. Formal gardens transition elegantly to sweeping seascapes directly above the beach. Enjoy the beach and the privacy Prides Crossing has to offer. A large,custom-built Poolhouse with kitchen and bath offers perfect indoor outdoor space. Designed for both grand entertaining and everyday comfort, this exceptional property captures the timeless beauty and elegance of Boston's North Shore estates. A rare opportunity to own a legacy estate in an unmatched coastal setting.
…By Annonceur International


Designed for both everyday living and exceptional entertaining, this rare new construction oceanfront estate offers a privately owned sandy beach & access to a deep-sea mooring. A dramatic double-height entry opens to light-filled living spaces with sweeping Atlantic views. The chef's kitchen features dual Taj Mahal quartzite islands, professional-grade appliances, & butler's pantry. Flow into a sunlit breakfast nook & family room w/ a cozy fireplace. Additional highlights include an oceanfront living room, full bar w/ wine storage, & a first-floor primary suite. A three stop elevator connects all levels. Upstairs, a stunning primary retreat offers a spa bath, dual closets, fireplace, balcony, beverage bar, & an office. Three additional en-suites, a 2nd floor sitting room & rooftop terrace complete this level. Lower level offers theater, golf simulator, gym, sauna, & wine room options. Pool, outdoor kitchen, fire pit, & 2 - (2) car garages complete this exceptional coastal offering.
…By Annonceur International


Seaway is an exceptional coastal estate located in desirable Manchester, just 45 minutes north of Boston. Set on nearly an acre with sweeping views of the Atlantic, this grand Colonial Revival home has been masterfully restored by renowned architectural firm Carpenter & MacNeille. The residence offers a combination of classic New England charm & refined modern living. Elegant formal spaces flow seamlessly into a custom chef's kitchen with AGA range & light-filled gathering rooms, designed for comfort & entertaining. A luxurious primary suite features ocean views, spa-style bath, dressing areas, & morning bar/kitchenette. There are 5 additional ensuite bedrooms and & 3-bay carriage house. Outdoors, manicured gardens, stone terraces, & a pool create an idyllic setting for relaxation. Seaway has private deeded access to Singing Beach, is moments to the village shops, & direct train access to Boston. An opportunity to own one of the North Shore's most iconic seaside homes.
…By Annonceur International


Positioned one of Skyline's most desirable streets with stunning jetliner views. This captivating 2-story home, built in 2020 and finished with an extensive amount of builder upgrades. A perfect blend of modern amenities and detailed craftsmanship. Featuring 3,546 square feet of living space, 5 bedrooms and 5 bathrooms .The two story entry opens with a direct view of the stunning backyard oasis. The modern chef’s kitchen features an oversized island with breakfast bar, stainless steel appliances, double ovens, and a walk-in pantry. The kitchen overlooks the dedicated dining room, and opens seamlessly to a spacious family room. A large multi-slide door connects the living space to the covered patio, creating effortless indoor-outdoor flow. A downstairs guest wing with it’s own private entrance offers versatility and perfect for multigenerational living or separate home office. A bonus room behind French doors—ideal as a home study or den.Upstairs, a bright loft anchors the secondary living space and two generously sized bedrooms with a shared bath along with an additional junior suite filled with natural light. The oversized primary retreat is a standout, complete with an expansive private balcony, spa-inspired bath with freestanding tub, walk-in shower, dual sinks, and a massive walk-in closet.Outside, the fully upgraded entertainers backyard offers an in-ground pool with custom lighting, built-in BBQ, and sweeping city-light views. Other features include fully paid-off solar panels, exterior lighting, and select areas prewired for sound, offering potential for integrated audio.Skyline residents enjoy access to two beautiful clubhouses with resort-style pools, a state of the art gym, spa, fire pits, and more. Close to award winning and highly coveted private and public schools, many shops and restaurants, and hiking trails with easy freeway access.
…By Annonceur International


Positioned one of Skyline's most desirable streets with stunning jetliner views. This captivating 2-story home, built in 2020 and finished with an extensive amount of builder upgrades. A perfect blend of modern amenities and detailed craftsmanship. Featuring 3,546 square feet of living space, 5 bedrooms and 5 bathrooms . The two story entry opens with a direct view of the stunning backyard oasis. The modern chef s kitchen features an oversized island with breakfast bar, stainless steel appliances, double ovens, and a walk-in pantry. The kitchen overlooks the dedicated dining room, and opens seamlessly to a spacious family room. A large multi-slide door connects the living space to the covered patio, creating effortless indoor-outdoor flow. A downstairs guest wing with it s own private entrance offers versatility and perfect for multigenerational living or separate home office. A bonus room behind French doors ideal as a home study or den. Upstairs, a bright loft anchors the secondary living space and two generously sized bedrooms with a shared bath along with an additional junior suite filled with natural light. The oversized primary retreat is a standout, complete with an expansive private balcony, spa-inspired bath with freestanding tub, walk-in shower, dual sinks, and a massive walk-in closet. Outside, the fully upgraded entertainers backyard offers an in-ground pool with custom lighting, built-in BBQ, and sweeping city-light views. Other features include fully paid-off solar panels, exterior lighting, and select areas prewired for sound, offering potential for integrated audio. Skyline residents enjoy access to two beautiful clubhouses with resort-style pools, a state of the art gym, spa, fire pits, and more. Close to award winning and highly coveted private and public schools, many shops and restaurants, and hiking trails with easy freeway access.
…By Annonceur International


Positioned one of Skyline's most desirable streets with stunning jetliner views. This captivating 2-story home, built in 2020 and finished with an extensive amount of builder upgrades. A perfect blend of modern amenities and detailed craftsmanship. Featuring 3,546 square feet of living space, 5 bedrooms and 5 bathrooms . The two story entry opens with a direct view of the stunning backyard oasis. The modern chefs kitchen features an oversized island with breakfast bar, stainless steel appliances, double ovens, and a walk-in pantry. The kitchen overlooks the dedicated dining room, and opens seamlessly to a spacious family room. A large multi-slide door connects the living space to the covered patio, creating effortless indoor-outdoor flow. A downstairs guest wing with its own private entrance offers versatility and perfect for multigenerational living or separate home office. A bonus room behind French doorsideal as a home study or den. Upstairs, a bright loft anchors the secondary living space and two generously sized bedrooms with a shared bath along with an additional junior suite filled with natural light. The oversized primary retreat is a standout, complete with an expansive private balcony, spa-inspired bath with freestanding tub, walk-in shower, dual sinks, and a massive walk-in closet. Outside, the fully upgraded entertainers backyard offers an in-ground pool with custom lighting, built-in BBQ, and sweeping city-light views. Other features include fully paid-off solar panels, exterior lighting, and select areas prewired for sound, offering potential for integrated a
…By Annonceur International


Experience refined living in this sprawling brick ranch, thoughtfully renovated to blend modern luxury with timeless craftsmanship. This expansive home offers five spacious bedrooms, including a retreat-style primary suite with a spa-like ensuite bathroom and a generous walk-in closet designed for true comfort. The heart of the home is the dramatic cathedral-ceiling living room, seamlessly open to chef's kitchen-an entertainer's dream-featuring quartz countertops, custom cabinetry, and an impressive 48-inch, eight-burner gas range. Additional highlights include a custom mudroom with built-in cabinetry, an elegant sitting room with coffered ceilings, an in-ground pool accompanied by a charming brick pool house with its own bathroom, and a versatile upstairs recreational space ideal for an in-law or au pair suite. Set on a beautifully landscaped lot, this turnkey property offers the perfect blend of indoor luxury & outdoor enjoyment, showcasing exceptional attention to detail throughout
…By Annonceur International


Pristinely Maintained 4 Bedroom Expanded Cape sits at the end of a highly-desired cul de sac neighborhood where the owner has created a stunning, private oasis. The location is primely located near shopping, schools, highways, & a Golf Course with Fabulous programs for kids. First floor Primary Suite is adjacent to a home office, in addition to 3 Upper Level Bedrooms. The white Kitchen opens to a Family Room with vaulted ceilings and fireplace. Step out to a covered patio overlooking the expansive lawn to your in-ground pool. Gracious Dining Room with Brick Fireplace & Wainscoting opens to the Living Room offering a Flexible Floor Plan. Thoughtful Window placement throughout takes advantage of views to the yard you would not want to miss. Tasteful details and amenities make this home truly special. Everything you need including Security System, Well for Irrigation, Gas Heat & Water, Central Vac and more. Located 13 miles North of Boston with top rated schools and all of the conveniences make this home a must see.
…By Annonceur International


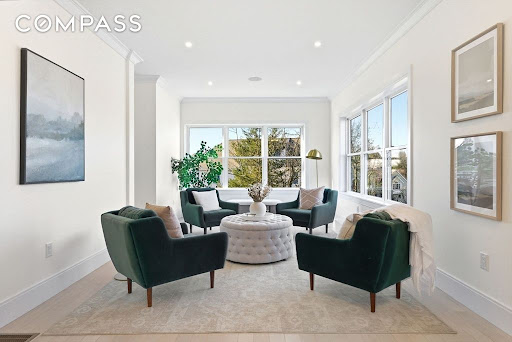


New construction in desirable town of Melrose! This home features 9-ft ceilings and an open floor plan designed for today’s buyers. The chef’s kitchen offers white cabinetry, quartz countertops, an oversized island, stainless steel appliances w/hood, flowing into a bright family room w/grey ct floor to ceiling fireplace & access to a covered composite deck—perfect for entertaining with Boston skyline views. The dining room w/custom moldings & wet bar connects seamlessly to the kitchen, while a first-floor living room is ideal as a playroom or office. Upstairs includes 4 bedrooms, 3 Baths & Laundry. Luxurious primary suite w/double quartz vanities, tiled shower, & two walk-in closets. A 5th bedroom, full bath, office, & bonus space on the upper level ideal nanny or guest suite. Lower level features exercise room, full bath, mudroom, 3-car garage. Minutes to downtown Melrose; Starbucks, Whole Foods, Fine Dining, Shopping, Golf, Public Transportation the Commuter Rail & All Major Routes.
…By Annonceur International


New construction in desirable town of Melrose! This home features 9-ft ceilings & an open floor plan designed for today’s buyers. The chef’s kitchen offers white cabinetry, quartz countertops, an horseshoe island, stainless steel appliances w/industrial hood, flowing into a bright family room w/grey floor to ceiling ct fireplace access to a covered composite deck—perfect for entertaining w/Boston skyline views. The dining room w/custom moldings & wet bar connects seamlessly to the kitchen, while a first-floor living room is ideal as a playroom or office. Upstairs includes 4 bedrooms, 3Full Baths & Laundry room. Luxurious primary suite w/double quartz vanities, tiled shower, & two walk-in closets. A 5th bedroom, full bath, office, & bonus space on the upper level ideal nanny or guest suite. Lower level features exercise room, mudroom, & 3-car garage. Minutes to downtown Melrose; Starbucks, Whole Foods, Fine Dining, Shopping, Golf, Public Transportation the Commuter Rail & All Major Rtes
…By Annonceur International


LOCATED IN MULTI MILLION DOLLAR LOCATION! RARE & HARD TO FIND!! NEW CONSTRUCTION 1.87 ACRE PRIVATE RESORT LOT IDEAL FOR A POOL & SPORTS COURT! Open Floor Plan w/9ft ceilings. Foyer is all open to a FAMILY ROOM w/sliders out to composite deck overlooking the private lot all open to White kitchen w/QUARTZ Countertops/GAS 5 burner SS Stove/Oven, Oversized QUARTZ Island. Separate walk-in Butlers Pantry w/stunning countertops & cabinetry. Mudroom is attached to a three car oversized garage makes for easy living. The First Floor study is tucked away & private on the first level. BLACK QUARTZ Fireplace Family Rm off the Kitchen. The 2nd floor includes the Master Suite is front to back w/walk-in closets, double sink vanities, separate tiled shower w/seat+ plus soaking tub. Additional THREE ENSUITE bedrooms w/FULL BATHS & stunning vanities. Laundry room is conveniently located on 2nd floor.Lower level Walks-out w/an additional Family Rm Minutes to Whole Foods, Starbucks & Fine Dining & MORE!
…By Annonceur International

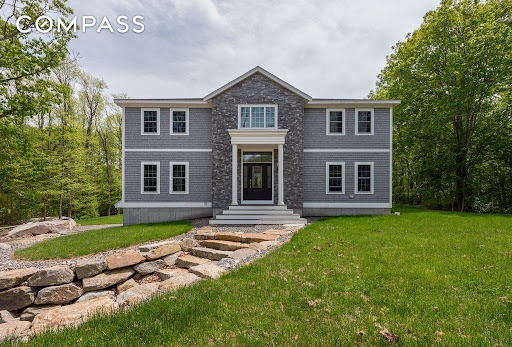


Exceptional 3-bed, 4.5-bath Colonial on 1.2 acres in East Gloucester, moments from Eastern Point Yacht Club and Niles Beach. A study in understated elegance, the home features geothermal heating/cooling and over 4,200 sq ft of luxurious living space. The main level opens into a foyer with 18' ceiling, dark hardwood floors, and staircase rising to second floor landing. Pass through the wet bar-pantry to a formal dining room, with sliding doors to sunroom and large deck. A spacious living room has walls of windows and granite gas fireplace; the chef’s kitchen has custom cabinets and dining island; and a private office offers first floor living option. On the upper level are an expansive main suite with his-n-hers walk-in closets, private balcony, and spa bath; and two more bedrooms and two full baths. The finished walk-out lower level has family room, accessory apartment, and laundry, with access to insulated 3-car garage. Sense and sensibility in Gloucester’s most distinctive community!
…By Annonceur International


Situated on 38 acres (18 and 20 acre parcels) with more land available, this very comfortable, 4 bedroom country house can be found at the end of a very long, tree-lined drive to perfect privacy. It features tremendous charm such as 10 foot ceilings on the first floor, many archways between rooms, abundant light throughout, and 2 large, screened porches. There is a parlor with fireplace, large dining room, family room with fireplace, a deluxe, fully equipped kitchen and a bright breakfast café that opens to a screened porch, and a half bath. Primary suites – pick one: first floor with huge walk-in closet, private bath plus walk-in bay window; upstairs is a very large bedroom with a quiet, private nook for a desk, walk-in closet and full bath. Also upstairs, the other bedroom has a private bath, walk-in and best of all – a large, screened porch with views of the 50 foot pool and gardens … what a way to say goodnight to a moonlit countryside or greet your morning. On the lower level one finds a spacious recreation room with French doors to the patio and pool and a bedroom with walk-in and bath. There is plumbing roughed-in for a kitchen. Double garage with large storage attic. The stable has 2 wash racks, 2 grooming stalls, tack room, laundry and the extra wide center aisle. There are five board fenced paddocks, a lunging ring and an outdoor arena 300' by 180' with stone dust footing.
…By Annonceur International


LAKEFRONT! Nestled on the serene shores of the Mystic Lakes just 7 miles from Boston, close to the center & steps to Wedgemere train station/ 2 stops to North Station! A truly one-of-a-kind opportunity to enjoy peaceful waterfront living so close to Boston! This extraordinary 5-bedroom, 3.5-bath shingle style home offers rare privacy, timeless elegance & sweeping water views from every room! Located in one of Winchester’s most sought-after neighborhoods, the home blends high ceilings, rich original details, and a flowing floor plan ideal for both everyday living and elegant entertaining. The 2 room primary suite features a sitting room w/ fireplace, spa-like bath, and BR w/ picture window & stunning lake views. 4 bedrooms on the second floor plus 2 on the 3rd offer space for all. Step outside to a welcoming deck, level lawn, and lakeside fire pit..perfect for hosting or unwinding. Enjoy direct access to the lake for paddle-boarding, kayaking, and fishing direct rom your back yard.
…By Annonceur International


When the best unit in the community finally hits the market. This six-bedroom, three-level villa was originally built for the developer, meaning elevated finishes, fortified structure, and superior craftsmanship. This villa features its own private pool, deck & backyard with not 2 but 3 parking spaces. A standalone feel with gated prestige in a prime, upscale location. This is a rare offering that cannot be missed.
…By Jamaica Sotheby's International Realty


Step into elevated living with this exquisitely designed fully furnished 5-bedroom, 5.5-bathroom townhouse, offering approximately 5,000 sq. ft. of refined living space. Thoughtfully crafted with an open-concept layout, elegant lighting, and premium finishes, every detail of this home exudes sophistication. Designed for both comfort and entertaining, the home features a private gym, home theater, helper's quarters and double garage. The expansive primary suite boasts two walk-in closets, while a stunning blend of wood, porcelain, and travertine flooring adds warmth and timeless elegance throughout. Residents also enjoy access to a communal swimming pool, jacuzzi, and 24-hour security, offering an exceptional lifestyle in an exclusive setting. Luxury, space, and impeccable design, all in one extraordinary home. Contact us today to schedule your private viewing.
…By Jamaica Sotheby's International Realty


This spacious home offers over 3,100 square feet of living space with 12 rooms, five bedrooms, and two and a half bathrooms. Set on a private, fully fenced lot, the outdoor amenities include an in-ground gunite pool, spacious deck, and three-season enclosed porch—perfect for relaxing and entertaining. Inside, the main level features a formal living room with a bay window, a kitchen, and a dining room with direct access to the backyard. The bright and airy family room boasts cathedral ceilings and skylights, while a private office, laundry area, half bath and garage access add everyday convenience.The second floor offers a generous den or sitting area, a primary suite with a walk-in closet and private bath, four additional bedrooms, and a full bathroom. A partially finished basement provides space for fitness, recreation, or hobby space. Conveniently located near major highways, schools, shopping, and dining, this home offers an exceptional combination of space, comfort, and versatility.
…By Gibson Sotheby's International Realty


Offers Due Saturday 5/9 by 5pm. Beautifully sited on a private stretch of Nichols Road, this exceptional 5-bedroom, 3.5-bath shingle-style home offers sweeping views of Little Harbor & the Atlantic beyond. Thoughtfully designed & extensively renovated, the home showcases exquisite millwork & wide pine & hardwood floors throughout. An open-concept layout is ideal for modern living, anchored by a gourmet kitchen featuring a La Cornue range, Sub-Zero refrigerator, ice maker & a striking combination of soapstone and limed oak countertops. A pass-through window with bar seating opens to the deck, creating seamless indoor-outdoor flow for effortless poolside entertaining. The first floor includes a private en suite bedroom, perfect for guests. The serene primary suite features a spa-like bath & private balcony with ocean views. Recent updates added two additional bedrooms with a shared balcony & Spacious upstairs family room with an expansive rooftop deck. Walk to Sandy Beach!
…By Annonceur International


EXCEPTIONAL WATERFRONT ESTATE with 2.29 acres of land, a DOCK, 200' of frontage on Hingham Harbor, and spectacular views of Boston skyline. Designed by acclaimed architect, Tom Catalano, known for his creation of homes representative of a by-gone era, yet suited for modern living. The natural light is incredible and the views are mesmerizing. The finishes and millwork are truly MASTERFUL with coffered ceilings, wainscotting, arched openings, custom cabinetry and quarter sawn oak floors throughout. The staircases are a graceful work of art, with gentle rises and walls of windows. The exterior spaces are as exquisite as the interior. The back of the house features gorgeous stone terraces with beautiful pergolas, a heated Gunite pool and sweeping lawn to the dock and waters edge. The front garden sets the stage for this stunning property with a torch lit fountain, expansive level lawn, an English conservatory and gardens.
…By Annonceur International


This iconic Hingham gem sits on a gentle knoll overlooking Historic Lincoln Street on 1.83 acres of private,professionally landscaped grounds just steps from Hingham Square.Renovated in 2022,it blends historic character with refined luxury.Designer curated interiors feature high ceilings,wood floors,period moldings,built-ins,and three fireplaces,creating exceptional craftsmanship and open,light-filled living spaces.The flowing plan includes a sophisticated yet welcoming fireplaced living room,elegant dining room and sunfilled family room.Custom chef's kitchen opens to a casual dining area and solarium for seamless indoor-outdoor living.All bedrooms are ensuite, including a retreat-like primary suite with coffered ceiling,fireplace,2 walk-in closets,and a luxurious bath.LL offers finished space with bedroom,kitchenette, living room.Outdoors enjoy front porch,stone patios,saltwater pool & spa,vegetable beds and a fruit orchard.There's an on site Irrigation well for this year round oasis!
…By Annonceur International


Sophisticated elegance on approximately an acre of land in highly desirable neighborhood. A warmth upon entering through the grand foyer reveals an abundance of natural light and 76 impressive oversized windows. Beautiful architectural elements are revealed as the floor plan flows through an open concept chef's kitchen • butler's pantry • 5 entertaining rooms • 2 private home offices • media room • 6 en suite bedrooms • main level bedroom suite • fitness center • game room • sports bar with lounge • wine cellar and tasting room • 2 large stone patios • outdoor kitchen and fireplace • tranquil views of large flat private rear yard • 3 car heated garage. Nearby entrance to 150 acres of historic conservation land including trails, ponds, meadows, and antique stone walls. Just blocks to historic Lexington center and both elementary and middle schools. Easy commuter location to routes 3, 2 and I-95.
…By Barrett Sotheby's International Realty
'%20stroke='%23DDAA3A'%20stroke-width='1.909'%20stroke-linecap='square'%20stroke-linejoin='bevel'/%3e%3c/svg%3e)
Receive by email any new listing that may match your search criteria
Your criteria :
By validating this form, you accept the general conditions of use of Le Figaro Properties.
These agencies offer a selection of luxury properties vente at Marblehead. Feel free to contact them for personalized assistance.
