The agencies at North Andover
These agencies offer a selection of luxury properties vente at North Andover. Feel free to contact them for personalized assistance.

 English$ USD · m²


Steeped in history, rich in opportunity. The Carleton-Berry House, c.1826, is a rare chance to own a piece of North Andover's living heritage. This distinguished Colonial sits on 1.24 private acres overlooking the Olde Town Common, bordered by conservation land, a setting as timeless as the home itself. Inside, gracious formal rooms with wide-plank floors, beamed ceilings and multiple fireplaces speak to nearly 200 years of enduring craftsmanship. The updated kitchen and sun-drenched rooms bridge old and new beautifully, while sweeping lawns, stone patios, and a remarkable two story post-and-beam barn with a hand-laid brick floor elevate this property to something truly exceptional. A luxurious primary suite with fireplace, generous closets throughout, 5 additional bedrooms and a large Game Room that connects the main house to the barn for easy access to endless opportunities there. Plenty of room to gather, work, and dream, all within one of North Andover's most storied addresses.
…By Annonceur International


ATTENTION INVESTORS! Investment opportunity in Haverhill. This three-family property features three 3-bedroom, 1-bath units, all currently rented and generating rental income. Whether you’re looking to expand your investment portfolio or take on a value-add project, this property offers income with future potential. The property is being sold as is.Conveniently located near downtown Haverhill, shopping, restaurants, public transportation, the commuter rail, and major highways. Showings begin at the Open House on Saturday, July 25, from 11:30 AM to 12:30 PM. Professional floor plans will be uploaded tomorrow 7/24.
…By Gibson Sotheby's International Realty


Exceptional Private Colonial Retreat with enough Solar power to keep the owner off the grid. Also included in the sale: Extensive Land Parcels for Ultimate Privacy! Or grow whatever you want to grow (for yourself or for additional income). Welcome to this meticulously maintained, pristine 4-bedroom, 2.5-bathroom Colonial nestled on a private 1.39-acre lot at 233 Lovers Lane in Haverhill, Massachusetts! Offering 2,688 square feet of refined living space across two thoughtfully designed levels, this 1996-built residence stands in exceptional, move-in-ready condition throughout. Step inside to discover a bright, functional layout featuring gorgeous tile flooring in the kitchen, rich hardwood accents in select living areas, and durable laminate flooring providing both elegance and ease of maintenance. The main level flows effortlessly, perfect for everyday living or hosting guests, while the full unfinished basement presents an incredible blank canvas for future expansion, a home gym, or a workshop. Enjoy ultimate independence and near-zero monthly living expenses thanks to solar panels, a private well, and a robust, oversized septic system. Comfort meets sustainability in a peaceful, wooded setting. As an extraordinary bonus, this unique package sale includes two additional land parcels, bundled together purely to guarantee ultimate privacy and create an expansive, protected natural buffer surrounding the property: 0 Amesbury Road, featuring 5.87 acres of Productive Woodland, and 0 Whittier Avenue, featuring 12.55 acres of Productive Woodland. Experience the perfect balance of rural tranquility, modern efficiency, and convenience, with local amenities and commuter routes just a short drive away. Properties of this caliber, condition, and acreage rarely hit the market. Schedule your private tour today! Property Condition: Excellent exterior and interior condition. Living Area: 2,688 SF. Interior Finishes: Tile kitchen flooring, selective hardwood areas, and quality laminate. Utilities & Efficiency: Solar panels, private well, and a very large septic system for near-$0 monthly expenses. Parking: 2-Car Attached Garage Included. Additional Parcels (Bundled for ultimate privacy and buffer): 0 Amesbury Road (5.87 Acres) and 0 Whittier Avenue (12.55 Acres).
…By Gibson Sotheby's International Realty


Set in one of Topsfield’s most desirable locations, 64 Parsonage Lane offers a wonderful combination of space, comfort, and lifestyle. Beautifully positioned abutting the Topsfield Rail Trail, this inviting home provides an immediate connection to nature while remaining just moments from downtown Topsfield. Inside, a spacious open floor plan creates an easy flow between the generously sized living spaces, making the home equally well suited to everyday living and entertaining. The large eat-in kitchen is beautifully appointed with stainless steel appliances, and a large eating area. Enjoy gathering in the very spacious family room with a gas fireplace, with a convenient half bath just off the family room. A formal living room and dining room provide additional space for gatherings while a bright sunroom offers a peaceful spot to relax and enjoy the surrounding setting. Upstairs, a versatile second-floor den provides additional living space, along with four comfortable bedrooms and two full baths. An attached two-car garage offers everyday convenience, while the expansive unfinished basement provides abundant storage and exciting potential for future finishing. With its desirable location, generous living spaces, and direct access to the Rail Trail, this home is a wonderful opportunity to enjoy all that Topsfield has to offer.
…By Gibson Sotheby's International Realty


Stunning Colonial set on 1.04 beautifully landscaped acres in coveted Haywood Farms. Offering more than 6,300 square feet, 5 bedrooms, 4.5 baths and 5 fireplaces, this impressive home combines classic architectural detail with expansive spaces for everyday living and entertaining. A dramatic two-story foyer opens to elegant living and dining rooms, a fireplaced office, spacious kitchen with butler's pantry and breakfast area, and a generous fireplaced family room leading to a window-filled four-season sunroom. The second floor features all five bedrooms, including a luxurious primary suite with fireplace, dual walk-in closets and spa-like bath with soaking tub, double vanities and oversized shower. A third-floor game room and walkout lower level with second family room, exercise room, sauna and soundproof home theater provide exceptional additional living space. The resort-style backyard features a heated saltwater pool with attached oversized spillover spa and twin waterfalls, Crema Oliva limestone patio, gas fire pit, professional landscaping and lighting, and privacy fencing. Additional highlights include a whole-home Sonos audio system extending to the outdoor entertaining areas and a heated seven-car garage. A remarkable combination of space, privacy and indoor-outdoor living in Lynnfield.
…By Annonceur International


Impeccably maintained and truly move-in ready, this spacious raised ranch offers exceptional flexibility with two levels of comfortable living space—perfect for a growing family or those seeking room for extended or multigenerational living. The well-designed layout provides generous space for everyday living, entertaining, guests, and working from home, while two fireplaces add warmth and character to the living areas. The lower level offers valuable additional living space and versatility for a variety of needs. Updated HVAC and many other updates add to the value of this home. Outside, enjoy a large, private yard offering plenty of room for outdoor entertaining, gardening, recreation, or simply relaxing on your deck and secluded setting. A rare combination of immaculate condition, abundant living space, proximity to public schools and outdoor privacy makes this home a must-see!
…By Gibson Sotheby's International Realty


Beautiful, spacious Colonial set at the end of a long private drive on 4 acres abutting conservation land and trails. Large rooms with HW flooring, abundant closet space, and expansive windows with great natural light that showcases the surrounding beauty. Outdoor enthusiasts will appreciate direct access to trails from the backyard, perfect for hiking, biking, skiing and more. This exceptional home offers room to expand in the walk-out lower level and features amenities that make self-sufficient living a possibility, including solar panels, well water and a wood stove. With ample open space, there's plenty of room to add a pool, stable, or other outdoor amenities. The screened porch is an inviting retreat you'll never want to leave, while the expansive deck spanning the entire rear of the home provides the perfect setting for entertaining or simply enjoying the peaceful natural surroundings. Privately tucked away, yet conveniently close to everything. Don't delay in calling Ipswich and Cranes Beach home.
…By Annonceur International


This newly renovated home tucked away on a dead-end street offers lots of curb appeal with a beautiful front porch. Step inside to a bright foyer leading to the spacious eat-in kitchen, mud room and a full bath. A relaxing living room with french doors that lead to the dining room. All complemented by a abundance of sunlight. Upstairs, you'll find three bedrooms and a bath. Outside is a oversized detached two car garage with plenty of room for storage and a work area, The large yard.has many options just bring your imagination, Located just minutes from public transit, local highways, grocery stores, parks, shopping and dining. Don't miss this amazing home!
…By Gibson Sotheby's International Realty


A truly rare waterfront offering in Amesbury, boasting approximately 14 acres of private pond ownership. The property includes a versatile additional dwelling unit—ideal for guests or a sophisticated home office retreat, the choice is yours. Situated along Tuxbury Pond and the Powwow River, the property includes two docks and year-round recreational opportunities. The main residence sits on 2.33 acres and features an open-concept layout with spacious living and entertaining areas overlooking the water, offering scenic sunset views. Outdoor amenities include a deck, firepit, and multi-sport court for endless fun. The accessory dwelling provides additional flexibility for extended family, guests, & more. With expansive land control, water frontage, and outdoor amenities, the property offers versatility for personal enjoyment, long-term holding, and endless possibilities year round. A unique opportunity combining waterfront access, acreage, and flexibility in a highly desirable setting.
…By Annonceur International


100 Middle Street is a three bedroom, two bath raised ranch in Woburn, MA, updated in 2026 with a new kitchen, renovated bathrooms, new flooring, and fresh paint throughout. The main level is open from the 22-foot living room with fireplace through the dining area to a kitchen with white shaker cabinetry and stainless appliances, alongside three bedrooms with hardwood floors and a full bath. The finished lower level adds 768 square feet: a family room with a brick fireplace, a bonus room with exterior access, a flex room with a walk-in closet for guests or a home office, and a second full bath with a double vanity, for 1,848 square feet of total living space. Outside, a deck overlooks the backyard with a storage shed on a 0.23-acre lot, with gas forced air heat and a one-car garage under.
…By Gibson Sotheby's International Realty


Tucked away in beautiful Bedford, surrounded by nature and the Bedfordshire community's own 9-hole golf course, yet accessible to area amenities, you will find your next home in this well-maintained townhouse. Whether looking to downsize, enjoy the condo lifestyle, and/or simply find a move-in ready home in Bedford, 41 Mitchell Grant waits for you. There is so much to love about this home - a spacious and desirable main floor primary suite with walk-in closet and bath updates, soaring ceilings in the fireplaced living and dining area, beautifully refinished hardwood flooring, a finished basement with brand new carpet, another fireplace, and so many possibilities - plus a private deck, just to name a few. The bright and welcoming kitchen includes a breakfast bar and plenty of dining space. This fabulous layout includes two extra bedrooms with a full bath on the upper level, allowing you to design this flexible and ample space to fit your needs. Newer heating system and all important central air create even more peace of mind in this bright and cozy home. No need to worry about outside maintenance while you enjoy the seasons in wonderful Bedford and the easy access to points beyond. This one is worth coming out in the storm for!
…By Barrett Sotheby's International Realty


Prepare to be captivated by a residence that is truly one-of-a-kind. Custom-designed by an MIT architect, 26 Old Stagecoach is a masterclass in contemporary architecture, blending intellectual design with modern warmth. From the moment you step inside, the soaring ceilings and dramatic lines create an atmosphere of light and volume that feels both grand and incredibly inviting. At the heart of the home, a striking double-sided fireplace serves as a sculptural focal point, anchoring the open living spaces. The updated kitchen is nicely situated at the heart of this open floorplan. A favorite spot is the serene screened porch—perfect for morning coffee or evening breezes. For those seeking effortless living, the primary suite is conveniently located on the first floor, offering a private retreat without the need for stairs. The layout continues to impress with a versatile loft area overlooking the main level, ideal for a creative studio or library. The second floor features additional bedrooms and bath, providing plenty of space and privacy. Downstairs, the walk-out basement offers even more flexibility for recreation or a home gym. The two-car garage adds everyday convenience. Set on an incredible private lot, the property feels like a secluded sanctuary, yet it’s situated in one of Bedford’s most sought-after neighborhoods. The location is unbeatable for those on the go, offering quick access to 128/95 and Route 3, and putting the premier shopping and dining of both Burlington and Bedford just minutes away. This is more than just a house; it’s a sophisticated lifestyle statement waiting for its next chapter.
…By Annonceur International


Experience luxury coastal living at 425 Main, a double lot, including 423 Main - offering a rare deep-water dock and breathtaking panoramic views of the Merrimack River from every viewpoint. This fully renovated home blends timeless craftsmanship with modern elegance, featuring a chef's kitchen with granite countertops, custom appliances, center island, built-in banquette, and open-concept living with stunning, chestnut hardwood floors, crown molding, and two stone-detailed gas fireplaces. The primary suite offers a custom walk-in closet and spa-inspired bath, while the first level boasts a large family room, private guest space, wet bar, shiplap accents, and seamless access to outdoor living. Enjoy a wraparound deck with nautical mahogany and cable railings, Marquis hot tub, stone patio, oversized attached garage, detached garage with bonus screened porch, & parking for up to twelve vehicles. An exceptional waterfront retreat designed for year-round living & effortless entertainment.
…By Gibson Sotheby's International Realty

Brand-new construction, now complete and ready for immediate occupancy—be in for the holidays! Set on a large lot in highly desirable Bedford, 59 Burlington is the left-side residence of two perfectly mirrored luxury townhomes and offers approximately 3,100 square feet of finished living space, 3 bedrooms, 2 full baths, and 1 half bath. Thoughtfully designed to live like a single-family home, this residence spans four finished levels and showcases quality craftsmanship, custom white oak finishes, and high-end built-ins throughout. The lower level features a 30' deep 1-car garage, mudroom, and media room with a built-in electric fireplace. The main level offers a covered front porch and open-concept floor plan with a designer kitchen, oversized mitered edge 5-seat island, custom walk-in pantry, spacious dining area, and inviting living room with electric fireplace. Glass sliders lead to a private patio overlooking a private backyard framed by beautiful natural rock walls. Upstairs features a luxurious primary suite with a custom walk-in closet and spa-inspired bath, two additional bedrooms, a full bath, and convenient second-floor laundry. A finished walk-up attic provides flexible space ideal for a home office, gym, playroom, or guest space. Unit 1 features its own private driveway with turnaround and ample off-street parking. Ideally located just seconds from Route 3, I-95, Middlesex Turnpike, and Burlington Mall. Move right in and enjoy your brand-new home!
…By Barrett Sotheby's International Realty


Rare opportunity to own a charming circa-1850 Victorian home, prominently situated on historic High Street directly across from Newburyport's iconic Mall. Offered for the first time in nearly 50 years, this cherished family home is ready for its next chapter. Currently configured as a two-family residence, the property offers exceptional flexibility. The second unit, complete with a separate entrance, has not been used as a rental in many years, instead serving as guest accommodations for visiting family members. Opportunities include owner occupancy with supplemental income, multi-generational living, or conversion to a gracious single-family residence with guest or au pair accommodations. Rich in period character, the owner's unit features three fireplaces, beautiful hardwood floors, crown moldings, and timeless Victorian architectural details. A well-maintained slate roof reflects decades of attentive ownership. The grounds offer mature perennial gardens, a charming gazebo, and patio area, creating a peaceful setting for relaxation and entertaining. Two-car off-street parking adds convenience. While the property would benefit from updating, it presents a rare opportunity to restore, renovate, and customize a home with enduring character and remarkable potential in one of Newburyport's most desirable locations.
…By Gibson Sotheby's International Realty


Rare opportunity to own a charming circa-1850 Victorian home, prominently situated on historic High Street directly across from Newburyport's iconic Mall. Offered for the first time in nearly 50 years, this cherished family home is ready for its next chapter. Currently configured as a two-family residence, the property offers exceptional flexibility. The second unit, complete with a separate entrance, has not been used as a rental in many years, instead serving as guest accommodations for visiting family members. Opportunities include owner occupancy with supplemental income, multi-generational living, or conversion to a gracious single-family residence with guest or au pair accommodations. Rich in period character, the owner's unit features three fireplaces, beautiful hardwood floors, crown moldings, and timeless Victorian architectural details. A well-maintained slate roof reflects decades of attentive ownership. The grounds offer mature perennial gardens, a charming gazebo, and patio area, creating a peaceful setting for relaxation and entertaining. Two-car off-street parking adds convenience. While the property would benefit from updating, it presents a rare opportunity to restore, renovate, and customize a home with enduring character and remarkable potential in one of Newburyport's most desirable locations.
…By Gibson Sotheby's International Realty


Tucked at the end of a tranquil Bedford cul-de-sac, this striking six bedroom, five and a half bath residence has been completely transformed from the ground up. A standout feature is its unique bedroom configuration, with four bedrooms offering private en-suite baths, including a versatile guest/in-law suite complete with its own wet bar and dedicated laundry—an ideal setup for multigenerational living or extended guests. The contemporary kitchen flows seamlessly into the open living area, creating the perfect gathering space, while direct access to the new deck extends the interiors outdoors and overlooks the private 1.08-acre setting. A second laundry center adds another level of convenience to this thoughtfully designed home. Ideally located, the property offers easy access to Route 3 and I-95/Route 128, Bedford Center, local shopping, dining, and everyday conveniences. Thoughtfully reimagined for modern living, this is a special opportunity in Bedford. Images in this listing include digital renderings or digitally altered photographs.
…By Gibson Sotheby's International Realty


Tucked on a peaceful, tree-lined street in an established corner of Woburn's coveted West Side, just off the Lexington line, 17 Rich Rd sits in the kind of neighborhood you'll never want to leave. Generous lots and the nearby Shaker Glen conservation land offer wooded trails and wildlife close to home. Enjoy walks around Horn Pond, Woburn's many shops and restaurants, the historic Woburn Public Library, and the Greenway for biking and running. Lexington Center and Burlington's shopping and dining are just minutes away, with quick access to Routes 3, 95, and 93 and the commuter rail for an easy commute. This four bedroom, two full-bath multi-level home sits on a great lot with room to spread out. The main level offers a cozy living room and a dining room, connected by a two-sided fireplace you can enjoy from both spaces. It's a layout that works just as well for quiet nights in as it does for hosting. The eat-in kitchen has sliders out to a large deck overlooking the spacious, private yard, perfect for outdoor dinners and morning coffee. A full bath and convenient laundry round out the first floor. Upstairs you'll find all four bedrooms and a second full bath. The lower level adds a family room with its own exterior access to the front of the home, plus plenty of basement storage. A rare opportunity in one of Woburn's most desirable neighborhoods!
…By Gibson Sotheby's International Realty


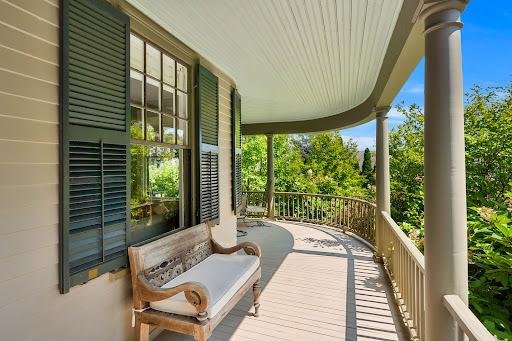
Built for Reuben and Grace Ropes, who according to her journal began housekeeping here on June 29, 1895. The house remained in the family until 2012, when it was exhaustively restored, new systems, plumbing, and electrics, while keeping its nostalgic soul. Set on a gentle knoll overlooking landscaped grounds, this traditional home suits how we live today, with rooms opening into one another and a circular first-floor flow at ease with family or enjoyed quietly. Upstairs are three bedrooms, a hall bath, and a primary suite with its bedroom in the tower bay window and a dressing room to the ensuite bath. The third-floor office offers water views and privacy. Outside, the grounds feel more expansive than their manageable half acre. The rear deck, ringed by river birches, suits entertaining, and a wild-life protected kitchen garden invites you to grow herbs and vegetables. A detached two-car garage with storage shed adds practicality, while the basement and attic, both easily reached by proper stairs, offer unusually accessible storage. Set in a pastoral setting, yet just minutes from the water, downtown Salem, the PEM, and the train station.
…By Gibson Sotheby's International Realty


This grand 1898 Victorian stands as a prime example of late-Victorian architecture with two impressive towers and rare turn-of-the-century craftsmanship. Spacious front and back foyers connect at a central ornate stairway. High ceilings and curved archways frame transitions, emphasizing the generous proportions. In the living room, a stunning mahogany fireplace is balanced by architectural alcoves that flood the space with light. The layout includes a butler's pantry, mudroom with laundry, updated kitchen, and a secondary back stairway. Four of the upper bedrooms feature distinctive circular bays, two with built-in window seats. Outside is a substantial two-story carriage house, patio, and classic wrap-around porch. The exterior has just undergone extensive repair and painting. Positioned directly across from Beverly Commons, the home sits in a beautiful neighborhood blocks from Dane Street Beach, the downtown arts district, local dining, and the commuter rail.
…By Annonceur International


Presenting an exceptional oceanfront estate with sweeping water views! Enjoy the covered stone terrace, sprawling lawn, and mature landscaping perfect for summer gatherings. This grand home spanning 5414' of living space offers a harmonious blend of historical character and contemporary comfort with distinguished architectural style. The gracious foyer leads to the formal living room and family room/library with back to back fireplaces, wood archways, coffered ceilings, and wainscoting. The sunroom and patio also enjoy ocean views! Featuring 6 bedrooms, 3.5 baths, hardwood floors and period details abound. Formal dining room with doors leading to the terrace, kitchen and spacious breakfast room. The second floor offers 4 bedrooms, en suite bath adjoining two of the bedrooms, additional full bath, laundry and home office space. The third floor has two bedrooms, full bath and ample storage. The 4 car attached garage and generous basement storage complete this unique home. Welcome to 89!
…By Annonceur International

Welcome to 47 Sanford Street, where inviting living spaces, a flexible floor plan, and exceptional bonus space come together. Step inside to warm hardwood floors and a bright, sun-filled living room that flows naturally into the dining area and kitchen, creating an easy layout for everyday living and entertaining. The kitchen features ample cabinetry, stainless steel appliances, and a center island with seating—perfect for casual meals, meal prep, or gathering with friends. Upstairs, you'll find three comfortable bedrooms, including a spacious primary, along with two full baths and flexibility for guest space or a home office. Outside, enjoy morning coffee on the welcoming front porch, summer dinners on the composite deck, and a fenced backyard with room for entertaining, gardening, pets, or play. A standout feature is the separate heated and cooled accessory building, currently used as a home gym and offering excellent flexibility as an office, studio, hobby space, or private retreat. The full basement provides additional room for storage, projects, or recreation. Five parking spaces add convenience, while nearby public transportation, parks, trails, shopping, and everyday amenities make the location equally appealing. A versatile home with spaces designed to adapt to the way you live. ** Showings begin Friday, 10/2. Open House Sat 10/3 and Sun 10/4 from 11:00AM-12:30PM. Offers deadline Tuesday, Oct 6th at 12PM. **
…By Gibson Sotheby's International Realty


Timelss character, modern updates, and a location that puts the best of Westford Center right outside your door—just steps from the farmers’ market, festivals, playground, and new library. Set on 1.63 picturesque acres, this inviting home blends period detail with comfortable, flexible spaces designed for the way people live today. Tall ceilings, exposed wood beams, and abundant natural light give the main living areas an airy, easygoing feel, while additional rooms offer plenty of options for entertaining, working from home, or creating a quiet retreat. Recent improvements include updated systems, windows, roof, and a newly finished third-floor bonus space—perfect for a home office, guest suite, game room, or teen hangout. Outside, a three-season porch, patio with fire pit, and expansive yard create an ideal setting for casual dinners, summer gatherings, and everyday recreation. Enjoy a quick stroll for your morning coffee or take advantage of nearby trails—village living truly is at your fingertips. There is also potential to create a first-floor, one-bedroom suite.
…By Barrett Sotheby's International Realty


Elegant Victorian-inspired Colonial built by the renowned Windemere Group, offering three finished levels of beautifully updated living space. A dramatic two-story foyer with travertine marble flooring and twin coat closets welcomes you into this meticulously maintained home. Rich hardwood floors with cherry inlay, custom window treatments, and exceptional craftsmanship are showcased throughout.The sun-filled living and dining rooms feature striking walk-in bay windows, while raised panel detailing adds timeless character to the dining room. The spacious kitchen is appointed with granite countertops, a center island, dining area, and newer appliances, opening seamlessly to the impressive great room with vaulted ceiling, skylights, and plantation shutters. A mudroom with laundry and an additional half bath provide everyday convenience.The second floor features a luxurious primary suite with private bath and direct access to a charming library overlooking the great room below. Three additional bedrooms and two full baths complete this level. The third floor offers exceptional flexibility with two additional bedrooms, a full bath, and a sitting room-ideal for guests, home offices, au pair, or multi-generational living. Step outside to a spectacular private garden retreat accessed from the kitchen and great room. Thoughtfully designed perennial gardens, mature landscaping, winding walkways, stone walls, and lighted pillars create a serene setting for entertaining, relaxing, and enjoying outdoor living throughout the seasons. The fenced yard provides a secure space for children and pets. Recent improvements include exterior painting (2022), new fencing (2022), newly planted trees (2022), a structurally enhanced driveway with paver accents, and new central air conditioning (2024). An attached two-car garage and full unfinished lower level offer abundant storage and future expansion potential. Combining timeless architecture, thoughtful updates, stunning gardens, and versatile living space, this exceptional home is a rare offering for the discerning buyer. All this plus nearby to minuteman bikeway, multiple schools, historic Lexington Center (less than 1 mile!) and so much more!!
…By Annonceur International


Welcome to 18 Idlewild Drive in Nashua, Montana, where luxury riverfront living meets breathtaking natural beauty along the scenic Missouri River just below Fort Peck Dam. This stunning 4,440-square-foot home, located in the desirable Idlewild Park community, features 5 bedrooms, 4.5 bathrooms, and an attached 700-square-foot three-car garage, and is being sold fully furnished for a truly move-in-ready experience. The upper level offers a spacious primary suite complete with a spa-like bathroom featuring a soaking tub, separate shower, double vanity, walk-in closet, and a private walk-out patio overlooking the river, along with an additional bedroom with its own en-suite bathroom. The main level is designed for both comfort and entertaining, showcasing an open-concept layout with a large kitchen, expansive island, dining area filled with natural light, a convenient half bath, and an additional bedroom with a full en-suite bath featuring a tile shower and separate tub. The main level has dual patio doors that lead to a full-length outdoor deck perfect for indoor-outdoor living. The walk-out basement provides a spacious living area with direct access to a covered patio and hot tub, two additional bedrooms and a large shared bathroom. There are also two additional storage areas, one featuring a roll-up door to the backyard. Outside, the fully landscaped property features underground sprinklers, an asphalt U-shaped driveway, a detached firepit patio overlooking the river, and a private brick fishing patio, making it ideal for relaxation, entertaining, boating, and fishing. Situated in a rapidly growing community with plans for a future private golf course, this exceptional property offers a rare opportunity to own a luxurious primary residence, vacation retreat, or investment property in one of Eastern Montana's most sought-after locations.
…By Annonceur International
'%20stroke='%23DDAA3A'%20stroke-width='1.909'%20stroke-linecap='square'%20stroke-linejoin='bevel'/%3e%3c/svg%3e)
Receive by email any new listing that may match your search criteria
Your criteria :
By validating this form, you accept the general conditions of use of Le Figaro Properties.
These agencies offer a selection of luxury properties vente at North Andover. Feel free to contact them for personalized assistance.
