The agencies at Salem
These agencies offer a selection of luxury properties vente at Salem. Feel free to contact them for personalized assistance.

 English$ USD · m²


Built in the early 1900s, Orne Square reflects the ideals of the Garden City Movement—communities designed to offer the best of city and country living, combining easy access to in-town amenities with green space, gardens, and a genuine sense of place. Part of a 17 unit association, number 8 occupies the sunny side of the street, with its rear garden overlooking a large private yard that creates a remarkable feeling of privacy and quiet that is rare in an in-town setting. The current owner has invested more than $400,000 thoughtfully reimagining the house for modern living while preserving its classic character. Virtually every surface has been touched: the house was completely rewired, air conditioning added to all three floors, a new kitchen and second-floor bath created, and the third floor transformed into a sun-filled private primary suite. At the heart of the house, the kitchen and dining room open to the garden via large windows and French doors, flooding the space with natural light. Morning coffee at the kitchen window comes with views of the birds and wildlife just beyond. The garden is equally special with its raised beds, planted with native flora, giving it the intimate, sheltered feeling of a sunken outdoor living room. In late May, the pear tree opens into bloom, and with the slightest breeze its petals drift through the garden like snow. Summer brings neighborhood gatherings at Elbow Park and the friendly sense of community for which Orne Square is so loved.
…By Gibson Sotheby's International Realty


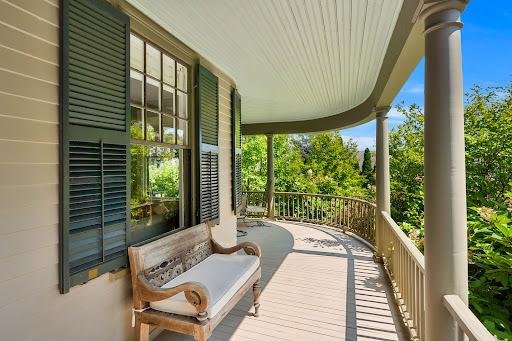
Built for Reuben and Grace Ropes, who according to her journal began housekeeping here on June 29, 1895. The house remained in the family until 2012, when it was exhaustively restored, new systems, plumbing, and electrics, while keeping its nostalgic soul. Set on a gentle knoll overlooking landscaped grounds, this traditional home suits how we live today, with rooms opening into one another and a circular first-floor flow at ease with family or enjoyed quietly. Upstairs are three bedrooms, a hall bath, and a primary suite with its bedroom in the tower bay window and a dressing room to the ensuite bath. The third-floor office offers water views and privacy. Outside, the grounds feel more expansive than their manageable half acre. The rear deck, ringed by river birches, suits entertaining, and a wild-life protected kitchen garden invites you to grow herbs and vegetables. A detached two-car garage with storage shed adds practicality, while the basement and attic, both easily reached by proper stairs, offer unusually accessible storage. Set in a pastoral setting, yet just minutes from the water, downtown Salem, the PEM, and the train station.
…By Gibson Sotheby's International Realty


Presenting an exceptional oceanfront estate with sweeping water views! Enjoy the covered stone terrace, sprawling lawn, and mature landscaping perfect for summer gatherings. This grand home spanning 5414' of living space offers a harmonious blend of historical character and contemporary comfort with distinguished architectural style. The gracious foyer leads to the formal living room and family room/library with back to back fireplaces, wood archways, coffered ceilings, and wainscoting. The sunroom and patio also enjoy ocean views! Featuring 6 bedrooms, 3.5 baths, hardwood floors and period details abound. Formal dining room with doors leading to the terrace, kitchen and spacious breakfast room. The second floor offers 4 bedrooms, en suite bath adjoining two of the bedrooms, additional full bath, laundry and home office space. The third floor has two bedrooms, full bath and ample storage. The 4 car attached garage and generous basement storage complete this unique home. Welcome to 89!
…By Annonceur International


This grand 1898 Victorian stands as a prime example of late-Victorian architecture with two impressive towers and rare turn-of-the-century craftsmanship. Spacious front and back foyers connect at a central ornate stairway. High ceilings and curved archways frame transitions, emphasizing the generous proportions. In the living room, a stunning mahogany fireplace is balanced by architectural alcoves that flood the space with light. The layout includes a butler's pantry, mudroom with laundry, updated kitchen, and a secondary back stairway. Four of the upper bedrooms feature distinctive circular bays, two with built-in window seats. Outside is a substantial two-story carriage house, patio, and classic wrap-around porch. The exterior has just undergone extensive repair and painting. Positioned directly across from Beverly Commons, the home sits in a beautiful neighborhood blocks from Dane Street Beach, the downtown arts district, local dining, and the commuter rail.
…By Annonceur International


Steeped in history yet designed for modern living, this rare offering at the iconic Marblehead Academy in Old Town blends timeless architecture with refined luxury. Thoughtfully converted into two exclusive residences, this spectacular 3,463 sq ft townhouse lives like a single-family home and is filled with natural light from oversized windows highlighting soaring ceilings, rich hardwood floors, and original woodwork throughout. The expansive main level offers exceptional entertaining space, a chef's kitchen with a large island, and a private office. Black iron fixtures and a custom gas fireplace honor the home's historic character. Three oversized bedrooms feature en-suite baths and generous closets, while the flexible third floor is ideal for a primary suite, family room, guest space, gym, or fourth bedroom. Enjoy a Beacon Hill-style stone patio, fenced yard, garden shed, and two off-street parking spaces.
…By Annonceur International


Ideally located on one of Marblehead’s most sought-after streets, this beautifully updated 1880 Colonial offers the quintessential walkable coastal lifestyle. Just moments from parks, the waterfront, restaurants, shops, and all that downtown Marblehead has to offer, the home seamlessly blends historic character with modern comfort. Original details, including beamed ceilings and a wood-burning fireplace, create warmth and charm throughout. The renovated kitchen features stone countertops, stainless steel appliances, a spacious dining area, and direct access to a covered porch overlooking the backyard. A flexible first-floor den, office, or bedroom and full bath provide added versatility. Upstairs are three generous bedrooms, a full bath, and laundry. The finished lower level includes a family room, bedroom, full bath, and exceptional storage. Recent improvements include an oversized heated garage with expansion potential, plus updated heating, roof, and siding.
…By Gibson Sotheby's International Realty


Rare opportunity in one of Marblehead's most beloved coastal enclaves, the Clifton Heights neighborhood. This four bedroom, 2.5 bath Nantucket-style home sits on an expansive, well manicured third of an acre on a quiet street, close to the rocky shoreline and floating dock. The first floor offers a formal dining room with a built-in china cabinet, living room with a stone fireplace, a sunroom with vaulted wood paneled ceiling and French doors to the wraparound deck, plus a kitchen, den/dining area, and home office/study, with detailed woodwork inside and out. The primary suite upstairs includes its own bath, laundry, and two closets, joined by three more bedrooms and a full hall bath. A detached two-car garage, pull down attic and full basement provide abundant storage. Outside, enjoy the large private backyard and covered back porch offering a dry spot to sit out a summer storm. Join year round community life at the neighborhood green, a pond, and floating dock, plus holiday celebrations that have defined the neighborhood for generations.
…By Annonceur International


Set along Marblehead’s coveted coastline, this grand and gracious 4+ bedroom 5.5 bath residence offers an extraordinary opportunity to experience the very best of waterfront living. A grand circular driveway with a decorative imprinted asphalt finish creates an impressive arrival, setting the tone for the property's elegance and scale. Here, the ocean becomes part of everyday life, with a private outdoor oasis that includes a stunning Gunite pool and expansive patio - an exceptional setting for summer afternoons, poolside gatherings, and long evenings with family and friends. Just beyond, easy access to the beach invites you to step directly into the coastal lifestyle that makes this property so special. Inside, the scale and character of the home are immediately apparent. A magnificent two-story foyer welcomes you into beautifully proportioned rooms, architectural details, and gracious spaces designed equally for everyday family life and sophisticated entertaining. From the incredible living room and formal dining room to the expansive all season porch overlooking the pool and ocean, the home offers a remarkable combination of grandeur, comfort, and connection to the outdoors. With multiple entertaining spaces, generous bedroom accommodations, spectacular ocean views, and finished spaces on both the lower and upper levels, this home is meant to be enjoyed. The finished lower level offers great flexibility with a private bedroom, full bath and separate living area. With the potential to add a kitchenette, this space could easily serve as an in-law or au pair suite, or be transformed into a fabulous game room, media room or recreation space. This is a home where generations can gather, guests can stay comfortably, summer days can be spent by the pool and beach, and memories can be made for years to come.
…By Gibson Sotheby's International Realty


Meticulously renovated oceanfront residence in the prestigious Greystone neighborhood offering sweeping panoramic views from Marblehead Harbor to Boston. Newly reimagined state-of-the-art kitchen features stainless steel appliances, custom cabinetry, a spacious center island, and a sunlit breakfast nook—perfect for both everyday living and entertaining. The main level is open-concept, connecting the kitchen and dining room, a spacious living room with a fireplace and a bright sunroom. The second floor leads to a dramatic primary suite with cathedral ceiling, oceanfront deck and a new beautifully appointed modern bathroom. Two additional en-suite bedrooms complete this level, both with new updated bathrooms. The lower level walks out to the lawn with hot-tub or to the steps down to the ocean. This level includes a generous family room with a stone fireplace, an area for a home office, a dedicated exercise area, a fourth bedroom, a new modern bathroom and laundry room.
…By Gibson Sotheby's International Realty


A rare Swampscott offering: 10 year young home that combines the timeless appeal of the community with the comfort of newer construction. The heart of the home is a welcoming kitchen featuring stainless steel appliances, granite countertops, a generous center island and gleaming hardwood floors—an inviting space designed for both everyday living and entertaining. Built by a highly regarded North Shore builder, this 4 bed/ 2.5 bath home delivers the modern amenities today's buyers are looking for- central air, central vacuum, security system, gas fireplaced family room and ample storage space- tucked into a quiet cul-de-sac setting. A first floor office allows for flexibility and ease while working remotely. French door opens directly to the deck, extending the living space outdoors to a private setting. Watch the football game on your deck with the outdoor TV while your furry friends frolic in the plush enclosed yard. For more outdoor enjoyment, Fosters Pond is a short walk for fishing, kayaking and ice skating! Entrance to Harold King Forest hiking trails are right around the corner. Here, everyday living feels effortless; Sun- filled interiors, an inviting open floor plan, a generous ensuite primary bedroom with walk in closet and second floor laundry. A 2 car garage and large basement round out the package. Enjoy all Swampscott has to offer with beaches, downtown restaurants, farmers market and commuter rail for quick access to Boston. Don't miss this opportunity to take advantage of Swampscott's highly regarded schools, including its impressive new $100 million elementary school, while living in the comfort of a newer home.
…By Gibson Sotheby's International Realty


Spacious and bright Marblehead Neck home with ocean views, deeded beach rights and a separate waterfront lot that is included with the sale. The main living areas are open-concept and perfect for entertaining! The dramatic primary suite has cathedral ceilings, a spacious sun-lit solarium, a luxurious marble bathroom and a separate fire-placed whirlpool/spa room. The home has 3 other bedrooms (one which can be a home office) plus a guest/au pair/in-law suite. Some of the many amenities include; the flexibility of the open living room/dining room/sitting room combination, 5 1/2 bathrooms, large fire-placed family room, numerous decks with ocean views, large sauna, exercise room, heated outdoor pool, fire-placed recreation room and heated 2-car attached garage. The property has deeded Beach Rights just steps away and owns an ocean-front parcel of land across the street on Ocean Avenue.
…By Gibson Sotheby's International Realty


Exceptional Turnkey Multi-Family Opportunity on the Lynn/Swampscott Line! This fully renovated legal 3-family property offers outstanding flexibility for investors or owner-occupants. Featuring 7 bedrooms & 5 full baths, the home includes beautifully updated units with bright living spaces, eat-in kitchens, white cabinetry, quartz countertops, stainless steel appliances, and stylish modern finishes throughout. Bathrooms showcase today's sought-after design with oversized showers & elegant gray-and-white décor. The finished attic provides additional living space with a bedroom, flex room, full bath, and kitchenette. Enjoy five maintenance-free composite decks, a fenced yard, updated windows, newly redone walkways, & low-maintenance vinyl siding w/stone accents. Ample parking includes a 2-car garage plus additional off-street spaces for up to 5 vehicles. Conveniently located near shopping, restaurants, beaches, & the Swampscott Commuter Rail. A rare move-in-ready investment opportunity.
…By Annonceur International


Full of charm and character, this inviting home is just moments from Eiseman’s Beach. From the beautiful stone wall and classic white picket fence to the peaceful gardens, the curb appeal is truly captivating. Inside, timeless details pair seamlessly with thoughtful updates that bring in natural light and create an open, welcoming feel. The sun-filled family room/sunroom overlooks the backyard and flows beautifully alongside the front-to-back living room with fireplace. The kitchen features granite countertops, stainless steel appliances, and opens to a dining room rich with warm wood detail and character. Upstairs, the primary bedroom feels bright and spacious with its vaulted ceiling, while the fully renovated bath offers double sinks and a walk-in shower. Additional highlights include second-floor air conditioning, hardwood floors, newer Energy Star windows, and an attached one-car garage with direct interior access. Ideally located near shops, restaurants, beaches, and Vinnin Square.
…By Gibson Sotheby's International Realty


Rare Oceanfront Queen Anne Victorian Estate | Beachhurst | Boston Skyline Views directly on the ocean just 11 miles from Boston, this magnificent shingle-style home offers an unparalleled oceanfront lifestyle. Featuring 8 bedrooms (4 ensuite), & multiple outdoor spaces, the home is designed for grand entertaining and relaxed coastal living. Wake to sweeping views of Boston's glittering skyline, harbor islands, and open sea from nearly every room. Direct access to Eisen Beach puts sand and surf at your doorstep. The chef's kitchen opens via French doors straight to the water, while the wraparound covered porch and pergola invite endless hours of coastal enjoyment. The original craftsmanship designed by Richard Morris Hunt shines with inlaid hardwood floors, hand-carved balusters, stained-glass entry doors, rich wood paneling & multiple ornate fireplaces. Swampscott's most iconic oceanfront home with green lawn, all just minutes from the commuter rail with direct service to Boston.
…By Gibson Sotheby's International Realty


Rich in detail from the 1800s, with abundant updates and surround-sound serenity, this home is truly a rare find. While cherishing the oversized rooms, high ceilings, original hardwood floors, fireplaces and ocean-views, the current stewards spared no expense with their focus on both environment and efficiency-friendly upgrades, and thereby catapulted this grand residence into a league of its own. Geothermal heating, tesla solar shingle roof, EV-chargers in garage, almost-whole-house re-wiring, and central air conditioning. They replaced the study with a high-end and gorgeous kitchen that captures the view. This home is beckoning to those who relish morning coffee on the porch, workouts and working from glorious sunrooms, and unforgettable holiday celebrations. There are deeded beach rights to the sweetest nearby beach, a lovely owner curated cut garden with the promise of exceptional summer fun, and an extra side-lot that is ideal for overflow parking. Video https://bit.ly/4ft5YHe
…By Annonceur International


New construction colonial in centrally located Lynnfield development. Approximately 3,500 square foot home with four bedrooms,four and a half baths and attached two car garage. Open concept living, kitchen and dining with hardwood throughout. Shiplappedliving room with gas fireplace and windows overlooking peaceful front porch. High end, eat in kitchen featuring soft closecabinets, quartz countertops, stainless steel GE cafe appliances, covered hood vent and wood island perfect for entertaining. Firstfloor primary with ensuite bath and custom walk in closet doubles as large family/ playroom. Laundry and half bath complete firstfloor. Additional primary suite on second floor features designer bath and tons of closet space. Two more beds and full bathprovide space for guest, offices or relatives. Spacious finished basement with full bath and tiled shower perfect for play, gymand/or living. Covered porch overlooks private, flat, fenced yard with lush landscaping and irrigation. Standing seem metal roofaccents, vinyl siding, black windows, composite decking, HE HVAC, new four bedroom septic and more for zero maintenance andlong term enjoyment. Must see to believe this beautiful new enclave of homes close to highways, shopping and schools.Experience the refined elegance and thoughtful design of this exceptional Lynnfield property.
…By Annonceur International


Set on 1.23 acres of private waterfront looking out to Nahant’s iconic Egg Rock, this historic estate was built ca. 1890 by well-known builder Joseph T. Wilson, who constructed many of the North Shore’s grandest homes during the late 1800’s era of ‘summer cottages.’ The grandeur of the original mansion remains intact, its spectacular architecture and rich period detail preserved while incorporating 21st century updates to create a luxurious seaside compound. With eight bedrooms, six full and two half bathrooms, and 8,947 sf of living space on three levels, including a two and a half story great room opening to the oceanfront terrace and grounds, plaster ceilings with ornate medallions, tall Palladian windows, and elaborate woodwork throughout, this residence is built to a standard of craftsmanship and scale rarely found today. Ideally located 20 minutes from Logan Airport and downtown Boston, easily accessible to highways and commuter rail, this is an extraordinary property.
…By Annonceur International


One of Nahant’s most unique waterfront offerings, perched on a dramatic oceanfront point with 270° views of Egg Rock, Nahant Bay, Short Beach, Swampscott & beyond. Enjoy sweeping ocean vistas and a sheltered coastal setting with sunrise and sunset views from nearly every room. Renovated 4BR, 4.5BA with office and walk-out lower level featuring wet bar, wine refrigeration, hot tub, outdoor shower, and private beach access. Walls of glass and open-concept living maximize water views; fireplaced living room opens to oceanfront Trex deck with cable railings. Extensive recent upgrades include Hardie siding on the ocean-facing side and enhanced exterior finishes. Attached 2-car garage. Primary suite offers cathedral ceilings, ocean-view balcony, walk-in closet, ensuite bath. Rare direct beach access and true year-round waterfront living. A one-of-a-kind coastal retreat offering unmatched privacy, protected bay frontage, and dramatic ocean living just minutes to Boston.
…By Gibson Sotheby's International Realty


Welcome to 7 Bridle Spur Lane, an entertainer's paradise perched high in a coveted, rarely available location in this Danvers estate neighborhood. Offering water views and breathtaking sunsets over Putnamville Reservoir, this custom 2017 home features high-end finishes throughout, highlighted by the designer kitchen with custom, oversized cabinetry and a butler's pantry. A dramatic two-story foyer welcomes you with a cascading glass light fixture, curved oak staircase, and open landing framing the peaceful water views. The first level presents an open floor plan flowing seamlessly between kitchen, dining, and living areas, with high ceilings, a gas fireplace, built-in Sonos sound extending to the pool, and a mudroom entry from the garage. The luxurious primary suite boasts reservoir views, a porcelain-tiled bathroom with a walk-in shower, a jacuzzi tub, heated flooring, a rear balcony, and a custom walk-in California closet. Three additional bedrooms, two full baths (one en-suite), and a laundry room complete the second level. A finished third level adapts easily as a fifth bedroom, media room, teen suite, or home gym. The resort-style backyard oasis is designed for privacy, relaxation, and entertaining. Centered around the heated saltwater pool, it features an expansive stone paver patio with a gas fireplace, built-in Lynx grill and cooktop, outdoor shower, and a heated pool house with bar, kitchenette, and half bath. The professionally landscaped grounds showcase elegant stonework and retaining walls, along with built-in irrigation and lighting. Additional features include a three-car garage, white oak hardwood flooring, Hardie Plank siding, Andersen windows, smart thermostats, and hydro-air central HVAC. The unfinished basement with high ceilings provides ample storage or room to finish, plus a potential wine cellar build-out. Set on a private cul-de-sac road near walking trails, highways, St. John's Prep, Beverly Airport, and just 35 minutes to Boston.
…By Annonceur International


Rare opportunity to own one of Nahant's most distinguished estate properties, including shared ownership of Nahant's most beautiful private beach. Set on nearly two beautifully landscaped acres, this grand Queen Anne residence offers a remarkable combination of scale, privacy, and architectural significance.The 6 -8 bedroom, 9-bath home features expansive living and entertaining spaces, soaring ceilings, 11 fireplaces, and multiple en-suite bedrooms ideally suited for extended family and guests. Two separate apartments provide exceptional flexibility for in-law accommodations, au pair quarters, guest suites, or income-producing opportunities. Designed by the renowned Olmsted firm, the estate grounds showcase a pergola, elegant red brick balustrades, terracotta urns, sweeping lawns, and mature landscaping that create a setting of timeless beauty and distinction. The property's generous acreage and impressive footprint offer a rare opportunity to restore, personalize, and elevate a truly significant residence.Shared ownership of Nahant's most beautiful private beach is a rare privilege, offering an exceptional setting for swimming, boating, paddleboarding, and waterfront gatherings. The beach enjoys sweeping views across the harbor to the Boston skyline, while a nearby mooring opportunity enhances the property's appeal for boating enthusiasts. Located in Nahant, a picturesque peninsula community just minutes from Boston, 51 Cliff Street combines estate-scale grounds, architectural character, private beach ownership, and a coastal lifestyle rarely available on the North Shore.
…By Annonceur International


Positioned one of Skyline's most desirable streets with stunning jetliner views. This captivating 2-story home, built in 2020 and finished with an extensive amount of builder upgrades. A perfect blend of modern amenities and detailed craftsmanship. Featuring 3,546 square feet of living space, 5 bedrooms and 5 bathrooms .The two story entry opens with a direct view of the stunning backyard oasis. The modern chef’s kitchen features an oversized island with breakfast bar, stainless steel appliances, double ovens, and a walk-in pantry. The kitchen overlooks the dedicated dining room, and opens seamlessly to a spacious family room. A large multi-slide door connects the living space to the covered patio, creating effortless indoor-outdoor flow. A downstairs guest wing with it’s own private entrance offers versatility and perfect for multigenerational living or separate home office. A bonus room behind French doors—ideal as a home study or den.Upstairs, a bright loft anchors the secondary living space and two generously sized bedrooms with a shared bath along with an additional junior suite filled with natural light. The oversized primary retreat is a standout, complete with an expansive private balcony, spa-inspired bath with freestanding tub, walk-in shower, dual sinks, and a massive walk-in closet.Outside, the fully upgraded entertainers backyard offers an in-ground pool with custom lighting, built-in BBQ, and sweeping city-light views. Other features include fully paid-off solar panels, exterior lighting, and select areas prewired for sound, offering potential for integrated audio.Skyline residents enjoy access to two beautiful clubhouses with resort-style pools, a state of the art gym, spa, fire pits, and more. Close to award winning and highly coveted private and public schools, many shops and restaurants, and hiking trails with easy freeway access.
…By Annonceur International


Positioned one of Skyline's most desirable streets with stunning jetliner views. This captivating 2-story home, built in 2020 and finished with an extensive amount of builder upgrades. A perfect blend of modern amenities and detailed craftsmanship. Featuring 3,546 square feet of living space, 5 bedrooms and 5 bathrooms . The two story entry opens with a direct view of the stunning backyard oasis. The modern chefs kitchen features an oversized island with breakfast bar, stainless steel appliances, double ovens, and a walk-in pantry. The kitchen overlooks the dedicated dining room, and opens seamlessly to a spacious family room. A large multi-slide door connects the living space to the covered patio, creating effortless indoor-outdoor flow. A downstairs guest wing with its own private entrance offers versatility and perfect for multigenerational living or separate home office. A bonus room behind French doorsideal as a home study or den. Upstairs, a bright loft anchors the secondary living space and two generously sized bedrooms with a shared bath along with an additional junior suite filled with natural light. The oversized primary retreat is a standout, complete with an expansive private balcony, spa-inspired bath with freestanding tub, walk-in shower, dual sinks, and a massive walk-in closet. Outside, the fully upgraded entertainers backyard offers an in-ground pool with custom lighting, built-in BBQ, and sweeping city-light views. Other features include fully paid-off solar panels, exterior lighting, and select areas prewired for sound, offering potential for integrated a
…By Annonceur International


Positioned one of Skyline's most desirable streets with stunning jetliner views. This captivating 2-story home, built in 2020 and finished with an extensive amount of builder upgrades. A perfect blend of modern amenities and detailed craftsmanship. Featuring 3,546 square feet of living space, 5 bedrooms and 5 bathrooms . The two story entry opens with a direct view of the stunning backyard oasis. The modern chef s kitchen features an oversized island with breakfast bar, stainless steel appliances, double ovens, and a walk-in pantry. The kitchen overlooks the dedicated dining room, and opens seamlessly to a spacious family room. A large multi-slide door connects the living space to the covered patio, creating effortless indoor-outdoor flow. A downstairs guest wing with it s own private entrance offers versatility and perfect for multigenerational living or separate home office. A bonus room behind French doors ideal as a home study or den. Upstairs, a bright loft anchors the secondary living space and two generously sized bedrooms with a shared bath along with an additional junior suite filled with natural light. The oversized primary retreat is a standout, complete with an expansive private balcony, spa-inspired bath with freestanding tub, walk-in shower, dual sinks, and a massive walk-in closet. Outside, the fully upgraded entertainers backyard offers an in-ground pool with custom lighting, built-in BBQ, and sweeping city-light views. Other features include fully paid-off solar panels, exterior lighting, and select areas prewired for sound, offering potential for integrated audio. Skyline residents enjoy access to two beautiful clubhouses with resort-style pools, a state of the art gym, spa, fire pits, and more. Close to award winning and highly coveted private and public schools, many shops and restaurants, and hiking trails with easy freeway access.
…By Annonceur International


Set along the inner harbor in prestigious Manchester, this rare waterfront estate offering over 4 acres of exceptional privacy, sweeping coastal views, and direct harbor access from a private dock. Beyond the gated entrance, the property unfolds into beautifully landscaped grounds for both grand-scale entertaining and quiet retreat, complete with a heated in-ground pool, tennis court, and multiple terraces positioned to capture breathtaking sunsets over the water. The residence blends timeless architecture with refined comfort across approximately 8,000 square feet of living space. Expansive rooms filled with natural light framed by stunning water views, while thoughtful details and elegant finishes create a sense of understated luxury throughout. The fully finished lower level features a wet bar, Spa-inspired sauna area complete with shower, enhancing the homes resort-like atmosphere. Moments from Singing Beach, marinas, and the village, defined by scale, privacy and costal elegance Beach St to Masconomo St to Proctor St
…By Annonceur International


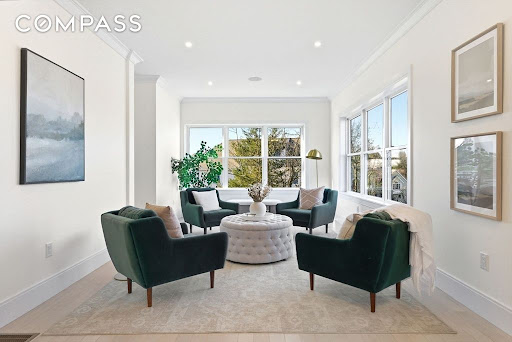

New construction in desirable town of Melrose! This home features 9-ft ceilings and an open floor plan designed for today’s buyers. The chef’s kitchen offers white cabinetry, quartz countertops, an oversized island, stainless steel appliances w/hood, flowing into a bright family room w/grey ct floor to ceiling fireplace & access to a covered composite deck—perfect for entertaining with Boston skyline views. The dining room w/custom moldings & wet bar connects seamlessly to the kitchen, while a first-floor living room is ideal as a playroom or office. Upstairs includes 4 bedrooms, 3 Baths & Laundry. Luxurious primary suite w/double quartz vanities, tiled shower, & two walk-in closets. A 5th bedroom, full bath, office, & bonus space on the upper level ideal nanny or guest suite. Lower level features exercise room, full bath, mudroom, 3-car garage. Minutes to downtown Melrose; Starbucks, Whole Foods, Fine Dining, Shopping, Golf, Public Transportation the Commuter Rail & All Major Routes.
…By Annonceur International
'%20stroke='%23DDAA3A'%20stroke-width='1.909'%20stroke-linecap='square'%20stroke-linejoin='bevel'/%3e%3c/svg%3e)
Receive by email any new listing that may match your search criteria
Your criteria :
By validating this form, you accept the general conditions of use of Le Figaro Properties.
These agencies offer a selection of luxury properties vente at Salem. Feel free to contact them for personalized assistance.
