The agencies at Millburn
These agencies offer a selection of luxury properties vente at Millburn. Feel free to contact them for personalized assistance.

 English$ USD · m²


Welcome to 290 Long Hill Drive, an exceptional build completed in 2021. This blend of luxury, comfort & functionality is a labor of love. Sited perfect on over half an acre of Short Hills property with 7 beds & 8.1 baths boasts a heated saltwater pool w/ hot tub, gazebo & equipped custom outdoor kitchen! Soaring ceilings, gracious formal rooms with built-ins and gleaming hardwood floors invite you to share their light & warmth. The living room features gas fireplace, large dining room with butler's pantry is perfect for holidays & dinner parties. The heart of the home features a custom walnut and stainless steel chef's kitchen outfitted with top Miele appliances, 4 electric ovens, a steamer, 2 cafe-style refrigerators, & 2 dishwashers. Large eating area makes hosting a pleasure and the spacious family room with built in cabinetry & sliders to the backyard create an elegant lifestyle while the Sonos speakers enhance the experience. Spacious guest suite, private office & guest powder room complete the 1st level. The 2nd floor hosts 5 en suite bedrooms with heated bathroom floors & ample closets. The primary features a comfortable bedroom leading to private deck, luxurious bathroom & custom closet! Spacious 3rd level provides flex space perfect for a home office/recreation room. The lower level, a home theater, wine cellar & music room elevate your living alongside a private gym & rec area. An en suite bedroom & laundry complete this level. This is luxury living at its finest.
…By Annonceur International


Beautiful 9 year old Colonial built by prominent local builder in the heart of Short Hills. A home offers warm comfort and entertainment with over 7300 sf of luxury living. A entry foyer welcomes you into an open floor plan, designer kitchen, center island, butlers pantry, breakfast nook that opens to the family room with fireplace and outdoor patio, sun room, library & in law suite. Second floor features an impressive master suite, sitting room, spacious walk in closet w/custom built-ins & island! Additionally four generous bedrooms, 3 baths and laundry room. Third floor offers recreation room with half bath, currently used as Yoga room. Basement level has a picturesque mud room, 2nd recreation room and bedroom with full bath. Millburn's Top Schools, Fast Commute, and Vibrant Downtown filled with shops & restaurants.
…By Prominent Properties Sotheby's International Realty


Set within the highly desirable RoseValle community, this exceptional four-bedroom, four-full-bath townhouse blends sophisticated design, architectural character, and effortless living. Custom millwork, exquisite trim, and thoughtfully designed built-ins create a sense of timeless craftsmanship throughout. The gourmet kitchen features a dedicated breakfast room and opens to a comfortable family room, creating an inviting setting for everyday living. A beautifully appointed butler's pantry with wet bar adds an elegant touch for entertaining and serving. The living room showcases a gas fireplace, coffered ceiling, and custom built-ins, with sliding glass doors opening to a private patio and adjoining grassy area. The second level offers a generous primary suite with an expansive walk-in closet, two additional bedrooms, and a versatile office/loft. A large mudroom, two-car garage, and additional storage provide exceptional convenience and functionality. The finished lower level is designed for entertaining and relaxation, featuring a media room, gym, wine room, and abundant additional storage. RoseValle amenities include a pool, clubhouse, and fitness center. Conveniently located with easy access to major highways and NYC, this exceptional residence offers a refined lifestyle in a highly desirable setting.
…By Kienlen Lattmann Sotheby's International Realty


Step into timeless elegance with this extraordinary historic estate in Newark?s prestigious Forest Hill neighborhood. Set on the largest lot in the area, this remarkable home features stunning original architectural details, soaring ceilings, a walk-up attic, and a charming carriage house. With 26 rooms including 15 bedrooms, 5 full baths, and 3 half baths, it offers a perfect balance of historic charm and modern comfort, including a spacious living room, family room, formal dining room, breathtaking ballroom, year-round porch, full-size kitchen, and convenient laundry room. The second level includes 8 bedrooms with 3 Jack-and-Jill baths and an additional full bath. The original carriage house offers a basement and space for 3 cars, with potential to transform into a private apartment, studio, or guest suite. Within walking distance to transportation, and close to restaurants, schools, and Branch Brook Park, this home offers exceptional potential as a bed-and-breakfast, Airbnb, or creative use. Expansive grounds provide endless possibilities for entertaining, relaxing, or creating your own private oasis. This estate is a rare opportunity to own a piece of Newark?s storied legacy.
…By Annonceur International
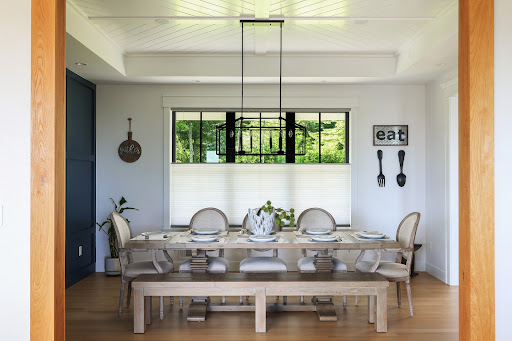


Mountaintop retreat with breathtaking New York City skyline view. Perched high above it all, this exceptional residence offers an extraordinary vantage point with sweeping panoramic views of the NYC skyline. The views are truly the centerpiece of this remarkable property - enjoy them from the expansive windows throughout the home, the deck, patio, backyard and every vantage point on the property. From morning light to dazzling city sunsets and the illuminated skyline at night, the ever-changing panorama creates a spectacular backdrop for everyday living and entertaining. Inside, an open and spacious floor plan is enhanced by beautiful white oak flooring throughout, creating a sophisticated yet inviting ambiance. The gourmet kitchen is designed for both culinary excellence and entertaining, featuring a generous center island and high-end appliances. The main-level family room offers an electric fireplace and whole-house speaker system, creating an ideal setting for relaxation and gatherings. Heated bathroom floors add an extra touch of comfort and luxury. A walk-out basement provides additional versatile space with seamless access to the outdoors. Tesla solar roof add energy efficiency to this exceptional retreat. A rare opportunity to experience luxury living surrounded by nature while enjoying an unparalleled front-row seat to the iconic NYC skyline. Come experience the view, you will never want to leave.
…By Kienlen Lattmann Sotheby's International Realty


Step into to this captivating and majestic French Normandy Chateau and be transcended to the European countryside. Regally nestled on a breathtaking 5-acre, gated property with panoramic views, this magnificent 8,000 sq/ft sprawling estate features 5 bedrooms, 6.1 baths and 4 garages. Exquisite European detailing is reflected throughout the Chateau, including in the dramatic entry foyer’s circular staircase with its oak railing and forged metal balusters curving gracefully from the second floor to the lower level. Pre-cast limestone abounds in the magnificent, two-story great room’s fireplace, archway and moldings, as well as on the walls, pilasters and moldings of the old-world formal dining room. The custom office is adorned w/ mahogany and cherry wood finishes, while limestone flooring graces the foyer, dining room, kitchen and more. Gorgeous molding/detailing and beautiful windows fill the first-floor with an abundance of natural light. On the second level, the primary suite is pure luxury, boasting a spacious bedroom with a marble, two-sided gas fireplace connecting to an inviting sitting room. The lovely primary bath is appointed with limestone flooring, marble-tiled steam shower, jetted-tub, private commode and a huge walk-in closet. Two generously sized bedroom en suites and jack and jill bedrooms complete the second floor. A separate stairwell at the end of the hallway from the garage allows for private access to the largest en suite. The 3,000sq/ft finished lower level creates more exceptional space with a large media room with fireplace, expansive rec room, kitchenette, exercise room, wine cellar, full bath and extensive storage and utility closets. With an exquisite exterior consisting of a gorgeous paver patio, heated, gunite pool with waterfall, 3-golf chipping stations, firepit, professional landscaping, lantern lighting and more, this French Normandy Chateau is the definition of elegant living.
…By Kienlen Lattmann Sotheby's International Realty


An extraordinary estate of exceptional scale, craftsmanship, and privacy, this magnificent French Country-inspired residence is nestled on 10 secluded acres atop prestigious Bernardsville Mountain. A winding approach reveals the impressive stone-and-stucco manor, where timeless European architecture meets sophisticated modern luxury. Designed for grand entertaining and comfortable everyday living, the residence offers approximately 17,800 square feet of exquisitely finished space featuring 8 en-suite bedrooms, 11 full and 3 half baths, an elevator serving multiple levels, and a stunning collection of formal and informal living areas. Architectural details abound, including soaring ceilings, extensive custom millwork, multiple fireplaces, marble and hardwood flooring, and walls of windows framing picturesque views of the estate grounds. The gourmet chef's kitchen is complemented by a fully equipped butler's pantry, professional-grade appliances, and exceptional prep and serving spaces. Elegant gathering rooms include a grand great room, library, conservatory, formal dining room, multiple family rooms, and dedicated wellness and recreation areas. The luxurious primary suite serves as a private retreat, complete with sitting room, fireplace, balcony, spa-inspired bath, and expansive dressing areas. Outdoors, resort-caliber amenities include a heated Gunite pool, outdoor kitchen, manicured grounds, bluestone terraces, and serene natural surroundings that provide complete privacy. A rare offering combining architectural distinction, modern convenience, and an unparalleled setting just minutes from downtown Bernardsville, top-rated schools, commuter routes, and New Jersey Transit.
…By Prominent Properties Sotheby's International Realty


Truly spectacular custom built all brick manor estate set on twelve lush and private acres, this exceptional residence showcases uncompromising craftmanship, timeless architecture and one of the most remarkable outdoor entertainment environments in the region. Resort inspired aquatic masterpiece featuring a grand pool, elevated spa terrace, grotto with integrated seating, three dramatic waterfalls, private island and expansive pavilion w/ full bar and gathering area. The home captures panoramic vistas from nearly every room through towering windows and French doors. Ensuite bedrooms, dual level master suite and guest areas with quiet nooks and open entertainment areas throughout the home, there is tranquility or action as desired by the owners and their guests.
…By Kienlen Lattmann Sotheby's International Realty


25 Nathan Way, Wayne, NJ 07470 Welcome Home to this spacious bi-level property ideally situated on a desirable corner lot. This home is filled with natural light and features a modern kitchen complete with SS appliances. Designed for both everyday living and entertaining with generous indoor and outdoor space. Highlights include recessed lighting throughout and a cozy wood-burning fireplace in the family room which opens through French doors to the patio. Step outside to your private fenced backyard featuring an in-ground swimming pool perfect for Summer entertaining. A must-see home ready for its new owner.
…By Prominent Properties Sotheby's International Realty


5-Star Living in Four Seasons Private Residence! This grand-scale, sun-drenched, one-bedroom at Four Seasons Private Residences has a formal foyer that leads to a spacious living and dining room with a separate kitchen, giving this apartment a classic touch. The soaring 11-foot ceilings and expansive floor-to-ceiling windows showcase East River and open Lower Manhattan views, including the historic Woolworth Building. The gracious bedroom suite offers a dressing area featuring a walk-in closet right off the en-suite spa-like 5-fixture bathroom. This one bedroom is complete with a powder room for guests and a laundry closet (W/D). 30 Park Place is masterfully designed by Robert A.M. Stern Architects and serviced by legendary Four Seasons Hotels and Resorts. With residences beginning on the 39th floor, the sweeping views are unparalleled. Residents may enjoy access to Four Seasons Hotel amenities, including a spa and salon facilities, a 75 swimming pool, an attended parking garage, a restaurant, a bar and lounge, ballroom facilities, and meeting rooms, as well as a comprehensive suite of a la carte services. The 38th floor is devoted to private residential amenities, including a fitness center and yoga studio, a private dining room, a conservatory and lounge with access to loggias, a Roto-designed children's playroom, and a screening room.
…By Annonceur International


STUNNINGLY RENOVATED MANSION IN THE HEART OF CHELSEA Nestled in the vibrant heart of Chelsea, this grand 25-foot-wide townhouse exemplifies the perfect marriage of historic charm and modern sophistication. Offering over 8,000 square feet of meticulously renovated interior space, this exceptional home boasts an elevator serving all levels, four private outdoor spaces totaling nearly 2,000 square feet, and state-of-the-art technology throughout, including a fully integrated Savant system, smart home automation, and cutting-edge security. Originally built in 1900, this six-bedroom mansion has been thoughtfully reimagined, blending timeless architectural details with exquisite finishes and thoughtful design. Every room has been curated to provide the utmost in luxury, comfort, and style, making it an entertainer's dream. Features and Amenities: Over 8,000 square feet of interior space, four expansive outdoor areas totaling nearly 2,000 square feet, elevator access to all levels, fully integrated Savant lighting, ICRealtime surveillance system, Sonos sound, and Ring smart home automation, Rift-sawn 6-inch white oak floors throughout, marble-clad chef's kitchen with top-of-the-line appliances, central A/C, abundant storage, and Empire State Building views. This home is ideally located within close proximity to some of the finest dining, shopping, art galleries, and cultural venues that Chelsea has to offer. Basement: The lower level offers the ultimate in home wellness and convenience, featuring a fully equipped home gym, a serene spa steam shower, and a laundry room complete with an Electrolux washer and dryer. This level also includes ample storage space and brand-new mechanical systems, ensuring optimal functionality. Garden Level: The garden level is designed with entertaining in mind, showcasing a spacious den and a chef's kitchen that would inspire any culinary enthusiast. Equipped with a six-burner Wolf range, double oven, two Sub-Zero refrigerators, dual dishwashers, and a Miele espresso maker, this kitchen is a true masterpiece. Additional highlights include a temperature-controlled wine fridge, built-in storage, soft-close cabinetry, and a butler's pantry with a wine fridge for seamless entertaining. Step through the glass French doors to a private garden, a tranquil retreat for outdoor dining and relaxation. A powder room with a marble vanity completes this floor. Parlor Floor: Ascend the classic brownstone stoop to the grand parlor floor, where you're greeted by handsome double doors adorned with elegant dental molding. The expansive sitting room overlooks the tree-lined 20th Street and offers abundant natural light. The gracious living room is an entertainer's haven, featuring high ceilings, a concealed wet bar, a gas fireplace, and sweeping views of the lush garden below. A meticulously designed powder room adds to the allure of this level. Third Floor: The third floor is dedicated to rest and relaxation, with three generously sized bedrooms, each with en suite bathrooms and large walk-in closets. An additional washer and dryer hookup is available for added convenience. Fourth Floor: Occupying the entire fourth floor, the primary suite offers a private sanctuary. A sitting area, wet bar, and a 180-square-foot terrace overlooking the private garden make this space a true retreat. The lavish dressing area leads to a stunning bathroom featuring double vanities, a double spa shower, and a deep soaking tub, offering a spa-like experience every day. Fifth Floor: The fifth floor is perfect for both relaxation and entertainment, with a spacious sitting area, gas fireplace, wet bar, and a Juliet balcony offering stunning views. A full bathroom ensures maximum comfort and convenience. Step outside to the terrace to take in unimpeded views of the Empire State Building-one of the most iconic vistas in New York City. Rooftop: Finally, the rooftop provides a truly breathtaking treetop view of the city skyline. This expansive, open-air space is ideal for both intimate private moments and sophisticated gatherings, making it the perfect outdoor retreat.
…By Annonceur International


Welcome to this beautifully maintained 4-bedroom, 2 full bath Cape Cod nestled on a quiet tree-lined street in one of Fair Lawn's most desirable neighborhoods. This move-in ready home offers a flexible floor plan with spacious living areas, generously sized bedrooms, and an abundance of natural light throughout. The inviting first floor features a bright living room, formal dining area, an updated eat-in kitchen with stainless steel appliances and ample cabinetry, two spacious bedrooms, and a full bath. Upstairs, you'll find two additional oversized bedrooms with plenty of closet space, along with a second full bath. The finished basement provides exceptional bonus living space perfect for a recreation room, home office, gym, or playroom, plus a dedicated laundry area. Step outside to enjoy the expansive rear deck overlooking a beautifully landscaped, fully fenced backyard ideal for entertaining, outdoor dining, gardening, or simply relaxing in your own private retreat. Energy-conscious buyers will appreciate the existing solar panel system, installed under a Power Purchase Agreement (PPA), allowing you to benefit from solar-generated electricity without the cost of owning the panels. Conveniently located just minutes from top-rated Fair Lawn schools, shopping, restaurants, parks, major highways, and NYC transportation, this home offers the perfect combination of comfort, convenience, and value. Don't miss this wonderful opportunity to make Fair Lawn your home!
…By Prominent Properties Sotheby's International Realty


The Penthouse at Central Park Tower. The One Above All Else. www.theoneaboveallelse.com Soaring 1,416 feet above New York City in the tallest residential tower on the planet, the penthouse at Central Park Tower lays claim to the title of being the highest residenceand having the highest terracein the world. This once-in-a-generation residence occupies the top three floors of the most significant building on Billionaires Row, spanning 17,545 sq. ft. of interior space with a glorious 1,433 sq. ft. outdoor escape. With four exposures and unobstructed New York City views, the eye skips over the verdant expanse of Central Park, the pulsating lights of the Midtown and Downtown skylines, and the serene waterways that girdle Manhattan. The vistas from all rooms are so vast and far-reaching one can almost see the horizon bend. Its unrivaled pair of baronial roomsa 1,500 sf grand salon and a nearly 2,000 sf private ballroomare truly empyrean, featuring glass curtain walls with the entire City as a backdrop and soaring 27-ft ceilings. Each floor is a sanctuary unto itself, with private elevator vestibules and separate entry points. The lower level sits on the 129th floor and begins with a sprawling north-south gallery culminating in a sublime spiral staircase. A true work of art, the windowed staircase serves as a prism for natural light. Also on the lower level are the grand salon, a dining room, an observatory, a library, a media room, a serving kitchen with a breakfast/family room, and a pair of guest/staff bedrooms. On the second level sit five bedroom suites, each one a temple of luxury and respite. The park-facing primary suite boasts a sitting room, a pair of dressing rooms and en-suite bathrooms. Each of the remaining bedrooms has ample closet space and en-suite bathrooms. There is also a bonus room for gaming/recreation. The top level was designed for hosting grand gatherings and events. A Park-facing private ballroom provides access to a magnificent terraceboth are the highest on the planet! Additionally, there are two powder rooms, a coat room, a professional-grade catering kitchen with separate service entry, a private study, and room for a gym. Extell Development Company presents Central Park Tower, the definitive New York skyscraper. Located on Manhattans Billionaires Row and moments from Central Park, Central Park Tower rises 1,550 feet above New York City, establishing it as the tallest residential building in the world. Elegant in form and dazzling in stature, this new global icon, designed by Adrian Smith + Gordon Gill Architecture, boasts 360-degree views spanning from Central Park, to the Hudson and East Rivers, and the entirety of the New York City skyline. The building was designed from the inside out to maximize these incomparable panoramas. Refined interiors by Rottet Studios enhance these gracious residences designed for modern living at the pinnacle of luxury.
…By Annonceur International


Enjoy a glamorous Central Park lifestyle in this stunning 3-bedroom, 3.5-bathroom condo at iconic The Plaza Residences. Spanning 2,656 square feet, this breathtaking home combines luxurious interiors with exclusive access to the world-class services and amenities of The Plaza Hotel. Oversized windows let in an abundance of natural light while framing majestic Central Park views for seasonal enjoyment. Beautiful herringbone oak floors sit beneath airy coffered ceilings and custom moldings add elegance and style. Doorknobs and bathroom hardware are adorned with embossed iconography exclusive to The Plaza. A windowed gallery with a coat closet and marble powder room ushers residents into a grand living and dining room with southern, western, and northern exposure. A charming pocket door opens into a pristine galley kitchen with custom cabinets, bold Nero Marquina marble countertops, white marble mosaic tile backsplashes, and high-end appliances from Viking and Miele. The king-size primary suite receives incredible light and boasts a huge walk-in closet and a pair of Juliet balconies overlooking The Plazas private gardens. A windowed en-suite bathroom has a marble double vanity, mosaic tile floors, a step-in shower, and a deep soaking tub. The second bedroom has a reach-in closet and full en-suite, while the third bedroom has western exposure, a large closet, and easy access to a windowed full bathroom. The Plaza is a world-renowned hotel and residential condominium nestled across the street from Central Park, Pulitzer Fountain, and Grand Army Plaza. Amenities include high-end service staff, concierge, butler, and housekeeping service, an on-site restaurant and bar, in-room dining, a state-of-the-art fitness center, a spa and salon, and several private entertainment rooms and lounges. The building is surrounded by upscale restaurant and dining options and is close to Carnegie Hall, MoMA, Columbus Circle, Radio City Music Hall, and Wollman Rink. Accessible subway lines include the E, F, M, N, R, Q, W. Pets are welcome.
…By Annonceur International
'%20stroke='%23DDAA3A'%20stroke-width='1.909'%20stroke-linecap='square'%20stroke-linejoin='bevel'/%3e%3c/svg%3e)
Receive by email any new listing that may match your search criteria
Your criteria :
By validating this form, you accept the general conditions of use of Le Figaro Properties.
These agencies offer a selection of luxury properties vente at Millburn. Feel free to contact them for personalized assistance.
