The agencies at Millburn
These agencies offer a selection of luxury properties vente at Millburn. Feel free to contact them for personalized assistance.

 English$ USD · m²


Welcome to this charming, fully renovated 5-bedroom, 3.5-bath home in a convenient Millburn location. Enjoy easy access to Taylor Park, the Millburn train station, local schools, shopping, dining, groceries, and other everyday conveniences. The inviting entry vestibule leads to a formal living room with an electric fireplace and a bright sunroom ideal for a home office or flexible-use space. The newly updated kitchen features brand-new high-end Thermador appliances and opens to a bright south-facing dining room. A renovated first-floor powder room adds everyday convenience.The primary suite features high ceilings and an en-suite bath. Three additional bedrooms on the second floor include built-in closet organizers and share a full bathroom. The third-floor bonus room with a full bath provides additional flexible space suitable for a home office, library, recreation room, or guest accommodations. The fully finished basement includes a laundry hookup, storage room, and utility area. A wonderful opportunity to enjoy a renovated home in a convenient Millburn location!
…By Annonceur International


Picture waking up on a crisp Saturday in one of the most sought-after enclaves of Short Hills. Sun pours through the windows into your gourmet kitchen, where vaulted ceilings and top-tier appliances spark your morning routine.The open layout flows seamlessly from bright, sunny living and dining spaces to a warm family room, making everyday living effortlessly elegant. Step through double French doors from the great room, complete with a cozy fireplace and wet bar, onto an expansive patio. Here, summer weekends come alive: fire up the oversized built-in Viking BBQ while guests lounge by the heated gunite pool and spa. A sizable pool house features a convenient kitchenette, powder room and outdoor shower, ensuring truly joyful pool days. Beyond the water, flat, lush property with mature landscaping offers dedicated green space for lawn games and garden parties. As night falls, retreat upstairs to the luxurious primary suite with a deep jacuzzi tub and separate shower. Three additional spacious bedrooms and a stylish full bath with double sinks accommodate everyone comfortably. Downstairs, the finished lower level flexes to your lifestyle with a dynamic recreation room, dedicated home office space, and an exercise room.Upgrades abound with a newer roof, windows, doors, custom closet built-ins, and an oversized two car garage.Paired with top-rated schools, a vibrant downtown, and a swift direct train to NYC, this residence is more than a home, it's a lifestyle waiting for you.
…By Kienlen Lattmann Sotheby's International Realty


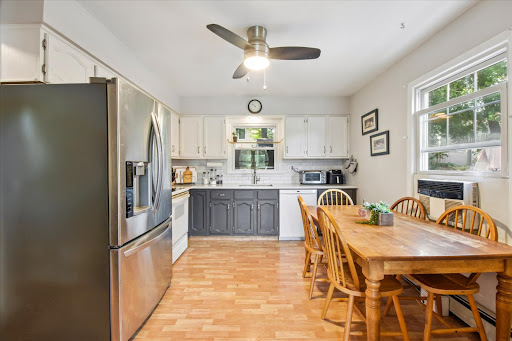
Opportunity awaits in this three bedroom, two and one half Cape Cod offering tremendous potential to reimagine, renovate and make it your own. Hardwood floors are found throughout most rooms, providing a great foundation for a thoughtful transformation. The primary bedroom features ample closet space and an en-suite bath, while the generous living space offers sliding doors opening to a backyard patio and fully fenced lot. A bonus room on the lower level provides flexible space for a home office, gym or playroom, and an oversized one car built-in garage offers additional space and functionality. Ideally located near Briant Park and just minutes from vibrant downtown Summit, with its shops, restaurants and Midtown Direct train service to New York City. Convenient access to NJ-24 and I-78 makes commuting throughout the region easy, while Summit's highly regarded schools add to the appeal of this desirable community. Property is being sold strictly "as is."
…By Kienlen Lattmann Sotheby's International Realty


Stunning six bedroom, four full, one half bath Victorian that seamlessly blends historic character with exceptional designer renovations. This extraordinary home offers an ideal balance of timeless craftsmanship, luxurious finishes, and modern functionality. High ceilings, oversized windows, and abundant natural light enhance the home's spacious and inviting atmosphere. The first floor offers a gracious dining room, a versatile sitting room, a spacious family room, and a spectacular gourmet kitchen. The kitchen features premium stainless steel appliances, custom floor-to-ceiling cabinetry, stone countertops, and a distinctive brass island. French doors lead from the family room to beautifully landscaped outdoor living spaces. Elegant architectural details and beautifully preserved hardwood floors create warmth and character throughout. The home offers six spacious bedrooms, four-and-a-half beautifully renovated bathrooms, and an abundance of closet space throughout. The finished lower level expands the living space with a large recreation room, a full bathroom, and endless possibilities for a home gym, playroom, media room, or guest suite. Ideally situated in one of Summit's most desirable neighborhoods, this exceptional home is just moments from vibrant downtown shopping and dining, top-rated schools, parks, and NYC transportation. Offering the perfect blend of historic charm, modern luxury, and an unbeatable location, this is a rare opportunity to own a truly special home.
…By Prominent Properties Sotheby's International Realty


A rare opportunity to reimagine a stately South Orange residence and restore its timeless elegance for generations to come. Set high above an expansive lawn on approximately .86 acres overlooking Flood's Hill, this distinguished six bedroom, three and one half bath Colonial offers gracious proportions, period details and an exceptional setting. An inviting foyer opens to an oversized living room featuring a striking neoclassical marble wood burning fireplace, complimented by an office and leisure room with bar. The formal dining room, enhanced by a pair of built-in alcoves, is well suited for gatherings. The breakfast room captures views of the great lawn, and a three season screened porch extends the living space. A powder room and charming vintage telephone room complete the main level. The staircase landing is illuminated by a beautiful stained-glass window. The second floor offers three generous bedrooms, hall bath and a primary suite with fireplace, walk-in closet and en-suite bath. Two additional bedrooms, a hall bath, flex space and storage occupy the third floor. The partially finished basement provides laundry, storage and recreation possibilities with access to the two-car garage. Mature grounds and in-ground pool create a private setting with room to personalize. Across from Flood's Hill and within easy reach to downtown South Orange, its shops, dining, and NYC train service, this residence awaits its next steward to thoughtfully update, preserve and enjoy for years to come.
…By Prominent Properties Sotheby's International Realty


From quiet evenings by the outdoor fireplace to large scale celebrations, 9 Canterbury Lane is a home designed to bring people together. Set on nearly an acre at the end of a peaceful Woodland Park cul-de-sac, this five-bedroom residence offers the space, flexibility and privacy that are hard to find in Summit. Completely renovated and expanded in 2006, the home features generously proportioned rooms, custom millwork, hardwood floors and two fireplaces. The kitchen opens naturally to the breakfast area and family room, while a private first-floor office makes working from home easy. Upstairs, the expansive primary suite is joined by three additional ensuite bedrooms, a private guest or au pair suite and a light-filled landing with built-in workspace. The finished lower level offers a media room, billiards room, kitchenette, exercise or workshop space, half bath and an approximately 1,700-bottle temperature-controlled wine cellar. Outside, the expansive bluestone patio, pergola, outdoor fireplace, built-in grill and beautifully landscaped grounds create a setting that feels just as right for a quiet night at home as it does for a memorable event. Extensive improvements to the home's mechanical, electrical, drainage and technology systems add comfort, efficiency and peace of mind.
…By Annonceur International


Welcome to a beautifully updated end-unit townhome in Chatham's sought-after Sutton Woods, where elegant design meets effortless living. This two level home greets you with a private, paver-block driveway and lush landscaping, leading into a bright main level featuring wood floors, a gas fireplace in the living room, and a gorgeous eat-in kitchen outfitted with stainless steel appliances, pantry, and excellent built-in storage. The adjoining dining area opens to a private covered terrace overlooking trees and green space, offering a serene backdrop for morning coffee or evening relaxation. Both spacious bedrooms, each with walk-in closets, are conveniently located on the main level alongside the laundry room, while the beautifully updated bathrooms showcase modern finishes, including a frameless glass shower in the primary, The finished lower level offers a family room with direct access to the one-car garage - ideal for a home office, media room, or guest room. Additional features: new HVAC and water heater, custom remote-control blinds, and large windows supplying abundant natural light. The community pool and tennis courts are just down the street, and ample guest parking is nearby. Conveniently located near major highways, NJ Transit rail service to New York City, downtown Chatham's boutique shopping and dining, and top-rated Chatham schools, this exceptional home offers the perfect blend of comfort, convenience, and refined suburban living.
…By Kienlen Lattmann Sotheby's International Realty


Build your dream home in a dream location! Situated on nearly a half acre (.47 acre), this fabulous property is the 4th house off Kimball Circle and backs up to the ELCC golf course, offering fabulous all season views. Location perfect!
…By Annonceur International


Experience the ultimate Montana lifestyle on this stunning 20-acre property, offering a perfect blend of privacy, luxury, and convenience only 5 to 10 minutes from downtown Livingston. This 4,620 sq ft home features expansive windows for panoramic views, a chef's kitchen with two pantries, a serene landscaped yard, and a well designed shop/barn, all fenced for horses. The spacious 3-bedroom, 2 and a half bathrooms, an office and more. Featuring large rooms, abundant natural light and a dedicated laundry room/mudroom with a dog wash station and an oversized attached garage. A cook's dream kitchen with massive counter space. The primary suite boasts a full bath with a soaking tub, step-in shower, tile flooring, and tandem sinks. The two bedrooms share a Jack and Jill bathroom each with their own walk-in closets. The basement is 1884 sq ft of well started additional space with high ceilings is drywalled and has the plumbing stubbed in for a bathroom and bar area. Oversized attached garage includes a heated, finished extra room for hobbies, complete with metal shelving and cabinets superior lighting and exterior access. The horse set up includes nice rail and wire fencing which is perimeter and crossed fenced as well as corrals and pens and automatic waterer. A versatile 25 X 50 shop-barn combo is well designed with two interior stalls, workbenches, room for more vehicles, the hay loft holds up to five tons of hay. Live off the beaten path while enjoying quick access to Livingston, just far enough out that it easy to go back in to town for that forgotten grocery item. 20 serene acres with established landscaping, lawn, private back patio, and thriving wildlife like antelope, deer and fox. This is the turnkey, private Montana paradise you have been looking for.
…By Annonceur International


This beautiful home is a retreat on the Yellowstone River that was custom built with great attention to detail and has been meticulously cared for by the original owners who have only used it part time to get away and relax. This is the first time on the market for this property that sits on a 5.96 acre parcel at Blue Ribbon Manors in the heart of Paradise Valley with rare 343 feet Yellowstone River frontage. This home has 1,452 square feet of open living space featuring custom woodwork and beautiful stained glass transom windows above the doors. Interior flooring is slate and the heat system is a propane fired radiant floor system for great efficiency and warmth. The large 812 square foot attached garage is heated. This custom home has beautiful river rock siding with metal facias and soffits for a maintenance free exterior. There are also two open stone porches with over 400 square feet of additional living space, providing a great place to relax and take in the scenery with great views of the Absaroka and Gallatin mountain ranges and iconic Emigrant Peak. There are windows everywhere that flood the house with natural light and the views are spectacular. The famous Yellowstone River is just steps away making short fishing walks as easy as it gets. The property is at a high enough elevation to be out of the FEMA flood zone. The access road is a well maintained gravel lane and provides good year around access. This property is just 20 minutes to downtown Livingston or about 30 minutes to the north entry of Yellowstone National Park. Chico Hot Springs, Sage Lodge and the Emigrant Saloon are about 10 minutes away for a hot springs dip or fine dining opportunities. There are thousands of acres of public lands within minutes of this property for hiking, camping or fishing the back country mountain lakes on Forest Service lands within the nearly one million acres of the Absaroka-Beartooth Wilderness area. If Paradise Valley is your preferred location you are going to want to check this place out. Call your agent today.
…By Annonceur International


Welcome to 354 Highland Avenue, ideally situated in the heart of Seven Oaks in Orange, NJ. This beautifully updated 6-bedroom, 3.5-bath residence blends timeless character with modern living, offering generous space and an effortless flow for everyday living and entertaining. A beautiful sunroom filled with natural light offers an inviting space to relax and unwind, while the home's setting in the heart of Seven Oaks is complemented by picturesque, and tree-lined streets.Step inside to a bright, open-concept layout featuring beautiful hardwood floors, central air, spacious living and dining areas, and a well-appointed kitchen with high-end Bertazzoni appliances. The indoor-outdoor experience continues into a private backyard retreat designed for entertaining, complete with a heated gunite pool, outdoor kitchen, and ample space for dining, gatherings, or relaxing poolside. Conveniently located near South Orange and West Orange with easy access to major highways, shopping, grocery stores, dining, and everyday conveniences. Three nearby train stations provide access to NYC, with approximately a 30-minute train commute.
…By Annonceur International


Luxury and thoughtful design await! Welcome to 32 Felch Road. This stunning home offers 6 bedrooms & 6.5 baths on 4 beautifully finished levels. Tucked away on one of Florham Park's most desirable streets and backing to town land, 32 Felch Rd enjoys a truly idyllic setting - a quiet cul de sac with a path to schools and a park right outside your door yet just moments from sidewalks to town and all that Florham Park has to offer. With abundant windows complemented by 9-foot ceilings on the 1st & 2nd floors, sunlight fills the home while custom millwork and quality finishes grace each room. The heart of the home is the chef's kitchen featuring warm finishes, designer Thermador appliances and an oversized island made for gathering, while the formal dining room and chic butler's pantry make entertaining effortless. This space opens to a cozy family room anchored by a gas fireplace and adjacent to the grand rear patio creating seamless indoor/outdoor living. A first-floor en suite is ideal for guests. The primary suite offers a spa-like experience with a gorgeous bath featuring a double shower, dual vanities and generous walk-in closet. The finished walk-out basement provides great flex space, a full bath, wet bar and access to the level backyard. Upstairs, the 3rd level offers a full bath, loft and bedroom with a breathtaking view of the rear yard. With easy NYC access and an unbeatable location, this exceptional newly rebuilt & expanded residence offers a true sense of home.
…By Annonceur International


Welcome to 58 Ingraham Place, a beautifully renovated single-family home offering an impressive 7 bedrooms, 5 full bathrooms, and over 3,700 sq. ft. of living space across three finished levels. Thoughtfully updated from top to bottom, this move-in-ready home combines generous space, modern finishes, and major system upgrades—including a BRAND-NEW ROOF, NEW BOILER, and NEW HVAC SYSTEM. The heart of the home is the beautifully appointed chef’s kitchen featuring granite countertops, abundant cabinetry, and modern finishes, flowing seamlessly into the formal dining and spacious living areas—perfect for both everyday living and entertaining. Retreat to the oversized primary suite featuring a walk-in closet and luxurious ensuite bathroom complete with a soaking tub and separate walk-in shower. Two additional bedrooms feature private ensuite bathrooms, providing added comfort and flexibility for guests or extended household needs. With 7 bedrooms and 5 full baths, this home offers exceptional versatility for home offices, guest rooms, recreation space, and more. The finished basement provides additional usable space, while central air, updated systems, and off-street parking add everyday convenience. Renovated, spacious, and ready for its next owner, 58 Ingraham Place offers the space of a large home without sacrificing the modern updates today's buyers are looking for. Schedule your private showing and experience everything this exceptional Newark residence has to offer.
…By Prominent Properties Sotheby's International Realty


Welcome to 2382 Longfellow Avenue, a spacious 3 bedroom, 2 full bath home located on a quiet residential street in Scotch Plains. The first floor offers a large living room with wood burning fireplace, formal dining room, eat in kitchen with pantry and skylight, a bright Florida room, full bath and convenient laundry room. Upstairs are three generously sized bedrooms with hardwood floors, including a spacious primary bedroom with a large walk in closet, plus a full hall bath with skylight. The full walkout basement features 9 foot ceilings, a French drain system, two sump pumps and plenty of storage. Additional highlights include central air, central vacuum, underground sprinklers, attached garage, generator hookup and a deck. Significant improvements include a newer roof and gutters, replacement windows, newer hot water heater, updated baths, kitchen improvements and a transferable Blue Umbrella waterproofing system. A well cared for home with great space and plenty of opportunity to make it your own!
…By Prominent Properties Sotheby's International Realty


Exceptional BRAND-NEW construction by Tower Homes with a 10-yr. warranty, offering over 5,800 sq. ft. of finished living space across four levels on a .23-acre lot. This 5-bed, 4.2 bath home showcases premium craftsmanship, custom finishes & thoughtful design throughout. The showpiece chef's kitchen features premium custom-designed cabinetry with furniture-quality craftsmanship, an oversized stone island, GE Caf appliance suite, beverage center & spacious dining area. The adjoining family room is highlighted by a coffered ceiling & custom stone fireplace. The luxurious primary suite offers a sitting room (or office), walk-in closet & spa-inspired bath with double vanity, dedicated makeup station, freestanding soaking tub, oversized frameless glass shower & enclosed water closet. The 2nd level also features spacious bedrooms & laundry. Additional highlights include extensive millwork, crown molding, red oak hardwood flooring, custom mudroom with built-in cubbies, a finished 3rd-floor suite with full bath & expansive finished basement with rare 9-ft ceilings. Quality construction includes James Hardie siding, Azek trim, Andersen windows, GAF roofing & 2-zone Lennox HVAC. Landscaped grounds feature sod, irrigation, composite deck, gas grill connection, porcelain paver front porch & private fenced backyard - nothing left to do! Minutes to Cranford's vibrant downtown, top-rated schools, parks, dining, shopping & NYC transportation.
…By Annonceur International


Welcome to 16 Cadence Court, offering easy one-floor living in the lovely and highly sought-after Moore Estates community. This bright and sunny home provides comfortable main-level living with the added flexibility of a fully finished walk-out lower level featuring a huge recreation room, spacious bedroom, and full bath.The inviting first floor with wood floors has a large dining room and living room with a gas fireplace that opens to a private back deck. The eat-in kitchen offers ample cabinetry and counter space, along with convenient access to the laundry room and attached garage. The large primary bedroom includes an en-suite full bath, while a second full bath and additional den/office provide flexible space for guests, work, or everyday living. An attached one-car garage, plenty of storage, and an abundance of natural light add to the appeal. Moore Estates offers low-maintenance condo living with wonderful amenities, including a clubhouse, outdoor pool, tennis courts, and access to beautiful nearby walking paths. Ideally located in Morristown, just minutes from the shopping and dining of both downtown Morristown and Madison, with convenient access to NJ Transit for direct service to NYC.
…By Kienlen Lattmann Sotheby's International Realty


Prime location on the Clark/Linden border with effortless access to NYC trains, buses, and major highways! From the curb, striking stone finishes deliver immediate architectural presence. Inside, a dramatic foyer drenched in sunflight by overhead skylights welcomes you into a bright, flowing layout accented by recessed lighting and built-in ceiling speakers running through the living room, dining room, custom kitchen, and three bedrooms.Spread across two upper levels plus a fully finished basement, this 4-bedroom home offers the ultimate convenience of a dedicated full bathroom on every single floor, and two bathrooms on the upper floor, each meticulously finished with high-quality, designer tiles. The primary suite serves as a true daily sanctuary, boasting a sunlit walk-in closet, an en-suite with a deep soaking tub, and a huge private balcony equipped with an outdoor ceiling fan.Downstairs, the finished basement with interior and private exterior walk-out access from the backyard makes an ideal lounging or guest suite. Outside, enjoy double-tier decks/porches, generous parking, and the peace of mind of a fully permitted natural gas conversion with all closed inspections. Completing the exterior grounds is a versatile detached garage, providing sheltered vehicle storage, extra utility space, and easy pairing with the large private driveway. Fully upgraded across three versatile levels and perfectly situated for an effortless commute, truly turn-key and ready to enjoy.
…By Prominent Properties Sotheby's International Realty


AN EXCEPTIONAL TOWNHOUSE WITH AN EVEN MORE AMAZING LIFESTYLE! Imagine the artful energy of a $5 million Brooklyn brownstone at a Montclair price. A home that makes you want to stay in, with downtown inviting you out. A beguiling side entrance through an enchanting covered patio beckons you into a world that feels quiet, private and removed from it all. Sophisticated, expressive and unexpected, this artist's home offers the space of a house with the ease of condominium living. The open first floor, with 12' ceilings and expansive loft-like windows, is made for gathering: dinner simmering in the updated kitchen, a wood-burning fireplace glowing and friends settling in. Four generous bedrooms unfold across a flexible four-level layout, with a spiral staircase leading up to a private lofted bonus room for guests, work, fitness or creative pursuits. Updated baths, in-unit laundry, 1st floor powder room and second entrance bring everyday ease; an artful point of view makes it unforgettable. The covered "Wisteria Patio" is both a magical entrance and extension of home, made for morning coffee, candlelit dinners, summer cocktails and conversations that linger. Step out to downtown restaurants, cafes, shops, the farmers market, arts and entertainment. Two nearby train stations make commuting to NYC wonderfully convenient. The intimate, four-unit association is self-managed. Collected, personal and deeply inviting, this is more than townhouse living. It is the art of being home.
…By Prominent Properties Sotheby's International Realty


Experience exceptional living in this beautifully updated luxury townhome in the prestigious Vail Mansion, set amid stunning landscaped grounds with a serene reflecting pool in the heart of Morristown. Enjoy the ease of one floor living, where oversized windows fill the open floor plan with natural light, complemented by classic moldings, elegant columns, and updated flooring throughout. The center-island eat-in kitchen features granite countertops, newer Viking appliances and GE Monogram induction cooktop. Four private balconies extend the living areas and bedrooms outdoors. The primary suite offers a large walk-in closet with organized built-ins and a spa-like bath with frameless glass shower and soaking tub. Stylishly updated baths, in-unit laundry with LG washer and dryer, and extra storage add everyday convenience. Lovingly maintained with select newer appliances, flooring, HVAC, and new window coverings, this turnkey home is ready to move right in. Includes two car underground garage parking, elevator access, and building storage. Residents enjoy concierge services, a fitness center, billiards/game room, lounge/library, and kitchen facilities. Next door to Mayo Performing Arts Center (MPAC) and its year-round performances, steps to Morristown's fine dining, shopping, and culture, with easy access to NJ Transit direct service to NYC, Routes 24, I-287, and I-80, and renowned Morristown Medical Center. Refined living at its rarest and finest.
…By Kienlen Lattmann Sotheby's International Realty


One of Plainfield's finest mica stone mansions built during the Golden Era. Situated on one plus acre with mature plantings. This home boasts of 14 rms, 6 brms, 4 full ba and 2 half ba. A grand three-story captain's staircase welcomes you into a home of impressive scale, featuring 6 beautifully appointed bedrooms and 7 gas/woodburning fireplaces that add warmth and charm throughout. Classic details shine at every turn from rich parquet floors and striking Palladian windows to elegant French doors and custom built-in cabinetry anchoring the formal dining room. 10' ceilings, oversized rooms, many porches & verandas on all 3 stories to enjoy the views. Spectacular chef's kitchen elevates the home's sophistication as a true centerpiece, a large granite island, top of the line appliances, integrated sink, and abundant of cabinets, storage and walk in pantries. Primary suite offers a serene retreat with en-suite bath featuring both a soaking tub and separate shower. A Juliette balcony and an adjoining sitting room/br perfect for relaxation. The third level has beamed ceiling game room, family room both with fpls. There is also access to a terrace, and additional storage. Modern updates complement the home's historic beauty, including a newer water heater, multi-zone heating, updated bathrooms throughout. Enjoy your private oasis with in ground swimming pool and a three-car garage completing this rare offering. Home incudes 1 year home warranty.
…By Annonceur International


Experience elevated living in this European-inspired custom new construction, positioned in one of North Caldwell's most sought-after neighborhoods. this 5-bedroom, 3 full and 2 half bath luxury residence blends timeless architecture with a sophisticated modern aesthetic. The entire upper level is dedicated to a private primary suite, offering a serene retreat with a spa-like bath featuring a soaking tub, glass-enclosed shower, dual vanities, and walk-in dressing areas. The main level showcases a bright open floor plan ideal for entertaining, including a chef's kitchen with top-tier appliances, quartz countertops, custom cabinetry, and an oversized island that flows into the family room with gas fireplace and sliders to the yard. A formal dining room, butler's pantry, and flexible office or den add versatility and elegance. The walk-out lower level offers an additional half bath and space for a gym, media room, or guest suite with direct outdoor access. Step outside to a serene, oversized wooded backyard, the perfect setting for a future pool, patio, or outdoor entertaining area. Thoughtful design details include white oak floors, custom millwork, designer lighting, and expansive windows that flood the home with natural light. Conveniently located 20 miles from NYC with top-ranked schools, parks, and major highways.
…By Annonceur International


A distinguished estate of rare scale and privacy, this custom-built residence occupies 1.25 meticulously landscaped acres at the end of a coveted cul-de-sac on prestigious Barnsdale Road, arguably North Caldwell's finest address. A sweeping paver horseshoe drive introduces nearly 10,000 square feet across three levels, with almost 7,000 square feet on the first two floors plus approximately 3,000 square feet on the walkout lower level. Six official bedrooms offer the flexibility to live as eight, while a full second kitchen creates an exceptional setting for a sophisticated separate living quarter with space for extended household needs. Interiors unfold with a mahogany billiards room, stately library, private office, media and exercise rooms, and five fireplaces. The expansive primary suite is a retreat unto itself with a fireside sitting room and grand private balcony. Outside, Tennessee Crab Orchard sandstone surrounds a resort-like setting with an in-ground pool, waterfall, Jacuzzi and expansive entertaining deck. Set within a highly sought-after school district and prized for its NYC accessibility, discover timeless estate living in North Caldwell, the Green Jewel of Essex County.
…By Annonceur International


Set into a slight rise on Washington Drive, number 57 combines homely charm with a smart and neat aesthetic perfect for beginning the next chapter in your life. Inside and out, a rustic texture collection comes together to create something remarkable. The sleekness of pine, the classic brickwork and shingle tile, and the timeless white gloss; none of it is overstated, but all add to the rich palette of a spellbinding home. Mother/Daughter setup allows a separate living space on the first floor with a separate entrance. Centrally located in Watchung, New Jersey, the property is within easy access to nearby stores and the highway. At the same time, this raised ranch-style private lot retains the tranquil privacy you'd expect from a home of this kind.
…By Kienlen Lattmann Sotheby's International Realty


Location, lifestyle & move-in-ready living come together in this beautifully updated & meticulously maintained Upper Montclair home! Offering 4 bedrooms & 2.5 baths, including a lovely primary suite, this home delivers comfort, character & convenience. The 1st floor features a gracious living room with wood-burning fireplace & French doors that spill onto an expansive terraced brick courtyard enveloped in mature landscaping, plus a dining room, family room, updated kitchen with breakfast area and powder room. Newer windows throughout, central A/C, Generac Generator & a 2-car garage add to the appeal. And the location? Hard to beat! Just 2 blocks to the NYC train, beloved Iris Gardens & Mountainside Park, offering tennis courts, town pool, sport courts & a favorite sledding hill. Also just 2 blocks away, 157+ acre Mills Reservation offers scenic hiking trails, NYC skyline views & an Audubon Hawk Watch. Just 0.4 miles to vibrant Upper Montclair Village, with its fabulous collection of shops, cafes, restaurants, another NYC train station & NYC bus service. A special home in an exceptional location!
…By Prominent Properties Sotheby's International Realty


Welcome to this meticulously maintained, suburban oasis sitting on an extraordinary 0.52-acre prime lot in a highly desirable neighborhood in Edison with potential for development. Offering a perfect blend of space, functionality, and move-in ready comfort, this 5-bedroom, 2-bathroom split-level home is a rare find. The bright, open-concept main level features expansive living and dining spaces accented by beautifully polished hardwood floors. The kitchen opens directly via sliders to a massive, freshly stained deck, ideal for seamless indoor-outdoor entertaining overlooking your plush, fully fenced-in private backyard. The upper level boasts three spacious bedrooms, including a primary suite with direct bathroom access. The fully finished lower level offers incredible versatility, featuring a large fourth bedroom, a fifth room perfect for a private home office, a dedicated laundry/utility room, and direct access to the built-in garage. A second full bathroom is conveniently located off the spacious recreation room, which features sliders leading straight out to the sweeping yard. Complete with a brand-new roof and central heating/cooling, this home offers total peace of mind. Positioned on a rare, expansive lot bordered by peaceful woods, the property offers unmatched privacy today and incredible long-term investment potential for the future. Don't miss this rare opportunity. Seller acknowledges that Broker makes no representations, warranties, or guarantees regarding the future development, subdivision potential, or zoning variances of the subject property. All references to future land use are speculative, and buyers must conduct their own due diligence with Township.
…By Prominent Properties Sotheby's International Realty
'%20stroke='%23DDAA3A'%20stroke-width='1.909'%20stroke-linecap='square'%20stroke-linejoin='bevel'/%3e%3c/svg%3e)
Receive by email any new listing that may match your search criteria
Your criteria :
By validating this form, you accept the general conditions of use of Le Figaro Properties.
These agencies offer a selection of luxury properties vente at Millburn. Feel free to contact them for personalized assistance.
