The agencies at Verona
These agencies offer a selection of luxury properties vente at Verona. Feel free to contact them for personalized assistance.

 English$ USD · m²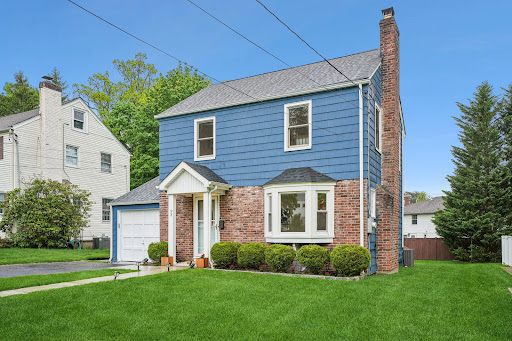


Design-forward, updated with a touch of classic charm, this beautifully maintained 3-bedroom, 2-bath Colonial in Verona's sought-after Forest Avenue neighborhood offers the perfect blend of timeless character and modern living. The sun-filled interior features gleaming hardwood floors throughout, a spacious living room with a cozy wood-burning fireplace and a new bay window, a formal dining room, and a family room with views of the well-manicured backyard. The renovated custom kitchen features quartz countertops, custom cabinetry, and Samsung/Bosch stainless steel appliances, creating a stylish, functional space for everyday living. Upstairs, the light-filled bedrooms are complemented by a renovated spa-like bath. The finished basement adds valuable living space, ideal for recreation, a home office, and includes an updated full bath and laundry area. Additional highlights include central air conditioning, a newer roof, and a deck perfect for outdoor entertaining. Highly rated Verona Schools, Verona Park, and fabulous shops. This move-in-ready home offers comfort, style, and functionality. Welcome Home!
…By Prominent Properties Sotheby's International Realty


Welcome to this beautifully updated 4-bedroom Center Hall Colonial located in Verona's highly sought-after Brookdale section, just moments from Verona Park. Offering timeless charm and modern comfort, this spacious home features hardwood floors throughout, outstanding curb appeal, and an ideal layout for everyday living and entertaining. A welcoming center hall foyer leads to a comfortable sitting room and formal living room with a wood-burning fireplace. The main level also features a formal dining room and a stunning chefs kitchen with granite countertops, center island, stainless steel appliances, and abundant cabinetry. The kitchen opens seamlessly into an oversized family room and entertainment area. A first-floor powder room and laundry area add convenience. Upstairs, the spacious primary suite offers an en-suite bath and generous closet space, while three additional bedrooms and a second full bath complete the level. The finished lower level provides versatile bonus space ideal for a media room, gym, recreation area, or home office. Enjoy a private backyard retreat with patio space, pool area, and room to relax or entertain. Additional highlights include central air, multi-zone heating/cooling, and a two-car garage. Conveniently located near Verona and Montclair dining, shopping, top-rated schools, NYC transportation, parks, golf courses, and major highways. Homes in this highly desirable Verona neighborhood do not last long. Schedule your private showing today!
…By Annonceur International


Some homes are admired, this one is remembered. Perfectly positioned on Edgemont Park, this 6-bedroom, 4.1-bath residence offers a way of living that feels both elevated and completely at ease. There is a feeling here - one you recognize the moment you arrive. Inside, timeless architecture unfolds into a series of beautifully scaled rooms and quietly brilliant spaces. A tucked-away desk area for the in-between moments of the day. A serene sitting room overlooking the garden. A mudroom that makes coming and going feel effortless. And then - the heart of it all: a breathtaking kitchen and family room where soaring ceilings and walls of windows fill the space with light. Doors open to a brick patio and beautifully designed grounds, creating a natural rhythm between indoors and out. Coffee in the morning sun. Evenings under the sky. Cozy living room, stunning dining room, and a staircase worthy of your grandest arrivals. Upstairs, six bedrooms offer flexibility for the way you live - work, guests, retreat. Impeccable proportions and presentation throughout. Every space feels intentional, warm, and easy. Three blocks to Watchung Plaza, NYC trains, cafes, and shops. This is about dreams you didn't know you had - where daily life begins to feel like something you've quietly been hoping for. An extraordinary opportunity to own the beloved Signature home and property on the park.
…By Prominent Properties Sotheby's International Realty


Modernized 1920s Colonial in coveted Lourdes section. Welcome home to this sun-filled three bedroom, one and half bath Colonial blending timeless 1920s charm with a 2018 renovation. Standout features include a rare open-concept main floor plan, a first-floor powder room, an updated second-floor bath, and a dual-zone HVAC system providing central air and forced heat. The first floor boasts elegant crown molding, recessed lighting, a charming wood-burning fireplace, and seamless flow into a chef's kitchen complete with premium stainless steel appliances, stone countertops, and a matching stone backsplash. Step through sliding glass doors to a new deck and beautifully manicured lawn perfect for indoor/outdoor living. The home also features a lovely three-season front porch, a third floor walk-up bonus room, security system, and a new hot water heater. Rounding out this property is a full basement, detached garage, and a private driveway for three+ cars. Location Highlights: A commuter's dream!
…By Prominent Properties Sotheby's International Realty


The Charm You Want, the Updates You Need and a Backyard You Didn't Think You'd Find. Welcome to 103 Highland Avenue. This classic 1910 side hall colonial with modern, move-in-ready updates is a true find in desirable Glen Ridge with its top-rated school system and easy access to NYC. The extra-large living rm with wood burning fireplace and adjacent formal dining rm set the stage for a warm, happy home that's meant for gathering. French doors lead to a separate, cozy family room with 2nd fireplace. The custom designed kitchen offers designer finishes + Wolf and SubZero appliances, island with breakfast bar, quartz countertops, wet bar and dining area with glass doors that open to the backyard deck. Upstairs has 3 bedrooms including the primary suite with a spacious walk-in closet and luxurious updated bath with double sink vanity, radiant floor heat, Kohler finishings and jetted soaking tub. Renovated hall bath w 1 of 2 laundry centers. The 3rd floor awaits with 3 more bedrooms and full bath. In the walkout basement: media/play room with surround sound, half bath, 2nd laundry room and workshop. Set on an exceptional 0.47 acre lot with a large deck overlooking the private, expansive backyard - this property is truly a standout. PLUS: 2-zone central air, built-in WiFi, house water filter & softener, generator hookup, sprinkler system. All just blocks from GR's top-rated schools, NYC transit and neighborhood favorites (hello Nicolo's & Fitz's!) This special home is not to be missed! Agent/Broker Information
…By Prominent Properties Sotheby's International Realty


This stunning and iconic 1885 Victorian has been meticulously renovated and thoughtfully reimagined for today's modern lifestyle, blending timeless architectural character with exceptional contemporary updates. Ideally located just one block from Upper Montclair Village, enjoy premier dining, shopping, fitness studios, the historic Bellevue Theatre, the Olmsted Brothers-designed Anderson Park, and bus/direct train service to NYC. Set on nearly a half-acre of beautifully landscaped grounds, the outdoor living spaces are extraordinary, featuring the always coveted welcoming front porch, an expansive new bluestone patio with outdoor kitchen and gas firepit, large deck off the kitchen, privacy fencing, landscape lighting, and new circular front driveway & walkways. This impressive home offers a primary bedroom with luxurious en-suite bath and separate dressing room, 5 total bedrooms, 3 full baths, 2 half baths, & 5 fireplaces. Recent interior renovations include a designer kitchen with center island, Sub-Zero and Wolf appliances & walk-in pantry, three renovated baths, new Pella Architectural Series windows, new hardwood floors and carpeting, new interior doors, and new recessed lighting throughout (and so much more). A spectacular vaulted great room on the 3rd floor provides incredible bonus & flexible living space. Complete with a detached gingerbread two-car barn garage, this is a rare opportunity to own one of Montclair's truly special homes.
…By Prominent Properties Sotheby's International Realty


Lovely raised ranch-style home set on .47 acres at the top of a quiet dead-end street in beautiful Cedar Grove. This spacious home (3000sf +) offers privacy, generous living space, and incredible potential. The main level features 3 spacious bedrooms and one full bathroom, a large sun-filled living room with a beautiful bay window. A formal dining room that easily accommodates a full-size dining table, perfect for gatherings. The eat-in kitchen is generously sized and ready for your personal updates. Hardwood flooring runs throughout the main living areas, adding warmth & character. Split AC units provide cooling comfort on the first level. The expansive lower level which has a garage entrance offers exceptional additional living space, including a large rec room with a built-in bar area, a second spacious bonus room with a convenient refreshment area including a sink, refrigerator, cabinetry, and countertop space, an additional full bathroom and a flexible room ideal for a home office or potential fourth bedroom. Additional highlights include an attached oversized one-car garage, basement replacement windows, newer Hot water heater and a newer roof (2022). Step outside to enjoy the incredible backyard and a wonderful terrace off the kitchen, the perfect place to relax. Commuters will appreciate NYC transportation at the corner of Briarhill & Ridge Road. Shops, restaurants & Montclair just minutes away. A rare opportunity to create your dream home in a sought-after location!
…By Prominent Properties Sotheby's International Realty


Set on a picturesque, neighborly street known for its beloved block parties and strong sense of community, this move-in ready center hall colonial combines timeless curb appeal with beautifully updated interiors just moments from Brookdale Park, Watchung Plaza, direct NYC trains, and nearby skyline views of New York City. Filled with natural light, the home offers a welcoming foyer, formal living room with a cozy gas fireplace, bright office/sunroom, powder room, and thoughtfully designed built-in storage near both entrances. At the heart of the home is an expansive open kitchen and dining space featuring high-end appliances, beautifully crafted cabinetry, detailed millwork, and effortless flow for both everyday living and entertaining. Upstairs, the oversized primary suite includes a spacious bath with double vanity and a large walk-in closet, alongside two additional bedrooms and a full hall bath. The third floor provides flexible guest, office, or au pair space with its own full bath. The finished basement adds valuable rec space, laundry, and storage. Thoughtful interior designer finishes throughout, and multiple work-from-home options make the home both beautifully livable and highly functional. Outside, the fully fenced and professionally landscaped yard features a patio, sprinkler system, and bluestone walkway and stairs ideal for relaxing, entertaining, or play. A detached one-car garage and EV charger complete the property.
…By Prominent Properties Sotheby's International Realty


Refined Victorian living with the architectural character we all love - soaring ceilings, beautiful period detail, multiple bay windows & central air - reimagined for how you actually live. The inviting front porch opens to a main level that strikes the right balance between classic and current - living room & large family room, each anchored by its own fireplace for effortless entertaining or quiet nights in. The chef's kitchen with sunny breakfast room connects seamlessly to the deck and patio, overlooking a deep, fully fenced yard - private, usable, and ready for everything from morning coffee to summer gatherings. Upstairs, the second floor features four bedrooms and two full baths including a primary suite with its own balcony overlooking formal gardens, along with an ideally located laundry room. The third floor adds two more bedrooms, another full bath, and a flexible lounge ideal for guests, work-from-home, or creative space. Perfectly located just two blocks from Upper Montclair Village restaurants, shopping, fitness & The Bellevue Theatre with Anderson Park and NYC direct train & bus access moments away.
…By Prominent Properties Sotheby's International Realty


Perfectly positioned on a quiet street that dead-ends into the iconic Olmsted-designed Brookdale Park, this reconstructed, renovated, and reimagined Colonial seamlessly blends timeless Montclair charm with exceptional modern living. Thoughtfully expanded with two additions, the home offers beautifully designed spaces, high-end finishes, and an effortless indoor-outdoor lifestyle. The heart of the home is the stunning open-concept kitchen featuring Thermador appliances, a large center island, and an expansive family room and dining area designed for both everyday living and entertaining. A dramatic wall of windows and sliding glass doors floods the space with natural light and opens directly to a bluestone patio and expansive backyard. A stunning living room w/ gas fireplace and powder room complete the 1st floor. Upstairs, the luxurious primary suite offers vaulted ceilings, a walk-in closet, and en-suite bath. Three additional generously sized bedrooms, a beautifully appointed hall bath, and a convenient 2nd-floor laundry center complete the level. Additional highlights include a finished lower level, built-in garage with EV charger and interior entrance, central air, walk-up attic storage space, and an impressive collection of energy-efficient “green” features that make the home more sustainable, quieter, and exceptionally low-maintenance. A rare opportunity to enjoy modern comfort and efficiency in one of Montclair’s most desirable park-side locations.
…By Prominent Properties Sotheby's International Realty


You had us at hello, 82 Arlington! Perched on a cherished hilltop cul-de-sac surrounded by woods, this warm and welcoming Caldwell home captures extraordinary western sunsets stretching toward the Watchung Mountains - the kind of golden-hour views that make people pause, linger, and stay a little longer on the deck. Set on an exceptionally large .67-acre property that feels expansive in all the right ways, there's room here for soccer games, gardens, fireflies, long tables under the stars, future dreams, and generations of memory-making. It's the kind of property that invites life to spread out and grow. Inside, sunlight pours through beautifully scaled rooms with hardwood floors, great bones, and an effortless sense of comfort. The fabulous first-floor family room just off the kitchen is truly the heart of the home - complete with a gas fireplace, windows on three sides, and easy access to the expansive back deck where dinners and conversations naturally unfold. A gracious living room with wood-burning fireplace adds timeless warmth and charm. Offering 4 bedrooms plus a dedicated office/sitting room, this bright and beloved home blends farmhouse energy, flexibility, and soul in one of Caldwell's most treasured settings. Close enough for coffee, dinner, and NYC transport...but tucked away enough to feel peaceful and elevated. A rare opportunity to create your own next chapter surrounded by beauty, light, land, and sunset views (through newer windows!) that never get old.
…By Prominent Properties Sotheby's International Realty


LOCATION, LIFESTYLE & LEGACY - Montclair Living at its finest. Welcome to the home that NYC households dream about when they make the move to Montclair-where charm, space, and seamless access to the city come together effortlessly. Step onto the sweeping front porch, your everyday retreat for morning coffee or evening unwinding. Inside, a gracious parlor entry with fireplace sets the tone, flowing into a formal living room and element dining room-both designed for entertaining and everyday living. From here, step out to an expansive deck overlooking your private heated in-ground pool, creating a seamless indoor-outdoor experience that's rare to find. A warm and inviting living room with custom built-ins offers the perfect gathering space and opens directly to the backyard-ideal for play relaxation, and hosting. Two spacious suites on the second floor, including a luxurious primary with fireplace and walk-in closet. A flexible three-bedroom layout for guests or home office needs. A thoughtfully designed third floor with laundry, full bath, and two additional bedrooms-perfect for au pair or creative space. All of this just moments from Montclair's vibrant uptown-boutique shopping, acclaimed restaurants, parks, and community events-while still providing a quick, convenient commute back to Manhattan. This isn't just a home-its a lifestyle upgrade. Space to breathe. Room to grow.
…By Prominent Properties Sotheby's International Realty


Welcome to this exceptional home in the heart of Upper Montclair Village. Situated on a quiet, tree-lined street, this property offers a true neighborhood feel while being just blocks from shops, cafes, parks, the library, top-rated schools, and convenient NYC-bound bus and train service.This charming five-bedroom Colonial features a welcoming front porch and timeless architectural details, including hardwood floors and classic moldings throughout. The spacious living room with a wood-burning fireplace flows seamlessly into a charming sunroom and a formal dining room with a window seat. The updated kitchen is designed for both function and style, offering stainless steel appliances, custom cabinetry, two large skylights, and a generous pantry. A bright breakfast area with built-in seating opens to a deck overlooking a spacious, level backyard ideal for entertaining or everyday enjoyment. The second floor includes four well-proportioned corner bedrooms and a full bath. The third level provides flexible living space with a recreation room, fifth bedroom, sink with potential for future bath, and ample storage. Additional features include a new roof, two-zone central air conditioning, and a detached two-car garage. With multiple options for home offices, bonus spaces, and entertaining areas, this home effortlessly blends classic charm with modern convenience.
…By Prominent Properties Sotheby's International Realty


Nestled on a tree-lined street, this beautifully renovated 4-bedroom, 3.5-bathroom Colonial offers the perfect blend of timeless architecture and high-end modern amenities. The bright, open-concept main floor transitions from a sunroom and inviting living area to a modern kitchen and dining space, complete with quartz countertops and stainless steel appliances. Sliding doors open to the paver patio and yard with a projector screen for outdoor movie nights. Don't miss the stylish powder room before you head upstairs! The primary bedroom boasts generous closets and a spa-like ensuite bathroom with a double vanity and a glass-enclosed shower. The second floor features two additional bedrooms and a second full bath, also with a spacious double vanity. Ascending to the top level, the floor opens into a versatile office nook, a fourth bedroom and a sophisticated, luxe full bath. Gleaming hardwood floors, central air, energy efficient windows and recessed lighting throughout. Plus the unbeatable location! Skip the car and enjoy the best of the neighborhood. Whether you're grabbing your morning coffee at a local cafe, dropping the little ones to school or catching the express train to NYC, everything you need is within reach. Don't miss the opportunity to own this turn-key masterpiece. Schedule your private showing today!
…By Prominent Properties Sotheby's International Realty


Welcome to this spacious, well loved 3-bedroom, 2-full bath home nestled on a quiet side street in one of Bloomfield's most desirable, well kept neighborhoods. Situated in the highly sought after, top rated Brookdale Elementary School district. Outdoor enthusiasts will love the proximity to 121 acre Brookdale Park with walking paths, dog park, pickle ball, tennis courts and more! Daily errands are a breeze with the Brookdale ShopRite located just 0.6 miles away. Park and ride bus to NYC just 1 mile away! Step inside to find a warm and inviting living room, highlighted by a large, sunny window that floods the main living space with gorgeous natural light. The effortless flow connects the living room directly to the dining area and kitchen, creating an ideal setup for seamless everyday living and holiday entertaining. Hard wood floors under rugs in bedrooms. The lower level offers incredible versatility to fit your modern lifestyle. It features a cozy den for movie nights and a private home office, perfect for remote work. Sliders lead to patio and fully fenced backyard providing a private oasis perfect for gardening, pets, play, and summer barbecues. The large, unfinished basement provides plenty of storage room to keep you organized. Bring your design ideas as this expansive area stands ready to be transformed into a home gym, media center, or playroom to match your unique needs. Don't miss the chance to own a beautiful home in Bloomfield's finest neighborhood.
…By Prominent Properties Sotheby's International Realty


Welcome home to this beautifully updated 3-bedroom, 1.5-bath Cape Cod that perfectly blends classic charm with modern comfort. At the heart of the home is a large eat in kitchen with wooden cabinetry, granite counters, and stainless appliances, ideal for entertaining, and everyday gatherings. The first floor features two spacious bedrooms and a full main bath, offering convenient one-level living, while the private third bedroom upstairs provides the perfect retreat for guests, a home office, or a potential future primary suite. Step outside through sliders leading to a private deck, seamlessly extending your living space outdoors. The fully fenced backyard is designed for enjoyment, featuring a beautiful paver patio ideal for entertaining, relaxing, or play. Don't miss the finished lower level that adds valuable bonus space - perfect for a rec room, gym, or media area along with a convenient half bath and laundry. This charming home offers the perfect combination of versatility, comfort, and outdoor living - don't miss the chance to make it yours! Central air, hardwood floors, plus Smart security, thermostat, locks and lighting.
…By Prominent Properties Sotheby's International Realty


SET WITHIN THE EXCEPTIONAL BEL AIR WOODS ENCLAVE,THIS SPECTACULAR CUSTOM ESTATE Offers Nearly 12,000 Sq Ft Of Luxurious Living Space, 6 Bedrooms, 6 Full & 3 Half Baths. A Grand Two-Story Foyer W/Sweeping Staircase And Wrought-Iron Railings Sets The Tone For This Extraordinary Home. Sun-Filled Entertaining Spaces Include A DRAMATIC TWO-STORY GREAT ROOM WITH SOARING 21-FT CEILINGS, Floor-To-Ceiling Windows, & Fireplace, Elegant Formal Dining Room w/Tray Ceiling, Detailed Moldings, & Butler's Pantry. GOURMET CHEF'S KITCHEN FEATURES CUSTOM CABINETRY, GRANITE COUNTERTOPS, PREMIUM WOLF AND MIELE APPLIANCES, 2 SINKS, 2 DISHWASHERS, OVERSIZED CENTER ISLAND, & BREAKFAST ROOM. Multiple French Doors Open To An Expansive IPE Deck, Swim Spa, And Patio, Ideal For Indoor/Outdoor Living. SUN-DRENCHED LIBRARY, CUSTOM MILLWORK, DOUBLE HEIGHT CEILING, FIREPLACE, PANORAMIC WINDOWS, Overlook Lush Grounds. Desirable First-Floor Bedroom, (All Bedrooms Are En-Suite). LUXURIOUS PRIMARY SUITE; TRAY CEILING, FIREPLACE, SITTING ROOM, JULIET BALCONY, TWO CUSTOM WALK-IN CLOSETS, AND GORGEOUS MARBLE SPA BATH. Third-Floor Multi-Purpose Room Provides Flexible Living Space. Finished Lower Level w/10-Ft Ceilings Includes HOME THEATER, Recreation Room, Gym, Game Room, Additional Bedroom, & Walkout To Park-Like Backyard. Additional Highlights: Private ELEVATOR, 3-CAR GARAGE, EXQUISITE HIGH-END FINISHES THROUGHOUT, Prime Location Close To NYC Transportation, Shopping, Award-Winning Schools & Houses Of Worship.
…By Annonceur International


120 Raab Avenue presents a rare opportunity in Bloomfield’s desirable Oak View section, backing directly onto the 5th hole of the South Course at Montclair Country Club. Nestled on a quiet residential street, this classic Colonial blends timeless charm with the opportunity to make it your own. The home features 3 bedrooms, 1 full and 1 half bath, and an inviting layout highlighted by an enclosed porch—perfect for additional living space or a relaxing retreat. A rear deck overlooks the serene golf course setting, offering a peaceful and unique backdrop. The unfinished basement and attic provide excellent potential for expansion, storage, or future customization.
…By Prominent Properties Sotheby's International Realty


Welcome to 23 Benvenue Avenue - a bright, happy retreat tucked into West Orange's beloved St. Cloud neighborhood. Thoughtfully cherished by music lovers with a wonderful sense of style and warmth, this inviting home offers 3 spacious corner bedrooms, 1.5 baths, and beautifully flowing spaces designed for easy living. The kitchen has lots of counter space, a pantry and opens seamlessly to the dining area, while the living room and den create wonderful gathering space filled with light and cheerful energy with french doors so you can divide it into two spaces if you wish! Access to the backyard from the den. A first-floor powder room adds convenience, and the finished lower level offers generous entertaining space plus an additional room ideal for a home office, gym, or creative studio. Outside, the fully fenced private backyard with mature landscaping feels like a hidden sanctuary complete with an inviting paver patio ready for morning coffee, dinners, or summer nights under the stars. An attached one-car garage and nearby NYC bus access make everyday life remarkably easy. Fresh, welcoming, and filled with joyful energy - 23 Benvenue Avenue is the kind of home that instantly feels good to come home to.
…By Prominent Properties Sotheby's International Realty


Located in the sought-after Oakview section, this updated 3-bedroom, 1.5-bath Colonial is just a half block from the NYC bus and offers easy access to major highways, shopping, restaurants, parks, and everyday conveniences. An open-concept layout, gleaming hardwood floors throughout, and central air create a bright, comfortable living space designed for easy everyday living and entertaining. A welcoming entry vestibule with coat closet offers a practical place to leave the day behind before stepping into the inviting living room, featuring a wood-burning fireplace and striking bay window. Beyond, an expansive casual living and dining area flows seamlessly into the oversized eat-in kitchen, complete with abundant counter space and storage. An additional coat closet and conveniently located powder room near the side entrance completes the first floor. Upstairs, generously proportioned bedrooms include an oversized primary and two additional sun-filled bedrooms. The hall bath, with tub/shower combination, comfortably serves the second floor. The partially finished basement offers charming play space, laundry, and additional storage. Outside, the sizable, fenced backyard is designed for both relaxation and entertaining, featuring a storage shed and an expansive patio with room for lounge seating, outdoor dining, and a dedicated grilling area. A tranquil and inviting outdoor retreat ready for summer gatherings.
…By Prominent Properties Sotheby's International Realty


The perfect home in the heart of Little Falls! This move-in ready 3-bedroom, 2 full and 1 half bath home offers a great balance of comfort and convenience, just minutes from the train for an easy NYC commute. Step into a sun-drenched living room with a gas fireplace and expansive windows that fill the space with natural light, flowing seamlessly into the dining area and a bright kitchen with stainless steel appliances overlooking a large, fenced-in yard. Just beyond, the four-season enclosed porch with its own gas fireplace easily transitions from a breezy, bug-free summer lounge to a cozy winter sunroom perfect for everyday living, a sunroom, or bonus living space. Two bedrooms and a full bath complete the main level, along with an attached garage. The entire second floor is dedicated to a private primary suite with a walk-in closet and updated en-suite bath. The finished walk-out basement adds valuable additional living space with a rec/media room, built-in bar, powder room, and storage ideal for entertaining, relaxing, or hosting game days. Outside, enjoy the private, fenced-in yard with a deck and firepit area. This home offers an incredible lifestyle in a prime location.
…By Prominent Properties Sotheby's International Realty


This exquisite, 3-bedroom, 3.2-bath mid-century Expanded Ranch is situated in the iconic Newstead section of S. Orange, located just minutes from the Village’s vibrant center. One of the original Newstead houses, it embodies timeless elegance with its modern clean lines and tasteful upgrades. The main living area features an open floor plan that seamlessly integrates a living room, dining room, and family room. Vaulted ceilings and a wall of windows create a versatile space that can serve equally as a dramatic venue for entertaining or for simply relaxing after a long day. The centerpiece of the house is its spectacular two-story stone fireplace—a true mid-century hallmark. The light-filled, eat-in kitchen leads to a conveniently located powder room. Off the main living area, the primary suite boasts a spacious closet wall and a tastefully updated, en-suite bathroom. A second bedroom and a beautiful full hall bathroom complete the first floor. Upstairs, a spacious third bedroom with its own full bathroom awaits. The partially finished basement features an oversized rec room equipped with a wet bar and powder room. Interior access to the two-car garage further enhances the convenience of this exceptional property. The tranquil backyard encompasses a spacious deck, accessible from both the dining room and the primary suite, ideal for al fresco living. Situated on a corner lot, surrounded by manicured shrubs and trees, this property provides a serene oasis from your busy world.
…By Prominent Properties Sotheby's International Realty


Elevated and sun-filled, this rare townhouse offers an exceptional blend of space, style, and convenience in the heart of South Orange. One of the few units in the community featuring two balconies and a fireplace, this home provides a peaceful setting just moments from vibrant downtown amenities. The first level features a spacious living and dining area filled with natural light, with access to a private balcony ideal for enjoying afternoon sun. The eat-in kitchen includes newer appliances and a balcony. A powder room completes this level. Beautiful wide-plank blonde oak flooring runs throughout the first floor. Upstairs offers two generously sized bedrooms, each with its own fully renovated en-suite bath, along with convenient second-floor laundry. Additional highlights include a large finished pull-down attic for ample storage, an attached garage, and additional parking nearby. Enjoy effortless access to South Orange's bustling downtown, with its array of restaurants, shops, SOPAC, and the train station with direct service to NYC all just outside your door. Whether you're unwinding with a glass of wine on your balcony or heading out for a night on the town, this home puts it all at your fingertips.
…By Prominent Properties Sotheby's International Realty


Welcome to 11 Hamilton Road, a bold, reimagined residence offering over seven thousand square feet of high-design, comfort and smart functionality. With seven bedrooms, five en-suite full baths and three half baths, this home blends custom luxury flooring, designer lighting, detailed millwork and spa-style baths with flawless flow. The chefs kitchen stuns with premium appliances, a dramatic hood and a cozy banquette with its own fireplace. The main level offers open-concept living anchored by a gas fireplace, natural stone accents and a rear staircase. Upstairs, the primary suite impresses with a fireplace, sitting room or office and spa bath, joined by four additional en-suite bedrooms and a second-floor laundry room. The third floor is an ideal private office. The full walk-out lower level features a sprawling rec space, another en-suite bedroom, half bath and additional laundry. Outside, enjoy a resort-style pool, waterfalls, fire pit, upper deck and lush, private grounds.
…By Annonceur International


AVAILABLE FULLY FURNISHED! Welcome to 11 Hamilton Road, a true statement home for the discerning luxury buyer. With over 7,000 square feet, seven bedrooms, five en-suite full baths and three half baths, this reimagined residence delivers bold design, elevated comfort and smart functionality at every turn. Custom luxury flooring, designer lighting, premium finishes, high-end millwork and spa-style baths elevate the home's aesthetic, while the chef's kitchen stuns with top-tier appliances, a dramatic designer hood and an upholstered breakfast banquette with its own fireplace. The main level is ideal for entertaining or daily living, featuring a sleek gas fireplace, natural stone statement walls and counters, bright open-concept spaces and a convenient rear staircase. Upstairs, the show-stopping primary suite offers a fireplace, sitting room or office and a spa bath, joined by four additional en-suite bedrooms and a second-floor laundry room. The third floor is the perfect private office quiet, sunlit and separate from the home's main living spaces. The full-width walk-out lower level offers a sprawling recreation space, an additional en-suite bedroom, half bath and bonus laundry facilities. Outside, enjoy resort-style living with a dramatic pool, laminar jets, sculptural waterfalls, fire pit with built-in seating, upper deck and lush, private landscaping. Radiantly heat floors, smart home systems, motorized shades and high-efficiency appliances complete this extraordinary home. Old Short Hills Road TO Puritan Road TO Hamilton Road.
…By Annonceur International
'%20stroke='%23DDAA3A'%20stroke-width='1.909'%20stroke-linecap='square'%20stroke-linejoin='bevel'/%3e%3c/svg%3e)
Receive by email any new listing that may match your search criteria
Your criteria :
By validating this form, you accept the general conditions of use of Le Figaro Properties.
These agencies offer a selection of luxury properties vente at Verona. Feel free to contact them for personalized assistance.
