The agencies at Bures-sur-Yvette
These agencies offer a selection of luxury properties vente at Bures-sur-Yvette. Feel free to contact them for personalized assistance.

 English$ USD · m²


Located on Avenue des Violettes in Bures-sur-Yvette, in a quiet residential area at the end of a cul-de-sac, this 137.4 m² house built in 2025 offers a modern, comfortable, and particularly pleasant living environment. Benefiting from an excellent energy classification DPE A, it also enjoys an unobstructed view of the valley.On the ground floor, the entrance opens onto a beautiful bright living room with a kitchen area, extended by a terrace. A pantry and a separate toilet with a sink complete this level. You will also find a first bedroom with its own shower room, allowing for single-level living.Upstairs, a landing leads to three bright bedrooms as well as a bathroom with a toilet and a shower room.The third level hosts a final landing and a fifth bedroom, offering additional space ideal for a guest room, an office, or a children’s area.The house thus features five bedrooms spread over three levels, catering to the needs of a family as well as various renovation projects.On the outside, the terrace accessible from the living room serves as a pleasant extension of the living space, while the unobstructed view of the valley brings a true sense of space.The RER train station, accessible in about 10 minutes on foot, allows easy access to the various hubs in Essonne and Paris.A recent and energy-efficient house, offering five bedrooms, several water rooms, a terrace, and a quiet environment, to be discovered quickly in Bures-sur-Yvette.Technical characteristics- DPE: A- Type of heating: Air/water heat pump- Hot water distribution: Combined with the heating systemLegal notices:The information presented in this announcement has been gathered carefully by Zefir from the available elements at the time of its writing. It is provided for information purposes and complements the mandatory regulatory diagnostics as well as the technical and administrative checks that accompany any real estate transaction. For any official information regarding natural, mining, or technological risks, it is recommended to consult the Georisques service. Zefir supports buyers throughout their project with transparency and rigor. For any questions, contact Zefir at 07 57 91 70 93.This description has been automatically translated from French.
…By Zefir


91400 ORSAY - LOZÉRE DISTRICT - CHEVREUSE VALLEY HEART OF COUP - INDIVIDUAL HOUSE OF 200 SQM INCLUDING 173 SQM OF LIVING SPACE - POSSIBLE 27 SQM ATTIC EXTENSION - 7 ROOMS - QUALITY SERVICES - GREEN ENVIRONMENT Frédéric Dujour, independent real estate consultant at effiCity, exclusively offers you this elegant individual house located in one of the most sought-after areas of Orsay, near the Lozère district. Built on a plot of approximately 513 sqm, this property offers a privileged living environment combining comfort, functionality, and quality construction. Upon entering, the generous volumes and natural light are captivating. The reception spaces consist of a spacious living room, a dining room, and an office that can meet the needs of a family as well as those of remote work. The house has four bedrooms, two bathrooms, and spaces perfectly organized for comfortable daily living. Pleasant outdoor living spaces The tree-filled garden, terrace, and balcony harmoniously extend the interior spaces and allow you to fully enjoy a quiet and green environment. Several outdoor parking spaces complement the property's amenities. Quality equipment and finishes: • Marble floors • Fully equipped kitchen • Dressing room and numerous integrated storage spaces • Electric roller shutters • Double glazed windows • Fiber optic • Independent laundry room In addition, the attic offers the potential for an additional thirty square meters of development, allowing for a future increase in living space as needed. Heating and hot water production are provided by a gas boiler. A privileged environment The house benefits from a particularly pleasant location near the landscaped banks of the Yvette, offering a natural setting appreciated for walks and outdoor activities. Schools, shops, and transportation are easily accessible. The RER B train station at Le Guichet provides quick access to Paris and the entire Saclay plateau. Additional information The property is located in an area covered by the Flood Risk Prevention Plan (PPRI) of the Yvette Valley. Following the exceptional climatic events of 2024, significant prevention, monitoring, and development measures have been strengthened by local authorities to improve the long-term management of the risk. Technical characteristics • Living area: 173 sqm • Additional convertible space: 27 sqm • Land: approximately 513 sqm • 7 rooms • 4 bedrooms • Gas heating • Energy Performance Certificate (DPE): D • Property tax: €3,600 A property offering beautiful amenities, comfortable volumes, and a sought-after living environment in the heart of a particularly appreciated natural environment. For any additional information or to arrange a visit: Frédéric Dujour Independent real estate consultant at effiCity 06 79 14 12 40 [email protected] efficity.com/fdujour
…By Efficity


EXCEPTIONAL HOMESaint-Rémy-lès-Chevreuse - Chevreuse ValleyJust a few minutes from Paris, in the preserved setting of the Chevreuse Valley, a unique, confidential, and deeply inspiring property is revealed.Built in the Art Deco style, this character home offers nearly 360 m² of living space in the heart of a 3,234 m² garden, bordered by the Yvette River and accessible by a private dock. Here, nature becomes a natural extension of the house: water, trees, and green perspectives compose a rare setting imbued with calm and discretion.Behind its elegant facade, the property reveals generous volumes, omnipresent light, and architecture designed for entertaining. The centerpiece is a spectacular living room of about 80 m², enhanced by remarkable ceiling height, a glass-fronted fireplace, and large openings leading to the terraces and garden.This impressive space can accommodate both large family gatherings and private receptions, confidential events, or prestigious business meetings.A HOME TO REINVENTThe property is offered for refreshing, giving its future owners the opportunity to fully reveal its potential and to instill a new personality into it while preserving its architectural identity.The six bedrooms and offices (2 double studios without kitchens, on the garden level: 1 large complete independent studio with a kitchen and its own entrance to the outside), spread over multiple levels, allow for a tailored organization. Independent circulation, numerous storage spaces, and the presence of 2 bathrooms, 2 shower rooms, and several toilets provide comfort particularly suitable for a large family as well as a professional activity.The house also has a fully equipped main kitchen, as well as a functional lower level including a boiler room, storage spaces, and a secure workshop-garage that can accommodate three vehicles.AN INDEPENDENT SPACE INSIDEAn office or autonomous studio complements this property. Equipped with its own kitchen, a complete bathroom, numerous storage spaces, and independent access, it can be arranged as a functional dwelling, a guest suite, an executive office, or space dedicated to a professional activity.A MULTIFACETED ADDRESSThrough its architecture, volumes, and environment, this residence appeals to clients seeking much more than a mere home. It can host:- a prestigious primary or secondary residence;- a law firm or notary office;- a family office;- a company headquarters;- a foundation or association;- a consulting activity;- a training or consulting center;- a liberal profession.With an energy performance rating of D, this property combines the nobility of a historic residence, the serenity of an exceptional natural environment, and the flexibility of residential and professional use.Note: Some images generated by artificial intelligence allow glimpses of its potential after refreshing or renovation. However, it is during a visit, discovering the volumes, light, and the murmur of the Yvette at the bottom of the park, that this home truly reveals all its personality.TO BE DISCOVERED IN A PRIVATE VISITFees of 2.58% including tax charged to the buyer (1,550,000 € excluding fees)Your commercial agent 3G IMMO on-site EI - Bernard CAUMARTIN registered with the CRETEIL RSAC No. 453 740 284According to article L.561.5 of the Monetary and Financial Code, for the organization of the visit, a piece of identification will be requested.Information about the risks to which this property is exposed is available on the Géorisques website: www.georisques.gouv.frThis description has been automatically translated from French.
…By 3g Immo Prestige


A mill built between the 13th and 19th centuries, with a holiday cottage and outbuildings with potential to be converted, in the Chevreuse Valley. This former mill standing on the banks of the River Yvette, behind the walls of a tree-filled, more than 3,200-m² garden, can be reached from a quiet street. The property is historically linked to the neighbouring chateau and brings together several constructions erected between the 13th and 19th centuries. Today, it boasts more than 620 m² of living space spread over fifteen rooms and two houses. The main residence, which is a former canon foundry, was built around 1840 for the artillerymen in Versailles. It spreads over approximately 340 m². Its facades possess wide openings onto the garden, courtyard and outbuildings. The four-storey building includes a fast reception room on the ground floor, topped by a half-level on a mezzanine, as well as six bedrooms. Behind the facade covered in Virginia creeper, the old, three-storey, 18th-century miller’s house, which is now a holiday cottage, boasts 240 m² of living space. It contains ten rooms, including six bedrooms, and has a separate entrance. The outbuildings total a surface of more than 300 m²: to the north there are the restored walls of the approximately 80-m² former medieval mill, while to the east there is a vast, almost 230-m² barn. The building has a convertible loft with a surface as large as the barn’s ground floor. The property is completed by the former stables which have been converted into a 30-m² self-contained studio apartment.
…By Patrice Besse


EXCEPTIONAL PROPERTY IN CHEVREUSE VALLEYPRESTIGIOUS ART DECO HOME — RESIDENTIAL AND PROFESSIONAL USE — DPE CSAINT-RÉMY-LÈS-CHEVREUSEJust minutes from Paris, in the heart of the highly sought-after Chevreuse Valley, discover an elegant Art Deco residence offering nearly 360 m² of living space, set in a rare natural environment. Built on a magnificent landscaped plot of approximately 3,025 m², bordered by the Yvette River, this confidential property combines architectural character, remarkable volumes, comfort, and versatile use.Rare on the market, it meets the needs of both families seeking a prestigious residence and organizations wanting to establish themselves in a high-identity representation venue.SPECTACULAR VOLUMES AND OMNIPRESENT LIGHTFrom the entrance, the residence reveals generous perspectives, fluid circulation, and omnipresent natural light. The openings onto the park, balconies, and outdoor spaces create a continuous dialogue between architecture and the surrounding nature.The centerpiece of the property is undoubtedly its spectacular reception salon of approximately 80 m². Its beautiful high ceiling, glass-fronted fireplace, and large openings onto the garden make it a rare space, both warm and majestic.This space is perfectly suited for family living as well as hosting private receptions, board meetings, presentations, high-level events, or professional appointments.AN IDEAL CONFIGURATION FOR LIVING AND WORKINGThe residence offers an organization particularly suited for mixed residential and professional use. It features six bedrooms or offices, spread across several levels, allowing for the modulation of uses according to needs: family spaces, individual offices, consultation rooms, meeting rooms, or guest areas.The circulation, independent accesses, integrated storage, and diversity of rooms provide rare flexibility for accommodating professional activities within such a qualitative and discreet setting.COMFORT, EQUIPMENT, AND FUNCTIONALITYDesigned for the comfort of a large family as well as for activities receiving the public, the house includes:- Two kitchens, including a fully equipped main kitchen- Three bathrooms- Three shower rooms- Several independent toilets- Numerous storage areas- Well-integrated technical and ancillary spacesThis complete configuration allows for simultaneous occupation of spaces, with an excellent level of comfort and autonomy for occupants, guests, or collaborators.GARDEN LEVEL, STUDIO, AND SECURE GARAGEThe garden level complements the house's amenities with a self-contained unit including a large studio with its kitchen, sanitary facilities, and WC.This level also includes:- A secure workshop/garage capable of accommodating 3 to 4 vehicles- A boiler room- Several storage areas- Discreetly integrated technical roomsAN INDEPENDENT SPACE WITH MULTIPLE POSSIBILITIESAn independent office or studio completes the whole. It has its own access, an equipped kitchen, a full bathroom, and ample storage.It can naturally accommodate a guest suite, staff accommodation, a high-end teleworking space, an executive office, or an independent activity.AN ADDRESS FOR LIVING, HOSTING, OR REPRESENTINGThis singular residence is aimed at a discerning clientele in search of a property with a strong personality, capable of combining prestigious residence and professional functionality.It could particularly suit:- A high-standing principal or secondary residence- A law firm, notary's office, or expertise activity- A family office or corporate headquarters- A liberal profession or consulting activity- A foundation, association, or institutional structure- A training, consulting, or confidential reception centerSTRENGTHS- Characterful Art Deco residence- Approximately 360 m² of living space- Landscaped park of approximately 3,025 m²- Privileged location alongside the Yvette- Reception area of approximately 90 m²- Six bedrooms/offices- Multiple independent spaces with sanitary facilities- Autonomous studio or office- Secure garage/workshop for 3 to 4 vehicles- Residential and professional use- Natural, calm, and preserved environment- DPE CA RARE AND CONFIDENTIAL PROPERTYAn exceptional address offering a rare combination of architectural prestige, remarkable reception spaces, and high-end professional potential.Some visuals have been created or optimized with the assistance of artificial intelligence for projection and valuation purposes; they are presented for illustrative and non-contractual purposes.A property to be discovered now during a visit, to fully appreciate its volumes, light, and atmosphere.Agency fees of 2.58% including VAT to be borne by the buyer (1,550,000 € excluding fees)Your commercial agent 3G IMMO on site EI - Bernard CAUMARTIN registered with the CRETEIL RSAC No. 453 740 284According to Article L.561.5 of the Monetary and Financial Code, identification will be required for visit arrangements.Information on the risks to which this property is exposed is available on the Géorisques website: www.georisques.gouv.frThis description has been automatically translated from French.
…By 3g Immo Prestige


iad France - Remy Bessou offers you: Character property in meulière stone – Elegance and exceptional volumes – Briis-sous-ForgesVideo available on requestIn a preserved environment, in the heart of a sought-after hamlet in Briis-sous-Forges, this unique meulière stone property dating from 1880 will charm lovers of character properties in search of an authentic, spacious, and inspiring place to live, where every detail has been designed to combine aesthetics, comfort, and serenity.Completely renovated with care, the property develops approximately 269 m² of living space, within an intimate setting of nearly 1,200 m² enclosed by walls, out of sight.An authentic architecture enhanced by lightAs soon as you enter, the volumes impose themselves with elegance: a cathedral ceiling, fluid circulation, and open perspectives on the living spaces.The ground floor hosts a bright through reception area, articulated around a contemporary kitchen with a central island, extended by a warm double living room enhanced by a stove and widely open to the outdoors.An office space with a view of the garden, a ground floor bedroom, a shower room, as well as service areas complete this level, designed for a daily life that is as comfortable as it is refined.Intimate and harmonious night spacesThe upper floor, supported by an exposed framework of character, unveils a warm and elegant atmosphere.The layout, subtly designed, allows for the distinction of spaces:1 independent master suite with shower room and dressing room1 suite with shower room and dressing room2 generously sized bedrooms1 bedroom on the ground floorAn open mezzanine, ideal for recreational or reception spaceAn independent bathroomRare features on the marketThe property stands out for its particularly sought-after amenities:Garage of nearly 90 m², a true space dedicated to enthusiasts (collection, workshop, projects)Outbuilding offering numerous development possibilitiesLarge terrace suitable for receptionsLand enclosed, landscaped and suitable for a poolOutdoor conviviality area with pétanque courtNumerous parking spacesA privileged way of lifeBetween nature and accessibility, the property benefits from a rare living environment:Calm and green surroundingsImmediate proximity to Limours, Janvry, Briis-sous-Forges, and amenitiesSchool bus nearby, middle school and high school within 10 minutesQuick access to routes leading to ParisA rare property in the sector, intended for a clientele in search of exclusivity. I am at your disposal to show you this exceptional place.Agency fees are the responsibility of the seller.Energy display information for this property: ENERGY class C index 151 and CLIMATE class A index 5. Information on the risks to which this property is exposed, including the legal obligation for clearing, is available on the Géorisques website: http://www.georisques.gouv.fr.This real estate announcement has been written under the editorial responsibility of Mr. Remy Bessou, independent real estate agent (without holding funds), commercial agent of SAS I@D France registered with the RSAC of Evry Courcouronnes under the number 948346341, holder of the real estate canvassing card on behalf of I@D France SAS.
…By Iad France


BARNES Yvelines is listing: In a great area of Jouy-en-Josas, this contemporary 700m² (7,535 sq ft) property is built on a 6,000m² (1.5-acre) landscaped park. It combines a very fluid layout, great natural light, exceptional volumes and an elegant modern style, all of which gives the property its unique architectural style. On the ground floor: A hallway leads to a large living area composed of a lounge, a dining room opening onto a south-facing terrace and an open fitted kitchen, a small lounge with a fireplace, and an office/bedroom with a shower room. Gym with a sauna, shower and jacuzzi. Studio apartment currently used as a workshop with a separate entrance. Utility room and wine cellar On the garden level: A landing leads to a large master suite with a bedroom, a walk-in wardrobe and a full bathroom, all opening onto a terrace and a private garden with a natural pool in wood. A suite with a bedroom, a walk-in wardrobe and a bathroom, and an office. On the first floor: three large bedrooms with storage space and two bathrooms, all opening onto private outdoor spaces. The property is laid out around a central patio. The renovation, the materials and the built-in elements are all top quality. Perched on a hill less than 8 minutes from Jouy-en-Josas shopping centre, where there plenty of amenities and schools. Golf club, tennis club and two horse-riding clubs. The station is 8 minutes away with direct trains to Versailles and Paris (RER B and C). There are good schools in Buc, such as the renowned Lycée Franco-Allemand, as well as very good high schools and middle schools in Versailles, 6km (3.7 miles) away, not to mention the HEC and X campuses nearby. With the motorway easily accessible from the house, the centre of Paris is just 20km (12 miles) away, 18km (11 miles) from the business district of La Défense. It is easy to reach the major roads such as the A86, the N118, the A10, A11 and A13 motorways and Orly. Fees payable by the sellers. BARNES contact: Nicolas MOIRIGNOT +33 (0)6 63 26 32 32 2,900,000 € Agency fees not included - Agency commission: 3.1%VAT included Agency fees payable by buyer - Montant estimé des dépenses annuelles d'énergie pour un usage standard, établi à partir des prix de l'énergie de l'année 2021 : 6890€ ~ 9330€
…By Barnes Versailles


In the heart of a sought-after village in the Chevreuse Valley, this grand 19th-century residence offers 580 sq m of living space on a 1250 sq m plot. The ground floor comprises an entrance hall, a reception room, a living room, a dining room, a kitchen with a pantry, and four bedrooms with en-suite bathrooms. A family room with independent access is also located on this level. The first and second floors, accessible by elevator, offer 13 further bedrooms with en-suite bathrooms and a large terrace overlooking the park. A spacious basement includes a wine cellar and storage areas. The grounds feature a lovely landscaped garden, two outbuildings, and parking. Situated in a charming and unspoiled valley, the property is 3 km from Chevreuse (shops) and Saint-Rémy (RER B train station), 8 km from Saint-Quentin-en-Yvelines, 15 km from Versailles and the Saclay Plateau, and 30 km from Paris. Bertrand GUENIOT +33671071839
…By Proprietes De Prestige


Set on 3,279m² (35,295 sq ft) of landscaped grounds, 30 minutes from Paris in a highly coveted residential area close to urban facilities yet surrounded by greenery and tranquillity and free from overlook, Barnes is listing this magnificent property formed of a 200m² (2,153 sq ft) main house (342m² or 3,681 sq ft usable floor surface) and a 44m² (474 sq ft) annexe. The main house is laid out as follows: - Ground floor: entrance hall with a soaring ceiling leading to a spacious 65m² (700 sq ft) living room composed of a large, equipped kitchen with central island unit open on a bright living room with a closed hearth fireplace, opening directly onto two beautiful terraces. One of these, facing south, leads to a large, modern salt-water swimming pool (4m x 12m or 13ft x 39ft) heated by a heat pump installed in 2025 and equipped with an electric cover. The other terrace affords a soothing view over the landscaped and wooded grounds offering an oasis of greenery with its koi carp pond. A fabulous master suite with shower room, laundry room and separate toilet round off this level. - 1st floor: 30m² (323 sq ft) mezzanine creating a relaxing space (potential office space), a second suite with bathroom (spa bath/shower/toilet), 2 good-sized bedrooms one of which overlooks the pool, and a bathroom with toilet. - Full basement (123m² - 1,324 sq ft): 47m² (506 sq ft) double garage with electric gate, workshop, cellar, 33m² (355 sq ft) room to fit out (games room, home gym, home cinema, etc.), bike garage, storage space. The 44m² (474 sq ft) caretaker’s house at the entrance to the property has its own private parking space. It comprises an equipped kitchen, a living room with fireplace, a bedroom and a shower room with toilet. Ideal to accommodate family or friends while leaving them independent, as an office space for a freelance or private practice occupation or as a source of rental income. The property boasts quality amenities (electric gate, video phone, plenty of outdoor parking, 3 electric charging points, a machine room for the pool, an alarm, outdoor lighting, a professional greenhouse, a large chalet with wooden shed, centralised vacuum, etc.). Fees payable by the seller - Estimated amount of annual energy costs for standard use based on 2021 energy costs: €3,680 ~ €4,990 - Sandrine Dechaux - Sales agent - EI - RSAC 907 642 177 Agency fees payable by vendor - Montant estimé des dépenses annuelles d'énergie pour un usage standard, établi à partir des prix de l'énergie de l'année 2021 : 3680€ ~ 4990€ - Sandrine DECHAUX - Agent commercial - EI - RSAC 907 642 177
…By Barnes Versailles


Located in the sought-after Justices district in Verrières-le-Buisson, close to the city center, this architect-designed house built in 2012 offers a rare living environment, combining spaciousness, brightness, and an exceptional unobstructed view.Set on a 827 m² plot, shielded from view, the property offers approximately 185 m² of living space and benefits from a particularly appreciated calm and residential environment in the area.From the entrance, the house impresses with its clarity and the quality of its spaces. The crosswise living room, largely opened onto the garden through large openings, develops a warm and bright reception area, naturally extended towards the outside.The fully furnished and equipped American kitchen integrates perfectly with the whole and is complemented by a discreet and functional pantry.The ground floor also includes a first bedroom, a bathroom, and independent toilets, allowing for particularly comfortable single-level living.On the first floor, the night area consists of three additional bedrooms, including a true master suite with a dressing room, private shower room, and terrace benefiting from a rare unobstructed view of the area.The house also features an outfitted basement with a spacious 33 m² room that can accommodate a playroom, sports area, or home cinema, as well as a cellar and various storage spaces.A double garage completes the property.Built in 2012, the house benefits from modern amenities such as gas underfloor heating and an energy performance classified as DPE C, providing an excellent level of comfort on a daily basis.The whole offers a particularly sought-after quality of life, close to schools, shops, transport, and quick access to Massy, the Plateau de Saclay, and Paris.According to Article L.561.5 of the Monetary and Financial Code, a form of identification will be required for organizing the visit.Quentin Hebert (EI) Commercial Agent - RSAC Number: 932 513 401 - Evry.This description has been automatically translated from French.
…By Nestenn Immobilier Igny


Barnes is listing this spacious 323m² (3,477 sq ft) custom-built house (451m² or 4,855 sq ft of floor space), boasting a unique character and plenty of natural light and set amidst a wooded, flower-filled plot with space for a swimming pool. Located in a quiet and secluded setting, in a sought-after residential neighbourhood. All the rooms offer views of the garden through large aluminium sliding glass doors and feature plenty of storage space. The house is laid out as follows: Ground floor: entrance hall with closets leading to a large 20m² (215 sq ft) fully fitted kitchen opening directly onto a south-facing terrace; a beautiful 64m² (689 sq ft) dual-aspect living area comprising a dining room and a light-filled lounge with fireplace, also opening onto two terraces and the lush garden, a bedroom with shower room and a separate toilet. Upstairs is a beautiful 30m² (323 sq ft) master suite with its own bathroom and two other large bedrooms, all three opening onto a fitted rooftop terrace designed to make the most of the fine weather and offering unobstructed views of the surrounding greenery, a fourth bedroom, a shower room with toilet, and an additional bathroom. The insulated and convertible attic also offers 84m² (904 sq ft) to create your own bespoke space. The fully fitted mezzanine with its French windows, natural light and great volume is a major asset. It features a good-sized laundry room (20m² or 215 sq ft), separate toilet, pantry, wine cellar, large modular 57m² (614 sq ft) room that can be adapted to suit your needs with plenty of storage space, and a 64m² (689 sq ft) garage with workshop area. €1,730,000 Agency fees not included - Agency fees: 4% incl. VAT Fees payable by the buyer - Estimated amount of annual energy costs for standard use based on 2021 energy costs: €4,060 ~ €5,500 - Sandrine Dechaux - Sales agent - EI - RSAC 907 642 177 1,730,000 € Agency fees not included - Agency commission: 4%VAT included Agency fees payable by buyer - Montant estimé des dépenses annuelles d'énergie pour un usage standard, établi à partir des prix de l'énergie de l'année 2021 : 4060€ ~ 5500€ - Sandrine DECHAUX - Agent commercial - EI - RSAC 907 642 177
…By Barnes Versailles


MILONE-LA-CHAPELLE – FAMILY HOME TO REINVENT – 635 M² ON THE GROUND – GARDEN At the heart of Milon-la-Chapelle, in the privileged and preserved environment of the Chevreuse Valley, this character home built in 1860 offers volumes that have become particularly rare: 635 m² on the ground, including 540 m² Carrez, on a wooded plot of approximately 1200 m². Developed over three levels served by a lift, the property currently offers 18 bedrooms, numerous bathrooms, as well as generous common areas. An exceptional configuration for a large family, blended or multigenerational, in search of space and wishing to create a home that reflects their image. The ground floor includes two living rooms, a kitchen with a pantry, several complementary areas, and four bedrooms. It offers many possibilities for reconfiguration to create large reception and family living spaces opening onto the garden. The two upper floors have considerable areas allowing, depending on the desires, large suites, children's bedrooms, offices, a library, a playroom, a cinema space, a gym, or independent spaces to host family and friends. The current layout thus provides an excellent basis for completely reinventing the volumes, with renovation work, and transforming the property into a truly unique family home. We offer in the visuals some suggestions for interior layouts. Outside, the wooded garden provides a green setting in the center of the village. A partially converted basement as well as a space allowing parking for 12 vehicles complete the ensemble. A singular property for those who primarily seek very large volumes, multiple layout possibilities, and a privileged environment, in the heart of the Chevreuse Valley. 635 m² on the ground to imagine and create a truly extraordinary family home. The configuration of the property also easily allows for considering seasonal rental or bed and breakfast activities while retaining generous private spaces for comfortable year-round living.This description has been automatically translated from French.
…By Leman Property Prestige - Paris - Vallée De Chevreuse


iad France - Jean-Marc Delage offers you: Magnificent wing of a 19th-century castle 15 km south of Paris. A dream for history and heritage enthusiasts. Discover this superb character property of more than 255 m2 of living space consisting of 10 rooms spread over 3 levels, all set on a landscaped plot of nearly 700 m2. This residence offers a unique living environment. The five spacious bedrooms, two of which have private bathrooms and dressing rooms, provide absolute comfort for the whole family. The 55 m2 living room with its fully equipped open kitchen will be a place for sharing and conviviality. The two lounges, offices, and laundry room perfectly complement the living areas of this exceptional home. The multiple exposures to the South, East, and West ensure beautiful brightness throughout the day. The residence is equipped with an alarm and intercom to guarantee security. The home is in perfect condition and requires no work. You will fully enjoy the outdoor spaces with two terraces, the beautiful landscaped garden, and the patio for relaxing moments. Don't miss this rare opportunity to acquire a historical treasure!! Virtual visit available.This description has been automatically translated from French.
…By Iad France


In the heart of a sought-after village in the Chevreuse Valley, this grand 19th-century residence offers 580 sq m of living space on a 1250 sq m plot. The ground floor comprises an entrance hall, a reception room, a living room, a dining room, a kitchen with a pantry, and four bedrooms with en-suite bathrooms. A family room with independent access is also located on this level, accessible from the garden. The first and second floors, served by a lift, offer 13 further bedrooms with en-suite bathrooms and a large terrace overlooking the park. A spacious basement includes a wine cellar and storage areas. The exterior features a lovely landscaped garden, two outbuildings, and a parking area. Located in a preserved and charming valley, 5 km from Voisins le Bretonneux, 3 km from Chevreuse (shops) and Saint-Rémy (RER-B), 8 km from Saint Quentin en Yvelines, 15 km from Versailles and the Saclay Plateau, 30 km from Paris. Bertrand GUENIOT +33671071839
…By Proprietes De Prestige


Barnes is listing this magnificent, fully renovated house dating from 1850, in a prime location, a 5-minute walk from the centre of Guyancourt. Floor plan: Ground floor: entrance hall leading to a fitted kitchen with a central island, and a large living room with a fireplace opening onto a pretty, private garden and terrace. 1st floor: landing leading to three bedrooms, each of which has a decorative fireplace, and a bathroom with toilet. 2nd floor: a master suite with wardrobe area and shower room with toilet. Basement level: a boiler room, a laundry room and a cellar/workshop. This house benefits from a parking space and offers a lovely view of the moat surrounding this highly sought-after private residence. Fees payable by the seller - Average amount of the share of charges €2,000/year - Sandrine Dechaux - Sales agent - EI - RSAC 907642177 Agency fees payable by vendor - Montant moyen de la quote-part de charges courantes 2,000 €/yearly - Montant estimé des dépenses annuelles d'énergie pour un usage standard : 3580€ ~ 4900€ - Sandrine DECHAUX - Agent commercial - EI - RSAC 907 642 177
…By Barnes Versailles


iad France - Ulrike Guiborat offers you: EXCEPTIONAL PROPERTY WITH A VIEW OF THE POND, 4-SEASON POOL-SPA AND FOREST — WEST PARISIAN AREA In a particularly sought-after RESIDENTIAL environment in the West of Paris, this elegant house, completely redesigned in 2013, enjoys a LOCATION of RARE uniqueness: nature as a permanent horizon, water, and forest as a backdrop. Developing approximately 208 m² of total floor area on a 270 m² plot, the house offers an organization designed for an elegant and comfortable FAMILY LIFE. From the entrance, the property charms with its VOLUMES, LIGHT, and PERSPECTIVES. Its vast RECEPTION AREA of approximately 70 m² opens widely onto the landscape and extends to a contemporary designer kitchen with a central island in black granite and HIGH-END equipment. The house has 4 BEDROOMS, including a MASTER SUITE with a dressing room and private bathroom. The latter benefits from an UNOBSTRUCTED VIEW of the forest and an elegant bathroom with double sinks in natural stone and an Italian shower. Two attic bedrooms offer a particularly attractive atmosphere thanks to their large skylights overlooking the landscape. An independent OFFICE, perfectly isolated from the living areas, completes the ensemble and is ideally suited for telecommuting or a home-based professional activity. The property has a total of 3 BATHROOMS, as well as a summer kitchen and an underground GARAGE. POOL-SPA: Hidden from view, in the heart of a generously landscaped garden, the pool-spa is a true private wellness area. Heated year-round, from 26 to 40 °C, it is equipped with a wooden terrace, adjustable counter-current swimming, massage jets, balneotherapy, and exterior lighting that creates a particularly refined atmosphere in the evening. Accessible from the living spaces, it allows for a moment of relaxation in all seasons, including in the heart of winter. A rare wellness interlude in an environment so close to Paris. HIGH-QUALITY FEATURES The complete renovation carried out in 2013 paid particular attention to thermal comfort and the quality of materials. The house benefits notably from: • double glazing on all openings, • reinforced insulation, • Viessmann gas condensing boiler, • Energy Performance Certificate class C, • RIKA wood stove with soapstone cladding, • motorized gate and garage, • custom aluminum fencing, • home automation intercom with smartphone access. A CONFIDENTIAL ADDRESS AT THE GATES OF PARIS The property enjoys a particularly sought-after balance between immersion in nature and Parisian accessibility. Transport allows for quick access to Paris, while Versailles is also easily accessible. The environment thus offers a rare quality of life: waking up facing nature, enjoying an intimate garden and a private spa, then reaching Paris in just a few tens of minutes. MAIN INFORMATION Total floor area: approximately 208 m² Land: approximately 270 m² Bedrooms: 5 Bathrooms: 3 Pool-spa: heated year-round, 26–40 °C Garage: yes Energy Performance Certificate: C Agency fees are the responsibility of the seller. A valid identification document will be requested at the visit, in accordance with Article L.561-5 of the Monetary and Financial Code. Information on the risks to which this property is exposed, including the legal obligation for clearing, is available on the Géorisques website: http://www.georisques.gouv.fr. This real estate announcement was drafted under the editorial responsibility of Ms. Ulrike Guiborat, independent real estate agent (without holding funds), commercial agent of the SAS I@D France registered with the NANTERRE RSAC under number 980189948, holder of the property prospecting card on behalf of the I@D France SAS company.
…By Iad France


Exclusive listing. Your Barnes consultant - Damien Portail - has the listing of this contemporary house built in 1994 with a garden in Viroflay Rive-Droite, on the edge of Versailles, less than a 10-minute walk from shops and Viroflay Rive-Droite (line L to La Défense, Paris Saint Lazare) and Porchefontaine (RER C) stations. Spanning 130m² (1,399 sq ft) of living space (162m² or 1,744 sq ft of floor surface excluding the garage) with the added bonus of a small garden, 2 terraces and a garage. The house was created by joining 2 apartments previously rented out. To be viewed without delay! This quiet family home in excellent condition is laid out as follows: - garden level: entrance hall, living space comprising a lounge and dining room, both with direct access to the garden without steps, equipped kitchen, bathroom with toilet, and cupboards. - 1st floor: landing, living room with kitchen opening onto the terrace (easily converted to 2 bedrooms each with their own shower room), bedroom, and shower room with toilet. - 2nd floor: 3 bedrooms under the eaves, bathroom, and separate toilet. Ample built-in cupboard space under the eaves. In addition to these spaces is a full basement with a utility room, storage space and garage with electric gate. EPC rating: D/B. Double glazing. Electric heating and hot water tank. Property tax 2025: €2,712. Fees at 5% payable by the buyers (800.000 net seller price). Your BARNES contact: Damien Portail +33 (0)6 60 42 72 23 [email protected] “Information on the risks to which this property is exposed is available on the Géorisques website: www.georisques.gouv.fr” €800,000 Agency fees not included - Agency fees: 5% incl. tax Fees payable by the buyer - Estimated amount of annual energy costs for standard use based on 2022 energy costs: €3,140 ~ €4,280 - Information on the risks to which this property is exposed is available on the Géorisques website: www.georisques.gouv.fr - Damien Portail - Sales agent - EI - RSAC 892 234 196 752,400 € Agency fees not included - Agency commission: 5%VAT included Agency fees payable by buyer - Montant estimé des dépenses annuelles d'énergie pour un usage standard, établi à partir des prix de l'énergie de l'année 2022 : 3140€ ~ 4280€ - Les informations sur les risques auxquels ce bien est exposé sont disponibles sur le site Géorisques : www.georisques.gouv.fr - Damien PORTAIL - Agent commercial - EI - RSAC 892 234 196
…By Barnes Versailles


Exclusive listing. Your BARNES consultant, Damien Portail, is listing this stunning house in a charming historic residence with character known as “Les Ormes”, located in the Rive-Droite neighbourhood of Viroflay, close to Versailles. Come and discover this gem dating from 1753, extended in 1880 and again in 1910, a truly unique property in a perfect location. It was notably the country home of French journalist and politician Marat and later the main residence of the French writer, academician, novelist, poet and director of the Comédie Française, Jules Clarétie. A true journey through time, history and literature! This bright and peaceful house offers 153m² (1,647 sq ft) of living space (over 202m² or 2,174 sq ft of floor space) and has a 300m² (3,229 sq ft) private garden and a full basement. Rare property in Viroflay requiring complete renovation to restore its original charm. Depending on the plans of the next owners, it could feature a large south-facing living room opening onto the garden, a partially open kitchen, five bedrooms including two suites with shower rooms, and two additional shower rooms. (Architect’s plans with a provisional estimate of costs available on request). This house is located close to the station (line L for La Défense and Paris Saint-Lazare), shops, nursery and primary schools, the tram connecting to the RER C and Fausses Reposes forest. One to two parking spaces on the plot complete this charming villa that is truly exceptional in more ways than one, ideal for a family seeking space, volume and a location in a VIP neighbourhood. Extremely rare on the market. Renovation work required. Property subject to shared ownership status. Overall EPC rating for the house: F / F Fees at 4% payable by the buyers (€855,770 net seller price). Your BARNES contact: Damien Portail +33 (0)6 60 42 72 23 [email protected] “Information on the risks to which this property is exposed is available on the Géorisques website: www.georisques.gouv.fr” €855,770 Agency fees not included - Agency fees: 4% incl. tax Fees payable by the buyer - Damien Portail - Sales agent - EI - RSAC 892 234 196 759,620 € Agency fees not included - Agency commission: 4%VAT included Agency fees payable by buyer - Damien PORTAIL - Agent commercial - EI - RSAC 892 234 196
…By Barnes Versailles


Family house with 127m² (1,367 sq ft) of living space (162m² (1,744 sq ft) floor area) over three levels, in the heart of Viroflay. A former barn built of dressed stone and rubble stone, fully renovated in 2023. Garden level: entrance hall with storage, double-sized living room with a Flamme Verte-certified closed fireplace, open-plan fitted kitchen, direct access to the 40m² (430 sq ft) private west-facing terrace, cupboards, toilet. First floor: bedroom with wardrobe, bathroom, bedroom, toilet. Second floor: 2 attic bedrooms and a shower room with toilet. Plenty of cupboard space. Features: programmable electric inertia radiators, air-to-air heat pump air conditioning, controlled mechanical ventilation, reinforced double-glazed wooden windows, electric roller shutters, fibre optic broadband. West-facing living areas, average ceiling height of 2.55m (8.36ft). Wall and roof insulation rated as very good. Drainage system inspected and found compliant in September 2026. Quiet, leafy surroundings. Schools, shops and station within walking distance: Viroflay Rive Gauche railway station, served by RER line C and Transilien line N to Paris-Montparnasse, is a 3-minute walk away. Viroflay Rive Droite station, on line L to Paris-Saint-Lazare with a direct connection to La Défense in 17 minutes, is 13 minutes on foot. Price: €1,196,000 including fees, of which 4% incl. VAT agency fees payable by the buyer. €1,150,000 net to the seller. EPC C (111 kWh/m²/year), GHG A (4 kg CO₂/m²/year). Annual energy costs estimated between €1,210 and €1,710 (2021, 2022, 2023 indexed prices). Your BARNES contact: Frédérique Meinnier +33 (0)7 82 80 15 21 [email protected] €1,150,000 Agency fees not included - Agency fees: 4% incl. VAT Fees payable by the buyer - Estimated amount of annual energy costs for standard use based on 2021 energy costs: €1,210 ~ €1,710 - Information on the risks to which this property is exposed is available on the Géorisques website: www.georisques.gouv.fr - Frédérique Meinnier - Sales agent - EI - RSAC Versailles 520 416 108 1,150,000 € Agency fees not included - Agency commission: 4%VAT included Agency fees payable by buyer - Montant estimé des dépenses annuelles d'énergie pour un usage standard, établi à partir des prix de l'énergie de l'année 2021 : 1210€ ~ 1710€ - Les informations sur les risques auxquels ce bien est exposé sont disponibles sur le site Géorisques : www.georisques.gouv.fr - Frédérique MEINNIER - Agent commercial - EI - RSAC Versailles 520 416 108
…By Barnes Versailles


Agency's favorite - At the end of a quiet cul-de-sac, a pleasant wooden house built in 2014 and re-clad (natural varnish) in 2025. Unique with patios and terraces. Beautiful reception room of 55m² including a kitchen with an island, a spacious dining room open through 2 large bay windows onto the terrace and garden, 2 bedrooms with a shower on the garden level and the 3rd upstairs with a beautiful bay window, a large dressing room and a bright bathroom. Everything nearby, shops, transport (trains and buses), or schools... but also the false reposes forest for enjoyable walks! Additionally, 3 parking spaces are possible on the property. Its advantages include a haven of greenery, an energy rating of A, and a central location for everything within walking distance... Situated in the heart of Chaville, between Versailles and Boulogne-Billancourt, our agency has perfect knowledge of the local market and the specifics of each neighborhood. Our team of professional and passionate advisors takes pride in providing personalized support, based on listening, transparency, and responsiveness. We know that every project is unique, which is why we place human relationships at the center of our approach. Whether you are a buyer or a seller, our mission is to guide you serenely through all stages of your real estate project, providing you with tailored advice, recognized expertise, and attentive follow-up until your goals are achieved. With our agency, you benefit from a strong network, optimal visibility, and recognized know-how to enhance your properties or find the rare gem that matches your lifestyle. Don't miss this opportunity, contact AGENCE PRINCIPALE Chaville for more information.This description has been automatically translated from French.
…By Agence Principale - Chaville


Exclusive listing. Your Barnes estate agent in Versailles – Damien Portail – is listing this beautiful ‘Mansart’-style residence, set on a 585m² (6,297 sq ft) plot in the Clagny-Glatigny district. Located close to reputed schools (Saint Jean Hulst, Blanche de Castille, les Châtaigniers), shops and Rive-Droite station (line L to Paris-La Défense / Saint Lazare). Offering 250m² (2,690 sq ft) of living space (307m² or 3,304 sq ft of floor space), this house boasts a full basement featuring a huge 50m² (538 sq ft) family room, a fully fitted studio apartment, a triple garage and even an Eiffel-style metal-frame greenhouse! A rare opportunity on the market in Versailles in need of high-quality renovation to restore its prestige. Bright and in quiet surroundings, it is laid out as follows: Garden level: entrance hall, lounge with fireplace and access to the terrace and garden, dining room, eat-in kitchen also opening onto the terrace and garden, office (bedroom possible), shower room and toilet. Upstairs: landing and corridor leading to 4 bedrooms, 2 of which have shower rooms and one opening onto a terrace, a large bathroom with toilet, and a walk-in wardrobe. Full basement featuring a good-sized family room, a studio apartment with kitchenette and shower room, and a large cellar. A double garage and ample storage space complete this beautiful house, which is sure to delight discerning families looking for an elegant home with character, great volume, plenty of natural light and a peaceful setting, all whilst offering great potential for renovation and a prime location. Slate and zinc roof. Some interior renovation work required. Mains gas individual heating and hot water. EPC: in progress. Fees at 4% payable by the buyers (€1,918,300 net seller price). Your BARNES contact: Damien Portail +33 (0)6 60 42 72 23 [email protected] “Information on the risks to which this property is exposed is available on the Géorisques website: www.georisques.gouv.fr” €1,918,300 Agency fees not included - Agency fees: 4% incl. tax Fees payable by the buyer - Damien Portail - Sales agent - EI - RSAC 892 234 196 1,918,300 € Agency fees not included - Agency commission: 4%VAT included Agency fees payable by buyer - Damien PORTAIL - Agent commercial - EI - RSAC 892 234 196
…By Barnes Versailles


Veritable green setting for this beautiful family home located in a quiet residential area, near saint-jean hulst. Vast entrance, triple living room with fireplace opening 60 m walk-on beautiful garden features, 6 bedrooms including a ground floor, shower room, 2 bathrooms, huge basement with games room and gym, double garage. Quality services in an exceptional environment. Fees 3.13% tax included
…By Quartz Le Chesnay


Exclusive. Charming family home with a surface area of 153 m², fully renovated and expanded in 2012, surrounded by its garden on a plot of 447 m². Fluid distribution of spaces benefiting from beautiful light. Entrance with cupboards, recent kitchen opening onto a dining terrace, double living room opening onto greenery to the south and west, office, 5 bedrooms including a master suite on the ground floor with its private shower room, 4 children's bedrooms spread over the same level with a shower room and a bathroom, 2 independent toilets. Condensing gas heating, cellar, carport, chalet/workshop. Proximity to the Saint-Jean d'Hulst and Blanche de Castille high schools, close to the forest, bus to reach the Versailles and Vaucresson train stations. Fees: 3.04% including tax borne by the buyer. Price excluding agency fees: €1,252,000This description has been automatically translated from French.
…By Quartz Le Chesnay


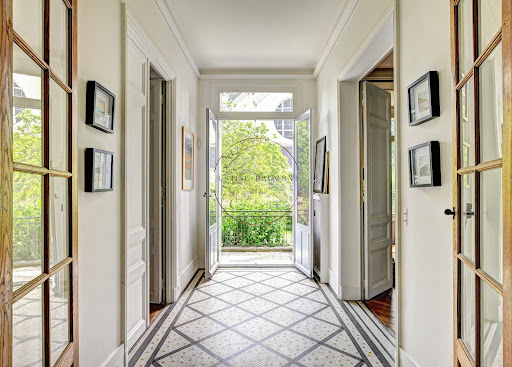

Sumptuous old character house of 380 m2 of living space, with a wooded and landscaped garden on a plot of 643 m2 , facing South, enclosed by walls and without any overlooking! Ideally located a few streets from the Rive-Droite train station in Versailles and a 10-minute walk from the Place du Marché Notre-Dame, it is in absolute peace and quiet and bathed in light! The house is cheerful and warm, it has all the qualities of a family home where you feel welcomed with its magnificent reception rooms, its 8 bedrooms , its 4 bathrooms and its 2 shower rooms . It has retained all the original features: period tiles, very high ceilings on all floors (+ 3m), parquet flooring, molded doors, large old-fashioned wooden windows, fireplaces and so many other details to discover! On the ground floor: the reception rooms are sumptuous and refined . A magnificent entrance hall, which provides access to the garden, leads to a first living room of 39 m2 connected to a second living room of 19 m2, and an elegant dining room of 25 m2. In addition, there is a 27 m2 eat- in kitchen, a 9 m2 pantry, and a guest toilet. On the first floor: an exceptional 56 sq m master suite comprising a bedroom with a terrace overlooking the garden, an office, a bathroom with unobstructed garden views, and a dressing room. Also on this floor is a second 20 sq m bedroom with its own bathroom, a third 17 sq m bedroom with its own shower room, a separate toilet, and ample storage. On the second floor: five bedrooms ranging from 12 to 20 m2, two bathrooms (one en suite), a shower room, a dressing room, a separate toilet, and ample storage. An ideal floor for children or for entertaining. In the basement, there is a large laundry room of 19 m2, a boiler room, and cellars. A large garage with direct access to the garden! Hoche zoning. Energy Performance Certificate (EPC): E? Gas heating. If you are looking for a family home in the exceptional setting of Versailles that has retained all the charm of the old world, you will be as captivated as I am! Price: 3,350,000 euros including fees of 3% VAT included. EXPERTIMO est le leader français des réseaux dédiés aux mandataires expérimentés
…By Expertimo


Favorite / Charming house in excellent condition of 52.60 m² with a garden of 100 m² in Versailles Ideally located in the sought-after and quiet neighborhood of Clagny Glatigny, close to shops and train stations (quick access to Paris), this individual house in excellent condition offers a living environment with a countryside spirit. This house consists of a large, well-lit living room with a tastefully decorated living area and an open kitchen with direct access to the garden at ground level. A second bright room with built-in storage that is currently used as a dining room or bedroom. A foldable bed hidden in large custom woodwork from the living room and dining room. A shower room with toilet completes this property. The exteriors: A garden (exclusive enjoyment) of 100 m², planted and without vis-à-vis to enjoy the calm in the middle of the city. An ideal address for a pied-à-terre or a young couple. Possibility of a parking space at an additional cost. Fees included of 5% VAT to be borne by the buyer. Price excluding fees 521,905 €. In a condominium of 29 lots. Average share of the estimated budget 1,740 €/year. No ongoing procedures. Energy class E, Climate class E Estimated amount of annual energy expenses for standard use: between €1,360.00 and €1,890.00 in the years 2021, 2022, and 2023 (subscriptions included). Information on the risks to which this property is exposed is available on the Géorisques website: georisques.gouv.fr. Your INNOVE IMMO advisor - Versailles: Béatrice Tissier de Mallerais Independent commercial agent RSAC 922383435. INNOVE IMMO, partner of your life projects We inform you that under Article L561-5 of the Monetary and Financial Code, an identity document will be requested before each visit.This description has been automatically translated from French.
…By Innove Immo - Versailles
'%20stroke='%23DDAA3A'%20stroke-width='1.909'%20stroke-linecap='square'%20stroke-linejoin='bevel'/%3e%3c/svg%3e)
Receive by email any new listing that may match your search criteria
Your criteria :
By validating this form, you accept the general conditions of use of Le Figaro Properties.
These agencies offer a selection of luxury properties vente at Bures-sur-Yvette. Feel free to contact them for personalized assistance.
For your search for an exceptional property, select our luxury house with panoramic views in Bures-sur-Yvette, starting at $1,234,139. Offering an exceptional panorama, this residence overlooks the city and its surroundings. As the seasons pass, the spectacle is renewed without ever becoming tiresome. Depending on the area you are looking for, the living area starts at a minimum of 205 m².
As part of your search for a luxury property, discover our catalog of 2 luxury houses with a terrace in Bures-sur-Yvette, offered from $897,555. Outdoor meals or summer receptions, the terrace extends the house outdoors. Property listings are found in particular in Hacquinière-Paris-Chevreuse. The houses listed in our listings offer attractive living areas measuring between 137 m² and 205 m².

