The agencies at Bondoufle
These agencies offer a selection of luxury properties vente at Bondoufle. Feel free to contact them for personalized assistance.

 English$ USD · m²


La présente annonce immobilière a été rédigée sous la responsabilité éditoriale de l'agent mandataire. Les informations sur les risques auxquels ce bien est exposé sont disponibles sur le site Géorisques : www.georisques.gouv.frconformément à l'article l.561-5 et suivants du code monétaire et financier, il vous sera demandé de nous présenter une pièce d'identité avant chaque visite.
…By Winkey


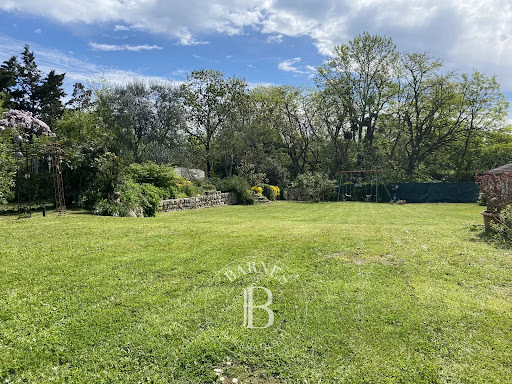


The property comprises a stone and brick house of approx. 350m² on three levels with converted attic space. The land is divisible and constructible, except for the part to the north, which is in a protected landscaped area. On the first floor, the entrance hall leads to a large video room, separated by a corridor from the storeroom, laundry and boiler room. Water inlets allow for the construction of a bathroom. Burgundy and Bavarian stone floors and walls in the entrance hall and video room enhance the warm atmosphere. On the second floor, a large living room with fireplace and heat recovery opening onto the south-facing terrace, two bedrooms, a shower room with custom-made shower door, a fitted and equipped kitchen opening onto the north-facing terrace. On the second floor, three bedrooms, including a 32 m² master suite with high ceilings, dressing room, shower room and access to the attic via a retractable staircase, two small sewing and ironing rooms and a bathroom with access to the third floor (converted attic). On the third floor (converted attic), a large games room. The use of raw, natural materials enhances the warm atmosphere. Handcrafted oak and wrought-iron doors. To the north of the house, a vegetable garden, greenhouse and several fruit trees. To the south, a garden shed and driveway. The added value of this house is its large, fully enclosed plot in a semi-urban area. Dynamic and full of charm, the town of Evry-Courcouronnes offers 2 theaters, a cinema, 2 swimming pools, 13 gymnasiums and 13 stadiums. Many stores and green spaces are also available. A gate gives access to the house from a one-way road with limited traffic. Three cars can be parked outside. Near RER D Evry-Courcouronnes in 8 minutes by car. Paris Gare de Lyon in 40 minutes. RER D Orangis-Bois de l'Epine station 14 minutes by bus. Paris Gare de Lyon in 40 minutes. Property presented by Vickie Nikolaou, Sales Commercial EI. Energy Class D - Climate Class C Estimated annual energy costs for standard use: €1,650 to €2,300 (average energy prices indexed to 2021 including subscriptions). Information on the risks to which this property is exposed is available on the Géorisques website: www.georisques.gouv.fr
…By Barnes Proprietes & Chateaux


EXPERTIMO est le leader français des réseaux dédiés aux mandataires expérimentés
…By Expertimo


The advertiser did not provide an english description for this listing.
…By Iad France


The advertiser did not provide an english description for this listing.
…By Abriculteurs


The advertiser did not provide an english description for this listing.
…By Iad France


Located in the highly sought-after Beauséjour district of Morsang-sur-Orge, this architect-designed home offers 338 sqm of living space with a full basement, set within a peaceful and family-friendly environment on a landscaped 1,500 sqm plot. Built in 2014, this contemporary property with clean architectural lines and high-end features provides a harmonious lifestyle centered around the lush garden vegetation. From the moment you enter, the volumes open onto a vast living area of approximately 80 sqm flooded with natural light thanks to the numerous bay windows. A few steps further into the lounge reveal the heated indoor swimming pool which, thanks to its pocket sliding glass doors, seamlessly blends into the living space. Separate from the living area, the fully fitted bespoke kitchen benefits from direct access to the terrace. Extending from it is a utility room with ample built-in storage. The ground floor also offers comfortable single-level living with a first bedroom, separate toilet facilities, and a shower room. The concrete staircase, a true centerpiece of the living area, leads to the upper floor where the sleeping quarters continue. The landing distributes two air-conditioned bedrooms overlooking the landscaped garden, as well as a shower room. One of the doors opens onto a sumptuous master suite featuring a bedroom, a bespoke walk-in dressing room, a shower room, and separate toilets. An office designed for remote working can easily be converted into an additional bedroom. The fully tiled basement allows several vehicles to be parked securely. The landscaped garden, terrace, and indoor swimming pool provide a true sense of escape thanks to the calm, private, and privileged surroundings. With its contemporary architecture and high-end amenities, this exceptional property is both rare and a true favorite. Local shops within walking distance. Schools and middle schools less than a 15-minute walk away. High schools are served by a school bus service. RER C station of Épinay-sur-Orge: 6 minutes by car (direct access to Gare d'Austerlitz in 25 minutes). Access to the A6 motorway within 4 km. Energy rating: A42 / Climate rating: A1. Estimated annual energy costs for standard use, based on energy prices for 2021, 2022, and 2023: between euros1,360 and euros1,880. Information regarding the potential risks to which this property is exposed is available on the Géorisques website
…By Espaces Atypiques Essonne


In a sought-after residential environment in Soisy-sur-Seine, discover this superb architect-designed villa built in 2025, featuring high-end amenities and generous volumes.Following the entrance, you will be charmed by a bright living room with beautiful proportions, comprising a lounge and dining area opening onto the garden, as well as a perfectly equipped contemporary kitchen. The sleeping area offers four bedrooms, including a master suite and a bedroom with a shower room on the ground floor, a bathroom, and dressing rooms, ideal for daily comfort. The fully finished total basement provides ample storage space, a laundry room, and a garage. Outside, the enclosed and well-maintained garden features a large sunny terrace, as well as a petanque court for friendly moments with family or friends. Several parking spaces are also possible on the property. A true asset completes this property: an independent living space, fully furnished, including a living room, kitchen, bedrooms, and bathrooms. Ideal for hosting family and friends, developing a professional activity, or generating rental income. It is also possible to connect the main villa and the independent space to create a unique and even more generous residence.A rare property that offers both comfort, flexibility, and potential in a privileged setting.RSAC 523 877 355Agency reference: 8628This description has been automatically translated from French.
…By Orpi - Evry Groupe Evolution


The advertiser did not provide an english description for this listing.
…By Iad France


Located in the heart of the city of Mennecy, a city appreciated for its park recently listed as a historical monument, this character building of more than 300 m2 offers many possibilities: rental investment, main residence, professional activity... As soon as you enter the building, the charm operates thanks to the terracotta floor combined with a generous ceiling height and period moldings. The whole gives a warm and elegant atmosphere. The ground floor of the building offers two separate apartments: The first is a pleasant T2, completely renovated and already furnished. It consists of a large living room opening onto a kitchen with a dining area, accompanied by a master bedroom with a shower room, giving access to a private terrace. The second apartment, to be furnished, is a studio offering a large bright living room and an adjoining shower room. The first floor offers a superb duplex apartment, fully furnished and equipped. This living space is distinguished by its large living room opening onto a modern kitchen, ideal for moments of conviviality. A master suite with shower room and dressing room, as well as a laundry area, complete this level. The top floor reveals a mezzanine space overlooking the living room, offering a plunging view of the living room below. The magnificent railings, custom-made by an ironworker, add a touch of elegance and character. A bedroom with shower room and a large through room, currently used as a games room, can be fitted out to create a new space according to each need. This entire property, both rare and versatile, offers numerous possibilities for layout and customization, while benefiting from a prime location in the heart of Mennecy. Shops, nursery and primary schools: in the immediate vicinity on foot College and high school in the town. Mennecy RER D station: 6 min walk. ENERGY CLASS: D223 / CLIMATE CLASS: C26. Estimated average amount of annual energy expenditure for standard use based on energy prices for the year as of 01/01/2021: Between EUR3,620 and EUR4,970. Information on the risks to which this property is exposed is available on the Géorisques website: www.georisques.gouv.fr
…By Espaces Atypiques Essonne


Located in the heart of a sought-after area of Juvisy-sur-Orge, 23 km from Paris, this characterful house, built in 1900, offers 234 sqm of living space on a 508 sqm plot. It blends period charm with a high-quality contemporary renovation. Close to RER C and D stations, Paris is just a 15-minute commute away. The front door opens onto a spacious room leading to the living room and kitchen. The dining room opens onto the fully renovated, custom-designed kitchen. A large terrace extends from these rooms. The intimate living room with its period fireplace completes the living areas. A first bedroom and a shower room complete this level. The staircase leads to the first floor, which features a master bedroom with its own dressing room and shower room. Two further bedrooms and a bathroom complete the sleeping quarters on this floor. The restored original parquet floors enhance the character of the rooms. On the second floor, two attic rooms offer the potential for two additional bedrooms, recreation rooms, or an office. The fully renovated and heated basement includes a laundry room, a pantry, and flexible spaces (ideal for a sauna or hammam project, for example). A garage with aluminum frames provides parking for one vehicle or could be converted into a separate workshop. The high-quality materials used in the renovation blend seamlessly with the original stone character of the property. This house is ideally located on the outskirts of Paris, enjoying a green setting close to the town center. Shops and schools are conveniently located in the town center, and the RER C train station is within walking distance (15 minutes to Austerlitz). There is also quick access to major roads. Energy rating E 301 / Climate rating E 67. Estimated average annual energy costs for standard use, based on energy prices for 2021, 2022, and 2023: between EUR6,010 and EUR8,040. Information on the risks to which this property is exposed is available on the Géorisques website: www.georisques.gouv.fr
…By Espaces Atypiques Essonne


In a calm and sought-after environment, this contemporary house of over 300 m² offers an ideal living space for a large family or a blended family.It consists of 7 bedrooms, a spacious and bright cathedral living room, as well as an independent office space that can adapt to various uses (telecommuting, gym, home activities…).Built on a landscaped plot of about 1500 m², the property features a swimming pool, a terrace with a summer kitchen, and an outdoor setting conducive to relaxation.Constructed according to BBC standards, it offers excellent energy performance.Double garage, full basement, parking space, proximity to schools, amenities, and main roads complete this property.A healthy, spacious, and modular property, offering a strong potential for customization according to your desires.Commercial agent registered in Evry, RSAC 523 877 355.Information on the risks to which this property is exposed is available on the Georisques website: www.georisques.gouv.frRSAC 523 877 355Agency reference: 8422This description has been automatically translated from French.
…By Orpi - Evry Groupe Evolution


The advertiser did not provide an english description for this listing.
…By Fortis Immo Transaction


ABSOLUTE FAVORITE – UNIQUE ARCHITECT VILLA Let yourself be seduced by this exceptional architect villa from 2013, offering 454 m² of living space on a plot of 3270 m², designed down to the smallest details for an unparalleled quality of life. From the entrance, the impressive volumes stand out with a spectacular living room under a cathedral ceiling, bathed in light, open to an elegant fully furnished and equipped American kitchen complemented by a pantry. The night area on the ground floor features a sumptuous master suite with a dressing room and bathroom, a true cocoon of comfort. Upstairs, a landing converted into an office leads to three beautiful bedrooms and two bathrooms, providing an ideal setting for family living. The converted attic has been transformed into a playroom, adding an additional space dedicated to leisure and relaxation. The basement reveals a rare world with an indoor swimming pool measuring 4x8 m with a mobile stainless steel bottom, accompanied by high-end equipment including bromine and UV water treatment, automatic pH regulation, and dehumidification. A garage, laundry room, and cellar complete this remarkable space. The house benefits from exceptional insulation and optimal thermal comfort thanks to underfloor heating powered by a heat pump, enhanced by a suspended Focus stove, a true work of art. Aluminum joinery with anti-burglary triple glazing and roller shutters enhance both comfort and security. Fully automated, the property offers a rare level of equipment with an alarm, internal and external video surveillance, a complete computer network, and a safe, providing serenity and discretion. Sold fully furnished and equipped, this villa is a turnkey opportunity for a demanding clientele in search of a unique property combining luxury, technology, and the art of living. A rare property that reveals itself and can be felt from the very first seconds. Commercial agent registered in Evry, RSAC 523 877 355. RSAC 523 877 355 Agency reference: 8629This description has been automatically translated from French.
…By Orpi - Evry Groupe Evolution


Located in Draveil in the northeast of Essonne, this period Anglo-Norman style house charms with its half-timbered architecture and distinctive lines. Offering a generous 225sqm of living space spread over three levels, it sits on a 910sqm wooded plot and includes a separate studio apartment. An ideal property for a primary residence, shared accommodation, or conversion into several apartments. The ground floor features a spacious and inviting kitchen and a bright living room thanks to large windows providing direct access to the garden. Access to the boiler room and a cellar completes this level. Upstairs, a master bedroom has its own shower room. A second bedroom with a dressing room and office benefits from exceptional natural light, ideal for an artist's studio. The top floor offers three spacious bedrooms and a bathroom with a shower. Outside, the garden extends the living spaces and invites relaxation on the south-facing terrace. Parking for several vehicles is available. On the property, a separate studio apartment comprises a living room with an open-plan kitchen on the ground floor and, upstairs, a bedroom with a washbasin, offering potential for rental income or a home office. Located near major roads and riverside walks along the Seine, this house offers the possibility of developing various projects while enjoying its unique architecture. Shops and schools are located in the town. The Ris-Orangis RER D train station is a 2-minute drive away (25-minute journey to Paris). Energy rating D 172 / Climate rating D 37. Estimated average annual energy costs for standard use, based on energy prices as of January 1, 2021: between EUR2,440 and EUR3,340. Information on the risks to which this property is exposed is available on the Géorisques website: www.georisques.gouv.fr
…By Espaces Atypiques Essonne


A lovely 235m² (2,530 sq ft) contemporary house set on a 1,117m² (12,023 sq ft) plot in quiet surroundings yet close to shops. Laid out as follows: - On the ground floor: a hall with a walk-in wardrobe leading to a lovely living space of around 100m² (1,076 sq ft) comprising a large equipped kitchen open on a dining room and a vast cathedral living room with an ethanol fireplace, leading to two east/west-facing terraces, a master suite with a walk-in wardrobe, a bath/shower room and separate private toilet offering direct access to the garden, a second suite with a study, a shower room with a toilet also offering direct access to the garden and a separate toilet. On the same level, a garage and a utility room. - On the 1st floor, a landing leads to a bedroom with access to a private balcony and a walk-in wardrobe, a shower room and a toilet. - A separate studio apartment on the 1st floor comprises a kitchen open on a bright living room with a private terrace, a bedroom with a terrace and a shower room with a toilet. High-quality fittings (automatic gate, outdoor lighting, video surveillance, floor heating slabs, electric roller shutters, 6-seater jacuzzi, and plot with the possibility for swimming pool) Fees payable by the sellers - Sandrine Dechaux - Sales Agent - EL - RSAC 907 642 177 Agency fees payable by vendor - Montant estimé des dépenses annuelles d'énergie pour un usage standard : 1500€ ~ 2060€ - Les informations sur les risques auxquels ce bien est exposé sont disponibles sur le site Géorisques : www.georisques.gouv.fr - Sandrine DECHAUX - Agent commercial - EI - RSAC 907 642 177
…By Barnes Versailles


Family home with 207m² of living space, set in landscaped grounds of approx. 1,307 m². This house, built in 1982, has benefited from a complete and meticulous renovation: facade restoration, reinforced insulation, maintained roof, heat pump, electricity up to current standards, compliant sanitation, and fully landscaped garden. Layout First floor Entrance with guest toilet Semi-open kitchen, fully equipped and furnished Bright living and dining room with fireplace, opening onto a south-facing terrace Master suite with bathroom and toilet A second suite with shower room First floor Suite with private shower room A suite with bathroom and private lounge A study Separate toilet Basement Cellar Storage room/workshop Laundry room with shower and water point Outbuildings Enclosed garage for up to 4 vehicles Outdoor parking for 2-3 additional cars Situated in a quiet, secure residential environment, the property is in the immediate vicinity of the “Le Mort” stream, a bat reserve, parks and an educational farm. All amenities are less than 10 minutes' walk away: town center, schools, Saint-Michel train station, bus routes and the N20 trunk road.
…By Kretz & Partners


Exceptional 307 m² property set in 2,147 m² of grounds. Built in 1982, this family home has benefited from complete renovation and rigorous upkeep: facade restoration, reinforced insulation, maintained roof, three heat pumps, electricity up to standard, landscaped garden with automatic watering system and mains drainage. It offers modern comfort with underfloor heating, electric roller shutters and automatic aluminum gates. Interior layout: First floor: Entrance with checkroom and guest toilet Semi-open, fully fitted and equipped main kitchen Second kitchen under glass roof, also fully equipped Spacious living and dining room with central fireplace, opening onto a south-facing terrace Master suite with dressing room, bathroom and toilet Laundry and linen room First floor: Two suites with bathroom (bath) One suite with bathroom and shower One suite with shower room Separate toilet Garden level / Basement : Indoor swimming pool (pump and filter to be replaced, new dehumidifier) Sauna with adjoining shower Games room or home cinema Cellar Furnished and equipped vaulted summer kitchen Outbuildings : Closed garage for three vehicles Exterior parking for three additional cars
…By Kretz & Partners


The advertiser did not provide an english description for this listing.
…By Agences Privees


Elegant 450 m² living space on a 3.270 m2 plot of land. unoverlooked and free from any nuisance. Situated 27 km from Paris. in a verdant. private setting. it boasts three beautiful terraces totalling 200 m2 and a 32 m2 heated indoor pool with adjustable movable floor up to 1m55. The indoor pool is equipped with sound. counter-current swimming and direct access to the largest of the terraces leading to the garden. The large garden has been tastefully designed. and a playground will delight children. The ground floor features an 81 m2 cathedral ceiling living room with generous volumes illuminated by large picture windows and a glass floor offering a view of the indoor swimming pool. A beautiful suspended fireplace completes this space. which also opens onto a 22 m² lounge. a fitted/equipped kitchen with direct access to one of the terraces. and a dedicated sound system room. A scullery and a master suite with spa bath/shower and dressing room complete this level. A beautiful glass staircase with an exceptional design invites you to discover the 2 floors. On the first floor. the landing leading onto a terrace distributes an open-plan study. three bedrooms. a shower room and a bathroom with shower. On the second floor. the attic has been converted into a relaxation and games room. The basement features a garage, a laundry room, and a cellar. Quality features: triple-glazed. burglar-resistant and reflective aluminium windows. aluminium roller shutters. underfloor heating and cooling on the ground and first floors. air/water heat pump. fully-equipped with remote-controlled home automation (alarm. video. heating. lighting. locks). Two beautiful facades in natural stone (sandstone from Moigny-sur-Ecole. the last sandstone quarry in the Paris region). The entire house is equipped with an RJ45 wired network (IT cabling) with an IT rack. Modern comforts and particularly well maintained. The house has been built using high-quality materials. offering exceptional comfort and insulation (DPE class A). This fully equipped and furnished home requires no renovations. Come take a look and settle right in! 2 km from shops. 400 m from nursery and primary schools. 3 km from secondary school and 650 m from Etiolles golf course. Rare opportunity - A must-see. Property presented by Vickie Nikolaou - Sales Agent E.I. +33(0)6 14 15 48 93 Energy class A - Climate class A. Estimated annual energy costs for standard use: €950 to €1.350 (average energy prices indexed to January 1. 2021. 2022. 2023 including subscriptions). Information on the risks to which this property is exposed is available on the Géorisques website: www.georisques.gouv.fr
…By Barnes Proprietes & Chateaux


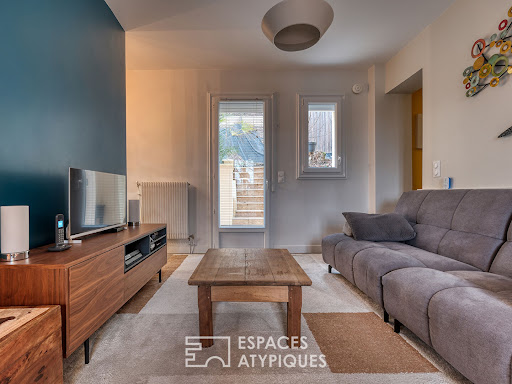

On the border of Coudray-Montceaux, in the town of Corbeil-Essonnes, this family home enjoys a privileged location on the banks of the Seine, combining a relaxed lifestyle with a wooded setting and breathtaking views of the river. A bucolic atmosphere just a few kilometers from Paris. Spread over three levels, the interior design prioritizes a fluid and welcoming flow. The main level features a beautiful living area combining a warm lounge and an open-plan kitchen with a central island, designed as a true space for sharing. The entire space is enhanced by a soft and contemporary ambiance, achieved through carefully selected materials. The sleeping quarters are harmoniously distributed over two floors. A first landing leads to two comfortable bedrooms and a bathroom. The top floor reveals a spacious attic suite, a true haven offering an intimate and enveloping atmosphere. Outside, the enclosed garden invites contemplation and relaxation in a verdant and preserved environment. Nursery and primary schools are a few minutes' drive away. Middle and high schools are located in the town. The RER train station is a 20-minute walk. Energy rating: D176. Climate rating: D31. Estimated average annual energy costs for standard use (2021, 2022, 2023 prices): between EUR1,840 and EUR2,560. Information on the risks to which this property is exposed is available on the Géorisques website.
…By Espaces Atypiques Essonne


The advertiser did not provide an english description for this listing.
…By Fortis Immo Transaction


The advertiser did not provide an english description for this listing.
…By Iad France


The advertiser did not provide an english description for this listing.
…By Zefir


EXPERTIMO est le leader français des réseaux dédiés aux mandataires expérimentés
…By Expertimo
'%20stroke='%23DDAA3A'%20stroke-width='1.909'%20stroke-linecap='square'%20stroke-linejoin='bevel'/%3e%3c/svg%3e)
Receive by email any new listing that may match your search criteria
Your criteria :
By validating this form, you accept the general conditions of use of Le Figaro Properties.
These agencies offer a selection of luxury properties vente at Bondoufle. Feel free to contact them for personalized assistance.
