The agencies at Breuillet
These agencies offer a selection of luxury properties vente at Breuillet. Feel free to contact them for personalized assistance.

 English$ USD · m²

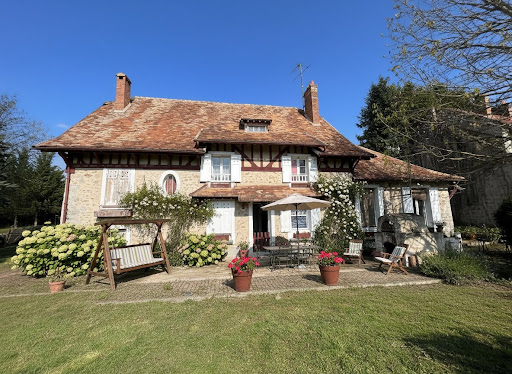


HAMILTON IN PARIS is delighted to present, exclusively, this Former hunting lodge of the Domaine de Baville An exceptional property on the outskirts of Paris Just thirty minutes from the capital, nestled in the heart of unspoilt countryside, this rare property embodies the very essence of French elegance. Formerly a hunting lodge of the prestigious Domaine de Baville, this historic site exudes the nobility of its past within an exceptional natural setting, where time seems to stand still. A secluded estate Nestled within a wooded park of over 3,000 m², entirely enclosed by walls, the property offers absolute privacy, sheltered from all disturbances and prying eyes. The scenic views, lush vegetation and serenity of the surroundings create a rare setting, ideal for both contemplation and entertaining. A harmonious composition The estate is organised around three main areas: Two elegant detached residences, each of approximately 190 m² A 32 m² outbuilding, ideally situated at the entrance to the property, and much more besides. Each house features generous spaces, bathed in natural light, and a fluid layout designed to combine comfortable living with the art of entertaining. The reception rooms open naturally onto the grounds, creating a subtle continuity between indoors and outdoors. Exceptional potential Whilst the property has been carefully maintained, a contemporary reinterpretation will allow its true essence to shine through. There are numerous possibilities for development: Conversion of the attic space in the main house Creation of wellness or reception areas Development of a prestigious residential or events project Each space becomes a blank canvas, ready to bring an ambitious architectural vision to life. The art of living surrounded by nature The grounds, a veritable green oasis, offer a wide range of development possibilities: Swimming pool and pool house Wellness area Outdoor lounges and reception areas An ideal setting for family life, private receptions or a high-end hospitality project. A strategic location Combining absolute tranquillity with excellent transport links, the property enjoys a privileged location: 30 minutes from Paris RER C station just a few minutes away (5 minutes by car, 15 minutes on foot) Quick access to major transport routes Features Property dating from the 19th century (c. 1890) Roofs recently refurbished Walled grounds Outbuildings Significant potential for heritage enhancement A property for connoisseurs This property is aimed at clients seeking discretion, history and elegance, keen to acquire a rare property on the outskirts of Paris. Whether as an exceptional family home, a venue for receptions or a heritage project, this estate offers a unique opportunity to make your mark on a place steeped in character. Confidential dossier and further information available on request
…By Agence Hamilton


Located in a village in the heart of the Chevreuse Valley Regional Natural Park and just 35 kilometers south of Paris, this magnificent property offers a total living area of 450sqm with two outbuildings and a large landscaped park featuring ponds. In the main house, the entrance hall leads to a spacious living room of over 50sqm on the ground floor, boasting high ceilings and direct access to the terrace. A dining room, a kitchen of over 20sqm, a vestibule, a cozy office, a library, a large bedroom with a fireplace, a shower room, two toilets, a dressing room, a laundry room, and a vaulted wine cellar complete this level. A mezzanine level provides access to the upper floor, where there is a bedroom. The first floor comprises a master bedroom of nearly 27sqm, a bathroom, a dressing room, and a shower room, as well as three further bedrooms, one with an en-suite shower room. The first outbuilding comprises, on the ground floor, a large patio, six parking spaces (four of which are enclosed), a separate master bedroom with its own shower room, a cellar, and upstairs, a spacious 65sqm reception/billiard room. The second outbuilding houses an old greenhouse, a large workshop with restrooms, ample storage space for a vehicle, and an attic. In this verdant and peaceful setting, the property offers all the necessary features to meet the expectations of a family seeking individuality and tranquility, celebrating the charm of period features and fine materials. This sought-after area, renowned for its quality of life and green spaces, is home not only to the iconic Domaine de Courson, a 17th-century château listed as a Historic Monument and its 40 hectares designated a 'Remarkable Garden,' but also to the Stade Français Golf Course, with its 36 holes and 8 ponds spread over more than 110 hectares. Shops are located in Briis-sous-Forges or Breuillet, just 5 minutes away. Elementary school in the village, a 1-minute walk away. Middle school in Briis-sous-Forges (4km) or Limours (8km). High schools in Limours (8km), Arpajon (10km) or Dourdan (16km). Briis-sous-Forges motorway service station, a 3-minute drive away. Numerous hiking trails and golf courses in the area. ENERGY RATING: E 300 / CLIMATE RATING: F 70. Estimated average annual energy cost for standard use (Energy Performance Certificate carried out before 01/07/2021): EUR9,000. Information on the risks to which this property is exposed is available on the Géorisques website: www.georisques.gouv.fr
…By Espaces Atypiques Essonne


The advertiser did not provide an english description for this listing.
…By Optimhome - Florence Couanon


BRUYÈRES-LE-CHÂTEL - Elegantly renovated former farmhouse Authentic charm close to amenities and transport. In the heart of Bruyères-le-Châtel, discover this haven of peace: an old farmhouse entirely renovated with care, combining the cachet of the past with modern, quality finishes. Nestled in 968 m² of wooded grounds, this unique property will appeal to lovers of spaciousness, tranquility and character. The main house: comfort and generous volumes, from the moment you enter, you'll be greeted by a vast 55 m² living room, bathed in light and warmth. The adjoining 20 m² fully-equipped kitchen will delight cooking enthusiasts. A corridor leads to a functional laundry room and separate toilet. Upstairs, three comfortable bedrooms, including an air-conditioned master suite with private shower room and WC, and an additional shower room with WC, complete this level. The secondary house: autonomy and flexibility, totally independent, with a kitchen open to the living and dining room, a shower room with WC on the first floor, and upstairs two bedrooms (with the possibility of a third), and a second shower room with WC. A space to imagine and create, between the two wings, a raw space awaits your inspiration: office, artist's studio, playroom, additional living space... there are many possibilities to connect and personalize this ensemble. Outside, a 100 m² south-facing terrace invites you to relax. A large outbuilding with space for two vehicles, an independent workshop and a storage area complete this property. Completely renovated in 2014, this ready-to-live-in property combines modern comfort with old-world charm. All you need to do is put down your suitcases.
…By Kretz & Partners


The advertiser did not provide an english description for this listing.
…By Abriculteurs


The advertiser did not provide an english description for this listing.
…By Immo-interactif


The advertiser did not provide an english description for this listing.
…By Zefir


Marc BAJEUX invites you to discover this magnificent property located in an extremely sought-after environment. Close to Dourdan (7 km from Mappy) and Paris (55 km), this small village crossed by the Rémarde is an ideal place to live (LINO VENTURA witnessed it). On a plot of 9231 m², a luxurious residence of 696 m² of living space, two apartments, an elevator, a swimming pool, a hammam, a gym, a UV room, a covered garage that can accommodate 6 vehicles, a basement (159 m² that can hold 5 vehicles), and a vast terrace await you. On the ground floor of the house, an entrance leads to a spacious living room, a kitchen, a pantry, and a second immense living room that can lead to an independent apartment. Brightness and softness characterize the large living area, with bay windows providing light and views of the garden, and the built-in design fireplace contributing to comfort. These advantages will be particularly appreciated in the heart of winter, giving the impression of living outdoors thanks to the panoramic view. The remarkable volumes of the kitchen and dining room make these spaces comfortable and functional living areas. The fitted kitchen equipment will delight cooking enthusiasts, and the quality materials used ensure easy maintenance and use. The second, spacious and very bright living room leads to an apartment consisting of a living room, a bedroom, and a shower room. The adjoining apartment offers the opportunity for a guesthouse activity or an independent space for older children. The volumes are significant, the materials of excellent quality, and the brightness exceptional. The staircase leads to the large landing on the first floor, which opens to 2 parental suites with shower rooms and dressing rooms, and 2 additional bedrooms (one of the suites has a terrace). A second apartment with a living room, kitchen, bedroom, shower room, and dressing room completes the floor. The basement (216 m² of living space); a true place of life and relaxation offers a wellness space with a superb swimming pool equipped with a counter-current swimming system, a hammam, a gym, a bathroom, and a UV lounge. A laundry room, a wine cellar, and a workshop provide ample storage space. Outside, a garage for 6 cars will house your vehicles, and 5 parking spaces in the basement will complement these parking areas. A tunnel with automated opening provides direct access to the basement. The terrace overlooks a large wooded garden with a magnificent view of the valley. This residence offers top-notch amenities: - Underfloor heating system managed by a particularly efficient heat pump. - Particularly effective insulation allows for an energy performance rating (DPE) marked A, which is exceptional. - 2 thermodynamic water heaters. - Reversible air conditioning. - Automated shutters, gate, and garage doors. - An elevator serves all levels. - The aluminum frames allow you to fully enjoy the vast south-facing terrace. - Country tile roofing and copper gutters. - An immense south-facing terrace. - Automatic gate with intercom. This architect-designed villa has been conceived to offer maximum openings to the outside while considering the functional requirements of a living space, thanks to the materials, equipment, and spatial organization. If you wish to obtain more information or simply organize a visit, feel free to contact me! The fees are paid by the seller.The information on the risks to which this property is exposed is available on the Géorisques website: www.georisques.gouv.fr. CAPIFRANCE Real Estate Network - Your commercial agent (RSAC N°825 057 193 - Greffe de EVRY) Marc BAJEUX Individual Entrepreneur with Limited Liability 06 74 73 15 83 - Ref.944836This description has been automatically translated from French.
…By Capifrance - Marc Bajeux


EXPERTIMO est le leader français des réseaux dédiés aux mandataires expérimentés
…By Expertimo


The advertiser did not provide an english description for this listing.
…By La Cremaillere Immobilier


The advertiser did not provide an english description for this listing.
…By La Cremaillere Immobilier


Stunning architect-designed house nestled in a green setting with no overlooking neighbors, on a plot of approximately 2000m2. Its 169m2 of living space is offered on 2 levels: on the ground floor, the entrance leads to a generous living and dining area opening onto a large sunny terrace; an independent dining kitchen, with a second more intimate terrace; a first suite with a bathroom, and a separate toilet. Upstairs, the landing hosts a study area and serves: a spacious master suite of nearly 30 m², a bathroom, a separate toilet, and 2 other good-sized bedrooms. For comfort: fireplace, reversible air conditioning, numerous closets, large volumes, high-quality features. The total basement ideally complements the property: it allows parking for 2 vehicles and offers several rooms. The attic is convertible (32m2). This house guarantees you a peaceful and rare living environment while remaining close to village amenities & road access.This description has been automatically translated from French.
…By Safti


25km from Paris, near the Chevreuse Valley and the Saclay plateau, this rehabilitated character property will seduce with its volumes, its authenticity but also for its green and privileged environment in the town of Marcoussis. Lovers of stones and sensitive to art and history, the soul of this property will not leave you indifferent. Former residence of the painter VANNIER where he found inspiration, it was thanks to the intervention of the architect Jean POYETON around 1950 that it was embellished with an emblematic staircase in raw concrete as well as a fireplace. with remarkable singularity in the cathedral living room bathed in light with its large bay window. Covering an area of 273m2, the building was renovated in 2012 and then in 2022. On a wooded plot of approximately 900m2, it has a paved courtyard at the front of the house with up to five parking spaces and a landscaped garden. the Zen atmosphere at the back with terraces, fountain and a superb quality jacuzzi area with beach. The ground floor comprises an entrance hall, two bedrooms (with direct access to the garden), one of which has a closet, a Japanese-inspired bathroom with an Italian shower, bathtub and basin, separate toilets, a laundry room, a large living room (equipped with an audio/video system) with old floor tiles and exposed beams, a kitchen-dining room of approximately 30m2, a wine cellar with gravel and a veranda offering a view of the entire rear garden. The upper level houses a bright master suite of approximately 50m2 with a large through bedroom, dressing room, separate WC, shower room with double sink and walk-in shower. A mezzanine with a large library serving an office completes this level. A 40m2 outbuilding in the front yard is used today as a storage area and workshop/office, ideal for a liberal/independent activity or telecommuting. It is here that the Painter Vannier exercised his talent. At the gates of Paris, benefiting from all the conveniences and facilities, major roads nearby and public transport, the setting of this house is ideal for families sensitive to the charm of the old and looking for tranquility. Shops and schools in the city center nearby - 2 minutes by car. Saint-Michel-sur-Orge RER C and Orsay RER B stations 12 minutes by car. Massy TGV 14 minutes by car. Access A10/A104/N118 8 minutes by car. Energy class D 186 / Climate class D 31 Estimated average amount of annual energy expenditure for standard use, based on energy prices for the year 2021: between 2,170 euros and 3,040 euros.
…By Espaces Atypiques Essonne


Located in Marcoussis, 25km from Paris and near the Chevreuse Valley and the Saclay plateau, this house, dating from 1973, is captivating with its unique architecture and high-quality design. Built on a wooded plot of approximately 900 sqm, it offers over 160 sqm of living space and 230 sqm of total floor area. Its slate roof and distinctive lines are oriented to maximize natural light. Upon entering, the ground floor reveals a living room enhanced by Italian marble flooring, exposed beams, and a closed fireplace. Custom-made furniture emphasizes the harmony of the space, and direct access to the southwest-facing terrace seamlessly extends the living areas. The mezzanine level provides access to the 1950s-style kitchen. Adjoining this level are two bedrooms, an office, and a bathroom. The upper floor features a mezzanine overlooking the living room, providing a bright space ideal for an office. Two additional bedrooms (one with a balcony) and a bathroom complete the sleeping area. Outside, a generous garden and a terrace offer the perfect setting for entertaining in a peaceful and desirable location. A garage of over 65 sq m, incorporating a laundry room, workshop area, and cellar, completes the property. With its unique architecture, quality construction, and choice of premium materials, this property offers a solid foundation for a contemporary renovation. Shops and schools in the town center are just a 2-minute drive away. The Saint-Michel-sur-Orge RER C and Orsay RER B stations are a 12-minute drive (40 minutes to reach Châtelet-les-Halles). Massy TGV station is a 15-minute drive away. Access to the A10/A104/N118 highways is an 8-minute drive. Energy rating E 263 / Climate rating B 10. Estimated average annual energy costs for standard use, based on energy prices for 2021, 2022, and 2023: between EUR3,500 and EUR4,810. Information on the risks to which this property is exposed is available on the Géorisques website: www.georisques.gouv.fr
…By Espaces Atypiques Essonne


Located in Forges-les-Bains, within the protected setting of the Haute Vallée de Chevreuse Regional Natural Park, this early 20th-century bourgeois house, built of millstone, offers 169 sq m of living space and exudes all the charm of traditional architecture on a landscaped plot of over 1,200 sq m. From the moment you enter, the tone is set: antique cement tiles, the patina of time, and the original staircase create an authentic and elegant atmosphere. The ground floor is arranged around a living room of approximately 24 sq m with dual aspect windows and a cozy ambiance, enhanced by a working marble fireplace, a true centerpiece. Adjacent to this is the dining room, which opens generously to the outside, enjoying abundant natural light and blending harmoniously with a fitted kitchen featuring clean lines. The first floor reveals a landing with original solid oak parquet flooring, leading to three bedrooms, two of which are 16 sq m and one of 10 sq m. The high ceilings, generous windows, and quality materials contribute to a feeling of spaciousness and comfort. A shower room and separate toilet complete this level with simplicity and functionality. Under the eaves, the top floor offers a more contemporary and adaptable atmosphere: a cozy TV lounge, a large bedroom with a shower, as well as additional spaces (storage room and attic) offering multiple layout possibilities. This floor can easily be conceived as a self-contained space, conducive to privacy. The generously sized basement accommodates storage areas as well as a boiler room equipped with a gas system. Outside, the landscaped garden creates a verdant tableau, structured around a wooden terrace nestled in the shade of a linden tree, inviting relaxation. A garden shed and a well enhance this natural setting. Three enclosed garages complete the ensemble, reinforcing the practicality of this unique property. Nursery and primary schools are in the immediate vicinity. Middle and high school located in Limours (served by school transport). Briis-sous-Forges bus station 3 km away (connections to Massy RER B and Dourdan RER C). Energy rating: D (241) / Climate rating: D (47) Estimated annual energy costs for standard use: between EUR3,390 and EUR4,640, based on the reference years 2021, 2022 and 2023.
…By Espaces Atypiques Essonne


iad France - Remy Bessou offers you: Character property in meulière stone – Elegance and exceptional volumes – Briis-sous-ForgesVideo available on requestIn a preserved environment, in the heart of a sought-after hamlet in Briis-sous-Forges, this unique meulière stone property dating from 1880 will charm lovers of character properties in search of an authentic, spacious, and inspiring place to live, where every detail has been designed to combine aesthetics, comfort, and serenity.Completely renovated with care, the property develops approximately 269 m² of living space, within an intimate setting of nearly 1,200 m² enclosed by walls, out of sight.An authentic architecture enhanced by lightAs soon as you enter, the volumes impose themselves with elegance: a cathedral ceiling, fluid circulation, and open perspectives on the living spaces.The ground floor hosts a bright through reception area, articulated around a contemporary kitchen with a central island, extended by a warm double living room enhanced by a stove and widely open to the outdoors.An office space with a view of the garden, a ground floor bedroom, a shower room, as well as service areas complete this level, designed for a daily life that is as comfortable as it is refined.Intimate and harmonious night spacesThe upper floor, supported by an exposed framework of character, unveils a warm and elegant atmosphere.The layout, subtly designed, allows for the distinction of spaces:1 independent master suite with shower room and dressing room1 suite with shower room and dressing room2 generously sized bedrooms1 bedroom on the ground floorAn open mezzanine, ideal for recreational or reception spaceAn independent bathroomRare features on the marketThe property stands out for its particularly sought-after amenities:Garage of nearly 90 m², a true space dedicated to enthusiasts (collection, workshop, projects)Outbuilding offering numerous development possibilitiesLarge terrace suitable for receptionsLand enclosed, landscaped and suitable for a poolOutdoor conviviality area with pétanque courtNumerous parking spacesA privileged way of lifeBetween nature and accessibility, the property benefits from a rare living environment:Calm and green surroundingsImmediate proximity to Limours, Janvry, Briis-sous-Forges, and amenitiesSchool bus nearby, middle school and high school within 10 minutesQuick access to routes leading to ParisA rare property in the sector, intended for a clientele in search of exclusivity. I am at your disposal to show you this exceptional place.Agency fees are the responsibility of the seller.Energy display information for this property: ENERGY class C index 151 and CLIMATE class A index 5. Information on the risks to which this property is exposed, including the legal obligation for clearing, is available on the Géorisques website: http://www.georisques.gouv.fr.This real estate announcement has been written under the editorial responsibility of Mr. Remy Bessou, independent real estate agent (without holding funds), commercial agent of SAS I@D France registered with the RSAC of Evry Courcouronnes under the number 948346341, holder of the real estate canvassing card on behalf of I@D France SAS.
…By Iad France


The Sereno Agency offers you in the heart of Lardy, close to the church square, the market, and shops, 5 minutes by car, 15 minutes on foot from the RER C, 1 hour from Paris center, on a plot of 1240 m2, a set of three houses made of flint, for use as a guesthouse or seasonal rental, fully renovated, tastefully furnished and decorated, with almost new high-quality furniture, a shared courtyard (378 m2), 5 parking spaces, landscaped grounds, adaptable into separate spaces or into co-ownership, and overlooking a separate buildable enclosed land of approximately 420 m², with a separate entrance and rear access to the entire complex.Main house: 7 rooms, 5/6 bedrooms, 145 m² over three levels including a cellar and workshop, plus a separate covered terrace suitable for conversion into a veranda.On the ground floor, an entrance leading to a bright living room that can serve as a bedroom, a fitted kitchen with dining area, a shower room, and a separate WC, equipped laundry room. On the first floor, a landing leading to five beautiful rooms overlooking the courtyard and garden, and a shower room, separate WC, quality flooring. In the basement, a cellar and a furnished workshop.Second house with private terrace and garden, featuring a living room with a fitted and equipped kitchen, shower room with toilet, upstairs a large bedroom with a wide bay window overlooking the garden, closets.Third house with private courtyard and garden: living room with open fitted and equipped kitchen, upstairs, a children's room or guest room with one bed, and a room with two twin beds, Velux window opening onto the courtyard and garden, shower room with toilet.Central heating with oil, recent boiler, double glazing on aluminum windows.This beautiful set is used as a guest house, rooms or seasonal RB'NB with good rental profitability.Information on the risks to which this property is exposed is available on the Géorisques website.Energy audit completed. Energy display: DPE: class F 233 kWh/m2/year, GES class: F 70 kg CO2/m2/year.Estimated annual energy expenses for standard usage: between €4,290 and €5,840 for the years 2021, 2022, and 2023 (including subscriptions).Sale price: €986,000 including 3.78% VAT fees of €36,000, seller's charge.Transfer and notary fees approximately €60,000.Announcement drafted under the editorial responsibility of Luc Monod, Sereno Mandataire, registered with the Evry Registry under number 323.700.286, registered in the RSAC.
…By Sereno


EXPERTIMO est le leader français des réseaux dédiés aux mandataires expérimentés
…By Expertimo


Located in the town of Limours, this former stone farmhouse without overlooking has a charm that combines the old and the modern and offers the possibility of having an independent space, ideal for liberal professions and/or family closeness for example.Tastefully renovated with respect for quality materials, the property covers approximately 183m² of living space in two wings with an inner courtyard and a rear garden. The ground floor includes a spacious entrance, an office with a very nice high ceiling, an independent area (accessible from the inner courtyard) with a main room, a bedroom, a shower room with WC and a closet (ideal for a public-facing activity if necessary), a hallway, a master suite with bathroom (WC), a cellar, and access to the garage where the laundry room is located.The upper level, very cozy, showcases the exposed beams of the framework and the cross-light. The living space becomes a LOFT with a living room, dining room, and open fitted kitchen with a bar and dining corner, as well as a sanitary area with WC and a closet. On the other hand, there is a master suite with a bedroom (closets) and a shower room with WC. These beautiful volumes with beams and bricks create an authentic, warm, and calm atmosphere.Outside, the green rear garden, surrounded by trees, has a terrace and a well. The inner courtyard at the front is pleasant for having coffee or parking a vehicle. It provides direct access to the garage.This character property is ideal for a family seeking a home with the charm of a renovated old property, offering modularity in terms of interior design (independent part suitable for teenagers/young adults, seniors, or a liberal profession).Elementary school, middle school, and high school in the municipality of Limours (School bus transport).N118 and Courtaboeuf business area nearby.Briis-sous-Forges highway station: 6 km (8 min)Massy TGV station: 19 km (25 min)Orly Airport: 33 km (35 min)Property tax 2025: 2029 eurosEnergy class D 210 / Climate class D 31Estimated average annual energy expenses for standard usage, based on energy prices from 2021: between 3,460 euros and 4,730 euros.Information on the risks this property is exposed to is available on the Géorisques website: www.georisques.gouv.frTo visit and assist you with your project, contact Fanny LUCAS at 0768225830 or by email at [email protected] to article L.561.5 of the Monetary and Financial Code, you will be asked to present an identity document for the organization of the visit.This announcement has been written under the editorial responsibility of Fanny LUCAS acting under the status of a commercial agent registered with RSAC EVRY 528 871 619 with SAS PROPRIETES PRIVEES, with a capital of 44,920 euros, ZAC LE CHÊNE FERRÉ - 44 ALLÉE DES CINQ CONTINENTS 44120 VERTOU; SIRET 487 624 777 00040, RCS Nantes. Professional card for real estate transactions and management n°CPI 4401 2016 000 010 388 issued by CCI Nantes - Saint Nazaire. Escrow account n°30932508467 BPA SAINT-SEBASTIEN-SUR-LOIRE (44230). Guarantee GALIAN-SMABTP - 89 rue de la Boétie, 75008 Paris - n°28137 J for 2,000,000 euros for T and 120,000 euros for G. Professional liability insurance by GALIAN-SMABTP policy number 28137J.Mandate ref: 453608 - The professional guarantees and secures your real estate project. Priced at 495,000 euros HAI including 19,100 euros of fees included in the selling price borne by the buyer at a fee rate of 4.01%.(4.00% fees inclusive for the buyer.)Fanny LUCAS (EI) Commercial Agent - RSAC Number: EVRY 528 871 619.
…By Propriétés Privées


45 minutes south-west of Paris, in a quiet, leafy setting bordered by a river, this property comprises a main house of 273 m² on three levels and a guest house of 140 m² on two levels. The entrance to the main house leads to two dining rooms, a lounge, a bar, a professional kitchen and a storeroom. The first floor features a landing, four bedrooms, two shower rooms and a conservatory. The second floor, under converted attic space, offers a landing, three bedrooms, one with a kitchen area and one with a wash-hand basin area, and a dressing room. A renovation of the main house is to be planned to enjoy it to the fullest. The recently renovated guest house offers a ground-floor apartment with shower room and access to the vaulted cellar. On the second floor, there are two studios, each with its own entrance and shower room. The vast wooded and walled grounds offer a very pleasant place to relax with its terrace, fountain and courtyard. Ideal for a family home, this property can also be used as an events venue and guest house / bed and breakfast. Property presented by Vickie Nikolaou, Sales Agent EI, +33 6 14 15 48 93 Energy class E - Climate class E (main house). Estimated annual energy costs for standard use: €6,240 to €8,510 (average energy prices indexed to January 1, 2023, including subscriptions). Excessive energy consumption. Energy class E - Climate class C (guest house). Estimated annual energy costs for standard use: €3,040 to €4,180 (average energy prices indexed to January 1, 2023, including subscriptions). Excessive energy consumption. Information on the risks to which this property is exposed is available on the Géorisques website www.georisques.gouv.fr
…By Barnes Proprietes & Chateaux


Set on 3,279m² (35,295 sq ft) of landscaped grounds, 30 minutes from Paris in a highly coveted residential area close to urban facilities yet surrounded by greenery and tranquillity and free from overlook, Barnes is listing this magnificent property formed of a 200m² (2,153 sq ft) main house (342m² or 3,681 sq ft usable floor surface) and a 44m² (474 sq ft) annexe. The main house is laid out as follows: - Ground floor: entrance hall with a soaring ceiling leading to a spacious 65m² (700 sq ft) living room composed of a large, equipped kitchen with central island unit open on a bright living room with a closed hearth fireplace, opening directly onto two beautiful terraces. One of these, facing south, leads to a large, modern salt-water swimming pool (4m x 12m or 13ft x 39ft) heated by a heat pump installed in 2025 and equipped with an electric cover. The other terrace affords a soothing view over the landscaped and wooded grounds offering an oasis of greenery with its koi carp pond. A fabulous master suite with shower room, laundry room and separate toilet round off this level. - 1st floor: 30m² (323 sq ft) mezzanine creating a relaxing space (potential office space), a second suite with bathroom (spa bath/shower/toilet), 2 good-sized bedrooms one of which overlooks the pool, and a bathroom with toilet. - Full basement (123m² - 1,324 sq ft): 47m² (506 sq ft) double garage with electric gate, workshop, cellar, 33m² (355 sq ft) room to fit out (games room, home gym, home cinema, etc.), bike garage, storage space. The 44m² (474 sq ft) caretaker’s house at the entrance to the property has its own private parking space. It comprises an equipped kitchen, a living room with fireplace, a bedroom and a shower room with toilet. Ideal to accommodate family or friends while leaving them independent, as an office space for a freelance or private practice occupation or as a source of rental income. The property boasts quality amenities (electric gate, video phone, plenty of outdoor parking, 3 electric charging points, a machine room for the pool, an alarm, outdoor lighting, a professional greenhouse, a large chalet with wooden shed, centralised vacuum, etc.). Fees payable by the seller - Estimated amount of annual energy costs for standard use based on 2021 energy costs: €3,680 ~ €4,990 - Sandrine Dechaux - Sales agent - EI - RSAC 907 642 177 Agency fees payable by vendor - Montant estimé des dépenses annuelles d'énergie pour un usage standard, établi à partir des prix de l'énergie de l'année 2021 : 3680€ ~ 4990€ - Sandrine DECHAUX - Agent commercial - EI - RSAC 907 642 177
…By Barnes Versailles


Family home with 207m² of living space, set in landscaped grounds of approx. 1,307 m². This house, built in 1982, has benefited from a complete and meticulous renovation: facade restoration, reinforced insulation, maintained roof, heat pump, electricity up to current standards, compliant sanitation, and fully landscaped garden. Layout First floor Entrance with guest toilet Semi-open kitchen, fully equipped and furnished Bright living and dining room with fireplace, opening onto a south-facing terrace Master suite with bathroom and toilet A second suite with shower room First floor Suite with private shower room A suite with bathroom and private lounge A study Separate toilet Basement Cellar Storage room/workshop Laundry room with shower and water point Outbuildings Enclosed garage for up to 4 vehicles Outdoor parking for 2-3 additional cars Situated in a quiet, secure residential environment, the property is in the immediate vicinity of the “Le Mort” stream, a bat reserve, parks and an educational farm. All amenities are less than 10 minutes' walk away: town center, schools, Saint-Michel train station, bus routes and the N20 trunk road.
…By Kretz & Partners


Exceptional 307 m² property set in 2,147 m² of grounds. Built in 1982, this family home has benefited from complete renovation and rigorous upkeep: facade restoration, reinforced insulation, maintained roof, three heat pumps, electricity up to standard, landscaped garden with automatic watering system and mains drainage. It offers modern comfort with underfloor heating, electric roller shutters and automatic aluminum gates. Interior layout: First floor: Entrance with checkroom and guest toilet Semi-open, fully fitted and equipped main kitchen Second kitchen under glass roof, also fully equipped Spacious living and dining room with central fireplace, opening onto a south-facing terrace Master suite with dressing room, bathroom and toilet Laundry and linen room First floor: Two suites with bathroom (bath) One suite with bathroom and shower One suite with shower room Separate toilet Garden level / Basement : Indoor swimming pool (pump and filter to be replaced, new dehumidifier) Sauna with adjoining shower Games room or home cinema Cellar Furnished and equipped vaulted summer kitchen Outbuildings : Closed garage for three vehicles Exterior parking for three additional cars
…By Kretz & Partners


The advertiser did not provide an english description for this listing.
…By Agences Privees


The advertiser did not provide an english description for this listing.
…By La Cremaillere Immobilier
'%20stroke='%23DDAA3A'%20stroke-width='1.909'%20stroke-linecap='square'%20stroke-linejoin='bevel'/%3e%3c/svg%3e)
Receive by email any new listing that may match your search criteria
Your criteria :
By validating this form, you accept the general conditions of use of Le Figaro Properties.
These agencies offer a selection of luxury properties vente at Breuillet. Feel free to contact them for personalized assistance.
