The agencies at Saint-Cyr-sous-Dourdan
These agencies offer a selection of luxury properties vente at Saint-Cyr-sous-Dourdan. Feel free to contact them for personalized assistance.

 English$ USD · m²


91. Saint-Cyr-sous-Dourdan is 7 minutes from DOURDAN. Charming old stone house with 395m² of living space (280m² Carrez), built on a plot of 1785m² with its pool. It consists on the ground floor of a large living room and dining room with a fireplace and exposed beams opening onto a large terrace, a dining kitchen, a laundry room, a TV and billiards room, an office, and a toilet. On the first floor: six bedrooms, a bathroom, two toilets, a shower room, a dressing room, and two attics, a mezzanine. Workshop, garage, wine cellar, heated pool. Sunny. Character. For lovers of peace and greenery, this house is a haven of peace.This description has been automatically translated from French.
…By Saint Ferdinand Paris 7e


Located in Rochefort-en-Yvelines, in a peaceful, green setting, this characterful house offers approximately 200 m² of living space. It combines period charm with modern comforts. Secluded and within easy reach of the village center, the house captivates with its tranquil atmosphere and unique architecture. Its cathedral-ceilinged living room and generous proportions provide a bright and inspiring living environment. The entrance opens onto a spacious, light-filled living room with a fireplace, facing south onto the garden. The modern, fitted and equipped kitchen includes a pantry. The ground floor also offers two bedrooms and a bathroom with a toilet. Upstairs, a mezzanine provides an office space and a bedroom, while a second landing leads to a large master suite with a dressing room and shower room, a bedroom with built-in wardrobes, and a separate toilet. An adjoining outbuilding enhances the property's potential, ideal for a workshop, office, or guest house. The secluded landscaped garden reveals its unique character with a charming old watering trough, a veritable natural aquarium offering a soothing spectacle throughout the seasons. Located 5 minutes from the A10 motorway, with schools nearby and easy access to public transport to Massy Palaiseau, this rare property combines tranquility and convenience. ENERGY RATING: B / CLIMATE RATING: A Estimated average annual energy costs for standard use, based on energy prices for 2021, 2022, and 2023: between euros1,620 and euros2,250 Contact: Hiba PROTAIS +33 7 60 88 34 97 RSAC: 925 249 500 VERSAILLES
…By Espaces Atypiques Yvelines


The Crémaillère Immobilier is pleased to present an exceptional residence: an 18th-century former stable, once a dependency of the Château de Rochefort-en-Yvelines, now beautifully enhanced by an elegant renovation that combines authenticity and contemporary comfort. Bathed in light thanks to its south-facing exposure and large double-glazed French doors, this property offers remarkable energy performance, reinforced by a floor heating system powered by an Air/Water heat pump. You will be charmed by its generous volumes (approximately 200 m² of living space) and its single-level living. The spacious cathedral living room of 47 m², with a fireplace, is the true heart of the home and opens onto an independent kitchen with an adjoining pantry. Two bedrooms and a bathroom harmoniously complete the ground floor, with all rooms communicating directly with the outside. The first floor, with subtly distinct spaces, consists of a first mezzanine landing with an office, and a second landing distributing a bedroom, a separate toilet, and a master suite with a bedroom, shower room, and dressing room. Two independent rooms, real additional assets, offer a freedom of use: office, guest room, artist's studio, gym, leisure space, or even hunting room. Nature lovers will be delighted by the landscaped garden, enhanced by a 60 m² sandstone terrace, suitable for moments of conviviality. The former watering trough for farm animals, now transformed into a water feature adorned with fish and vegetation, adds a poetic and soothing touch to the ensemble. A rare residence where the charm of history is married with modern comfort, in a green and serene setting. 50 km from Paris by road, A 10 motorway, RER C. RER B bus station in Massy near the Courtaboeuf area and the Saclay plateau with its grouping of grandes écoles and national research center. Access to N 10, A 11, A 10, A 71… IS ACCESSIBLE, WHICH PROVIDES 80% OF ACCESS FOR YOUR GETAWAYS... Fees included of 4.93% VAT at the expense of the buyer. Price excluding fees €548,000. Energy class B, Climate class A Estimated annual energy expenses for standard use: between €1,620.00 and €2,250.00 for the years 2021, 2022, and 2023 (subscriptions included). Information on the risks to which this property is exposed is available on the Géorisques website: georisques.gouv.fr. Professional card. 2459 AC 451830327This description has been automatically translated from French.
…By La Cremaillere Immobilier


Completely renovated house of approximately 180 m2 offering beautiful features and generous volumes. From the entrance, you will discover a spacious and bright living room with a high-end open kitchen, perfectly integrated into the living space. The living room, enhanced by a pellet stove, opens onto the garden through a large bay window, providing a pleasant continuity between the interior and exterior. A hallway leads to three single-storey bedrooms, as well as a shower room and a bathroom, allowing for a functional and comfortable arrangement of the sleeping area. Upstairs, two additional bedrooms complete the ensemble, one of which has a mezzanine, as well as an independent shower room. An office, located above the garage, offers an ideal space for teleworking or an independent activity. The house benefits from modern features such as double glazing and a heating system connected to home automation, ensuring comfort and energy efficiency on a daily basis. Information on the risks to which this property is exposed is available on the Géorisques website: www.georisques.gouv.frThis description has been automatically translated from French.
…By Agence Duchesse Anne


REINVENTED AUTHENTICITY The Crémaillère Immobilier invites you to discover this elegant old house, completely renovated with taste and care, where the charm of the old harmoniously combines with contemporary comfort and amenities. From the entrance, you will be charmed by the generosity of the volumes and the quality of the renovation. Spanning nearly 192 m² on the ground, including 154 m² of living space, this residence offers a warm and particularly pleasant atmosphere to live in. The ground floor is organized around a vast living area bathed in light, composed of an open kitchen leading to a dining room and a living room enhanced by a pellet stove. The whole naturally opens onto a terrace and a garden, providing a true continuity between the indoor and outdoor spaces. The house also offers true comfort of living on one level, with three bedrooms, including a beautiful master suite comprising a bedroom, a bathroom with shower and toilet. A second shower room and a separate toilet complete this level. Upstairs, a space perfectly suited for family life hosts two additional bedrooms, a landing with storage, and a shower room with toilet. An independent office is an additional real asset: ideal for remote work, practicing a professional activity at home, or simply having a calm and preserved space. To complete this ensemble, the property also benefits from an authentic vaulted cellar and a garage. Located in the heart of the village of Rochefort-en-Yvelines, this house offers a particularly sought-after living environment, combining the charm of a character village with a privileged natural environment. Just a few steps away, you can enjoy the forest, golf courses, and studs, for a quality of life steeped in nature, elegance, and leisure. A PRIVILEGED LOCATION 25 min — Courtaboeuf 15 min — Rambouillet 25 min — Étampes 50 min — Paris A house full of charm, carefully renovated, which will appeal to both lovers of the old and families looking for a privileged living environment. A rare address in Rochefort-en-Yvelines, where authenticity meets contemporary comfort. The Crémaillère Immobilier, Real estate differently, at the heart of your area. Fees included of 3.96% VAT at the expense of the buyer. Price excluding fees 480,000 €. Energy class C, Climate class B Estimated amount of annual energy expenses for standard use: between €2380.00 and €3280.00 for the years 2021, 2022, and 2023 (subscriptions included). Information on the risks to which this property is exposed is available on the Géorisques site: georisques.gouv.fr. Professional card. 2459 AC 451830327This description has been automatically translated from French.
…By La Cremaillere Immobilier


The Crémaillère Immobilier invites you to discover a rare property, steeped in history and elegance, nestled in the privileged setting of the Regional Natural Park of the Haute Vallée de Chevreuse. Built in the 18th century, this character home elegantly combines the charm of the old, beautiful volumes, and a remarkably peaceful natural environment. A confidential address, intended for lovers of beautiful stones, large spaces, and an authentic way of life. From the first moments, the property reveals a singular atmosphere. You will be immediately charmed by its majestic cathedral-style living room, enhanced by a lovely high ceiling and generous light. Extending from it, a spacious veranda opens onto the tree-lined park and offers a soothing panorama of the surrounding nature, inviting you to savor each season in a privileged setting. The fitted kitchen, both functional and friendly, harmoniously completes this reception area. The ground floor also features two bedrooms, a bathroom, and a separate toilet, allowing for single-level living comfort. Upstairs, an elegant mezzanine overlooks the living room and leads to a true parental space. This suite includes a bedroom with its own private balcony, a dressing room, a bathroom, and a separate toilet, providing intimacy and serenity. A double garage complements the offerings of this timelessly charming residence. However, it is outside that this property reveals its uniqueness. Set on a magnificent plot of approximately 2 hectares, it benefits from a bucolic environment where nature reigns supreme. Two streams, a natural pond, and a vast green meadow create a rare rustic backdrop, conducive to relaxation, contemplation, and the most inspiring projects. Welcoming horses, creating an orchard, setting up a vegetable garden, or simply enjoying a preserved estate: the possibilities are numerous for shaping a living space that reflects your image, at the rhythm of your desires. Here, time seems to suspend its course. A privileged setting for those aspiring to more space, tranquility, and authenticity, without renouncing the accessibility of major economic and urban centers. Approximately 50 kilometers from Paris by road, the property enjoys an interesting location to reconcile the sweetness of life and professional travel. Road access: close to major routes, particularly the A10 and A11 motorways, as well as the N10, facilitating travel in Île-de-France and to neighboring regions. Public transport: access to the RER C and road connections serving train stations and transport hubs in the area. Economic hub of Paris-Saclay: accessibility to the plateau of Saclay, its grandes écoles, research centers, and the Courtaboeuf business area. Getaways and escapes: a location conducive to travel to many destinations, to fully enjoy weekends and holidays.This description has been automatically translated from French.
…By La Cremaillere Immobilier


Rochefort-en-Yvelines, in the heart of the village: an exceptional architect-designed renovation offering approximately 272 square meters of living space across three levels in this former coaching inn, featuring a courtyard garden and free from any nuisances. A spacious entry hall leads to a fully equipped kitchen with an island and an open-concept dining-living room, where finishes with mineral accents elegantly highlight the solid oak of the beams and furniture. A monumental 17th-century stone fireplace sets the cozy ambiance of this space, where the large picture window offers a scenic view and year-round access to the ornamental garden, perfect for summer festivities. Wine enthusiasts will love the vaulted cellar and its tasting area. The first and second floors feature 5 bedrooms, a bathroom, 4 shower rooms, and a TV lounge. With a potentially convertible outbuilding, this property offers dual street-level access and an indoor parking space. A workshop and a boiler room complete this charming ensemble, which elegantly blends tradition and modernity. Bakery nearby (30 m), shops in Saint Arnoult. Train station in Rambouillet. A rare find—a must-see. Contact Elisabeth Rossines +33(0)6 74 00 90 38 “Information on the risks associated with this property is available on the Géorisques website: www.georisques.gouv.fr”
…By Barnes Proprietes & Chateaux


Nestled in a verdant setting, this delightful village longère, built in the 17th century (first floor) and 19th century (upper floors), just five minutes from Dourdan, offers a privileged living environment. This property, with 215 m² of living space (290 m² on the ground floor), comprises a millstone house, an adjoining through barn, a 33 m² lean-to, a vaulted wine cellar and a detached two-car garage. The first floor features four adjoining rooms opening onto the south-facing garden: a fitted/equipped kitchen, two lounges, one with a working stone fireplace, the other with a brick fireplace, and a dining room. Exposed stonework and beams, parquet flooring, terracotta floor tiles and fireplaces add a touch of warmth and authenticity to this peaceful home. The second floor features a reading area on the landing, four good-sized bedrooms, a bathroom with spa bath and a shower room. The top floor is accessed via a turret, where an attic has been converted into three attic bedrooms and a shower room. The property's outdoor spaces include a landscaped garden with pool possibililty and no overlooking features, extended by protected woodland. Close to RER C Sermaise (5 minutes by car), Paris Austerlitz line every 30 minutes. Schools 4 minutes away by car. Energy class F - Climate class F. Estimated annual energy costs for standard use: €4,320 to €5,900 (average energy prices indexed to 1 January 2021, including subscriptions). Property with excessive energy consumption. Property presented by Vickie Nikolaou, Sales Agent EI, + 33 6 14 15 48 93 Information on the risks to which this property is exposed is available on the Géorisques website: www.georisques.gouv.fr
…By Barnes Proprietes & Chateaux


43 km southwest of Paris, this exceptional early 20th-century notable property comprises a 300 m² main house on four levels and a 70 m² janitor's cottage on two levels. The 8,500 m² wooded grounds feature a ceremonial pool with fountain, and a pond with small “island” accessed by a bridge. Main house: The first floor comprises a through living/dining room, an office, a fitted/equipped kitchen with access to the south-facing terrace and a pantry/veranda. High-quality features such as period fireplaces, bow windows, wainscoting, moldings and herringbone parquet add to the warm atmosphere. The beautiful oak staircase invites you to discover the two upper floors. The second floor features three bedrooms with en-suite bathrooms or showers, a checkroom and a linen room. Beautiful moldings and period marble fireplaces. The third floor has three bedrooms, each with its own washbasin, a bathroom, three closets, a dressing room and an attic. A full cellar offers four rooms, including a boiler room, workshop and wine cellar. Janitor's cottage: The first floor comprises a kitchen and a one-car garage. The second floor offers a living room, a bedroom and a bathroom. A period lean-to greenhouse and an annex house in the garden complete the ensemble. This property offers a natural setting in the heart of the village. The Sermaise RER station is a 23-minute walk or 5 minutes by car (ample free parking). Paris-Austerlitz connection in 1h20 every 30 minutes Property presented by Vickie Nikolaou, Agent Commercial EI. Energy class E - Climate class E Estimated annual energy costs for standard use: €6,380 to €8,657 (average energy prices indexed to January 1, 2021, including subscriptions). Housing with excessive energy consumption. Information on the risks to which this property is exposed is available on the Géorisques website: www.georisques.gouv.fr
…By Barnes Proprietes & Chateaux


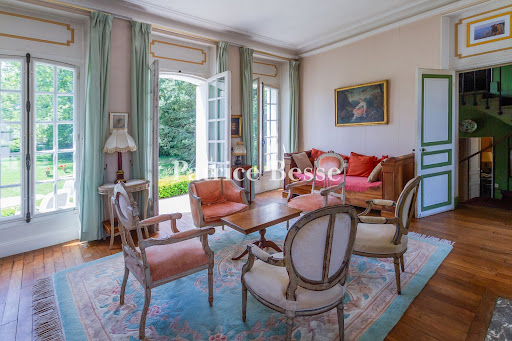

At the edge of the Dourdan forest, a country house in a park of mature woodland. A short walk from the historic centre, the property has two separate entrances from the street. It comprises an 18th-century hunting lodge extended in the 19th century by a two-level wing of near-square plan, which combines with the original structure to form a composition of contrasting volumes. The main building is covered by a slate mansard roof with a small attic rooflight, while the older section has a gabled roof, also in slate. The rendered facades are articulated by tall windows and numerous French doors fitted with wooden louvred shutters.
…By Patrice Besse


In a quiet small cul-de-sac with access to the forest on foot, amenities, a train station to PARIS, and a highway less than 10 minutes away, family stone property with an extension including a double living room with fireplace, a kitchen, a games room, an office, a double garage, and a large workshop with sliding windows. On the first floor: 5 mostly parquet bedrooms, 2 shower rooms, a dressing room, and many pre-fitted volumes for additional sleeping arrangements. The whole set on its garden of about 1,783 m² with a rear view of the countryside and a heated swimming pool equipped with a counter-current swimming system. (3.89% fees inclusive charged to the buyer.)This description has been automatically translated from French.
…By Agence De La Poule Faisane & Du Vieil Orme


La Crémaillère Immobilier is pleased to exclusively present this exceptional property of 242 m², nestled in a preserved green setting, just a few kilometers from Dourdan and Rambouillet. Built on a magnificent enclosed plot of 2,885 m², bordered by the forest on one side and open to a pastoral view on the other, this residence offers a permanent natural spectacle: fiery sunsets, deer and doe calmly venturing into the neighboring fields… A rare setting, sheltered from all eyes, where tranquility and intimacy reign supreme. In this idyllic context, you will fully enjoy a heated pool, powered by a heat pump or enhanced by a full southern exposure, ideal for savoring every moment in complete serenity. Built on a total basement, the property features a spacious garage as well as a remarkable game room with the warm atmosphere of an English pub, perfect for entertaining family and friends in a convivial and elegant atmosphere. The ground floor opens onto a structured entrance, harmoniously distinguishing the sleeping area from the reception area. The vast living room bathed in light, adorned with an open kitchen, extends onto a suspended terrace offering a breathtaking view of the surrounding nature — a true haven of peace for lovers of calm and inspiring panoramas. A sumptuous master suite completes this level, including a bedroom, dressing room, shower room with WC, and an office, ensuring comfort and intimacy. Upstairs, the area dedicated to children ensures independence and functionality with four bedrooms, a bathroom with shower, an additional shower room, and a separate WC. This residence elegantly combines volume, light, and a privileged environment — an invitation to the art of living in green without giving up proximity to amenities. Let yourself be seduced by this unique place and come discover the emotion it provides from the very first moments. Fees included of 3.03% VAT at the expense of the buyer. Price excluding fees 561,000 €. Energy class D, Climate class B Estimated annual energy expenses for standard use: between €3,390.00 and €4,640.00 for the years 2021, 2022, and 2023 (subscriptions included). Information on the risks to which this property is exposed is available on the Géorisques website: georisques.gouv.fr.This description has been automatically translated from French.
…By La Cremaillere Immobilier


The notarial office SELAS 137 Notaires, SCP offers you: Manor house for sale in Interactive Real Estate - - - - - - - - - - - - - - - - - - - - - -Address of the property: 32 rue Raymond Laubier 91410 DOURDAN- - - - - - - - - - - - - - - - - - - - - -Real estate.notaires and the notarial office 137 NOTAIRES offer you: House for sale in Interactive Real Estate - - - - - - - - - - - - - - - - - - - - - -300 meters from the historic center of Dourdan, bourgeois house in Napoléon III style made of stone and brick, under a Mansard roof covered with slate. It offers about 747 m² of living space spread over a ground floor, two floors, and a partial basement, amidst a garden of about one hectare. The ground floor consists of a central body and two symmetrical wings. In the center, the entrance extends southward with a large veranda under a glass roof. It leads to an office, a small dining room now converted into an office, and a small living room. The East wing hosts a large dining room and a large kitchen, while the West wing features a large living room. The circulation areas, the veranda, and the service rooms have decorated cement tiles, the reception rooms have herringbone parquet flooring. Some ceilings display painted motifs and coffered sections. A large wooden staircase with three flights leads to the first floor. There are four bedrooms with their bathrooms and a laundry room. To the East, the main bedroom opens onto a wide hallway and a dressing room, extended by a large bathroom with a central bathtub and a shower. The second floor, slightly mansard, includes four bedrooms and three bathrooms, mostly under exposed beams and slopes. Its East wing is connected to the main bedroom on the first floor by a spiral staircase. It is entirely occupied by a library under beams. The basement includes a service kitchen-dining room, a workshop, a wine cellar, and the boiler room. The land is rectangular in the north and extends southward into a circular garden, gently sloping towards the Orge. Roofing and zinc work completed in 2023. Dourdan RER C station is 1 km away, access to the A10 is 12 km away. - - - - - - - - - - - - - - - - - - - - - -Sales conditions: The property is presented in Interactive Real Estate on the rise: - 1st possible offer: starting at 1,100,000.00 euros (negotiation fees included) - Subsequent offers: multiples of 20,000 euros. - Offer reception from 29/10/2026 16:00 to 30/10/2026 16:00 on the Real Estate.notaires site. - - - - - - - - - - - - - - - - - - - - - -Visits: Visits upon request Contact: 06.75.47.08.08 - - - - - - - - - - - - - - - - - - - - - -Sales conditions: The property is presented in Interactive Real Estate on the rise: - 1st possible offer: starting at 1,100,000 euros (negotiation fees included) - Subsequent offers: multiples of 20,000 euros. - Offer reception from 01/12/2026 at 20:00 to 02/12/2026 at 20:00 on the Interactive Real Estate® site. - - - - - - - - - - - - - - - - - - - - - -Announcement from the SELAS 137 Notaires office - Notaries in the 7th Arrondissement of Paris - SIRET No: 38320833700048 - - - - - - - - - - - - - - - - - - - - - -Interactive Real Estate®: the auction system for real estate without constraints, transparent and secure, offered by your notary.This description has been automatically translated from French.
…By Immo-interactif


Splendid millstone and granite residence, built in the 19th century, requiring complete renovation. Its typical Renaissance architecture subtly incorporates a few Scottish manor house touches, creating a classic atmosphere that gives the property an undeniable charm. It offers 485m² of living space over three floors, with the ground floor comprising approximately 113m² divided into three living rooms with 5m high ceilings, creating an exceptionally spacious feel. Cast iron beams and American pitch pine coffered ceilings from the Paris metro, stained glass windows with floral motifs on the French windows and black marble floors lend a rare elegance to these reception areas. A kitchen, utility room, guest toilet and access to the partially underground basement of approximately 120m² complete this level. The monumental staircase leads to the two upper floors, which offer 10 bedrooms and 6 bathrooms. A full basement offers vaulted spaces with headroom. A caretaker's house completes this charming property. Amenities in Dourdan. Sermaise RER C station within walking distance (13 minutes) for Paris Austerlitz (50 minutes). Access to the N20 (20 mins), access to the A6 (20 mins) to Paris Porte d'Orléans (by car) in 50 mins. Access to the A10 via Dourdan (10 mins), Saint Arnoult toll (20 mins), Dourdan (5 km). Supermarkets in Roinville, Dourdan and Saint Chéron. A rare and exceptional property, requiring significant work as it is currently uninhabitable. Sale price including agency fees: €1,400,000 Net seller price: €1,333,000 Agency fees: €67,000 payable exclusively by the buyer. Contact Elisabeth Rossines +33(0)6 74 00 90 38 ‘Information about the risks to which this property is exposed is available on the Géorisques website: www.georisques.gouv.fr’
…By Barnes Proprietes & Chateaux


VERY RARE IN THE AREA...NEW. The Crémaillère Immobilier presents for sale between Dourdan (91410) and Saint-Chéron (91530) in a quality environment, this character property. It has on the ground floor: an entrance, a fitted and equipped kitchen, a dining room/living room of 40m², a 22m² living room with access to a mezzanine space of 32m² on the ground, an office of 14m², 2 bedrooms, a bathroom of 13.75m² and a shower room, independent WC, a room of 32m² currently dedicated to a painting workshop, a laundry room/boiler room. On the first floor, you will find a bedroom of 12m² and an attic of about 100m² that can be developed according to your wishes. A garage completes the property. An artist's workshop perfectly complements this very bucolic property. The building, set on more than 3000m² of land, will suit nature lovers perfectly. 50 km from Paris by road, A 10 motorway, RER C. RER B bus station in Massy near the Courtaboeuf area and the Saclay plateau with its grouping of grandes écoles and its national research center. From here, access to N 10, A 11, A 10, A 71... IS ACCESSIBLE, SO 80% OF ACCESS FOR YOUR GETAWAYS... Fees included of 3.84% including tax payable by the buyer. Price excluding fees €365,000. Housing with excessive energy consumption: Energy class F, Climate class F Estimated amount of annual energy expenses for standard use: between €6610.00 and €8980.00 for the years 2021, 2022, and 2023 (subscriptions included). Information on the risks to which this property is exposed is available on the Géorisques website: georisques.gouv.fr.This description has been automatically translated from French.
…By La Cremaillere Immobilier


EXCEPTIONAL ESTATE ON THE DOORS OF PARIS - NEARLY 9 HECTARES WITH PRIVATE LAKE Just 42 km southwest of Paris, in the municipality of Saint-Maurice-Montcouronne, discover the Domaine de la Boissière, a rare and confidential property nestled in the heart of an exceptional natural environment. Set on nearly 9 hectares (88,558 m²), this estate offers a privileged living environment, combining tranquility, intimacy, spaciousness, and the absence of nuisances. At the center of the property, a magnificent private lake of approximately 25,624 m² gives this place a truly unique character. IMPORTANT: The Domaine de la Boissière is offered for sale for private and family residential use. The objective of this sale is to preserve the residential vocation, tranquility, and natural and private character of this exceptional estate. TWO INDEPENDENT HOMES WITH GENEROUS SPACES Main House - Approximately 196 m² - Type F5 This master house offers beautiful spaces and a comfortable living environment. On the ground floor: • A spacious living area of about 70 m². • A large independent family kitchen. • A master suite with direct access to a terrace. • An independent WC. On the first floor: • A large mezzanine. • Three bedrooms. • A shower room. • An independent WC. Second Pavilion - Approximately 124 m² - Type F5 Ideal for hosting a second generation of the family or close relatives, this pavilion includes: On the ground floor: • A living-dining room. • A kitchen. • A master suite with a dressing room. On the first floor: • Three bedrooms. • A bathroom. • An independent WC. REMARKABLE DEPENDENCIES AND PRIVATE EQUIPMENT A secure shed of approximately 270 m². Fully tiled and equipped with a mechanical workshop, this space is a true asset for a private collector of vintage cars, prestige vehicles, or motorcycles. It also allows for the storage and maintenance of personal equipment needed for the property. An annex of approximately 80 m² Intended for storing equipment, maintenance materials, and private needs of the estate. Private equestrian facilities The estate also has several facilities for accommodating horses in a strictly private setting: • Several horse boxes. • Meadows and grazing areas. • A sand riding arena. • Vast natural spaces suitable for family leisure riding. AN EXCEPTIONAL NATURAL ENVIRONMENT With its 88,558 m² of land and its private lake of approximately 2.56 hectares, the Domaine de la Boissière offers a particularly sought-after setting for nature lovers, space, and tranquility. Wooded areas, meadows, paths, and private roads make up a rare real estate complex near the capital. AN IDEAL PROPERTY FOR A FAMILY AND HERITAGE PROJECT This estate is particularly aimed at: • Families looking to establish a prestigious primary or secondary residence. • Buyers seeking a multigenerational property with two independent homes. • Horse lovers wishing to accommodate their own horses. • Car collectors wanting to have a private garage and maintenance space. • Buyers wishing to build a family real estate heritage in a preserved natural environment. A rare real estate opportunity to live in the heart of nearly 9 hectares of nature, only 42 km from Paris. Complete file, additional information, and organization of visits solely upon request.This description has been automatically translated from French.
…By 3g Immo Prestige


Florence COUANON 06 82 56 82 07 invites you to discover a haven of peace ...Renovated family home with high-end amenities – DPE A – Heated pool – Privileged environmentIt is in the municipality of Saint-Maurice-Montcouronne, at the heart of a calm and green environment, that I propose you to discover this beautiful house from the 1970s, completely renovated with care.From the first moments, one feels a warm and bright atmosphere, where each space has been designed for comfort and conviviality.Generous volumes for the whole familyWith its 200 m² of living space (168 m² according to Carrez law), the house offers:A pleasant living room bathed in light, open to a modern, furnished and equipped kitchen5 bedrooms, including 2 parental suites, ideal for welcoming family and friendsA functional layout, adapted to harmonious family lifeDon't forget a true asset:A fully tiled total basement, perfectly maintained, offering many possibilities (parking, workshop, storage space).An exterior designed to fully enjoyThe exteriors invite relaxation and sharing:A terrace with a pool, pool house, and showerA second terrace with a summer kitchen and barbecueA green space, quiet, conducive to family momentsA living environment where daily life is enjoyable... just like on a long weekend.Modern comfort and energy performanceDPE A, rare for this type of propertyUnderfloor heating on the ground floor and upstairsDouble flow ventilation and Canadian wellQuality construction with concrete flooringHigh-performance insulationAn ideal locationClose to Briis-sous-Forges (bus station)Quick access to the A10 motorwayVillage with school and community lifeGreen environment, close to golf courses and stablesA rare property in the area, combining comfort, quality, and serenity.Ideal for a family or as a second home.I am at your serviceIt is with pleasure that I will accompany you to discover this house and answer all your questions.Contact me now to arrange a visit.Any serious proposal will be considered after the visit.The fees are to be borne by the seller.Information on the risks to which this property is exposed is available on the Géorisques site: www.georisques.gouv.fr.Contact Florence COUANON Individual Entrepreneur with Limited Liability, Commercial Agent OptimHome (RSAC No. 513 134 494 Registry of EVRY) 06 82 56 82 07 (ref. 605655)This description has been automatically translated from French.
…By Optimhome - Florence Couanon


EXCEPTIONAL DOMAIN IN SAINT-MAURICE-MONTCOURONNECharacter property on nearly 7 hectares with pond, main house, caretaker's house, and numerous outbuildings.In a preserved natural environment, discover this rare property offering nearly 7 hectares of land complemented by a magnificent pond of about 2 hectares. An exceptional setting for nature lovers, peace, and large spaces. The outdoorsPond of about 2 hectaresWooded parkTwo pasturesSand arenaTiled garage of 240 m²Storage spaces for hay, straw, and equipmentVaulted cellar outside Main house of about 196 m²Ground floor:Living room of 69 m² with monumental fireplaceTerrace with clear view of the parkMaster suite of 25 m² with bathroomFamily kitchen of 22 m²PantrySeparate WCFloor:Mezzanine of 15 m²Three large bedroomsShower roomSeparate WC Caretaker's house of about 124 m²Ground floor:EntranceLiving room with fireplaceSemi-open kitchenOne bedroomShower roomSeparate WCLaundry roomFloor:Three bedroomsBathroomSeparate WC THE ADVANTAGES? Nearly 7 hectares of land ? Pond of about 2 hectares ? Main house of 196 m² ? Caretaker's house of 124 m² ? Garage of 240 m² ? Vaulted cellar ? Exceptional and preserved environmentI remain available for any information requests or visit organization.Laura Klein (EI), your partner consultant, RSAC d'Evry N° 843197377Fees borne by the seller. Energy class E, Climate class E Average estimated amount of annual energy expenses for standard use, established from the energy prices of the year 2021: between €2840.00 and €3880.00. Information on the risks to which this property is exposed is available on the Géorisques site: georisques.gouv.fr.Your LLOYD & DAVIS advisor: Laura KLEINCommercial agent (Individual business) RSAC 843 197 377 EvryThis description has been automatically translated from French.
…By Lloyd & Davis


SAINT-CHÉRON – A UNIQUE ADDRESS, AN EXCEPTIONAL PROPERTYLA CRÉMAILLÈRE IMMOBILIER invites you to discover a truly unique property, nestled in the heart of Saint-Chéron, in a preserved setting of 1,254 m², shielded from view and completely devoid of any overlooking.Formerly an iconic laundromat of the town, this building steeped in history has been fully rehabilitated and renovated, now offering a remarkable blend of old-world charm, generous spaces, and contemporary comfort.A privileged locationHere, life is combined with simplicity and elegance.The RER C station, schools, the college, shops, and all amenities are within walking distance. A rare situation that allows one to fully enjoy city center life while benefiting from a preserved residential environment.Impressive volumes from the moment you enterUpon crossing the threshold, the vast entrance hall sets the tone.It opens onto an exceptional living room, generous and bathed in light, providing a true space for reception and conviviality.The fitted and fully equipped kitchen naturally integrates into this ensemble and contributes to the warm atmosphere of the home.This level is completed by independent toilets and a particularly functional utility room with ample storage.A sleeping area designed for comfortOn the upper floor, a spacious landing harmoniously distributes the private spaces.There you will find several bedrooms, a fitted dressing area, a shower room, as well as independent toilets.The master suite is one of the property's major assets: it has its own bedroom, a private shower room, and toilets, offering a true intimate space.A green oasis in the heart of the cityOutside, the property reveals all its uniqueness.Situated on a magnificent 1,254 m² plot, it enjoys an exceptional environment in the city center, shielded from view and without any overlooking.A large carport accommodates three to four vehicles, perfectly meeting the needs of a family or vehicle enthusiasts.A fitted cellar completes the ensemble.A property like few othersHistory, character, volumes, renovation, intimacy, and location: this address combines qualities rarely found in a single property.A character property intended for those seeking much more than a house: a place to live, a story, and a true address.LA CRÉMAILLÈRE IMMOBILIER – Real estate redefined.Fees included at 5% VAT charged to the buyer. Price excluding fees €760,000. Energy class C, Climate class C. Average estimated annual energy costs for standard use, based on 2021 energy prices: between €2,840.00 and €3,900.00. Information on the risks to which this property is exposed is available on the Géorisques site: georisques.gouv.fr.This description has been automatically translated from French.
…By La Cremaillere Immobilier


An exceptional family property at the gates of Paris. Set on a magnificent landscaped and wooded plot of 1,812 m2, this rare residence offers generous living spaces and high-end features in a privileged environment, just 45 km from Paris. The house features a spacious living room with a fireplace, a fitted kitchen with a Lacanche stove, a library, 6 bedrooms including several suites with private bathrooms, an office with a balcony, as well as an indoor pool allowing for year-round swimming enjoyment. The fully finished basement includes a game room, a home cinema, an office, and a wine cellar. Outside: large terrace, tiled garage with automatic door, garden shed, and meticulously maintained enclosed park. Immediate proximity to shops, schools, state forest, and quick access to Paris (A10, Massy station). A rare property combining comfort, elegance, and quality of life. Information on the risks to which this property is exposed is available on the Géorisques website: www.georisques.gouv.frThis description has been automatically translated from French.
…By Agence Duchesse Anne


Crémaillère Immobilier is pleased to present this authentic character house, nestled in the heart of a privileged forest environment, in the absolute calm of a dead end, while benefiting from the immediate proximity to the amenities of Dourdan. From your arrival, you will be captivated by the exceptional quality of life that this property offers: direct access to the forest, schools nearby, and a preserved natural setting, ideal for a serene family life. The house opens onto a charming welcoming courtyard leading to an entrance that serves generous reception areas composed of a living room and a sitting room bathed in light. The kitchen, fully fitted and equipped, harmoniously completes this convivial living space. The ground floor also offers the sought-after comfort of single-level living with a bedroom, a bathroom, and separate toilets. Upstairs, a large landing distributes an elegant master suite, two other bedrooms, an office, as well as a second WC. Outside, a magnificent terrace of approximately 60 m² overlooks a superb landscaped garden of 2,423 m², a true green haven conducive to relaxation and escape. Nature lovers will particularly appreciate this rare and preserved setting, where calm and tranquility reign supreme. A charming property, combining authenticity, comfort, and exceptional surroundings. Fees included of 3.64% VAT at the buyer's expense. Price excluding fees 385,000 €. Energy class D, Climate class D Estimated amount of annual energy expenses for standard use: between €2,940.00 and €4,030.00 for the years 2021, 2022, and 2023 (subscriptions included). Information about the risks to which this property is exposed is available on the Géorisques website: georisques.gouv.fr.This description has been automatically translated from French.
…By La Cremaillere Immobilier


Abriculteurs is pleased to present this home for sale in Vaugrigneuse (91640). Discover this architect-designed home, built in 2023 and located in Vaugrigneuse, in the Haute Vallée de Chevreuse Regional Nature Park, in the heart of a peaceful, green setting close to golf courses and stud farms. The property offers quick access to Paris (40 km away) and an exceptional quality of life, combining absolute peace and quiet with a leafy setting. The home offers 250 m² of living space and opens onto a spectacular double living room of almost 100 m², filled with natural light and featuring impressive ceiling heights of up to 6 m—ideal for enjoying a bright and welcoming living space. The living room extends into an open-plan kitchen that is sociable, functional and fully equipped, perfect for sharing special moments with family or friends. A wood-burning stove adds extra comfort on winter evenings. On the same level are two suites, one measuring 35 m² and featuring a walk-in closet and a bathroom with WC, and the other with its own shower room. A third and fourth bedroom, a separate WC, and a laundry room or utility kitchen complete this level. Each occupant enjoys a high-quality private space. Generous proportions throughout make the home adaptable to a wide range of lifestyles, including use as a professional practice or for comfortably hosting guests and family. All the rooms open directly onto the terraces and garden, enhancing the feeling of space and connection with nature. An approximately 140 m² attic space with a concrete floor offers numerous possibilities for conversion, providing the potential to add more than 100 m² of living space, depending on your needs and preferences. A 45 m² garage completes the home and can accommodate several vehicles, including saloons, SUVs or classic cars. The fully fenced property also has several outdoor parking spaces. Outside, the home features a terrace of over 40 m² with no overlooking neighbours, opening onto a private garden of over 2,000 m². Set within the landscaped grounds, a natural pond fed by groundwater adds a sought-after environmental and landscape feature. A true haven for biodiversity, it provides a valuable habitat for many species of amphibians, birds and aquatic plants (without the mosquitoes!). It creates a living scene that changes with the seasons and contributes to the property's peaceful and exclusive atmosphere. A rare asset for nature lovers seeking to combine modern comfort, generous space, an exceptional living environment and absolute tranquillity. As for local amenities, the home is very close to several golf courses. Vaugrigneuse has a nursery school and a primary school (400 m away). Briis-sous-Forges has a middle school (2.5 km away), and Limours has a high school (7 km away). The Briis-sous-Forges motorway bus station provides access to Massy-Palaiseau (RER B and C, TGV station and future Line 18) in 10 minutes. Paris-Saclay is a 10-minute drive away. National roads N118 and N20 and motorways A10 and A6 are easily accessible. The commune is served by a range of local shops and facilities in Briis-sous-Forges. Several nearby forests and walking trails are available for outdoor enthusiasts. Property highlights: - High-end features: RT 2020 construction, heat pump, home automation. - Contemporary home built in 2023 with an A energy rating. - Underfloor heating, cooling system (reduces the temperature by 2–3°C in summer). - Large 2,390 m² plot with no overlooking neighbours, quick access to golf courses, natural pond (which almost dries up in summer). - Plot suitable for a swimming pool. - Cathedral-style living room with an unusually high ceiling (up to 8 m), very bright. - Generous proportions throughout: 2.65 m ceiling heights and unusually large room sizes. - 140 m² convertible attic with a concrete floor. - 45 m² garage, parking for several vehicles. - 40 m² south-facing terrace, closed-hearth fireplace, fibre-optic internet, wheelchair-accessible access. - Very close to the Courson, Marivaux and Forges-les-Bains golf courses, as well as numerous equestrian centres. Please note: - Property tax: €2,811 per year. - Condition of the property: perfect (2023). - Sewage: mains drainage. Standard energy consumption (kWhEP/m².year): 48 (A) Estimated emissions (kg CO2/m².year): 1 (A) Estimated energy cost min./max.: €790/€1,140 Reference year for prices: 2023 Sale price: €829,000 including all taxes Fees payable by the buyer: €30,000 (agency fees included), i.e. 3.6% of the sale price. Listing prepared under the editorial responsibility of Ms Audrey HEISER, commercial agent (EI), registered with the PONTOISE Trade and Companies Register under No. 517 949 368, acting on behalf of SARL Abriculteurs immobilier.
…By Abriculteurs


Located in a village in the heart of the Chevreuse Valley Regional Natural Park and just 35 kilometers south of Paris, this magnificent property offers a total living area of 450sqm with two outbuildings and a large landscaped park featuring ponds. In the main house, the entrance hall leads to a spacious living room of over 50sqm on the ground floor, boasting high ceilings and direct access to the terrace. A dining room, a kitchen of over 20sqm, a vestibule, a cozy office, a library, a large bedroom with a fireplace, a shower room, two toilets, a dressing room, a laundry room, and a vaulted wine cellar complete this level. A mezzanine level provides access to the upper floor, where there is a bedroom. The first floor comprises a master bedroom of nearly 27sqm, a bathroom, a dressing room, and a shower room, as well as three further bedrooms, one with an en-suite shower room. The first outbuilding comprises, on the ground floor, a large patio, six parking spaces (four of which are enclosed), a separate master bedroom with its own shower room, a cellar, and upstairs, a spacious 65sqm reception/billiard room. The second outbuilding houses an old greenhouse, a large workshop with restrooms, ample storage space for a vehicle, and an attic. In this verdant and peaceful setting, the property offers all the necessary features to meet the expectations of a family seeking individuality and tranquility, celebrating the charm of period features and fine materials. This sought-after area, renowned for its quality of life and green spaces, is home not only to the iconic Domaine de Courson, a 17th-century château listed as a Historic Monument and its 40 hectares designated a "Remarkable Garden," but also to the Stade Français Golf Course, with its 36 holes and 8 ponds spread over more than 110 hectares. Shops are located in Briis-sous-Forges or Breuillet, just 5 minutes away. Elementary school in the village, a 1-minute walk away. Middle school in Briis-sous-Forges (4km) or Limours (8km). High schools in Limours (8km), Arpajon (10km) or Dourdan (16km). Briis-sous-Forges motorway service station, a 3-minute drive away. Numerous hiking trails and golf courses in the area. ENERGY RATING: E 300 / CLIMATE RATING: F 70. Estimated average annual energy cost for standard use (Energy Performance Certificate carried out before 01/07/2021): EUR9,000. Information on the risks to which this property is exposed is available on the Géorisques website: www.georisques.gouv.fr
…By Espaces Atypiques Essonne


Over the years, the original dwelling has benefited from several extensions and a complete renovation, harmoniously combining the charm of the past with contemporary comfort. From these transformations emerged a cozy and bourgeois home, with careful details, offering an elegant, refined, and warm living environment. Completely renovated and ready to welcome its new owners with no work needed, it features modern amenities, including individual central heating, ensuring comfort and well-being on a daily basis. The brand new roof and the recently completed façade renovation testify to the particular care taken in maintaining and enhancing this property. These major works constitute real assets, providing future buyers with peace of mind and serenity for the years to come. The property also has a perfectly insulated basement, accessible directly from the outside, offering multiple possibilities for development and use. A beautiful wine cellar completes this set, adding an extra touch of character and refinement to this charming home. The land, shielded from any direct overlook, offers an intimate and privileged living environment, conducive to relaxation and moments of conviviality. It also presents development potential with the possibility of creating a swimming pool, subject to technical feasibility and obtaining the necessary administrative permits. A privileged location at the gates of the Vallée de Chevreuse Located in Limours, in Essonne, this property benefits from a sought-after residential environment, combining the charm of the countryside, quality of life, and proximity to amenities. This human-scale municipality charms with its friendly atmosphere, shops, schools, sports facilities, and green surroundings. Close to the Vallée de Chevreuse and its numerous natural spaces, Limours offers an ideal setting for nature and tranquility lovers, while maintaining practical access to the main activity hubs in southern Île-de-France. A character property, combining elegance, comfort, and serenity, in a particularly pleasant living environment at the gates of Paris.This description has been automatically translated from French.
…By Lloyd & Davis


The LOGISVERT agency offers you EXCLUSIVELY a house for sale in LIMOURS. VERY SOUGHT-AFTER AREA. Calm and GREEN environment. Beautiful VOLUMES for this house in EXCELLENT CONDITION of approximately 250 m² of living space (469 m² usable) offering: entrance, large fitted and equipped kitchen, living room on GROUND FLOOR with TERRACE and GARDEN without OVERLOOKING, shower room with WC, boiler/laundry room, and BEDROOM with dressing room on the ground floor. On the first floor, a large landing on a 11 m² terrace, 4 bedrooms with dressing room, including a MASTER SUITE with shower room/WC and bathroom/WC. In the basement, a 157 m² fully open space allowing you to unleash your imagination (gym, cinema, etc...) A DOUBLE GARAGE and a BARBECUE/DINING AREA complete the amenities of this property. All on a plot of 1,050 m² (swimming pool possible). CLOSE TO AMENITIES, schools, and shops less than 10' walk away. TO DISCOVER. Contact Julien RICHER directly at 06 58 45 56 64. The risks to which this property is exposed are listed at: https://www.georisques.gouv.fr/ Fees to be borne by the seller. Energy class C, Climate class C Estimated amount of annual energy expenses for standard use: between €2460.00 and €3380.00 for the years 2021, 2022, and 2023 (subscriptions included). Information on the risks to which this property is exposed is available on the Géorisques website: georisques.gouv.fr.This description has been automatically translated from French.
…By Logisvert

Receive by email any new listing that may match your search criteria
Your criteria :
By validating this form, you accept the general conditions of use of Le Figaro Properties.
These agencies offer a selection of luxury properties vente at Saint-Cyr-sous-Dourdan. Feel free to contact them for personalized assistance.
