The agencies at Saint-Cyr-sous-Dourdan
These agencies offer a selection of luxury properties vente at Saint-Cyr-sous-Dourdan. Feel free to contact them for personalized assistance.

 English$ USD · m²


The advertiser did not provide an english description for this listing.
…By La Cremaillere Immobilier


Cremaillère Real Estate is pleased to present an exceptional residence: a former stable from the 18th century, once a dependency of the Château de Rochefort-en-Yvelines, now enhanced by an elegant restoration that combines authenticity and contemporary comfort. Bathed in light thanks to its south-facing exposure and large double-glazed French windows, this property offers remarkable energy performance, reinforced by a floor heating system powered by an Air/Water heat pump. You will be captivated by its generous volumes (approximately 200 m² of living space) and the ground floor lifestyle. The vast 47 m² cathedral living room with a fireplace, the true heart of the home, opens onto an independent kitchen with an adjoining pantry. Two bedrooms as well as a bathroom elegantly complete the ground floor, all rooms of which communicate directly with the outside. The first floor, with subtly distinct spaces, consists of a first mezzanine landing with an office, and a second landing distributing a bedroom, a separate toilet, and a master suite comprising a bedroom, shower room, and dressing room. Two independent rooms, true additional assets, offer versatile usage: office, guest room, artist workshop, gym, recreational area, or even a hunting room. Nature lovers will be delighted by the landscaped garden, enhanced by a 60 m² sandstone terrace, conducive to moments of conviviality. The former watering trough for the farm animals, now transformed into a water feature adorned with fish and vegetation, adds a poetic and soothing touch to the ensemble. A rare residence, where the charm of history marries modern comfort, in a green setting imbued with serenity. Located 50 km from Paris by road, via the A10 motorway, RER C. RER B bus station at Massy near the Courtaboeuf area and the Saclay plateau with its cluster of top schools and national research center. Access to N10, A11, A10, A71 is available, making 80% of access points accessible for your getaways...Fees included of 4.93% VAT to be paid by the buyer. Price excluding fees €548,000. Energy class B, Climate class A Average estimated amount of annual energy expenses for standard use, based on energy prices from 2021: between €1,620.00 and €2,250.00. Information on the risks to which this property is exposed is available on the Géorisques website: georisques.gouv.fr.Professional card. 2459 AC 451830327This description has been automatically translated from French.
…By La Cremaillere Immobilier


In the commune of Rochefort-en-Yvelines, around 45 km southwest of Paris, John Taylor offers a contemporary house with 176 m² of living space, set in 1.6 hectares of greenery. The main house is organized as follows: First floor: Entrance hall, living room with open-plan kitchen, enhanced by exposed beams and a fireplace, lounge or dining room, ground-level suite with shower room, and separate toilet. First floor: Four bedrooms, including a suite with shower room, a bathroom with toilet accessible from the landing, and separate toilet. Basement: Laundry and utility room. An adjoining two-storey outbuilding, currently in its unfinished state (existing floors and beams), offers considerable potential for extension. It can be joined to the main house and converted into a double living room, open kitchen and two bedrooms. The property benefits from quick access to the D149, giving access to the A10 freeway in around 6 minutes, as well as the Dourdan RER C station, offering a direct link to Paris. The property benefits from an exceptional setting in the immediate vicinity of Château Porgès, a remarkable prestige residence inspired by the Palais de la Légion d'Honneur, in the heart of an estate hosting the Rochefort Golf Club, renowned for the quality of its course and the beauty of its landscapes. A rare setting, combining heritage, nature and the art of living, less than an hour from the capital.
…By John Taylor - Paris 8


The Crémaillère real estate has the immense privilege of presenting this Elegant Character property in the Heart of a Preserved Environment. Ideally located in a green and peaceful setting, it combines the charm of the old with contemporary features. This dwelling, with a living area of 268 m², opens onto a spacious, light-filled living room, enhanced by a period fireplace and beautiful high ceilings. The tastefully fitted and equipped kitchen offers a convivial and functional space, perfect for shared moments. The noble materials and careful finishes give the whole place an undeniably high-end character. Outside, a landscaped garden of nearly one hectare bordering the forest, adorned with a natural stone terrace and a swimming pool, constitutes a true haven of peace. A double garage/privatized parking completes this rare property on the market. This exceptional property will charm lovers of authentic places, seeking a serene living environment without compromising on comfort and elegance. For any further information or to schedule a private visit, we invite you to contact us. 50 km from Paris by road, A 10 motorway, RER C. RER B bus station in Massy near the Courtaboeuf area and the Saclay plateau with its collection of grandes écoles and national research center. From here, access to N 10, A 11, A 10, A 71... are available, representing 80% of the access for your getaways...This description has been automatically translated from French.
…By La Cremaillere Immobilier


Splendid millstone and granite residence, built in the 19th century, requiring complete renovation. Its typical Renaissance architecture subtly incorporates a few Scottish manor house touches, creating a classic atmosphere that gives the property an undeniable charm. It offers 485m² of living space over three floors, with the ground floor comprising approximately 113m² divided into three living rooms with 5m high ceilings, creating an exceptionally spacious feel. Cast iron beams and American pitch pine coffered ceilings from the Paris metro, stained glass windows with floral motifs on the French windows and black marble floors lend a rare elegance to these reception areas. A kitchen, utility room, guest toilet and access to the partially underground basement of approximately 120m² complete this level. The monumental staircase leads to the two upper floors, which offer 10 bedrooms and 6 bathrooms. A full basement offers vaulted spaces with headroom. A caretaker's house completes this charming property. Amenities in Dourdan. Sermaise RER C station within walking distance (13 minutes) for Paris Austerlitz (50 minutes). Access to the N20 (20 mins), access to the A6 (20 mins) to Paris Porte d'Orléans (by car) in 50 mins. Access to the A10 via Dourdan (10 mins), Saint Arnoult toll (20 mins), Dourdan (5 km). Supermarkets in Roinville, Dourdan and Saint Chéron. A rare and exceptional property, requiring significant work as it is currently uninhabitable. Sale price including agency fees: €1,400,000 Net seller price: €1,333,000 Agency fees: €67,000 payable exclusively by the buyer. Contact Elisabeth Rossines +33(0)6 74 00 90 38 ‘Information about the risks to which this property is exposed is available on the Géorisques website: www.georisques.gouv.fr’
…By Barnes Proprietes & Chateaux


La Crémaillère Immobilier is pleased to present this authentic character house, nestled in the heart of a privileged forest environment, in the absolute calm of a cul-de-sac, while benefiting from the immediate proximity to the amenities of Dourdan. From your arrival, you will be captivated by the exceptional quality of life this property offers: direct access to the forest, nearby schools, and a preserved natural setting, ideal for a serene family life. The house opens onto a charming welcoming courtyard leading to an entrance that serves generous reception spaces composed of a bright living room and a lounge. The fully fitted and equipped kitchen harmoniously completes this convivial living area. The ground floor also offers the sought-after comfort of single-level living thanks to a bedroom, a bathroom, and independent toilets. Upstairs, a vast landing distributes an elegant master suite, two other bedrooms, an office, and a second WC. Outside, a magnificent terrace of about 60 m² overlooks a superb wooded plot of 2,423 m², a true green haven conducive to relaxation and escape. Nature lovers will particularly appreciate this rare and preserved setting, where calm and tranquility reign supreme. A charming property that combines authenticity, comfort, and an exceptional environment.This description has been automatically translated from French.
…By La Cremaillere Immobilier


The advertiser did not provide an english description for this listing.
…By Leman Property Prestige - Paris - Vallée De Chevreuse


The Crémaillère Immobilier is pleased to offer for sale this remarkable character home dating from 1907, fully renovated in 2005 with the utmost respect for its authenticity and original charm. From the very first moments, you will be enchanted by the carefully preserved old features: a generous ceiling height of 2.75 m, magnificent period cement tiles, as well as superb solid wood floors. The current owners have skillfully combined the charm of the old with contemporary comfort, providing a warm, refined, and perfectly harmonious interior. The house opens onto a pleasant veranda facing south, a true living space bathed in light. The entrance leads to a living room/lounge adorned with a fireplace insert, a fully equipped kitchen with direct access to the basement, as well as a bedroom and a shower room with WC, allowing for particularly enjoyable ground-floor living. Upstairs, the landing leads to three beautiful bedrooms, as well as a spacious bathroom equipped with a shower and WC. The complete basement offers additional quality spaces including a laundry room, a storage room, and a large multipurpose room that can accommodate a playroom, a sports area, or any other activity according to your needs. Set on a magnificent enclosed plot of 1,477 m², completely shielded from view, this property benefits from a calm and privileged environment. An independent outbuilding completes the whole and consists of a shed, a garage, and a room to be converted according to your wishes. This space offers great potential for creating a guest studio, a private practice office, or a dedicated telecommuting workspace. Ideal for lovers of authenticity in search of a peaceful, elegant, and functional living environment. Prime location combining tranquility and accessibility: the municipality benefits from quick access to major roads (A10 and N20) as well as the Dourdan or Étampes RER C station with the TER (35 min from Austerlitz station), allowing easy access to Paris. Daily commuting is facilitated by the proximity of the Île-de-France transport networks and the TGV station of Massy, located less than 30 minutes away. Fees included of 4% VAT charged to the buyer. Price excluding fees €500,000. Energy class D, Climate class D Estimated annual energy expenses for standard use: between €2,640 and €3,650 over the years 2021, 2022, and 2023 (subscriptions included). Information on the risks to which this property is exposed is available on the Géorisques website: georisques.gouv.fr.This description has been automatically translated from French.
…By La Cremaillere Immobilier


The Crémaillère Immobilier is pleased to present this charming character longère, offering generous volumes and an approximate living area of 244 m². Upon entering, you will discover a spacious kitchen that can easily accommodate a dining area, ideal for convivial moments. The living room of nearly 50 m², complemented by a fireplace, invites relaxation and extends into a bright veranda. The ground floor also includes two ground-level bedrooms, a bathroom, and separate toilets. Upstairs, a spacious landing, currently arranged as a winter lounge, offers significant potential for reorganization and can easily be transformed into two or three additional bedrooms according to your needs. You will also find a bedroom with a dressing room, a bathroom with toilets, separate toilets, and another bedroom. The whole is built on a magnificent enclosed and landscaped plot of approximately 1,600 m², a true green oasis, complemented by numerous outbuildings: laundry room, boiler room, workshop, shed, and garden shed. A vaulted cellar and a well complete this property, bringing together all the sought-after elements in the authenticity of the old. A rare property, combining charm, volumes, and potential, ideal for lovers of character homes.This description has been automatically translated from French.
…By La Cremaillere Immobilier


Senlisse, just 35 km from Paris, offers an elevated, unobstructed view from this exceptional 1930s Art Deco-style millstone house, surrounded by the vast oak groves of the Haute Vallée de Chevreuse Regional Nature Park. Set within a 7,000 m² landscaped park planted with century-old trees, this remarkable renovation captivates with its elegance and luxurious amenities. Everything here has been designed to facilitate a lifestyle of modern comfort, while evoking the spirit of an era when opaline was preferred over glass, nickel over chrome, and hammered wrought iron over raw steel. This extends to the wall sconces, side tables, chandeliers, and custom-made faucets in 1930s styles, as well as hand-molded tiles and copper gutters. Please note that all furniture, equipment (tools, accessories), and garden maintenance supplies (lawn mowers) are included in the price. 420 m² of living space (including service rooms and habitable outbuildings), spread over three levels, with an entrance hall offering a 360° view of the park’s majestic trees through the wide, low-arched openings flanking both facades. On this level, there is a 43-square-meter double-height living room/library with a fireplace, a 36-square-meter kitchen with a breakfast area and a fireplace, equipped with a La Cornue range adorned with azuleros, all opening onto a large 60-square-meter terrace surrounded by lush greenery. A pantry, walk-in closet, and guest restroom are also included. On the first floor: master suite, walk-in closet with a large shower room, and a half-bath. Two additional bedrooms, each with its own shower room and half-bath. On the second floor: 1 bedroom, 1 bathroom, 1 office, and a half-bath. The garden level features a beautiful orangery and an underground, air-conditioned, custom-designed wine cellar worthy of a Michelin-starred restaurant. A secure pantry, a linen closet with ample storage, a laundry room, a fully equipped workshop, a room with a safe, a dedicated fitness area, a large garage with electric charging stations, and additional storage areas. A swimming pool (15x3.5) faces the Japanese-inspired guest house (30 m²), which consists of a living room/bedroom with a pull-out bed, a bathroom, and a separate toilet. Two lean-tos, a wood shed, and a compost area round out this charming property. An ideal location: school within walking distance (10 min), universities and prestigious higher education institutions less than 30 min away. Bus stop a 5-min walk away. Saint-Rémy-lès-Chevreuse RER B station 9 km away (12 min). Rambouillet train station, with a 30-minute ride to Paris Montparnasse; lines N and U are less than 15 minutes away. TGV station 35 minutes away. Paris-Orly Airport 40 minutes away. Saint-Quentin-en-Yvelines National Golf Course 15 minutes away, Rochefort Golf Course 15 minutes away, and La Boulie Golf Course 25 minutes away. Asking price: €2,400,000 Buyer’s fees: €120,000 Net sale price: €2,280,000 Contact Elisabeth Rossines +33(0)6 74 00 90 38 “Information on the risks associated with this property is available on the Géorisques website: www.georisques.gouv.fr”
…By Barnes Proprietes & Chateaux


The LOGISVERT agency offers you a house for sale in Chevreuse. In an EXCEPTIONAL, CALM, and GREEN environment, full of CHARM (solid oak floors, tiled floors, period fireplaces, high ceilings, porcelain handles, etc.) for this property consisting of a house of 170 m² and a dependency of about 40 m². The main house offers: a large BRIGHT and SUNNY living room, a dining room, a fitted and equipped kitchen, a bathroom, a separate WC, and 3 bedrooms at the main level. Upstairs, a shower room with a WC and 2 bedrooms, one with a BALCONY offering a BEAUTIFUL VIEW of the valley and 3 attics offering possibilities (storage, office, dressing room, etc.). A TOTAL BASEMENT including a LARGE GARAGE, boiler-laundry room, semi-buried workshop (possible game room), wine cellar, and fruit and vegetable cellar. The DEPENDENCY offering a living room, kitchen - shower room, separate WC, bedroom, and cellar, and a LARGE GREENHOUSE complete this property. POSSIBLE EXTENSION. All set on a plot of 1594 m² with a BEAUTIFUL TREED GARDEN. CLOSE TO AMENITIES: bus a few steps away, schools, and shops. Double glazing and recent roofs. MUST BE DISCOVEREDThis description has been automatically translated from French.
…By Logisvert


This superb mid 1930s Art Deco style property set in about 7000 sqm of wooded grounds benefiting from no facing neighbours and with a swimming pool and a guest house is located in the Haute Chevreuse Nature Park. Renovated throughout by talented craftsmen, it includes an entry featuring a remarkable wrought-iron front door and with a cloakroom and wc, a double living/reception room/library with a fireplace, a dining room with a fireplace, and a kitchen with a superb range and a pantry. The kitchen opens onto a 60 sqm terrace enjoying a view of the grounds to one side and of the guest house and swimming pool to the other. Upstairs a landing leads to two bedrooms each with a shower room and wc, and a suite with a shower room and a remarkable dressing room featuring opaline glass. A further suite with an adjacent sitting room, bathroom and wc is on the top floor. Superb features include paved stone floor surfaces, Perzel lighting and nickel taps and door-handles. On a basement with a 40 sqm garage, a fitness area, a utility room, a dog-grooming room, a storage room, an equipped workshop, a wine cellar and an orangery. The wooded gardens directly access a forest and feature an orchard, a 15-metre long swimming pool and a one-bed guest house. In a prime location about 40 minutes from Paris, and a convenient distance from the stations, airports and golf courses.
…By Daniel Feau Versailles


Large contemporary villa of approximately 240 m2 -280 m2 on the ground- in a quiet residential area and shops 10 minutes on foot. The advantages of this house: a master suite of over 30 m2 on the ground floor with its bathroom and direct access to the garden; two other bedrooms including one with a shower room; beautiful high ceilings, a terrace wrapping around the house and overlooking a heated pool with a counter-current swimming system. Large open fireplace in the living room. Kitchen to be modernized and back kitchen. On the first floor, a mezzanine leads to a lounge, an office, and 3 attics converted into storage rooms. Access to the double garage through the house. Wine cellar in the basement. Land with no facing neighbors, landscaped and enclosed of 2,086 m² with a stream. Access on tarmacked surface with several parking spaces. Gas heating and electric hot water production. Crawl space, electric shutters and gate, alarm. Information about the risks to which this property is exposed is available on the Géorisques website: www.georisques.gouv.frThis description has been automatically translated from French.
…By Futur Transactions


*** EXCLUSIVELY at TOULZAC & NOWAK Immobilier *** Less than 1 HOUR from the center of PARIS, in YVELINES, a sought-after area, close to the RAMBOUILLET DOMANIAL FOREST. In the village of Emancé, 7 minutes from the TER STATION (Navigo), direct trains to Paris-MONTPARNASSE in 35 minutes. Large EQUESTRIAN PROPERTY of approximately 2 HECTARES including: a heavy goods vehicle entrance, a large car park, a manure, a silo, an agricultural storage shed, 6 outdoor boxes with tack room, a 20 x 40 m "JAMES" watered laminated riding arena, an adjoining stable of 4 boxes with 1 tack room and 2 treatment areas. The property also includes numerous paddocks / meadows with shelters, 2 very large foaling boxes, another agricultural building composed of 2 storage bays, 1 stable of 4 boxes with storage space and care room, a stable of 3 boxes with saddlery, a watered career of 30 x 60 m. Tarmac paths. The residential house space has a separate private entrance. There is a very BRIGHT main house including, on the ground floor; : an entrance, a dressing room, a kitchen, a living-dining room with FIREPLACE insert, an office/bedroom, a separate toilet. Upstairs, a landing serves 3 bedrooms, a shower room, a separate toilet, a master suite including a bathroom and a toilet. East/West exposure. The most beautiful sunrises and sunsets in the region... Convertible attic. A garage-workshop with attic. Fully communicating, 3 APPT. independent each comprising a living room with kitchenette, a shower room, a toilet, a bedroom upstairs. Completes the whole thing a two-storey residential EXTENSION to be finished. Ideal equestrian center, owners' stable or even private property. Another meadow of approximately 1.8 hectares is sold with the property.
…By Toulzac & Nowak Immobilier
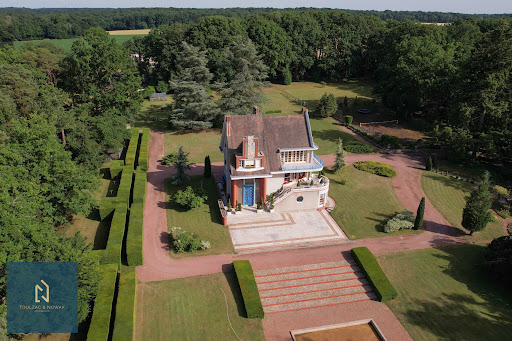


In the heart of the Rambouillet national forest, this exceptional property of 3.5 hectares with hundred-year-old trees was created during the 1937 Universal Exhibition by the famous architect Pierre Petit. The 465m2 house is built on 4 habitable levels. Very bright with beautiful high ceilings, the house is remarkable for its conservation in its original architecture on which several renowned artists have intervened such as the sculptors Jean René Debarre and Georges Guyot and the master glassmaker and mosaicist Joseph Jean Kef Ray; many of the lights are by Perzel. The ground floor is composed of a superb entrance, a lounge bar and many rooms formerly devoted to service. Upstairs the kitchen opens onto a dining room and a double living room which opens onto a large terrace with a panoramic and plunging view of the park. The upper levels serve 6 bedrooms and 3 bathrooms, as well as a room with a billiard table. The property has outbuildings, garages, a rose garden, fields, boxes, and an equestrian grass arena.
…By Toulzac & Nowak Immobilier


Just an hour from Paris, in the heart of the Rambouillet Forest, lies an exceptional private estate covering nearly 70 hectares, entirely unspoilt and sheltered from any disturbance. Three independent properties, several ponds, a swimming pool and a tennis court make up this rare estate, accessible via a private forest track. A remarkable natural environment, home to deer, offering absolute tranquillity, privacy and spectacular scenery. An extraordinary property on the outskirts of Paris, ideal for lovers of nature and the great outdoors. Situated on the edge of the Rambouillet Forest, in the heart of the Haute Vallée de Chevreuse Regional Nature Park, this woodland estate enjoys an environment of exceptional quality. Spanning nearly 70 hectares in a single block, oak woods and tall pines, clearings, meadows and ponds create a preserved and particularly varied landscape. The property, which is entirely private, is bordered by a double fence and a beech hedge that allows wildlife to pass through. The numerous deer on the estate contribute to the unique character of the place. Accessible via a forest track, the estate comprises three houses, each with its own distinct character, perfectly integrated into their surroundings. The Lodge, a contemporary house with generous proportions, is surrounded by large teak terraces overlooking the pine forest and the pond. Its reception areas, which open out widely onto the outdoors thanks to large retractable glass panels, offer a remarkable sense of continuity between the house and the natural surroundings. It comprises four master suites and four additional bedrooms – eight bedrooms in total – as well as a games room with a pool table and a hammam. Geothermal heating and air-conditioning, state-of-the-art home automation, an independent water supply and underground parking complete the facilities. La Datcha, a former log cabin that has been completely redesigned, offers a more intimate atmosphere with Scandinavian influences. Built on one of the highest points of the mountain range, it features terraces and balconies opening onto remarkable panoramic views. Bathed in light thanks to its numerous windows, it comprises a living room and a bedroom with an en-suite bathroom, as well as an underground car park. Finally, the former hunting lodge – a historic building on the estate that was fully renovated in 2020 – retains all the charm of a characterful home. Its façade, featuring brickwork and burgundy shutters, overlooks a vast meadow and a pond. Inside, monumental fireplaces, solid oak panelling and spacious rooms create a warm and welcoming atmosphere. The house comprises a living room, a dining room and five bedrooms. A swimming pool and a tennis court complete the property. The forest is subject to a simple management plan. Hunting is carried out on a private basis and allows for 10 to 12 hunting permits per season. There is the option to purchase a further 50 hectares of woodland located nearby. Contact Elisabeth Rossines on +33(0)6 74 00 90 38 “Information on the risks to which this property is exposed is available on the Géorisques website: www.georisques.gouv.fr”
…By Barnes Proprietes & Chateaux


NEAR RAMBOUILLET, in the heart of the Eure Valley, IB IMMOBILIER presents this exceptional estate: a former stone-and-brick farmhouse, fully restored and offering 658 SQ M of living space, set within 2.7 HECTARES of landscaped grounds. The property is approached via a lane bordered by fields. Beyond the wrought-iron gates, a magnificent old archway marks the entrance to this secluded estate, comprising a main residence and two outbuildings arranged around a variety of landscaped areas. THE MAIN RESIDENCE offers 348 SQ M and retains all the hallmarks of a traditional French longère: exposed stonework, brick detailing, antique terracotta floor tiles, timber beams and imposing fireplaces, while its careful renovation provides contemporary comfort and understated elegance. From the entrance hall, the eye is immediately drawn to a DUAL-ASPECT DINING ROOM of 39 sq m, enhanced by a fireplace. It connects directly to a fully equipped LA CORNUE KITCHEN, designed as a true family living space. Beyond lies the impressive 87 SQ M DRAWING ROOM, the centrepiece of the house. Enjoying three exposures and opening extensively onto the grounds, it features generous proportions, a fireplace with an insert, wood panelling and antique terracotta floor tiles. Also on the ground floor, a bedroom with its own bathroom provides comfortable single-level living. UPSTAIRS, a spacious 47 SQ M LANDING leads to the sleeping quarters. A 16 sq m bespoke library conceals a secret door opening onto a first bedroom with a bathroom. Further along are a second bedroom with its own bathroom area, an additional bedroom and a superb PRINCIPAL SUITE, comprising a 20.87 sq m bedroom opening onto a 12.24 sq m bathroom with a bathtub, shower, twin washbasins and WC. A fully bespoke 16 SQ M DRESSING ROOM and a separate WC complete this floor, where antique terracotta tiles, timber floors and exposed beams create a warm and authentic atmosphere. The property also benefits from a three-room CELLAR, ideal for wine enthusiasts. Just a few steps away, THE 197 SQ M POOL HOUSE offers an exceptional WELLNESS AREA. It features a 10 x 3.5-METRE INDOOR SWIMMING POOL, beautifully enhanced by backlit alcoves and a gas fireplace, together with a HAMMAM and a shower room with twin showers. Upstairs are THREE ADDITIONAL BEDROOMS, a GYM and several storage areas. THE SECOND OUTBUILDING, extending to 112 SQ M, is dedicated to WORK AND ENTERTAINING. It includes a meeting room, an office with a kitchenette and wood-burning stove, a shower room and an additional office upstairs. A SELF-CONTAINED STUDIO, comprising a living area, fully equipped kitchen, sleeping area and shower room, provides independent accommodation for family or guests. An adjoining barn houses a laundry room and further storage facilities. Surrounding the property, THE GROUNDS unfold through a succession of distinct settings. The formal gardens give way to meadows, raised vegetable beds, a henhouse, an orchard, a small illuminated woodland and a natural open-air amphitheatre. At the heart of this setting lies an OUTDOOR SWIMMING POOL bordered by a timber terrace and white wisteria. A LUMIPOD SAUNA, a COLD-PLUNGE POOL and a basketball court complete the estate’s extensive amenities. Blue cedar, Japanese maple, ginkgo biloba, fruit trees, roses and lavender form a beautifully designed landscape, with the forest accessible just moments from the property. A DISCREET ESTATE WITH RARE AMENITIES, where the character of a former farmhouse blends seamlessly with generous proportions, outstanding wellness facilities and remarkable landscaped grounds, less than 30 MINUTES FROM RAMBOUILLET. TECHNICAL INFORMATION: Timber-framed windows, predominantly single-glazed, with double glazing in some bedrooms – gas-fired central heating – heat pump for the indoor swimming pool – compliant drainage system – electric vehicle charging point – north-west/south-east orientation. Your contacts: Marielle DELLOYE-BALOUZAT | +33 (0)1 60 74 56 40 – +33 (0)6 08 47 82 46 | [email protected] Guillaume DELLOYE | +33 (0)1 60 74 56 40 – +33 (0)6 76 22 03 24 | [email protected]
…By Ib Immobilier


ESSONNE - BURES-SUR-YVETTE - ON THE OUTSKIRTS OF PARIS In a private, preserved, and lush green setting, sumptuous residence—designed by the heir of a renowned architect—stands as a truly rare achievement. From the moment you enter, it captivates with the elegance of its lines, the generosity of its volumes, and an omnipresent natural light that enhances every space. Here, each room opens seamlessly onto expansive terraces, blurring the boundaries between indoors and outdoors. Ideally located in immediate proximity to the Plateau de Saclay, at the heart of a thriving scientific and technological hub, the property enjoys a strategic position while offering a great quality of life. The main level is centered around a spectacular reception room, flooded with light thanks to full-height bay window, with a contemporary fireplace with a metal hood, highlighted by an elegant travertine stone floor, creating an warm atmosphere.A study and sleek Bulthaup kitchen integrates perfectly into the architecture, forming a fluid and harmonious ensemble oriented toward the surrounding landscape. The sleeping area features five generously sized bedrooms, complemented by two shower rooms and one bathroom. All benefit from beautiful natural light and solid oak flooring, offering refined comfort between the calm of the garden level and soothing views of the surrounding nature. On the top level, the rooftop becomes a true suspended belvedere with views of the valley and the landscaped garden. Elegant independent 48 m² cottage in stone and wood, built in 1998. With its own access and potential for an extension of approximately 60 m², it could be used as a guest house, artist’s studio, independent professional space, or a private studio. Double garage. The property is particularly well suited for families with school-age children, with an excellent educational environment. Energy class: D Climate class: B Estimated annual energy costs for standard use: between €4,290 and €5,810 per year. Average energy prices indexed to 2021. Information on the risks associated with this property is available on the Géorisques website: www.georisques.gouv.fr
…By Agence Mercure Île-de-france


Nestled in a green setting 42 km south-west of Paris, in a protected environment, this 1960s property was extended in 1991 by the current owner. He also built a swimming pool and tennis court. The house offers approx. 425 m² of living space on two levels. On the ground floor, in the old part, the entrance hall distributes an office space with open fireplace, a median hallway, a billiard room, a bedroom and a shower room. On the ground floor, in the new section, there's a laundry room, the kitchen, a corridor/storage area, a dining room, a living room with an open fireplace and a dais. On the first floor, in the old part, there are three bedrooms, a staircase hallway, a games room, a bathroom and a hallway with cupboards. On the first floor, in the new part, there are three bedrooms, a dressing room, a corridor with mezzanine and a bathroom with a shower. A full basement of approx. 190 m² provides access to 2 separate cellars, the pool's equipment room and a large garage (with motorized sectional door) for up to 6 cars. A 1-car carport is also located outside this garage. The house is surrounded by terraces. It has a well that feeds a 750-litre water tank. There's also a second, independent, heated garage with motorized doors, measuring 36 m². The south-facing 11 m x 5 m pool features integrated balneotherapy and a brand-new heat pump. The tennis court was redone and repainted 3 years ago. This very peaceful house is only a five-minute drive away from all commodities, from the RER C Etrechy and the N20 motorway. Property presented by Vickie Nikolaou - Sales Agent EI. Energy class D - Climate class C. Estimated annual energy expenditure for standard use: €5,606 to €7,584 (average energy prices indexed on 1 January 2021, including subscriptions). Estimated annual energy costs for standard use: €5,606 to €7,584 (average energy prices indexed to January 1, 2021, including subscriptions). Information on the risks to which this property is exposed is available on the Géorisques website: www.georisques.gouv.fr
…By Barnes Proprietes & Chateaux


In an area of absolute calm, this 2008 house, measuring 142 m² Carrez and 283 m² on the ground, offers 4 bedrooms (including 1 on the ground floor), 3 shower rooms, and 1 complete basement.Full of charm and boasting an excellent energy performance label "B" thanks to its heat pump, it includes: On the ground floor: - 1 entrance of 10 m², with a staircase adorned with a very beautiful wrought-iron railing - 1 large double living room of 39 m² with a fireplace, opening through a triple French window onto the terrace of over 40 m² and the landscaped garden - 1 fitted kitchen of 13 m² open to the dining room and extended by a laundry room - 1 bedroom of 10 m² opening directly onto the garden - 1 shower room - 1 independent toilet. Upstairs, a beautiful and very bright landing serves: - 3 bedrooms (15, 11, and 6 m²) including 1 beautiful master suite with its bathroom and a large dressing room - 2 shower rooms including the one in the suite - 1 independent toilet.The basement includes: - 1 storage space (12 m²) - 1 "club" (40 m²) that can serve as a playroom, projection room, music room, library… - 1 workshop - the garage.The area in front of the house (400 m²) is nicely landscaped and offers several parking spaces. The garden behind the house (900 m²) includes a beautiful west-facing terrace, a very pleasant summer kitchen (11.5 m²), and 2 shelters for equipment.Located on the edge of Lévis-Saint-Nom, the house is close to: - Shops (supermarkets, bakeries, butcheries, pharmacies…) - School and college - Essarts train station (line N for Paris-Montparnasse) 1.5 km away, bus stop (line 5337) 300 m away - N10 easily accessible.Fees included at 4% VAT borne by the buyer. Price excluding fees 625,000 €. Energy class B, Climate class A Average estimated annual energy expenses for standard use, established from energy prices in 2023: between 1040.00 and 1460.00 €. Information on the risks to which this property is exposed is available on the Géorisques website: georisques.gouv.fr.Your INNOVE IMMO advisor - Versailles: Guillaume de Jerphanion Commercial agent (Individual enterprise) RSAC 884 803 578. INNOVE IMMO, partner in your life projects.We inform you that under article L561-5 of the Monetary and Financial Code, identification will be requested before each visit.This description has been automatically translated from French.
…By Innove Immo - Versailles
'%20stroke='%23DDAA3A'%20stroke-width='1.909'%20stroke-linecap='square'%20stroke-linejoin='bevel'/%3e%3c/svg%3e)
Receive by email any new listing that may match your search criteria
Your criteria :
By validating this form, you accept the general conditions of use of Le Figaro Properties.
These agencies offer a selection of luxury properties vente at Saint-Cyr-sous-Dourdan. Feel free to contact them for personalized assistance.

