Access to content
France
1

luxury house with pool for sale Authon-du-Perche, France

Sort by

11
Video

Property with pool Authon-du-Perche (28)

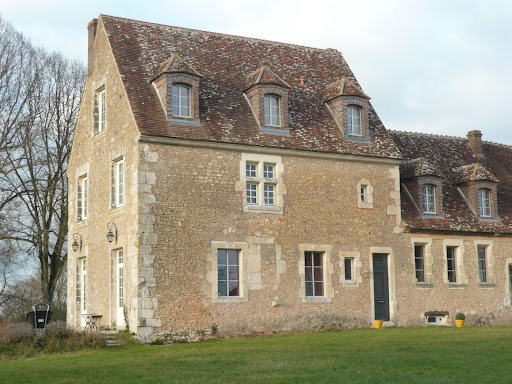
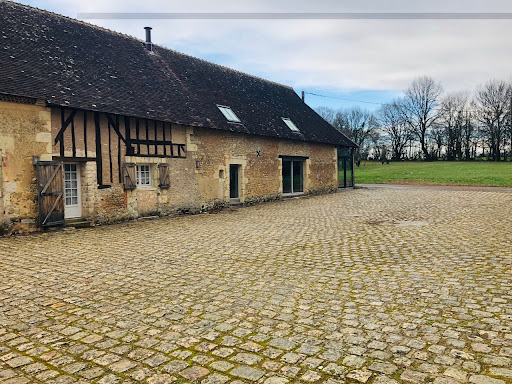
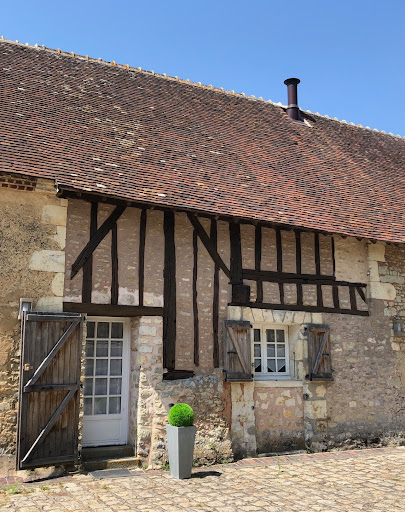
45-page detailed file on request. Just 1h30 from Paris and 20 minutes from Nogent-le-Rotrou railway station. This character property is nestled at the bottom of a peaceful little track in the heart of the beautiful Perche area particularly keenly sought-after for its unspoilt rolling countryside and its delightful little villages. Meticulously restored throughout allying authenticity with modern comfort, a near 210 sqm main house includes a superb 90 sqm living/reception room bathed in sunshine and featuring a monumental fireplace, an open-plan kitchen, a library area, and a bedroom with a bathroom and dressing room. Upstairs are four further bedrooms and a bathroom. The ensemble is set in 4000 sqm of leafy grounds with a 3.50 x 10 metre heated swimming pool, an 80 sqm open barn, an orchard, an old well and a natural mere. A delightful country home.

… 
$853,500
210
5bedrooms

By Belles Demeures De France Chateaux

7 listings near Authon-du-Perche

Nearby
20

Manor Nogent-le-Rotrou (28)

Ref. 4413 : Remarkable manor house for sale, in Perche, at 150 km from Paris This property with its guest house in an impeccable condition and perched on top of a hill, has beautiful views all round of the pleasant perche countryside, a mere 150 kms from Paris. The Perche, situated between Paris and the Normandy coast, is an area renowned for its succession of gentle hills and remarkable beech and oak forests. This countryside, which invites you to enjoy bucolic and invigorating walks, has been designated a Regional Nature Park. The Perche is also the land of manor houses, fine residences and the famous Percheron horses. This makes it a fine destination of choice for peace and nature enthusiasts. A town less than 5 minutes away provides all the necessary services, rail stations, fast motorway access to Paris and tourist activities. A fine golf course is just a short drive away. A rectangular building bathed in light and oriented south-east comprises a 16th century Manor and its converted extension with 850 sqm of living, as described below: -Ground floor: Entrance hall leading to staircase, to the left a magnificent sitting room with breathtaking views to the west, to the right a second sitting room, at the back a kitchen. Second entrance via a third lounge/study which provides further access to the kitchen, utility room, bedroom and bathroom. On the extension there is a large room, dining room and open-plan kitchen with separate toilet and laundry room. At the intermediary floor, a toilet and closet room. -On the first floor: magnificent bedroom with en-suite bathroom, to the left of the landing is a second bedroom with en-suite bathroom. The third bedroom can be accessed via the study which leads to the vast attic space which can be converted. Accessed via the extension, four bedrooms with en suite bathrooms. -On the second floor: A vast family room with its own bathroom at the end of the staircase. The outbuildings are organised this way: -A guest house of 110 sqm with two bedrooms and a ensuite shower rooms, sitting room and kitchen, the roof was redone in 2017, -A garage for three vehicles, -An above ground swimming pool, -A tennis court , -To the east of the main building, a sauna and spa, -A small dovecote. The property is surrounded by its lovely parkland of about 5 acres and an orchard comprising of apple trees. It has fantastic commanding all round views of the countryside and woods. Cabinet LE NAIL – Centre - Eure et Loir – M. Ernesto SORIA : +33 (0)2.43.98.20.20 Ernesto SORIA, Individual company, registered in the Special Register of Commercial Agents, under the number 900 502 238. We invite you to visit our website Cabinet Le Nail to browse our latest listings or learn more about this property.

… 
$1,497,900
850
9bedrooms
8bathrooms
land 2.2ha

By Cabinet Le Nail

Nearby
22

House with pool and terrace Cormes (72)

Elegant former rectory from the 18th century in the Perche Sarthois Just 2 hours from Paris and 3 km from the highway exit, discover this magnificent character house located in Cormes, in the heart of the Perche Sarthois. This charming 18th-century former rectory, covered with slate, offers 245 m² of living space, perfectly maintained, combining authenticity, comfort, and quality features. A family home full of charm From the entrance, the tone is set with a superb period staircase and warm volumes bathed in light. The ground floor includes: A beautiful entrance opening onto the garden An office space A vast living room with a fireplace and stone flooring A small parquet-floored lounge with a fireplace A fitted kitchen Laundry room, boiler room and several storage spaces 2 separate toilets On the first floor: Four beautiful bedrooms Two bathrooms with toilets On the top floor: A landing room A bedroom with a sink and dressing room A second large bedroom A vaulted cellar completes the set. Features and comfort Oil central heating 300 L electric water heater Fiber installed Double-glazed wooden frames Interior shutters Sewage system linked to the municipal network An intimate and privileged exterior Out of sight, enjoy a walled garden with a heated swimming pool, well, and south-eastern facing terrace. The property also offers: A gravel courtyard Two garages with motorized doors A playroom and a large storage area under the terrace. All on a plot of 1,787 m². The advantages Preserved charm of the old Excellent overall condition Quick access from Paris Calm and authentic environment Ideal home for primary or secondary residence A rare abode, full of soul and character, perfect for lovers of beautiful stones and elegant countryside.This description has been automatically translated from French.

… 
$769,300
245
6bedrooms
2bathrooms
land 1,787

By Immobilier Jl Vade

Nearby
Exclusivity
24

House with pool and garden La Ferté-Bernard (72)

200 km from Paris, in the Perche Sarthois region, a restored former farm on over 1 hectare, in a quiet valley. 1 km from the village, a long path crosses the fields to the farm. The path continues beyond the property towards a more distant dwelling. The whole area is mostly enclosed by hedgerows. Large trees mark the entrance, with a small meadow on one side. Two imposing outbuildings then frame a courtyard. The dwelling then appears, facing southwest. The long building today houses around 25 beds and retains several development possibilities. In front, grassy spaces lined with large trees stretch out. Behind the outbuilding, a pool is set against the walls and embraces a 180-degree view of the landscape, with a meadow at its feet. Subject to permission, the barn of approximately 180 m² could be converted into a reception space. There is also a third outbuilding.

… 
$714,100
327
6bedrooms
land 1.2ha

By Patrice Besse

Nearby
20
Video

Manor La Ferté-Bernard (72)

In the heart of Perche, 1h30 from Paris, a fully restored 16th-century manor, retaining authentic elements (fireplace, mullioned windows, window seats, French ceiling...) offering 850m2, beautiful receptions, including a 100m2 living area, 3 kitchens, 12 well-appointed bedrooms each with an en-suite bathroom, a large designer living room, on 2 hectares of peaceful land with an orchard, swimming corridor, tennis court, and guest house.12 km from Nogent le Rotrou and 18 km from La Ferté Bernard. "Information on the risks to which this property is exposed is available on the Géorisques website: www.georisques.gouv.fr"In the heart of a landscaped park of 2 hectares adorned with an apple orchard, this character home offers a unique living environment where generous volumes, timeless elegance, and varied amenities blend harmoniously. From the house, the panoramic views of the surrounding countryside and woods provide an atmosphere of rare tranquility.The main house • Ground floor:As soon as you enter, the central staircase sets the tone. A bright living room facing west charms with its unobstructed views, while a second, more intimate living room invites relaxation. The family kitchen, friendly and practical, completes this space. A third living room, which can serve as an office, connects the kitchen, laundry room, a bedroom, and its bathroom, thus offering great flexibility of use. • First floor:An elegant master suite with an en-suite bathroom. A second bedroom with an adjoining bathroom. A third bedroom, accessible from the office, opens onto vast convertible attics, perfect for imagining additional space. From the independent access to the gîte, four comfortable bedrooms, all with their own bathrooms, complete the floor. • Second floor:A large family bedroom slightly mansard, also equipped with its own bathroom.The longère:A vast contemporary living space with an open kitchen forms the heart of this friendly section in a more modern style with large bay windows, extended by a laundry room and separate toilets. On the intermediate floor, a landing with storage and toilets, then, on the upper floor, four bedrooms, each with its private bathroom.The dependencies and amenities • Guest house in the style of an English cottage of 110 m² with two bedrooms, shower room, living room, and kitchen (roof redone in 2017) • Garage accommodating three vehicles • Above-ground pool • Tennis court • Sauna and spa adjacent to the gîte • Turret housing a well⸻A rare and privileged place, ideal for a prestigious family residence, a tourist accommodation project, or simply to savor the sweetness of life in the heart of nature.This description has been automatically translated from French.

… 
$1,497,900
850
12bedrooms
11bathrooms
land 2.1ha

By Kretz & Partners

Nearby
18
3D visit

House with pool and garden Saint-Victor-de-Buthon (28)

SAINT VICTOR DE BUTHON – PROPERTY WITH INDOOR POOL / SPA / SAUNA?\n\nLet yourself be charmed by this exceptional gîte that can accommodate up to 15 travelers. Here, tranquility, greenery, and authenticity set in as soon as you arrive. A character building of 272 m², nestled in a green setting of 8,500 m² landscaped, where each season reveals a new atmosphere.\n\nThe property is composed as follows: - 4 master suites, including one accessible for people with reduced mobility, - 46 m² living room enhanced by its exposed beams and its Godin wood stove, - 117 m² wellness area: heated indoor pool, spa, and sauna. - 3 independent restrooms, - Laundry room for operational practicality. \nOutside, the spirit of the countryside comes to life: - 2 beautiful terraces overlooking the property, - Vast landscaped garden of 8500m², - Parking spaces, - Storage room. \nNumerical details: - Already operated as a gîte with a constant turnover of €65,000 to €75,000/year - 15 beds \nLocation: Ideally located in the heart of Perche in a small hamlet just 10 minutes from the train station leading to Paris Montparnasse and all nearby shops. You will also reach a Parisian clientele being 1h45 from the gates of Paris.\nContact your agent at Noeud Pap' now for a visit. The favorite is not far away… a rare living space to discover without delay!\nFees to be paid by the seller. Energy class C, Climate class B Estimated amount of annual energy expenses for standard usage: between €3,120 and €4,222 for the years 2021, 2022, and 2023 (subscriptions included). Information about the risks to which this property is exposed is available on the Géorisques website: georisques.gouv.fr.\nYour advisor Bien Serein immobilier: Co-Founder - Damien GHERBEZZAThis description has been automatically translated from French.

… 
$521,400
272
4bedrooms
5bathrooms
land 8,559

By Bien Serein

Nearby
16

House with pool and garden Villaines-la-Gonais (72)

2 hours from Paris, a character property with 8 bedrooms and high-end amenities. Ideally located near the A11 exit, this stunning property offers an exceptional setting, in the heart of a natural environment with a very beautiful unobstructed view. The whole comprises two connected homes, offering spacious volumes and numerous possibilities (family residence, gîte activity, events). First house: You will be immediately charmed by a vast 126 m² kitchen, fitted and equipped, bathed in light thanks to large bay windows opening onto nature. A reception area of 98 m² with an open fireplace completes this level, as well as a heated indoor pool with shower and sanitary facilities, a back kitchen, technical room, and cellar. Upstairs: a mezzanine leads to a dormitory, a shower room with toilet, a master suite with a bathroom, shower, hammam, toilet, and dressing room. A tower with a walkway elegantly connects this house to the second house. Second house: It offers an entrance, a fitted and equipped kitchen open to the living room, a lounge with an insert fireplace, and four bedrooms including one with a shower room. A bathroom with shower and toilet, a boiler/laundry room, a garage with electric door and cellar complete the ground floor. Upstairs: a landing leading to a bedroom with a balcony, a shower room, toilet, games room, and two additional bedrooms. Exteriors and outbuildings: The property has numerous outbuildings: garage, open barn, stable, and sheepfold. Solar panels are installed at the back. All set on a plot of 57,218 m², offering tranquility, space, and stunning views of the surrounding countryside.This description has been automatically translated from French.

… 
$1,072,900
830
8bedrooms
2bathrooms
land 5.7ha

By Maisons Du Perche

Nearby
17

House with pool and terrace Bretoncelles (61)

LONGHOUSE & OUTBUILDINGS XVIIIth IN THE PERCHE - 1h30 FROM PARIS - SWIMMING POOL - INDEPENDENT STUDIO18th-century farmhouse located in the Regional Natural Park of Perche, on top of a hill with a dominant view, on 5650 m² of wooded land with a lovely pond, orchard, and swimming pool. 1h30 from Paris. La Loupe train station is 10 minutes by car.The longhouse and its outbuildings are organized around an open courtyard. On one level: a large fitted and equipped kitchen with a fireplace, a 26 m² living room (fireplace), a 44 m² billiard room with exposed beams and a bar, and an independent duplex studio of 50 m², with living room-kitchen, shower room, toilet, and bedroom. Upstairs: living room, four bedrooms with closets, bathroom, dressing room, shower room, and toilet. Cellar-boiler room (central gas heating), laundry room, and storage. Apart, outbuildings of 200 m² usable, to invest according to projects.South-facing terrace, fruit garden (apple trees, pear trees, plum trees...), pond bordered by trees, weeping willow.280 m² of living space - 4 bedrooms - 15 sleeping places - Duplex studio 50 m² - Fiber optic - 200 m² outbuilding - Swimming pool - 5,650 m² land - Gas - DPE DThis description has been automatically translated from French.

… 
$574,800
280
5bedrooms
1bathroom
land 5,650

By Maisons Du Perche

*

Receive by email any new listing that may match your search criteria

Your criteria :

  • For sale
  • Authon-du-Perche, France, +30 km
  • Houses
  • Pool

How satisfied are you with this page?

(not the listings itself)

About Authon-du-Perche

Luxury Houses and Villas in Authon-du-Perche?

Authon-du-Perche, a charming village in the Eure-et-Loir department, offers a peaceful living environment ideal for acquiring a luxury house or a prestigious villa. With its 1480 inhabitants and a population density of 42.5 inhabitants per km², the municipality benefits from a preserved atmosphere while remaining connected to major centers of attraction. Neighboring towns such as Nogent-le-Rotrou and Chartres are particularly sought after for their economic dynamism and varied real estate offerings, thus attracting clientele seeking exceptional properties in a green and authentic environment.

What is the price of luxury real estate in Authon-du-Perche?

The luxury housing market in Authon-du-Perche shows a steady upward trend. In 2021, the average price per square meter was €1775.80. This progression has been confirmed, with a forecast of €1997.35 per square meter in 2025, reaching €2129.75 per square meter in 2026. This represents a significant increase over the period, testifying to the growing attractiveness of prestigious real estate properties in the region.

What are the most sought-after neighborhoods in Authon-du-Perche?

Authon-du-Perche, although not divided into large distinct neighborhoods like a metropolis, offers several hamlets and localities that particularly attract buyers of luxury homes. Areas further from the center, offering a more rural setting and greater tranquility, are often preferred for the acquisition of charming houses or exceptional properties. The immediate surroundings of wooded areas and bodies of water also constitute highly sought-after sectors for their quietude and natural beauty.

Refine your search in Authon-du-Perche

How can you find a luxury house with panoramic views for sale in Authon-du-Perche?

For your search for an exceptional property, select our luxury house with panoramic views in Authon-du-Perche, starting at $463,306. Offering an exceptional panorama, this residence overlooks the city and its surroundings. As the seasons pass, the spectacle is renewed without ever becoming tiresome. Depending on the area you are looking for, the living area starts at a minimum of 310 m².

How can you find a luxury house with a terrace for sale in Authon-du-Perche?

As part of your search for a luxury property, discover our catalog of 1 luxury house with a terrace in Authon-du-Perche, offered from $463,306. Outdoor meals or summer receptions, the terrace extends the house outdoors. The apartment listed in our listing offers an attractive living area measuring 310 m².