The agencies at Coulombs
These agencies offer a selection of luxury properties vente at Coulombs. Feel free to contact them for personalized assistance.

 English$ USD · m²


VENDÔME EXCLUSIVE PROPERTIES invites you to discover this magnificent old residence of approximately 325 m2, nestled in the heart of a wooded park of nearly 1950 m2, where the charm of the past is fully expressed. At first glance, the property captivates with its elegant architecture, slate roof, turret, and delightful half-timbered outbuildings. A characterful ensemble that seems to have traversed time while preserving all its authenticity. Inside, lovers of beautiful homes will find what makes the charm of yesteryear: a carved wooden staircase, old floorboards, marble fireplaces, remarkable woodwork, and beautiful cement tiles. So many details that give the place a warm and unique atmosphere. The ground floor offers generous living spaces, with a 52 m2 reception area opening onto the garden, a 24 m2 living room adorned with woodwork, and a spacious 29 m2 kitchen-diner. A pantry and a boiler room complete this level. The first floor hosts four bedrooms, three shower rooms, and a dressing room. On the top level, a bedroom and several attic rooms still offer beautiful possibilities for development, allowing for various projects (2 additional bedrooms possible). The charm continues outside, where the park reveals a pool, a covered area with exposed beams ideal for long summer meals, an ancient chapel, as well as a half-timbered barn and a garage. A particularly pleasant setting, conducive to family moments and receptions with friends. A soulful residence that will appeal to lovers of the past, beautiful stone, and family homes. A special place where the elegance of preserved architecture meets the joy of country life. Sale price: 615,000 euros including fees payable by the buyer.This description has been automatically translated from French.
…By Vendome Exclusive Properties


Just a few minutes from Nogent-le-Roi, in a calm and green environment, the Agence Camilotto presents this elegant bourgeois house from the 18th century, combining the charm of the old with the comfort of today. Paris is accessible in less than an hour thanks to the nearby SNCF train station.Upon entering, you will be charmed by the beautiful volumes, high ceilings, moldings, antique parquet floors, and the beautiful period staircase. The ground floor includes a 43 m² living room, an office, a fitted kitchen, and a 29 m² veranda-dining room open to the garden.The first floor offers three bedrooms, a master suite with a private gallery, and a large bathroom. An independent shower room. The second floor has three additional bedrooms, an office, and a shower room.On a closed and landscaped plot of 1,799 m², you will enjoy a heated swimming pool under a sliding tunnel, a terrace, a vegetable garden, a pool house, and an independent guest room.Gas heating, mains drainage, no work required.(4.83% fees included at the buyer's expense.)This description has been automatically translated from French.
…By Agence Camilotto


The Camilotto agency offers you... This single-storey house near Nogent-le-Roi. Ideally located, this house will charm you with its functional layout and quality features. It consists of an entrance, a bright living room open to a fully equipped and fitted kitchen, as well as three bedrooms with direct access to the outside, including a master suite with closets, a shower room, and private toilets. A hallway, a laundry room, an additional shower room, and a separate toilet complete this living space. A garage with an attic provides additional storage space. The entire property is set on a closed and landscaped plot of 420 m², offering privacy and tranquility. Built in 2018, it benefits from modern features: underfloor heating, a thermodynamic water heater, and double-glazed aluminum windows, ensuring comfort and energy performance. All amenities are accessible nearby: bakery, butcher, pharmacy, medical house, school, etc. A recent, single-storey, turnkey house not to be missed! Energy performance certificate: C - Virtual visit available! (5.11% fees incl. tax charged to the buyer.)This description has been automatically translated from French.
…By Agence Camilotto


Located in Faverolles, near Gambais and Houdan, in a quiet, leafy residential setting, this superb family home offers 710 square meters of living space, complemented by a separate guest house of about 120 square meters, all set on a magnificent landscaped lot of 9,300 square meters. Designed to offer comfort, spaciousness, and entertaining areas, the main house charms with its generous rooms and numerous spaces dedicated to leisure and well-being. The main house features, on the ground floor, a welcoming entryway leading to a spacious living/dining room with a fireplace, ideal for entertaining. A fully equipped and fitted separate kitchen completes this living area, along with a guest restroom. This level also includes two bedrooms, one of which is a master suite with a walk-in closet and en-suite bathroom. A bright sunroom extends the living spaces and leads to an indoor pool area, a true haven of relaxation accessible year-round. Upstairs, the sleeping area features five bedrooms, three of which have en-suite shower rooms, as well as a full bathroom. A large game room of approximately 50 m² completes this level, ideal for leisure or as a family space. The fully finished basement is dedicated to comfort and leisure, featuring: a gym, a game room, a home theater, a laundry room, ample storage space, and a utility room for the indoor pool. A separate guest house of approximately 120 m² offers a self-contained living space
…By Kretz Real Estate


Large exceptional property whose construction spans 2 centuries of history, 17th and 18th . Renovation carried out with taste recently while respecting the charm and authenticity of the place, including several buildings and within a park of more than 1 hectare wooded, landscaped and made up of paved paths and terraces. Main house (approximately 700 m2): Magnificent entrance, several reception rooms with fireplaces, spacious kitchen with fireplace, numerous suites, offices, boudoir? refined spaces on 3 levels, with high quality materials: tiles, Burgundy stone, woodwork, moldings, fireplaces, authentic framework? beautiful high ceilings, bright rooms. Second building (approximately 280 m2): large barn, perfectly healthy for parking vehicles, attic, magnificent space housing a very large swimming pool with a unique shape, with counter-current swimming, heated, wellness area for rest. Small guest house in the middle of the park for a guaranteed warm atmosphere. The estate is completely fenced, made up of trees and many colorful plant species, paths for walks and moments of relaxation up to a wonderful vegetable garden hidden from view. Location of a former clay tennis court, cellars and other outbuildings and workshops. A central reception courtyard made of old paving stones and several access points to the property. Charming, forested and bucolic environment with numerous rivers, village of Eure et Loir just 20 minutes from Houdan and exactly 1 hour from the west of Paris. A unique place, French charm and refinement.
…By Agence Duchesse Anne


iad France - Nathalie Martin offers you: 10 minutes from Saint-Léger-en-Yvelines and 15 minutes from Rambouillet, in the heart of the charming village of Mittainville, on the edge of the forest, this imposing contemporary villa offers a true art of living.From the entrance, the spectacular volumes, clean lines, and features signed by Porcelanosa reveal a property thought out around a subtle balance between elegance, comfort, and the art of living.Built on a flat, landscaped plot of 1,800 m², the villa develops approximately 400 m² of living space and offers generous areas designed to fully enjoy every moment, with family or friends.On the ground floor, a vast entrance with a wardrobe and guest toilets leads to a spectacular living room of nearly 93 m², extended by a dining kitchen of 47 m². This friendly and bright ensemble constitutes the true heart of the house, ideal for hosting and sharing.In the extension, the indoor swimming pool with counter-current swimming invites relaxation and well-being in all seasons.On the first floor, an exceptional landing of 70 m² distributes four spacious bedrooms of 17, 23, 31, and 33 m², including one with a bathroom and three with shower rooms. Two independent toilets and two terraces complete this space dedicated to comfort and intimacy.Outside, the bioclimatic pergola naturally extends the living spaces and offers a privileged setting for outdoor meals, moments of conviviality, or simply enjoying the tranquility of the Yvelines countryside.A double garage of 49 m², completed by a storage mezzanine, enhances the features of this property.A rare, generous, and resolutely contemporary house, where each space has been designed to combine comfort, aesthetics, and the pleasure of living.Must be seen — heart-stopping guaranteed.Contact me 7 days a week for more information and to organize a visit according to your availability.Agency fees are to be borne by the seller. A valid identification document will be requested during the visit, in accordance with Article L.561-5 of the Monetary and Financial Code. Information on the risks to which this property is exposed, including the legal obligation for clearing, is available on the Géorisques website: http://www.georisques.gouv.fr. This real estate advertisement has been written under the editorial responsibility of Mme Nathalie Martin, independent real estate agent (without holding funds), commercial agent of SAS I@D France registered with the RSAC of CHARTRES under number 893953208, holder of the real estate canvassing card on behalf of the company I@D France SAS.
…By Iad France


iad France - Emilie Di Francesco offers you: CHARACTER PROPERTY WITH HEATED POOL - 277 m² OF LIVING SPACE + 60m² OF VERANDA - LANDSCAPED LAND OF 3,000 m²Located 12 minutes from Houdan and 10 minutes from the RN12 and the SNCF train station connecting to Paris Montparnasse, this property of 277m² on the ground charms with its authenticity, generous volumes, and privileged environment.Nestled in the heart of a highly sought-after area with no overlook, the property thrives on a wooded and landscaped plot of 3000 m², offering a rare, green, and preserved living environment.The 277 m² house is complemented by a 60 m² veranda, totaling nearly 337 m² of living spaces. The ground floor consists of: A beautiful entrance opens onto a bright 79m² double living room, adorned with an open fireplace and a reading area, ideal for entertaining. This level also includes an independent toilet, a master suite with a shower room and closet, a fitted kitchen, a laundry room, and a 60m² veranda with an insert fireplace and electric shutters.Upstairs, a 49m² lounge leads to two master suites with shower rooms, one of which has a large dressing room, as well as an additional bedroom and an office.Outdoors: The south-facing terrace invites relaxation around the heated pool. The meticulously maintained garden forms a true green haven away from prying eyes. A garden shed, a technical room, and a wood storage area complete the offerings.This character property, combining the charm of the old and generous volumes, will appeal to lovers of rare properties on the doorstep of Houdan. A visit is essential to fully appreciate its charm.The advantages: No electrical anomalies, recent heat pumps and thermodynamic water heater, 3 master suites including one on the ground floor, energy performance diagnosis C.Agency fees are the responsibility of the buyer. Price including fees: 850,000 euros. Price excluding fees: 819,000 euros. Fees including tax charged to the buyer (3.79% of the price of the property excluding fees): 31,000 euros. Presentation of a valid identity document will be required upon visit, in accordance with article L.561-5 of the Monetary and Financial Code. Information about the risks to which this property is exposed, including the legal obligation for bush clearing, is available on the Géorisques website: http://www.georisques.gouv.fr. This real estate advertisement was written under the editorial responsibility of Mrs. Emilie Di Francesco, independent real estate agent (without holding funds), commercial agent of SAS I@D France registered in the Versailles RSAC under number 934321837, holder of the real estate canvassing card on behalf of the company I@D France SAS.This description has been automatically translated from French.
…By Iad France


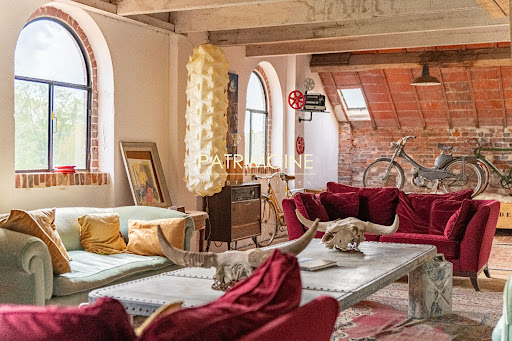
This property is located in a quiet area surrounded by greenery with unobstructed views of the Eure, on the edge of Yvelines and Eure-et-Loir.This historic mill, which extends over more than 9000 m², was the largest flour mill in France in the 1900s. This place is an industrial heritage.The property consists of several partially connected buildings and offers various projection opportunities and is composed of:1- A master house of 380 m² which consists of:On the ground floor: an entrance hall, a living room and dining room, an office, a kitchen, a laundry room.On the first floor: four bedrooms, a bathroom.An converted attic and a cellar.2- A building of 7800 m² comprising seven floors with beautiful ceiling heights including several lofts and basements.3- A house of 300 m² with one floor and a terrace of 280 m².4- A set of buildings of 247 m² opening onto a clear terrace facing the Eure, including a reception area of 127 m² with a ceiling height of 10 m and a 120 m² house extending it.5- A building of 900 m² with five floors connected to the main building by a walkway.6- To complete the property, a 28-meter long Eiffel bridge connects the old stables of 125 m², a boat shed, and a parking area.The acquisition of an additional hectare can be considered.Food shops and schools are nearby.Access to the property is via the N12 with a driving time of 50 minutes and by train with a journey of 1 hour.Documents available upon request for various projections. (5.00% fees inclusive of tax payable by the purchaser.)This description has been automatically translated from French.
…By Groupe Patrimoine Ouest Parisien


EXCLUSIVE - Between Rambouillet and Maintenon, 4 km from the SNCF station for Paris Montparnasse, charming old property on its wooded land with very beautiful varied trees of about 4698 m² offering a calm and pleasant living environment. This house of about 330 m² living space consists of a beautiful entrance with terracotta floor leading to a living room of about 41 m² with fireplace opening onto the terrace and its magnificent fully equipped summer kitchen, a TV lounge, a beautiful dining room with fireplace, a fitted and equipped kitchen, a second entrance, a garage, a cellar, a boiler room. 2 stairs serve the upstairs which includes 7 bedrooms, 2 shower rooms, 2 bathrooms, a laundry room. You will also appreciate its swimming pool area of about 5m x 10m with its pool house. Lots of charm (5.00% fees including tax paid by the buyer.)This description has been automatically translated from French.
…By Agence De La Poule Faisane & Du Vieil Orme


Contemporary elegance and serenity at the gates of Paris – Exceptional family property with swimming pool and high-end amenitiesJust 700 meters from the Golf de Maintenon and 3 minutes from the train station connecting to Paris-Montparnasse in 40 minutes, this exceptional property offers 320 m² of living space in the heart of a peaceful and sought-after residential environment. It perfectly combines refinement, modern comfort, and quality construction, providing a privileged living environment for a family in search of space and tranquility, while remaining perfectly connected to the capital.A house designed for generous family livingFrom the entrance, the volumes impress with their generosity and brightness. The house features an ideal layout with two master suites and five additional bedrooms, allowing for a large family or comfortable hosting. The living spaces, bathed in natural light, offer a warm and elegant atmosphere, enhanced by carefully selected noble materials.The floors alternate between engineered oak parquet laid in herringbone in the reception areas and English pattern in other spaces, as well as Porcelanosa ceramic and tiles for a contemporary and durable finish. The main staircase, covered in white Carrara marble, adds an extra touch of prestige.A rare and inspiring versatile spaceA spectacular room of more than 40 m², featuring a cathedral ceiling, a mezzanine, and enhanced sound insulation, is a true asset. This space can easily become a music studio, a professional office, a gym, a cinema room, or a reception area according to your needs.Custom kitchen and premium equipmentThe custom-designed kitchen combines functionality and elegance with a Delicatus Cream granite countertop, high-end appliances, and a design focused on daily comfort:• Large-capacity American refrigerator• Double pyrolysis oven including microwave function• Induction cooktop with built-in hood• Integrated dishwasher• Flush-mounted outlets and designer faucetsHigh-end amenities in the water roomsThe bathrooms and toilets benefit from superior quality equipment:• High-end faucets• Designer furniture with marble tops• Elegant oval bathtub• Custom shower• Anti-fog LED mirrors• Modern toilet fixtures without rimA landscaped exterior, a true haven of peaceSet on a 964 m² plot, the property offers a carefully designed landscaped garden by a landscape architect. The outdoor materials, chosen for their durability and aesthetics, create a harmonious and easy-to-live-in environment.The 8.5 x 4.2 meter shell pool, perfectly integrated into the garden, allows for fully enjoying the sunny days in complete privacy. The natural stone terraces and outdoor arrangements offer multiple relaxation and social spaces.Modern comfort and energy performanceThe house is equipped with high-performance technical installations ensuring comfort and energy efficiency:• Recent heat pump• Underfloor heating on the ground floor• Thermodynamic hot water tank• Water softener• Home automation with centralized shutters and gate• Aluminum joinery with enhanced insulating glazing• Automatic gate and connected intercomA strategic locationThis rare property in the area allows for a balance of quality of life, nature, and accessibility. You enjoy a calm residential environment, in immediate proximity to amenities, schools, and transportation infrastructure, while quickly reaching Paris.Main features:• Contemporary family home• 320 m² of living space• 9 rooms• 7 bedrooms including 2 master suites• 2 bathrooms and 1 shower room• 964 m² plot• Swimming pool• Garage• Heating by heat pump• High-end amenities and materials• Quick access to train station and Paris"Information on the risks to which this property is exposed is available on the Géorisques website: www.georisques.gouv.fr"
…By Kretz Real Estate


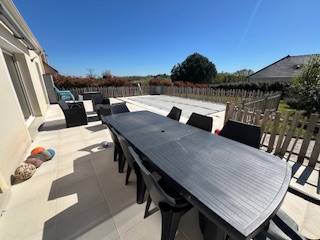

EXIT EPERNON A very beautiful recent single-storey house featuring an entrance hall, a spacious living room and dining room with a wood stove, a fitted and equipped kitchen open to the dining area and leading to a very well-exposed large terrace, 4 bedrooms including a master suite with shower room and dressing room, a bathroom, two toilets. A fenced plot of 1500 m² with a wooden chalet (approximately 20 m²) and a large terrace. A beautiful heated swimming pool, salt treatment, with a south-facing terrace. In a quiet area, 5 minutes by car from the train station, shops, the college, schools, and high school. Energy performance: D. Climate performance: B. Fee schedule available upon request. Price: €451,500 * *Including fees of 5% VAT to be paid by the buyer calculated on the basis of the net seller price Price excluding fees: €430,000 - Estimated amount of annual energy expenses for standard use: Between €1,820 and €2,510 per year. Average energy prices indexed as of January 1, 2021 (including subscription)
…By Lesieur Conseil Immobilier


In a very quiet small village on the edge of the forest, discover this beautiful longère of more than 200 m² with a swimming pool and a fully enclosed garden of over 1800 m².It consists of an entrance leading to a spacious living room with a fireplace, a lovely veranda, dining room, kitchen, bedroom, shower room, laundry room, and toilet on the ground floor.Upstairs, there are 3 bedrooms, a bathroom, and a dressing room.A renovated outbuilding currently used as a pilates, yoga, or relaxation room with its shower and a massage room. You could use it as an office or workspace for a liberal profession.The indicated price includes the agency fees of 4% payable by the buyer, meaning a price excluding agency fees of €480,000.
…By Sud Ouest Immo 78


It is rare for a property to offer such a perfect combination of space, privacy, and proximity to Paris. Located one hour from the capital, this estate with nearly 1,442 m² of usable space, is set within a 2 hectare enclosed park, completely secluded from neighboring properties. Four interconnected buildings : the main house (1,045 m² of usable space), a separate office wing (207 m² of usable space), a guest house (165 m² of usable space), and a garden cottage (25 m²), are set within a landscaped park featuring five ponds and shaded by oak trees over three centuries old. Six suites, a heated indoor pool that opens wide onto the greenery, a home theater, a fitness center, a library, and a vaulted wine cellar. The entire property has been fully renovated, is rated Double A on the Energy Performance Certificate (for both energy efficiency and climate control), and is fully furnished: ready to move into from day one. Adding to its uniqueness is a completely separate office and over 150 m² of open space, ready for any project. An ideal location for those seeking fresh air and tranquility without straying far from the city, and the freedom to work from home without sacrificing anything. Born from the painstaking transformation of an old farmhouse into a family home, the property embodies a consistent design philosophy: discreet from the street, where a longhouse built of light-colored cut stone presents a closed facade, it reveals itself fully on the park side, where the house opens southward onto a wooded landscape featuring a large lawn, centuries-old oak trees (some over 300 years old), a garden, and ponds. The main building, with 1,045 m² of usable space, is centered around a spacious living room, a custom-built kitchen facing the garden, and a dining room extended by a fireplace. A custom-built bar, crafted by artisans, marks the threshold between the kitchen and the living room. Upstairs and across the various levels: six suites, a home theater, a fitness area, a library, and the centerpiece, a heated indoor pool under a sunroom, bathed in natural light, offering a 180° view of the park. Below, the vaulted cellar and utility rooms. The three-car garage, equipped with an automatic door, opens directly onto the street and connects to the house at ground level. Here’s the feature that truly sets this property apart: its office wing, offering some 207 m² of fully self-contained usable space, complete with its own entrance, parking, and gate. A large, open-plan space beneath the roof trusses, bathed in natural light, where you can work seriously, meet with clients, and grow your business, all without ever encroaching on family life. Whether it’s a private practice, a creative studio, an agency, the headquarters of an independent company, or a long-term remote work setup: having this much professional space, with this level of independence, all under one roof, is an extremely rare find. Added to this are more than 150 m² of completely open spaces: two areas of approximately 80 and 70 m², still waiting to be designated for a specific use. A gym, yoga studio, artist’s or woodworking workshop, home studio, garage for a car collection, or game room, the house adapts to the plans of its residents, whereas so many other properties impose their own. A rare freedom to shape the space to your own liking. Set apart, yet within the same grounds, the 165 m² secondary residence offers a complete and self-contained living space. Whether used as a guest house, a space for loved ones, or a caretaker’s quarters, it expands the property’s potential without ever compromising the privacy of the main house. The park, a single, contiguous area, combines woodland and lawns. Five interconnected ponds fed by natural springs, a stone terrace encircling the house, an architect-designed greenhouse, a vegetable garden, an orchard, and a chicken coop: a living landscape that changes with the seasons. Set apart from the main structure, a shed houses all the maintenance equipment, including a tractor, ride-on mowers, and various gardening tools. The renovation was comprehensive, and the energy efficiency reflects that: a double-A energy performance rating (DPE) for both energy and climate, supported by two air-to-water heat pumps, a solar thermal backup system, and underfloor heating throughout most of the living areas. Double-glazed windows, an alarm system, and remote surveillance covering both the property and the office, an electric vehicle charging station, and fiber-optic internet. For day-to-day needs, everything you need is in Houdan, about ten minutes away: shops, a weekly market, schools, a middle school, healthcare services, and a hospital. The educational path is complete without leaving the area: preschool in Condé-sur-Vesgre, elementary school and tennis in Adainville itself, middle school in Houdan, and high school in La Queue-lez-Yvelines. But the true luxury of this location lies elsewhere: the property opens onto one of the most beautiful natural areas in Île-de-France, at the edge of the Rambouillet National Forest and its thousands of hectares of woods, horseback riding trails, and bike paths, close to several golf courses and the historic towns of Montfort-l’Amaury and Rambouillet. Paris is just an hour away by car (N12 then A12), and the Houdan train station, ten minutes away, connects to Paris-Montparnasse in less than an hour. A detailed brochure is available upon request. We would be happy to welcome you for a tour.
…By Paris Ouest Sotheby's International Realty - Hauts-de-seine - Yvelines

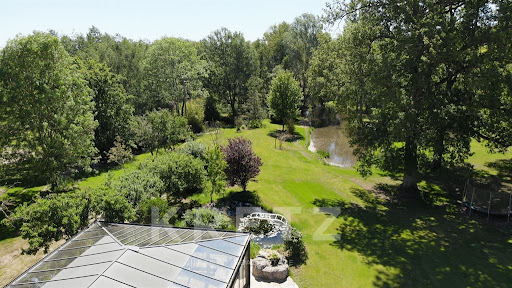


Adainville. Just one hour from Paris, this rare estate offers an exceptional balance of space, privacy, and nature. Set in the heart of a secluded, enclosed park spanning over 2 hectares—hidden from view and dotted with five ponds and centuries-old oak trees—the property features nearly 1,700 m² of living space, divided among a main residence, a guest house, a separate office wing, and a garden cottage. The main house, with 1,045 m² of usable space, features spacious reception areas, 6 suites, a heated indoor pool opening onto the grounds, a home theater, a fitness center, a library, and a vaulted wine cellar. A rare asset: a 207 m² self-contained business wing, with separate access and parking, allowing for professional activities without encroaching on private life. A 165 m² guest house and over 150 m² of additional unoccupied space round out this property with endless possibilities. Fully renovated, furnished, and rated “Double A” on the Energy Performance Certificate (DPE), this estate offers contemporary comfort in a preserved natural setting. A secluded and unique retreat, perfect for living, entertaining, and working in a whole new way.
…By Kretz Real Estate


Tremblay les Villages, exceptional property in the village center with 703m² of living space and a heated indoor pool, on a 3062m² plot in a quiet location with no neighbors opposite. This U-shaped property offers 703m² of living space, including 180m² of usable space (converted attic). A reception room leads to the two wings of the house, the ground floor of which is ideal for hosting festive, family or professional events. To this end, the right wing offers two bedrooms, an office, and a preparation kitchen that opens onto a 55m² reception room with a cathedral ceiling, extended by a 43m² living room which itself leads to a 71m² pool area and a music room. The left wing offers a TV lounge, a dining room, a fully equipped kitchen with a breakfast area, and a summer dining room. A boiler room/laundry room, one toilet, and a shower room complete this level. Upstairs, there are two bedrooms with four and two beds respectively, four bedrooms, one of which has a terrace, one bathroom, one shower room, and one toilet. An outdoor storage room near the kitchen and a converted workshop complete this exceptional, versatile property, which could be used for events, as a bed and breakfast, or for private use. All shops in Tremblay (grocery store, bakery, doctor, pharmacy, etc.). This property is located between the two train stations of Dreux (7.5 miles) and Chartres (11 miles) and 1 hour by car from the Porte d'Auteuil. Contact Elisabeth Rossines +33(0)6 74 00 90 38 Information on the risks to which this property is exposed is available on the Géorisques website: www.georisques.gouv.fr
…By Barnes Proprietes & Chateaux


Less than 1h15 from Paris and 15 minutes from Houdan via the N12, in a small preserved village in the Eure Valley, this remarkable property steeped in history consists of 3 houses totaling 480m² of living space surrounding a large heated swimming pool. The entire property, largely renovated, is in very good condition and the owners have made an effort to preserve its historical character and particularly friendly atmosphere. The park, beautifully planted and enclosed with 4800m², is a true cocoon of greenery with a thousand nooks! On the ground floor of the main house, there are 2 adjoining living rooms (75m²) with a fireplace, a billiard room (30m²), 1 kitchen with its pantry, a sleeping area consisting of 3 spacious bedrooms, a large dressing room, and a bathroom. Upstairs, there are 3 suites (16, 18, and 30m²) with parquet flooring, each with its own bathroom. Connected to the main house by an old glass roof, the guest house offers a cozy living room with a kitchen area, 3 comfortable bedrooms, a bathroom, and independent toilets. In the fully renovated old outbuildings, there is a large vestibule, independent toilets, a very bright artist's studio, a vast studio (70m² on the ground) with a kitchen and bathroom, and an old stable that can be easily converted. Access to the property is via 2 discreet and recent electric gates. The heated swimming pool (PAC) measuring 14x6m, whose liner has just been replaced, is covered by a retractable dome, allowing for use in winter as well as summer. Several shops (butcher, bakery, pharmacy, etc.) and restaurants, a supermarket, and a renowned medical office (numerous doctors and nurses) are located less than 1km away. Train to Paris Montparnasse (50 minutes) with Pass-Navigo available in 15 minutes. Finishing touches needed. It is the ultimate family home, far from the tumult and frenzy of urban life! Guaranteed change of scenery! Fees: 4.93% VAT included charged to the buyer. Price excluding agency fees: €710,000This description has been automatically translated from French.
…By Quartz Jaillet


Charming 19th-century farmhouse of 381 m² of living space over 2 levels, offering 10 rooms, 8 bedrooms, complemented by a fenced and wooded plot of 3,357 m².Located at the edge of the Eure valley, the Norman hedgerows, the cereal plains of Beauce, and on the borders of Yvelines, this property is just a 5-minute drive from Dreux and 50 minutes from Paris.The residence includes: ground floor: an entrance, a semi-open fully equipped kitchen of approximately 30 m², a back kitchen, a laundry room, a multipurpose room (which can serve as a bedroom, office, or library), a separate W.C., a dining room extended by a veranda with direct access to the garden, a cathedral-style living room of 47 m² with a beautiful ceiling height (5.48 m), a master suite with a bathroom and W.C., two bedrooms, a bathroom, and W.C.On the 1st floor, accessible by a beautiful solid wood staircase: a large landing room, a corridor distributing 4 bedrooms, two separate W.C.s, a shower room, and a bathroom.This property also offers a building with 3 cold rooms, very useful for storing perishable goods and allowing for various activities (gîte, guest house, reception, liberal professions...). A double garage with a motorized door, a shed, cellars, a greenhouse, and garden sheds complete this property.This property is equipped with a recent heat pump, a thermodynamic hot water tank, an electric gate, and fiber optics. Some refreshing work is to be expected.You will appreciate the tranquility and quality of life in the heart of this village, which has many shops, about twenty medical professionals, a primary and nursery school, as well as active and dynamic businesses. A rare opportunity to realize a beautiful life project, to be discovered without delay!This description has been automatically translated from French.
…By Fortis Immo Transaction


Sébastien Amieil, specialist in charming properties at DE LA COUR AU JARDIN, invites you to discover: Just 50 minutes from Paris Porte d'Auteuil, in a privileged setting in the Eure-et-Loir, this characterful residence dating from 1840 combines old-world charm and timeless elegance with refinement. With 481 m² of living space (Carrez law) – including two authentic outbuildings – it is set in the heart of a magnificent enclosed landscaped park of approximately 5,000 m², a veritable green oasis conducive to serenity. A wellness area with swimming pool and jacuzzi completes this rare property, ideal for enjoying moments of relaxation and conviviality away from prying eyes. The main house offers 322 m² of living space spread over two levels. It benefits from a fluid and functional layout, designed to accommodate both receptions and everyday life. The entrance hall is impressively spacious: three generous living rooms, including a dining room and a billiard room, open onto the outdoor terraces, creating a harmonious dialogue with the garden. A kitchen and its utility room complete this living space. An elegant glass-enclosed gallery, bathed in light, connects the main house to the guest house. The residence offers six bedrooms, two of which have access to a private balcony or terrace, a large dressing room, three shower rooms and a bathroom. The converted attic includes an office, a maid's room and an additional shower room, leaving you free to pursue your projects. In terms of energy efficiency, the main house has an EPC rating of D (196 kWh/m²/year) and a GHG rating of D (39 kgCO₂/m²/year), with an estimated annual consumption of between €3,890 and €5,310. The two outbuildings add to the appeal of the property, offering additional space with great potential. The former caretaker's house, now a guest house, has 61 m² of living space. It has a pleasant living room with kitchenette, three bedrooms and a shower room. Two cellars in the basement complete the property. Energy performance rating: D (223 kWh/m²/year), GHG emissions: D (45 kgCO₂/m²/year), estimated annual consumption between €1,060 and €1,480. The former stable offers 97 m² of living space divided between an entrance gallery, an artist's studio, a beautiful room with a water point that can be converted as you wish, and a loft upstairs comprising a sleeping area, a lounge, a dining room, a kitchenette and a shower room. DPE D (168 kWh/m²/year), GES D (34 kgCO₂/m²/year), estimated annual consumption between €1,180 and €1,650. Fully enclosed and beautifully landscaped, the grounds are an invitation to tranquillity. They include a swimming pool over 14 metres long with a modular enclosure, a jacuzzi, an outdoor shower, several terraces for enjoying sunny days, as well as various amenities: a rose garden, orchard, greenhouse, shed, aviary, and an old dovecote with water and electricity. Three independent entrances and numerous parking spaces ensure smooth traffic flow within the property. A rare opportunity, perfectly suited for a main residence, a family home or a tourist accommodation project. Additional advantages: town gas heating - single-flow CMV - collective sanitation - work carried out: electricity (1 meter per house), plumbing, insulation, roof renovation, new swimming pool liner (2023) - nearby amenities: shops, schools, supermarket 3 minutes away - convenient SNCF access: Dreux (8 minutes), Marchezais-Broué (11 mins), Houdan (16 mins) - TER line to Paris-Montparnasse - 5 mins from the Écluzelles leisure centre Sébastien AMIEIL | 06 75 05 74 57 | [email protected] | Consultant for Eure, Eure-et-Loir and Yvelines | DE LA COUR AU JARDIN | France's leading network specialising in charming properties | RCS Paris 811 493 162 | Carte T: 7501 2017 000 015 964 In accordance with Article L.561.5 of the Monetary and Financial Code, you will be required to present proof of identity in order to arrange your visit.
…By De La Cour Au Jardin - Immobilier


5 minutes from HOUDAN. Wooden house from 2010 comprising an entrance with wardrobe, fitted kitchen, back kitchen, double living room with stove, large room / playroom with laundry area, four bedrooms, Italian shower room, two toilets. Upstairs: bedroom, dressing room, shower room, toilet. Outbuilding with double garage. Vaulted cellar. Small house of approximately 66 m2. Garage. The whole on a closed plot of approximately 1,205 m2 with swimming pool. Information about the risks to which this property is exposed is available on the Géorisques website www.georisques.gouv.fr. Ref 4817This description has been automatically translated from French.
…By Azur 78 Immobilier


The Camilotto agency presents to you: Close to HOUDAN. At the gates of the Rambouillet forest. Less than 1h10 from Paris, this peaceful village and its natural surroundings will charm lovers of tranquility. This family home with undeniable character will enchant you with its spaciousness, setting, and outdoor amenities. The area: Hiking, mountain biking, horseback riding: the village offers a wonderful playground for nature lovers. Nursery and primary schools on site, school transport, grocery store 5 minutes away, Houdan about ten minutes away: a family-friendly and calm living environment, without isolating you from convenience. The house: From the entrance, the tone is set with a generous living-dining room, a true living space at the heart of the home. An office, which can also serve as an additional bedroom, offers great flexibility of use. The independent, furnished, and equipped kitchen completes this living space, along with a bathroom with a toilet, a hallway, and plenty of storage. Upstairs, a bright landing leads to three bedrooms, promising true comfort for the whole family. The elevated total basement, a true asset of the house, offers remarkable potential: garage, laundry room, boiler room, a free room, a workshop, and a clearance for considering storage, leisure, or development projects according to your needs. The exteriors: On a wooded and flowered plot of 1,234 m², facing east-southwest, the property extends with a magnificent swimming pool under a retractable dome, usable for a large part of the year. In addition, there is a garden chalet, a pergola, and a barbecue area: a true outdoor living space designed for hosting and enjoying the outdoors in complete tranquility. Terrace and automated gate complete this whole. A rare house, in a preserved natural environment! To discover without delay. DPE: C (4.17% fees VAT included to be paid by the purchaser.)This description has been automatically translated from French.
…By Agence Camilotto


A 17th-century manor house with more than 1 hectare of enclosed grounds, in the Eure Valley, with outbuildings and an indoor swimming pool. This manor house, which was built in the 17th century, between the reigns of Henri IV and Louis XIII, was originally attached to the neighbouring castle, for which it was most likely the steward’s residence. The residence is made up of a three-storey main section flanked by two wings each with one level less. The lime-rendered facades are punctuated by door and window surrounds as well as quoins made of brick. The steeply-sloped roofs made of flat tiles are dotted with tall gable dormers, with triangular pediments, as well as skylights. The manor house stands opposite an outbuilding, made up of a barn and an indoor swimming pool. The two buildings are separated by a square paved courtyard in which there is a pond. The garden spreads out to the east and is organised into several distinctive spaces linked by paths. It is surrounded by a stone wall bordered by tall hedges on one side and an imposing cliff covered in vegetation on the other. It is dotted with many types of trees, some of which are one-hundred-years old.
…By Patrice Besse


The advertiser did not provide an english description for this listing.
…By Azur 78 Immobilier


8 minutes from HOUDAN in the 78. Old house including a living room with fireplace, dining room, fitted American kitchen, and a toilet with a washbasin. On the first floor: mezzanine, toilet, dressing room, two bedrooms including one with a shower room, double sink bathroom with laundry area. On the second floor: two bedrooms including one with an office. Boiler room / adjoining laundry. Garage with attic. Attached workshop. The whole on a closed plot of about 836 m2 with a swimming pool. Information on the risks to which this property is exposed is available on the Géorisques website www.georisques.gouv.fr. Reference 4829This description has been automatically translated from French.
…By Azur 78 Immobilier


Eure Valley, 1 hour west of Paris, access to RN12 in 15 minutes, in the heart of a village with shops, beautiful old property tastefully renovated on its garden of about 1,795 m² nicely planted with an 8 x 4 heated swimming pool. The main house of about 160 m² of living space includes a beautiful entrance with terracotta flooring leading to a living room with a fireplace and parquet flooring, a dining room with terracotta flooring, a fitted and equipped kitchen with its pantry, access to a very beautiful vaulted cellar, and a bedroom with its shower room. Upstairs, a landing serves 4 bedrooms, 1 study, 1 bathroom, and a shower room. Fully restored guest house with open-plan living-kitchen, in a corner, boudoir, bedroom, entrance, shower room, bedroom. Numerous storage outbuildings. (4.84% fees including VAT payable by the buyer.)This description has been automatically translated from French.
…By Agence De La Poule Faisane & Du Vieil Orme


One hour from Paris and 5 minutes from Anet, absolute calm and exceptional location (secured residence) for this 570m² manor completely renovated with taste in a contemporary spirit. The layout is particularly bright, pleasant, and fluid, with every detail carefully considered. On the garden level, the 2 living rooms (64 and 65m²) and the double kitchen (44m²) have direct access to the terrace surrounding the heated and secured swimming pool. Beautiful fireplace, noble materials, artisanal tiles. Panoramic office of 36m², 1 game room, 1 suite with bathroom, 1 bedroom, independent toilets. Canopy, swimming pool area with shower and WC. Upstairs, there are 4 suites including a Master-bedroom of 62m² and 4 water rooms, 1 music room (family room), 1 playroom, 1 cinema room, and various storage rooms. Garage for 4 vehicles, workshop, several outbuildings including a forest house. The whole is built on a closed and wooded park of 1.3ha bordered by a river. Heat pump, 300L thermodynamic balloon, softener, central vacuum, automatic gate and rolling shutters. Large basement with wine cellar, alarm. Robert Hersant Golf course 5 minutes away. The perfect family property, charming and promising moments of independence, rest, and conviviality! Exceptionally maintained property without nuisance or direct vis-à-vis. Fees: 4.99% VAT included payable by the buyer Price excluding agency fees: €1,705,000This description has been automatically translated from French.
…By Quartz Jaillet
'%20stroke='%23DDAA3A'%20stroke-width='1.909'%20stroke-linecap='square'%20stroke-linejoin='bevel'/%3e%3c/svg%3e)
Receive by email any new listing that may match your search criteria
Your criteria :
By validating this form, you accept the general conditions of use of Le Figaro Properties.
These agencies offer a selection of luxury properties vente at Coulombs. Feel free to contact them for personalized assistance.
As part of your search for a luxury property, discover our catalog of 1 luxury house with a terrace in Coulombs, offered from $701,541. Outdoor meals or summer receptions, the terrace extends the house outdoors. The house listed in our listing offers an attractive living area measuring 208 m².
Your receptions deserve a setting to match: discover 1 luxury house with a reception room in Coulombs, starting at $701,541. This residence combines family privacy with spaces dedicated to major events. Family gatherings, business dinners or parties with friends naturally find their place there. The property area extends up to 1,799 m².

