The agencies at Maintenon
These agencies offer a selection of luxury properties vente at Maintenon. Feel free to contact them for personalized assistance.

 English$ USD · m²


Contemporary elegance and serenity at the gates of Paris – Exceptional family property with swimming pool and high-end amenitiesJust 700 meters from the Golf de Maintenon and 3 minutes from the train station connecting to Paris-Montparnasse in 40 minutes, this exceptional property offers 320 m² of living space in the heart of a peaceful and sought-after residential environment. It perfectly combines refinement, modern comfort, and quality construction, providing a privileged living environment for a family in search of space and tranquility, while remaining perfectly connected to the capital.A house designed for generous family livingFrom the entrance, the volumes impress with their generosity and brightness. The house features an ideal layout with two master suites and five additional bedrooms, allowing for a large family or comfortable hosting. The living spaces, bathed in natural light, offer a warm and elegant atmosphere, enhanced by carefully selected noble materials.The floors alternate between engineered oak parquet laid in herringbone in the reception areas and English pattern in other spaces, as well as Porcelanosa ceramic and tiles for a contemporary and durable finish. The main staircase, covered in white Carrara marble, adds an extra touch of prestige.A rare and inspiring versatile spaceA spectacular room of more than 40 m², featuring a cathedral ceiling, a mezzanine, and enhanced sound insulation, is a true asset. This space can easily become a music studio, a professional office, a gym, a cinema room, or a reception area according to your needs.Custom kitchen and premium equipmentThe custom-designed kitchen combines functionality and elegance with a Delicatus Cream granite countertop, high-end appliances, and a design focused on daily comfort:• Large-capacity American refrigerator• Double pyrolysis oven including microwave function• Induction cooktop with built-in hood• Integrated dishwasher• Flush-mounted outlets and designer faucetsHigh-end amenities in the water roomsThe bathrooms and toilets benefit from superior quality equipment:• High-end faucets• Designer furniture with marble tops• Elegant oval bathtub• Custom shower• Anti-fog LED mirrors• Modern toilet fixtures without rimA landscaped exterior, a true haven of peaceSet on a 964 m² plot, the property offers a carefully designed landscaped garden by a landscape architect. The outdoor materials, chosen for their durability and aesthetics, create a harmonious and easy-to-live-in environment.The 8.5 x 4.2 meter shell pool, perfectly integrated into the garden, allows for fully enjoying the sunny days in complete privacy. The natural stone terraces and outdoor arrangements offer multiple relaxation and social spaces.Modern comfort and energy performanceThe house is equipped with high-performance technical installations ensuring comfort and energy efficiency:• Recent heat pump• Underfloor heating on the ground floor• Thermodynamic hot water tank• Water softener• Home automation with centralized shutters and gate• Aluminum joinery with enhanced insulating glazing• Automatic gate and connected intercomA strategic locationThis rare property in the area allows for a balance of quality of life, nature, and accessibility. You enjoy a calm residential environment, in immediate proximity to amenities, schools, and transportation infrastructure, while quickly reaching Paris.Main features:• Contemporary family home• 320 m² of living space• 9 rooms• 7 bedrooms including 2 master suites• 2 bathrooms and 1 shower room• 964 m² plot• Swimming pool• Garage• Heating by heat pump• High-end amenities and materials• Quick access to train station and Paris"Information on the risks to which this property is exposed is available on the Géorisques website: www.georisques.gouv.fr"
…By Kretz & Partners


EXCLUSIVE - Between Rambouillet and Maintenon, 4 km from the SNCF station for Paris Montparnasse, charming old property on its wooded land with very beautiful varied trees of about 4698 m² offering a calm and pleasant living environment. This house of about 330 m² living space consists of a beautiful entrance with terracotta floor leading to a living room of about 41 m² with fireplace opening onto the terrace and its magnificent fully equipped summer kitchen, a TV lounge, a beautiful dining room with fireplace, a fitted and equipped kitchen, a second entrance, a garage, a cellar, a boiler room. 2 stairs serve the upstairs which includes 7 bedrooms, 2 shower rooms, 2 bathrooms, a laundry room. You will also appreciate its swimming pool area of about 5m x 10m with its pool house. Lots of charm (5.00% fees including tax paid by the buyer.)This description has been automatically translated from French.
…By Agence De La Poule Faisane & Du Vieil Orme


Just a few minutes from Nogent-le-Roi, in a calm and green environment, the Agence Camilotto presents this elegant bourgeois house from the 18th century, combining the charm of the old with the comfort of today. Paris is accessible in less than an hour thanks to the nearby SNCF train station.Upon entering, you will be charmed by the beautiful volumes, high ceilings, moldings, antique parquet floors, and the beautiful period staircase. The ground floor includes a 43 m² living room, an office, a fitted kitchen, and a 29 m² veranda-dining room open to the garden.The first floor offers three bedrooms, a master suite with a private gallery, and a large bathroom. An independent shower room. The second floor has three additional bedrooms, an office, and a shower room.On a closed and landscaped plot of 1,799 m², you will enjoy a heated swimming pool under a sliding tunnel, a terrace, a vegetable garden, a pool house, and an independent guest room.Gas heating, mains drainage, no work required.(4.83% fees included at the buyer's expense.)This description has been automatically translated from French.
…By Agence Camilotto


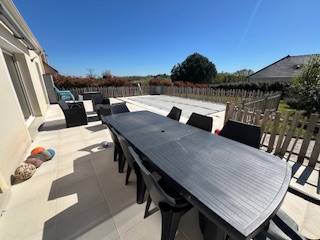

EXIT EPERNON A very beautiful recent single-storey house featuring an entrance hall, a spacious living room and dining room with a wood stove, a fitted and equipped kitchen open to the dining area and leading to a very well-exposed large terrace, 4 bedrooms including a master suite with shower room and dressing room, a bathroom, two toilets. A fenced plot of 1500 m² with a wooden chalet (approximately 20 m²) and a large terrace. A beautiful heated swimming pool, salt treatment, with a south-facing terrace. In a quiet area, 5 minutes by car from the train station, shops, the college, schools, and high school. Energy performance: D. Climate performance: B. Fee schedule available upon request. Price: €451,500 * *Including fees of 5% VAT to be paid by the buyer calculated on the basis of the net seller price Price excluding fees: €430,000 - Estimated amount of annual energy expenses for standard use: Between €1,820 and €2,510 per year. Average energy prices indexed as of January 1, 2021 (including subscription)
…By Lesieur Conseil Immobilier


The Camilotto agency presents this exceptional property: In the heart of a beautiful wooded park of about 1,900 m², this charming property embodies the elegance and authenticity of yesteryear's homes. Charged with history and perfectly suited for refined family living, this rare property enchants with its generous volumes, preserved charm, and remarkable potential. From the entrance, a hall reveals a warm and timeless atmosphere. The reception room of 52 m² offers an ideal living space, a 24 m² lounge with beautiful woodwork, a convivial 29 m² kitchen. A pantry and a boiler room complete this level with functionality. On the first floor, a bright landing serves four beautiful bedrooms, true spaces of tranquility, accompanied by three shower rooms and a dressing area, ensuring comfort and intimacy for the whole family. The second floor unveils a vast convertible attic, already including a bedroom and several rooms, offering numerous development possibilities: additional suites, leisure space, artist's studio, or office. Outside, the property extends with a superb landscaped garden, a true green oasis. The outbuildings: garage, barn, and shelter enhance the character and functionality of the ensemble. A swimming pool completes this privileged place, inviting relaxation in a peaceful and preserved environment. A rare property full of soul, ideal for lovers of character homes in search of a unique place to live. VIRTUAL TOUR AVAILABLE (4.24% fees inclusive to be paid by the buyer.)This description has been automatically translated from French.
…By Agence Camilotto


iad France - Nathalie Martin offers you: A 10-minute drive from Gazeran train station, this exceptional residence with Porcelanosa finishes embodies the perfect balance between elegance, generous spaces, and design. Covering 400m², it features a spacious entrance, cloakroom, guest toilets, laundry room, and a spectacular living area (150m²) including a dining kitchen (47m²) open to the living room (93m²), and an indoor pool with a counter-current swim system. Upstairs, a large landing of 70m² distributes 4 spacious bedrooms (17, 23, 31, and 33m²), including 1 with a bathroom and 3 with shower rooms, 2 separate toilets, and 2 terraces. A bioclimatic pergola, double garage (49m²), and a mezzanine for storage complete this stunning property! A must-see, guaranteed love at first sight! Contact me 7/7 for more information.Agency fees borne by the seller. Energy display information on this property: ENERGY class C index 86 and CLIMATE class C index 16. Information on the risks to which this property is exposed, including the legal obligation of clearing brush, is available on the Géorisques website: http://www.georisques.gouv.fr. This real estate advertisement was drawn up under the editorial responsibility of Ms. Nathalie Martin, independent real estate agent (without holding funds), commercial agent of SAS I@D France registered with the RSAC of CHARTRES under the number 893953208, holder of the real estate canvassing card on behalf of I@D France SAS.
…By Iad France


Located in Faverolles, near Gambais and Houdan, in a quiet, leafy residential setting, this superb family home offers 710 square meters of living space, complemented by a separate guest house of about 120 square meters, all set on a magnificent landscaped lot of 9,300 square meters. Designed to offer comfort, spaciousness, and entertaining areas, the main house charms with its generous rooms and numerous spaces dedicated to leisure and well-being. The main house features, on the ground floor, a welcoming entryway leading to a spacious living/dining room with a fireplace, ideal for entertaining. A fully equipped and fitted separate kitchen completes this living area, along with a guest restroom. This level also includes two bedrooms, one of which is a master suite with a walk-in closet and en-suite bathroom. A bright sunroom extends the living spaces and leads to an indoor pool area, a true haven of relaxation accessible year-round. Upstairs, the sleeping area features five bedrooms, three of which have en-suite shower rooms, as well as a full bathroom. A large game room of approximately 50 m² completes this level, ideal for leisure or as a family space. The fully finished basement is dedicated to comfort and leisure, featuring: a gym, a game room, a home theater, a laundry room, ample storage space, and a utility room for the indoor pool. A separate guest house of approximately 120 m² offers a self-contained living space
…By Kretz & Partners


Large exceptional property whose construction spans 2 centuries of history, 17th and 18th . Renovation carried out with taste recently while respecting the charm and authenticity of the place, including several buildings and within a park of more than 1 hectare wooded, landscaped and made up of paved paths and terraces. Main house (approximately 700 m2): Magnificent entrance, several reception rooms with fireplaces, spacious kitchen with fireplace, numerous suites, offices, boudoir? refined spaces on 3 levels, with high quality materials: tiles, Burgundy stone, woodwork, moldings, fireplaces, authentic framework? beautiful high ceilings, bright rooms. Second building (approximately 280 m2): large barn, perfectly healthy for parking vehicles, attic, magnificent space housing a very large swimming pool with a unique shape, with counter-current swimming, heated, wellness area for rest. Small guest house in the middle of the park for a guaranteed warm atmosphere. The estate is completely fenced, made up of trees and many colorful plant species, paths for walks and moments of relaxation up to a wonderful vegetable garden hidden from view. Location of a former clay tennis court, cellars and other outbuildings and workshops. A central reception courtyard made of old paving stones and several access points to the property. Charming, forested and bucolic environment with numerous rivers, village of Eure et Loir just 20 minutes from Houdan and exactly 1 hour from the west of Paris. A unique place, French charm and refinement.
…By Agence Duchesse Anne


Fees to be paid by the seller. Energy class C, Climate class C Estimated amount of annual energy expenditure for standard use: between 1816.00 € and 2456.00 € for the years 2021, 2022, and 2023 (including subscriptions). Information on the risks to which this property is exposed is available on the Geohazards website: georisques.gouv.fr.
…By Bien Serein


Tremblay les Villages, exceptional property in the village center with 703m² of living space and a heated indoor pool, on a 3062m² plot in a quiet location with no neighbors opposite. This U-shaped property offers 703m² of living space, including 180m² of usable space (converted attic). A reception room leads to the two wings of the house, the ground floor of which is ideal for hosting festive, family or professional events. To this end, the right wing offers two bedrooms, an office, and a preparation kitchen that opens onto a 55m² reception room with a cathedral ceiling, extended by a 43m² living room which itself leads to a 71m² pool area and a music room. The left wing offers a TV lounge, a dining room, a fully equipped kitchen with a breakfast area, and a summer dining room. A boiler room/laundry room, one toilet, and a shower room complete this level. Upstairs, there are two bedrooms with four and two beds respectively, four bedrooms, one of which has a terrace, one bathroom, one shower room, and one toilet. An outdoor storage room near the kitchen and a converted workshop complete this exceptional, versatile property, which could be used for events, as a bed and breakfast, or for private use. All shops in Tremblay (grocery store, bakery, doctor, pharmacy, etc.). This property is located between the two train stations of Dreux (7.5 miles) and Chartres (11 miles) and 1 hour by car from the Porte d'Auteuil. Contact Elisabeth Rossines +33(0)6 74 00 90 38 Information on the risks to which this property is exposed is available on the Géorisques website: www.georisques.gouv.fr
…By Barnes Proprietes & Chateaux


Located about an hour from Paris, in the heart of a pristine natural setting, this fully renovated estate features nearly 1,000 m² of living space set within a 2-hectare enclosed park, with no direct neighbors. The property includes a main house with over 1,000 m² of usable space, a separate 200 m² wing for professional use, a 165 m² guest house, and a garden cottage. The main house features spacious reception areas opening onto the grounds, a custom-built kitchen, six suites, a library, a home theater, a fitness area, and a heated indoor pool under a sunroom, offering unobstructed views of the natural surroundings. The commercial wing has its own entrance and parking. It can accommodate an office, a practice, a business, or be converted into residential space. Over 150 m² of additional space also offers numerous possibilities for customization. The grounds are one of the property’s main attractions: five spring-fed ponds, century-old oak trees, lawns, woodland, a vegetable garden, an orchard, a greenhouse, and a chicken coop. The renovation was carried out with a particular focus on comfort and energy efficiency: a double-A energy performance rating, heat pumps, solar thermal panels, underfloor heating, double-glazed windows, fiber-optic internet, an alarm system, remote monitoring, and a charging station. Houdan and Montfort-l’Amaury are within easy reach, offering local shops, schools, and services. From the Houdan train station, you can reach Paris-Montparnasse in less than an hour. A secluded estate offering a family-friendly lifestyle, true professional independence, and an exceptional natural setting.
…By Paris Ouest Sotheby's International Realty - Hauts-de-seine - Yvelines


Located in Poigny-la-Forêt, in the heart of a natural setting near Rambouillet, this characterful house offers approximately 243 sqm of living space. Built on a large, wooded plot, it charms with its authenticity and potential for expansion. Nestled in a verdant setting, this family home offers a warm and unique atmosphere. Its traditional architecture, combined with quality materials, gives the property undeniable charm, enhanced by generous proportions and abundant natural light. From the moment you enter, the tone is set with spacious rooms and a fluid layout. The ground floor features a living room and dining room with comfortable proportions, perfect for entertaining, as well as a separate kitchen offering excellent design possibilities. The layout also allows for the creation of a fourth bedroom on the ground floor, providing real flexibility. Upstairs, three bedrooms comprise the sleeping area. Outbuildings and a cellar complete the property. The property requires some updating, offering ample opportunity for personalization. Outside, the nearly 3,000 sq m grounds feature a superb 12x6 m swimming pool, a true invitation to relax in a verdant setting. Just minutes from amenities and main roads, this property benefits from a pleasant living environment that combines nature and accessibility, ideal for a primary or secondary residence. ENERGY RATING: D / CLIMATE RATING: B. Estimated average annual energy costs for standard use, based on energy prices for 2021, 2022, and 2023: between EUR4,960 and EUR6,760. Contact: Hiba PROTAIS 33 7 60 88 34 97 RSAC: 925 249 500 VERSAILLES (5.00 % fees incl. VAT at the buyer's expense.)
…By Espaces Atypiques Yvelines


Located in the heart of Poigny-la-Forêt, this magnificent equestrian property covers 350 sqm of living space. Offering an exceptional setting, it combines the charm of authenticity with high-end services, all in a preserved and green environment. Located on an 8-hectare estate that is fully fenced, this characterful residence benefits from direct access to the Rambouillet national forest. This exceptional property includes quality equestrian facilities as well as a spacious living space with beautiful services. As soon as you enter, you will be seduced by a vast living room of more than 100 sqm, offering a breathtaking view of the surrounding nature. The house has five comfortable bedrooms, including a master suite with terrace. A heated swimming pool of 13 x 7 meters, accompanied by its pool house, invites you to relax. The equestrian facilities include 7 boxes with the possibility of extension, a tack room, a straw barn, a seed barn, as well as a paddock and a walker for 4 horses. An independent apartment of 60 sqm overlooks the boxes, ideal for accommodating your guests or staff. Just a few minutes from Rambouillet, this property offers a unique living environment, combining tranquility and proximity to amenities. ENERGY CLASS: F / CLIMATE CLASS: F Estimated average amount of annual energy expenditure for standard use, established from 2021 energy prices: between EUR6,710 and EUR9,140. Contact: Hiba PROTAIS 07 60 88 34 97 RSAC: 925 249 500 VERSAILLES
…By Espaces Atypiques Yvelines


The opinion of the consultant from the Béguet Associés agency: This home is a true favorite for lovers of space and serenity, offering spectacular volumes and pervasive light in the heart of the forest. Its rare location in Poigny-la-Forêt guarantees absolute calm and an unobstructed view of a majestic park spanning more than an acre. You will be charmed by the quality of its construction and its particularly warm living area, ideal for entertaining. The perfect orientation enhances every moment, while the pool area invites total relaxation in nature. An exceptional property, both family-friendly and prestigious, which deserves a visit to experience its unique atmosphere.Located in the highly sought-after sector of Western Paris, in the village of Poigny-la-Forêt, the Béguet Associés agency invites you to discover an exceptional home where nature and high-end comfort meet. A Characterful Architecture and Generous Volumes This beautifully constructed property perfectly integrates into its forested environment. From the entrance, you will be captivated by the spectacular volumes of the house, offering a rare sense of space and freedom. The distribution of the rooms has been designed to combine conviviality and intimacy. A Living Space Bathed in Light The living area, the true heart of the house, offers a particularly pleasant atmosphere thanks to its ideal orientation. The large openings allow abundant natural light to enter and reveal a completely unobstructed view of the park, with no overlooking. Comfort for the Whole Family With its 5 spacious bedrooms, the house comfortably accommodates families and guests. Each space benefits from the absolute tranquility characteristic of this privileged setting in the heart of the Rambouillet forest. An Enchanted Exterior Built on a forest park of over an acre (10,386 m²), the property features a garden with varied essences. For your moments of relaxation, a very pleasant pool perfectly integrated with the terrace completes this idyllic picture, promising you superb summer days in total privacy. Key Features: • Rare Location: In the heart of the forest, protected environment. • High Standards: Beautiful volumes, quality construction. • Exterior: Majestic park and pool. • Absolute Calm: A true refuge less than an hour from Paris. For any information or visit requests. Open standard 24/24 – 7/7. Tel: 01 84 19 04 19 or 0607624659This description has been automatically translated from French.
…By Agence Béguet Associes


Large forest property covering nearly 6.5 hectares with direct access to the Rambouillet state forest, comprising several buildings covering approximately 500 m2 and equestrian facilities. Main house: large reception areas, 6 bedrooms, south and west facing. Beautiful wine cellar. Guest house and outbuildings: independent apartment, 7 horse boxes, tack room with kitchen, toilet and laundry room, large garages and attics, shelters... Beautiful wooded and maintained land, a large open area for the garden, walker and arena for horses, greenhouse, large swimming pool heated by heat pump and pool house with barbecue area. Drilling for water recovery. An additional plot of approximately 7 hectares rented from meadow and forest.
…By Agence Duchesse Anne


iad France - Emilie Di Francesco offers you: CHARACTER PROPERTY WITH HEATED POOL - 277 m² OF LIVING SPACE + 60m² OF VERANDA - LANDSCAPED LAND OF 3,000 m²Located 12 minutes from Houdan and 10 minutes from the RN12 and the SNCF train station connecting to Paris Montparnasse, this property of 277m² on the ground charms with its authenticity, generous volumes, and privileged environment.Nestled in the heart of a highly sought-after area with no overlook, the property thrives on a wooded and landscaped plot of 3000 m², offering a rare, green, and preserved living environment.The 277 m² house is complemented by a 60 m² veranda, totaling nearly 337 m² of living spaces. The ground floor consists of: A beautiful entrance opens onto a bright 79m² double living room, adorned with an open fireplace and a reading area, ideal for entertaining. This level also includes an independent toilet, a master suite with a shower room and closet, a fitted kitchen, a laundry room, and a 60m² veranda with an insert fireplace and electric shutters.Upstairs, a 49m² lounge leads to two master suites with shower rooms, one of which has a large dressing room, as well as an additional bedroom and an office.Outdoors: The south-facing terrace invites relaxation around the heated pool. The meticulously maintained garden forms a true green haven away from prying eyes. A garden shed, a technical room, and a wood storage area complete the offerings.This character property, combining the charm of the old and generous volumes, will appeal to lovers of rare properties on the doorstep of Houdan. A visit is essential to fully appreciate its charm.The advantages: No electrical anomalies, recent heat pumps and thermodynamic water heater, 3 master suites including one on the ground floor, energy performance diagnosis C.Agency fees are the responsibility of the buyer. Price including fees: 850,000 euros. Price excluding fees: 819,000 euros. Fees including tax charged to the buyer (3.79% of the price of the property excluding fees): 31,000 euros. Presentation of a valid identity document will be required upon visit, in accordance with article L.561-5 of the Monetary and Financial Code. Information about the risks to which this property is exposed, including the legal obligation for bush clearing, is available on the Géorisques website: http://www.georisques.gouv.fr. This real estate advertisement was written under the editorial responsibility of Mrs. Emilie Di Francesco, independent real estate agent (without holding funds), commercial agent of SAS I@D France registered in the Versailles RSAC under number 934321837, holder of the real estate canvassing card on behalf of the company I@D France SAS.This description has been automatically translated from French.
…By Iad France


10 minutes from HOUDAN. Old house comprising entrance, large living room with fireplace, fitted kitchen with dining area, office, bedroom, shower room, toilet, dressing room, boiler room. Upstairs: large mezzanine, four bedrooms with closet, two shower rooms including one with toilet. Cellar. Covered pool 4 x 8. Outbuilding of approximately 100 m2 with fireplace. Pool house. Workshop. The whole on enclosed land of approximately 4,650 m2. Information about the risks to which this property is exposed is available on the Géorisques website www.georisques.gouv.fr. Ref 4815This description has been automatically translated from French.
…By Azur 78 Immobilier


iad France - Angélique Provot offers you: LUISANT Charming house 138 m² Pool Landscaped land of 850 m²In the heart of one of the most sought-after neighborhoods of Luisant, just a few steps from shops, schools, and amenities, and only a 15-minute walk from the city center of Chartres, this elegant character house offers a privileged living environment where the charm of the old perfectly matches the comfort of today.Built on a magnificent closed and landscaped plot of 850 m², this family home develops approximately 151 m² of living space and seduces with its generous volumes, brightness, and quality of its amenities.Upon entering, a welcoming hall with an integrated closet leads you to a superb reception room of approximately 48 m², enhanced by a fireplace and widely open to the outdoors. This warm living space, bathed in light, naturally invites conviviality. An independent, functional, and elegant kitchen harmoniously completes this level.The ground floor features a true master suite, designed as a space of comfort and privacy. It includes a dressing room, a bathroom equipped with a bathtub, a walk-in shower, and offers direct access to a terrace, providing a pleasant extension to the garden.Upstairs, three comfortable bedrooms, one of which is very spacious, offer generous volumes for the whole family. A contemporary shower room with a suspended toilet completes this night space.The exteriors have been carefully designed to fully enjoy each season. The landscaped garden features a pool perfectly integrated into its environment, as well as two terraces, creating different relaxation and reception areas in a calm and green setting.The total basement is a real asset, providing many storage spaces, a workshop, a cellar, and a technical room. An independent garage completes the ensemble.AmenitiesSought-after residential neighborhood.151 m² of living space.Closed and landscaped land of 850 m².Master suite with dressing, bathroom, and terrace access.Reception room of approximately 48 m² with a fireplace.Three bedrooms on the upper floor.Pool.Two terraces.Total basement.Independent garage.Gas heating.Thermal solar panels.Fiber optic.Sewage system.Shops, schools, and transport accessible on foot.City center of Chartres just a 15-minute walk away.Chartres train station 25 minutes on foot.Rare in the area, this house will appeal to buyers looking for a privileged environment, generous spaces, and a sought-after quality of life, just at the gates of Chartres.A private visit will allow you to discover all its charm and fully appreciate its features.Agency fees are to be borne by the seller.Presentation of a valid identity document will be requested upon the visit, in accordance with Article L.561-5 of the Monetary and Financial Code. Information on the risks to which this property is exposed, including the legal obligation for clearing, is available on the Géorisques website: http://www.georisques.gouv.fr.This real estate advertisement has been drafted under the editorial responsibility of Ms. Angélique Provot, independent real estate agent (without holding funds), commercial agent of SAS I@D France registered with the RSAC of Chartres under number 517602686, holder of the real estate solicitation card on behalf of the company I@D France SAS.
…By Iad France


RAMBOUILLET - An equestrian estate located approximately 50 km west of Paris, near the Palace of Versailles. Set on 41 fully enclosed hectares with over 3,300 m² of living space, it offers a world apart, untouched by time. This former 18th-century hunting lodge was renovated in the 1990s and has retained all its elegance. The estate comprises several buildings, a professional stud farm, high-end hospitality facilities, and numerous independent accommodations—lodges, chalets, and guesthouses—forming a complex that is as exclusive as it is versatile. Upon entering, a majestic driveway gradually reveals a secluded valley, a true natural setting where the buildings are arranged around a central fountain. The hunting lodge, the manor house, the reception and relaxation areas, a spectacular Baltard-inspired glass roof, and the various accommodation units can accommodate up to 150 guests in absolute comfort. The experience is enhanced by exceptional amenities: an indoor pool, a tropical aquarium, a wellness area with a sauna, a private screening room, and reception lounges featuring elegant spaces and luxurious finishes… Each space has been designed to offer an atmosphere that is refined, warm, and intimate. This exceptional venue is ideally suited for hosting large-scale events, whether private or professional: extraordinary weddings, exclusive seminars
…By Kretz & Partners


Near Rambouillet, a property with a pool and outbuildings. On the outskirts of the village, at the end of a discreet dead-end street, the fully enclosed property is situated in an environment of open meadows. It takes on the codes of old farmhouses and is organized around a square courtyard adorned with trees, partly covered in gravel. A carport allows parking for two vehicles. The main dwelling, restored for family use, is built in a right-angled return over two levels and develops an area of about 300 m². The country stone facades are topped with two-paneled roofs covered in flat tiles with orange and brown hues. The windows are protected by wooden shutters painted blue. A protruding balcony animates the main gable, while ceramic moldings from Sèvres adorn the facade facing the courtyard. On the garden side, a large glass roof opens the house widely to the landscape. A sheltered passage connects the courtyard to the garden, where a pool and a guesthouse of about 45 m² on the ground are located, with interior arrangements yet to be imagined. A barn of about 115 m² on the ground is currently used as a workshop but allows for numerous potential development possibilities.This description has been automatically translated from French.
…By Patrice Besse


The Château d'Esclimont is located in the municipality of Auneau-Bleury-Saint-Symphorien, in the department of Eure-et-Loir on the edge of Yvelines, close to Rambouillet. This elegant castle, built from the 16th century for Étienne Poncher, Archbishop of Tours, was remodeled in the 19th century by its then owner, Sosthène II de La Rochefoucauld. Since 1981, the 4,000 m² building has been transformed into a luxury hotel by its owner. The 60 ha park includes listed species. The outbuildings of the castle, measuring 1,700 m² in front of the castle, include a paved courtyard of approximately 500 m². File available upon request. (3.90% fees including tax charged to the buyer.)This description has been automatically translated from French.
…By Groupe Patrimoine Ouest Parisien


Located 20 minutes from Rambouillet and 9 minutes from the Epernon train station - 40 minutes from Paris Montparnasse, the Camilotto agency exclusively offers you this charming property that has retained its authenticity through its materials: terracotta tiles, parquet floors, beams. Built on 2 levels, the living space consists of 3 beautiful rooms: a living room of 47 m² with terracotta flooring, a 26 m² lounge, and a 40 m² cathedral-style lounge with a lovely mezzanine. The 25 m² kitchen is spacious and family-friendly. A bathroom and toilet are also available. On the first floor, you will benefit from a large master bedroom of 29 m², which includes a bathroom and toilet; a landing area leading to three beautiful bedrooms, a bathroom, and a separate toilet. The exterior features a heated swimming pool, a large outbuilding with a workshop, 2 former stables, and a greenhouse. The total outdoor space is 1340 m² landscaped. For village life close to the train station. (double glazing) (4.42% fees inclusive charged to the buyer.)This description has been automatically translated from French.
…By Agence Camilotto


Located just a few minutes from POIGNY LA FORET, in absolute tranquility, beautiful old family house of approximately 370 m2 on a closed and wooded plot of 4320 m2. The main house is organized around a very beautiful cathedral living room of 61 m2 with a fireplace and beams, a small adjoining lounge of 20 m2 dedicated to relaxation, a kitchen with a back kitchen, 3 ground floor bedrooms, an office, 2 shower rooms, a laundry room, and a toilet. Upstairs, by 2 different staircases, 5 bedrooms, 2 bathrooms, and a toilet. Outbuildings: sculpture workshop or garage of 30 m2, storage room of 20 m2 adjoining the house with a cellar and awning. The park is closed and wooded with a second entrance. A 15x7m swimming pool completes this space with a barbecue. A beautiful place, close to the forest, for family gatherings or to recharge in peace. Main exposure SOUTH - collective sanitation - outdoor parking for visitors.This description has been automatically translated from French.
…By Agence Duchesse Anne


Vallée de Chevreuse Regional Parc, nearby Rambouillet, large family home from the 18th & 19th centuries renovated in 2004 with a total living area of 304 m², built on land of 8900m². The residence consists, on the ground floor, of an entrance at the foot of the 19th century tower, a large living room with contemporary fireplace, a large living room with kitchen area, dining room and small relaxation lounge. Also on this level, guest toilet, laundry room and pantry. On the first floor, a large bedroom with bathroom, a master suite with a bedroom, a bathroom and an office space & bathroom. On the second floor, two bedrooms with bathroom or shower room, a suite with bedroom, bathroom and office. In the basement, a vaulted cellar with wine storage cellar and technical room. All living rooms open onto a huge terrace with a 7x11m swimming pool, facing an annex building of 60m², currently an artist's studio, which can be converted into a pool house or guest house. The property is decorated with a landscaped park of approximately 3000m² extended by a wooded area of 5000m². Possibility of additional constructions for a maximum footprint of 660m². The property is quietly located in the heart of a village with schools, 6 km from Rambouillet center (station to Montparnasse in 35 minutes), 20 km from St Quentin en Yvelines, 42 km from Paris. Bertrand GUENIOT +33671071839
…By Proprietes De Prestige


Late 19th century architecture, this elegant property of 250 m2 of living space, fully restored, stands on a plot of 1,300 m2 with a swimming pool, ideally located in the charming village of Sonchamp, 10 minutes from Rambouillet and 1 hour from Paris, on the edge of the Rambouillet forest and the Chevreuse Valley Natural Park. Built on three levels, this mansion has been remarkably renovated by the Royal Roulotte architectural firm, with a desire to restore a family spirit by drawing on the architectural heritage of the house while integrating certain amenities necessary for modern family life. The markers of the past: herringbone parquet flooring, moldings, cement tiles, marble fireplaces, unify the space and are associated with current finishes such as the licorice tone used in the circulation areas, or the slate polished concrete in the bathrooms. The house with symmetrical bays is surrounded by its magnificent landscaped garden and its swimming pool with silver-grey reflections. Perfectly maintained, all the original elements have been preserved and sublimated. Behind its wooden door, the entrance is revealed with its cement tiles that set the tone and gives access to two living spaces with classic codes, lined with ivory walls magnifying the moldings of the high white ceilings. In the extension, opens on one side a charming kitchen with its Smeg piano and its carefully arranged grandmother's grocery corner, and on the other, the living room followed by an office extended by a veranda with a bucolic view of the garden. The staircase, with its wrought iron railing, leads to the upper floors which accommodate the sleeping area. On the first floor, the landing distributes a white and ivory universe with soberly retro bathrooms as well as two bedrooms, one of which has a terrace overlooking the garden. On the second floor, three bedrooms and a retro bathroom offer views of the rolling countryside and horses. The basement, perfectly arranged in several spaces, reveals a majestic cellar with a vaulted ceiling covered in herringbone bricks. Finally, the garden, a veritable green setting, houses a delightful swimming pool with silver-gray reflections surrounded by ancient walls. Several vehicles can be parked in the courtyard. A bourgeois and bohemian residence with undeniable poetic charm.
…By Archik Paris
'%20stroke='%23DDAA3A'%20stroke-width='1.909'%20stroke-linecap='square'%20stroke-linejoin='bevel'/%3e%3c/svg%3e)
Receive by email any new listing that may match your search criteria
Your criteria :
By validating this form, you accept the general conditions of use of Le Figaro Properties.
These agencies offer a selection of luxury properties vente at Maintenon. Feel free to contact them for personalized assistance.
As part of your search for a luxury property, discover our catalog of 3 luxury houses with a terrace in Maintenon, offered from $453,148. Outdoor meals or summer receptions, the terrace extends the house outdoors. The houses listed in our listings offer attractive living areas measuring between 214 m² and 320 m².




