The agencies at Croisilles
These agencies offer a selection of luxury properties vente at Croisilles. Feel free to contact them for personalized assistance.

 English$ USD · m²


Sébastien Amieil, a specialist in charming properties at DE LA COUR AU JARDIN, presents this remarkable 290 m² architect-designed house, situated in a prime location just an hour from Paris. In the heart of the Eure-et-Loir countryside, this unique property is set within a landscaped park of nearly 6,000 m², inspired by Japanese gardens. With its ornamental ponds, waterfalls, remarkable trees and expansive lawns, the site offers a rare atmosphere where tranquillity, privacy and a sense of escape reign supreme. As soon as the automatic gate opens, the magic begins. Scenes of lush greenery unfold around the ponds teeming with koi carp, whilst the house, ideally facing due south, blends elegantly into this carefully composed setting. The property offers 290 m² of living space spread across generous, light-filled rooms. The rotunda-style entrance hall provides a distinctive introduction to the reception areas and creates a natural transition to the outdoor spaces. The main living area, measuring approximately 70 m², combines the lounge and dining room in a cosy atmosphere, enhanced by a built-in fireplace. Extended by a 20 m² heated conservatory opening onto the garden, it offers a wonderful space to relax all year round. The separate kitchen, fully fitted and equipped, measures nearly 20 m². It is complemented by a pantry and opens onto a patio with a barbecue and dining area, perfect for entertaining in the warmer months. The ground floor also features a comfortable 20 m² master suite with a spacious en-suite bathroom of over 15 m² featuring a shower. Upstairs, a spacious, light-filled mezzanine landing leads to a south-facing terrace, a 10 m² circular study and three generously sized bedrooms, measuring 12 m², 16 m² and 19 m² respectively. A bathroom and a shower room complete this level. The full basement offers particularly welcome amenities: a locked garage, a utility room, a preparation room, a wine cellar and plenty of storage space. Outside, the grounds invite you to make the most of the seasons. A boules court, vegetable patches, relaxation areas and walking paths around the ponds combine to create a true garden lifestyle. A spacious shed also provides storage for tools and maintenance equipment. This property will appeal to buyers seeking a characterful family home, combining architectural quality, abundant natural surroundings and easy access from the capital. Highlights: Automatic gate, outdoor lighting, fibre-optic broadband, public sewer system. Close to the Anet state forest, equestrian centres, the golf courses at Maintenon and Ivry-la-Bataille, and the Écluzelles water sports centre. Access via the N12, Maintenon or Houdan stations (Line N to Paris-Montparnasse), and shops less than 20 minutes away. Sébastien AMIEIL | 06 75 05 74 57 | [email protected] | Consultant for Eure, Eure-et-Loir and Yvelines DE LA COUR AU JARDIN | France’s leading network specialising in charming properties | RCS Paris 811 493 162 | Tax registration number: 7501 2017 000 015 964 In accordance with Article L.561.5 of the Monetary and Financial Code, you will be asked to present proof of identity when arranging your viewing.
…By De La Cour Au Jardin - Immobilier


The Camilotto agency presents to you: In Nogent le Roi, a few minutes' walk from the city center, shops, and schools, this spacious family home offers a sought-after living environment, combining comfort, brightness, and quality features on a enclosed plot of 760 m².The ground floor features an entrance with a closet, a warm living room with a wood stove, and a fitted and equipped kitchen. The sleeping area comprises three bright bedrooms and a bathroom with a toilet, ideal for practical and organized family life.Upstairs, a large bedroom and a shower room with a toilet create a perfect independent space for a master suite, an office, or a space dedicated to a teenager.The full basement offers a garage, a boiler room, a workshop, and a garden shed, providing real storage and comfort solutions for everyday life.Appreciable features: air/water heat pump, double-glazed PVC, roller shutters, collective sanitation, DPE D.A functional, well-maintained property ideally located, rare in the area, and ready to welcome your real estate project. (5.42% fees including tax to be paid by the buyer.)Carole GARIN-SEHLI (EI) Commercial Agent - RSAC Number: 83876175700015 - Chartres.This description has been automatically translated from French.
…By Agence Camilotto


Sébastien Amieil, specialist in charming and prestigious properties at DE LA COUR AU JARDIN, invites you to discover: Located in the Eure valley, 1 hour and 15 minutes from Paris, close to Yvelines and Nogent-le-Roi, this renovated 17th-century manor house, built under Henry IV and completed under Louis XIII, harmoniously combines old-world charm with modern comfort. Nestled in a green setting of just over one hectare, with an exceptional garden, a 750 m² green wall and a vegetable garden, the property offers 735 m² of living space (Carrez law), divided between the main manor house, an outbuilding with a swimming pool and a guest house comprising a bedroom and shower room. The central paved courtyard provides access to the main building, which is flanked by two symmetrical wings, as well as to the outbuilding of similar length. You will be charmed by the elegance of the premises, with period woodwork, mouldings, fireplaces, terracotta tiles, Burgundy stone floors and solid wood parquet flooring. The entrance hall opens onto a large 83 m² living room, a small lounge, a 30 m² dining room, a 43 m² fully fitted and equipped separate kitchen, and a utility room. The other wing of the building houses a 90 m² conservatory. On the first floor, the main landing leads to an apartment with cathedral ceilings, comprising a 63 m² bedroom, a bathroom and a mezzanine with an additional bedroom. A 20 m² master suite with a 19 m² dressing room and an en-suite bathroom, as well as a 34 m² living room with a 9 m² study, are also located on this floor. An 18 m² laundry room and a 14 m² bedroom with bathroom complete this floor. The second landing leads to two bedrooms of 28 and 19 m² with their respective bathrooms, as well as an 11 m² mezzanine bedroom. The 252 m² outbuilding comprises a workshop, a large garage, a utility room, as well as a 17-metre heated indoor swimming pool with counter-current system, a shower room and a mezzanine relaxation area. Additional features: electric gate, fibre optic broadband, complete renovation (electricity, plumbing, heating), alarm system and video surveillance, automatic lighting and watering system for the grounds, vegetable garden, shops and primary school 4 minutes away, access to the N12 in 15 minutes, and the Marchezais-Broué or Dreux SNCF train station 17 minutes away for connections to Paris-Montparnasse (TER). Sébastien AMIEIL | +33 (0)6 75 05 74 57 | [email protected] | Consultant for Eure, Eure-et-Loir and Yvelines DE LA COUR AU JARDIN | France's leading network specialising in charming properties | RCS Paris 811 493 162 | Carte T: 7501 2017 000 015 964 Information on the risks to which this property is exposed is available on the Géorisques website: www.georisques.gouv.fr In accordance with Article L.561.5 of the Monetary and Financial Code, you will be asked to present proof of identity when arranging your visit.
…By De La Cour Au Jardin - Immobilier


Sébastien Amieil, specialist in charming and prestigious properties at DE LA COUR AU JARDIN, invites you to discover: Enjoying an exceptional location, one hour from Paris and only 30 minutes from Rambouillet and Chartres, this elegant 19th-century property benefits from all the amenities offered by Nogent-le-Roi. Its privileged location makes it a rare property on the market. Built in 1864 on the edge of the forest, this residence overlooks a magnificent 4,515 m² landscaped park on the banks of the Eure, planted with rare species and trees several hundred years old. It perfectly illustrates the refined spirit of holiday resorts under Napoleon III. The architecture, which is extremely elegant, captivates with its diverse ornamentation: slate roofing, brick façades enhanced with wood, and delicate touches of red that highlight the openings. Thanks to a partial renovation carried out by the current owners, the house has retained its old-world charm and prestige: spacious rooms, high ceilings, mouldings and wood panelling, tapestries and paintings, solid wood floors and antique tiles. Offering a living area of 546 m² (Carrez law), the residence opens onto a double entrance hall with a superb marble mosaic floor on the ground floor (212 m²). It leads to vast reception areas: two bright living rooms, an elegant dining room, a library, a large family kitchen, a study, a landing with a service staircase in the tower, access to the cellars and a 70 m² terrace overlooking the garden, perfect for enjoying convivial moments in the open air. The main staircase, made of wrought iron with a wooden handrail and cut crystal ball, leads to the first floor (171 m²), where there are five bedrooms, a dressing room and a bathroom to be fitted out. The second floor (163 m²) offers three additional bedrooms, a library and a shower room. Under the eaves, three spaces totalling 157 m² include a spectacular 96 m² room, enhanced by a 6-metre-high ceiling. The garden level (319 m²) houses a workshop, a greenhouse, two large vaulted wine cellars and vast cellars and storage spaces. There is also a parking area and a two-storey outbuilding: on the ground floor, a double garage, three storage rooms, two horse boxes, a henhouse, a rabbit hutch and a woodshed; upstairs, four additional rooms. An old wash house on the banks of the Eure, as well as various remnants of the Second World War. This property in need of renovation will delight lovers of architecture and history, whether you are considering a family home or a project for guest rooms, seminars or a boutique hotel. Just 20 minutes from the Maintenon or Épernon railway stations, you can reach Paris-Montparnasse in 50 minutes by regional express train. Sébastien AMIEIL | +33 (0)6 75 05 74 57 | [email protected] | Consultant for Eure, Eure-et-Loir and Yvelines DE LA COUR AU JARDIN | France's leading network specialising in charming properties | RCS Paris 811 493 162 | Carte T: 7501 2017 000 015 964 In accordance with Article L.561.5 of the French Monetary and Financial Code, you will be asked to present proof of identity when arranging your visit.
…By De La Cour Au Jardin - Immobilier

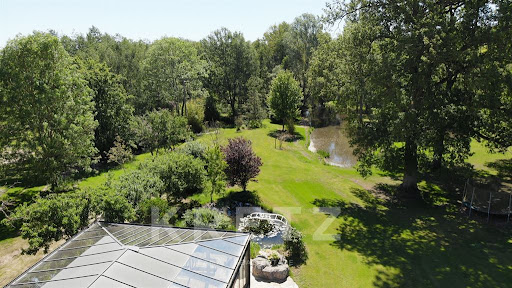


Adainville. Just one hour from Paris, this rare estate offers an exceptional balance of space, privacy, and nature. Set in the heart of a secluded, enclosed park spanning over 2 hectares—hidden from view and dotted with five ponds and centuries-old oak trees—the property features nearly 1,700 m² of living space, divided among a main residence, a guest house, a separate office wing, and a garden cottage. The main house, with 1,045 m² of usable space, features spacious reception areas, 6 suites, a heated indoor pool opening onto the grounds, a home theater, a fitness center, a library, and a vaulted wine cellar. A rare asset: a 207 m² self-contained business wing, with separate access and parking, allowing for professional activities without encroaching on private life. A 165 m² guest house and over 150 m² of additional unoccupied space round out this property with endless possibilities. Fully renovated, furnished, and rated “Double A” on the Energy Performance Certificate (DPE), this estate offers contemporary comfort in a preserved natural setting. A secluded and unique retreat, perfect for living, entertaining, and working in a whole new way.
…By Kretz Real Estate


The La Chaumière agency presents to you: 10 minutes from the Dreux train station, quick access to RN 154 in a village with schools and local shops. This beautiful hidden property: Entrance, a living room, a living area of over 50m² with a fireplace, a fitted dining kitchen, a toilet with a hand basin, a bedroom with a shower room. Upstairs: A landing leading to four bedrooms, one with a private shower room, a toilet with a hand basin, a bathroom with a shower and bathtub. The house has a total basement, a large terrace, and a 10x5 pool. All set on a beautiful enclosed plot of over 3680m². REF: M206094 (3.91% fees VAT included at the expense of the buyer.)This description has been automatically translated from French.
…By Agence La Chaumière


EXCLUSIVE - Between Rambouillet and Maintenon, 4 km from the SNCF station for Paris Montparnasse, charming old property on its wooded land with very beautiful varied trees of about 4698 m² offering a calm and pleasant living environment. This house of about 330 m² living space consists of a beautiful entrance with terracotta floor leading to a living room of about 41 m² with fireplace opening onto the terrace and its magnificent fully equipped summer kitchen, a TV lounge, a beautiful dining room with fireplace, a fitted and equipped kitchen, a second entrance, a garage, a cellar, a boiler room. 2 stairs serve the upstairs which includes 7 bedrooms, 2 shower rooms, 2 bathrooms, a laundry room. You will also appreciate its swimming pool area of about 5m x 10m with its pool house. Lots of charm (5.00% fees including tax paid by the buyer.)This description has been automatically translated from French.
…By Agence De La Poule Faisane & Du Vieil Orme


Rare environment in a green setting with amenities, SNF train station to PARIS MONTPARNASSE and golf course on foot on MAINTENON for this vast stone property and its numerous outbuildings on its wooded park of approximately 3.8 hectares. The set includes a main house on 4 levels with elevator, living rooms and 16 bedrooms each with their own water point. Three residential outbuildings of approximately 90, 85 and 45 sqm. A sacred chapel of approximately 60 sqm, a cellar and 3 garages. Ideal potential for investors and receptions. Plan work. (3.92 % fees incl. VAT at the buyer's expense.)
…By Agence De La Poule Faisane & Du Vieil Orme


THE MAINTENON REAL ESTATE offers you this charming longère, located just 15 minutes from Maintenon, in a quiet village with a school within walking distance.On the ground floor, you will discover an entrance hall, a dining room with a fireplace, a cozy living room equipped with a wood stove, a fitted kitchen, as well as a master suite with its own shower room, a pantry, and independent toilets. Upstairs, a landing leads to three bedrooms, as well as a bathroom including a bathtub, shower, and toilet.The convertible attics offer great potential for evolution according to your desires.Outside, you will benefit from a large barn serving as a garage, complemented by an attic and a vaulted cellar, adding charm and additional storage space.The whole is set on an enclosed and wooded plot of approximately 500 m².Contact us for more information!Ref: 3064 (5.00% fees included at the buyer's expense.)This description has been automatically translated from French.
…By L’immobilière De Maintenon
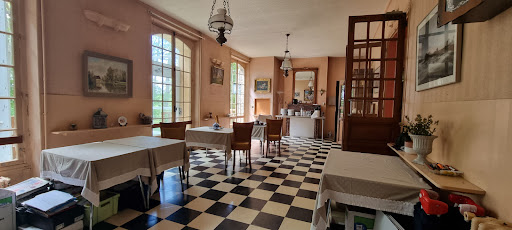


THE MAINTENON REAL ESTATE presents to you: A large complex of several buildings in the heart of nature on a plot of approximately 3.8 hectares, in the middle of which is a magnificent late 19th century manor of 454m2 to be renovated, comprising: - On the ground floor: A spacious entrance leading to a beautiful living room, a dining room, an office, as well as 3 bedrooms and a bathroom - On the first floor: 8 bedrooms (ranging from 11 to 17m2) each with its own water point and a bathroom - In the attic: 6 bedrooms with a bathroom - In the basement: 2 bedrooms with shower rooms, a cold room, a pantry, and a vast kitchen recently equipped with 18m2 The whole also includes 3 annexes to be renovated: one of 85m2 (6 bedrooms), one of 90m2, and one of approximately 45m2 (3 bedrooms) A chapel and two garages of 26m2 and 60m2 complete the property. Contact us for more information! Ref: 3008 (5.00% inclusive fees to be charged to the buyer.)This description has been automatically translated from French.
…By L’immobilière De Maintenon


Contemporary elegance and serenity at the gates of Paris – Exceptional family property with swimming pool and high-end amenitiesJust 700 meters from the Golf de Maintenon and 3 minutes from the train station connecting to Paris-Montparnasse in 40 minutes, this exceptional property offers 320 m² of living space in the heart of a peaceful and sought-after residential environment. It perfectly combines refinement, modern comfort, and quality construction, providing a privileged living environment for a family in search of space and tranquility, while remaining perfectly connected to the capital.A house designed for generous family livingFrom the entrance, the volumes impress with their generosity and brightness. The house features an ideal layout with two master suites and five additional bedrooms, allowing for a large family or comfortable hosting. The living spaces, bathed in natural light, offer a warm and elegant atmosphere, enhanced by carefully selected noble materials.The floors alternate between engineered oak parquet laid in herringbone in the reception areas and English pattern in other spaces, as well as Porcelanosa ceramic and tiles for a contemporary and durable finish. The main staircase, covered in white Carrara marble, adds an extra touch of prestige.A rare and inspiring versatile spaceA spectacular room of more than 40 m², featuring a cathedral ceiling, a mezzanine, and enhanced sound insulation, is a true asset. This space can easily become a music studio, a professional office, a gym, a cinema room, or a reception area according to your needs.Custom kitchen and premium equipmentThe custom-designed kitchen combines functionality and elegance with a Delicatus Cream granite countertop, high-end appliances, and a design focused on daily comfort:• Large-capacity American refrigerator• Double pyrolysis oven including microwave function• Induction cooktop with built-in hood• Integrated dishwasher• Flush-mounted outlets and designer faucetsHigh-end amenities in the water roomsThe bathrooms and toilets benefit from superior quality equipment:• High-end faucets• Designer furniture with marble tops• Elegant oval bathtub• Custom shower• Anti-fog LED mirrors• Modern toilet fixtures without rimA landscaped exterior, a true haven of peaceSet on a 964 m² plot, the property offers a carefully designed landscaped garden by a landscape architect. The outdoor materials, chosen for their durability and aesthetics, create a harmonious and easy-to-live-in environment.The 8.5 x 4.2 meter shell pool, perfectly integrated into the garden, allows for fully enjoying the sunny days in complete privacy. The natural stone terraces and outdoor arrangements offer multiple relaxation and social spaces.Modern comfort and energy performanceThe house is equipped with high-performance technical installations ensuring comfort and energy efficiency:• Recent heat pump• Underfloor heating on the ground floor• Thermodynamic hot water tank• Water softener• Home automation with centralized shutters and gate• Aluminum joinery with enhanced insulating glazing• Automatic gate and connected intercomA strategic locationThis rare property in the area allows for a balance of quality of life, nature, and accessibility. You enjoy a calm residential environment, in immediate proximity to amenities, schools, and transportation infrastructure, while quickly reaching Paris.Main features:• Contemporary family home• 320 m² of living space• 9 rooms• 7 bedrooms including 2 master suites• 2 bathrooms and 1 shower room• 964 m² plot• Swimming pool• Garage• Heating by heat pump• High-end amenities and materials• Quick access to train station and Paris"Information on the risks to which this property is exposed is available on the Géorisques website: www.georisques.gouv.fr"
…By Kretz Real Estate


The Camilotto agency presents to you: Close to HOUDAN. At the gates of the Rambouillet forest. Less than 1h10 from Paris, this peaceful village and its natural surroundings will charm lovers of tranquility. This family home with undeniable character will enchant you with its spaciousness, setting, and outdoor amenities. The area: Hiking, mountain biking, horseback riding: the village offers a wonderful playground for nature lovers. Nursery and primary schools on site, school transport, grocery store 5 minutes away, Houdan about ten minutes away: a family-friendly and calm living environment, without isolating you from convenience. The house: From the entrance, the tone is set with a generous living-dining room, a true living space at the heart of the home. An office, which can also serve as an additional bedroom, offers great flexibility of use. The independent, furnished, and equipped kitchen completes this living space, along with a bathroom with a toilet, a hallway, and plenty of storage. Upstairs, a bright landing leads to three bedrooms, promising true comfort for the whole family. The elevated total basement, a true asset of the house, offers remarkable potential: garage, laundry room, boiler room, a free room, a workshop, and a clearance for considering storage, leisure, or development projects according to your needs. The exteriors: On a wooded and flowered plot of 1,234 m², facing east-southwest, the property extends with a magnificent swimming pool under a retractable dome, usable for a large part of the year. In addition, there is a garden chalet, a pergola, and a barbecue area: a true outdoor living space designed for hosting and enjoying the outdoors in complete tranquility. Terrace and automated gate complete this whole. A rare house, in a preserved natural environment! To discover without delay. DPE: C (4.17% fees VAT included to be paid by the purchaser.)This description has been automatically translated from French.
…By Agence Camilotto


In absolute calm in Yvelines, less than 50 minutes from Paris and 10 minutes from Houdan, this remarkable old property of 310m² living space overlooks a wooded and enclosed park of 5,000m², a true cocoon of greenery. The ground floor of the main house offers a cathedral living room with fireplace, a dining room, a kitchen, a bright suite with shower room and WC, pantry, independent WC, and heating room. Upstairs, on either side of the landing, there is 1 office/mezzanine, 2 suites including one with a private lounge, and a bedroom with a water point. The beautiful guest house features a living room, a kitchen with a bread oven, 2 lovely bedrooms, a bathroom, and independent WC. Further into the park, at the end of a shaded driveway, there is a superb barn of 110m² adjoining 2 workshops of 45m² each. This is the ultimate family home, promising moments of independence, relaxation, and friendliness, away from tumult and agitation! Without nuisance or overlooking. An exceptional property that deserves a quality renovation. The roof has been entirely redone with small old flat tiles. New boiler. Land suitable for a pool. Sewage system. Fees: 5% VAT included at the expense of the buyer. Price excluding agency fees: 850,000€This description has been automatically translated from French.
…By Quartz Jaillet


Located in a charming village 10 minutes from HOUDAN (station, schools and shops), out of sight, village artist's house of around 150 m2 + convertible outbuilding of around 50 m2. The house is organized around an interior patio extending into a garden with a lovely view of the village. It includes an entrance serving a beautiful living room of 37 m2 with fireplace, an equipped kitchen with dining area, a second living room, guest toilet with cloakroom. Upstairs with access by 2 independent staircases 2 beautiful bedrooms of 18 and 25 m2 on the ground with each their shower room and toilet. By an outside access small room to be arranged above the kitchen. Outbuilding to renovate of approximately 50 m2 with on the ground floor: a room of 24 m2 (water point) and upstairs a bedroom with shower and toilet. Old cellar. Land of 979 m2 with trees + plot of land of 1810 m2 wooded nearby. Calme. Bakery on foot.
…By Agence Duchesse Anne


(4.84 % fees incl. VAT at the buyer's expense.)
…By Agence De La Poule Faisane & Du Vieil Orme


10 Minutes de Montfort l'Amaury - Dans un village recherché au calme (2 minutes toutes commodités), vaste propriété ancienne familiale sur son terrain d'environ 1 hectare 628 m² comprenant pièce de réception 50 m² avec cheminée, bureau, cuisine aménagée, 6 chambres, 4 salles de bains, nombreux dégagements, chaufferie, buanderie. Le tout avec matériaux anciens, en très bon état de maintenance. Beaux volumes. Dépendance : Vaste garage en pierres (70 m² au sol) avec atelier, maison d'amis restaurée environ 80 m². (4.35 % fees incl. VAT at the buyer's expense.)
…By Agence De La Poule Faisane & Du Vieil Orme


Authentic 17th century mill, perfectly restored and tastefully respecting the history of this charming place, within a plot of nearly 1.7 hectares composed of a landscaped and wooded park, 2 islands, 1 horse meadow, paved paths along a peaceful river arm. Main house of over 500 m2 comprising vast reception areas of over 250 m2, lounges with fireplace, kitchen with authentic equipment and for enthusiasts, bar and games lounges, 6 bedrooms and suites perfectly distributed between a wing dedicated to parents and another for children and friends. Rare volumes, lots of light thanks to the numerous openings onto the park and the courtyard, a warm atmosphere with old materials (floor tiles, stone fireplaces, exposed framework, etc.) and all the authenticity of the place highlighted by this monumental wheel and its old mechanism. A complete and unreserved restoration, perfect comfort and up to current standards, even ahead of the times. Numerous outbuildings of over 200 m2 including a glazed space of over 50 m2 with multiple possibilities (sports room, office, reception area, etc.) with a view of the courtyard and the millrace, cellar, workshops, 70 m2 carport for 4 vehicles. The property is both central in the village, with a few shops on foot as well as the school, and in a green setting with a bucolic feel. A family place, an atmosphere conducive to receptions, a magnificent property that could also accommodate a professional project... A rare property that arouses interest!
…By Agence Duchesse Anne


EXIT EPERNON A very beautiful recent single-storey house featuring an entrance hall, a spacious living room and dining room with a wood stove, a fitted and equipped kitchen open to the dining area and leading to a very well-exposed large terrace, 4 bedrooms including a master suite with shower room and dressing room, a bathroom, two toilets. A fenced plot of 1500 m² with a wooden chalet (approximately 20 m²) and a large terrace. A beautiful heated swimming pool, salt treatment, with a south-facing terrace. In a quiet area, 5 minutes by car from the train station, shops, the college, schools, and high school. Energy performance: D. Climate performance: B. Fee schedule available upon request. Price: €451,500 * *Including fees of 5% VAT to be paid by the buyer calculated on the basis of the net seller price Price excluding fees: €430,000 - Estimated amount of annual energy expenses for standard use: Between €1,820 and €2,510 per year. Average energy prices indexed as of January 1, 2021 (including subscription)
…By Lesieur Conseil Immobilier


EPERNON STATION Station, schools, college, shops, and city center within walking distance of this beautiful house which is very well exposed and quiet, including an entrance, dining room, living room with fireplace, fitted and equipped kitchen, one bedroom, and WC. Upstairs: 3 beautiful bedrooms, bathroom with bathtub and shower, WC. A total basement including a boiler room, cellar, laundry room, and double garage. Enclosed plot of about 2200m². Several terraces. Very pleasant setting. Energy performance: F. Climate performance: F. Fee schedule available on request. Price: 438,000 € * *Including fees of 4.29% VAT at the expense of the buyer calculated on the net seller price Price excluding fees: 420,000 € - Estimated amount of annual energy expenses for standard use: Between 3,990 € and 5,440 € per year. Average energy prices indexed as of January 1, 2021 (subscription included)This description has been automatically translated from French.
…By Lesieur Conseil Immobilier


Recent house in a charming environment with a view of the forest, on an enclosed plot of approximately 2,000 m2. Entrance, hallway to toilet, large reception room (57 m2) with kitchen open to dining room and living room with fireplace insert and high ceilings. Bedroom on ground floor, shower room. Upstairs, landing to 4 bedrooms, office, dressing room, bathroom and toilet. Attic that can be converted. Full basement: garage, sauna, jacuzzi and cinema room, laundry room, boiler room and shower area, kitchen. Outbuildings: garage and carport for several vehicles. Enclosed land, at the end of a dead end with view and access to the forest, quiet and without being isolated. Village with schools and shops.
…By Agence Duchesse Anne


This bright stone-built 19th century property directly accessing the state forest is in a village 8 minutes from Montfort-l'Amaury. It includes a spacious entry, a living/reception room with parquet flooring and a fireplace, a spacious kitchen opening onto the garden, a bedroom and a utility room. Two staircases access four bedrooms, a study, and two shower rooms with a wc. A barn comprising a workshop and a large attic offers further potential living space. With parking space for 3 cars in the leafy level garden. In a convenient location 35 minutes from Paris and just a few minutes from the shops, the schools and the station.
…By Daniel Féau - Versailles


Stunning equestrian property built in the 1980s, less than 45 minutes from Paris via A12/A10. Full of charm in an exceptional setting, located in the heart of the Rambouillet forest. This private stable has been extremely well designed to facilitate daily use and operation. It includes a 75m x 40m Toubin & Clément riding arena, 22 very spacious stalls, a covered riding arena of 20m x 40m with a clubhouse and bar, four paddocks, and a storage shed. The enclosed land of 1.6 hectares has direct access to the very sandy riding trails of the Rambouillet forest over nearly 22,000 hectares. A staff apartment and 3 studios make up a living area of more than 215 m². We invite you to book your visit with the Agence Béguet Associés. For any inquiries, estimates, or sales projects, contact us at 01 84 19 04 19This description has been automatically translated from French.
…By Agence Béguet Associes


Exclusive. Tucked away from prying eyes in the highly sought-after village of Poigny-la-Forêt, at the edge of the Rambouillet National Forest, this spacious property combines elegance, high-quality finishes, and a rare art of living. The spaciousness is immediately striking upon entering. A spacious reception hall, enhanced by a majestic staircase, reveals an architectural design crafted to offer light, expansive views, and a warm, welcoming atmosphere. The reception areas flow harmoniously around a vast double living room featuring a fireplace, a dining room that extends into an elegant lounge, and large floor-to-ceiling windows opening onto the indoor pool. The kitchen, both functional and inviting, completes this space dedicated to entertaining as well as family life. The ground floor also features a comfortable suite with a bathroom, a walk-in closet, and seamlessly integrated service areas. A true hallmark of the property, the indoor pool offers an exceptional wellness space, allowing you to enjoy swimming all year round. The first floor features a library lounge and a landing leading to four bedrooms, including a master suite with a walk-in closet; each bedroom has its own bathroom and toilet, as well as ample storage space. The top floor reveals a vast attic space offering multiple possibilities for conversion: a private lounge, a gym, an artist’s studio, or a recreational area. Complemented featuring a bathroom, a separate toilet, and storage space. The full basement meets even the most demanding expectations with a double garage, a cellar, a laundry room, a game room with a built-in bar, a fully equipped home theater, an office, and utility spaces. A double garage and outdoor parking for 10 vehicles. Just a few minutes from Rambouillet, its shops, and its train station—and less than an hour from Paris—this exclusive location offers a rare balance of nature, serenity, and comfort.
…By Kretz Real Estate


Vendu par l'agence du Vieil Orme (4.04 % fees incl. VAT at the buyer's expense.)
…By Agence De La Poule Faisane & Du Vieil Orme


Poigny la Forêt (near Rambouillet): superb residence offering 420m² of living space with outbuildings, set on 6,517m² of wooded grounds bordered at the rear by the Guesle river. A bucolic setting with no neighbours, free from any nuisance. The mansion offers 420m² of living space on three levels, with decorative features that elegantly highlight the quality of the materials (marble, oak-panelled terracotta tiles, coffered ceilings, stained glass windows, solid oak door and window frames, etc.). All rooms are spacious and light-filled. The 90m² south-facing living/dining room has a fireplace and access to the terrace. There is a fitted kitchen with access to the garden, a lift and a bedroom with a fireplace and shower room on the ground floor. The first floor functions as a separate apartment with a kitchen, small lounge, 79m² master bedroom with access to the terrace, dressing room, bathroom and shower room. On the second floor, there is a large mezzanine, two bedrooms and a bathroom. The landscaped garden level of approximately 144m² includes a laundry room, a large office with fireplace, a small chapel and a wine cellar. Two outbuildings, including a guest house (to be renovated) with 57m² of living space, a covered courtyard, a double garage, two garages (former stables) above which is an apartment of approximately 72m². All shops, schools and the train station for Paris Montparnasse are in Rambouillet. Refurbishment (main house) and renovation work (outbuildings) required. A rare opportunity due to its proximity to Paris and its natural environment free from any nuisance. Contact Elisabeth Rossines +33(0)6 74 00 90 38 ‘Information about the risks to which this property is exposed is available on the Géorisques website: www.georisques.gouv.fr’
…By Barnes Proprietes & Chateaux

Receive by email any new listing that may match your search criteria
Your criteria :
By validating this form, you accept the general conditions of use of Le Figaro Properties.
These agencies offer a selection of luxury properties vente at Croisilles. Feel free to contact them for personalized assistance.
As part of your search for a luxury property, discover our catalog of 3 luxury houses with a terrace in Croisilles, offered from $756,554. Outdoor meals or summer receptions, the terrace extends the house outdoors. The houses listed in our listings offer attractive living areas measuring between 290 m² and 409 m².


