The agencies at Nogent-le-Roi
These agencies offer a selection of luxury properties vente at Nogent-le-Roi. Feel free to contact them for personalized assistance.

 English$ USD · m²


The Camilotto agency presents to you: In Nogent le Roi, a few minutes' walk from the city center, shops, and schools, this spacious family home offers a sought-after living environment, combining comfort, brightness, and quality features on a enclosed plot of 760 m².The ground floor features an entrance with a closet, a warm living room with a wood stove, and a fitted and equipped kitchen. The sleeping area comprises three bright bedrooms and a bathroom with a toilet, ideal for practical and organized family life.Upstairs, a large bedroom and a shower room with a toilet create a perfect independent space for a master suite, an office, or a space dedicated to a teenager.The full basement offers a garage, a boiler room, a workshop, and a garden shed, providing real storage and comfort solutions for everyday life.Appreciable features: air/water heat pump, double-glazed PVC, roller shutters, collective sanitation, DPE D.A functional, well-maintained property ideally located, rare in the area, and ready to welcome your real estate project. (5.42% fees including tax to be paid by the buyer.)Carole GARIN-SEHLI (EI) Commercial Agent - RSAC Number: 83876175700015 - Chartres.This description has been automatically translated from French.
…By Agence Camilotto


Abriculteurs is pleased to present this house for sale located in Croisilles (28210). Indulge in a rare lifestyle in the heart of Croisilles with this magnificent late 19th-century property, carefully renovated and offering 409 sqm of character on a fenced and wooded park of over 3,100 sqm. Located in a sought-after area, this family residence impresses with its generous proportions and incomparable tranquility, ideal for personal or professional projects. Bright and refined, the house features: - 9 reception and living rooms, including 5 spacious bedrooms - A centerpiece: a light-filled room, widely open onto the garden, perfect for prestigious receptions, an exhibition gallery, or an artist's studio - A charming outbuilding, perfect for a guesthouse business or to independently accommodate your visitors - A superb vaulted cellar, a unique place to share tasting moments in an intimate and authentic atmosphere The park, a true green haven of 3,113 sqm, offers nature lovers or creative minds an exceptional space for expression in the town center. Property in impeccable condition: elegant renovation, individual gas heating, independent kitchen, period fireplace, fiber optic internet, and parking nearby. Additional features: - Built in 1883 - 1 bathroom and 2 shower rooms - 3 toilets - Terrace and/or balcony - Property tax: €2,519 - Energy Performance Rating (DPE): E - Parking nearby - Reference: JWRY0292 Expert's opinion: Whether you are an artist, a family, or an entrepreneur with a hotel project, this exceptional property is a blank page full of history, ready to welcome your most ambitious ideas. This advertisement is written under the editorial responsibility of Grégory Dumans, commercial agent (EI), registered with the PARIS RSAC under number ADC 7501 2025 000 001 768, without holding funds, acting on behalf of SARL Abriculteurs immobilier, with a capital of €5,000, registered under SIREN number 837 704 584, holder of the professional card number CPI 7501 2018 000 025 842 issued by the CCI of Paris Île-de-France, whose legal representative is Mr. Adrien Piot, with its head office at 12 rue des Halles, 75001 Paris.
…By Abriculteurs


Large Character House - Over 700 m², 20 Bedrooms, Garden & Multiple Exploitation OpportunitiesA rare opportunity for your projects!Located in a green and peaceful environment, between Nogent le Roi and Epernon, this exceptional property of over 700 m² offers unique potential. With its 20 bedrooms, a PMR 3-room apartment, its private area with terrace and jacuzzi, its large garden and shed/workshop, it can cater to numerous projects:Guest rooms: Restart a proven activity in a thriving tourist area.Hotel or Hotel-Restaurant: Utilize professional kitchen and large spaces to accommodate a varied clientele.Coliving / coworking residence: Create a modern shared living and working space, suited to new trends.Friendly senior residence: Arrange a warm and secure space to welcome a community of independent seniors.Tourism residence, seminars or retreats: Ideal for group stays, weddings, training, or wellness workshops.Large family home: A perfect setting to accommodate a large or intergenerational family.Facilities & Benefits:Reception room ideal for events, meals, or seminars.Equipped and functional professional kitchen.PMR apartment (3 rooms) ensuring comfort and accessibility.Private area with jacuzzi and terrace.Sauna for additional wellness offerings.Large landscaped garden ideal for outdoor activities.Shed & Annex Spaces175 m² wooden shed with concrete slab: vast, bright, and versatile.Currently used as an automotive workshop, it can also suit:- a craftsman's workshop (carpentry, mechanics, metalwork, etc.),- a professional or liberal activity requiring storage,- a collective garage for collectible cars,- or an event, community, or sports space (rehearsal room, gym, creative space...).Total basement: offering large modular surfaces, perfect for offices, workshops, storage, or meeting room.Energy-efficient heating (heat pump + thermodynamic balloon).Calm and green environment for a serene living setting.Location & Environment:Village with shops, schools, and services nearby.On-demand bus: a practical and adapted service, particularly interesting for seniors and people without vehicles.Quick access to main roads and surrounding towns.Region rich in cultural and historical heritage.Numerous outdoor activities (hiking, Rambouillet forest nearby).Why choose this property?Exceptional versatility: suitable for all types of personal or professional projects.Untapped potential: with the guest house activity having ceased, you benefit from a solid foundation to create a new project.Privileged setting: a perfect balance between calm, nature, and amenities.A rare house in terms of size and potential, perfect for living, undertaking, or investing. Fees charged to the seller.Energy performance diagnosis: B.Real Estate Advisor: DELANGLE Jérôme (EI).RSAC: 538697277.Registered with ORIAS under n° 18000902 (https://orias.fr) as MIA and MIOBSP.Information on the risks to which this property is exposed is available on the Géorisques website: https://georisques.gouv.fr. This site will also provide a fact sheet on the obligations for clearing brush and a map of the zones subject to this obligation.This real estate advertisement has been drafted under the editorial responsibility of DELANGLE Jérôme (EI), independent real estate agent (without fund holding), commercial agent of SASU THE DOOR MAN France registered with RSAC, holder of the real estate canvassing card for the company THE DOOR MAN France SASU.This description has been automatically translated from French.
…By The Door Man France

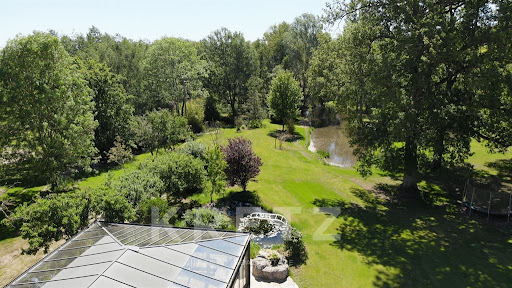


Adainville. Just one hour from Paris, this rare estate offers an exceptional balance of space, privacy, and nature. Set in the heart of a secluded, enclosed park spanning over 2 hectares—hidden from view and dotted with five ponds and centuries-old oak trees—the property features nearly 1,700 m² of living space, divided among a main residence, a guest house, a separate office wing, and a garden cottage. The main house, with 1,045 m² of usable space, features spacious reception areas, 6 suites, a heated indoor pool opening onto the grounds, a home theater, a fitness center, a library, and a vaulted wine cellar. A rare asset: a 207 m² self-contained business wing, with separate access and parking, allowing for professional activities without encroaching on private life. A 165 m² guest house and over 150 m² of additional unoccupied space round out this property with endless possibilities. Fully renovated, furnished, and rated “Double A” on the Energy Performance Certificate (DPE), this estate offers contemporary comfort in a preserved natural setting. A secluded and unique retreat, perfect for living, entertaining, and working in a whole new way.
…By Kretz Real Estate


Tremblay les Villages, exceptional property in the village center with 703m² of living space and a heated indoor pool, on a 3062m² plot in a quiet location with no neighbors opposite. This U-shaped property offers 703m² of living space, including 180m² of usable space (converted attic). A reception room leads to the two wings of the house, the ground floor of which is ideal for hosting festive, family or professional events. To this end, the right wing offers two bedrooms, an office, and a preparation kitchen that opens onto a 55m² reception room with a cathedral ceiling, extended by a 43m² living room which itself leads to a 71m² pool area and a music room. The left wing offers a TV lounge, a dining room, a fully equipped kitchen with a breakfast area, and a summer dining room. A boiler room/laundry room, one toilet, and a shower room complete this level. Upstairs, there are two bedrooms with four and two beds respectively, four bedrooms, one of which has a terrace, one bathroom, one shower room, and one toilet. An outdoor storage room near the kitchen and a converted workshop complete this exceptional, versatile property, which could be used for events, as a bed and breakfast, or for private use. All shops in Tremblay (grocery store, bakery, doctor, pharmacy, etc.). This property is located between the two train stations of Dreux (7.5 miles) and Chartres (11 miles) and 1 hour by car from the Porte d'Auteuil. Contact Elisabeth Rossines +33(0)6 74 00 90 38 Information on the risks to which this property is exposed is available on the Géorisques website: www.georisques.gouv.fr
…By Barnes Proprietes & Chateaux


CHERISY Sector Old property comprising a fitted kitchen with dining area, large living room with fireplace, office, toilet, bathroom with shower and toilet, three bedrooms including one with a shower room. Floor: bedroom, approximately 40 m2 pre-fitted, another attic. Outbuilding including boiler room/laundry. Another outbuilding including garage, room of approximately 22 m2. Basement. Attic. The whole on a beautiful enclosed plot of approximately 8,628 m2. Information on the risks to which this property is exposed is available on the Géorisques website www.georisques.gouv.fr Ref 4811This description has been automatically translated from French.
…By Azur 78 Immobilier


15 minutes from HOUDAN, elegant bourgeois house of approximately 188 m² built on a plot of 604 m² located in immediate proximity to all shops and schools.The interior layout is organized as follows:- On the ground floor: a welcoming entrance leads to a bright living room with a bow window, a parquet dining room equipped with a pellet stove, a fitted and equipped kitchen with a view of the garden, an office ideal for remote work, a back kitchen, a laundry room, and a restroom with a hand basin.- On the first floor: a landing distributes two beautiful bedrooms, one with a dressing room, and a shower room with a toilet. This level benefits from a rare asset: direct access to a roof terrace of nearly 30 m² offering an unobstructed view.Second floor: a second landing leads to two additional bedrooms and a shower room with a toilet.The landscaped garden (suitable for a pool) offers an intimate setting with its cart shed opening directly onto the river bordering the property.An ideal setting for entertaining guests and friends.GarageCellarTwo shedsHighlights:- Shops and schools within walking distance,- Quietness,- Quality of renovation,- The cart shedThis description has been automatically translated from French.
…By Hero Immobilier


(4.84 % fees incl. VAT at the buyer's expense.)
…By Agence De La Poule Faisane & Du Vieil Orme


8 minutes from HOUDAN in the 78. Old house including a living room with fireplace, dining room, fitted American kitchen, and a toilet with a washbasin. On the first floor: mezzanine, toilet, dressing room, two bedrooms including one with a shower room, double sink bathroom with laundry area. On the second floor: two bedrooms including one with an office. Boiler room / adjoining laundry. Garage with attic. Attached workshop. The whole on a closed plot of about 836 m2 with a swimming pool. Information on the risks to which this property is exposed is available on the Géorisques website www.georisques.gouv.fr. Reference 4829This description has been automatically translated from French.
…By Azur 78 Immobilier


10 Minutes de Montfort l'Amaury - Dans un village recherché au calme (2 minutes toutes commodités), vaste propriété ancienne familiale sur son terrain d'environ 1 hectare 628 m² comprenant pièce de réception 50 m² avec cheminée, bureau, cuisine aménagée, 6 chambres, 4 salles de bains, nombreux dégagements, chaufferie, buanderie. Le tout avec matériaux anciens, en très bon état de maintenance. Beaux volumes. Dépendance : Vaste garage en pierres (70 m² au sol) avec atelier, maison d'amis restaurée environ 80 m². (4.35 % fees incl. VAT at the buyer's expense.)
…By Agence De La Poule Faisane & Du Vieil Orme


Vendu par l'agence du Vieil Orme (4.04 % fees incl. VAT at the buyer's expense.)
…By Agence De La Poule Faisane & Du Vieil Orme


A listed MH residence with a garden, cellars, and garage. Known as the "Fief des Marmousets", the residence is located on a plot that runs between the street and the garden, above a set of medieval vaulted cellars spread over three levels. Its façade with carved timber frames constitutes a remarkable testimony to the decorative fantasy and technical mastery of woodworkers in the early 16th century. The presence of portraits of François Ier and Claude of France, as well as their respective emblems, the salamander and the swan, supports the hypothesis of a link with the craftsmen who worked on the decoration of the pavilions built for the Camp of the Drap d'Or. Inside, the organization of the spaces is centered around a winding central staircase. Exposed beams, timber frames, old terracotta tiles, parquet floors, and colored diamond-shaped stained glass compose a unique decor that has been restored over the centuries. Raised over four levels, the house of about 400 m² includes a large reception room, a significant library and leisure room, four bedrooms, one of which is located in the loft extension, and two offices. Several major restoration campaigns have been carried out in recent decades under the supervision of the Buildings of France. At the back, an enclosed garden of about 400 m², oriented to the south and open to the roofs of Gallardon as well as to the valley, extends the living spaces. Opposite the property, an independent garage of nearly 65 m² allows for the parking of two vehicles.This description has been automatically translated from French.
…By Patrice Besse


A renovated & furnished, 420-m² dwelling, with a garden & a swimming pool on 4,200-m² grounds, 1 hour from Paris, between Montfort-l’Amaury & Gambais. The property is accessible via a drive lined with hedges that leads to a gravel car park, while the two-storey, L-shaped dwelling is articulated into two separate sections: one is used as the main dwelling, while the other includes two self-contained accommodations. With a total floor area of approximately 420 m², it currently includes seven bedrooms, with the possibility of adding another one in the guest flat. In addition, the dwelling is topped with a gable roof, covered in original flat tiles, whereas, near the property’s entrance, its long façade is punctuated by tall, small-paned windows, safeguarded by louvred shutters. As for the upstairs level, gabled dormers provide light for these rooms, while, on the other side, an immense flagstone patio, flanked on two sides by the building’s two perpendicular wings, is accessible from the dwelling’s living areas via glass double doors. Lastly, a large garden, scattered with many thickets, extends in front of the patio, and a swimming pool, set back from the dwelling, is hidden behind shrubbery, whereas the dwelling itself has been renovated from top to bottom, including its flooring, painting, bathroom fixtures, electricity and plumbing.
…By Patrice Besse


A master property, where charm meets elegance Hidden from view, in the discreet and unspoilt setting of Gambaiseuil, this magnificent master property offers far more than an address: it embodies a way of life, an atmosphere, an emotion. With its rare elegance, this approximately 420 sqm residence is set within 4,300 sqm of beautifully landscaped grounds. Here, time seems to have stood still. The house subtly celebrates an old-world charm, expressed through generous proportions, refined materials and a soul that has become increasingly rare. From the moment one enters, the spacious interiors unfold naturally and majestically. The reception room is an invitation to lingering conversations and intimate evenings, while the live-in kitchen, the true heart of the home, has been designed for family life and entertaining friends in a warm and welcoming atmosphere. A bar completes this art of entertaining with understated elegance. Upstairs, five bedrooms and three bathrooms create an intimate and comfortable private area, perfectly suited to rest and relaxation. A dedicated office provides a peaceful setting for working, reading or simply enjoying a moment of solitude. Outside, the property reveals another dimension. A generous terrace extends the living spaces into the open air, overlooking beautifully landscaped gardens where every perspective has been carefully considered to preserve the harmony of the setting. The swimming pool naturally becomes the focal point of summer days, while a dedicated sports area allows for exercise and well-being in complete privacy. The property also benefits from a caretaker’s apartment and a separate independent studio, offering valuable options for staff accommodation, guests or additional living arrangements. More than simply a residence, this is a true haven of peace. A place where one comes to rediscover tranquillity, the beauty of a garden, the gentle rhythm of summer evenings and the privilege of living away from the noise of the world. Its timeless elegance, old-world charm and generous proportions create a truly distinctive property, intended for those seeking a home with character and soul. In Gambaiseuil, the privilege is not simply to own a beautiful house. It is to rediscover a certain vision of the country estate: a vibrant, warm place where every room is an invitation to the art of living."
…By Immo Best International


EXCLUSIVELY at TOULZAC & NOWAK Real Estate In the very heart of RAMBOUILLET, tucked away in a peaceful lane and bordering the FOREST, this elegant FAMILY HOME enjoys a truly privileged setting. Set within an exceptional LANDSCAPED and TREE-LINED PLOT of over 6,700 sqm, the property offers 214 sqm of floor space (188 sqm Carrez law). The ground floor comprises an entrance hall, a spacious living and dining room with INSERT FIREPLACE, a fully equipped OPEN-PLAN kitchen with central island, a large and exceptionally BRIGHT library, a study, a separate WC and a utility room. Two TERRACES extend the living areas seamlessly into the garden. Upstairs, a landing leads to a PARENTAL SUITE with bespoke DRESSING ROOM and shower room, two further bedrooms, a second shower room and a separate WC. Ample built-in storage. GARDEN SHEDS. Vegetable garden. PARKING. A rare property combining generous volumes, a beautifully preserved green setting and complete privacy. NO RENOVATION WORK REQUIRED and NO OVERLOOKING NEIGHBOURS.
…By Toulzac & Nowak Immobilier


In a SOUGHT-AFTER AREA of RAMBOUILLET, quiet and close to schools, shops and the TER STATION (Paris-Montparnasse 35 min). FAMILY HOUSE of approximately 140 m² including, on the ground floor, an entrance with storage, a BRIGHT living-dining room of approximately 24 m² equipped with a WOOD STOVE and opening onto a BALCONY, an open equipped kitchen, a bedroom with cupboard, an office, a bathroom and a separate WC. Upstairs, a landing leads to 3 bedrooms, two of which are spacious of approximately 21 and 23 m², as well as a shower room with WC. The TOTAL BASEMENT offers several rooms including a bedroom, a bathroom with WC and a GARAGE. The exterior offers an ENCLOSED garden with trees of 327 m², not overlooked, a TERRACE with VERANDA.
…By Toulzac & Nowak Immobilier


In the heart of the Rambouillet national forest, this exceptional property of 3.5 hectares with hundred-year-old trees was created during the 1937 Universal Exhibition by the famous architect Pierre Petit. The 465m2 house is built on 4 habitable levels. Very bright with beautiful high ceilings, the house is remarkable for its conservation in its original architecture on which several renowned artists have intervened such as the sculptors Jean René Debarre and Georges Guyot and the master glassmaker and mosaicist Joseph Jean Kef Ray; many of the lights are by Perzel. The ground floor is composed of a superb entrance, a lounge bar and many rooms formerly devoted to service. Upstairs the kitchen opens onto a dining room and a double living room which opens onto a large terrace with a panoramic and plunging view of the park. The upper levels serve 6 bedrooms and 3 bathrooms, as well as a room with a billiard table. The property has outbuildings, garages, a rose garden, fields, boxes, and an equestrian grass arena.
…By Toulzac & Nowak Immobilier


EXCLUSIVELY at TOULZAC & NOWAK Real Estate EXCLUSIVELY with TOULZAC & NOWAK Real Estate RAMBOUILLET in the SOUGHT-AFTER NEIGHBORHOOD. Very BRIGHT BBC house of approximately 145 m2 on the ground floor including on the ground floor an entrance, a double living room with open kitchen, toilet, laundry room. Upstairs, a landing, 2 bedrooms, a bathroom, a separate toilet, a master suite with shower room. Numerous CUPBOARDS. An office. CONVERTIBLE attic. Large wooden TERRACE. SOUTHERN EXPOSURE. The whole on a plot of 255 m2. GARAGE and 2 PARKING spaces. NO WORK required.
…By Toulzac & Nowak Immobilier


EXCLUSIVELY — Exceptional property consisting of 19 rooms and a total of 12 bedrooms offering 590 m² of living space and 770 m² of usable area, set on a closed and wooded plot of 4,732 m², 15 minutes from Rambouillet.The main building includes several sections comprising eight bedrooms, seven of which have private bathrooms or shower rooms. A vast reception room of more than 100 m² is arranged for a guest table and large receptions, complemented by a kitchen and a pantry of 65 m². A second living area, with a fireplace and open kitchen, provides an additional convivial space. On the floor above the large reception room are a dormitory, a mezzanine, and a corridor, with a toilet and shower room, offering additional accommodation possibilities.The property also includes an independent house of 71 m², a chalet converted into two suites, one of which is accessible to persons with reduced mobility (PRM), as well as an annex-type chalet of 65 m² that can serve as a gym or wellness space to be created (e.g., sauna, hammam, jacuzzi). A workshop, laundry room, and bike shelter complete the outbuildings. A tennis court, requiring renovation, and a large parking area finish off the property.Thanks to its volumes, its location, and its outbuildings, this property is suitable for both a primary or secondary residence for a large family and for a hospitality project: guest rooms, holiday cottages, or receptions (guest room operation already exploited in the past). Possibility of operating 5 guest rooms and 3 holiday cottages. Opening the building to the garden through a workshop-type glass wall, creating a large terrace, and installing a pool would constitute obvious areas for improvement to enhance attractiveness and profitability. (see photo)Located near four reception venues (weddings, birthdays, events...) and several stud farms and equestrian centers, the property benefits from a strategic location for hospitality activities.To be discovered without delay — a rare opportunity to seize.- Fees charged to the seller - Information on the risks to which this property is exposed is available on the Géorisques site: www.georisques.gouv.fr - Philippe BELVEZET - Commercial agent - EI - RSAC Chartres 883725301 - RCS 40834475202267 - Guarantee fund QBE Mediateur Medimmoconso 1 all. Parc de Mesemena CS 25222, 44505 La Baule Average estimated annual energy expenses for standard use, established based on average energy prices indexed to the years 2021, 2022, and 2023 (subscriptions included): between €8,360 and €11,310. (main building)
…By Cimm Immobilier Rambouillet


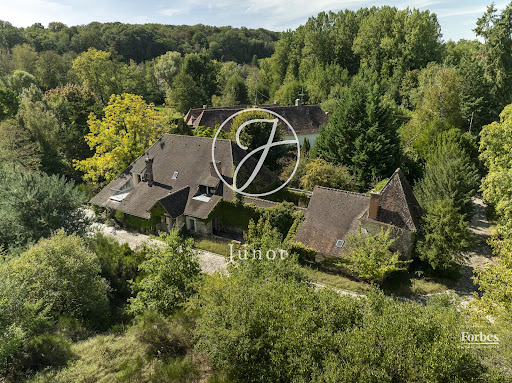
Located at the gates of the Rambouillet forest, this former stone mill of the region was built on the edge of a mill site whose existence has been attested since 1160. This place combines authenticity and serenity within a preserved environment. Beyond its history, it is its configuration that appeals: two independent dwellings connected by a tiled atrium, a main house with 8 rooms, and a guest house with 2 rooms, which allow both hosting guests, housing your family in separate spaces, or generating rental income. The main house consists on the ground floor of two large reception rooms, one with a monumental fireplace, an office, a kitchen, and a pantry. Upstairs are five bedrooms arranged in a star shape, one opening onto a terrace, and three bathrooms, while a large insulated attic reveals a beautiful chestnut timber frame in perfect condition. The guest house, for its part, has its own living room, bedroom, kitchen, and bathroom, for true autonomy. From one room to another, the character of the place is reflected in each of its carefully preserved period features: monumental fireplaces, old tiles, exposed beams, and excellent condition oak parquet floors. Complementing the property are several dependencies: a vaulted underground wine cellar, a workshop, and a shelter with parking possibilities. The whole is set in a park of more than 4 hectares, fully enclosed and not flood-prone, bordered by the stream and planted with century-old trees and remarkable specimens: sequoias, oaks, acacias, birches, and chestnuts. This park offers a rare and peaceful exceptional setting. It is from this balance that the property's versatility arises, making it valuable: suitable as a primary residence, secondary residence, or for supporting guest rooms. Refreshing works, without major structural work, are to be expected, seen as a real potential for personalization. While the place invites to nature, it is also close to Paris. Several stations serve the area, including Rambouillet station, about ten kilometers away: a direct train connects there to Montparnasse station in about thirty minutes, with departures every quarter of an hour. The capital is also about fifty minutes away by road via the RN10. An opportunity to seize for those seeking space, character, and nature, without giving up proximity to Paris.
…By Junot Châteaux & Patrimoine


40-hectare estate composed of forests, vast meadows, and a landscaped and drained park, in the heart of the Rambouillet forest. This charming former Hunting Lodge from the late 18th century has a total area of 3,300 m² laid out as follows: - A house built in 1780 of 1,000 m² includes a relaxation area with a heated indoor pool and jacuzzi. - A winter garden and a reception room are dedicated to the event portion of the property. - A set of Lodges dot the park. - The 4,500 m² stable includes: a riding arena, a manege, 40 boxes, a storage barn, garages, as well as several apartments. The Local Urban Plan allows for additional development if needed for 40 rooms and the construction of a 5,000 m² hotel. The whole estate is in perfect condition, a serene haven on the outskirts of Paris, offering a variety of interpretations: private, equestrian, or event-focused. Energy Performance Diagnosis is in progress. (4.58% fees including tax are the responsibility of the buyer.)This description has been automatically translated from French.
…By Groupe Patrimoine Ouest Parisien


NEAR RAMBOUILLET, in the heart of the Eure valley, IB IMMOBILIER presents this estate, an old stone and brick farm entirely rehabilitated, covering 658 m² within a landscaped park of 2.7 hectares. The property is accessed via a path lined with fields and behind the wrought-iron gate, an old large arch marks the entrance to this preserved site. It consists of a main property and two outbuildings organized around different landscaped areas. THE MAIN PROPERTY of 348 m² follows the style of traditional longères: exposed stones, bricks, old terracotta tiles, beams, and large fireplaces, while its renovation provides comfort and elegance. From the entrance, the eye is drawn towards a CROSS-COUNTRY DINING ROOM of 39 m², warmed by a fireplace. It communicates with a fully equipped DINING KITCHEN LA CORNUE, designed as a true living space. In its extension, the LARGE LIVING ROOM of 87 m² is the centerpiece of the house, open on three sides and largely overlooking the park. It features generous volumes, a fireplace with insert, woodwork, and old terracotta tiles. On the same level, a bedroom with a bathroom allows for true single-story living. UPSTAIRS, a wide landing of 47 m² distributes the sleeping areas. A custom-made library of 16 m² conceals a secret door opening to a first bedroom with a bathroom. Further along, there is a second bedroom with its bathroom area, an independent bedroom, and a superb MASTER SUITE, consisting of a 20.87 m² bedroom open to a 12.24 m² bathroom with bathtub, shower, double basin, and toilet. A fully custom dressing room of 16 m² and independent toilets complete this level, where old terracotta tiles, wooden floors, and exposed beams maintain a warm and authentic atmosphere. Not to be missed, the cellar comprises three rooms, ideal for wine enthusiasts. A few steps away, THE POOL OUTBUILDING of 197 m² extends the wellness area. It hosts an indoor pool of 10 x 3.5 meters, staged with backlit alcoves and a gas fireplace, as well as a HAMAM and a water room with a double shower. Upstairs, three additional bedrooms, a GYM, and various storage spaces. THE SECOND OUTBUILDING of 112 m² is dedicated to WORK AND RECEPTION SPACES, including a meeting room, an office with a kitchen area and wood stove, a water room, and an additional office upstairs. An INDEPENDENT STUDIO, consisting of a living room, a fully equipped kitchen, a sleeping area, and a water room, provides independent accommodation for family or friends. A barn with laundry and storage spaces extends the building. Surrounding the estate, the park reveals a succession of atmospheres: the ornamental garden gives way to meadows, vegetable beds, a chicken coop, an orchard, then a small lit wood and a green amphitheater. At the heart of this environment, an outdoor pool bordered by a wooden terrace and a white wisteria is located. A LUMIPOD sauna, a cold bath, and a basketball court complement the many features of the property. Blue cedar, Japanese maple, ginkgo biloba, fruit trees, roses, and lavender compose a carefully landscaped landscape, with the forest accessible nearby. A CONFIDENTIAL ESTATE WITH RARE FEATURES, where the character of an old farm dialogues with generous volumes, dedicated wellness spaces, and a remarkable park, less than 30 minutes from RAMBOUILLET. TECHNICAL NOTE: Wooden double-glazed window frames, some bedrooms with double glazing – heating by propane gas boiler – heat pump for the indoor pool and electric heating for the room – Heated house by fuel oil - declared compliant sanitation, control in progress – BEG roofs - electric charging station – Northwest / Southeast - diagnosis in progress. Possible heated outdoor pool with fuel oil - Your contact: Marielle DELLOYE-BALOUZAT | 01.60.74.56.40 - 06.08.47.82.46 | [email protected] Guillaume DELLOYE | 01.60.74.56.40 - 06.76.22.03.24 | [email protected]
…By Ib Immobilier


This architect-designed, single-story, 167 m² passive house, built of wood, is situated in an exceptional location within a peaceful, verdant setting. An architectural masterpiece located in the charming village of Grosrouvre, just 10 minutes from Montfort-l'Amaury. It is the creation of the architect, who also owns the property. Certified as a passive house (2012), it benefits from excellent insulation, resulting in high-performance energy performance ratings, a double-flow ventilation system, and triple-glazed windows and French doors. The house is accessed via a large patio around which all the rooms are arranged. The entrance hall leads to a 51 m² living area with a soaring cathedral ceiling of over 4.5 m. Panoramic sliding doors provide a panoramic view that faces south and opens onto the terrace, offering breathtaking, uninterrupted vistas. Still in this room, the open-plan kitchen is cleverly laid out. The sleeping area comprises three bedrooms, a shower room, a utility room, and a separate toilet. A fourth bedroom of 20 m² (with plumbing already in place for a shower room) offers a breathtaking view of the garden. This room was designed by the owners as a music room (with excellent acoustics). A bicycle storage area and a second entrance provide access to a spacious 34 m² room with a shower room and separate toilet. This space is ideal for a home office, a workshop, or a large master suite. The attic, accessible from this room, offers remarkable storage space. The flat garden, completely private, is an essential gathering place, perfect for barbecues with family and friends, as well as for creating a vegetable garden, all with an unobstructed view of nature. This passive house offers optimal thermal comfort thanks to its bioclimatic design, low energy consumption, and respect for the environment. Several parking spaces are available in front of the house. A 2,500 m² plot of land is available for building (swimming pool, garage, gym, etc.). The house complies with accessibility standards for people with reduced mobility. Fiber optic internet, home automation, passive house standards, thermal comfort, bioclimatic design, double-flow ventilation, triple-glazed, burglar-resistant windows (Austrian SIG brand). The exterior structure is made of larch wood. 30 cm of underfloor insulation. A garden shed provides storage for tools. 10 minutes from Montfort-l'Amaury and the Méré?Montfort-l'Amaury train station (Paris-Montparnasse in 35 minutes). Direct access to the forest. Nursery, preschool, and elementary school 5 minutes away. School bus for middle and high school.
…By Espaces Atypiques Yvelines


Erected in 2012 by an architect specializing in bioclimatic architecture, this passive house in wood frame was born from a desire for total immersion in the heart of unspoilt nature. Only a few minutes from Paris, it offers a rare living environment, where comfort, design and environmental awareness harmonize perfectly. Located in a park of 4,500 m2 with direct access to the forest, the house develops 167 sqm on one level. Information on the risks to which this property is exposed are available on the Géorisques site: www.georisques.gouv.fr Information and visits 7 days a week. Agency fees charged to the seller. From the entrance, the tone is set: a spectacular cathedral living room of 51 m 2, fully dressed in light fir, bathed in light thanks to its large bay windows open south on the garden and the forest. A second glazed facade opens onto a wooded inner courtyard, while a zenithal bay captures the course of the sun. This space brings together living room, dining room and American kitchen in a warm atmosphere, evoking a contemporary chalet. The sleeping area includes three bedrooms, a bathroom and separate toilet. A room of 20 m 2, originally designed as a music room and with remarkable acoustics, can accommodate a master suite with bathroom. On the other side of the patio, an independent space of 34 m 2, with bathroom, has been converted into an office—ideal for a liberal profession, a workshop or a guest room. The attic offers a significant storage volume, and a bicycle room completes the set. The land, entirely wooded, is piscinable. A poetic and sculptural architecture The house presents itself as a sculptural volume alternating concave and convex forms, freely inspired by traditional longères. It folds around a central patio, creating a true intimate heart, while a single tile roof envelops the whole and unifies its different wings, drawing in passing covered exterior pathways. The openings have been designed as real framings of the landscape: through-views, panoramic banners, controlled perspectives allowing one to enjoy nature without being seen. An exemplary bioclimatic design Built according to the strict standards of passive houses, this property offers optimal thermal comfort, low energy consumption and an environmentally friendly design. Detailed analysis of the site, rational management of materials, acoustic and sanitary performance, studied orientation, quality of the envelope... each detail testifies to a sustainable and demanding approach. +33648342865
…By La Sauvage Immobiliere


Located in Vieille-Église-en-Yvelines (78125), 2 minutes from Rambouillet, this splendid architect-designed house enjoys a calm residential environment, close to all amenities. Ideally situated on a plot of 1684 m², this property offers a privileged living environment conducive to relaxation and conviviality.With a living area of 194 m² (202 m² on the ground), this house has 6 rooms including 4 bedrooms and 3 bathrooms. The ground floor features a spacious, bright living area with a fireplace, an equipped dining kitchen, a master suite with its own shower room, and various storage spaces. Upstairs, a mezzanine leads to 2 bedrooms, a bathroom, and a master suite with a dressing room. The exterior delights with its magnificent landscaped garden, terraces, a heated covered pool, and a pétanque court. The house is air-conditioned, and the heating and pool equipment can be controlled remotely. A total basement of 140 m² with a garage and a games room completes this exceptional property built in 2008. The municipality is served by buses towards train stations, schools, and high schools. Energy Class C.A guaranteed crush!Information on the risks to which this property is exposed is available on the Géorisques website: www.georisques.gouv.fr Price: €895,000 Seller's fees Contact your SAFTI advisor: Grégory OLIO, Tel: 0659619154, Email: [email protected] - EI - Commercial agent registered with the RSAC of CAEN under number 825200314This description has been automatically translated from French.
…By Safti
'%20stroke='%23DDAA3A'%20stroke-width='1.909'%20stroke-linecap='square'%20stroke-linejoin='bevel'/%3e%3c/svg%3e)
Receive by email any new listing that may match your search criteria
Your criteria :
By validating this form, you accept the general conditions of use of Le Figaro Properties.
These agencies offer a selection of luxury properties vente at Nogent-le-Roi. Feel free to contact them for personalized assistance.
As part of your search for a luxury property, discover our catalog of 8 luxury houses with a terrace in Nogent-le-Roi, offered from $283,852. Outdoor meals or summer receptions, the terrace extends the house outdoors. The houses listed in our listings offer attractive living areas measuring between 92 m² and 546 m².
As part of your search for a property of excellence, browse our privileged selection of 1 luxury house with a pool in Nogent-le-Roi available from $689,996. Whether the architecture of this house incorporates a covered indoor aquatic space or a vast outdoor pool, the property flourishes amid remarkably landscaped grounds measuring 1,949 m².


