The agencies at Saint-Rémy-sur-Avre
These agencies offer a selection of luxury properties vente at Saint-Rémy-sur-Avre. Feel free to contact them for personalized assistance.

 English$ USD · m²


On a one-hectare walled plot, an old farmhouse consisting of a bright master house featuring a spacious living room of 54m2 with a fireplace, 5 bedrooms including one on the ground floor with access to the charming landscaped garden, a dining room, an office, and two shower rooms. Possibility to expand the living spaces by converting one or more outbuildings. Various buildings including barns, stables, and dovecotes complete this property. Beautiful potential, ideal for projects in a lovely calm and serene environment. Fees: 5.10% VAT included, payable by the buyer (471,000€ excluding fees)This description has been automatically translated from French.
…By Quartz Jaillet


Discover this magnificent traditional house built in 2014, perfectly maintained and offering quality features as well as particularly well-kept finishes.From the entrance, you will be charmed by a vast living room flooded with light, incorporating a contemporary kitchen that is furnished and equipped, open to a superb tiled and illuminated terrace of about 70 m², ideal for fully enjoying the beautiful days and entertaining family and friends.The ground floor also offers a comfortable parental suite with its private shower room, a functional pantry/laundry room, independent toilets, and a tiled double garage equipped with motorized doors.Upstairs, a spacious landing leads to three beautiful bedrooms, one of which has optimized under-eave storage, as well as a family bathroom with double sink and numerous storage spaces.Outside, you will enjoy a superb enclosed, wooded, and carefully maintained plot of over 3,100 m². Its landscaped lighting highlights the green spaces and creates a pleasant atmosphere, in a calm and preserved environment.Contact us at 02 32 33 26 26 for a visit!Agency reference: 17045This description has been automatically translated from French.
…By Orpi - Select' Immo


Karine MILLIEN offers you EXCLUSIVELY this real estate complex composed of an individual house and a lodge set in an idyllic environment with 4 private ponds and a river arm. A video is available for you, don't miss out! If you love nature, tranquility, and wide open spaces, discover this haven of peace located just 1 hour from Paris. This unique estate extends over more than 5 hectares of greenery and aquatic landscapes, offering an exotic living environment. A fully renovated main house (on a crawl space) that features an entrance with closets, a modern open-plan kitchen fitted and equipped, a dining room with a wood stove, a living room, a laundry area, a shower room, a separate toilet, and 3 bedrooms (including 1 with a large dressing room). Double glazing windows, videophone, alarm system, exterior insulation from 2021. Double garage: automatic door, pit, workshop, and mezzanine. The lodge is furnished (approx. 96 m²): ideal for receiving loved ones or developing a tourist accommodation activity. It consists of a large entrance, a spacious living room with a wood stove, bar ambiance, and toilet. Four private ponds fed by the river arm, perfect for fishing, water activities, or simply enjoying nature's spectacle. Finally, the vast land is conducive to walks, wildlife observation, and moments of total serenity, not to mention the petanque court! Don't miss the opportunity to become the owner of this exceptional living environment, where nature and comfort meet in perfect harmony. DPE: Class C - GES: A - Estimated average amount of annual energy expenses for standard use based on energy prices from 2021, 2022, and 2023 between 1080 and 1520 euros. Information about the risks to which this property is exposed is available on the Géorisques website: www.georisques.gouv.fr. PRICE: 488800 euros including 4% of fees charged to the buyer (which is 18800 euros), or 470000 euros excluding fees. To visit and assist you with your project, contact Karine MILLIEN at 0677017216 or by email at [email protected]. According to Article L.561.5 of the Monetary and Financial Code, you will be asked to present an ID for the visit. This sale is guaranteed for 12 months. This announcement has been drafted under the editorial responsibility of Karine MILLIEN acting as an independent real estate advisor under salary portage with SAS PROPRIETES PRIVEES, with a capital of 44,920 euros, ZAC LE CHÊNE FERRÉ - 44 ALLÉE DES CINQ CONTINENTS 44120 VERTOU; SIRET 487 624 777 00040, RCS Nantes. Professional card for Transactions on real estate and business assets (T) and Property management (G) No. CPI 4401 2016 000 010 388 issued by CCI Nantes - Saint Nazaire. Escrow account No. 30932508467 BPA SAINT-SEBASTIEN-SUR-LOIRE (44230); GALIAN guarantee - 89 rue de la Boétie, 75008 Paris - No. 28137 J for 2,000,000 euros for T and 120,000 euros for G. Professional civil liability insurance by MMA Company policy No. 120.137.405 Mandate ref: 445340 KMI. The professional guarantees and secures your real estate project. (4.00% VAT fees charged to the buyer.)This description has been automatically translated from French.
…By Propriétés Privées


NONANCOURT region – SMALL DIRECTORY CHATEAU, with outbuildings on a pretty plot of 6 ha 37 ca. The house, which has retained all its original features: parquet floors, cabochon floors, fireplaces, woodwork, etc., includes beautiful reception rooms: entrance hall with beautiful staircase (36 m²), living room with fireplace (37.50 m²), dining room with fireplace (23 m²), large kitchen-diner with fireplace (33 m²). Mid-floor: bedroom with bathroom (37 m²). Upstairs: hallway, three bedrooms with fireplace, one with private shower room, office (12.30 m²), bathroom (6 m²). 2nd floor: hallway, three bedrooms, shower room, bathroom. Former attic rooms. Cellar. Oil-fired central heating. Guest house: double living room with fireplace (52 m²), kitchen; Upstairs: landing room, 4 bedrooms, shower room and bathroom. Double garage and adjoining cart shed. Former stable with 4 stalls, cowshed, shed and attic. On 6 ha 37a. Agency fees payable by the seller.
…By Snc L'immobiliere De Normandie


10 km from CHATEAUNEUF EN THYMERAIS and DREUX, in a small cul-de-sac of a historic village, character house comprising an entrance leading to a double living room with cross light, insert fireplace and library, beautiful veranda with a 180-degree view of the garden, fitted kitchen.Upstairs: office mezzanine, 2 bedrooms with closets, bathroom. Converted attic. Outbuilding: studio with bedroom, kitchenette, and shower room. Carport for 2 cars and woodshed. All set on its lovely garden of about 6,370 m² with landscaped pond, pergola, and terrace. Entirely restored property. (4.94% fees included at the buyer's expense.)This description has been automatically translated from French.
…By Agence De La Poule Faisane & Du Vieil Orme


The La Chaumière agency presents to you: 10 minutes from the Dreux train station, quick access to RN 154 in a village with schools and local shops. This beautiful hidden property: Entrance, a living room, a living area of over 50m² with a fireplace, a fitted dining kitchen, a toilet with a hand basin, a bedroom with a shower room. Upstairs: A landing leading to four bedrooms, one with a private shower room, a toilet with a hand basin, a bathroom with a shower and bathtub. The house has a total basement, a large terrace, and a 10x5 pool. All set on a beautiful enclosed plot of over 3680m². REF: M206094 (3.91% fees VAT included at the expense of the buyer.)This description has been automatically translated from French.
…By Agence La Chaumière


CHERISY SectorVery beautiful old property including a fitted kitchen with dining area, large living room with fireplace, office, toilet, bathroom with shower and toilet, three bedrooms including one with shower room. Floor: bedroom. About 40 m2 pre-equipped, another large attic. Outbuilding including boiler room/laundry. Another outbuilding including garage, room of about 22 m2. Cellar. Attic. Set on a very beautiful enclosed plot of about 8,628 m2. Very nice environment, quiet. Information on the risks to which this property is exposed is available on the Géorisques website www.georisques.gouv.fr Reference 4811This description has been automatically translated from French.
…By Azur 78 Immobilier


About 1h10 from Paris via the N12, nestled in the heart of a small village in the Eure Valley, this remarkable old property and its outbuildings offer 5 fully renovated houses amidst an enclosed park of 12,000m², beautifully landscaped with an orchard, swimming pool, and tennis court. Perfectly suited for a gîte activity, it is ideal for hosting family and friends. With its outbuildings in good condition, ready to be converted (stables, sheepfold, cart barn, workshops, saddlery, hayloft, etc...), the whole offers incredible potential for anyone looking to unwind, away from the bustle and frenzy of the city. The 9 large bedrooms, all with shower rooms and toilets, and various lounges promise moments of independence, rest, and conviviality. Countless assets to make it an exceptional family home, under the benevolent protection of Saint George. Strictly without overlooking or noise nuisances. Fees: 4.69% VAT included payable by the buyer. Price excluding agency fees: €1,065,000This description has been automatically translated from French.
…By Quartz Jaillet


In the great calm, about 1 hour from Paris via the N12, between Houdan and Anet, this remarkable old property of 570m² opens onto a lovely wooded and enclosed garden of 3200m², a true bubble of greenery surrounding the tennis court. In the main house, the entrance leads, to the right, to a spacious modern and well-designed kitchen that extends into a comfortable and warm lounge/game room (fireplace). To the left of the entrance, the large dining room of 50m² opens onto a majestic cathedral living room particularly bright of 60m² with fireplace and mezzanine designed as a library/office. Upstairs, the landing distributes 3 bedrooms (each with a shower room), independent toilets, and a true parental suite of 60m² on 2 levels (including shower room, dressing room, office, and separate toilets). In the garden, hidden from view, a first guest house of 70m² tastefully renovated (living room, equipped kitchen, 2 bedrooms, shower room, toilets), usable as guest rooms. A few steps further, a second outbuilding converted into 2 fully refurbished independent apartments (each with living room/open kitchen, double bedroom, shower room, and toilets). Beautiful wine cellar, bread oven, boiler room (heat pump), laundry room, large 50m² gym open to nature, garage with attic and workshop. Automatic gate. Functional elevator to be serviced. The whole is in excellent construction and maintenance condition (including roofs) and meticulously maintained by its owners for 20 years. No nuisances, nor overlooked. Golf Robert Hersant and shops 5 minutes away, renowned bakery 300m away. DPE C. An exceptional and charming property that promises moments of independence, rest, and conviviality, far from the hustle and bustle of urban life! This is the Family Home par excellence! Fees: 4.88% VAT included charged to the buyer Price excluding agency fees: €1,025,000This description has been automatically translated from French.
…By Quartz Jaillet


Just an hour from Paris, in the heart of a preserved and verdant setting, discover this magnificent luxury property—a true haven of peace spanning three levels. Combining all the comfort of a resolutely modern design, this substantial residence is tailored for an absolute art of living. Upon entering, the majestic volumes set the tone. The ground floor opens onto a very large, light-filled living room, extended by a spacious dining room ideal for entertaining. The home features five superb bedrooms, each with its own private bathroom or shower room, ensuring perfect comfort and privacy for family and guests. The true privilege of this property lies in its five-star wellness and leisure amenities: An exceptional wellness area including an indoor pool, a Jacuzzi, and a sauna. An outdoor pool, nestled in the heart of a private, overlooked-free garden. An equipped gym and a private home theater for your moments of relaxation. A large garage completes the features of this rare property on the market. An exclusive estate, ideal as a prestigious second home or an exceptional family retreat just outside the gates of Paris. Asking Price: €2,000,000 (Brokerage fees paid by the seller) Energy Performance Certificate (DPE): B Estimated annual energy costs: between €3,500 and €4,800 Information on the risks associated with this property is available on the Géorisques website: www.georisques.gouv.fr https://sites.google.com/a/coldwellbanker.fr/honoraires-coldwellbanker-demeure-prestige/
…By Coldwell Banker Paris


Located in a charming little town in Eure, 85 km from Paris, this magnificent castle from 1850 is a true rare gem! With its 500 square meters of surface area, this residence offers a spacious and comfortable living space.This castle has 6 bedrooms, ideal for accommodating a large family or guests. The 3 living rooms provide elegant and welcoming relaxation spaces, perfect for hosting your guests. The basement also offers additional space to accommodate a person, leisure activities, disco, and jacuzzi/hamam or storage.Set in a quiet neighborhood, this castle benefits from a perfectly maintained French garden that adds a touch of charm to the property. A 90 square meter caretaker's house is also available, providing extra space for guests or staff. There are also garages and an old ice house among the outbuildings.The property bordered by the river offers an ideal setting to relax and enjoy the surrounding nature. Additionally, the proximity to all amenities makes daily life easier.This exceptional property is a true opportunity for those seeking an elegant and comfortable castle in a peaceful setting!Visit now on video on our YouTube channel 'Orpi Select'Immo' via the 'virtual visit' button and contact us at 02.32.33.26.26 for more information! Agency reference: 17068This description has been automatically translated from French.
…By Orpi - Select' Immo


Casavo offers you for saleRIVERFRONT MANOR – 7 BEDROOMS – GUEST HOUSE – 1.17 HA PARK – NEAR ÉVREUX1890 manor of 305 m² with guest house, on a park of 11,660 m² bordered by the Iton. 7 bedrooms, shops and schools within walking distance, Paris Saint-Lazare in 1 hour by train from Évreux.Some residences are discovered like one opens an old book. In the heart of Mesnils-sur-Iton, this late 19th-century manor stands amidst a park traversed by the Iton. From its windows, the gaze glides over the foliage and extends freely over the Norman countryside. It is a rare alliance of character, space, and nature, just an hour from Paris.ARRIVALThe property has two entrances. From the street, a double garage with a storage room accommodates cars, bicycles, and gardening equipment. Below, a second access leads to the wooded park. From the very first steps, the residence imposes itself with the quiet elegance of late 19th-century manors.THE RESIDENCEThe manor unfolds 305 m² over three levels, oriented southwest. This orientation bathes the living spaces in generous afternoon light and offers, on summer evenings, long sunsets over the park.The ground floor, dedicated to receptionThe 52 m² living room, with parquet flooring and a fireplace, is the heart of the house. Its proportions allow for a large table for family gatherings while keeping a sitting area by the fire.The lounge, also parqueted and adorned with a fireplace, is distinguished by its bow window opening onto the park. It is a reading, music, or conversation room, where one follows the changing seasons from their armchair.The kitchen extends into a back kitchen, valuable for the pantry, laundry, or preparing for large dinners. An additional room can serve as a ground-floor bedroom, office, or playroom. A toilet completes this level.The first floorA landing serves three bedrooms, a shower room, and a separate toilet, as well as a crossing office. Bathed in light on both sides, this office offers an inspiring environment for remote work and could become an additional bedroom.The second floorUnder the eaves, a landing and a hallway lead to three bedrooms, one of which is a suite with a shower room and dressing room. Set apart from the living rooms, it forms an ideal parental suite. A separate toilet serves the floor.The basementA cellar occupies the basement: a perfect space for a wine cellar or storage.In total, the residence features up to seven bedrooms. Large or blended families, those who enjoy hosting, will find the space they seek.THE TERRACEAt the foot of the manor, a terrace sheltered under a pergola covered with wisteria extends the house to the outside. In spring, the purple clusters scent the air; in summer, their shade welcomes elongated lunches and dinners by candlelight, facing the park.THE DEPENDENCIESThe guest houseIndependent, the 45 m² guest house includes a kitchen, a living room, a bedroom, a shower room with toilet, and a cellar. It allows for hosting friends and family while giving them their privacy, accommodating a parent or young adult, or developing a hospitality business as a guesthouse.The workshopAdjacent to the guest house, the workshop opens to the west onto the park. Painters, sculptors, carpenters, passionate gardeners, or artisans: each will make this space, bathed in evening light, their own.The double garage and storageAccessible from the street, it houses two vehicles and offers additional storage space.THE PARK, A RIVER OF ITS OWNThe park extends over 11,660 m². Around the residence, the open spaces lend themselves to children's games, outdoor receptions, or creating a vegetable garden and orchard. The land can also accommodate a swimming pool.Below, a wooded plot of 9,280 m² runs alongside the Iton. One descends for a morning walk, a moment of reading by the water, or a fishing trip. The murmuring river, the singing birds, and the play of light in the trees create a scenery that changes with each season. Enjoying a river in one's own park, an hour from Paris, is a rare privilege.A WAY OF LIFEThis property lends itself to many lifestyles:- a family home where several generations gather, each at their own pace;- a primary residence for those who have chosen telecommuting and quality of life, without giving up on Paris;- a weekend and vacation home, 1h30 from the capital;- a guesthouse with character, with the guest house as the first gîte;- a place for creation, thanks to the workshop open to the park.LOCATIONMesnils-sur-Iton is located in the heart of Eure, in the valley of the Iton. Shops, schools, and services are within walking distance from the property.- Évreux, the prefecture of Eure, with its cathedral, shops, hospital, and train station: about 20 minutes- Paris Saint-Lazare: about one hour by direct trains from Évreux- Conches-en-Ouche and Verneuil-sur-Avre train stations: 15 to 20 minutes- Paris: about 1h30 via the N13 and A13The surroundings invite discovery: the castle of Conches, the medieval heritage of Verneuil-sur-Avre, the forests, and the hiking trails of the Iton Valley. Rouen, Giverny, and the Normandy coast are accessible for a day or a weekend.INFORMATIONSPrice: €650,000, with fees paid by the seller.Property tax: €2,331/year.Central heating with fuel oil, double PVC glazing.Sanitation: main sewer for the manor, individual for the guest house.Energy performance: class F, housing with excessive energy consumption.Estimated annual energy expenses for standard use: between €8,780 and €11,910 (average energy prices indexed to 2021, 2022, and 2023). Actual consumption reported upon request.Interested in this property? More information on the Casavo website.This description has been automatically translated from French.
…By Casavo Management France


Boncourt (28) beautiful ensemble of 2 buildings totalling approximately 350m² of living space on 3,300m² of wooded, walled grounds. Access to the interior of the property via a pretty half-timbered porch. The main house offers 200m² of living space on 2 levels. On the ground floor, there is a spacious entrance hall with a large and a small living room on one side and the dining room and kitchen on the other. A guest toilet, garage and boiler room complete this level. Upstairs, there are 5 bedrooms, 2 bathrooms, 2 shower rooms and 4 toilets. The fully renovated guest house also offers 150m² of living space on two levels. An open-plan living/dining room, a kitchen with a bread oven and a breakfast area on the ground floor, and a guest toilet complete this level. Upstairs, there are four bedrooms, one bathroom, one shower room and one toilet. A beautiful vaulted cellar occupies part of the basement of this building. A barn completes the property. 50 minutes from the Saint Cloud bridge via the RN12. Houdan train station (12 km). Shops in Anet (3 km). A charming, authentic country setting, a must-see. Contact Elisabeth Rossines, estate agent EI +33(0)6 74 00 90 38 ‘Information about the risks to which this property is exposed is available on the Géorisques website: www.georisques.gouv.fr’
…By Barnes Proprietes & Chateaux
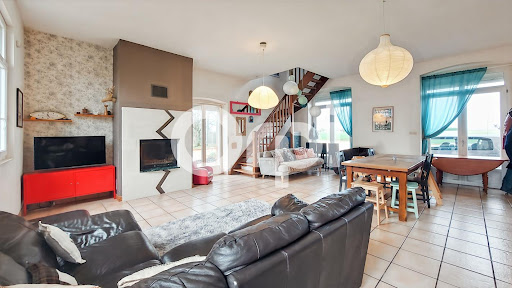


Guaranteed coup de heart for this renovated former train station! Located 15 minutes south of Evreux, this building from 1880, with its strong character, is surrounded by greenery and tranquility. Its history gives it a special spirit, and its volumes and brightness offer major advantages. On the ground floor, the living room and kitchen, decidedly family-oriented, benefit from beautiful light and open directly onto the garden and terrace. A shower room and toilet complete this level. On the first floor, there are four bedrooms and a bathroom with a toilet. On the top floor, fully insulated, three large adjoining rooms give free rein to your projects and desires: additional bedrooms, office, recreational space... A closed garage, cellar, and above all, a superb wooded plot of over 3,700 m², ideal for enjoying the surrounding calm. For comfort: pellet boiler from 2020, wood insert, double glazing, roof redone in 2020, and an energy performance rating of D, which is rare for a building of this type. It combines modernity and the charm of the old; it will undoubtedly seduce you! You can call us at 02 32 33 26 26 without delay. Agency reference: 16861This description has been automatically translated from French.
…By Orpi - Select' Immo


Just 15 minutes south of Evreux, come visit this charming old house of approximately 150 m² with its spacious living room (50 m²) featuring an open fireplace, its fitted and equipped kitchen, 3 bedrooms, a bathroom with a bathtub and shower, as well as a laundry room and 2 WCs. Garage and shelter for 2 cars. Beautiful landscaped garden of 866 m² with electric gate. In a quiet area, quick access to Evreux.Visit now via video on our YouTube channel 'Orpi Select'Immo' using the 'virtual visit' button and contact us at 02.32.33.26.26 for more information! Agency reference: 16712This description has been automatically translated from French.
…By Orpi - Select' Immo


Ref 8943. IVRY LA BATAILLE REGION. RENOVATED FARMHOUSE of 390m². 50 minutes from Paris via A13/ BRÉVAL train station. Residential house of 223m² Entrance: ENTRANCE / OFFICE 30m², LAUNDRY / BOILER ROOM - WC - fully fitted and equipped contemporary KITCHEN - Dining area - LIVING ROOM of approximately 50m² - divided into LIVING ROOM with contemporary insert fireplace + DINING ROOM with rustic fireplace. Complete BATHROOM - WC - ROOM for office use or BEDROOM. 1st Floor: BEDROOM 13m² - BEDROOM 12m² - Comfortable Balneo BATHROOM - WC - DRESSING ROOM - BEDROOM 14m². 2nd floor: 2 BEDROOMS of about 13m². To the left of the entrance/office of the main house: ACCESS to a fully rehabilitated BARN - Fitted out for relaxation and including: An area with a filtered/heated indoor POOL - This room is equipped with a dehumidifier - Following: Relaxation / Rest / Herbal tea lounge - With outside access - Serving: 1 JACUZZI - 2 HAMMAMS - 2 SAUNAS - 2 Showers - 2 WCs - ABOVE this part - With independent outside access: APARTMENT of 46m² including: LIVING ROOM + a fitted and equipped KITCHEN - Complete WATER ROOM / WC - In the attic: 2 BEDROOMS. From this apartment: Access to an attic of about 65 m² converted into a GAME ROOM with: American pool + Bonzini foosball, etc. + Also a HOME CINEMA space, another attic of around 70m². Independent HOUSE of 100m² - Fitted and equipped KITCHEN - LIVING ROOM of about 35m² - WC - ABOVE: 2 independent BEDROOMS each with a: complete WATER ROOM - independent WC - Another building of 21m²: LIVING ROOM + KITCHENETTE - WATER ROOM/WC - above: 2 small mezzanine BEDROOMS. Independent GARAGE - Vaulted cellar. Gas heating. PVC double-glazed windows - LAND of 1390 m² enclosed by walls - Closed courtyard. A good place to live - Village center with shops, Schools, Health center, Pharmacy, Bakery, Supermarket, Butcher, PMU, music school, etc. - Parking - Flower beds. Fees included of 5.04% VAT at the expense of the buyer. Price excluding fees 665,000 €. DPE blank. Information on the risks to which this property is exposed is available on the Géorisques site: georisques.gouv.fr.This description has been automatically translated from French.
…By Pacy Immobilier


Sébastien Amieil, a specialist in charming properties at DE LA COUR AU JARDIN, presents this remarkable 290 m² architect-designed house, situated in a prime location just an hour from Paris. In the heart of the Eure-et-Loir countryside, this unique property is set within a landscaped park of nearly 6,000 m², inspired by Japanese gardens. With its ornamental ponds, waterfalls, remarkable trees and expansive lawns, the site offers a rare atmosphere where tranquillity, privacy and a sense of escape reign supreme. As soon as the automatic gate opens, the magic begins. Scenes of lush greenery unfold around the ponds teeming with koi carp, whilst the house, ideally facing due south, blends elegantly into this carefully composed setting. The property offers 290 m² of living space spread across generous, light-filled rooms. The rotunda-style entrance hall provides a distinctive introduction to the reception areas and creates a natural transition to the outdoor spaces. The main living area, measuring approximately 70 m², combines the lounge and dining room in a cosy atmosphere, enhanced by a built-in fireplace. Extended by a 20 m² heated conservatory opening onto the garden, it offers a wonderful space to relax all year round. The separate kitchen, fully fitted and equipped, measures nearly 20 m². It is complemented by a pantry and opens onto a patio with a barbecue and dining area, perfect for entertaining in the warmer months. The ground floor also features a comfortable 20 m² master suite with a spacious en-suite bathroom of over 15 m² featuring a shower. Upstairs, a spacious, light-filled mezzanine landing leads to a south-facing terrace, a 10 m² circular study and three generously sized bedrooms, measuring 12 m², 16 m² and 19 m² respectively. A bathroom and a shower room complete this level. The full basement offers particularly welcome amenities: a locked garage, a utility room, a preparation room, a wine cellar and plenty of storage space. Outside, the grounds invite you to make the most of the seasons. A boules court, vegetable patches, relaxation areas and walking paths around the ponds combine to create a true garden lifestyle. A spacious shed also provides storage for tools and maintenance equipment. This property will appeal to buyers seeking a characterful family home, combining architectural quality, abundant natural surroundings and easy access from the capital. Highlights: Automatic gate, outdoor lighting, fibre-optic broadband, public sewer system. Close to the Anet state forest, equestrian centres, the golf courses at Maintenon and Ivry-la-Bataille, and the Écluzelles water sports centre. Access via the N12, Maintenon or Houdan stations (Line N to Paris-Montparnasse), and shops less than 20 minutes away. Sébastien AMIEIL | 06 75 05 74 57 | [email protected] | Consultant for Eure, Eure-et-Loir and Yvelines DE LA COUR AU JARDIN | France’s leading network specialising in charming properties | RCS Paris 811 493 162 | Tax registration number: 7501 2017 000 015 964 In accordance with Article L.561.5 of the Monetary and Financial Code, you will be asked to present proof of identity when arranging your viewing.
…By De La Cour Au Jardin - Immobilier


Abriculteurs is pleased to present this house for sale located in Croisilles (28210). Indulge in a rare lifestyle in the heart of Croisilles with this magnificent late 19th-century property, carefully renovated and offering 409 sqm of character on a fenced and wooded park of over 3,100 sqm. Located in a sought-after area, this family residence impresses with its generous proportions and incomparable tranquility, ideal for personal or professional projects. Bright and refined, the house features: - 9 reception and living rooms, including 5 spacious bedrooms - A centerpiece: a light-filled room, widely open onto the garden, perfect for prestigious receptions, an exhibition gallery, or an artist's studio - A charming outbuilding, perfect for a guesthouse business or to independently accommodate your visitors - A superb vaulted cellar, a unique place to share tasting moments in an intimate and authentic atmosphere The park, a true green haven of 3,113 sqm, offers nature lovers or creative minds an exceptional space for expression in the town center. Property in impeccable condition: elegant renovation, individual gas heating, independent kitchen, period fireplace, fiber optic internet, and parking nearby. Additional features: - Built in 1883 - 1 bathroom and 2 shower rooms - 3 toilets - Terrace and/or balcony - Property tax: €2,519 - Energy Performance Rating (DPE): E - Parking nearby - Reference: JWRY0292 Expert's opinion: Whether you are an artist, a family, or an entrepreneur with a hotel project, this exceptional property is a blank page full of history, ready to welcome your most ambitious ideas. This advertisement is written under the editorial responsibility of Grégory Dumans, commercial agent (EI), registered with the PARIS RSAC under number ADC 7501 2025 000 001 768, without holding funds, acting on behalf of SARL Abriculteurs immobilier, with a capital of €5,000, registered under SIREN number 837 704 584, holder of the professional card number CPI 7501 2018 000 025 842 issued by the CCI of Paris Île-de-France, whose legal representative is Mr. Adrien Piot, with its head office at 12 rue des Halles, 75001 Paris.
…By Abriculteurs


Tremblay les Villages, exceptional property in the village center with 703m² of living space and a heated indoor pool, on a 3062m² plot in a quiet location with no neighbors opposite. This U-shaped property offers 703m² of living space, including 180m² of usable space (converted attic). A reception room leads to the two wings of the house, the ground floor of which is ideal for hosting festive, family or professional events. To this end, the right wing offers two bedrooms, an office, and a preparation kitchen that opens onto a 55m² reception room with a cathedral ceiling, extended by a 43m² living room which itself leads to a 71m² pool area and a music room. The left wing offers a TV lounge, a dining room, a fully equipped kitchen with a breakfast area, and a summer dining room. A boiler room/laundry room, one toilet, and a shower room complete this level. Upstairs, there are two bedrooms with four and two beds respectively, four bedrooms, one of which has a terrace, one bathroom, one shower room, and one toilet. An outdoor storage room near the kitchen and a converted workshop complete this exceptional, versatile property, which could be used for events, as a bed and breakfast, or for private use. All shops in Tremblay (grocery store, bakery, doctor, pharmacy, etc.). This property is located between the two train stations of Dreux (7.5 miles) and Chartres (11 miles) and 1 hour by car from the Porte d'Auteuil. Contact Elisabeth Rossines +33(0)6 74 00 90 38 Information on the risks to which this property is exposed is available on the Géorisques website: www.georisques.gouv.fr
…By Barnes Proprietes & Chateaux


Just 10 minutes from Évreux, discover this family home offering great volumes.It consists on the ground floor of an entrance, a living room with fireplace, two bedrooms, and a shower room with toilet.On the first floor, you will find a large landing serving three bedrooms, one of which has a dressing room, as well as a bathroom with toilet.A complete basement complements the property and offers many possibilities for storage.Outside, you will enjoy a garden embellished with a small pond.The PVC windows were changed two years ago, the house is equipped with electric shutters and is connected to the sewer system.The electrical system will be redone for the sale.Classified D for energy performance, this house needs refreshing according to your tastes and offers a great base to create an interior that reflects your image.Contact us quickly at 02 32 33 26 26!Agency reference: 17155This description has been automatically translated from French.
…By Orpi - Select' Immo


MT 21224. Bueil region. Former farmhouse consisting of three apartments and several outbuildings. The complex is built on a wooded plot of one hectare. Apartment No. 1 (Ground floor right / 45.51 m2) includes: a 28.34 m2 room with living room and open-plan kitchen, a 9.54 m2 room and a 7.78 m2 shower/WC room. All comforts: electric heating. Energy Performance Certificate (EPC): E. Greenhouse Gas Emissions (GHG): B. Estimated annual energy costs for the dwelling for standard use: between EUR970 and EUR1,360 [average energy prices indexed to the years 2021, 2022 and 2023 (including subscriptions). Apartment No. 2 (Ground floor left / 42.96 m2) includes: a 25.48 m2 room with an open-plan living room and American-style kitchen, a 10.39 m2 bedroom, a 3.95 m2 shower room, a laundry/dressing room, and a toilet. All comforts: electric heating. Energy Performance Certificate (EPC): F. Greenhouse Gas Emissions (GHG): C. Estimated annual energy costs for the dwelling for standard use: between EUR1,250 and EUR1,750 [average energy prices indexed to the years 2021, 2022 and 2023 (including subscriptions). Apartment No. 3 (floor / 112.88 m2) comprises: an open-plan kitchen of 5.42 m2, a living-dining room with parquet flooring of 39.94 m2, a laundry room, a hallway of 16.88 m2, three bedrooms with parquet flooring (12.84 m2, 11.14 m2 and 11.11 m2), a bathroom of 5.18 m2, and a toilet. Attic space above. All comforts: oil-fired central heating. Energy Performance Certificate (EPC): F. Greenhouse Gas Emissions (GHG): F. Estimated annual energy costs for the dwelling for standard use: between EUR2,210 and EUR3,030 [average energy prices indexed to January 1, 2021 (including subscriptions). Land of 1ha 00a 38ca with a stable of 107 m2 and four barns (299 m2, 114 m2, 96 m2 and 77 m2) Information on the risks to which this property is exposed is available on the website: www.georisques.gouv.fr Retrouver toutes nos annonces sur https://www.turlot.fr/
…By Agence Turlot


Located in a charming village near Verneuil-d'Avre-et-d'Iton, 125 km from Paris, in the heart of lush nature and nestled in a wooded park overlooking a majestic pond, this sumptuous 19th-century manor of nearly 600 m² of living space, built on a plot of more than 8 hectares, part of which is wooded with selected species, offers a privileged setting and will delight lovers of tranquility, space, and nature.Organized over four levels, the ground floor opens onto a splendid reception room of approximately 70 m² adorned with a majestic open fireplace, which leads, on one side, to a spacious dining room that will charm you with its strong character, abundant light, quality materials, and breathtaking view of the pond. On the other side, you will enjoy a warm and bright double living room that will seduce you with its intimate, authentic atmosphere and elegant decor.Also on the ground floor, you will benefit from an independent kitchen extended by a balcony, which offers direct access to the park and its idyllic setting. A spacious bedroom, an office, a shower room, and a separate toilet complete this level.From the reception room, you can access a magnificent oak staircase, which will lead you to the first floor consisting of six bedrooms, including three character master suites, a bathroom, a dressing room, and a separate toilet.As on every level, a charming ambiance reigns, distinguished by the grandeur of the rooms, its moldings, ceiling heights, flooring, and very refined interior layout.Continuing up the stairs, accessible from the hallway, you will reach the second floor, which will reserve beautiful surprises for you with a superb library benefiting from generous volumes and characterized by its sumptuous cathedral ceiling adorned with beams, a hallmark of certain charm. Two additional bedrooms and a separate toilet are added at this level.A total basement completes this property and will easily adapt to your life projects. It consists of an entrance leading to a room with a sauna, a space with a shower room and toilet, an additional bedroom with a water point, technical rooms (including the boiler room), a large pantry, a garage, and finally, a wine cellar; which will allow you to keep wine at the right temperature and will delight enthusiasts.On the outdoor side, numerous outbuildings that will please lovers of large spaces offer even more possibilities and are just waiting to host many projects: gîte, guest house, gym, reception area? You just have to let your imagination run free!The park, on the other hand, exudes an enchanting atmosphere and allows a communion with nature through its shady horse-riding paths lined with linden trees leading to small secret corners, its majestic trees, its vast orchard? all overlooked by a magnificent 2.8-hectare pond. Various ambiances will be present and will inspire you with peace, fitness, and the joy of living. There is also a private river winding all around the estate, forming two charming peninsulas.Finally, a charming annex house made of moonstone and half-timbering of nearly 240 m² raised over a ground floor, featuring interesting volumes and just waiting to be exploited, comes in addition to this sublime property.It consists, on the ground floor, of an entrance leading to a spacious living room, a double living room, a dining room, a kitchen and its back kitchen, two master suites, a bedroom, and finally, a separate toilet. On the first floor, you will enjoy a master suite with an elusive view of the pond, a bedroom, and an attic that still offers beautiful perspectives.This property, a true haven of peace, benefits from the tranquility of the countryside while being close to amenities, in an enchanting setting. It will delight lovers of authentic, characterful homes who are looking for a primary, semi-primary, or secondary residence, where to recharge on weekends and during holidays.Access the presentation video on our YouTube channel via the "virtual tour" button and contact us quickly for more information at 02.32.34.79.79!Agency reference: 17010This description has been automatically translated from French.
…By Orpi - Select' Immo


Located in a charming village near Verneuil-d'Avre-et-d'Iton, 125 km from Paris, in the heart of lush nature and nestled in a wooded park overlooking a majestic pond, this sumptuous 19th-century manor with nearly 600 m² of living space, built on a plot of over 8 hectares, part of which is wooded with chosen species, offers a privileged setting and will delight lovers of calm, space, and nature.Organized over four levels, the ground floor opens onto a splendid reception room of approximately 70 m² adorned with a majestic open fireplace, which leads, on one side, to a spacious dining room that will charm you with its strong character, its cross-lighting, its quality materials, and its breathtaking view of the pond. On the other side, you will enjoy a warm and bright double living room that will seduce you with its intimate ambiance, authenticity, and elegant decor.Still on the ground floor, you will benefit from an independent kitchen extended by a balcony, which will offer you direct access to the park and its idyllic setting. A spacious bedroom, an office, a shower room, and an independent W.C. complete this level.From the reception room, you can access a magnificent oak staircase that will lead you to the first floor composed of six bedrooms, including three character parental suites, a bathroom, a dressing room, and an independent W.C.As for every level, a charming atmosphere reigns and is distinguished by the grandeur of the rooms, its moldings, its high ceilings, its parquet flooring, and its very refined interior layout.Continuing up the staircase, accessible from the hallway, you will reach the second floor, which will reserve lovely surprises with a superb library benefiting from generous volumes and characterized by its sumptuous cathedral ceiling adorned with beams, a guarantee of a certain cachet. Two additional bedrooms and an independent W.C. are added to this level.A full basement completes this property and will easily adapt to your life projects. It consists of an entrance leading to a room with a sauna, a space with a shower room and W.C., an additional bedroom with a water point, technical rooms (including the boiler room), a large pantry, a garage, and finally, a cellar; which will allow you to keep the wine at a good temperature and will please enthusiasts.On the exterior side, numerous outbuildings that will delight lovers of large spaces offer further possibilities and are just waiting to accommodate many projects: cottage, guest house, gym, reception area? You just have to unleash your imagination!The park, for its part, exudes an enchanting atmosphere and allows a communion with nature through its shady linden alleys leading to small secret corners, its majestic trees, its vast orchard? all overlooked by a sumptuous pond of 2.8 hectares. Various atmospheres will be present and will inspire you with peace, fitness, and happiness of living. This is also true of a private river winding around the estate and forming two almost island areas of incredible charm.Finally, a charming annex house made of moonstone and half-timbering of nearly 240 m² elevated by one floor on the ground floor, with interesting volumes that only require to be exploited, is added to this sublime property.It consists, on the ground floor, of an entrance leading to a spacious living room, a double lounge, a dining room, a kitchen and its back kitchen, two parental suites, a bedroom, and finally, an independent W.C. Upstairs, you will enjoy a parental suite with an elusive view of the pond, a bedroom, and an attic offering still great prospects.This property, a true haven of peace, benefits from the tranquility of the countryside while being close to amenities, in an enchanting setting. It will delight lovers of authentic, characterful homes, looking for a main, semi-main, or secondary residence, where they can recharge over the weekend and during vacations.Access the presentation video on our YouTube channel via the "virtual tour" button and contact us quickly for more information at 02.32.34.79.79!Agency reference: 17010This description has been automatically translated from French.
…By Orpi - Select' Immo


Réf. 4847: charming property in the Orne department (Lower Normandy) On the edge of Normandy, bordering the Perche and the Pays d’Ouche regions, in the far south of the Eure department, stands an elegant late 19th-century residence, a fine example of Second Empire architecture, set apart from a small village of 1,200 inhabitants. Two leagues from civilisation, at the heart of a hundred-acre wooded park, this property emerges from a neighbouring forest, ensuring peace and tranquillity, the perfect setting for writing beautiful family stories…. The nearby roads provide easy access to shops and everyday amenities, and bring the capital within a two-hour drive. The neighbouring town provides for most daily needs; Verneuil-sur-Avre, meanwhile, with its renowned and vibrant energy, offers an exemplary range of cultural, tourist and sporting activities, set in a medieval setting described as an ‘open-air museum’… This property exudes undeniable charm, is perfect for family life, and will fulfil the deepest rural dreams of its future owners, who are seeking authenticity… The property was built around 1850 and passed from one owner to another until 1938, when it was purchased by the grandparents of the current owners. The ravages of war soon forced them to allow German troops to occupy their property, as evidenced by the names of the officers inscribed on the bedroom doors. Once the war was over, the new owners embarked on a systematic renovation programme to ensure their future main residence offered the necessary comforts. Through direct inheritance, the family managed to keep the property for nearly 90 years. The vagaries and constraints of life now mean, quite rightly, that the torch must be passed on… taking only the memories with us… In the purest 19th-century tradition, this property features an ‘H’-shaped layout, comprising a main building flanked by two wings, topped by a slate roof with dormer windows and bull’s-eye windows. Tall chimneys rise above the hipped roof with gables. Rising over three storeys in elegant proportions, the main building is enlivened by numerous windows arranged in bays, creating perfect symmetry reminiscent of the ‘Grand Siècle’. The whole is a coherent, human-scale ensemble, displaying a certain simplicity. With an internal floor area of 377 sqm, the property is laid out as follows: Cellar: partial, beneath the kitchen (4.50 x 4) – external access – boiler room and utility area; Ground floor: Central entrance leading into a spacious through hall (6.30 x 3.95), with cement tiles; Dining room with herringbone parquet flooring (6.30 x 4.50) – marble fireplace (insert); Kitchen with terracotta-style tiling (4.50 x 4.15) – external access via the north-east gable; Adjoining utility room (3.30 x 2); Rear hallway leading to service staircase. Small sitting room or study with carpeted floor (4.96 x 3.50) – marble fireplace; Large living room with herringbone parquet flooring (4.40 x 8.60) – wood-burning fireplace with trumeau (working). Rear hallway with WC and main wooden staircase (4 x 2.75). High ceilings (3.50m). Skylight windows. Moulded ceilings. Painted wood panelling (living room). First floor: accessible via the two staircases at either end, at the gable ends. Large corridor running the length of the floor (8.60 x 1.20 m) leading to 5 bedrooms: Bedroom 1 with carpeted floor (4.20 x 4.30 m), adjoining a shower room (3.30 x 2 m) – marble fireplace; Bedroom 2 with carpeted floor (4.60 x 4 m), with en-suite shower room; Bedroom 3 with carpeted floor (4 x 4), with a washbasin; Bedroom 4 with carpeted floor (3.50 x 4.60) – fitted wardrobes; Bedroom 5 with carpeted floor (4.30 x 4.20); Tiled bathroom with shower (3.70 x 3.30). Second floor: accessible only via the service staircase. Large corridor running the length of the floor, leading to 3 bedrooms and 2 convertible attics: Attic in the north-east gable (6 x 4.50 m) in need of renovation – wooden floorboards – access to the roof structure. Bedroom 6 with carpeted floor (4.10 x 4.50 m), with fitted wardrobe; Bedroom 7 with carpeted floor (4.20 x 4 m); Bedroom 8 with carpeted floor (4.15 x 4.60), with fitted wardrobe – Features a bull’s-eye window; Attic in the south-east gable (4.45 x 4.70) in need of renovation – Wooden floorboards. Outbuildings : The property also includes a caretaker’s house and a suite of outbuildings: Caretaker’s house: built of rendered rubble stone and brick, on one level with an attic; slate roof: It comprises on the ground floor a kitchen, a living room with a fireplace; 2 bedrooms; a hallway; a shower room with a toilet. Electric heating – Individual meter – Septic tank. The caretaker’s house is currently unoccupied. Its location and potential make it suitable for conversion into a holiday cottage or guest accommodation for friends. Please note the presence of an EDF transformer, adjacent to the caretaker’s house, constituting a minor easement. Outbuildings: these are situated away from the main house, with no neighbours opposite. Built of rubble stone and brick, with a slate or tile roof: Workshop: Concrete floor – Electricity – Slate roof – 4.70 x 5.50 m; Fruit store: Concrete floor – 3.20 x 5.50 m; Storage room: with access to the loft via a wooden staircase; Storage loft covering the entire property (11.50 m); Brick garage, laid in a herringbone pattern (one car); height 2.94m; Old earthen cider house (6.80 x 7.20); electricity; Old horse stalls. Storage loft covering the whole property. Pigsty at the gable end; Wood store at the rear, under a canopy; The Kennel: remains of a former kennel or henhouse; existing low walls; no fencing; The Shed: wooden structure used to store maintenance equipment. Beautifully laid out in the English style, the park provides a lush green setting that enhances the building. Standing proudly amidst vast lawns, the building derives its majesty from the rhythm of the ancient trees that flank it on either side, their diversity adding colour to the distant view it commands. Amongst others, one notices numerous lime trees, maples, yews, sequoias, acacias and chestnut trees… The grounds can nevertheless be divided into three distinct sections. The first features a beautiful front entrance via two circular paths, one of which runs alongside a pleasant still-water pond. The other leads to the caretaker’s house and the outbuildings, extending all the way to the kitchen garden. This former kitchen garden was of a good size, as it should be, surrounded by high protective walls. An old outbuilding still stands there; as for the greenhouse, time has taken its toll on it……. A pond remains… pear trees, apple trees, strawberry plants, raspberry bushes, redcurrant bushes, mirabelle plum trees and hazelnut bushes are a reminder that the soil is of high quality, and that a green thumb will be able to restore this large vegetable garden to its former glory. Finally, to the north, the eye cannot help but notice the clay tennis court, refurbished in 2004–2005. This court features an innovative design, aimed at providing an efficient drainage system. It was intended to be tested for its permeability, with a view to possible implementation at Roland Garros. The tennis maintenance equipment will be housed in a charming little cottage adjoining the court. Everything contributes to making this a desirable place… to write a new chapter in the family’s history… Cabinet LE NAIL - Lower-Normandy - Mr Eric DOSSEUR : +33 (0)2.43.98.20.20 Eric DOSSEUR, Individual company, registered in the Special Register of Commercial Agents, under the number 409 867 512 . We invite you to visit our website Cabinet Le Nail to browse our latest listings or learn more about this property.
…By Cabinet Le Nail


Ref.4650 : Noble Dwelling for sale in Normandy, 15 acres of Parkland and equestrian facilities At the gateway to Normandy, bordering the Perche and the Pays d'Ouche, guarding the protected banks of the Iton valley, sits this strange dwelling with mill origins, of which today only the name.... and the history remain. Out of sight, away from civilisation, in the heart of an untamed and soothing natural environment, this property exudes all the well-being sought by true naturalists. Daily needs are just a league (4km) away, with the towns of L'Aigle and Verneuil/Avre offering all the services and shops of a medium-sized town. Road and rail links are within easy reach, with the capital just 1 hour 45 minutes away. This property is ideal for a large family, and is also ideal for occasional use as a bed & breakfast. Other prospects will not leave horse lovers indifferent, as they will find the space and facilities they need for their passion. This property exudes an undeniable charm and is ideal for family life, offering a range of activities to suit the most diverse requirements of its future guests. Whether you're a city dweller longing for the countryside, a semi-country dweller looking for a new home......animal lovers.... or simply concerned about your family's well-being, why not make this property yours? The property comprises an imposing main building of rendered stone, spanning 4 stories and topped with a slate roof. A lower, possibly more recent, addition breaks with the massive appearance of the building, creating a more conventional, harmonious whole. Raised to a single storey, this part has a flat tile roof that matches the brick surrounds that predominate on the main dwelling. The windows are in typical eighteenth-century bays, in perfect symmetry with the traditional style of local housing. Elegant ‘oeil de boeuf’ windows enliven the pediments on the gables. The property spans approx. 520 sqm of living space, distributed as follows: Ground floor: main entrance to the north, opening on to a 50 sqm bright, unobstructed space with a beautiful wooden stairway with railings leading to a mezzanine. Travertine flooring - Exposed joists - Ceiling height 5.70 m. Extending to the left, elegant 42 sqm dining room with built-in alcoves - Travertine floor - Plastered ceiling at 2.71m. Access to a tiled 19.87 sqm fitted kitchen. Exposed beams - External access. Access to a large lounge of 49.91 sqm with a stone fireplace. Travertine floor - Exposed joists. External access. Ceiling height of 2.85 m. Central part of the dwelling, accessed internally via the entrance hall, or via the outside terrace, vestibule, WC, wash-hand basin. Travertine. Downstairs to the machine room containing the boiler room and electricity meter. First floor: 15 sqm mezzanine landing used as an office. Staircase leading to level 2. Parqueted hallway (10.87 sqm) with wardrobe, leading to a carpeted bedroom (32.86 sqm) - Cupboards - Exposed joists. HSP 2.42m. Bathroom with shower and WC - Double washbasin -Towel dryer. From the landing, access to a separate flat comprising a living room (8.60 sqm) with parquet flooring under the eaves. Exposed crossbeam. En-suite bathroom with WC. Walk-in wardrobe. Carpeted bedroom (21.88 sqm) under eaves. Bookcase. Access to an outside staircase, giving this flat complete independence. Second floor: Landing / corridor with parquet flooring giving access on the left to 1 bedroom (17.22 sqm) with parquet flooring; another large adjoining bedroom (32.19 sqm) with carpet flooring. Tiled bathroom with shower. WC. Opposite, 2 other carpeted bedrooms of identical size. One has a wardrobe. Average ceiling height of 2.45 m. Shower room with double washbasin. Third floor: access via a straight wooden staircase. Landing opening on the right into a large under-roof space of 78.93 sqm. Wooden floor. Recent insulation. Painting to be planned. Small mezzanine/sleeping area. To the left, another large space under plastered ceiling, 52.62 sqm, insulated. Wooden floor. There is a sauna and a tanning booth. Outbuildings : The dwelling has two outbuildings facing it, forming a sort of inner courtyard. The larger of the two, located opposite the main entrance, is built of pointed stone with a flat tile roof. These were the estate's stables, as evidenced by the feeding troughs that are still there. The space is divided into three rooms (24 sqm - 19 sqm - 20 sqm), each used as a workshop and for storage. On the gable end of the outbuilding is a 1-car garage under sheet metal. There is a single access from the rear of the property. A smaller outbuilding, built of rendered brick and stone with a flat tile roof, is set back at right angles. It contains a 2-car garage (5.17 m x 5.86 m), a former wash-house (2.75 m x 2.37 m) and a machine room (4 x 2.25 m). All the car approaches and footpaths are tarmac and/or tiled. Equestrian facilities : At the southern end of the property, there are good pastures that could not fail to provide the family's four horses with a home in the best possible conditions. On almost 10 acres, enclosed by wooden lices, a small equestrian complex has been built, as follows : - A breeze-block building with tiled roof, comprising a suite of 7 boxes, 1 for a broodmare. (dimensions: 3.5x3.5m) concrete floor - interior wooden cladding - water - electricity) - Wooden hangar, under steel sheeting (dimensions: 20x12m) - concrete floor - electricity; very good condition) - Awning adjoining the hangar, providing shelter for several horses. Land : The area around the dwelling is a tangle of flowerbeds delimiting espaliered spaces dedicated to the four points of the compass. Each aspect offers a different view....the view looking down on the river.....or looking up at the outbuildings.....the view looking towards the tall poplars....or the more intimate, sheltered view in the shade of the buildings. Water is also omnipresent, either in the immediate vicinity or further back, calmly flowing towards a beautiful pond! The constant is the lush, unspoilt scenery, where the rare purity of the water is home to a host of trout and crayfish... validating the river's coveted first category status. Roe deer do not shy away from this island of unspoilt (human) predators, not hesitating to come and complete the picture. Poplars, oaks, plane trees, beeches and weeping willows provide shade and coolness in the undergrowth and pastures. A few goats have taken up residence on the higher ground, ensuring that the grounds are kept well-mown. Further to the north of the property, an area has been given over to fruit trees, as well as a vegetable garden that the owners' green thumb has made very prosperous. Cabinet LE NAIL - Lower-Normandy - Mr Eric DOSSEUR : +33 (0)2.43.98.20.20 Eric DOSSEUR, Individual company, registered in the Special Register of Commercial Agents, under the number 409 867 512 . We invite you to visit our website Cabinet Le Nail to browse our latest listings or learn more about this property.
…By Cabinet Le Nail
'%20stroke='%23DDAA3A'%20stroke-width='1.909'%20stroke-linecap='square'%20stroke-linejoin='bevel'/%3e%3c/svg%3e)
Receive by email any new listing that may match your search criteria
Your criteria :
By validating this form, you accept the general conditions of use of Le Figaro Properties.
These agencies offer a selection of luxury properties vente at Saint-Rémy-sur-Avre. Feel free to contact them for personalized assistance.
As part of your search for a luxury property, discover our catalog of 1 luxury house with a terrace in Saint-Rémy-sur-Avre, offered from $498,597. Outdoor meals or summer receptions, the terrace extends the house outdoors. The house listed in our listing offers an attractive living area measuring 267 m².
