The agencies at Tremblay-les-Villages
These agencies offer a selection of luxury properties vente at Tremblay-les-Villages. Feel free to contact them for personalized assistance.

 English$ USD · m²


Tremblay les Villages, exceptional property in the village center with 703m² of living space and a heated indoor pool, on a 3062m² plot in a quiet location with no neighbors opposite. This U-shaped property offers 703m² of living space, including 180m² of usable space (converted attic). A reception room leads to the two wings of the house, the ground floor of which is ideal for hosting festive, family or professional events. To this end, the right wing offers two bedrooms, an office, and a preparation kitchen that opens onto a 55m² reception room with a cathedral ceiling, extended by a 43m² living room which itself leads to a 71m² pool area and a music room. The left wing offers a TV lounge, a dining room, a fully equipped kitchen with a breakfast area, and a summer dining room. A boiler room/laundry room, one toilet, and a shower room complete this level. Upstairs, there are two bedrooms with four and two beds respectively, four bedrooms, one of which has a terrace, one bathroom, one shower room, and one toilet. An outdoor storage room near the kitchen and a converted workshop complete this exceptional, versatile property, which could be used for events, as a bed and breakfast, or for private use. All shops in Tremblay (grocery store, bakery, doctor, pharmacy, etc.). This property is located between the two train stations of Dreux (7.5 miles) and Chartres (11 miles) and 1 hour by car from the Porte d'Auteuil. Contact Elisabeth Rossines +33(0)6 74 00 90 38 Information on the risks to which this property is exposed is available on the Géorisques website: www.georisques.gouv.fr
…By Barnes Proprietes & Chateaux


Large Character House - Over 700 m², 20 Bedrooms, Garden & Multiple Exploitation OpportunitiesA rare opportunity for your projects!Located in a green and peaceful environment, between Nogent le Roi and Epernon, this exceptional property of over 700 m² offers unique potential. With its 20 bedrooms, a PMR 3-room apartment, its private area with terrace and jacuzzi, its large garden and shed/workshop, it can cater to numerous projects:Guest rooms: Restart a proven activity in a thriving tourist area.Hotel or Hotel-Restaurant: Utilize professional kitchen and large spaces to accommodate a varied clientele.Coliving / coworking residence: Create a modern shared living and working space, suited to new trends.Friendly senior residence: Arrange a warm and secure space to welcome a community of independent seniors.Tourism residence, seminars or retreats: Ideal for group stays, weddings, training, or wellness workshops.Large family home: A perfect setting to accommodate a large or intergenerational family.Facilities & Benefits:Reception room ideal for events, meals, or seminars.Equipped and functional professional kitchen.PMR apartment (3 rooms) ensuring comfort and accessibility.Private area with jacuzzi and terrace.Sauna for additional wellness offerings.Large landscaped garden ideal for outdoor activities.Shed & Annex Spaces175 m² wooden shed with concrete slab: vast, bright, and versatile.Currently used as an automotive workshop, it can also suit:- a craftsman's workshop (carpentry, mechanics, metalwork, etc.),- a professional or liberal activity requiring storage,- a collective garage for collectible cars,- or an event, community, or sports space (rehearsal room, gym, creative space...).Total basement: offering large modular surfaces, perfect for offices, workshops, storage, or meeting room.Energy-efficient heating (heat pump + thermodynamic balloon).Calm and green environment for a serene living setting.Location & Environment:Village with shops, schools, and services nearby.On-demand bus: a practical and adapted service, particularly interesting for seniors and people without vehicles.Quick access to main roads and surrounding towns.Region rich in cultural and historical heritage.Numerous outdoor activities (hiking, Rambouillet forest nearby).Why choose this property?Exceptional versatility: suitable for all types of personal or professional projects.Untapped potential: with the guest house activity having ceased, you benefit from a solid foundation to create a new project.Privileged setting: a perfect balance between calm, nature, and amenities.A rare house in terms of size and potential, perfect for living, undertaking, or investing. Fees charged to the seller.Energy performance diagnosis: B.Real Estate Advisor: DELANGLE Jérôme (EI).RSAC: 538697277.Registered with ORIAS under n° 18000902 (https://orias.fr) as MIA and MIOBSP.Information on the risks to which this property is exposed is available on the Géorisques website: https://georisques.gouv.fr. This site will also provide a fact sheet on the obligations for clearing brush and a map of the zones subject to this obligation.This real estate advertisement has been drafted under the editorial responsibility of DELANGLE Jérôme (EI), independent real estate agent (without fund holding), commercial agent of SASU THE DOOR MAN France registered with RSAC, holder of the real estate canvassing card for the company THE DOOR MAN France SASU.This description has been automatically translated from French.
…By The Door Man France


NONANCOURT region – SMALL DIRECTORY CHATEAU, with outbuildings on a pretty plot of 6 ha 37 ca. The house, which has retained all its original features: parquet floors, cabochon floors, fireplaces, woodwork, etc., includes beautiful reception rooms: entrance hall with beautiful staircase (36 m²), living room with fireplace (37.50 m²), dining room with fireplace (23 m²), large kitchen-diner with fireplace (33 m²). Mid-floor: bedroom with bathroom (37 m²). Upstairs: hallway, three bedrooms with fireplace, one with private shower room, office (12.30 m²), bathroom (6 m²). 2nd floor: hallway, three bedrooms, shower room, bathroom. Former attic rooms. Cellar. Oil-fired central heating. Guest house: double living room with fireplace (52 m²), kitchen; Upstairs: landing room, 4 bedrooms, shower room and bathroom. Double garage and adjoining cart shed. Former stable with 4 stalls, cowshed, shed and attic. On 6 ha 37a. Agency fees payable by the seller.
…By Snc L'immobiliere De Normandie

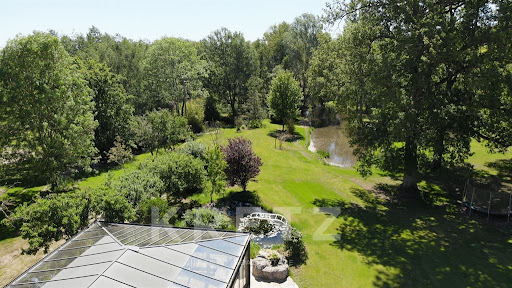


Adainville. Just one hour from Paris, this rare estate offers an exceptional balance of space, privacy, and nature. Set in the heart of a secluded, enclosed park spanning over 2 hectares—hidden from view and dotted with five ponds and centuries-old oak trees—the property features nearly 1,700 m² of living space, divided among a main residence, a guest house, a separate office wing, and a garden cottage. The main house, with 1,045 m² of usable space, features spacious reception areas, 6 suites, a heated indoor pool opening onto the grounds, a home theater, a fitness center, a library, and a vaulted wine cellar. A rare asset: a 207 m² self-contained business wing, with separate access and parking, allowing for professional activities without encroaching on private life. A 165 m² guest house and over 150 m² of additional unoccupied space round out this property with endless possibilities. Fully renovated, furnished, and rated “Double A” on the Energy Performance Certificate (DPE), this estate offers contemporary comfort in a preserved natural setting. A secluded and unique retreat, perfect for living, entertaining, and working in a whole new way.
…By Kretz Real Estate


A listed MH residence with a garden, cellars, and garage. Known as the "Fief des Marmousets", the residence is located on a plot that runs between the street and the garden, above a set of medieval vaulted cellars spread over three levels. Its façade with carved timber frames constitutes a remarkable testimony to the decorative fantasy and technical mastery of woodworkers in the early 16th century. The presence of portraits of François Ier and Claude of France, as well as their respective emblems, the salamander and the swan, supports the hypothesis of a link with the craftsmen who worked on the decoration of the pavilions built for the Camp of the Drap d'Or. Inside, the organization of the spaces is centered around a winding central staircase. Exposed beams, timber frames, old terracotta tiles, parquet floors, and colored diamond-shaped stained glass compose a unique decor that has been restored over the centuries. Raised over four levels, the house of about 400 m² includes a large reception room, a significant library and leisure room, four bedrooms, one of which is located in the loft extension, and two offices. Several major restoration campaigns have been carried out in recent decades under the supervision of the Buildings of France. At the back, an enclosed garden of about 400 m², oriented to the south and open to the roofs of Gallardon as well as to the valley, extends the living spaces. Opposite the property, an independent garage of nearly 65 m² allows for the parking of two vehicles.This description has been automatically translated from French.
…By Patrice Besse


15 minutes from HOUDAN, elegant bourgeois house of approximately 188 m² built on a plot of 604 m² located in immediate proximity to all shops and schools.The interior layout is organized as follows:- On the ground floor: a welcoming entrance leads to a bright living room with a bow window, a parquet dining room equipped with a pellet stove, a fitted and equipped kitchen with a view of the garden, an office ideal for remote work, a back kitchen, a laundry room, and a restroom with a hand basin.- On the first floor: a landing distributes two beautiful bedrooms, one with a dressing room, and a shower room with a toilet. This level benefits from a rare asset: direct access to a roof terrace of nearly 30 m² offering an unobstructed view.Second floor: a second landing leads to two additional bedrooms and a shower room with a toilet.The landscaped garden (suitable for a pool) offers an intimate setting with its cart shed opening directly onto the river bordering the property.An ideal setting for entertaining guests and friends.GarageCellarTwo shedsHighlights:- Shops and schools within walking distance,- Quietness,- Quality of renovation,- The cart shedThis description has been automatically translated from French.
…By Hero Immobilier


8 minutes from HOUDAN in the 78. Old house including a living room with fireplace, dining room, fitted American kitchen, and a toilet with a washbasin. On the first floor: mezzanine, toilet, dressing room, two bedrooms including one with a shower room, double sink bathroom with laundry area. On the second floor: two bedrooms including one with an office. Boiler room / adjoining laundry. Garage with attic. Attached workshop. The whole on a closed plot of about 836 m2 with a swimming pool. Information on the risks to which this property is exposed is available on the Géorisques website www.georisques.gouv.fr. Reference 4829This description has been automatically translated from French.
…By Azur 78 Immobilier


(4.84 % fees incl. VAT at the buyer's expense.)
…By Agence De La Poule Faisane & Du Vieil Orme


Discover this beautiful fully renovated longère located in a highly sought-after area less than an hour from Paris. The exterior impresses with its elegant facade and light-colored shutters, complemented by a landscaped garden, perfect for enjoying nice days in complete tranquility. The peaceful atmosphere of the village allows you to savor the countryside.The entrance leads to a fitted kitchen, a large bright cathedral living room, a bedroom with a shower room, and a laundry room. Upstairs, you will find 3 bedrooms and a bathroom.The indicated price includes the agency fees of 27,000 euros VAT included, which means a price excluding agency fees of 550,000 euros.This description has been automatically translated from French.
…By Sud Ouest Immo 78


House dating from the 1930s to be renovated, on a plot of approximately 1,900 m², in the center of the village, less than 7 km from Rambouillet.An entrance leads to a living/dining room offering a view of a terrace and a partially wooded garden, also including a kitchen, a bedroom with its adjoining bathroom and dressing room, an office, and toilets. The upstairs consists of three bedrooms, one of which has a water point and a shower area, as well as an attic occupying the entire area. Total basement.The indicated price includes the agency fees borne by the buyer of 4% including tax, which amounts to a price excluding agency fees of 360,000€This description has been automatically translated from French.
…By Sud Ouest Immo 78


Only at So Immo 78, discover this superb family home of 245 m² located in a charming village 10 minutes from Rambouillet, in the heart of a green and peaceful environment. The property, set on a vast landscaped plot of over 2500 m², captivates with its large, bright spaces.The house offers 6 spacious bedrooms and 7 rooms, spread over two levels. The entrance leads to a large, bright living room, a modern kitchen, a suite with a bathroom, dressing room, and toilet. On the first floor, you will find a second suite with a bathroom and dressing room, 2 bedrooms, an office, a bathroom, and a toilet.The attic is converted with 2 bedrooms, a bathroom, and a toilet. The basement includes a soundproofed lounge/bar, a toilet, and a storage area. A garage and a cellar complete the property.Outside, the beautifully maintained garden features a swimming pool, a relaxation area, and a garden shed. You will enjoy an exceptional natural setting just minutes from amenities and schools, perfectly combining comfort, tranquility, and quality of life.The indicated price includes the agency fees of 4% VAT to be paid by the buyer, or a price excluding agency fees of €800,000.
…By Sud Ouest Immo 78


Vendu par l'agence du Vieil Orme (4.04 % fees incl. VAT at the buyer's expense.)
…By Agence De La Poule Faisane & Du Vieil Orme
'%20stroke='%23DDAA3A'%20stroke-width='1.909'%20stroke-linecap='square'%20stroke-linejoin='bevel'/%3e%3c/svg%3e)
Receive by email any new listing that may match your search criteria
Your criteria :
By validating this form, you accept the general conditions of use of Le Figaro Properties.
These agencies offer a selection of luxury properties vente at Tremblay-les-Villages. Feel free to contact them for personalized assistance.
As part of your search for a luxury property, discover our catalog of 1 luxury house with a terrace in Tremblay-les-Villages, offered from $1,004,140. Outdoor meals or summer receptions, the terrace extends the house outdoors. The house listed in our listing offers an attractive living area measuring 703 m².
As part of your search for a property of excellence, browse our privileged selection of 1 luxury house with a pool in Tremblay-les-Villages available from $1,004,140. Whether the architecture of this house incorporates a covered indoor aquatic space or a vast outdoor pool, the property flourishes amid remarkably landscaped grounds measuring 3,062 m².
