Get early access to listings that match your criteria
Never miss an opportunity again. Our personalized alerts notify you instantly.

 English$ USD · m²


The advertiser did not provide an english description for this listing.
…By Agence Camilotto


EXPERTIMO est le leader français des réseaux dédiés aux mandataires expérimentés
…By Expertimo


Sébastien Amieil, specialist in charming and prestigious properties at DE LA COUR AU JARDIN, invites you to discover: Enjoying an exceptional location, one hour from Paris and only 30 minutes from Rambouillet and Chartres, this elegant 19th-century property benefits from all the amenities offered by Nogent-le-Roi. Its privileged location makes it a rare property on the market. Built in 1864 on the edge of the forest, this residence overlooks a magnificent 4,515 m² landscaped park on the banks of the Eure, planted with rare species and trees several hundred years old. It perfectly illustrates the refined spirit of holiday resorts under Napoleon III. The architecture, which is extremely elegant, captivates with its diverse ornamentation: slate roofing, brick façades enhanced with wood, and delicate touches of red that highlight the openings. Thanks to a partial renovation carried out by the current owners, the house has retained its old-world charm and prestige: spacious rooms, high ceilings, mouldings and wood panelling, tapestries and paintings, solid wood floors and antique tiles. Offering a living area of 546 m² (Carrez law), the residence opens onto a double entrance hall with a superb marble mosaic floor on the ground floor (212 m²). It leads to vast reception areas: two bright living rooms, an elegant dining room, a library, a large family kitchen, a study, a landing with a service staircase in the tower, access to the cellars and a 70 m² terrace overlooking the garden, perfect for enjoying convivial moments in the open air. The main staircase, made of wrought iron with a wooden handrail and cut crystal ball, leads to the first floor (171 m²), where there are five bedrooms, a dressing room and a bathroom to be fitted out. The second floor (163 m²) offers three additional bedrooms, a library and a shower room. Under the eaves, three spaces totalling 157 m² include a spectacular 96 m² room, enhanced by a 6-metre-high ceiling. The garden level (319 m²) houses a workshop, a greenhouse, two large vaulted wine cellars and vast cellars and storage spaces. There is also a parking area and a two-storey outbuilding: on the ground floor, a double garage, three storage rooms, two horse boxes, a henhouse, a rabbit hutch and a woodshed; upstairs, four additional rooms. An old wash house on the banks of the Eure, as well as various remnants of the Second World War. This property in need of renovation will delight lovers of architecture and history, whether you are considering a family home or a project for guest rooms, seminars or a boutique hotel. Just 20 minutes from the Maintenon or Épernon railway stations, you can reach Paris-Montparnasse in 50 minutes by regional express train. Sébastien AMIEIL +33 (0)6 75 05 74 57 [email protected] Consultant for Eure, Eure-et-Loir and Yvelines DE LA COUR AU JARDIN France's leading network specialising in charming properties RCS Paris 811 493 162 Carte T: 7501 2017 000 015 964 In accordance with Article L.561.5 of the French Monetary and Financial Code, you will be asked to present proof of identity when arranging your visit.
…By De La Cour Au Jardin - Immobilier


NOGENT LE ROI Exclusivity, beautiful old house with spacious volumes including a large living room dining room with fireplace and insert, fitted kitchen open to living area, laundry/dressing room, one bedroom, bathroom, and toilet. Upstairs: a beautiful landing area (office or reading nook), 3 bedrooms including one with a balcony, an office, shower room, and toilet. A garage. Land of more than 3500 m², including about 2500 m² of woodland. New air/water heat pump, individual sanitation refurbished, insulation of the upper floor redone. Some finishing touches to be expected. Energy Performance: C. Climate Performance: A. Fee schedule available upon request. Price: 357,000 € * *Including 5% VAT fees payable by the buyer calculated on the basis of the net selling price Price excluding fees: 340,000 € - Estimated annual energy expenditure for standard use: Between €2130 and €2930 per year. Average energy prices indexed as of January 1, 2021 (subscription included)This description has been automatically translated from French.
…By Lesieur Conseil Immobilier


Sébastien Amieil, a specialist in charming properties at DE LA COUR AU JARDIN, is pleased to present this beautiful property, dating from 1840, on an exclusive basis. Just 1 hour and 15 minutes from Paris, in the unspoilt setting of the Eure Valley, near Nogent-le-Roi, this characterful residence captivates with its peaceful atmosphere and timeless charm. Set in the heart of an enclosed, wooded and landscaped park of over 9,000 m², featuring a woodland and a vegetable garden, the property offers 213 m² of living space and retains all the charm of a characterful home: antique terracotta floor tiles, a Burgundy stone fireplace, a vaulted cellar and generous rooms designed for family life. The ground floor features a pleasant double living room with an open-plan fireplace, a fully fitted and equipped kitchen-diner, as well as two bedrooms and a bathroom. Upstairs, accessible via two separate staircases, a spacious landing with a cathedral ceiling has been converted into a TV lounge and games room. Four spacious bedrooms and two bathrooms, situated on either side of the floor, complete this particularly practical sleeping area. Outside, a large terrace runs the length of the house and naturally extends the living areas, offering an ideal setting for enjoying the fine weather from spring through to autumn. A large outbuilding comprising a utility room, a summer kitchen and storage areas, a former woodshed converted into a barbecue area, a heated 14 m² annex suitable for an artist’s studio, an office or a spare bedroom, as well as a garage of approximately 30 m², further enhance this harmonious ensemble. The garden, featuring several relaxation areas, adds to the property’s charm. An authentic family home, ideal as a main residence or as an elegant country house on the outskirts of the Île-de-France region. Highlights: illuminated garden, fibre-optic, shops, schools and transport links just 4 minutes away. Nature and leisure enthusiasts will appreciate the proximity to the national forest, equestrian centres, the golf courses at Maintenon and Ivry-la-Bataille, and the water sports centre at Écluzelles. Access to the N12 in 15 minutes, Marchezais-Broué SNCF station 17 minutes away (Paris-Montparnasse, line N) and shopping areas 9 and 19 minutes away. Sébastien AMIEIL 06 75 05 74 57 [email protected] Consultant for Eure, Eure-et-Loir and Yvelines DE LA COUR AU JARDIN France’s leading network specialising in charming properties RCS Paris 811 493 162 VAT No.: 7501 2017 000 015 964 In accordance with Article L.561.5 of the Monetary and Financial Code, you will be asked to present proof of identity when arranging your viewing.
…By De La Cour Au Jardin - Immobilier


20 MINUTES FROM HOUDANShops and schools on site for this superb property on 4965 m² of land with its pond, comprising an entrance, beautiful living room dining room with antique fireplace opening onto a well-exposed terrace, another living room/library, fitted and equipped kitchen, WC with shower. Upstairs: a bathroom, WC, 3 bedrooms including one with shower room. On the 2nd floor: beautiful landing room serving as a lounge, office or other, two bedrooms. A veranda serving as a winter garden, giving access to the basement including a cellar, WC, boiler room, pantry, and two rooms. Enclosed land of about 4965 m² with pond, an outbuilding serving as a double garage, a kiosk, and a garden chalet. Wonderful setting, calm. Superb property to visit without delay. No work to be expected. Energy performance: D. Climate performance: D. Fee schedule available upon request.Price: €660,000 **Including fees of 4.76% VAT at the buyer's expense calculated on the basis of the net seller price.Price excluding fees: €630,000- Estimated amount of annual energy expenses for standard use: Between €3,760 and €5,150 per year. Average energy prices indexed as of January 1, 2021 (subscription included)This description has been automatically translated from French.
…By Lesieur Conseil Immobilier


Sébastien Amieil, a specialist in charming properties at DE LA COUR AU JARDIN, presents this remarkable 290 m² architect-designed house, situated in a prime location just an hour from Paris. In the heart of the Eure-et-Loir countryside, this unique property is set within a landscaped park of nearly 6,000 m², inspired by Japanese gardens. With its ornamental ponds, waterfalls, remarkable trees and expansive lawns, the site offers a rare atmosphere where tranquillity, privacy and a sense of escape reign supreme. As soon as the automatic gate opens, the magic begins. Scenes of lush greenery unfold around the ponds teeming with koi carp, whilst the house, ideally facing due south, blends elegantly into this carefully composed setting. The property offers 290 m² of living space spread across generous, light-filled rooms. The rotunda-style entrance hall provides a distinctive introduction to the reception areas and creates a natural transition to the outdoor spaces. The main living area, measuring approximately 70 m², combines the lounge and dining room in a cosy atmosphere, enhanced by a built-in fireplace. Extended by a 20 m² heated conservatory opening onto the garden, it offers a wonderful space to relax all year round. The separate kitchen, fully fitted and equipped, measures nearly 20 m². It is complemented by a pantry and opens onto a patio with a barbecue and dining area, perfect for entertaining in the warmer months. The ground floor also features a comfortable 20 m² master suite with a spacious en-suite bathroom of over 15 m² featuring a shower. Upstairs, a spacious, light-filled mezzanine landing leads to a south-facing terrace, a 10 m² circular study and three generously sized bedrooms, measuring 12 m², 16 m² and 19 m² respectively. A bathroom and a shower room complete this level. The full basement offers particularly welcome amenities: a locked garage, a utility room, a preparation room, a wine cellar and plenty of storage space. Outside, the grounds invite you to make the most of the seasons. A boules court, vegetable patches, relaxation areas and walking paths around the ponds combine to create a true garden lifestyle. A spacious shed also provides storage for tools and maintenance equipment. This property will appeal to buyers seeking a characterful family home, combining architectural quality, abundant natural surroundings and easy access from the capital. Highlights: Automatic gate, outdoor lighting, fibre-optic broadband. Close to the Anet state forest, equestrian centres, the golf courses at Maintenon and Ivry-la-Bataille, and the Écluzelles water sports centre. Access via the N12, Maintenon or Houdan stations (Line N to Paris-Montparnasse), and shops less than 20 minutes away. Sébastien AMIEIL 06 75 05 74 57 [email protected] Consultant for Eure, Eure-et-Loir and Yvelines DE LA COUR AU JARDIN France’s leading network specialising in charming properties RCS Paris 811 493 162 Tax registration number: 7501 2017 000 015 964 In accordance with Article L.561.5 of the Monetary and Financial Code, you will be asked to present proof of identity when arranging your viewing.
…By De La Cour Au Jardin - Immobilier


Abriculteurs is pleased to present this house for sale located in Croisilles (28210). Indulge in a rare lifestyle in the heart of Croisilles with this magnificent late 19th-century property, carefully renovated and offering 409 sqm of character on a fenced and wooded park of over 3,100 sqm. Located in a sought-after area, this family residence impresses with its generous proportions and incomparable tranquility, ideal for personal or professional projects. Bright and refined, the house features: - 9 reception and living rooms, including 5 spacious bedrooms - A centerpiece: a light-filled room, widely open onto the garden, perfect for prestigious receptions, an exhibition gallery, or an artist's studio - A charming outbuilding, perfect for a guesthouse business or to independently accommodate your visitors - A superb vaulted cellar, a unique place to share tasting moments in an intimate and authentic atmosphere The park, a true green haven of 3,113 sqm, offers nature lovers or creative minds an exceptional space for expression in the town center. Property in impeccable condition: elegant renovation, individual gas heating, independent kitchen, period fireplace, fiber optic internet, and parking nearby. Additional features: - Built in 1883 - 1 bathroom and 2 shower rooms - 3 toilets - Terrace and/or balcony - Property tax: €2,519 - Energy Performance Rating (DPE): E - Parking nearby - Reference: JWRY0292 Expert's opinion: Whether you are an artist, a family, or an entrepreneur with a hotel project, this exceptional property is a blank page full of history, ready to welcome your most ambitious ideas. This advertisement is written under the editorial responsibility of Grégory Dumans, commercial agent (EI), registered with the PARIS RSAC under number ADC 7501 2025 000 001 768, without holding funds, acting on behalf of SARL Abriculteurs immobilier, with a capital of €5,000, registered under SIREN number 837 704 584, holder of the professional card number CPI 7501 2018 000 025 842 issued by the CCI of Paris Île-de-France, whose legal representative is Mr. Adrien Piot, with its head office at 12 rue des Halles, 75001 Paris.
…By Abriculteurs


Haven of Peace and Inspiration in the Heart of CroisillesThe Elegance of the Late 19th Century at the Service of Your Most Ambitious ProjectsDiscover an exceptional property where the charm of the old meets unusually large volumes. Located in the most sought-after area of Croisilles, this vast individual house of 409 m² unfolds its magnificence on a walled and wooded park of over 3,100 m².Here, tranquility reigns, and every space invites serenity or creativity.An Interior Between Light and Character9 reception and living rooms, 5 bedrooms including 2 spacious ones.A centerpiece: An immense room bathed in light, largely open to the garden. An ideal space for memorable receptions, a private exhibition gallery, or an artist's workshop.Impeccable condition: Carefully renovated, this house is ready to welcome you. Unpack your bags and let the magic happen.Unique Features for Tailor-Made ProjectsThe ''Guest House'' Potential: A character dependency complements the whole, offering a perfect opportunity for an independent hosting activity or a guest studio.The Art of Living: For your moments of sharing or tasting, the superb vaulted cellar promises timeless evenings, in a cozy and intimate atmosphere.The Park: With its 3,113 m², the land offers a rare green haven in the town center, perfect for nature lovers or for creating unique outdoor spaces.The Expert's Opinion: ''Whether you are an artist looking for a space that combines studio and exhibition, or a family seeking absolute calm without giving up amenities, this house is an exceptional blank page rich with history.''Technical Features- Construction: 1883- Property tax: €2519- DPE: E- Heating: Gas (individual)- Hot water distribution: Combined with the heating system- Terrace or balcony: Present- Number of bathrooms: 1, shower rooms: 2- Nearby parkingInformation regarding the risks to which this property is exposed is available on the Géorisques website: www.georisques.gouv.fr.Announcement presented by Zefir.This description has been automatically translated from French.
…By Zefir


Large exceptional property whose construction spans 2 centuries of history, 17th and 18th . Renovation carried out with taste recently while respecting the charm and authenticity of the place, including several buildings and within a park of more than 1 hectare wooded, landscaped and made up of paved paths and terraces. Main house (approximately 700 m2): Magnificent entrance, several reception rooms with fireplaces, spacious kitchen with fireplace, numerous suites, offices, boudoir? refined spaces on 3 levels, with high quality materials: tiles, Burgundy stone, woodwork, moldings, fireplaces, authentic framework? beautiful high ceilings, bright rooms. Second building (approximately 280 m2): large barn, perfectly healthy for parking vehicles, attic, magnificent space housing a very large swimming pool with a unique shape, with counter-current swimming, heated, wellness area for rest. Small guest house in the middle of the park for a guaranteed warm atmosphere. The estate is completely fenced, made up of trees and many colorful plant species, paths for walks and moments of relaxation up to a wonderful vegetable garden hidden from view. Location of a former clay tennis court, cellars and other outbuildings and workshops. A central reception courtyard made of old paving stones and several access points to the property. Charming, forested and bucolic environment with numerous rivers, village of Eure et Loir just 20 minutes from Houdan and exactly 1 hour from the west of Paris. A unique place, French charm and refinement.
…By Agence Duchesse Anne


The advertiser did not provide an english description for this listing.
…By Iad France


EXCLUSIVE - Between Rambouillet and Maintenon, 4 km from the SNCF station for Paris Montparnasse, charming old property on its wooded land with very beautiful varied trees of about 4698 m² offering a calm and pleasant living environment. This house of about 330 m² living space consists of a beautiful entrance with terracotta floor leading to a living room of about 41 m² with fireplace opening onto the terrace and its magnificent fully equipped summer kitchen, a TV lounge, a beautiful dining room with fireplace, a fitted and equipped kitchen, a second entrance, a garage, a cellar, a boiler room. 2 stairs serve the upstairs which includes 7 bedrooms, 2 shower rooms, 2 bathrooms, a laundry room. You will also appreciate its swimming pool area of about 5m x 10m with its pool house. Lots of charm (5.00% fees including tax paid by the buyer.)This description has been automatically translated from French.
…By Agence De La Poule Faisane & Du Vieil Orme


Maison à vendre proche Maintenon. Au calme, jolie maison sur terrain de 2000 m² environ comprenant : cuisine, séjour, salon, cinq chambres, deux salles de bains, une salle d'eau. Cave d'époque. Mérite une visite. (4.00 % fees incl. VAT at the buyer's expense.)
…By Agence La Chaumière


LA CHAUMIERE AGENCY presents: In a village with a school, between Nogent le Roi and Maintenon, this old property comprising: On the ground floor: An entrance hall, a fitted and equipped kitchen opening onto the living room, two bedrooms with private shower room - toilet, boiler room/laundry room, small living room with fireplace, Upstairs: A landing room with an office space leading to a bedroom, a living room, a master suite [bedroom, bathroom (whirlpool bath, shower, toilet, double sink) and dressing room] Garage - workshop, Large terrace of 100 sqm Automated gate An outbuilding to be finished (room with kitchen area, shower room/toilet, bedroom). All on an enclosed and wooded plot of 2600 sqm with an ornamental pond. Ref: M202859 (3.95 % fees incl. VAT at the buyer's expense.)
…By Agence La Chaumière


The LA CHAUMIERE Agency presents, near MAINTENON in a village with schools and shops, in a quiet, beautiful bucolic setting, a beautiful old property on its grounds bordered by the river offering: A main house comprising: On the ground floor: Entrance hall, fitted and equipped kitchen, utility room, dining room with fireplace, cloakroom with WC, living room with fireplace, master suite (bedroom/shower room) And upstairs: landing leading to four bedrooms, bathroom, shower room, WC An independent bedroom with shower room/WC (with external access) An outbuilding comprising: On the ground floor: greenhouse, boiler room, cellar, workshop, garage And upstairs with private access: a one-bedroom apartment with entrance into living room with fitted and equipped kitchen, bedroom, shower room and WC, And accessed via the garage: workshop, office, storage room. A wooded park of 5200 sqm - IT WILL SEDUCE YOU ON YOUR FIRST VISIT Ref: M210941 (5.00 % fees incl. VAT at the buyer's expense.)
…By Agence La Chaumière


Beautiful family homeIn a quiet area, in a highly sought-after and protected village, 45 minutes from Paris (N12 access), close to the Chevreuse Valley forest, this family home of approximately 185 m² includes seven rooms, five of which are bedrooms overlooking a large wooded plot of 6,778 m² and has undergone a complete renovation using quality materials. The layout of the various rooms in this warm and bright house offers modern comfort. The enclosed and wooded land of 6,672 m², part of which is buildable, provides large spaces for play and relaxation. - On the ground floor: an open kitchen leading to the terrace and garden, two living rooms, one with a fireplace, a bedroom, and a large bathroom (with laundry room). - Upstairs: four bedrooms and three shower rooms, one of which has separate outdoor access. - Independent heating room, workshop - Buildable part of the land. In addition: A space for a tractor and gardening tools. Georisks: Information about the risks to which this property is exposed is available on the site https://www.georisques.gouv.fr/.This description has been automatically translated from French.
…By Giverny-immoprestige


In a quiet village near Paris (access N12), close to the Chevreuse Valley Forest, the haras, and Houdan, a family house of approximately 200 m2 overlooking a large wooded lot of 6,778 m2.On the ground floor, it includes a large kitchen opening onto a terrace and garden, two living rooms, one with a fireplace, a bedroom, and a large bathroom (with laundry). On the first floor: 4 bedrooms, including 3 with showers. A warm and bright house with 5 bedrooms, including a suite on the ground floor, and a large outdoor space. Buildable land and possible pool. Fiber optic is installed.Outbuildings: An independent boiler room, a workshop, and a space for a tractor and gardening tools. Information about the risks this property is exposed to is available on the Géorisques website: www.georisques.gouv.frThis description has been automatically translated from French.
…By Agence Duchesse Anne


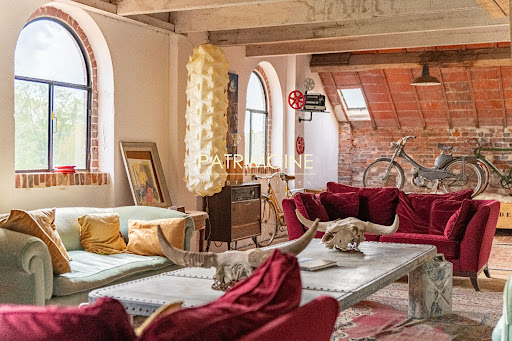
This property is located in a quiet area surrounded by greenery with unobstructed views of the Eure, on the edge of Yvelines and Eure-et-Loir.This historic mill, which extends over more than 9000 m², was the largest flour mill in France in the 1900s. This place is an industrial heritage.The property consists of several partially connected buildings and offers various projection opportunities and is composed of:1- A master house of 380 m² which consists of:On the ground floor: an entrance hall, a living room and dining room, an office, a kitchen, a laundry room.On the first floor: four bedrooms, a bathroom.An converted attic and a cellar.2- A building of 7800 m² comprising seven floors with beautiful ceiling heights including several lofts and basements.3- A house of 300 m² with one floor and a terrace of 280 m².4- A set of buildings of 247 m² opening onto a clear terrace facing the Eure, including a reception area of 127 m² with a ceiling height of 10 m and a 120 m² house extending it.5- A building of 900 m² with five floors connected to the main building by a walkway.6- To complete the property, a 28-meter long Eiffel bridge connects the old stables of 125 m², a boat shed, and a parking area.The acquisition of an additional hectare can be considered.Food shops and schools are nearby.Access to the property is via the N12 with a driving time of 50 minutes and by train with a journey of 1 hour.Documents available upon request for various projections. (5.00% fees inclusive of tax payable by the purchaser.)This description has been automatically translated from French.
…By Groupe Patrimoine Ouest Parisien


In absolute tranquility and without any overlooking neighbors, less than an hour from Paris via the A12, this former farm is set on a closed plot remarkably landscaped with 2300m². The property offers 200m² of living space (310m² useful area), a carport, 2 horse boxes, a beautiful workshop of 30m², and vast convertible attics. The main building features 4 bedrooms, including a master suite (with bathroom) on the ground floor, 2 shower rooms, a spacious and bright living room of 46m² opening onto a lovely south-facing terrace, a very cozy winter lounge with an old fireplace, an office, and a pleasant kitchen of 18m² with access to the terrace. Nestled in a true cocoon of greenery, this property with authentic character is particularly enjoyable to live in all year round. The roof has been largely redone, full wooden double glazing, automatic gate, fiber optic, well. This family property, with its inherent charm, promises moments of independence, relaxation, and conviviality! Flat land that can accommodate a pool. Fees: 5.31% VAT included payable by the buyer. Price excluding agency fees: 565,000€This description has been automatically translated from French.
…By Quartz Jaillet


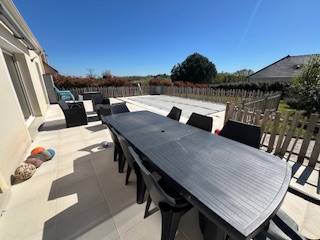

EXIT EPERNON A very beautiful recent single-storey house featuring an entrance hall, a spacious living room and dining room with a wood stove, a fitted and equipped kitchen open to the dining area and leading to a very well-exposed large terrace, 4 bedrooms including a master suite with shower room and dressing room, a bathroom, two toilets. A fenced plot of 1500 m² with a wooden chalet (approximately 20 m²) and a large terrace. A beautiful heated swimming pool, salt treatment, with a south-facing terrace. In a quiet area, 5 minutes by car from the train station, shops, the college, schools, and high school. Energy performance: D. Climate performance: B. Fee schedule available upon request. Price: €451,500 * *Including fees of 5% VAT to be paid by the buyer calculated on the basis of the net seller price Price excluding fees: €430,000 - Estimated amount of annual energy expenses for standard use: Between €1,820 and €2,510 per year. Average energy prices indexed as of January 1, 2021 (including subscription)
…By Lesieur Conseil Immobilier


EPERNON STATION Station, schools, college, shops, and city center within walking distance of this beautiful house which is very well exposed and quiet, including an entrance, dining room, living room with fireplace, fitted and equipped kitchen, one bedroom, and WC. Upstairs: 3 beautiful bedrooms, bathroom with bathtub and shower, WC. A total basement including a boiler room, cellar, laundry room, and double garage. Enclosed plot of about 2200m². Several terraces. Very pleasant setting. Energy performance: F. Climate performance: F. Fee schedule available on request. Price: 438,000 € * *Including fees of 4.29% VAT at the expense of the buyer calculated on the net seller price Price excluding fees: 420,000 € - Estimated amount of annual energy expenses for standard use: Between 3,990 € and 5,440 € per year. Average energy prices indexed as of January 1, 2021 (subscription included)This description has been automatically translated from French.
…By Lesieur Conseil Immobilier


Large Character House - Over 700 m², 20 Bedrooms, Garden & Multiple Exploitation OpportunitiesA rare opportunity for your projects!Located in a green and peaceful environment, between Nogent le Roi and Epernon, this exceptional property of over 700 m² offers unique potential. With its 20 bedrooms, a PMR 3-room apartment, its private area with terrace and jacuzzi, its large garden and shed/workshop, it can cater to numerous projects:Guest rooms: Restart a proven activity in a thriving tourist area.Hotel or Hotel-Restaurant: Utilize professional kitchen and large spaces to accommodate a varied clientele.Coliving / coworking residence: Create a modern shared living and working space, suited to new trends.Friendly senior residence: Arrange a warm and secure space to welcome a community of independent seniors.Tourism residence, seminars or retreats: Ideal for group stays, weddings, training, or wellness workshops.Large family home: A perfect setting to accommodate a large or intergenerational family.Facilities & Benefits:Reception room ideal for events, meals, or seminars.Equipped and functional professional kitchen.PMR apartment (3 rooms) ensuring comfort and accessibility.Private area with jacuzzi and terrace.Sauna for additional wellness offerings.Large landscaped garden ideal for outdoor activities.Shed & Annex Spaces175 m² wooden shed with concrete slab: vast, bright, and versatile.Currently used as an automotive workshop, it can also suit:- a craftsman's workshop (carpentry, mechanics, metalwork, etc.),- a professional or liberal activity requiring storage,- a collective garage for collectible cars,- or an event, community, or sports space (rehearsal room, gym, creative space...).Total basement: offering large modular surfaces, perfect for offices, workshops, storage, or meeting room.Energy-efficient heating (heat pump + thermodynamic balloon).Calm and green environment for a serene living setting.Location & Environment:Village with shops, schools, and services nearby.On-demand bus: a practical and adapted service, particularly interesting for seniors and people without vehicles.Quick access to main roads and surrounding towns.Region rich in cultural and historical heritage.Numerous outdoor activities (hiking, Rambouillet forest nearby).Why choose this property?Exceptional versatility: suitable for all types of personal or professional projects.Untapped potential: with the guest house activity having ceased, you benefit from a solid foundation to create a new project.Privileged setting: a perfect balance between calm, nature, and amenities.A rare house in terms of size and potential, perfect for living, undertaking, or investing. Fees charged to the seller.Energy performance diagnosis: B.Real Estate Advisor: DELANGLE Jérôme (EI).RSAC: 538697277.Registered with ORIAS under n° 18000902 (https://orias.fr) as MIA and MIOBSP.Information on the risks to which this property is exposed is available on the Géorisques website: https://georisques.gouv.fr. This site will also provide a fact sheet on the obligations for clearing brush and a map of the zones subject to this obligation.This real estate advertisement has been drafted under the editorial responsibility of DELANGLE Jérôme (EI), independent real estate agent (without fund holding), commercial agent of SASU THE DOOR MAN France registered with RSAC, holder of the real estate canvassing card for the company THE DOOR MAN France SASU.This description has been automatically translated from French.
…By The Door Man France


The advertiser did not provide an english description for this listing.
…By Lesieur Conseil Immobilier


Adainville (50 mn from Paris, 15 mn from Montfort l'Amaury), lovely unoverlooked property in perfect condition, bright 300 m², opening onto a terrace of over 100 m². Set in 2.7ha of parkland, with a pond on the edge of the forest. On the first floor, the house comprises a large entrance hall with dressing room, a 50 m² living room with the comfort of a large old fireplace, offering three exposures to take full advantage of the park. The second wing features a dining room and kitchen, also benefiting from the three exposures and the park. A master suite and a study. Upstairs, divided into two parts, a master suite, then six bedrooms, two shower rooms and an office. Basement: cinema room, gym with hammam, games room, workshop, laundry room. To complete the ensemble, a carport for three cars and outbuildings. Montfort l'Amaury train station is 15 minutes away. Contact Elisabeth Rossines agent commercial EI +33(0)6 74 00 90 38 Information on the risks to which this property is exposed is available on the Géorisques website: www.georisques.gouv.fr.
…By Barnes Proprietes & Chateaux


Sébastien Amieil, specialist in charming properties at DE LA COUR AU JARDIN, invites you to discover: Just 50 minutes from Paris Porte d'Auteuil, in a privileged setting in the Eure-et-Loir, this characterful residence dating from 1840 combines old-world charm and timeless elegance with refinement. With 481 m² of living space (Carrez law) – including two authentic outbuildings – it is set in the heart of a magnificent enclosed landscaped park of approximately 5,000 m², a veritable green oasis conducive to serenity. A wellness area with swimming pool and jacuzzi completes this rare property, ideal for enjoying moments of relaxation and conviviality away from prying eyes. The main house offers 322 m² of living space spread over two levels. It benefits from a fluid and functional layout, designed to accommodate both receptions and everyday life. The entrance hall is impressively spacious: three generous living rooms, including a dining room and a billiard room, open onto the outdoor terraces, creating a harmonious dialogue with the garden. A kitchen and its utility room complete this living space. An elegant glass-enclosed gallery, bathed in light, connects the main house to the guest house. The residence offers six bedrooms, two of which have access to a private balcony or terrace, a large dressing room, three shower rooms and a bathroom. The converted attic includes an office, a maid's room and an additional shower room, leaving you free to pursue your projects. In terms of energy efficiency, the main house has an EPC rating of D (196 kWh/m²/year) and a GHG rating of D (39 kgCO₂/m²/year), with an estimated annual consumption of between €3,890 and €5,310. The two outbuildings add to the appeal of the property, offering additional space with great potential. The former caretaker's house, now a guest house, has 61 m² of living space. It has a pleasant living room with kitchenette, three bedrooms and a shower room. Two cellars in the basement complete the property. Energy performance rating: D (223 kWh/m²/year), GHG emissions: D (45 kgCO₂/m²/year), estimated annual consumption between €1,060 and €1,480. The former stable offers 97 m² of living space divided between an entrance gallery, an artist's studio, a beautiful room with a water point that can be converted as you wish, and a loft upstairs comprising a sleeping area, a lounge, a dining room, a kitchenette and a shower room. DPE D (168 kWh/m²/year), GES D (34 kgCO₂/m²/year), estimated annual consumption between €1,180 and €1,650. Fully enclosed and beautifully landscaped, the grounds are an invitation to tranquillity. They include a swimming pool over 14 metres long with a modular enclosure, a jacuzzi, an outdoor shower, several terraces for enjoying sunny days, as well as various amenities: a rose garden, orchard, greenhouse, shed, aviary, and an old dovecote with water and electricity. Three independent entrances and numerous parking spaces ensure smooth traffic flow within the property. A rare opportunity, perfectly suited for a main residence, a family home or a tourist accommodation project. Additional advantages: town gas heating - single-flow CMV - collective sanitation - work carried out: electricity (1 meter per house), plumbing, insulation, roof renovation, new swimming pool liner (2023) - nearby amenities: shops, schools, supermarket 3 minutes away - convenient SNCF access: Dreux (8 minutes), Marchezais-Broué (11 mins), Houdan (16 mins) - TER line to Paris-Montparnasse - 5 mins from the Écluzelles leisure centre Sébastien AMIEIL 06 75 05 74 57 [email protected] Consultant for Eure, Eure-et-Loir and Yvelines DE LA COUR AU JARDIN France's leading network specialising in charming properties RCS Paris 811 493 162 Carte T: 7501 2017 000 015 964 In accordance with Article L.561.5 of the Monetary and Financial Code, you will be required to present proof of identity in order to arrange your visit.
…By De La Cour Au Jardin - Immobilier
'%20stroke='%23DDAA3A'%20stroke-width='1.909'%20stroke-linecap='square'%20stroke-linejoin='bevel'/%3e%3c/svg%3e)
Receive by email any new listing that may match your search criteria
Your criteria :
By validating this form, you accept the general conditions of use of Le Figaro Properties.
These agencies offer a selection of luxury properties vente at Nogent-le-Roi. Feel free to contact them for personalized assistance.
As part of your search for a property of excellence, browse our privileged selection of 1 luxury house with a pool in Nogent-le-Roi available from $705,105. Whether the architecture of this house incorporates a covered indoor aquatic space or a vast outdoor pool, the property flourishes amid remarkably landscaped grounds measuring 1,949 m².


