The agencies at Grand Bourgtheroulde
These agencies offer a selection of luxury properties vente at Grand Bourgtheroulde. Feel free to contact them for personalized assistance.

 English$ USD · m²


Axe BRIONNE/HARCOURT. Propriété avec deux maisons Guy hoquet Bernay vous propose à la vente dans un environnement agréable cette propriété restaurée dans les règles de l'art, composée de deux maisons. Vous trouverez une vaste maison de 310 m² avec au RDC un séjour de 57 m² avec cheminée insert, une cuisine, wc, une bibliothèque, une buanderie et superbe suite parentale de 44 m² avec salle de bain , douche et dressing. A l'étage: 6 chambres deux bureaux et de nombreux points d'eaux. Chauffage central fioul. Piscine 11x4. Garage et dépendance Vous découvrirez également une jolie maison à colombages entièrement restaurée de 135 m² environ, comprenant au RDC une cuisine aménagée et équipée ouverte sur le séjour, par des colombages un salon, bureau, une buanderie et wc. A l'étage: une pièce palière de 17 m², deux chambres, et une salle de bain, douche et wc. Terrain clos. Double vitrage, chauffage électrique et bois.
…By Guy Hoquet Bernay


The advertiser did not provide an english description for this listing.
…By Vaneau Boulogne


Just a few kilometres from Elbeuf, 30 minutes from Rouen and an hour from Deauville, a charming contemporary house built in 2001 using high-quality materials and recently tastefully restored, offering 140 m² of living space across two floors: on the ground floor, an entrance hall with a toilet, a bright living-dining room with windows on two sides and access to the garden, a modern, fitted kitchen opening onto the living room, and a utility room/scullery; on the first floor, a landing and corridor leading to three bedrooms (one of which has a walk-in wardrobe that could easily be converted into a shower room), a bathroom, a shower room and a toilet. This tastefully decorated house with an optimised layout features a 1,200 m² enclosed, tree-lined garden with a swimming pool, a terrace and a 70 m² outbuilding with a garage. A quiet and pleasant residential area. Just 1 hour 30 minutes to 45 minutes from the centre of Paris. Geothermal heating. No renovation work required. Energy Performance Certificate (DPE) issued on 2 October 2025. Estimated average annual energy costs for standard usage, based on energy prices for 2021, 2022 and 2023: Low estimate €1,770 and high estimate €2,460 per year. Information on the risks to which this property is exposed is available on the Géorisques website: www.georisques.gouv.fr
…By Rivard Immobilier & Relocation


In Normandy, in Eure, 1 hour from Paris, 50 minutes from Deauville and 10 minutes from Bourg-Achard and its shops, fully renovated Norman manor from the 18th century, approximately 250 m² of living space, in the heart of a 15-hectare estate: landscaped park, forests, orchards, meadows, and riding paths. Ground floor: entrance, living room with fireplace, dining room with fireplace, kitchen, game room with shower room. Upstairs: 6 bedrooms overlooking the park, including a master suite, a bathroom, three shower rooms, dormitory. Outbuildings and amenities: barn of about 200 m² with a new roof, caretaker/guest house of about 80 m² of living space, heated and secure outdoor swimming pool with removable cover, tennis court, 4-car garage. Undisturbed environment, unobstructed view of the countryside. Charm and character. +33767652785
…By Bonaparte


In Normandy, in the Eure department, one hour from Paris, 10 minutes from Montfort sur Risle and the town of Bourg Achard with its numerous shops. Deauville Sotheby's International Realty© exclusively presents for sale a charming fully renovated Norman manor from the 18th century, set in a preserved and exceptional environment of nearly 15 hectares of landscaped park, wooded areas, orchards, pastures, and riding paths. The manor has a ground area of 305.18 m² (256.01 m² according to the Boutin law) and comprises an entrance hall, a beautiful living room with a fireplace, a spacious dining room with a fireplace, a family kitchen, and a ground floor playroom (which can be converted into a bedroom) with a shower room. On the upper floors, there are 6 bedrooms with exposed beams and views of the park, including a master suite, a bathroom, three shower rooms, and a children's dormitory. The property also features a magnificent barn (with a new roof) of approximately 200 m², a guardian or guest house with 4/5 rooms of 104.89 m² (80.91 m² living area according to the Boutin law), a tennis court, an outdoor heated and secured swimming pool (with a removable cover), and a large garage for 4 cars. Charm and character for lovers of unique and authentic places. Stunning unobstructed views of the surrounding countryside.This description has been automatically translated from French.
…By Deauville Sotheby's International Realty


The advertiser did not provide an english description for this listing.
…By Propriete Normande


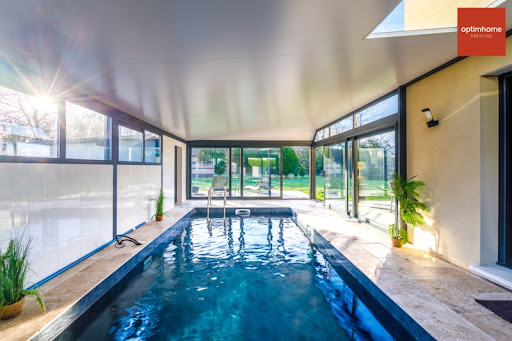
I am Richard Lenoir, your prestigious real estate advisor, and I present to you exclusively this incredible house for sale in the heart of Normandy. With an area of 300m2, this house offers all the comfort necessary to truly feel at home. Located in a quiet residential area, on a plot of 1850 m2, this house benefits from a privileged location. All shops are just 3 km away, the motorway can be reached in just 5 minutes, giving you quick and convenient access. For your train travel, the station serving Paris, Caen and Deauville is located just 20 minutes from this charming residence. The magnificent Normandy beaches are also within reach, just 50 km from the house, allowing you to enjoy the incomparable charm of the Normandy coast and relax by the sea. This house has been designed in the contemporary style giving it a unique charm. The generous volumes offer you beautiful spaces where life is good. On the equipment side, located in a fully landscaped space, this house is equipped with an equipped and fitted kitchen, high-end aluminum joinery and shutters, individual sanitation up to standards, fiber, an automated aluminum gate and a heated indoor swimming pool, an economical Aero underfloor heating method and a double flow VMC. The exposure of this house is also a major asset. Facing southwest, you can enjoy a sunny terrace in the evening. What could be more pleasant than enjoying a delicious meal outdoors, bathed in the last rays of sunshine of the day. Don't miss this rare opportunity to acquire a charming home in a prime location. I will be delighted to support you in your real estate project and answer all your questions. Contact me now to obtain more information and organize a visit Richard Lenoir, prestige real estate advisor. Les honoraires sont à la charge du vendeur. Les informations sur les risques auxquels ce bien est exposé sont disponibles sur le site Géorisques : www. georisques. gouv. fr. Contact your local agent, Richard LENOIR, PLASNES, Optimhome Associate Estate Agent at 06 76 92 80 10 (ref 594725)
…By Optimhome - Richard Lenoir


The advertiser did not provide an english description for this listing.
…By Iad France


In Normandy, in the Eure department, 5 minutes from Pont-Audemer and 15 minutes from Bourg-Achard, 40 minutes from the beaches of Deauville - Trouville, and 1 hour and 30 minutes from Paris.Pays d’Auge Sotheby’s International Realty presents for sale this restored former farmhouse, combining charm, authenticity, and a contemporary ambiance, on the edge of the forest.Set on a landscaped garden of nearly one hectare, the property consists of an 18th-century farmhouse, made of brick with slate cladding, offering 290 m² of living space, a 40 m² outbuilding for storage and garage use, an old bread oven, an old sheepfold, and a heated swimming pool.The main house, bright and cross-ventilated, is composed as follows:On the ground floor, an entrance with access to a walled garden leads to both a fitted and equipped kitchen, a back kitchen with a cellar, guest toilets, and access to a storage and laundry room. The symmetry of these spaces comprises a double dining room and a spacious cozy living room opened on three façades, allowing one to enjoy sunlight throughout the day.On the first floor, a landing leads to a first bedroom with access to a bathroom featuring a lovely freestanding bathtub, a shower, and toilets, two other bedrooms, and a shower room with toilets.On the second floor, under the eaves, a landing leads to an alcove bedroom with attic access, two bedrooms, and a shower room with toilets.The staircase finally leads to the oriel for a 360-degree view of the surrounding countryside.The various outbuildings offer possibilities for various storage or storage needs. The 11 m x 3 m heated pool, located in its enclosed garden area, offers an intimate and relaxing setting.Ideally located close to Paris (5 minutes from the highway exit) and the Normandy seaside resorts, this property will charm you with its character and authenticity.This description has been automatically translated from French.
…By Pays D'auge Sotheby's International Realty


Near Montfort sur Risle (Eure), magnificent property in perfect condition, comprising an early 19th-century brick manor house of approx. 300 sqm plus basement (100 sqm) with eleven main rooms including eight bedrooms, renovated with top-of-the-range materials, and an annex house of approx. 120 sqm with four rooms including three bedrooms. A magnificent 75 sqm covered and heated swimming pool extends the house. In the superb 2ha 34 a park, you'll find the pool's equipment room, a wood shed, a small pond and a dovecote that can be converted with water and electricity. Possibility of top-of-the-range gite. Seller's fee Energy class: F Climate class: F Estimated annual energy costs for standard use: between 7070 euros and 9620 euros per year. Prices indexed to January 1, 2021. Excessive energy consumption: Class F. From January 1, 2028, the performance level is between classes A and E. Information on the risks to which this property is exposed is available on the Géorisques website: www.georisques.gouv.fr
…By Agence Mercure Normandie


Rare property on a 1,933 m² plot with a swimming pool and garage – ideal for families, rental projects, short-term rentals, or investment.Discover this atypical property composed of two houses offering generous volumes and numerous possibilities, ideally located close to all amenities and road access. Its uniqueness: you can merge them into one large house with a living area of 346 m².The first house consists on the ground floor of an entrance hall, a bright living room, a kitchen, a laundry room, a pantry, a toilet, and a master suite. Upstairs, you will find two bedrooms, while the top floor accommodates an additional bedroom.The second house offers a living room, a kitchen, and a bedroom on the ground floor. Upstairs, a landing leads to three bedrooms, a bathroom, a toilet, and a shower room.You will be charmed by the beautifully landscaped exterior with palm trees surrounding a lovely pool, a technical room, a garage, and a carport.This property is a must-see.DPE: C Fees are the responsibility of the seller. Average energy prices indexed for the years 2021, 2022, and 2023 (subscription included). Estimated annual energy expenses for standard use: between €3,870 and €5,280 per year. Information on the risks to which this property is exposed is available at the georisque website: www.georisque.gouv.frThis description has been automatically translated from French.
…By L'immobiliere Normande


In Normandy, in the heart of the Seine-Maritime department, the Rouen Sotheby's International Realty agency offers you this elegant bourgeois house ideally located just steps from the city center of Rouen.Nestled in the lower part of the 'Saint-Maur' district, close to the train station and all amenities, this property features more than 236 m² of living space. It is spread over three levels and benefits from a contemporary extension, thoughtfully designed by its current owners.From the entrance, the contemporary part reveals beautiful volumes and a smooth flow: an entrance hall with integrated storage, a bathroom with toilet, as well as a spacious living area bathed in light that includes a living room and dining room, opening onto a pleasant terrace. A large fitted and open kitchen completes this friendly space.This level also hosts a refined parental area, consisting of a bedroom, a dressing room, and an en-suite bathroom with toilet.The older part retains all its charm and offers on its ground floor two bedrooms, one of which is currently set up as a gym.On the first floor, a landing leads to two bedrooms and a shower room with toilet. The second floor offers two additional bedrooms as well as a shower room with toilet.The garden level includes a laundry room with direct access to the outside, as well as a cellar space comprising a storage room, a wine cellar, and a games room.Outside, the property has, on the East side, a walled parking area that can accommodate three vehicles. On the West side, a beautiful wooden terrace, enhanced by a basin, invites relaxation in an intimate and privileged setting.A family home par excellence, ideally located near educational institutions, this property harmoniously combines the charm of the old with the comfort of contemporary amenities, offering a rare and sought-after living environment.
…By Rouen - Sotheby's International Realty


Delafosse & Associée offers for sale a charming house of 236 m² (255 m² on the ground) located 100m from the train station and schools. You will enjoy a beautiful entrance with a wardrobe, a spacious living room with an open equipped kitchen, all totaling 66 m², leading to a lovely terrace with a small pool. The night area consists of six large bedrooms, including two on the ground floor / an office / four bathrooms & a dressing room. The property is complemented by a basement / laundry room / wine cellar & parking for 3 cars within the house grounds. Seller's fees apply.This description has been automatically translated from French.
…By Delafosse & Associee


The advertiser did not provide an english description for this listing.
…By Optimhome - Bénédicte Debaune


In the heart of the highly sought-after Jouvenet neighbourhood, just a few minutes’ walk from the shops and the railway station, this elegant 215 m² architect-designed house, built in 2014 by ASH Architects, enjoys a privileged, peaceful setting with a remarkable panoramic view of Rouen and its cathedral. Built on an all-concrete structure – a true hallmark of high-quality construction – the property stands out for the quality of its materials, its spacious layout and a resolutely contemporary design, conceived to let in light at every moment of the day. The heart of the house is revealed on the upper floor with a vast, light-filled reception area. Organised around an elegant central fireplace, the living room, dining room and fully fitted and equipped kitchen form a harmonious whole opening onto a spacious south-facing terrace. The large bay windows blur the boundaries between indoors and outdoors and offer an exceptional panoramic view over the rooftops of Rouen, its cathedral and a leafy setting that changes with the seasons, like a veritable living painting. The sleeping area comprises a master suite with a walk-in wardrobe and en-suite bathroom, three bedrooms, a study, a second bathroom and a utility room, offering a functional layout perfectly suited to family life. Shrouded in privacy, the landscaped garden of approximately 1,300 m² provides a truly idyllic setting for surrounded by greenery. The terraces form a natural extension of the living spaces and invite you to make the most of the panoramic views, whilst the heated swimming pool blends elegantly into this unspoilt setting. A garage and a utility room complete the property. A rare property on the Rouen market, combining high-quality contemporary architecture, durable construction and an exceptional living environment, just a few minutes from the city centre.
…By Barnes Proprietes & Chateaux


Delafosse & Associée offers for sale this 250 m² house located on a 6,000 m² park in an exceptional, calm & green environment at Parc du Chapitre in Bihorel. You will enjoy a beautiful entrance with a cloakroom, a spacious living room with a fireplace, and an equipped open kitchen, all leading to a terrace. The night area consists of four bedrooms, including a large master suite on the ground floor, dressing rooms, two bathrooms, two offices & a game room. A full basement with a 2-car garage, wine cellar & outdoor pool complete this property. Seller's fees apply.This description has been automatically translated from French.
…By Delafosse & Associee


Ideally located on the outskirts of Pont-Audemer, just 5 minutes from the center, discover this character house, built in 1821 and fully renovated in 2018 with quality materials. As soon as you enter, you'll be seduced by the brightness and charming volumes. The first floor features a spacious, light-filled 39m² living room with open fireplace, a fitted and equipped kitchen with scullery, and a separate toilet. Upstairs, a corridor leads to three large bedrooms, one with its own bathroom and another with its own shower room and separate toilet. The top floor features a vast attic bedroom with plenty of storage space and a water point. The meticulously-kept exterior invites you to relax: a large terrace, a heated swimming pool with pool house, a parking space, two additional rooms (spare bedroom, storage or office) ALL OVER 650M², as well as a private woodland OF 6000M² at the rear of the property. A garage with workshop completes this rare property, accessible from the street.
…By Coldwell Banker Alcapa Invest


Only 5 minutes from a town with all shops, in a calm and nuisance-free environment, this magnificent Norman residence enchants with its charm and generous volumes. The living space, approximately 80 m², is flooded with light and enhanced by a fireplace, creating a warm and friendly atmosphere. Authenticity lovers will particularly appreciate the terracotta tiled floors, true witnesses of Norman charm. The house also includes a fitted and equipped kitchen, a back kitchen, as well as 8 large bedrooms, 3 of which are on the ground floor, and 4 bathrooms. The landscaped park, with an area of 9,000 m², accommodates a large garage.Fees included of 4.31% VAT at the expense of the buyer. Price excluding fees 478,400 €. Energy class D, Climate class B Average estimated annual energy expenditure for standard use, established from the energy prices of the year 2023: between 6,686.00 and 9,047.00 €. Information about the risks to which this property is exposed is available on the Géorisques website: georisques.gouv.fr.Your adviser NORMAN PROPERTY: Pierre AUBERT Commercial agent (Individual business)
…By Propriete Normande


Located 1.5 hours from Paris, on the edge of a forest, lies an elegant 19th-century manor house and its enclosed grounds with a swimming pool, set on nearly 1 hectare. This was the farmer's house, featuring a bell tower that overlooked the people and animals, buildings, and pastures. A local road leads into the countryside, providing access to the property's courtyard. The estate is surrounded by the house and the wall of the enclosure, which encircles a small garden and the pool, a U-shaped outbuilding, and a pasture. A large garden unfolds in front of and to the south of the house and the enclosed grounds.This description has been automatically translated from French.
…By Patrice Besse


Just 10 minutes from Pont-Audemer, this elegant Norman house captivates with its peaceful setting, its vast wooded land of 7,942 m², and its complete amenities. The ground floor opens onto an entrance hall leading to a cloakroom that includes a laundry room, back kitchen, and toilet, a fitted and equipped kitchen, a living room, a dining room with a fireplace, a second living room, as well as a bedroom with a dressing area, a shower room, and an office. Upstairs, accessible by three staircases, a landing distributes four bedrooms, each equipped with its own shower room and toilet (including one with external access), as well as a fifth bedroom. The outbuildings complete the whole with a storage and workshop building with an attic, a garage with a woodshed, and a covered area. Outside, enjoy a heated swimming pool with a heat pump, featuring its filtration system and a pool house supplied with water and electricity. A rare property combining Norman charm.This description has been automatically translated from French.
…By Propriete Normande


The advertiser did not provide an english description for this listing.
…By Rouen - Sotheby's International Realty


The advertiser did not provide an english description for this listing.
…By Immoo - Propriétés De Normandie


20 minutes from the center of Rouen, in Seine-Maritime in the municipality of Malaunay, Rouen Sotheby's International Realty offers for sale this large contemporary house of 227 m², in perfect condition, on a plot of 1,100 m². From the cathedral entrance, you will be captivated by the volumes and brightness throughout, provided by the large bay windows and the impressive glass roof above one of them. On the ground floor, a beautiful living/dining area opens onto one of the terraces overlooking the landscaped garden and the swimming pool, and an open kitchen also leading to the outside allows for enjoyment of an outdoor space on the garden. A bedroom, a shower room with sauna, and independent toilets offer the possibility of living on one level. In the extension of the bedroom corridor, there is access to a laundry room and a double garage equipped with 2 automatic doors and ample storage. Upstairs, served by a gallery landing, there are four bedrooms, an office or library, independent toilets, and a bathroom with shower. A large dressing area completes this level. On the garden level, with direct access from the house entrance, one discovers a large games or relaxation room, a second room leading to an original wine cellar perfect for lovers of good moments. At this level, access to both sides of the 2 rooms leads to a large boiler room, storage space, and another basement dedicated to the storage of various garden furniture. Lastly, there is access to the winter lounge, which also opens out through large bay windows onto another terrace and the garden. The garden, swimming pool, summer lounge below it, and pétanque court will allow for enjoyable family and friendly moments. This property, with its qualities and multiple possibilities, is sure to charm you.This description has been automatically translated from French.
…By Rouen - Sotheby's International Realty


Character house in the countryside 10 minutes from Evreux north. Located in a peaceful rural environment, in the heart of a green landscape, this atypical house of over 200 m² offers a living environment that is both comfortable and original. Its beautiful volumes, unique charm, and numerous openings to the outside make it a rare property. On the ground floor, a welcoming entrance leads you to the various living areas: a fitted kitchen, a spacious, light-filled living room that opens directly onto a large terrace, a bedroom, a bathroom, and a toilet. Finally, a wellness room, equipped with a jacuzzi, opens onto the surrounding countryside, offering a privileged place of relaxation with stunning views of nature. Remarkably, there is a room offering over 80 m² of a bright and refined space with a warm character that can adapt to all your aspirations: elegant reception room, relaxation area, creative studio, or inspiring professional environment. It’s up to you to make it the living or working space that suits you. Upstairs, there are 3 bedrooms with their bathroom and a master suite with shower room and balcony overlooking the countryside. A double garage and a workshop also usefully complete this property, as well as an outbuilding housing a high-performance pellet boiler. Energy features: triple glazing frames, insert and its heat distributor, pellet boiler, DPE C. All in perfect general condition! Visit now on video on our YouTube channel 'Orpi Select'Immo' via the 'virtual visit' button and contact us at 02.32.33.26.26 for more information! Agency reference: 16783This description has been automatically translated from French.
…By Orpi - Select' Immo


Just 10 minutes from Louviers, this country house offers a peaceful living environment, surrounded by forests and plains. Paris is 1 hour and 15 minutes away and Gaillon SNCF train station is 20 minutes away. Three independent dwellings, ready to move into • Main house – 138 m² 19th-century farmhouse, completely renovated. Red tile roof, light-colored facade enhanced with brick and stone, traditional blue shutters. Beautifully lit thanks to numerous small-paned windows. Kitchen opens onto a beautiful living room, 3 spacious bedrooms, bathroom, and large laundry room. • Guest house – 92 m² Contemporary house with dormer windows and skylights. Two bedrooms upstairs, bathroom, kitchen opening onto a large living room, tiled terrace ideal for summer meals. • Studio – 76 m² Renovated former outbuilding with direct access to the pool. Two bedrooms (possibility of three), bathroom, kitchen area, large adjoining garage opening onto the courtyard. Exteriors and amenities Wooded garden with orchard and Mediterranean plants, gravel courtyard, well with water reserve and pump. Swimming pool with liner, unheated.
…By Barnes Proprietes & Chateaux
'%20stroke='%23DDAA3A'%20stroke-width='1.909'%20stroke-linecap='square'%20stroke-linejoin='bevel'/%3e%3c/svg%3e)
Receive by email any new listing that may match your search criteria
Your criteria :
By validating this form, you accept the general conditions of use of Le Figaro Properties.
These agencies offer a selection of luxury properties vente at Grand Bourgtheroulde. Feel free to contact them for personalized assistance.

