The agencies at Le Bec-Hellouin
These agencies offer a selection of luxury properties vente at Le Bec-Hellouin. Feel free to contact them for personalized assistance.

 English$ USD · m²


The advertiser did not provide an english description for this listing.
…By Propriete Normande


In Normandy, in the Eure department, one hour from Paris, 10 minutes from Montfort sur Risle and the town of Bourg Achard with its numerous shops. Deauville Sotheby's International Realty© exclusively presents for sale a charming fully renovated Norman manor from the 18th century, set in a preserved and exceptional environment of nearly 15 hectares of landscaped park, wooded areas, orchards, pastures, and riding paths. The manor has a ground area of 305.18 m² (256.01 m² according to the Boutin law) and comprises an entrance hall, a beautiful living room with a fireplace, a spacious dining room with a fireplace, a family kitchen, and a ground floor playroom (which can be converted into a bedroom) with a shower room. On the upper floors, there are 6 bedrooms with exposed beams and views of the park, including a master suite, a bathroom, three shower rooms, and a children's dormitory. The property also features a magnificent barn (with a new roof) of approximately 200 m², a guardian or guest house with 4/5 rooms of 104.89 m² (80.91 m² living area according to the Boutin law), a tennis court, an outdoor heated and secured swimming pool (with a removable cover), and a large garage for 4 cars. Charm and character for lovers of unique and authentic places. Stunning unobstructed views of the surrounding countryside.This description has been automatically translated from French.
…By Deauville Sotheby's International Realty


In Normandy, in Eure, 1 hour from Paris, 50 minutes from Deauville and 10 minutes from Bourg-Achard and its shops, fully renovated Norman manor from the 18th century, approximately 250 m² of living space, in the heart of a 15-hectare estate: landscaped park, forests, orchards, meadows, and riding paths. Ground floor: entrance, living room with fireplace, dining room with fireplace, kitchen, game room with shower room. Upstairs: 6 bedrooms overlooking the park, including a master suite, a bathroom, three shower rooms, dormitory. Outbuildings and amenities: barn of about 200 m² with a new roof, caretaker/guest house of about 80 m² of living space, heated and secure outdoor swimming pool with removable cover, tennis court, 4-car garage. Undisturbed environment, unobstructed view of the countryside. Charm and character. +33767652785
…By Bonaparte


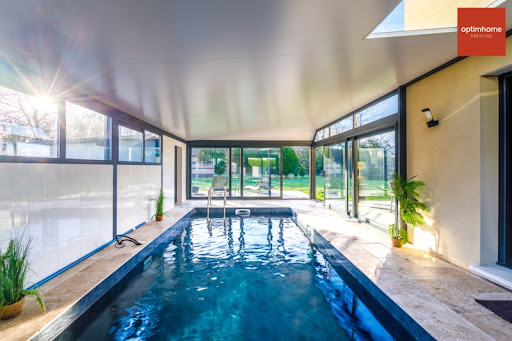
I am Richard Lenoir, your prestigious real estate advisor, and I present to you exclusively this incredible house for sale in the heart of Normandy. With an area of 300m2, this house offers all the comfort necessary to truly feel at home. Located in a quiet residential area, on a plot of 1850 m2, this house benefits from a privileged location. All shops are just 3 km away, the motorway can be reached in just 5 minutes, giving you quick and convenient access. For your train travel, the station serving Paris, Caen and Deauville is located just 20 minutes from this charming residence. The magnificent Normandy beaches are also within reach, just 50 km from the house, allowing you to enjoy the incomparable charm of the Normandy coast and relax by the sea. This house has been designed in the contemporary style giving it a unique charm. The generous volumes offer you beautiful spaces where life is good. On the equipment side, located in a fully landscaped space, this house is equipped with an equipped and fitted kitchen, high-end aluminum joinery and shutters, individual sanitation up to standards, fiber, an automated aluminum gate and a heated indoor swimming pool, an economical Aero underfloor heating method and a double flow VMC. The exposure of this house is also a major asset. Facing southwest, you can enjoy a sunny terrace in the evening. What could be more pleasant than enjoying a delicious meal outdoors, bathed in the last rays of sunshine of the day. Don't miss this rare opportunity to acquire a charming home in a prime location. I will be delighted to support you in your real estate project and answer all your questions. Contact me now to obtain more information and organize a visit Richard Lenoir, prestige real estate advisor. Les honoraires sont à la charge du vendeur. Les informations sur les risques auxquels ce bien est exposé sont disponibles sur le site Géorisques : www. georisques. gouv. fr. Contact your local agent, Richard LENOIR, PLASNES, Optimhome Associate Estate Agent at 06 76 92 80 10 (ref 594725)
…By Optimhome - Richard Lenoir


Near Montfort sur Risle (Eure), magnificent property in perfect condition, comprising an early 19th-century brick manor house of approx. 300 sqm plus basement (100 sqm) with eleven main rooms including eight bedrooms, renovated with top-of-the-range materials, and an annex house of approx. 120 sqm with four rooms including three bedrooms. A magnificent 75 sqm covered and heated swimming pool extends the house. In the superb 2ha 34 a park, you'll find the pool's equipment room, a wood shed, a small pond and a dovecote that can be converted with water and electricity. Possibility of top-of-the-range gite. Seller's fee Energy class: F Climate class: F Estimated annual energy costs for standard use: between 7070 euros and 9620 euros per year. Prices indexed to January 1, 2021. Excessive energy consumption: Class F. From January 1, 2028, the performance level is between classes A and E. Information on the risks to which this property is exposed is available on the Géorisques website: www.georisques.gouv.fr
…By Agence Mercure Normandie


In Normandy, in the Eure department, 5 minutes from Pont-Audemer and 15 minutes from Bourg-Achard, 40 minutes from the beaches of Deauville - Trouville, and 1 hour and 30 minutes from Paris.Pays d’Auge Sotheby’s International Realty presents for sale this restored former farmhouse, combining charm, authenticity, and a contemporary ambiance, on the edge of the forest.Set on a landscaped garden of nearly one hectare, the property consists of an 18th-century farmhouse, made of brick with slate cladding, offering 290 m² of living space, a 40 m² outbuilding for storage and garage use, an old bread oven, an old sheepfold, and a heated swimming pool.The main house, bright and cross-ventilated, is composed as follows:On the ground floor, an entrance with access to a walled garden leads to both a fitted and equipped kitchen, a back kitchen with a cellar, guest toilets, and access to a storage and laundry room. The symmetry of these spaces comprises a double dining room and a spacious cozy living room opened on three façades, allowing one to enjoy sunlight throughout the day.On the first floor, a landing leads to a first bedroom with access to a bathroom featuring a lovely freestanding bathtub, a shower, and toilets, two other bedrooms, and a shower room with toilets.On the second floor, under the eaves, a landing leads to an alcove bedroom with attic access, two bedrooms, and a shower room with toilets.The staircase finally leads to the oriel for a 360-degree view of the surrounding countryside.The various outbuildings offer possibilities for various storage or storage needs. The 11 m x 3 m heated pool, located in its enclosed garden area, offers an intimate and relaxing setting.Ideally located close to Paris (5 minutes from the highway exit) and the Normandy seaside resorts, this property will charm you with its character and authenticity.This description has been automatically translated from French.
…By Pays D'auge Sotheby's International Realty


Axe BRIONNE/HARCOURT. Propriété avec deux maisons Guy hoquet Bernay vous propose à la vente dans un environnement agréable cette propriété restaurée dans les règles de l'art, composée de deux maisons. Vous trouverez une vaste maison de 310 m² avec au RDC un séjour de 57 m² avec cheminée insert, une cuisine, wc, une bibliothèque, une buanderie et superbe suite parentale de 44 m² avec salle de bain , douche et dressing. A l'étage: 6 chambres deux bureaux et de nombreux points d'eaux. Chauffage central fioul. Piscine 11x4. Garage et dépendance Vous découvrirez également une jolie maison à colombages entièrement restaurée de 135 m² environ, comprenant au RDC une cuisine aménagée et équipée ouverte sur le séjour, par des colombages un salon, bureau, une buanderie et wc. A l'étage: une pièce palière de 17 m², deux chambres, et une salle de bain, douche et wc. Terrain clos. Double vitrage, chauffage électrique et bois.
…By Guy Hoquet Bernay


The advertiser did not provide an english description for this listing.
…By Vaneau Boulogne


In the Bernay//le Neubourg axis, close to the Golf du Champs de Bataille. The Guy Hoquet agency offers you this elegant property with a covered swimming pool built on 4980m² of land, without any overlooking and benefiting from a panoramic view of the surrounding nature. You will find a traditional house, beautifully constructed (164m² including the pool area) which includes: On the ground floor: an entrance, a living room with a wood stove and a bay window leading to a fitted and equipped kitchen; a bedroom with a dressing room; a shower room; a toilet. On the first floor: a landing area and two beautiful bedrooms; a bathroom and a toilet. Underfloor heating via geothermal energy. You will enjoy a covered pool area (70m²) directly connected to the house. A basement used as a double garage and storage. No work needed. We remind you that pursuant to article L.561-5 of the monetary and financial code, a copy of the identification of all visitors will be requested before the visit. "Information on the risks to which this property is exposed is available on the Géorisques website: www.georisques.gouv.fr" Non-contractual documentThis description has been automatically translated from French.
…By Guy Hoquet Bernay


Exceptional property of 680 m², indoor pool, contemporary architecture, spectacular volumes. The house stands out for its unique and elegant lines, its boldly shaped roofs, and its large bay windows. Generous living spaces are organized around several lounges, a friendly dining room with a fireplace, and large openings onto the garden. The centerpiece of the property: a sumptuous indoor swimming pool area. The true heart of the house, this extraordinary space combines relaxation and a living area for everyday life with an integrated kitchen. The sleeping areas offer six beautiful bedrooms, including comfortable suites that provide calm and intimacy. Outside, a landscaped garden of approximately 5,000 m², a terrace naturally extends the living spaces, and you will find a tennis court to be renovated in a green setting. Basement with garage, wine cellar, and boiler room.We remind you that following Article L.561-5 of the Monetary and Financial Code, a copy of the identity document of all visitors will be required before the visit. "Information on the risks to which this property is exposed is available on the Géorisques site: www.georisques.gouv.fr" Non-contractual documentThis description has been automatically translated from French.
…By Guy Hoquet Bernay


The advertiser did not provide an english description for this listing.
…By Inter Immo


12 Minutes from BERNAY by CarIn a calm and pleasant environment, in the heart of a green setting, come discover this traditional house built in 2007, perfectly maintained. Set on a magnificent plot of 2100 m², the property offers a privileged living environment with an outbuilding as well as a heated and filtered swimming pool from 2020. The house consists on the ground floor of: an entrance, a bright living room opening onto a fitted and equipped kitchen, a bedroom, a shower room, a toilet, and a pantry. On the first floor: a landing leads to three bedrooms as well as a bathroom and a toilet that need to be finished. This house combines quality construction, comfort of living, and a peaceful environment, all on a generous plot offering space and potential. A rare property in a privileged setting, to be discovered quickly!We remind you that, following article L.561-5 of the monetary and financial code, a copy of the identity document of all visitors will be requested before the visit. "Information on the risks to which this property is exposed is available on the Géorisques website: www.georisques.gouv.fr" Non-contractual documentThis description has been automatically translated from French.
…By Guy Hoquet Bernay


The advertiser did not provide an english description for this listing.
…By 3g Immo Prestige


The advertiser did not provide an english description for this listing.
…By Inter Immo


The advertiser did not provide an english description for this listing.
…By Guy Hoquet Bernay


In the heart of Normandy, in the Eure department, in the town of Bernay, just a few minutes' walk from the train station connecting Paris Saint-Lazare to Deauville-Trouville.Deauville Sotheby’s International Realty presents this remarkable master residence from the early 19th century, set in a rare tranquil environment, sheltered from view and preserved from any nuisances.The property is located within a landscaped park enclosed by more than 1.5 hectares, delicately dotted with exceptional trees, featuring an elegant honor courtyard that emphasizes the noble character of the whole.A dependency used as a garage and storage completes the property, while a heated swimming pool, sheltered under a refined glass roof, offers a privileged relaxation space in every season.The residence, elevated over three levels of 600m² (ground), reveals remarkable reception volumes and an atmosphere imbued with elegance.The ground floor opens onto a vast entrance distributing to a fitted and equipped kitchen with a fireplace. At the back, a service room called 'debottée' allows direct access to the pool as well as to a secondary staircase. To the left of the entrance, a bright dining room welcomes guests in a warm ambiance, complemented by guest toilets. To the right, an elegant living room with a fireplace leads to a superb reception area benefiting from triple exposure, enhanced by teak flooring and a spectacular cathedral ceiling.A remarkable Louis XIII style staircase serves the floors and fully contributes to the noble character of the residence. On the half landing, a bathroom with toilets completes the circulation.The first floor includes, to the left of the landing, a refined master suite composed of an anteroom, a bright corner bedroom, a dressing room, and a bathroom with toilets.On the right, there is a bedroom and an office-library. A third bedroom as well as a second bathroom complete this level, also accessible by the service staircase.On the half landing, a charming bathroom with a freestanding bathtub extends the cozy atmosphere of the place.The second floor offers a true family reception apartment: an elegant guest suite with an alcove bedroom and symmetrical 'Monsieur/Madame' dressing rooms, communicating with a children's bedroom; a third bedroom that can serve as a boudoir; a shower room; independent toilets; as well as a fourth bedroom.On the other side of the landing, a set with circular volumes composes a singular and charming space including an alcove bedroom, a small living room, and a storage room.Attics and a basement housing a garage, boiler room, and cellar complete this rare ensemble.Ideally located in close proximity to the city center of Bernay, just 1 hour and 20 minutes from Paris Saint-Lazare and less than an hour from the beaches of Deauville and Trouville-sur-Mer, this character residence charms with the nobility of its volumes, the finesse of its woodwork, its fireplaces, its through light, and its beautiful ceiling heights, giving the whole the rare soul of great family homes.This description has been automatically translated from French.
…By Deauville Sotheby's International Realty


Located 20 minutes from BERNAY, 3 km from a small town with all shops, this Norman property is set in a beautiful tree-filled park of approximately 14,500 m2 and includes two houses, an outbuilding, and a swimming pool. The first house features on the ground floor: an entrance (with closets), a toilet, a living room with an insert fireplace, a fitted and equipped kitchen. Upstairs, a landing leads to two bedrooms with dressing rooms, a bathroom, and a toilet. The heating is electric underfloor heating. The second house includes on the ground floor an office, a shower room, a toilet, a fitted and equipped kitchen, and a living room with a wood stove. Upstairs, there are three bedrooms and a shower room. The outbuilding is usable as a carport and garage. The swimming pool is heated. The environment is calm and without any overlooked areas. ORPI Bernay, a real estate agency specialized in buying, selling, renting, and managing all types of real estate. BERNAY, a Norman town classified as a Town of Art and History, is 1 hour from the seaside and 1h20 from PARIS by train, will charm you with its architecture that is both traditional and contemporary. Museum, abbey, basilica, church, theater, cinema? These are just some of the assets to discover in a complete file on our website. We remind you that in accordance with Article L. 561-5 of the Monetary and Financial Code, an identification document from all visitors will be requested before the visit. Information on the risks to which this property is exposed is available on the Géorisques website: www.georisques.gouv.frThis description has been automatically translated from French.
…By Orpi - Agence Bernay Immobilier


Norman house with outbuildings on a plot of approximately 4,200 m², in a quiet location, situated just 20 minutes from Bernay and 10 minutes from all amenities. It consists, on the ground floor, of an entrance, a bright living room of 33 m², a fitted and equipped kitchen, two bedrooms, as well as a shower room with WC.Upstairs, a landing with storage, one bedroom, and a shower room with WC. It also has a laundry room with external access, a terrace with a pergola, an outbuilding with a living area, kitchenette, and bathroom with shower and toilets, two chalets, a above-ground pool, a pétanque court, and a large garage. The house is sold fully furnished.THE PLUS Solar panels generating real energy savings every year.ORPI Bernay, a real estate agency specializing in buying, selling, renting, and managing all types of real estate. BERNAY, a Norman town classified as a City of Art and History, is 1 hour from the coast and 1 hour 20 minutes from PARIS by train, will charm you with its architecture that is both traditional and contemporary. Museum, abbey, basilica, church, theater, cinema. So many assets to discover in a complete file on our site. We remind you that in accordance with article L. 561-5 of the Monetary and Financial Code, an identification document from all visitors will be requested before the visit.Agency reference: 7559This description has been automatically translated from French.
…By Orpi - Agence Bernay Immobilier


Ideally located on the outskirts of Pont-Audemer, just 5 minutes from the center, discover this character house, built in 1821 and fully renovated in 2018 with quality materials. As soon as you enter, you'll be seduced by the brightness and charming volumes. The first floor features a spacious, light-filled 39m² living room with open fireplace, a fitted and equipped kitchen with scullery, and a separate toilet. Upstairs, a corridor leads to three large bedrooms, one with its own bathroom and another with its own shower room and separate toilet. The top floor features a vast attic bedroom with plenty of storage space and a water point. The meticulously-kept exterior invites you to relax: a large terrace, a heated swimming pool with pool house, a parking space, two additional rooms (spare bedroom, storage or office) ALL OVER 650M², as well as a private woodland OF 6000M² at the rear of the property. A garage with workshop completes this rare property, accessible from the street.
…By Coldwell Banker Alcapa Invest


Exceptional property in the heart of the Normandy countrysideOnly 8 minutes from Cormeilles, 25 minutes from Pont-l'Évêque, and in close proximity to the popular seaside resorts of Deauville and Trouville-sur-Mer, this rare property is nestled in a preserved rural environment, in absolute calm, at the end of a dead end and shielded from prying eyes.Set on a domain of over 1.14 hectares, this remarkable real estate ensemble develops approximately 530 m² of living space spread across several character buildings, with typically Norman architecture. The ensemble is organized like a genuine family hamlet, offering both intimacy and conviviality, and is ideally suited for high-end seasonal rental activities like gîtes.An exceptional natural settingThe park, carefully landscaped, alternates between enclosed gardens of hedges, lawns, flower beds, and orchards. Numerous trees of various species enhance this bucolic setting, with an unobstructed view of the surrounding agricultural land.Two independent accesses, secured by motorized gates, serve the different parking areas as well as the houses, connected by charming grassed pathways.Main house known as the 'Grandparents' House' (approx. 130 m² floor area - 106 m² living area)In stylistic continuity, this second house offers warm volumes and a good capacity for hosting.Ground floor: entrance with terracotta tiles, large crossing living room with fireplace, fitted kitchen, exposed beams. A large bedroom with dressing room, shower room, and separate toilet.First floor: three bedrooms, two of which are in a row, and a bathroom.'Children's House' (approx. 130 m² - 106 m² living area)Built in accordance with the architectural codes of Normandy (half-timbering, stone base, slate roof), this house enchants with its elegance and authenticity.Ground floor: large reception room with living room and dining area, functioning fireplace, open fitted kitchen, and old terracotta tiles. A bedroom on the ground floor with an adjoining bathroom completes this level.First floor: two bedrooms with sloped ceilings and beautiful cathedral height, including one in dormitory style, and a bathroom with toilet.Annex house known as the games room (approx. 120 m² - 82.48 m² living area)Entirely rehabilitated with care, this single-storey building offers a friendly and atypical living space.Large room with fireplace, bar, cathedral height, and exposed beams, fitted kitchen, cloakroom space, sanitary facilities, and utility room with a mezzanine accessible by a staircase, with potential for development into a sleeping space.Well-being area – Indoor poolIn the heart of a dedicated plot of nearly 5,000 m², a beautifully transformed former barn welcomes an exceptional relaxation area:Heated indoor pool of 20 meters, sauna, shower, and sanitary facilities. Magnificent volumes with exposed beams and glass roofs opening onto the countryside,Outdoor terrace with unobstructed views. A unique place, between charm and potentialThis property captivates with:its preserved authenticity (terracotta tiles, beams, fireplaces)its generous volumes and modularityits calm and noise-free environmentits strong rental or family potentialA rare property, ideal for a prestigious secondary residence or a high-end tourism project in Normandy.
…By Deauville Sotheby's International Realty


Only 5 minutes from a town with all shops, in a calm and nuisance-free environment, this magnificent Norman residence enchants with its charm and generous volumes. The living space, approximately 80 m², is flooded with light and enhanced by a fireplace, creating a warm and friendly atmosphere. Authenticity lovers will particularly appreciate the terracotta tiled floors, true witnesses of Norman charm. The house also includes a fitted and equipped kitchen, a back kitchen, as well as 8 large bedrooms, 3 of which are on the ground floor, and 4 bathrooms. The landscaped park, with an area of 9,000 m², accommodates a large garage.Fees included of 4.31% VAT at the expense of the buyer. Price excluding fees 478,400 €. Energy class D, Climate class B Average estimated annual energy expenditure for standard use, established from the energy prices of the year 2023: between 6,686.00 and 9,047.00 €. Information about the risks to which this property is exposed is available on the Géorisques website: georisques.gouv.fr.Your adviser NORMAN PROPERTY: Pierre AUBERT Commercial agent (Individual business)
…By Propriete Normande


Located 1.5 hours from Paris, on the edge of a forest, lies an elegant 19th-century manor house and its enclosed grounds with a swimming pool, set on nearly 1 hectare. This was the farmer's house, featuring a bell tower that overlooked the people and animals, buildings, and pastures. A local road leads into the countryside, providing access to the property's courtyard. The estate is surrounded by the house and the wall of the enclosure, which encircles a small garden and the pool, a U-shaped outbuilding, and a pasture. A large garden unfolds in front of and to the south of the house and the enclosed grounds.This description has been automatically translated from French.
…By Patrice Besse


Just 10 minutes from Pont-Audemer, this elegant Norman house captivates with its peaceful setting, its vast wooded land of 7,942 m², and its complete amenities. The ground floor opens onto an entrance hall leading to a cloakroom that includes a laundry room, back kitchen, and toilet, a fitted and equipped kitchen, a living room, a dining room with a fireplace, a second living room, as well as a bedroom with a dressing area, a shower room, and an office. Upstairs, accessible by three staircases, a landing distributes four bedrooms, each equipped with its own shower room and toilet (including one with external access), as well as a fifth bedroom. The outbuildings complete the whole with a storage and workshop building with an attic, a garage with a woodshed, and a covered area. Outside, enjoy a heated swimming pool with a heat pump, featuring its filtration system and a pool house supplied with water and electricity. A rare property combining Norman charm.This description has been automatically translated from French.
…By Propriete Normande


Just a few kilometres from Elbeuf, 30 minutes from Rouen and an hour from Deauville, a charming contemporary house built in 2001 using high-quality materials and recently tastefully restored, offering 140 m² of living space across two floors: on the ground floor, an entrance hall with a toilet, a bright living-dining room with windows on two sides and access to the garden, a modern, fitted kitchen opening onto the living room, and a utility room/scullery; on the first floor, a landing and corridor leading to three bedrooms (one of which has a walk-in wardrobe that could easily be converted into a shower room), a bathroom, a shower room and a toilet. This tastefully decorated house with an optimised layout features a 1,200 m² enclosed, tree-lined garden with a swimming pool, a terrace and a 70 m² outbuilding with a garage. A quiet and pleasant residential area. Just 1 hour 30 minutes to 45 minutes from the centre of Paris. Geothermal heating. No renovation work required. Energy Performance Certificate (DPE) issued on 2 October 2025. Estimated average annual energy costs for standard usage, based on energy prices for 2021, 2022 and 2023: Low estimate €1,770 and high estimate €2,460 per year. Information on the risks to which this property is exposed is available on the Géorisques website: www.georisques.gouv.fr
…By Rivard Immobilier & Relocation


Winstone & Associés presents for sale a traditional Norman thatched cottage of 115 m2 with a pool in the beautiful rolling countryside of Épaignes, close to the village of Cormeilles.The house opens onto an entrance, a kitchen with a dining area, a pantry, a bathroom, a living room, a dining room with a fireplace, and an office. Upstairs, there is a landing, three bedrooms in the attic, and a shower room.On the garden of over 7000 m2, there is a pool situated prominently on the land as well as two garden sheds. A peaceful environment while enjoying the proximity of the villages of Cormeilles and Épaignes. Renovation work to be expected.Rémi VALENTIN, individual entrepreneur (EI) acting in his capacity as a commercial agent, registered under the number ADC 1402 2026 000 000 004. RSAC Lisieux n°524 596 053. Non-contractual document.The risks associated with this property are available on the Géorisques website: www.georisques.gouv.fr.This description has been automatically translated from French.
…By Winstone & Associes
'%20stroke='%23DDAA3A'%20stroke-width='1.909'%20stroke-linecap='square'%20stroke-linejoin='bevel'/%3e%3c/svg%3e)
Receive by email any new listing that may match your search criteria
Your criteria :
By validating this form, you accept the general conditions of use of Le Figaro Properties.
These agencies offer a selection of luxury properties vente at Le Bec-Hellouin. Feel free to contact them for personalized assistance.
