The agencies at Saint-Martin-Saint-Firmin
These agencies offer a selection of luxury properties vente at Saint-Martin-Saint-Firmin. Feel free to contact them for personalized assistance.

 English$ USD · m²


The advertiser did not provide an english description for this listing.
…By Propriete Normande


Near Montfort sur Risle (Eure), magnificent property in perfect condition, comprising an early 19th-century brick manor house of approx. 300 sqm plus basement (100 sqm) with eleven main rooms including eight bedrooms, renovated with top-of-the-range materials, and an annex house of approx. 120 sqm with four rooms including three bedrooms. A magnificent 75 sqm covered and heated swimming pool extends the house. In the superb 2ha 34 a park, you'll find the pool's equipment room, a wood shed, a small pond and a dovecote that can be converted with water and electricity. Possibility of top-of-the-range gite. Seller's fee Energy class: F Climate class: F Estimated annual energy costs for standard use: between 7070 euros and 9620 euros per year. Prices indexed to January 1, 2021. Excessive energy consumption: Class F. From January 1, 2028, the performance level is between classes A and E. Information on the risks to which this property is exposed is available on the Géorisques website: www.georisques.gouv.fr
…By Agence Mercure Normandie


In Normandy, in the Eure department, 5 minutes from Pont-Audemer and 15 minutes from Bourg-Achard, 40 minutes from the beaches of Deauville - Trouville, and 1 hour and 30 minutes from Paris.Pays d’Auge Sotheby’s International Realty presents for sale this restored former farmhouse, combining charm, authenticity, and a contemporary ambiance, on the edge of the forest.Set on a landscaped garden of nearly one hectare, the property consists of an 18th-century farmhouse, made of brick with slate cladding, offering 290 m² of living space, a 40 m² outbuilding for storage and garage use, an old bread oven, an old sheepfold, and a heated swimming pool.The main house, bright and cross-ventilated, is composed as follows:On the ground floor, an entrance with access to a walled garden leads to both a fitted and equipped kitchen, a back kitchen with a cellar, guest toilets, and access to a storage and laundry room. The symmetry of these spaces comprises a double dining room and a spacious cozy living room opened on three façades, allowing one to enjoy sunlight throughout the day.On the first floor, a landing leads to a first bedroom with access to a bathroom featuring a lovely freestanding bathtub, a shower, and toilets, two other bedrooms, and a shower room with toilets.On the second floor, under the eaves, a landing leads to an alcove bedroom with attic access, two bedrooms, and a shower room with toilets.The staircase finally leads to the oriel for a 360-degree view of the surrounding countryside.The various outbuildings offer possibilities for various storage or storage needs. The 11 m x 3 m heated pool, located in its enclosed garden area, offers an intimate and relaxing setting.Ideally located close to Paris (5 minutes from the highway exit) and the Normandy seaside resorts, this property will charm you with its character and authenticity.This description has been automatically translated from French.
…By Pays D'auge Sotheby's International Realty


Just 1h30 from Paris, near Pont Audemer, discover a splendid manor with Second Empire outbuildings, perfectly restored and preserved, set in a landscaped park of over 2.3 hectares, featuring a large covered heated swimming pool and a pond. Built of brick in a Louis XIII style, the property offers approximately 300 m² of living space, along with a basement of 100 m². It includes 11 main rooms, including 8 bedrooms and 4 bathrooms. The noble materials, moldings, antique floorboards, and period fireplaces give the place a warm and refined atmosphere, enhanced by a high-end complete renovation. To prolong the art of living, a 75 m² indoor heated swimming pool opens onto the garden, ideal in any season. An adjoining house of approximately 120 m² completes the whole, comprising 4 rooms including 3 bedrooms: an undeniable asset for hosting or developing a high-end guesthouse. The beautifully tree-lined park also houses a convertible dovecote with water and electricity, as well as a woodshed. A perfect blend of elegance, modern comfort, and preserved nature, this exceptional property serves as a family haven or a high-end hospitality project. Information about the risks associated with this property is available on the Géorisques website: www.georisques.gouv.fr.This description has been automatically translated from French.
…By Kretz & Partners


Only 5 minutes from a town with all shops, in a calm and nuisance-free environment, this magnificent Norman residence enchants with its charm and generous volumes. The living space, approximately 80 m², is flooded with light and enhanced by a fireplace, creating a warm and friendly atmosphere. Authenticity lovers will particularly appreciate the terracotta tiled floors, true witnesses of Norman charm. The house also includes a fitted and equipped kitchen, a back kitchen, as well as 8 large bedrooms, 3 of which are on the ground floor, and 4 bathrooms. The landscaped park, with an area of 9,000 m², accommodates a large garage.Fees included of 4.31% VAT at the expense of the buyer. Price excluding fees 478,400 €. Energy class D, Climate class B Average estimated annual energy expenditure for standard use, established from the energy prices of the year 2023: between 6,686.00 and 9,047.00 €. Information about the risks to which this property is exposed is available on the Géorisques website: georisques.gouv.fr.Your adviser NORMAN PROPERTY: Pierre AUBERT Commercial agent (Individual business)
…By Propriete Normande


Located 1.5 hours from Paris, on the edge of a forest, lies an elegant 19th-century manor house and its enclosed grounds with a swimming pool, set on nearly 1 hectare. This was the farmer's house, featuring a bell tower that overlooked the people and animals, buildings, and pastures. A local road leads into the countryside, providing access to the property's courtyard. The estate is surrounded by the house and the wall of the enclosure, which encircles a small garden and the pool, a U-shaped outbuilding, and a pasture. A large garden unfolds in front of and to the south of the house and the enclosed grounds.This description has been automatically translated from French.
…By Patrice Besse


Just 10 minutes from Pont-Audemer, this elegant Norman house captivates with its peaceful setting, its vast wooded land of 7,942 m², and its complete amenities. The ground floor opens onto an entrance hall leading to a cloakroom that includes a laundry room, back kitchen, and toilet, a fitted and equipped kitchen, a living room, a dining room with a fireplace, a second living room, as well as a bedroom with a dressing area, a shower room, and an office. Upstairs, accessible by three staircases, a landing distributes four bedrooms, each equipped with its own shower room and toilet (including one with external access), as well as a fifth bedroom. The outbuildings complete the whole with a storage and workshop building with an attic, a garage with a woodshed, and a covered area. Outside, enjoy a heated swimming pool with a heat pump, featuring its filtration system and a pool house supplied with water and electricity. A rare property combining Norman charm.This description has been automatically translated from French.
…By Propriete Normande


Ideally located on the outskirts of Pont-Audemer, just 5 minutes from the center, discover this character house, built in 1821 and fully renovated in 2018 with quality materials. As soon as you enter, you'll be seduced by the brightness and charming volumes. The first floor features a spacious, light-filled 39m² living room with open fireplace, a fitted and equipped kitchen with scullery, and a separate toilet. Upstairs, a corridor leads to three large bedrooms, one with its own bathroom and another with its own shower room and separate toilet. The top floor features a vast attic bedroom with plenty of storage space and a water point. The meticulously-kept exterior invites you to relax: a large terrace, a heated swimming pool with pool house, a parking space, two additional rooms (spare bedroom, storage or office) ALL OVER 650M², as well as a private woodland OF 6000M² at the rear of the property. A garage with workshop completes this rare property, accessible from the street.
…By Coldwell Banker Alcapa Invest


Winstone & Associés presents for sale a traditional Norman thatched cottage of 115 m2 with a swimming pool in the lovely rolling countryside of Épaignes, close to the village of Cormeilles.The house opens onto an entrance, a kitchen with a dining area, a pantry, a bathroom, a living room, a dining room with a fireplace, and an office.Upstairs, there is a landing area, three bedrooms under the eaves, and a shower room. On the garden of over 7000 m2, there is a swimming pool positioned prominently on the land as well as two garden sheds.A quiet environment while enjoying the proximity of the villages of Cormeilles and Épaignes. Renovation work required.Rémi VALENTIN, individual entrepreneur (EI) acting in his capacity as a commercial agent, registered under number ADC 1402 2026 000 000 004. RSAC Lisieux n°524 596 053. Non-contractual document.This description has been automatically translated from French.
…By Winstone & Associes


Winstone & Associés presents for sale a traditional Norman thatched cottage of 115 m2 with a pool in the beautiful rolling countryside of Épaignes, close to the village of Cormeilles.The house opens onto an entrance, a kitchen with a dining area, a pantry, a bathroom, a living room, a dining room with a fireplace, and an office. Upstairs, there is a landing, three bedrooms in the attic, and a shower room.On the garden of over 7000 m2, there is a pool situated prominently on the land as well as two garden sheds. A peaceful environment while enjoying the proximity of the villages of Cormeilles and Épaignes. Renovation work to be expected.Rémi VALENTIN, individual entrepreneur (EI) acting in his capacity as a commercial agent, registered under the number ADC 1402 2026 000 000 004. RSAC Lisieux n°524 596 053. Non-contractual document.The risks associated with this property are available on the Géorisques website: www.georisques.gouv.fr.This description has been automatically translated from French.
…By Winstone & Associes


In Normandy, in the Eure department, one hour from Paris, 10 minutes from Montfort sur Risle and the town of Bourg Achard with its numerous shops. Deauville Sotheby's International Realty© exclusively presents for sale a charming fully renovated Norman manor from the 18th century, set in a preserved and exceptional environment of nearly 15 hectares of landscaped park, wooded areas, orchards, pastures, and riding paths. The manor has a ground area of 305.18 m² (256.01 m² according to the Boutin law) and comprises an entrance hall, a beautiful living room with a fireplace, a spacious dining room with a fireplace, a family kitchen, and a ground floor playroom (which can be converted into a bedroom) with a shower room. On the upper floors, there are 6 bedrooms with exposed beams and views of the park, including a master suite, a bathroom, three shower rooms, and a children's dormitory. The property also features a magnificent barn (with a new roof) of approximately 200 m², a guardian or guest house with 4/5 rooms of 104.89 m² (80.91 m² living area according to the Boutin law), a tennis court, an outdoor heated and secured swimming pool (with a removable cover), and a large garage for 4 cars. Charm and character for lovers of unique and authentic places. Stunning unobstructed views of the surrounding countryside.This description has been automatically translated from French.
…By Deauville Sotheby's International Realty


Exceptional property in the heart of the Normandy countrysideOnly 8 minutes from Cormeilles, 25 minutes from Pont-l'Évêque, and in close proximity to the popular seaside resorts of Deauville and Trouville-sur-Mer, this rare property is nestled in a preserved rural environment, in absolute calm, at the end of a dead end and shielded from prying eyes.Set on a domain of over 1.14 hectares, this remarkable real estate ensemble develops approximately 530 m² of living space spread across several character buildings, with typically Norman architecture. The ensemble is organized like a genuine family hamlet, offering both intimacy and conviviality, and is ideally suited for high-end seasonal rental activities like gîtes.An exceptional natural settingThe park, carefully landscaped, alternates between enclosed gardens of hedges, lawns, flower beds, and orchards. Numerous trees of various species enhance this bucolic setting, with an unobstructed view of the surrounding agricultural land.Two independent accesses, secured by motorized gates, serve the different parking areas as well as the houses, connected by charming grassed pathways.Main house known as the 'Grandparents' House' (approx. 130 m² floor area - 106 m² living area)In stylistic continuity, this second house offers warm volumes and a good capacity for hosting.Ground floor: entrance with terracotta tiles, large crossing living room with fireplace, fitted kitchen, exposed beams. A large bedroom with dressing room, shower room, and separate toilet.First floor: three bedrooms, two of which are in a row, and a bathroom.'Children's House' (approx. 130 m² - 106 m² living area)Built in accordance with the architectural codes of Normandy (half-timbering, stone base, slate roof), this house enchants with its elegance and authenticity.Ground floor: large reception room with living room and dining area, functioning fireplace, open fitted kitchen, and old terracotta tiles. A bedroom on the ground floor with an adjoining bathroom completes this level.First floor: two bedrooms with sloped ceilings and beautiful cathedral height, including one in dormitory style, and a bathroom with toilet.Annex house known as the games room (approx. 120 m² - 82.48 m² living area)Entirely rehabilitated with care, this single-storey building offers a friendly and atypical living space.Large room with fireplace, bar, cathedral height, and exposed beams, fitted kitchen, cloakroom space, sanitary facilities, and utility room with a mezzanine accessible by a staircase, with potential for development into a sleeping space.Well-being area – Indoor poolIn the heart of a dedicated plot of nearly 5,000 m², a beautifully transformed former barn welcomes an exceptional relaxation area:Heated indoor pool of 20 meters, sauna, shower, and sanitary facilities. Magnificent volumes with exposed beams and glass roofs opening onto the countryside,Outdoor terrace with unobstructed views. A unique place, between charm and potentialThis property captivates with:its preserved authenticity (terracotta tiles, beams, fireplaces)its generous volumes and modularityits calm and noise-free environmentits strong rental or family potentialA rare property, ideal for a prestigious secondary residence or a high-end tourism project in Normandy.
…By Deauville Sotheby's International Realty


Only an hour from the Paris region, in the heart of a naturally beautiful environment covering more than 14 hectares, this remarkable Norman property reveals a way of life imbued with elegance and authenticity. A true preserved refuge, the estate brings together a sumptuous 18th-century manor, a carefully renovated caretaker's house, vast characterful outbuildings, as well as numerous leisure facilities, all enhanced by an exceptional panoramic view of the Norman countryside. The park, a true landscaped jewel, harmoniously blends meadows, woods, orchards, and gardens, offering a peaceful and timeless atmosphere, sheltered from any nuisance. The south-facing manor, perfectly maintained, develops 256 m² of living space. Behind its charming facade, it reveals elegant and warm volumes, magnified by ancient materials and carefully preserved period elements. The ground floor opens onto a refined entrance leading to an elegant living room with an open fireplace, a spacious dining reception room also enhanced by a fireplace, a fitted and friendly kitchen with a back kitchen, as well as a pleasant ground-floor games room that could easily become an additional bedroom, with a shower room and WC. On the first floor, the master suite offers a particularly privileged setting with its private shower room, exposed beams, and unbeatable view of the park. Three additional bedrooms filled with light complete this level, accompanied by a bathroom and independent WC. The second floor houses two new bedrooms and a shower room with WC, ideal for receiving family and guests in complete serenity. The caretaker's house, approximately 80 m² and recently renovated, appeals with its warm and independent atmosphere. It offers a large living room with a wood stove, a lounge, a fitted kitchen, a bedroom, and a shower room with WC. A large southwest-facing terrace extends the living spaces and invites full enjoyment of the surrounding calm. Upstairs, a mezzanine converted into a dormitory and an additional bedroom complete the ensemble. The outbuildings fully contribute to the exceptional character of the estate. A majestic barn, whose roof has been recently restored, houses a workshop, garage, cart shed, and former stable. Its vast attic of about 180 m², completely cleared, offers numerous development possibilities. Outside, the amenities perfect this unique location: tennis court, recent heated outdoor pool secured by a removable cover, large carport accommodating several vehicles, and a semi-buried greenhouse. Located just a few minutes from Bourg-Achard and Grand Bourtheroulde, you will be less than an hour from the elegant seaside resorts of Deauville and Trouville-sur-Mer, this exceptional property combines charm, nature, and discretion in one of the most beautiful living environments in Normandy. Energy-intensive housing: Energy class G, Climate class G Average estimated amount of annual energy expenses for standard use, based on energy prices from 2021: between €10,930.00 and €14,860.00. Information on the risks to which this property is exposed is available on the Géorisques website: georisques.gouv.fr.This description has been automatically translated from French.
…By Propriete Normande


Did you dream of it? We found it! Close to Cormeilles, a beautiful thatched cottage completely restored, while retaining all its authenticity. This luminous house consists of: an entrance, a living-dining room with fireplace, an open kitchen, a pantry, a laundry room, and a bathroom with a toilet. Upstairs, there is a landing (possible additional bedroom) and three bedrooms, a shower room with a toilet. Its pleasant garden, measuring 7,367m2, is enhanced by a heated pool measuring 8x4 and a small outbuilding. All set in a very beautiful environment. Price: 430,000 EUR HAI, including 410,000 EUR excluding agency fees and 4.88% agency fees charged to the buyer. Estimated annual energy expenses for standard use between 2,270 EUR, information on the risks to which this property is exposed is available on the Géorisques website. www.georisques.gouv.frThis description has been automatically translated from French.
…By L'agence De Cormeilles


In Normandy, in the Cormeilles area, a charming property comprising several Augeron-style houses and an exceptional indoor swimming pool, set on over one hectare of landscaped, wooded grounds. The location is perfectly peaceful. The main house, with a floor area of approximately 131 m², features a large reception area comprising a living room, dining room and open-plan kitchen. It also comprises three bedrooms, one of which is on the ground floor, and two bathrooms or shower rooms. The second house, with a floor area of approximately 129 m², comprises a large kitchen with dining area, a beautiful master bedroom with shower room, dressing room and toilet, and upstairs, three bedrooms and a bathroom. The property also includes a magnificent, fully renovated farmhouse, currently arranged as a reception area with a large living room, a kitchen, a toilet and a mezzanine lounge. Finally, as exceptional as it is rare, the property features a large heated swimming pool (20 m) built within a fully restored 17th-century hall, featuring an entire openwork wall. The result is magnificent; you swim in an exceptional setting. The swimming pool is complemented by a shower room, a sauna and a dining area. A carriage house, ideal for parking one or two cars, completes this property. The entire property is set on over one hectare of landscaped, wooded grounds. The elegant grounds exude a rustic and bucolic atmosphere. Daniel Féau Deauville is pleased to present this high-quality property for sale, full of charm and featuring a truly extraordinary swimming pool.
…By Daniel Feau Deauville


Just 5 minutes from a small town with all shops, in a calm and disturbance-free environment, this magnificent Norman residence impresses with its charm and generous volumes. The living space, approximately 80 m², is flooded with light and enhanced by a fireplace, creating a warm and friendly atmosphere. Authenticity lovers will particularly appreciate the tomettes flooring, true witnesses to Norman charm. The house also includes an equipped and fitted kitchen, a back kitchen, as well as 8 large bedrooms, including 3 on the ground floor, and 4 bathrooms. The landscaped park, covering an area of 9,000 m², features a spacious garage.Fees included of 4.44% VAT at the buyer's expense. Price excluding fees 450,000 €. Energy class D, Climate class B Estimated annual energy expenses for standard use: between €6686.00 and €9047.00 for the years 2021, 2022, and 2023 (subscriptions included). Information on the risks to which this property is exposed is available on the Géorisques site: georisques.gouv.fr.Your advisor NORMAN PROPERTY: Pierre AUBERT Commercial agent (Individual business)This description has been automatically translated from French.
…By Propriete Normande


Just 10 minutes from Cormeilles, discover this authentic Norman house nestled in a privileged environment, shielded from all view and in immediate proximity to shops. The house opens onto a warm living room adorned with a fireplace, as well as a friendly kitchen with a dining area, offering direct access to a heated indoor pool. The ground floor also hosts a master suite and separate toilets. Upstairs, the sleeping area consists of three bedrooms, including a suite, as well as a separate bathroom and a toilet. Set on a magnificent plot of 6,500 m² with no overlooking neighbors, this property elegantly combines the charm of Norman architecture, contemporary comfort, and the serenity of a green setting. A character home, ideal as a primary residence or a country house. Seller fees apply. Housing with excessive energy consumption: Energy class F, Climate class C Estimated annual energy expenses for standard use: between €5,108.00 and €6,912.00 for the years 2021, 2022, and 2023 (including subscriptions). Information on the risks to which this property is exposed is available on the Géorisques website: georisques.gouv.fr.This description has been automatically translated from French.
…By Propriete Normande


Located just 15 minutes from Cormeilles, in a quiet and preserved environment, this authentic characterful Norman house charms with its old-world charm and bucolic setting. Nestled in the heart of a magnificent park of 4,560 m², with no overlooking neighbors and sheltered from view, while remaining close to amenities. The house includes on the ground floor an entrance, a fitted and equipped kitchen, as well as a spacious living room of 40 m² with a stone fireplace, warm and bright. A veranda open to the living room pleasantly extends the living spaces and allows you to fully enjoy the view of the garden. A bathroom with a toilet completes this level. Upstairs, you will discover three bedrooms, two of which each have their own bathroom or shower room, and a toilet. Outside, the property has a superb wooded park of 4,560 m², completely preserved from prying eyes. An outbuilding completes the ensemble and offers numerous usage possibilities: workshop, storage, or garage. A large swimming pool measuring 5 x 10 meters is set in this green environment.This description has been automatically translated from French.
…By Propriete Normande


Ideally located just 10 minutes from Honfleur, this 19th-century property has preserved all the charm of bygone architecture: period fireplaces, tomettes, antique parquet floors, cabochon tiles, and woodwork. Nestled in a calm and hilly environment, it offers an authentic and preserved setting in the heart of the Normandy countryside. The ground floor consists of a crossing entrance with its staircase, a living-dining room with a fireplace, a fitted kitchen, and a partial cellar. On the first floor, a large landing leads to three bedrooms, each with its own bathroom or washroom. The second floor features a spacious bedroom, a large bathroom, and a dressing room. To complete the ensemble, the property includes a guest house offering two bedrooms, as well as a second outbuilding. The grounds, covering more than two hectares, partly enclosed by walls, house a heated swimming pool sheltered from view, providing a true haven of peace. Price: 1,260,000 EUR HAI, of which 1,200,000 EUR excluding agency fees and 5% agency fees payable by the buyer. The estimated amount of annual energy expenses for standard usage ranges between 13,680 EUR and 18,560 EUR; information on the risks to which this property is exposed is available on the Géorisques website. www.georisques.gouv.frThis description has been automatically translated from French.
…By L'agence De Cormeilles


There are places one discovers like a secret. Properties where time seems suspended, where silence is only interrupted by the song of birds, the rustling of trees, and the changing light of the Normandy countryside.Just a few minutes from Cormeilles, 25 minutes from Pont-l'Évêque and close to Deauville and Trouville-sur-Mer, this exceptional property flourishes at the end of a cul-de-sac, in a natural setting of more than an acre, completely preserved from prying eyes.Behind its gates, a true hamlet reveals itself. Several houses with half-timbered facades, slate roofs, and stone bases are harmoniously arranged around gardens, lawns, and orchards. Each building has its own identity, atmosphere, and story, while forming a rare ensemble where everyone naturally finds their intimacy.The park, delicately landscaped, offers a bucolic backdrop throughout the seasons. The flower beds complement the rustic hedges, the centenary trees outline the horizon, and the views generously open onto the surrounding meadows. Here, the countryside reigns and invites one to slow down, to savor every moment.The main house reveals all the charm of former Normandy residences. Old terracotta tiles, exposed beams, a fireplace, warm volumes... each room tells a story and invites family gatherings, long winter evenings by the fire, and summer lunches opening onto the garden.Just a few steps away, the second house perpetuates this spirit with a natural elegance. Its spacious, light-filled living room, fireplace, welcoming kitchen, and bedrooms with exposed beams make it an ideal home for hosting family and friends in absolute comfort.A third building, completely restored, offers a reception area that is as unexpected as it is attractive. Its spectacular exposed framework, bar, fireplace, and mezzanine create a unique space for sharing, conducive to large tables, family celebrations, or winter evenings among friends.And then, there is this extraordinary place...In a beautifully rehabilitated old barn, a wellness area reveals a heated indoor pool measuring twenty meters, bathed in light thanks to large windows opening onto the countryside. The sauna, terrace, and impressive volumes create an atmosphere worthy of the finest country houses, where luxury is discreet and nature remains the honored guest.The entire property develops nearly 530 m² of living space on more than 1.14 hectares of land, offering a multitude of possibilities: a large family residence, a holiday home where several generations can gather in complete independence, or even a project for high-end guesthouses or gîtes.What makes this property truly unique is not just its architecture or the quality of its features. It is the emotion it evokes.It is a preserved refuge where one lives at the rhythm of the seasons, where breakfasts stretch out facing the orchards, where children run freely in the gardens, where evenings linger around the fireplaces, and where every return becomes a moment of serenity.A confidential address, deeply authentic, where the charm of Normandy elegantly meets the art of country living.Commercial Agent: Arnaud CHALOTS RSAC No. 452 568 975We remind you that in accordance with article L.561-5 of the monetary and financial code, a copy of the identification document of all visitors will be requested before the visit. Fees: 4.43% inclusive of tax payable by the purchaser Price excluding agency fees: €1,331,000Estimated annual energy expenses for standard use: between €2,080 and €2,860 per year. Average energy prices indexed to the years 2021, 2022, 2023 (subscription included).
…By Terres Et Demeures De Normandie


Exclusively discover the Manor of Bellemare: A treasure from the 18th century in the heart of the city! Built in 1755 by a squire of Louis XV, this exceptional manor combines historical charm and modern comfort. Located in the city center, close to all amenities, it spans over 300 m2, nestled in a green park of 13,000 m2. Remarkable features: - Guest house: Ideal for hosting your loved ones. - Three garages: Convenient for your vehicles. - Wellness area: Enjoy a heated pool, sauna, and jacuzzi for unforgettable moments of relaxation. - Outbuildings: Offering numerous development possibilities. Inside: The majestic entrance welcomes you with an elegant staircase, leading to an office, a bright living room with herringbone parquet flooring, a marble fireplace, and superb woodwork. The dining room, equally refined, shares these same characteristics. The equipped kitchen, with its tiled laundry room, is functional and friendly, as well as a veranda. Upstairs: The first floor has a pleasant landing serving three spacious bedrooms (between 20 and 40 m2), each with a bathroom and dressing room. The second floor has been cleverly arranged into five additional bedrooms, accompanied by several water rooms. Don't miss this unique opportunity to acquire a family home that respects all the codes of the 18th century while offering modern comfort. Estimated annual energy expenses for standard use between 5,390EUR and 7,350EUR Price: 1,176,000EUR including agency fees, of which 1,120,000EUR excluding fees and 5% agency fees payable by the buyer. Information on the risks to which this property is exposed is available on the Géorisques website. www.georisques.gouv.frThis description has been automatically translated from French.
…By L'agence De Cormeilles


Just 5km from a village with shops and 15 minutes from a train station to Paris Saint Lazare. Discover this authentic fully restored Norman property, consisting of two residences and a landscaped garden of 5,800m2. The main house includes a 35m2 living-dining room with a fireplace, a fitted kitchen of 20m2, and a bedroom with a shower room and toilet. Upstairs, a landing, an office, and two bedrooms with a shower room and toilet. The guest house has a games room and two bedrooms, one with a shower room and toilet. The garden is enhanced by a small brick outbuilding, a barbecue area, a pizza oven, and a heated infinity pool measuring 15x5. All this in peace and without vis-à-vis. Price: 546,000 EUR including agency fees, of which 520,000 EUR excluding agency fees and 5% agency fees payable by the buyer. Estimated annual energy expenses for standard use between 1,530 EUR and 2,110 EUR, information on the risks to which this property is exposed is available on the Géorisques website. www.georisques.gouv.frThis description has been automatically translated from French.
…By L'agence De Cormeilles


Just a few minutes from Cormeilles, at the end of a quiet cul-de-sac, discover this superb Norman-style house, move-in ready, set on a magnificent 4397 m2 plot, without overlooking neighbors and in a peaceful environment. This property features a bright living room with a fireplace, opening directly onto a heated indoor swimming pool, a true asset! You will also benefit from a fitted and equipped kitchen, a back kitchen, a toilet, a shower room, and a bedroom on the ground floor. Upstairs, a mezzanine leads to three bedrooms and a shower room with a toilet. Outside, there are two outbuildings used as a garage. Price: 462,000 EUR HAI including 440,000 EUR excluding agency fees and 5% agency fees payable by the buyer. Information on the risks to which this property is exposed is available on the Géorisques website. www.georisques.gouv.frThis description has been automatically translated from French.
…By L'agence De Cormeilles


This charming Norman property with swimming pool and tennis court sits on 1.4ha (3.5 acres) of land. The main house is a 173m² (1,862 sq ft) two-storey thatched cottage. Ground floor: entrance, kitchen, utility room, closet, dining room open on a double-sized living room with fireplace, large master suite with its own bathroom with toilet. Upstairs: landing leading to a dressing room, good-sized suite with bathroom, large bedroom with its own bathroom and toilet, children’s bedroom, and separate toilet. A half-timbered annexe with a thatched room has fabulous heated swimming pool with heat pump on its ground floor. A kitchen, shower room, separate toilet and closet are found on the basement level, while upstairs is a large 100m² (1,076 sq ft) games room. Carport, workshops, wooded and flower-filled park, orchard, rose garden, and tennis court in good condition. Direct access to Cormeilles via a footpath or by bike in less than 15 mins. This charming Norman property offers excellent amenities and is in immaculate condition. Ideal location away from all disturbances, a 3-min drive from the shops in Cormeilles and 30 mins from the beaches of Deauville. Fees payable by the seller - Information on the risks to which this property is exposed is available on the Géorisques website: www.georisques.gouv.fr Agency fees payable by vendor - Les informations sur les risques auxquels ce bien est exposé sont disponibles sur le site Géorisques : www.georisques.gouv.fr
…By Barnes Deauville


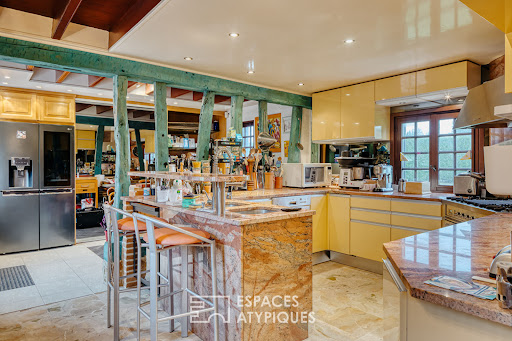

Halfway between Bourgtheroulde and Bourg Achard, this charming residence reveals a lifestyle where elegance and serenity blend perfectly. Nestled in a lush green setting, it offers an enchanting escape just minutes from major highways, easily connecting Rouen, Paris, Le Havre, and the Normandy beaches. Behind the gate, the house boasts spectacular volumes and a warm atmosphere. The kitchen, designed with refined materials, opens onto a dining room enhanced by a fireplace. Further on, a unique space of nearly 100 m² with a bar, fireplace insert, and jacuzzi invites inspiration and relaxation with friends. Whether it's an artist's studio, music room, reception area, or even a relaxing cocoon, everyone will find their own interpretation. From the mezzanine overlooking it and the billiard room, a generous office is located, bathed in light. A truly intimate setting, the approximately 48 m² master suite opens onto the garden and pool and features a spacious dressing room and a bathroom. Upstairs, three modest bedrooms each with two private bathrooms and toilets. Outdoors, the beautiful days can be enjoyed by the pool, around the summer kitchen and its huge terrace, in a setting conducive to convivial moments. The independent heated studio, the outbuildings, the exceptional wine cellar, the garage, and the carport provide additional comfort for everyday life. Finally, a plot of land already fenced in suggests the possibility of an additional construction project for the future owner. A solar panel system has been thoughtfully designed for maximum energy savings. A unique and rare residence, designed as a timeless living and vacation space, where each space tells a story and invites you to dream. 10 minutes from Bourgtheroulde and Bourg Achard 1.5 hours from Paris and close to the A13 motorway 40 minutes from Honfleur Information on the risks to which this property is exposed is available on the Géorisques website: www.georisques.gouv.fr ENERGY CLASS: C / CLIMATE CLASS: C Estimated average annual energy costs for standard use, based on 2021 energy prices: between euros5,330 and euros7,270. Francis Bécus sole proprietorship Contact: +33 6 15 02 55 86 Sales agent RSAC No.: 882 170 970 RCS Evreux
…By Espaces Atypiques Pacy-sur-eure
'%20stroke='%23DDAA3A'%20stroke-width='1.909'%20stroke-linecap='square'%20stroke-linejoin='bevel'/%3e%3c/svg%3e)
Receive by email any new listing that may match your search criteria
Your criteria :
By validating this form, you accept the general conditions of use of Le Figaro Properties.
These agencies offer a selection of luxury properties vente at Saint-Martin-Saint-Firmin. Feel free to contact them for personalized assistance.
For your search for an exceptional property, select our luxury house with panoramic views in Saint-Martin-Saint-Firmin, starting at $405,941. Offering an exceptional panorama, this residence overlooks the city and its surroundings. As the seasons pass, the spectacle is renewed without ever becoming tiresome. Depending on the area you are looking for, the living area starts at a minimum of 180 m².
As part of your search for a luxury property, discover our catalog of 1 luxury house with a terrace in Saint-Martin-Saint-Firmin, offered from $405,941. Outdoor meals or summer receptions, the terrace extends the house outdoors. The apartment listed in our listing offers an attractive living area measuring 180 m².
