Get early access to listings that match your criteria
Never miss an opportunity again. Our personalized alerts notify you instantly.

 English$ USD · m²


Nestled within the legendary Marais Vernier, a protected natural haven spanning 4,500 hectares in the heart of the Seine estuary, discover a unique estate offering breathtaking, unobstructed views of one of Normandy's most pristine landscapes. This exceptional property boasts 1,047 m² of living space! Situated on 1.3 hectares in a commanding position, this substantial estate comprises: - a 584 m² Manor House with a professional kitchen, a reception room accommodating approximately 100 people, and 6 independent apartments; - a 133 m² thatched cottage with a fully equipped kitchen, living room, and 4 bedrooms; - two 120 m² thatched cottages, each with a fully equipped kitchen, living room, and 3 bedrooms; - a 92 m² thatched cottage with a one-bedroom apartment and wellness area; - a separate workshop. Exceptional volumes and ideal modularity make this a prestigious family residence, ideal for event planning, boutique hotels, private seminars, or a high-end retirement project. High-end amenities: Elevator, Alarm, Fiber optic internet, Central vacuum system, Automatic gate, Video intercom, Wheelchair access, Cellar, Basement, Indoor heated swimming pool, Garages… A perfect blend of authentic Norman charm (thatched roofs, traditional architecture) and contemporary comfort. A strategic location: 10 km from Pont-Audemer, 20 km from Honfleur, Quick access to highways, Close to the Normandy and Tancarville bridges. Protected natural environment, panoramic views over the Seine Valley, birdwatching hides, walking and cycling trails in the immediate vicinity. In short, whether you're looking for: a prestigious estate in the heart of Normandy, a Norman manor house, an event property, a high-end real estate complex, exceptional panoramic views, a property with a swimming pool, a reception venue, a property with outbuildings, easy access to the Marais Vernier, traditional thatched cottages, an exceptional second home, a seminar venue… in short, a rare property in Normandy, you've come to the right place! A unique heritage asset in a protected natural setting. A private property with strong emotional value and multiple development potential. Full details and financial information available upon request. Contact me today! Les honoraires sont à la charge du vendeur. Les informations sur les risques auxquels ce bien est exposé sont disponibles sur le site Géorisques : www. georisques. gouv. fr. Contact your local agent, Richard LENOIR, PLASNES, Optimhome Associate Estate Agent at 06 76 92 80 10 (ref 608454)
…By Optimhome - Richard Lenoir


iad France - Olivier Sailly offers you: Exceptional Norman Residence – 250 m² – Park of 8,800 m² – Caen StoneIn a quiet environment on the edge of a wood just a few kilometers from Honfleur, at the heart of a wooded park of 8,800 m², this property embodies the timeless elegance of Norman architecture.Built with Caen stone and topped with natural slate, the residence features 280 m² of living space with generous volumes designed for refined family living or a characterful second home.ARCHITECTURE & MATERIALS- Traditional stone and half-timbered construction- Slate roof- Preserved ancient elements- Beautiful ceiling height- Reception fireplace- Cross exposure providing continuous natural lightThe overall combination blends historical authenticity with contemporary comfort, thanks to a heat pump heating system, ensuring energy efficiency and cost control.THE SPACESThe home offers 7 main rooms distributed elegantly:- Reception lounge with remarkable proportions- Family kitchen- Spacious bedrooms- Modular spaces (office, library, playroom or additional suite)Each room enjoys an open view of the park, offering a peaceful and preserved living environment.DEPENDENCIES & POTENTIAL- Basement garage accommodating 5 vehicles- Tree-lined park guaranteeing privacy and tranquility- Double COS, opening the possibility of an extension project, additional construction, or a structured heritage developmentThis buildable potential enhances the investment dimension of the property.POSITIONINGRare property intended for clientele seeking:- A character home in Normandy- An exclusive living environmentENERGYDate of energy diagnosis completion: 03/11/2026Primary energy consumption: 59 kWh/m²/yearExtremely efficient housing: class AGES: class AAgency fees payable by the seller.Energy display information for this property: ENERGY class A index 59 and CLIMATE class A index 2. Information regarding the risks to which this property is exposed, including the legal obligation for brush clearing, is available on the Géorisques website: http://www.georisques.gouv.fr.This real estate listing has been drafted under the editorial responsibility of Mr. Olivier Sailly, independent real estate agent (without holding funds), commercial agent of SAS I@D France registered at the RSAC of BERNAY under number 539315200, holder of the real estate canvassing card on behalf of the I@D France SAS company.
…By Iad France


Built in 2021, this contemporary single-storey house consists of an entrance, a living room of 50 m² with an open-plan fitted kitchen, a master bedroom with a shower room and dressing room, two other bedrooms with wardrobes, a bathroom with bathtub and shower, a separate toilet, and an adjoining garage with electric door. It benefits from excellent energy performance with quality amenities (underfloor heating via a heat pump, electric gate and roller shutters, equipped kitchen...). Its ideal location allows you to walk to the city center in 20 minutes and to Marie Curie middle school in 5 minutes.An exclusive property from ORPI AGENCE BERNAY IMMOBILIER.Virtual tour available on our Orpi website.ORPI Bernay, a real estate agency specializing in buying, selling, renting, and managing all types of properties. BERNAY, a Norman town classified as a City of Art and History, is 1 hour from the seaside and 1h20 from PARIS by train, and will charm you with its architecture that is both traditional and contemporary. Museum, abbey, basilica, church, theater, cinema. Many assets to discover in a complete file on our website. We remind you that according to article L. 561-5 of the Monetary and Financial Code, an identity document from all visitors will be requested before the visit.Agency reference: 7558This description has been automatically translated from French.
…By Orpi - Agence Bernay Immobilier


Stunning old residence with high-end amenities – 310 m² of living space, indoor pool & spaLocated on the Pacy sur Eure - Saint André de l'Eure axis, in a quiet and green environment, this former presbytery of 309 m² combines the charm of authenticity with modern comfort. Maintained with quality materials, this residence will delight lovers of generous spaces and a warm atmosphere. Elegant and bright living spacesThe double living room and its open kitchen welcome you with timber-framed beams and a fireplace that invites conviviality. A comfortable family homeThe house has 4 bedrooms, including a master suite with a private bathroom. The other spacious bedrooms (one with a shower and sink) and 2 additional bathrooms offer ideal comfort for accommodating family and friends. Well-being and relaxation every dayThe major asset: a unique relaxation area including an indoor pool 8x4m, a spa, and a bar located in a bright veranda, connected to the upstairs of the house by a charming wooden walkway. Large openings let in light and provide an unobstructed view of the landscaped garden. Exterior and outbuildingsSet on a closed and wooded plot of 2,300 m², facing south, this property benefits from a green setting conducive to serenity. A chicken coop, barbecue, cellar, laundry room, boiler room, and a 120 m² garage complete the ensemble, offering ample parking and storage space.________________________________________ Highlights• Preserved charm of the old and modern amenities• Indoor pool and spa for year-round relaxation• Double living room with exposed beams and fireplace• Master suite and 3 additional bedrooms• Closed and landscaped plot without overlooking• 120 m² garage________________________________________ A rare addressThis property combines authenticity, comfort, and refinement. An exceptional property, ideal for lovers of stone and unique living spaces. The fees are the responsibility of the seller. The Energy Performance Diagnosis (DPE) was carried out according to a valid but unreliable and non-opposable method. Information on the risks to which this property is exposed is available on the Géorisques website: www.georisques.gouv.fr.Contact Flavie BLIN Individual Entrepreneur, Commercial Agent OptimHome (RSAC No. 940 199 425 Registry of EVREUX) 06 21 34 53 80 (ref. 595353)This description has been automatically translated from French.
…By Optimhome


Ref 8943. IVRY LA BATAILLE REGION. RENOVATED FARMHOUSE of 390m². 50 minutes from Paris via A13/ BRÉVAL train station. Residential house of 223m² Entrance: ENTRANCE / OFFICE 30m², LAUNDRY / BOILER ROOM - WC - fully fitted and equipped contemporary KITCHEN - Dining area - LIVING ROOM of approximately 50m² - divided into LIVING ROOM with contemporary insert fireplace + DINING ROOM with rustic fireplace. Complete BATHROOM - WC - ROOM for office use or BEDROOM. 1st Floor: BEDROOM 13m² - BEDROOM 12m² - Comfortable Balneo BATHROOM - WC - DRESSING ROOM - BEDROOM 14m². 2nd floor: 2 BEDROOMS of about 13m². To the left of the entrance/office of the main house: ACCESS to a fully rehabilitated BARN - Fitted out for relaxation and including: An area with a filtered/heated indoor POOL - This room is equipped with a dehumidifier - Following: Relaxation / Rest / Herbal tea lounge - With outside access - Serving: 1 JACUZZI - 2 HAMMAMS - 2 SAUNAS - 2 Showers - 2 WCs - ABOVE this part - With independent outside access: APARTMENT of 46m² including: LIVING ROOM + a fitted and equipped KITCHEN - Complete WATER ROOM / WC - In the attic: 2 BEDROOMS. From this apartment: Access to an attic of about 65 m² converted into a GAME ROOM with: American pool + Bonzini foosball, etc. + Also a HOME CINEMA space, another attic of around 70m². Independent HOUSE of 100m² - Fitted and equipped KITCHEN - LIVING ROOM of about 35m² - WC - ABOVE: 2 independent BEDROOMS each with a: complete WATER ROOM - independent WC - Another building of 21m²: LIVING ROOM + KITCHENETTE - WATER ROOM/WC - above: 2 small mezzanine BEDROOMS. Independent GARAGE - Vaulted cellar. Gas heating. PVC double-glazed windows - LAND of 1390 m² enclosed by walls - Closed courtyard. A good place to live - Village center with shops, Schools, Health center, Pharmacy, Bakery, Supermarket, Butcher, PMU, music school, etc. - Parking - Flower beds. Fees included of 5.04% VAT at the expense of the buyer. Price excluding fees 665,000 €. DPE blank. Information on the risks to which this property is exposed is available on the Géorisques site: georisques.gouv.fr.This description has been automatically translated from French.
…By Pacy Immobilier


Located in a hamlet 6km from Pacy and 1 hour from Paris, in the heart of the Eure Valley, this beautiful 19th-century house of approximately 400m2 living space is comfortably nestled in a green setting of 1600m2. The ground floor features a large kitchen, an impressive 39m2 cathedral dining room, a 58m2 living room with a fireplace and direct access to the covered heated pool, an office, a bathroom, and a shower room. The first floor consists of 7 bedrooms, 2 bathrooms, 1 shower room, and a 35m2 family room. The unique character of this property and the expansive interior spaces make it the ideal family home. Carport for 2/3 cars, a 40m2 outbuilding with a workshop, boiler room (recent Viessmann boiler), convertible attics, and 2 earthen cellars complete this property. Solar panels, recent roof. Quality shops in the charming town of Pacy-sur-Eure. School buses and buses to Bueil, Vernon, and Pacy stop in the village square. No overlooking neighbors. The perfect family home! Fees: 4.91% VAT included charged to the buyer (€570,000 excluding fees)This description has been automatically translated from French.
…By Quartz Jaillet


Located in the heart of the Eure Valley, in a quiet environment. This very pretty house built in 2001 with quality materials will charm you with its character and amenities.Upon entering, you will discover a spacious and bright living room of 57 m², with magnificent exposed beams and a fireplace, offering a warm living space. The fitted and equipped kitchen, in a Provençal style, adds a touch of character. A laundry room and a toilet complete the ground floor.Upstairs, the sleeping area consists of a master suite with a dressing room and a private bathroom featuring a whirlpool bathtub and a shower, as well as two additional bedrooms, a second bathroom also equipped with a bathtub and a shower, and separate toilets.Outside, you will enjoy a pleasant garden of 2,283 m². An attached garage completes this property.The advantages: Quality construction, Charm, Generous volumes, Quiet environment, Tree-filled land.A rare property combining charm, comfort, and tranquility, to be discovered without delay. For more information or to arrange a visit, contact us now. DPE: DFees to be borne by the seller Average energy prices indexed to the years 2021, 2022, 2023 (subscription included). Estimated annual energy expenses for standard use: between €2,720 and €3,740 per year. Information about the risks to which this property is exposed is available on the georisks website: www.georisque.gouv.frThis description has been automatically translated from French.
…By L'immobiliere Normande


Residential house from 2004, with an extension dating from 2008. Entrance with wardrobes, equipped kitchen with dining area of over 63 m². Living room with a dome of 75 m² and pellet stove. This house consists of 5 bedrooms, an office, playroom, a master suite with bathroom + shower and dressing room. Two adjoining shower rooms to the bedrooms. A total basement of over 180 m² (playroom). Enclosed garden of 3645 m². Underfloor heating + wood + pellets. Heated swimming pool. Summer kitchen. Carport. Energy performance rating: C. Reference: 36202This description has been automatically translated from French.
…By L'adresse De Prestige


Discover this magnificent traditional house built in 2014, perfectly maintained and offering quality features as well as particularly well-kept finishes.From the entrance, you will be charmed by a vast living room flooded with light, incorporating a contemporary kitchen that is furnished and equipped, open to a superb tiled and illuminated terrace of about 70 m², ideal for fully enjoying the beautiful days and entertaining family and friends.The ground floor also offers a comfortable parental suite with its private shower room, a functional pantry/laundry room, independent toilets, and a tiled double garage equipped with motorized doors.Upstairs, a spacious landing leads to three beautiful bedrooms, one of which has optimized under-eave storage, as well as a family bathroom with double sink and numerous storage spaces.Outside, you will enjoy a superb enclosed, wooded, and carefully maintained plot of over 3,100 m². Its landscaped lighting highlights the green spaces and creates a pleasant atmosphere, in a calm and preserved environment.Contact us at 02 32 33 26 26 for a visit!Agency reference: 17045This description has been automatically translated from French.
…By Orpi - Select' Immo


Located in La Saussaye, in the heart of a protected natural environment, this remarkable property enjoys a privileged location between Paris and Deauville. Set within approximately 5,200 m² of enclosed grounds, this exceptional property offers over 300 m² of living space and provides a rare and peaceful living environment, sheltered from any disturbances and completely private. A true estate of character, it will appeal to those who appreciate prestigious residences and seek authenticity, space, and serenity. The estate is centered around a former 19th-century manor house with approximately 295 m² of living space. A former farmhouse, fully restored to the highest standards, it has retained all the charm and character of its history. The generous proportions and elegant reception rooms reflect the prestige of the property and offer warm and refined living spaces. Upstairs, seven bedrooms, a dressing room, and three bathrooms provide optimal comfort for family and guests. Adjoining the manor house is a longère (traditional long farmhouse) of approximately 70 m², further expanding the property's potential uses. It currently houses a pleasant reception room, ideal as a summer lounge, as well as several spaces that can be converted to suit individual needs and projects. A second, independent outbuilding of approximately 280 m² completes the property, featuring four garages and a large room offering remarkable potential for development. Outside, the estate reveals a particularly well-preserved environment where peace and privacy reign. Surrounded by majestic trees and centuries-old species, the property benefits from an exceptional green setting that invites relaxation and contemplation. The various outbuildings contribute to the charm and functionality of the property, with the possibility of acquiring adjacent land currently used for equestrian activities, opening the door to numerous additional projects. This prime location perfectly combines tranquility and accessibility thanks to its proximity to major roads: Rouen is just 30 minutes away, Paris 1 hour 30 minutes, and the Normandy beaches less than an hour. Steeped in history and meticulously maintained, this unique property has retained all its former splendor while offering the comfort necessary for a spacious family home. Its exceptional size, potential for expansion, remarkable surroundings, and authentic character make it a rare opportunity on the market. An extraordinary place where the elegance of Normandy's heritage meets the tranquility of a privileged living environment. Information on the risks to which this property is exposed is available on the Géorisques website: www.georisques.gouv.fr ENERGY RATING: D / CLIMATE RATING: D Estimated average annual energy costs for standard use, based on 2021 energy prices: between euros4,160 and euros5,670. Francis Bécus Sole Proprietorship (EIRL) Contact: +33 6 15 02 55 86 Sales Agent No. RSAC: 882 170 970 RCS Evreux
…By Espaces Atypiques Pacy-sur-eure


Ideally located near the charming village of Moyaux, this single-story house offers comfort, potential, and a superb plot of 5000 m2. Shops and schools are accessible within a few minutes. It features an entrance, a living-dining room with an insert fireplace, a functional kitchen, a pantry, four pleasant bedrooms, a bathroom with a shower, a shower room, and a WC. The attic can be converted, and an attached garage enhances the appeal of this property.This description has been automatically translated from French.
…By Inter Immo


There are places you visit. And others that you immediately feel. Sheltered from prying eyes, in a preserved natural environment, this property does not reveal itself... it imposes itself. Built in 2007, its architecture, inspired by Normandy, a subtle blend of stone and half-timbering, embodies timeless elegance. A rare presence, assertive, yet never ostentatious. Fully renovated in 2024, it now offers a perfect balance between authenticity and performance (DPE B), for a living comfort that lives up to its lines. From the entrance, a feeling settles in. The volumes, the light, the materials... everything is just right. The reception room naturally becomes the heart of the house. Open kitchen, dining room, living room... a fluid space designed for living and entertaining. In its center, a Polyflamme fireplace, both an aesthetic signature and a source of controlled warmth, characterizes the space. Every detail has been crafted with precision. Every perspective is mastered. The sleeping areas extend this feeling of obviousness. Calm, elegant, balanced. Solid wood floors, high ceilings, bathrooms with meticulous finishes... The main bathroom stands out as a separate, almost suspended space dedicated to well-being. Then comes the outside. The view opens up, the space breathes. The landscaped park, perfectly structured, accompanies the property with intelligence. Mineral terraces, unobstructed views, no nuisances, no overlook. The 7,890 m² land naturally conforms to the terrain and enhances this feeling of freedom. Double garage, outbuilding... Everything is in place. Nothing needs to be added. But ultimately, that is not what defines this place. What makes it unique is this rare ability to create immediate emotion. A balance between strength and serenity. Between character and a soft way of living. This is not a house. It is a place that you choose. Fees payable by the seller. Energy class B, Climate class A Average estimated annual energy expenses for standard use, based on energy prices from the year 2023: between €1737.00 and €2351.00. Information on the risks to which this property is exposed is available on the Géorisques site: georisques.gouv.fr. Your eXp Realty advisor: Patrick GOMES DA COSTA Commercial agent (Sole proprietorship) RSAC 954010559 Evreux
…By Exp Global France


Located just 1 hour from Paris, within a 10-minute walk of the train station and town centre, and in immediate proximity to schools, shops and public transport, this fully renovated private mansion offers exceptional features. With a total living area of approximately 386 sqm, the property sits on a plot of over 1,100 sqm. It benefits from a full basement, convertible attic space, and two garages. Layout: Ground floor: Entrance hall, double living room with fireplace, reception room, billiard room, eat-in kitchen, study, laundry room. First floor: Landing, two bedrooms, a large double lounge that can be converted into one or two additional bedrooms, two bathrooms. Second floor: Four bedrooms and one bathroom. Third floor: Convertible attic space offering significant potential. Basement: Two garages and several storage rooms. Comfort: Oil-fired central heating (approximately 5,000 litres per year) with cast-iron radiators. Possibility to convert to an air-to-water heat pump system.
…By Kretz Real Estate


Réf. 4847: charming property in the Orne department (Lower Normandy) On the edge of Normandy, bordering the Perche and the Pays d’Ouche regions, in the far south of the Eure department, stands an elegant late 19th-century residence, a fine example of Second Empire architecture, set apart from a small village of 1,200 inhabitants. Two leagues from civilisation, at the heart of a hundred-acre wooded park, this property emerges from a neighbouring forest, ensuring peace and tranquillity, the perfect setting for writing beautiful family stories…. The nearby roads provide easy access to shops and everyday amenities, and bring the capital within a two-hour drive. The neighbouring town provides for most daily needs; Verneuil-sur-Avre, meanwhile, with its renowned and vibrant energy, offers an exemplary range of cultural, tourist and sporting activities, set in a medieval setting described as an ‘open-air museum’… This property exudes undeniable charm, is perfect for family life, and will fulfil the deepest rural dreams of its future owners, who are seeking authenticity… The property was built around 1850 and passed from one owner to another until 1938, when it was purchased by the grandparents of the current owners. The ravages of war soon forced them to allow German troops to occupy their property, as evidenced by the names of the officers inscribed on the bedroom doors. Once the war was over, the new owners embarked on a systematic renovation programme to ensure their future main residence offered the necessary comforts. Through direct inheritance, the family managed to keep the property for nearly 90 years. The vagaries and constraints of life now mean, quite rightly, that the torch must be passed on… taking only the memories with us… In the purest 19th-century tradition, this property features an ‘H’-shaped layout, comprising a main building flanked by two wings, topped by a slate roof with dormer windows and bull’s-eye windows. Tall chimneys rise above the hipped roof with gables. Rising over three storeys in elegant proportions, the main building is enlivened by numerous windows arranged in bays, creating perfect symmetry reminiscent of the ‘Grand Siècle’. The whole is a coherent, human-scale ensemble, displaying a certain simplicity. With an internal floor area of 377 sqm, the property is laid out as follows: Cellar: partial, beneath the kitchen (4.50 x 4) – external access – boiler room and utility area; Ground floor: Central entrance leading into a spacious through hall (6.30 x 3.95), with cement tiles; Dining room with herringbone parquet flooring (6.30 x 4.50) – marble fireplace (insert); Kitchen with terracotta-style tiling (4.50 x 4.15) – external access via the north-east gable; Adjoining utility room (3.30 x 2); Rear hallway leading to service staircase. Small sitting room or study with carpeted floor (4.96 x 3.50) – marble fireplace; Large living room with herringbone parquet flooring (4.40 x 8.60) – wood-burning fireplace with trumeau (working). Rear hallway with WC and main wooden staircase (4 x 2.75). High ceilings (3.50m). Skylight windows. Moulded ceilings. Painted wood panelling (living room). First floor: accessible via the two staircases at either end, at the gable ends. Large corridor running the length of the floor (8.60 x 1.20 m) leading to 5 bedrooms: Bedroom 1 with carpeted floor (4.20 x 4.30 m), adjoining a shower room (3.30 x 2 m) – marble fireplace; Bedroom 2 with carpeted floor (4.60 x 4 m), with en-suite shower room; Bedroom 3 with carpeted floor (4 x 4), with a washbasin; Bedroom 4 with carpeted floor (3.50 x 4.60) – fitted wardrobes; Bedroom 5 with carpeted floor (4.30 x 4.20); Tiled bathroom with shower (3.70 x 3.30). Second floor: accessible only via the service staircase. Large corridor running the length of the floor, leading to 3 bedrooms and 2 convertible attics: Attic in the north-east gable (6 x 4.50 m) in need of renovation – wooden floorboards – access to the roof structure. Bedroom 6 with carpeted floor (4.10 x 4.50 m), with fitted wardrobe; Bedroom 7 with carpeted floor (4.20 x 4 m); Bedroom 8 with carpeted floor (4.15 x 4.60), with fitted wardrobe – Features a bull’s-eye window; Attic in the south-east gable (4.45 x 4.70) in need of renovation – Wooden floorboards. Outbuildings : The property also includes a caretaker’s house and a suite of outbuildings: Caretaker’s house: built of rendered rubble stone and brick, on one level with an attic; slate roof: It comprises on the ground floor a kitchen, a living room with a fireplace; 2 bedrooms; a hallway; a shower room with a toilet. Electric heating – Individual meter – Septic tank. The caretaker’s house is currently unoccupied. Its location and potential make it suitable for conversion into a holiday cottage or guest accommodation for friends. Please note the presence of an EDF transformer, adjacent to the caretaker’s house, constituting a minor easement. Outbuildings: these are situated away from the main house, with no neighbours opposite. Built of rubble stone and brick, with a slate or tile roof: Workshop: Concrete floor – Electricity – Slate roof – 4.70 x 5.50 m; Fruit store: Concrete floor – 3.20 x 5.50 m; Storage room: with access to the loft via a wooden staircase; Storage loft covering the entire property (11.50 m); Brick garage, laid in a herringbone pattern (one car); height 2.94m; Old earthen cider house (6.80 x 7.20); electricity; Old horse stalls. Storage loft covering the whole property. Pigsty at the gable end; Wood store at the rear, under a canopy; The Kennel: remains of a former kennel or henhouse; existing low walls; no fencing; The Shed: wooden structure used to store maintenance equipment. Beautifully laid out in the English style, the park provides a lush green setting that enhances the building. Standing proudly amidst vast lawns, the building derives its majesty from the rhythm of the ancient trees that flank it on either side, their diversity adding colour to the distant view it commands. Amongst others, one notices numerous lime trees, maples, yews, sequoias, acacias and chestnut trees… The grounds can nevertheless be divided into three distinct sections. The first features a beautiful front entrance via two circular paths, one of which runs alongside a pleasant still-water pond. The other leads to the caretaker’s house and the outbuildings, extending all the way to the kitchen garden. This former kitchen garden was of a good size, as it should be, surrounded by high protective walls. An old outbuilding still stands there; as for the greenhouse, time has taken its toll on it……. A pond remains… pear trees, apple trees, strawberry plants, raspberry bushes, redcurrant bushes, mirabelle plum trees and hazelnut bushes are a reminder that the soil is of high quality, and that a green thumb will be able to restore this large vegetable garden to its former glory. Finally, to the north, the eye cannot help but notice the clay tennis court, refurbished in 2004–2005. This court features an innovative design, aimed at providing an efficient drainage system. It was intended to be tested for its permeability, with a view to possible implementation at Roland Garros. The tennis maintenance equipment will be housed in a charming little cottage adjoining the court. Everything contributes to making this a desirable place… to write a new chapter in the family’s history… Cabinet LE NAIL - Lower-Normandy - Mr Eric DOSSEUR : +33 (0)2.43.98.20.20 Eric DOSSEUR, Individual company, registered in the Special Register of Commercial Agents, under the number 409 867 512 . We invite you to visit our website Cabinet Le Nail to browse our latest listings or learn more about this property.
…By Cabinet Le Nail


Located in a village in the south of Gisors - Peacefully at the end of a cul-de-sac - This property, consisting of several buildings on 3800m² of garden, will charm you if you appreciate the charm of yesteryear combined with today's comfort: The whole has been carefully renovated while preserving the authenticity of our country houses. The numerous fireplaces are functional, the roofs are new, as well as the window frames adorned with wooden interior shutters. The main house includes: On the ground floor: equipped kitchen, living/dining room with fireplace (total of 50m²), reception room of approx. 60m² featuring a superb bread oven, office, hallway with wardrobe and toilet. On the first floor: Suite featuring a large cathedral room used as a playroom/living room, bedroom, bathroom (bathtub and shower), toilet. Communicating with a space also accessible by a second staircase and comprising three bedrooms, shower room, toilet. On the second floor: large bedroom with shower room, toilet, and dressing room. Central gas heating (new boiler). Two vaulted cellars. Guest house of about 30m² living area including: Living room with fireplace and mezzanine, equipped kitchen, bathroom, toilet. Vaulted cellar. Artist's studio of about 50m² featuring a glass roof. Barn of about 100m² and attached garden shed. The whole on enclosed land including several entrances and divided into landscaped garden, orchard, parking for 6 vehicles (not visible from the house). Sanitation up to standards! Information on the risks faced by this property is available on the Géorisques website: www.georisques.gouv.frThis description has been automatically translated from French.
…By C.verrier.immobilier


Just one hour from the Paris region, in the heart of a beautifully rare natural environment stretching over more than 14 hectares, this remarkable Norman property reveals a lifestyle imbued with elegance and authenticity. A true preserved refuge, the estate brings together a sumptuous 18th-century manor, a carefully renovated caretaker's house, vast character outbuildings, and numerous leisure facilities, all enhanced by an exceptional dominant view over the Norman countryside. The park, a true landscaped jewel, harmoniously blends meadows, woods, orchards, and gardens, offering a peaceful and timeless atmosphere, shielded from any disturbances. The manor, south-facing and perfectly maintained, spans 256 m² of living space. Behind its charming facade, it reveals elegant and warm volumes, enhanced by ancient materials and meticulously preserved period elements. The ground floor opens onto a refined entrance leading to an elegant living room with an open fireplace, a vast reception dining room also enhanced by a fireplace, a spacious and friendly fitted kitchen with a back kitchen, as well as a pleasant ground-floor games room that could easily become an additional bedroom, with a shower room and WC. Upstairs, the master suite offers a particularly privileged setting with its private shower room, exposed beams, and stunning view of the park. Three additional light-filled bedrooms complete this level, accompanied by a bathroom and a separate WC. The second floor houses two new bedrooms and a shower room with WC, ideal for receiving family and guests in complete serenity. The caretaker's house, approximately 80 m² and recently renovated, delights with its warm and independent atmosphere. It offers a spacious living room with a wood stove, a lounge, a fitted kitchen, a bedroom, and a shower room with WC. A large southwest-facing terrace extends the living spaces and invites you to fully enjoy the surrounding tranquility. Upstairs, a mezzanine arranged as a dormitory and an additional bedroom complete the ensemble. The outbuildings contribute significantly to the exceptional character of the estate. A majestic barn, whose roof has been recently restored, houses a workshop, garage, carriage house, and former stable. Its vast attic of approximately 180 m², entirely cleared, opens up numerous possibilities for development. Outside, the amenities perfectly complement this unique place: a tennis court, a recent heated outdoor swimming pool secured by a removable cover, a large carport accommodating several vehicles, as well as a semi-buried greenhouse. Located just a few minutes from Bourg-Achard and Grand Bourtheroulde, you will be less than an hour from the elegant seaside resorts of Deauville and Trouville-sur-Mer. This exceptional property combines charm, nature, and discretion with refinement in one of the most beautiful settings in Normandy.This description has been automatically translated from French.
…By Propriete Normande


Located in Menneval, near shops and schools, this individual house from 2007, approximately 100 m², in perfect condition, with an attached garage, consists of: On the ground floor: an entrance, a living room of about 50 m² with a fitted and equipped kitchen, and a toilet with a washbasin. On the first floor, a landing leading to three bedrooms, a bathroom, and a toilet. All set on an enclosed garden of about 600 m². Virtual tour available on our Orpi website. 3D plans available upon request. ORPI Bernay, a real estate agency specializing in buying, selling, renting, and managing all types of real estate. BERNAY, a Norman town classified as a Town of Art and History, just 1 hour from the coast and 1h20 from PARIS by train, will charm you with its architecture that is both traditional and contemporary. Museum, abbey, basilica, church, theater, cinema? So many assets to discover in a complete dossier on our site. We remind you that according to article L. 561-5 of the Monetary and Financial Code, an identification document from all visitors will be required before the visit. Agency reference: 7642This description has been automatically translated from French.
…By Orpi - Agence Bernay Immobilier


Just 15 minutes south of Evreux, come visit this charming old house of approximately 150 m² with its spacious living room (50 m²) featuring an open fireplace, its fitted and equipped kitchen, 3 bedrooms, a bathroom with a bathtub and shower, as well as a laundry room and 2 WCs. Garage and shelter for 2 cars. Beautiful landscaped garden of 866 m² with electric gate. In a quiet area, quick access to Evreux.Visit now via video on our YouTube channel 'Orpi Select'Immo' using the 'virtual visit' button and contact us at 02.32.33.26.26 for more information! Agency reference: 16712This description has been automatically translated from French.
…By Orpi - Select' Immo


A la lisière de la Normandie et aux portes de Giverny, le charmant village de Fourges abrite une propriété singulière, témoin d'une histoire riche. Cet ancien corps de ferme en pierre du XIXe siècle, ayant autrefois accueilli un pensionnat, déploie aujourd'hui ses 268 m² habitables (345 m² au sol) au sein d'un environnement préservé, célèbre pour son moulin classé. L'intérieur conjugue avec brio authenticité et audace contemporaine. Le rez-de-chaussée révèle des volumes généreux : une cuisine dînatoire et une salle à manger chaleureuse mènent à un vaste séjour avec cheminée. Une trappe vitrée y dévoile une cave enterrée, véritable curiosité visuelle. L'espace de vie se prolonge vers un salon de détente abritant un authentique four à pain préservé ainsi que des WC. A l'étage, l'organisation est pensée pour le confort et la singularité : une suite parentale complète (bains, dressing, WC) côtoie deux chambres supplémentaires, un coin bureau et une vaste salle de douche avec WC. Un couloir buanderie optimise l'espace. Les volumes se révèlent sous une charpente en partie apparente, où une salle de jeux parfaite pour les amateurs de judo précède un dortoir surprise niché sous les combles (ou une quatrième chambre), accessible par un plancher de verre. L'extérieur se dévoile comme un cocon secret : un jardinet à l'esprit cour, sans aucun vis-à-vis, invite à la quiétude. Une dépendance à aménager complète l'ensemble, idéale pour une activité de gîte ou une maison d'amis (projet de mezzanine et sanitaires déjà amorcé). Située à deux pas des commerces de bouche et de la vie locale, cette demeure incarne l'essence de l'immobilier de prestige rural. Ce bien atypique à Fourges séduit par son équilibre parfait entre le cachet des tomettes anciennes et des aménagements uniques, proposant une expérience de vie hors du commun au coeur du Vexin, à 1h10 de Paris. CLASSE ÉNERGIE : C / CLASSE CLIMAT : B Montant moyen estimé des dépenses annuelles d'énergie pour un usage standard, établi à partir des prix de l'énergie au 1er janvier 2021 : entre 2320 euros et 3150 euros Les informations sur les risques auxquels ce bien est exposé sont disponibles sur le site Géorisques : www.georisques.gouv.fr E.I. Ludivine Borel N° RSAC : 925 280 414 - Evreux Contact : 06 51 50 81 50
…By Espaces Atypiques Pacy-sur-eure


Nestled in the heart of a preserved village, just 10 minutes from Évreux and an hour from Paris, this exceptional property, steeped in history and poetry, unveils a fully renovated mill with refinement.Developing nearly 500m² of living space, this charming residence is set in a rare landscaped setting, crossed by a lively and fish-rich river, offering a natural environment that is as enchanting as it is privileged.From the entrance, the tone is set: a vast hall of approximately 30m² leads to a spectacular reception room of over 100 m², bathed in light thanks to large openings onto the water. The old terracotta tiles, the majestic stone fireplace, and the generous volumes impart a warm and authentic atmosphere throughout.The dining kitchen, about 50 m², fully fitted and equipped, continues with a functional laundry room. The sleeping area offers eight bedrooms, including a remarkable master suite of nearly 50 m² with a dressing room and private bathroom. Three other bathrooms complete this level of comfort. An office space or cinema room of approximately 100 m², as well as two convertible attics of about 100 m², provide significant potential for development.Outside, the park, partly walled and carefully designed by a botany enthusiast, reveals a collection of rare species, sumptuous rose bushes, and delicate romantic pathways. A private island accessible completes this bucolic setting, imparting to the place a timeless atmosphere.The outbuildings enhance this exceptional ensemble:- Garage for three vehicles- Annex house of approximately 60m², currently arranged as an art gallery, with convertible attic- Painting workshop of about 30m²- Garden outbuilding dedicated to wintering plantsA true haven of peace, this unique property will delight lovers of nature, authenticity, and inspiration, sheltered from prying eyes while remaining in immediate proximity to amenities.A presentation video of the exteriors is available on our YouTube channel "Orpi Select'Immo" via the virtual tour tab. For any further information, we invite you to contact us at 02.32.33.26.26.Agency reference: 16755This description has been automatically translated from French.
…By Orpi - Select' Immo


Karine MILLIEN offers you EXCLUSIVELY this real estate complex composed of an individual house and a lodge set in an idyllic environment with 4 private ponds and a river arm. A video is available for you, don't miss out! If you love nature, tranquility, and wide open spaces, discover this haven of peace located just 1 hour from Paris. This unique estate extends over more than 5 hectares of greenery and aquatic landscapes, offering an exotic living environment. A fully renovated main house (on a crawl space) that features an entrance with closets, a modern open-plan kitchen fitted and equipped, a dining room with a wood stove, a living room, a laundry area, a shower room, a separate toilet, and 3 bedrooms (including 1 with a large dressing room). Double glazing windows, videophone, alarm system, exterior insulation from 2021. Double garage: automatic door, pit, workshop, and mezzanine. The lodge is furnished (approx. 96 m²): ideal for receiving loved ones or developing a tourist accommodation activity. It consists of a large entrance, a spacious living room with a wood stove, bar ambiance, and toilet. Four private ponds fed by the river arm, perfect for fishing, water activities, or simply enjoying nature's spectacle. Finally, the vast land is conducive to walks, wildlife observation, and moments of total serenity, not to mention the petanque court! Don't miss the opportunity to become the owner of this exceptional living environment, where nature and comfort meet in perfect harmony. DPE: Class C - GES: A - Estimated average amount of annual energy expenses for standard use based on energy prices from 2021, 2022, and 2023 between 1080 and 1520 euros. Information about the risks to which this property is exposed is available on the Géorisques website: www.georisques.gouv.fr. PRICE: 488800 euros including 4% of fees charged to the buyer (which is 18800 euros), or 470000 euros excluding fees. To visit and assist you with your project, contact Karine MILLIEN at 0677017216 or by email at [email protected]. According to Article L.561.5 of the Monetary and Financial Code, you will be asked to present an ID for the visit. This sale is guaranteed for 12 months. This announcement has been drafted under the editorial responsibility of Karine MILLIEN acting as an independent real estate advisor under salary portage with SAS PROPRIETES PRIVEES, with a capital of 44,920 euros, ZAC LE CHÊNE FERRÉ - 44 ALLÉE DES CINQ CONTINENTS 44120 VERTOU; SIRET 487 624 777 00040, RCS Nantes. Professional card for Transactions on real estate and business assets (T) and Property management (G) No. CPI 4401 2016 000 010 388 issued by CCI Nantes - Saint Nazaire. Escrow account No. 30932508467 BPA SAINT-SEBASTIEN-SUR-LOIRE (44230); GALIAN guarantee - 89 rue de la Boétie, 75008 Paris - No. 28137 J for 2,000,000 euros for T and 120,000 euros for G. Professional civil liability insurance by MMA Company policy No. 120.137.405 Mandate ref: 445340 KMI. The professional guarantees and secures your real estate project. (4.00% VAT fees charged to the buyer.)This description has been automatically translated from French.
…By Propriétés Privées


On the outskirts of Évreux, just 9 km from Conches-en-Ouche, this former 18th-century mill stands as a jewel in the crown of luxury real estate in the Eure region. Nestled within a wooded and landscaped park of over 1.2 hectares, this characterful residence in Glisolles benefits from a unique hydrological environment, where the Rouloir diversion channel brings a vibrant river dynamic and preserved biodiversity. A vast wooden terrace and a light-filled veranda invite contemplation of this living heritage, perfectly integrated into its ecosystem. A 6-hectare wood, separate from the main property, completes this exceptional estate. The entrance hall, with its majestic 4.8-meter-high ceiling, leads naturally to the reception rooms: a welcoming living room with a fireplace, a formal sitting room, a convivial bar area, and a spacious kitchen. The ground floor is complemented by numerous utility and leisure rooms, including a secondary kitchen, a scullery, a laundry room, a linen room, a boiler room, a greenhouse, a workshop, and a library. Upstairs, the sleeping area offers a suite of nearly 29 sq m with a 25 sq m dressing room and a full bathroom with a bathtub and shower. Three further bedrooms, each with its own bathroom, and a monumental 51 sq m office, featuring a picturesque alcove overlooking the stream, complete this level. The property is further enhanced by exceptional outbuildings, including a building of over 250 sq m housing workshops, a garage, and an attic. A separate 75 sq m guest house, comprising two bedrooms and a living room, provides high-end accommodation. This mill embodies a rare residential character, where the elegance of the old meets the tranquility of the Normandy countryside. A visit will allow you to appreciate the unique charm of this timeless place. Main House: ENERGY RATING: C / CLIMATE RATING: A Estimated average annual energy costs for standard use, based on 2021, 2022, and 2023: between euros6,350 and euros8,670. Guest House: ENERGY RATING: D / CLIMATE RATING: B Estimated average annual energy costs for standard use, based on 2021, 2022, and 2023: between euros1,010 and euros1,400. Information on the risks to which this property is exposed is available on the Géorisques website: www.georisques.gouv.fr E.I. Laetitia Fauconnier RSAC No.: 988 045 829 - Evreux Contact: +33 7 49 44 67 36
…By Espaces Atypiques Pacy-sur-eure


Located 20 minutes from BERNAY, 3 km from a small town with all shops, this Norman property is set in a beautiful tree-filled park of approximately 14,500 m2 and includes two houses, an outbuilding, and a swimming pool. The first house features on the ground floor: an entrance (with closets), a toilet, a living room with an insert fireplace, a fitted and equipped kitchen. Upstairs, a landing leads to two bedrooms with dressing rooms, a bathroom, and a toilet. The heating is electric underfloor heating. The second house includes on the ground floor an office, a shower room, a toilet, a fitted and equipped kitchen, and a living room with a wood stove. Upstairs, there are three bedrooms and a shower room. The outbuilding is usable as a carport and garage. The swimming pool is heated. The environment is calm and without any overlooked areas. ORPI Bernay, a real estate agency specialized in buying, selling, renting, and managing all types of real estate. BERNAY, a Norman town classified as a Town of Art and History, is 1 hour from the seaside and 1h20 from PARIS by train, will charm you with its architecture that is both traditional and contemporary. Museum, abbey, basilica, church, theater, cinema? These are just some of the assets to discover in a complete file on our website. We remind you that in accordance with Article L. 561-5 of the Monetary and Financial Code, an identification document from all visitors will be requested before the visit. Information on the risks to which this property is exposed is available on the Géorisques website: www.georisques.gouv.frThis description has been automatically translated from French.
…By Orpi - Agence Bernay Immobilier
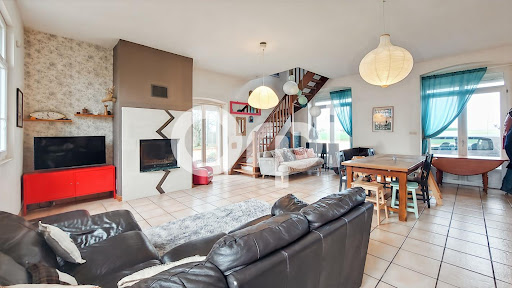


Guaranteed coup de heart for this renovated former train station! Located 15 minutes south of Evreux, this building from 1880, with its strong character, is surrounded by greenery and tranquility. Its history gives it a special spirit, and its volumes and brightness offer major advantages. On the ground floor, the living room and kitchen, decidedly family-oriented, benefit from beautiful light and open directly onto the garden and terrace. A shower room and toilet complete this level. On the first floor, there are four bedrooms and a bathroom with a toilet. On the top floor, fully insulated, three large adjoining rooms give free rein to your projects and desires: additional bedrooms, office, recreational space... A closed garage, cellar, and above all, a superb wooded plot of over 3,700 m², ideal for enjoying the surrounding calm. For comfort: pellet boiler from 2020, wood insert, double glazing, roof redone in 2020, and an energy performance rating of D, which is rare for a building of this type. It combines modernity and the charm of the old; it will undoubtedly seduce you! You can call us at 02 32 33 26 26 without delay. Agency reference: 16861This description has been automatically translated from French.
…By Orpi - Select' Immo


Near Montfort sur Risle (Eure), magnificent property in perfect condition, comprising an early 19th-century brick manor house of approx. 300 sqm plus basement (100 sqm) with eleven main rooms including eight bedrooms, renovated with top-of-the-range materials, and an annex house of approx. 120 sqm with four rooms including three bedrooms. A magnificent 75 sqm covered and heated swimming pool extends the house. In the superb 2ha 34 a park, you'll find the pool's equipment room, a wood shed, a small pond and a dovecote that can be converted with water and electricity. Possibility of top-of-the-range gite. Seller's fee Energy class: F Climate class: F Estimated annual energy costs for standard use: between 7070 euros and 9620 euros per year. Prices indexed to January 1, 2021. Excessive energy consumption: Class F. From January 1, 2028, the performance level is between classes A and E. Information on the risks to which this property is exposed is available on the Géorisques website: www.georisques.gouv.fr
…By Agence Mercure Normandie

Receive by email any new listing that may match your search criteria
Your criteria :
By validating this form, you accept the general conditions of use of Le Figaro Properties.
These agencies offer a selection of luxury properties vente in Eure. Feel free to contact them for personalized assistance.
For your search for an exceptional property, select from our luxury houses with panoramic views in Eure (27), starting at $273,196. Offering exceptional panoramas, these 25 residences overlook the city and its surroundings. As the seasons pass, the spectacle is renewed without ever becoming tiresome. Depending on the area you are looking for, such as Pont-Audemer, Cormeilles and Epaignes, the living areas may vary and start at a minimum of 114 m². The largest properties rise to 1,049 m².
As part of your search for a luxury property, discover our catalog of 271 luxury houses with a terrace in Eure (27), offered from $222,994. Outdoor meals or summer receptions, the terrace extends the house outdoors. Property listings are found in particular in Bernay, Evreux and Pont-Audemer. The houses listed in our listings offer attractive living areas measuring between 80 m² and 1,049 m².
Set down your suitcases without waiting: our catalog brings together 7 furnished luxury houses in Eure (27), with a starting price of $364,186. From the living room to the bedrooms, each residence is tastefully furnished and ready to live in. Property listings are particularly numerous in the following areas: Pacy-sur-Eure, Bailleul-la-vallee and Bernay. The average price of this furnished stock stands at $3,450 per square meter. Living areas reach 530 m² for our largest properties.
As part of your search for properties of excellence, browse our privileged selection of 84 luxury houses with a pool in Eure (27) available from $257,732. These exceptional residences enjoy prime locations, particularly in Bernay, Pacy-sur-Eure or Pont-Audemer. Whether the architecture of these houses incorporates a covered indoor aquatic space or a vast outdoor pool, each property flourishes amid remarkably landscaped grounds measuring between 440 m² and 15 ha.
The beach as an extension of the garden: this is the spirit of 1 luxury house by the sea in Eure (27), for sale from $1,114,971. Your life there will be organized to the rhythm of the coastline, between sea bathing and walks. Bernay enlivens the local market. In this residence, the recorded living area is 600 m².
Within our catalog, 1 luxury house listed as a historic monument in Eure (27) is for sale, starting at $655,536. This residence perpetuates exceptional architectural expertise. Acquiring it means continuing a story that began long before you. Your search can focus on Pont-Audemer. The property recorded in our listing has 3 bedrooms. Its grounds measure 3.6 ha.


