Get early access to listings that match your criteria
Never miss an opportunity again. Our personalized alerts notify you instantly.

 English$ USD · m²


Located in Prey, immediately near a school and public transport, this house built in 2022 is ideal for accommodating a family. On the ground floor, it offers a large entrance with storage, a spacious and bright living room, a roomy kitchen, a back kitchen, two bedrooms, a bathroom with a bathtub and a shower, as well as an independent WC with a hand basin. Upstairs, a landing leads to two additional bedrooms and a shower room with a WC. Outside, you can enjoy a closed garden, a pleasant terrace, and a small outbuilding ideal for storage.In terms of comfort, this house has an energy performance rating B, electric underfloor heating on the ground floor, complies with the RT 2012 standard, and has builder warranties until 2032.A turnkey, modern, and well-maintained house, to be discovered without delay!Contact us at 02 32 33 26 26 to arrange a visit. Agency reference: 17104This description has been automatically translated from French.
…By Orpi - Select' Immo


PROPERTY WITH POOL AND POND ON APPROXIMATELY 9900 m² OF TREE-LINED PARK!! In a village between Gisors (Train station for Paris St Lazare) and Beauvais (Train station for Paris Nord), Corine Petit offers for sale a spacious house of approximately 228 m², consisting on the ground floor of a comfortable entrance hall leading to a fitted kitchen, a large living room with fireplace/insert, a master bedroom with its shower room, an office, a laundry room, and a separate toilet. Its floor offers a landing giving access to 5 other bedrooms, a bathroom, and a separate toilet. Outside and accessible from the living room, the entrance hall, the office, and the bedroom, there is a terrace with a swimming pool facing nature!! Cross this park and discover a shaded pond!! You will have a full basement and a carport for 3 vehicles!! ENVIRONMENT CONDUCIVE TO RELAXATION!! OUT OF SIGHT!! UNOBSTRUCTED VIEW!! COME DISCOVER THIS HAVEN OF PEACE!! Fees paid by the seller Your commercial agent 3G IMMO on site EI - Corine PETIT registered with the RSAC of BEAUVAIS no. 809 656 549 According to article L.561-5 of the Monetary and Financial Code, to arrange a visit, you will be asked to present an identification document. Information on the risks to which this property is exposed is available on the Géorisques website: www.georisques.gouv.frThis description has been automatically translated from French.
…By 3g Immo Prestige


Built in 2021, this contemporary single-storey house consists of an entrance, a living room of 50 m² with an open-plan fitted kitchen, a master bedroom with a shower room and dressing room, two other bedrooms with wardrobes, a bathroom with bathtub and shower, a separate toilet, and an adjoining garage with electric door. It benefits from excellent energy performance with quality amenities (underfloor heating via a heat pump, electric gate and roller shutters, equipped kitchen...). Its ideal location allows you to walk to the city center in 20 minutes and to Marie Curie middle school in 5 minutes.An exclusive property from ORPI AGENCE BERNAY IMMOBILIER.Virtual tour available on our Orpi website.ORPI Bernay, a real estate agency specializing in buying, selling, renting, and managing all types of properties. BERNAY, a Norman town classified as a City of Art and History, is 1 hour from the seaside and 1h20 from PARIS by train, and will charm you with its architecture that is both traditional and contemporary. Museum, abbey, basilica, church, theater, cinema. Many assets to discover in a complete file on our website. We remind you that according to article L. 561-5 of the Monetary and Financial Code, an identity document from all visitors will be requested before the visit.Agency reference: 7558This description has been automatically translated from French.
…By Orpi - Agence Bernay Immobilier


The advertiser did not provide an english description for this listing.
…By Propriete Normande


ORPI Exclusive - 15 min from Les Andelys - 35 Cergy Pontoise Charming old house with lots of character, in a quiet area, comprising: - On the ground floor: living room with open plan fitted kitchen (46m²), laundry room, shower room. - On the first floor: landing area, 3 bedrooms including one with dressing room, bathroom and shower. Garage, workshop, cellar. Beautiful enclosed and tree-filled plot of about 530 m². Motorized gate.The + / - Tree-filled land - Close to shops - Quiet - 3 bedrooms - Quick access to Cergy Pontoise - Beautiful workshop.To be visited quickly! Contact us by phone.Want to know more about this independent house for sale? Contact your ORPI PAIMPARAY IMMOBILIER agency by phone.Following article l.561-5 of the monetary and financial code, a copy of the identity document of all visitors will be requested before the visit. We thank you for facilitating this process for your advisor.The entire team of our ORPI PAIMPARAY Immobilier agency in Les Andelys is at your disposal to assist you in your real estate projects. Whether you are considering a purchase, sale or rental, our local expertise aims to simplify your procedures and secure every step of your home sale journey, apartment or land.The Andelys area and its surroundings offer a privileged and dynamic living environment. Between the historical charm of Petit Andely, the banks of the Seine, and the proximity to Château-Gaillard, our region benefits from numerous infrastructures: all shops, schools from primary to high school, as well as a rich cultural and associative life and sports facilities that facilitate and make pleasant life in the main residence. Outdoor enthusiasts will also appreciate the hiking trails, climbing sites, and water activities available.Our towns and villages are easily accessible from the Paris region in less than an hour and a half via the A13 motorway or RN 6014. The SNCF line Paris Saint-Lazare - Rouen serves several train stations located less than 20 minutes from the surrounding villages.The human scale of our municipalities offers a calm and friendly living environment.Our expertise extends to the Valley of Andelle, Charleval, Pont-Saint-Pierre and their surroundings, as well as Lyons-la-Forêt, whose location on the edge of the forest makes it an ideal place for a second home.We would be delighted to put our experience at your service to save you valuable time in your searches or transactions. Do not hesitate to contact us as soon as possible to discuss your project or to get an estimate of your property.We look forward to the pleasure of assisting you! Agency reference: 5470This description has been automatically translated from French.
…By Orpi - Paimparay Immobilier


For sale: Beautiful bourgeois house full of charm in the center of THE ANDELYS. Located in the heart of Andelys, in immediate proximity to shops and schools, this magnificent bourgeois house combines authenticity and modern comfort in a calm and pleasant environment. Main features: - On the ground floor: spacious entrance, crossing living room of 33 m² with decorative fireplace, 17 m² lounge, fitted and equipped kitchen of 16.5 m², veranda opening into the garden. - On the 1st floor: landing serving 3 large bedrooms, bathroom. - 2nd floor: landing serving 2 bedrooms, laundry room, and attic. - Total cellar with boiler room. Exterior: Garage and woodshed. Land of approximately 1,680 m², ideal for enjoying peace and outdoor space. This characterful house offers beautiful volumes and exceptional potential for a family looking for comfort and charm in a pleasant setting. To be visited without delay! Contact the agency by phone. Virtual visit available on request. Following article L.561-5 of the monetary and financial code, a copy of the identity document of all visitors will be requested before the visit. We thank you for facilitating this process with your advisor. The entire team of our ORPI PAIMPARAY Immobiliers agency in Andelys is at your complete disposal to assist you in your real estate projects. Whether you are considering a purchase, sale, or rental, our local expertise aims to simplify your processes and secure each step of your journey. The Andelys area and its surroundings offer a privileged and dynamic living environment. Between the historical charm of Petit Andely, the banks of the Seine, and the proximity of Château-Gaillard, our region benefits from numerous infrastructures: all shops, schools from primary to high school, as well as a rich cultural and associative life and sports facilities that facilitate and enhance life in a primary residence. Outdoor enthusiasts will also appreciate the hiking paths, climbing sites, and water activities available. Our towns and villages are easily accessible from the Paris region in less than an hour and a half via the A13 motorway or RN 6014. The SNCF line Paris Saint-Lazare - Rouen serves several stations located less than 20 minutes from the surrounding villages. The human scale of our municipalities offers a calm and friendly living environment. Our expertise extends to the Andelle Valley, Charleval, Pont-Saint-Pierre and their surroundings, as well as Lyons-la-Forêt, whose location on the edge of the forest makes it an ideal location for a second home. We would be delighted to put our experience at your service to save you precious time in your searches or transactions. Do not hesitate to contact us as soon as possible to discuss your project or to obtain an estimate of your property. Looking forward to the pleasure of assisting you! Agency reference: 5393This description has been automatically translated from French.
…By Orpi - Paimparay Immobilier


Master house and guest house on a 6000 m² park. Set back from the street, a solid wrought iron gate, framed by two brick pillars, opens onto the property. Completely sheltered from view thanks to hedges, tall trees, and, in places, clay walls, it unfolds its richly wooded and landscaped park around two main buildings. From the entrance, two wide gravel paths wind around a vast rose garden before meeting at the foot of the stone staircase leading up to the porch of the master house. Built in 1875, this house occupies the center of the property. With an almost square plan, raised over four levels, including one basement and one under the eaves, it offers over 270 m² of living space. It showcases all the characteristics of late 19th-century bourgeois architecture. The façades, made of plastered rubble stone, are rhythmically adorned with corner chains, bands, window frames, and brick cornices. The basement level has two openings. The ground floor is animated by an entrance door topped by a canopy, framed by two large openings with lowered arches equipped with shutters. Three windows of the same style illuminate the noble floor, while three dormer windows with curved pediments emerge from the slate Mansard roof topped with two ridge finials and four chimney caps. About twenty meters away, set at a right angle and facing south, a guest house of nearly 120 m² stands opposite the main house. Likely built in the early 19th century, made of brick with a slate roof, it consists of two levels and is extended by several outbuildings, which notably house a laundry room, storage spaces, and a garage. On the east side, a vast wooden terrace extends from the main house and leads to a discreetly placed covered pool within the garden. The park, largely grassed, is dotted with large specimens of various species, flowering beds, and a significant rose garden that highlight the perspectives between the two buildings and give the whole a character of an elegant vacation property.This description has been automatically translated from French.
…By Patrice Besse


Located in Évreux, close to shops and only 8 minutes from the train station and the city center, this pleasant house with a full basement offers spacious areas and the comfort of single-level living.As soon as you enter, you will discover a vast L-shaped living room of 53 m², very bright thanks to its large bay windows and enhanced by a fireplace with an insert. The kitchen, furnished and equipped, integrates harmoniously with the whole. The ground floor also offers four comfortably sized bedrooms (14, 12, 11, and 10 m²), as well as two shower rooms with Italian showers.Upstairs, a fifth bedroom completes the sleeping area, while a large convertible attic offers great potential for development, with the possibility of creating several additional bedrooms according to your needs.Built with care, this house benefited from renovation work in 2021 (kitchen, shower rooms, decor...), allowing it to offer modern amenities in excellent overall condition.Outside, you will enjoy a closed plot of approximately 700m², carefully landscaped and enhanced with two terraces, perfect for enjoying sunny days.The advantages:- Proximity to shops, the train station, and the city center- Single-level living- Bright living room of 53 m² with a fireplace- 5 existing bedrooms- Convertible attic offering great potential- Full basement- Renovation work completed in 2021- Closed plot with two terracesA family home in excellent condition, offering beautiful living spaces and real development potential, in a convenient and sought-after area of Évreux.Visit now in video on our YouTube channel 'Orpi Select'Immo' via the 'virtual visit' button and contact us at 02.32.33.26.26 for more information! Agency reference: 17093This description has been automatically translated from French.
…By Orpi - Select' Immo


Stunning old residence with high-end amenities – 310 m² of living space, indoor pool & spaLocated on the Pacy sur Eure - Saint André de l'Eure axis, in a quiet and green environment, this former presbytery of 309 m² combines the charm of authenticity with modern comfort. Maintained with quality materials, this residence will delight lovers of generous spaces and a warm atmosphere. Elegant and bright living spacesThe double living room and its open kitchen welcome you with timber-framed beams and a fireplace that invites conviviality. A comfortable family homeThe house has 4 bedrooms, including a master suite with a private bathroom. The other spacious bedrooms (one with a shower and sink) and 2 additional bathrooms offer ideal comfort for accommodating family and friends. Well-being and relaxation every dayThe major asset: a unique relaxation area including an indoor pool 8x4m, a spa, and a bar located in a bright veranda, connected to the upstairs of the house by a charming wooden walkway. Large openings let in light and provide an unobstructed view of the landscaped garden. Exterior and outbuildingsSet on a closed and wooded plot of 2,300 m², facing south, this property benefits from a green setting conducive to serenity. A chicken coop, barbecue, cellar, laundry room, boiler room, and a 120 m² garage complete the ensemble, offering ample parking and storage space.________________________________________ Highlights• Preserved charm of the old and modern amenities• Indoor pool and spa for year-round relaxation• Double living room with exposed beams and fireplace• Master suite and 3 additional bedrooms• Closed and landscaped plot without overlooking• 120 m² garage________________________________________ A rare addressThis property combines authenticity, comfort, and refinement. An exceptional property, ideal for lovers of stone and unique living spaces. The fees are the responsibility of the seller. The Energy Performance Diagnosis (DPE) was carried out according to a valid but unreliable and non-opposable method. Information on the risks to which this property is exposed is available on the Géorisques website: www.georisques.gouv.fr.Contact Flavie BLIN Individual Entrepreneur, Commercial Agent OptimHome (RSAC No. 940 199 425 Registry of EVREUX) 06 21 34 53 80 (ref. 595353)This description has been automatically translated from French.
…By Optimhome


Ref 8943. IVRY LA BATAILLE REGION. RENOVATED FARMHOUSE of 390m². 50 minutes from Paris via A13/ BRÉVAL train station. Residential house of 223m² Entrance: ENTRANCE / OFFICE 30m², LAUNDRY / BOILER ROOM - WC - fully fitted and equipped contemporary KITCHEN - Dining area - LIVING ROOM of approximately 50m² - divided into LIVING ROOM with contemporary insert fireplace + DINING ROOM with rustic fireplace. Complete BATHROOM - WC - ROOM for office use or BEDROOM. 1st Floor: BEDROOM 13m² - BEDROOM 12m² - Comfortable Balneo BATHROOM - WC - DRESSING ROOM - BEDROOM 14m². 2nd floor: 2 BEDROOMS of about 13m². To the left of the entrance/office of the main house: ACCESS to a fully rehabilitated BARN - Fitted out for relaxation and including: An area with a filtered/heated indoor POOL - This room is equipped with a dehumidifier - Following: Relaxation / Rest / Herbal tea lounge - With outside access - Serving: 1 JACUZZI - 2 HAMMAMS - 2 SAUNAS - 2 Showers - 2 WCs - ABOVE this part - With independent outside access: APARTMENT of 46m² including: LIVING ROOM + a fitted and equipped KITCHEN - Complete WATER ROOM / WC - In the attic: 2 BEDROOMS. From this apartment: Access to an attic of about 65 m² converted into a GAME ROOM with: American pool + Bonzini foosball, etc. + Also a HOME CINEMA space, another attic of around 70m². Independent HOUSE of 100m² - Fitted and equipped KITCHEN - LIVING ROOM of about 35m² - WC - ABOVE: 2 independent BEDROOMS each with a: complete WATER ROOM - independent WC - Another building of 21m²: LIVING ROOM + KITCHENETTE - WATER ROOM/WC - above: 2 small mezzanine BEDROOMS. Independent GARAGE - Vaulted cellar. Gas heating. PVC double-glazed windows - LAND of 1390 m² enclosed by walls - Closed courtyard. A good place to live - Village center with shops, Schools, Health center, Pharmacy, Bakery, Supermarket, Butcher, PMU, music school, etc. - Parking - Flower beds. Fees included of 5.04% VAT at the expense of the buyer. Price excluding fees 665,000 €. DPE blank. Information on the risks to which this property is exposed is available on the Géorisques site: georisques.gouv.fr.This description has been automatically translated from French.
…By Pacy Immobilier


Located just 5 minutes from the gates of Évreux, this house offers single-storey living autonomy and a pleasant living environment, close to amenities.It consists on the ground floor of an entrance, a closed, fitted kitchen, as well as a living room with a fireplace, opening onto a large veranda directly leading to the garden. You will also find 3 bedrooms, a separate toilet, and a bathroom, perfectly completing this single-storey living space.The upstairs has been fully converted and benefits from optimal comfort thanks to reversible air conditioning providing heating for the entire space. You will only need to personalize it with some painting work and, if you wish, the creation of a second shower room. The house also has a garage and a large pantry.On the practical side, the Transurbain is accessible at the end of the street and shops are only 5 minutes away.Agency reference: 17095This description has been automatically translated from French.
…By Orpi - Select' Immo


For sale, single-storey house with a full basement, located in Bernay, in a beautiful environment, just five minutes from shops.It consists of an entrance, fitted and equipped kitchen open to a living room with wood stove, veranda, corridor with closet leading to three bedrooms, shower room, and toilet.The basement includes a garage, pantry, and a bathroom with toilet.Outside, you will enjoy a closed garden of approximately 1,500 m² with terrace, pond, carport, and garden shed.Double PVC glazing and connection to the sewage system.Virtual visit available on our Orpi website. 3D plans available on request.ORPI Bernay, a real estate agency specializing in buying, selling, renting, and managing all types of real estate. BERNAY, a Norman town designated as a City of Art and History, is 1 hour from the seaside and 1h20 from PARIS by train, is sure to charm you with its architecture that is both traditional and contemporary. Museum, abbey, basilica, church, theater, cinema? So many assets to discover in a complete file on our website. We remind you that in accordance with Article L. 561-5 of the Monetary and Financial Code, an identity document from all visitors will be requested before the visit.Agency reference: 7701This description has been automatically translated from French.
…By Orpi - Agence Bernay Immobilier


In the heart of Beauficel-en-Lyons, this former welder's workshop?brilliantly converted?reveals an exceptional 669 m² loft set on an enclosed plot of over 7,500 m². This unique property blends the structural rigor of industrial metalwork with the warmth of contemporary design, opening onto a vast, south-facing wooden terrace. Upon entering, the 160 m² living area impresses with its spacious volume and solid wood flooring, made cozy by a pellet stove. A nearly 40 m² mango-wood kitchen, bathed in light thanks to large sliding windows, extends this inviting living space. The sleeping quarters comprise a master suite and seven additional bedrooms, each with its own shower room and toilet. A fully equipped, soundproofed home cinema completes the interior layout. Outside, the garden surrounds the terrace and its summer lounge area. An adjoining independent studio with a private entrance ensures complete autonomy, while a 200 m² storage building offers numerous possibilities for professional use. This major renovation project is a perfect example of unique, high-end real estate?a rare opportunity well worth discovering during a visit. Located in Beauficel-en-Lyons, within easy reach of shops, schools, and transport links, this haven of peace is just 45 minutes from Rouen and 1 hour 30 minutes from Paris. ENERGY RATING: B | CLIMATE RATING: A Estimated average annual energy costs for standard use, based on energy prices as of July 20, 2022: between euros4,720 and euros6,400. Information on the risks to which this property is exposed is available on the Géorisques website: www.georisques.gouv.fr Sole Trader Laetitia Fauconnier RSAC No.: 988 045 829 ? Evreux Contact: 07 49 44 67 36
…By Espaces Atypiques Pacy-sur-eure


Detached house of approximately 120 m² on a closed plot of 2,650 m², consisting on the ground floor of a veranda, a living room of about 50m² with an open fitted and equipped kitchen, a shower room, and separate toilets.Upstairs: a landing serving 3 bedrooms as well as a bathroom with toilets.Complete basement for garage and pantry use. Independent garage with a room arranged on the ground floor and a space on the upper floor.ORPI Bernay, a real estate agency specialized in buying, selling, renting, and managing all real estate properties. BERNAY, a Norman town classified as a City of Art and History, is 1 hour from the seaside and 1h20 from PARIS by train, will charm you with its architecture that is both traditional and contemporary. Museum, abbatial church, basilica, church, theater, cinema? So many assets to discover in a complete file on our website. We remind you that in accordance with Article L. 561-5 of the Monetary and Financial Code, an identification document from all visitors will be requested before the visit.Agency reference: 7703This description has been automatically translated from French.
…By Orpi - Agence Bernay Immobilier


In absolute calm and without vis-à-vis, less than 1h15 from Paris via the A13, this former presbytery, tastefully maintained, is built on a closed and remarkably landscaped plot of 2300m². The entire property offers 170m² of living space (300m² usable area), a very nice aquatic space of 130m² with a heated pool, and a large closed garage of 110m² (6 cars). The main body features a spacious and bright living room of 60m² with a fireplace and an American kitchen leading to a shaded terrace (barbecue) with direct access to the pool area. Upstairs, there are 3 bedrooms including a master suite (with toilet and shower) and 1 bathroom. The outbuilding offers a large bedroom with a shower room, a laundry room, and a boiler room. Nestled in a true cocoon of greenery, this property with authentic character is particularly pleasant to live in both summer and winter. Full double glazing, automatic gate, fiber optics. The ideal family property, charm included, promising moments of independence, rest, and conviviality! Fees: 5% VAT included payable by the buyer. Price excluding agency fees: €560,000This description has been automatically translated from French.
…By Quartz Jaillet


Ideally located near major roadways, this beautiful property of approximately 225 m² offers you an ideal living environment, thanks to its volumes, functionality, and hosting potential. MAIN HOUSE: - Functional and generous layout: Large bright living room of 45 m² Independent fitted and equipped kitchen 5 bedrooms including one with private balcony Bathroom, shower room, and toilets with washbasin Laundry room and many storage spaces - Complete basement: Enjoy additional useful space with a cellar, workshop, storage room, and additional laundry room. - Exteriors: Large terrace of 70 m² facing to enjoy the beautiful days Fully enclosed plot of 5,200 m², ideal for children, pets, or landscaping projects - Modern comfort: Heating and hot water production provided by a heat pump, combining performance and energy savings. INDEPENDENT APARTMENT – 45 m² upstairs with external access: this apartment includes: Fitted and equipped kitchen Living room serving as a lounge/bedroom Shower room Hallway SECURED BUILDING ON 3 SIDES of 130 m² with maintenance pit (4m / 1.5m, depth 1.6m) Heavy goods platform of 1200m² - A rare property offering volumes, comfort, and nature, to visit without delay! Agency reference: 7403This description has been automatically translated from French.
…By Orpi - Agence Bernay Immobilier


A few steps from downtown BERNAY, a traditional house in good condition, composed, on the ground floor, of an entrance, living room with fireplace, open-plan fitted kitchen, two bedrooms, shower room, and toilet.Upstairs, a landing serves two bedrooms, a bathroom, and a toilet. Complete basement including a garage space, a workshop area, a storage room as well as a room converted into an office.Enclosed land with an area of approximately 957 m².Virtual visit available on our Orpi website. 3D plans upon request.ORPI Bernay, a real estate agency specialized in buying, selling, renting, and managing all types of real estate. BERNAY, a Norman town listed as a City of Art and History, 1 hour from the seaside and 1h20 from PARIS by train, will charm you with its architecture that is both traditional and contemporary. Museum, abbey, basilica, church, theater, cinema? So many assets to discover in a complete file on our website. We remind you that in accordance with Article L. 561-5 of the Monetary and Financial Code, an identity document from all visitors will be required before the visit.Agency reference: 7695This description has been automatically translated from French.
…By Orpi - Agence Bernay Immobilier


This unique property?formerly an inn?reveals a spacious 370 m² family home set on a wooded 581 m² plot, featuring a delightful garden that borders the Eure River. This distinctive property blends the authentic character of the original hotel-restaurant and historic riverside tavern with a high-quality, comprehensive renovation. Upon entering, the property's charm is immediately apparent, highlighted by an authentic, stained-glass-adorned freight elevator that is fully accessible to people with reduced mobility. Ideally situated for a home-based professional practice, the ground floor features a welcoming office with an open fireplace on one side, while the other opens into a majestic living room exceeding 80 m² with 3-meter-high ceilings. Adjoining this area are two spaces currently set up as a game room and a home gym. A vast, contemporary eat-in kitchen, which also opens onto the garden, completes this level. Upstairs, a landing area serves as a TV lounge, leading to a large workspace?or additional bedroom?that houses the elevator, as well as a retro-style bathroom featuring azure blue tiling. The sleeping quarters comprise three spacious, light-filled bedrooms and a recently renovated shower room. The lush garden is a true haven of peace, offering a private beach area and terrace right on the Eure River?perfect for reading or fishing. Two outbuildings suitable for use as a workshop or for storage, along with a garden shed, complete the outdoor space. This historic home, with its memorable past, enjoys a prime location within walking distance of local shops and schools in the heart of Garennes-sur-Eure. The village is highly sought-after for its relaxed lifestyle, vibrant local community, and unspoiled natural surroundings, all while remaining close to major transport routes. ENERGY RATING: D / CLIMATE RATING: B Estimated average annual energy costs for standard use, based on energy prices from 2021, 2022, and 2023: between euros6,260 and euros8,510. Information on the risks to which this property is exposed is available on the Géorisques website: www.georisques.gouv.fr Sole Trader (E.I.) Ludivine Borel RSAC No.: 925 280 414 - Evreux Contact: 06 51 50 81 50
…By Espaces Atypiques Pacy-sur-eure


Located in the heart of the town of Conches-en-Ouche, this prestigious property features a character-filled home of 163 m², where various extensions create a unique architectural style. Its clever layout offers the flexibility to easily arrange three distinct sleeping areas. Set on an exceptional, wooded plot of 2,443 m², this rare property includes a heated indoor pool that seamlessly extends from a spacious composite deck. The ground floor impresses with a 48 m² living area featuring underfloor heating and an open-plan kitchen, enhanced by a light-filled conservatory serving as a lounge. Completing this level are an intimate sitting room with a fireplace, a glazed office opening onto the outdoors, a small child's bedroom with a mezzanine nook, a shower room, and a laundry room. A split-level landing leads, on one side, to a sleeping area comprising two adjoining rooms with a bathroom and, on the other, to a hallway with independent outdoor access. This exit allows for a quick walk to the town's main square and its amenities, including the lively Sunday market. The first floor is dedicated to a large, air-conditioned bedroom and a superb shower room with a double vanity and an integrated dressing area. Outside, the large, gently sloping garden creates a secluded haven of peace right in the town center. A detached 15 m² studio?ideal for use as a holiday rental or guest house?and a double carport complete the property's features. Blending authenticity with contemporary volumes, this unique Conches-en-Ouche home is sure to be love at first sight for any prospective buyer. ENERGY RATING: D / CLIMATE RATING: D Estimated average annual energy costs for standard use, based on 2021, 2022, and 2023 prices: between euros2,380 and euros3,240. Information on the risks to which this property is exposed is available on the Géorisques website: www.georisques.gouv.fr Sole Trader (E.I.): Laetitia Fauconnier RSAC No.: 988 045 829 ? Evreux Contact: 07 49 44 67 36
…By Espaces Atypiques Pacy-sur-eure


Between Bernay and Cormeilles, in the heart of an equestrian property, discover this charming Norman house that has managed to retain all its former charm. It consists on the ground floor of a dining room with a pellet stove fireplace, a fitted and equipped kitchen, a living room with a fireplace, a bedroom, a laundry room, and a shower room with a toilet. Upstairs, you will find two interconnecting bedrooms and a bathroom with a toilet. Set on a plot of 1913m2, this house benefits from an unobstructed view of the horses, providing a green and authentic living environment, ideal for nature lovers and the equestrian environment. Price: €249,000 including agency fees, of which €235,000 excluding agency fees and 6% agency fees payable by the buyer. Estimated annual energy expenses for standard use between €3050 and €4180, information on the risks to which this property is exposed can be found on the Géorisques website. www.georisques.gouv.frThis description has been automatically translated from French.
…By Inter Immo


Vernon: Less than an hour from Paris Saint-Lazare and a short walk from the Saint-Adjutor private school, this beautiful period home of approximately 235 m² combines authentic charm with contemporary comfort in one of Vernon's most sought-after neighborhoods. Spread over two main levels, the house offers: two light-filled living rooms with a double-sided fireplace, five or six bedrooms including two air-conditioned master suites, a large, fully equipped eat-in kitchen, a dining room, and a separate space on the second floor—ideal for teenagers or guests. No work is required: just unpack and move in. Outside, the terrace opens onto a magnificent landscaped garden, fully enclosed and private, featuring a heated saltwater swimming pool (8.90 m x 4.70 m). For lovers of fine cellars, a double vaulted cellar of character completes the property. A rare find, at the crossroads of Norman charm and Parisian life. Contact Julie via WhatsApp at zero675181572 Information on risks is available at georisques.gouv.fr
…By Iconic Paris Immobilier


Just 10 minutes from Évreux – A family home with beautiful volumes, where life is good!\n\nDo you dream of space and tranquility? This beautiful family home will charm you with its generous volumes, brightness, and peaceful environment.\n\nAs soon as you enter, you will discover a pleasant living room, ideal for sharing convivial moments with family or friends. The house also offers 5 beautiful bedrooms, 2 bathrooms, allowing everyone to enjoy their own space, as well as an office, perfect for remote work, a liberal profession, or a playroom according to your desires.\n\nOutside, let yourself be charmed by a closed garden of approximately 1,000 m², a true haven of peace where young and old can fully enjoy the nice days.\n\nA garage completes this property, providing a practical space to park your vehicle or to have extra storage space.\n\nContact us quickly at 02.32.30.30.05\nAgency reference: 17074This description has been automatically translated from French.
…By Orpi - Select' Immo


MT 20996. Beautiful traditional property situated in a charming village and built on a lovely plot with two bodies of water. The house, with a living area of 160 m2, comprises on the ground floor: an entrance hall of 2.35 m2, a living room of 31.25 m2 with a fireplace, a fitted kitchen of 7.84 m2 with a dining area of 10.81 m2, a WC with a washbasin, a utility/laundry room of 4.22 m2, a dining room of 22.91 m2, and a garage of 19.66 m2. Upstairs: a landing of 13.68 m2, three bedrooms, one with a balcony (26.79 m2, 14.96 m2 and 8.54 m2), a bathroom of 12.06 m2 with a double vanity, an office of 8.07 m2, and a WC with a macerator toilet. Land: 2,440 m2 with two bodies of water and four garages. All comforts: installation of a heat pump in progress. Current DPE and GES rating: F. Projected energy performance certificate (EPC): C. Projected greenhouse gas emissions (GHG): B. Estimated annual energy costs for the dwelling for standard use: between EUR2,560 and EUR3,540 [average energy prices indexed to January 1, 2021 (including subscriptions)]. Information on the risks to which this property is exposed is available on the website: www.georisques.gouv.fr Retrouver toutes nos annonces sur https://www.turlot.fr/
…By Agence Turlot

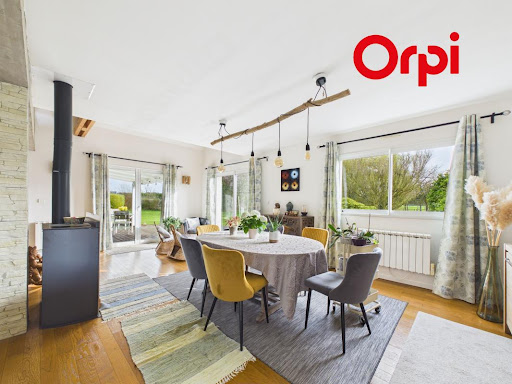


Located 12 minutes from Bernay and in a noise-free environment, this contemporary house comprises: On the ground floor: an entry with a closet, a living area of approximately 88 m² bathed in light with a fitted and equipped kitchen, an insert fireplace and a wood stove, a bedroom, shower room, toilet, utility room.On the first floor: a landing room leads to three bedrooms, a bathroom with a bathtub, shower, and toilet, and a blind room.Outside: a beautiful wooden terrace overlooks a tree-filled park of 5770 m² with a pond and a wooded area. A double garage with a room on the upper floor.Virtual visit available on our website.ORPI Bernay, a real estate agency specializing in the purchase, sale, rental, and management of all types of real estate. BERNAY, a Norman town classified as a Town of Art and History, is located 1 hour from the coast and 1 hour 20 minutes from PARIS by train, will charm you with its architecture that is both traditional and contemporary. Museum, abbey, basilica, church, theater, cinema? So many assets to discover in a comprehensive file on our site. We remind you that in accordance with Article L. 561-5 of the Monetary and Financial Code, an identification document from all visitors will be required before the visit.Agency reference: 7591This description has been automatically translated from French.
…By Orpi - Agence Bernay Immobilier


Just steps from the train station and shops, discover this elegant, fully renovated 17th-century Norman residence, offering a rare balance between authenticity, generous proportions, and contemporary comfort. Behind its charming facade lies an exceptional 241 sq m (2,600 sq ft) family home, where every space tells a story and the character of the original features has been harmoniously preserved. From the moment you enter, you will be captivated by the warm atmosphere of this house: exposed beams, spacious rooms, preserved period features, and modern amenities blend seamlessly. The ground floor revolves around a magnificent living room of nearly 67 sq m (721 sq ft), the true heart of the home. Bathed in light, it offers various spaces perfect for enjoying family time or entertaining friends. The fireplace with its beautiful ''Focus'' insert enhances this welcoming and authentic ambiance. The fitted and equipped kitchen, designed by an independent kitchen specialist, integrates seamlessly into this space and invites shared moments. An office space and a separate toilet complete this level. Upstairs, the sleeping area offers: three beautiful bedrooms, including a master suite with its own bathroom; a shower room with a toilet; a laundry room; and ample built-in storage. The top floor provides a particularly desirable additional space: a fourth bedroom with its own shower and toilet; a large relaxation and games room of approximately 40m²; a library; and storage space (attic). Outside, you will enjoy a true haven of tranquility in the heart of the city: a terrace bathed in sunshine, and a secluded, enclosed garden, full of flowers and trees, offering complete privacy and extending the living space into the warmer months. Three private parking spaces complete this exceptional property. THE KEY FEATURES THAT MAKE THE DIFFERENCE - Historic 17th-century residence - Completely renovated, combining charm and comfort (connected central heating) - 241m² of living space - Exceptional 67m² living room - Enclosed garden in the town center - 4 bedrooms, including a master suite - 40m² relaxation and games area: Billiards, Bridge, Library - Private outdoor parking (2 vehicles) and indoor parking (1 vehicle) - Train station accessible on foot in 2 minutes IDEAL LOCATION - 2 hours from PARIS, 1 hour 20 minutes by train (PARIS ST LAZARE) - 1 hour from the beaches of the Côte Fleurie, Deauville and Trouville-sur-mer - 1 hour 20 minutes from CAEN (14000), 40 minutes by train - 30 minutes from LISIEUX (14100), 20 minutes by train - 20 minutes from ORBEC (14290) A unique house, designed for those seeking more than just space: a living space with soul, in the heart of a sought-after Norman town. Real Estate by Sandrine & Tony GRIGNOLA Les honoraires sont à la charge du vendeur. Les informations sur les risques auxquels ce bien est exposé sont disponibles sur le site Géorisques : www. georisques. gouv. fr. Contact your local agent, Tony GRIGNOLA, VALORBIQUET, Optimhome Associate Estate Agent at 06 13 91 45 40 (ref 610959)
…By Optimhome - Tony Grignola
'%20stroke='%23DDAA3A'%20stroke-width='1.909'%20stroke-linecap='square'%20stroke-linejoin='bevel'/%3e%3c/svg%3e)
Receive by email any new listing that may match your search criteria
Your criteria :
By validating this form, you accept the general conditions of use of Le Figaro Properties.
These agencies offer a selection of luxury properties vente in Eure. Feel free to contact them for personalized assistance.
For your search for an exceptional property, select from our luxury houses with panoramic views in Eure (27), starting at $286,688. Offering exceptional panoramas, these 22 residences overlook the city and its surroundings. As the seasons pass, the spectacle is renewed without ever becoming tiresome. Depending on the area you are looking for, such as Pont-Audemer, Bernay and Cormeilles, the living areas may vary and start at a minimum of 110 m². The largest properties rise to 1,032 m².
Set down your suitcases without waiting: our catalog brings together 8 furnished luxury houses in Eure (27), with a starting price of $321,219. From the living room to the bedrooms, each residence is tastefully furnished and ready to live in. Property listings are particularly numerous in the following areas: Pacy-sur-Eure, Bernay and Hauville. The average price of this furnished stock stands at $2,978 per square meter. Living areas reach 1,700 m² for our largest properties.
As part of your search for properties of excellence, browse our privileged selection of 89 luxury houses with a pool in Eure (27) available from $344,048. These exceptional residences enjoy prime locations, particularly in Bernay, Pacy-sur-Eure or Cormeilles. Whether the architecture of these houses incorporates a covered indoor aquatic space or a vast outdoor pool, each property flourishes amid remarkably landscaped grounds measuring between 440 m² and 19 ha.


