The agencies at Le Neubourg
These agencies offer a selection of luxury properties vente at Le Neubourg. Feel free to contact them for personalized assistance.

 English$ USD · m²


The advertiser did not provide an english description for this listing.
…By Iad France


Immobilier.notaires® and the notarial office PATY, PELLETIER, CHERIF & ERKUL, Notaires Associés, SELAS offer you: House / villa for sale - VITOT (27110) - - - - - - - - - - - - - - - - - - - - - - Discover this charming 249 m² house in Vitot. Located in a quiet area close to LE NEUBOURG, this house, enlarged in 2013, will charm you with its brightness and comfort. A beautiful entrance veranda welcomes you, leading to the fitted kitchen, a toilet, the shower room, and a large living room of 80 m² invites you to share good moments with family or friends around the insert fireplace or to enjoy the covered veranda of 25 m². A 15 m² bedroom completes the ground floor. Upstairs: 3 bedrooms are offered with a shower room and toilet. The basement is fully converted and offers you a beautiful laundry room, a 36 m² heated living space, and a wine cellar. Heating is provided by electric radiators. To enhance convenience, this house has a large outbuilding which includes a double garage of 38 m² with its loft, and another garage of 42 m² that can accommodate a motorhome. The land is enclosed and landscaped on 1422 m². The garden allows you to enjoy the tranquility of the Normandy countryside while being close to all amenities, just 5 minutes by car. - - - - - - - - - - - - - - - - - - - - - Visits: By appointment. Contact: 02.32.35.62.12 - - - - - - - - - - - - - - - - - - - - - Ad from the PATY, PELLETIER, CHERIF & ERKUL study, Notaires Associés, SELAS - Notaires in Neubourg - N° SIRET: 98140955000010 - - - - - - - - - - - - - - - - - - - - - Immobilier.notaires®: Evaluate, buy & sell with notaries all over France. 12,000 notaries, experts, and negotiators are at your service in your real estate projects with complete confidence.This description has been automatically translated from French.
…By Immo-interactif


I am Richard Lenoir, your prestigious real estate advisor, and I present to you exclusively this incredible house for sale in the heart of Normandy. With an area of 300m2, this house offers all the comfort necessary to truly feel at home. Located in a quiet residential area, on a plot of 1850 m2, this house benefits from a privileged location. All shops are just 3 km away, the motorway can be reached in just 5 minutes, giving you quick and convenient access. For your train travel, the station serving Paris, Caen and Deauville is located just 20 minutes from this charming residence. The magnificent Normandy beaches are also within reach, just 50 km from the house, allowing you to enjoy the incomparable charm of the Normandy coast and relax by the sea. This house has been designed in the contemporary style giving it a unique charm. The generous volumes offer you beautiful spaces where life is good. On the equipment side, located in a fully landscaped space, this house is equipped with an equipped and fitted kitchen, high-end aluminum joinery and shutters, individual sanitation up to standards, fiber, an automated aluminum gate and a heated indoor swimming pool, an economical Aero underfloor heating method and a double flow VMC. The exposure of this house is also a major asset. Facing southwest, you can enjoy a sunny terrace in the evening. What could be more pleasant than enjoying a delicious meal outdoors, bathed in the last rays of sunshine of the day. Don't miss this rare opportunity to acquire a charming home in a prime location. I will be delighted to support you in your real estate project and answer all your questions. Contact me now to obtain more information and organize a visit Richard Lenoir, prestige real estate advisor. Les honoraires sont à la charge du vendeur. Les informations sur les risques auxquels ce bien est exposé sont disponibles sur le site Géorisques : www. georisques. gouv. fr. Contact your local agent, Richard LENOIR, PLASNES, Optimhome Associate Estate Agent at 06 76 92 80 10 (ref 594725)
…By Optimhome - Richard Lenoir


To be discovered without delay, this charming family home built in 2007, ideally located in a pleasant village with shops and schools nearby.It consists, on the ground floor, of a welcoming entrance, a beautiful bright living space with a living room and lounge of approximately 48m², a fitted and equipped kitchen, a bedroom with a private shower room, and independent toilets.Upstairs, you will find 4 comfortable bedrooms, a bathroom, and separate toilets, offering a sleeping area perfectly suited for a family.The exterior will not fail to charm you: a generous plot of 2,456 m², adorned with fruit trees, a south-west facing terrace ideal for enjoying sunny days, as well as a jacuzzi for your moments of relaxation. A robotic lawn mower is also included for easy maintenance.Regarding outbuildings, the property has a double garage, a cart shed, and a woodshed. Upstairs, a convertible attic offers great expansion potential according to your wishes.A complete, functional house full of potential, ideal for a quiet family life while staying close to amenities.Energy performance rating: CFees charged to the seller Average energy prices indexed on the years 2021 2022 2023 (subscription included). Estimated amount of annual energy expenses for standard use: between €1,450 and €2,010 per year.Information on the risks to which this property is exposed is available on the georisque website: www.georisque.gouv.frThis description has been automatically translated from French.
…By L'immobiliere Normande


Located 15 minutes from Bernay and a few minutes from the shops in Brionne, this individual house in perfect condition consists of: On the ground floor, a living space with a pellet stove, an open-plan fitted kitchen, a master suite, an office, and a toilet. Upstairs, a landing serving three bedrooms and a bathroom with a toilet. An attached garage as well as an outbuilding complete this property. The whole is built on a wooded garden of approximately 1,600 m². Virtual tour available on our Orpi website. 3D plans available upon request. ORPI Bernay, a real estate agency specialized in buying, selling, renting, and managing all types of real estate. BERNAY, a Norman town classified as a City of Art and History, is 1 hour from the seaside and 1h20 from PARIS by train, and will charm you with its architecture that is both traditional and contemporary. Museum, abbey, basilica, church, theater, cinema? Numerous assets to discover in a complete file on our website. We remind you that in accordance with article L. 561-5 of the Monetary and Financial Code, an identity document from all visitors will be required before the visit. Agency reference: 7659This description has been automatically translated from French.
…By Orpi - Agence Bernay Immobilier


Just a few kilometres from Elbeuf, 30 minutes from Rouen and an hour from Deauville, a charming contemporary house built in 2001 using high-quality materials and recently tastefully restored, offering 140 m² of living space across two floors: on the ground floor, an entrance hall with a toilet, a bright living-dining room with windows on two sides and access to the garden, a modern, fitted kitchen opening onto the living room, and a utility room/scullery; on the first floor, a landing and corridor leading to three bedrooms (one of which has a walk-in wardrobe that could easily be converted into a shower room), a bathroom, a shower room and a toilet. This tastefully decorated house with an optimised layout features a 1,200 m² enclosed, tree-lined garden with a swimming pool, a terrace and a 70 m² outbuilding with a garage. A quiet and pleasant residential area. Just 1 hour 30 minutes to 45 minutes from the centre of Paris. Geothermal heating. No renovation work required. Energy Performance Certificate (DPE) issued on 2 October 2025. Estimated average annual energy costs for standard usage, based on energy prices for 2021, 2022 and 2023: Low estimate €1,770 and high estimate €2,460 per year. Information on the risks to which this property is exposed is available on the Géorisques website: www.georisques.gouv.fr
…By Rivard Immobilier & Relocation


Character house in the countryside 10 minutes from Evreux north. Located in a peaceful rural environment, in the heart of a green landscape, this atypical house of over 200 m² offers a living environment that is both comfortable and original. Its beautiful volumes, unique charm, and numerous openings to the outside make it a rare property. On the ground floor, a welcoming entrance leads you to the various living areas: a fitted kitchen, a spacious, light-filled living room that opens directly onto a large terrace, a bedroom, a bathroom, and a toilet. Finally, a wellness room, equipped with a jacuzzi, opens onto the surrounding countryside, offering a privileged place of relaxation with stunning views of nature. Remarkably, there is a room offering over 80 m² of a bright and refined space with a warm character that can adapt to all your aspirations: elegant reception room, relaxation area, creative studio, or inspiring professional environment. It’s up to you to make it the living or working space that suits you. Upstairs, there are 3 bedrooms with their bathroom and a master suite with shower room and balcony overlooking the countryside. A double garage and a workshop also usefully complete this property, as well as an outbuilding housing a high-performance pellet boiler. Energy features: triple glazing frames, insert and its heat distributor, pellet boiler, DPE C. All in perfect general condition! Visit now on video on our YouTube channel 'Orpi Select'Immo' via the 'virtual visit' button and contact us at 02.32.33.26.26 for more information! Agency reference: 16783This description has been automatically translated from French.
…By Orpi - Select' Immo


The advertiser did not provide an english description for this listing.
…By Propriete Normande


Exclusive, 9 minutes from Bourg-Achard and 10 minutes from Bourgtheroulde, mansion house built in 1789, formerly the village school, offering approx. 211 m² of living space on 8200 m² of landscaped grounds. First floor: entrance hall, fitted kitchen with dining area and direct access to terrace, living room with fireplace, study, laundry room and guest toilet. Second floor: 31 m² master suite with dressing room and bathroom, two bedrooms, one with en-suite shower room, separate toilet. Second floor: landing leading to two further bedrooms, one with en-suite shower room. Two outbuildings complete the property: One on two levels, comprising garage, kitchen, storage space, wood shed and attic space for conversion. A second for bicycle storage and gardening equipment. 8,200 m² of parkland with fruit trees, walkway, on the edge of a Normandy village, with no nuisances. Oil-fired heating, double glazing, alarm system. Roof in excellent condition. DPE: 173 (Indice E) GES: 53 (Indice E) Information on the risks to which this property is exposed is available on the Géorisques website: www.georisques.gouv.fr +33767652785
…By Bonaparte


Located to the west of Évreux, in a green and peaceful environment, come and discover this atypical Norman longhouse, combining the charm of the old with modern and comfortable features. It includes a main residence and a furnished independent studio with its own private garden. Ideal for a family or a home-based professional project, this property offers spacious volumes and numerous possibilities. The potential rental income should be considered. The large tree-filled garden is hidden from view. The house is situated in a cul-de-sac and is free from noise disturbances. It comprises a vast living area with a central fireplace and its insert, a large fitted and equipped kitchen, two bedrooms, and a large and bright office. There are two shower rooms on the ground floor. Upstairs, there is a large space under the eaves to be arranged according to your taste and needs. Independently, a recent studio offers a large living area, a fitted and equipped kitchen, and a shower room with toilet. Enviable energy performance certificate in class D. Mostly double-glazed windows. Heat pump. Outbuildings. Carport. Don't wait any longer to come and discover this charming house! 02 32 33 26 26 Reference agency: 16775This description has been automatically translated from French.
…By Orpi - Select' Immo


Located in Hecmanville, just 8 minutes from the Brionne train station, this elegant, renovated Norman longhouse reveals a setting where historic character blends seamlessly with unexpectedly spacious interiors. Nestled in a private, tree-filled garden, it offers a peaceful living environment?ideal as either a primary residence or a holiday home. Upon entering, a contemporary glass-walled extension sets the tone for the property. The eye is immediately drawn to the central fireplace, which naturally anchors the living areas, elegantly connecting the 'cathedral' living room?a rare feature for a longhouse?with the dining room to create a warm, inviting atmosphere. The fully fitted and equipped kitchen extends into a utility room. This beautiful living space opens onto a south-facing terrace. A 15 m² ground-floor bedroom and a shower room complete this level. Upstairs, a mezzanine enhances the sense of space and leads to two bedrooms, while a third bedroom boasts its own private bathroom. Ample built-in storage optimizes the available space. Outside, the meticulously maintained garden invites you to enjoy the surrounding tranquility. An outbuilding housing three garages and a workshop completes the property, offering numerous possibilities for conversion or use. Half-timbering, a slate roof, aluminum double-glazed windows with a muntin-style finish, and soft-toned décor highlight the timeless elegance of this character home. With a footprint of 145 m² and 120 m² of living space, it offers nearly 25 m² of additional area?already fitted out as storage space?adding real practical convenience. Close to shops, schools, and major routes to Rouen and Paris, this property combines authenticity, comfort, and exceptional spaciousness. It is a unique home where Norman charm creates a truly delightful lifestyle. ENERGY CLASS: D / CLIMATE CLASS: B Estimated annual energy costs for standard use: between euros2,100 and euros2,880 per year. Average energy costs indexed as of January 1, 2021 (including standing charges) Information on the risks to which this property is exposed is available on the Géorisques website: www.georisques.gouv.fr Sole Trader Messaline Dubosc RSAC No.: 989 733 605 ? Bernay Contact: 06 32 90 47 69
…By Espaces Atypiques Pacy-sur-eure


Do you dream of a peaceful living environment while staying close to Évreux? Come discover this charming family house from the 70s, ideally located in Aviron, just 5 km from downtown Évreux and all amenities.With an area of about 120 m², it offers beautiful volumes and a functional layout. On the ground floor, an entrance leads to a separate kitchen, a bright living-dining room opening onto the garden, an office, a laundry room that can be converted into a shower room, and a WC. Upstairs, the landing distributes four comfortable bedrooms and a bathroom. The attic is convertible, offering great possibilities for expansion according to your desires.A large double garage with a workshop completes the whole — perfect for DIY enthusiasts, storage, or a leisure space.Regarding comfort: double-glazed windows and oil heating ensure a good level of performance and well-being on a daily basis.All set in a pleasant garden with trees, ideal for enjoying sunny days with family or friends.A house full of charm and potential, ready to welcome a new story!Visit now on video on our YouTube channel 'Orpi Select'Immo' via the 'virtual visit' button and contact us at 02.32.26.27.28 for more information! Agency reference: 16937This description has been automatically translated from French.
…By Orpi - Select' Immo


The advertiser did not provide an english description for this listing.
…By Orpi - Select' Immo


5 minutes from Évreux, in the heart of a village with urban buses and all shops, discover this spacious contemporary house from 2008 and its converted outbuilding.1) The main house, covering more than 220 m², offers you: - On the ground floor: an entrance, an independent toilet, a fitted and equipped kitchen, a double living room with an insert fireplace, a bedroom (currently set up as an office), and a master suite with a dressing room and its own shower room. - On the first floor: a large mezzanine landing featuring a sauna, a bedroom with a dressing room, a shower room, a mixed bathroom with toilet, and a large bedroom. - On the second floor: a large room currently set up as a games room / home cinema, which can be converted into a fifth bedroom. Outside, you will enjoy a splendid garden, a beautiful terrace facing SOUTH, and without overlooking neighbors.2) The outbuilding consists of a duplex apartment of nearly 40 m², comprising: - On the ground floor: a living room with kitchenette and a shower room with toilet - On the first floor: a bedroom. - A small sheltered courtyard.A double garage is attached to the duplex with a loft space above allowing for storage. You will also have the option to park outdoors as it is accessible via a path, with the possibility to park 3 to 6 vehicles.The heating by heat pump ensures very pleasant comfort with underfloor heating.Visit us now on video on our YouTube channel 'Orpi Select'Immo' via the 'virtual visit' button and contact us at 02.32.33.26.26 for more information! Agency reference: 16776This description has been automatically translated from French.
…By Orpi - Select' Immo

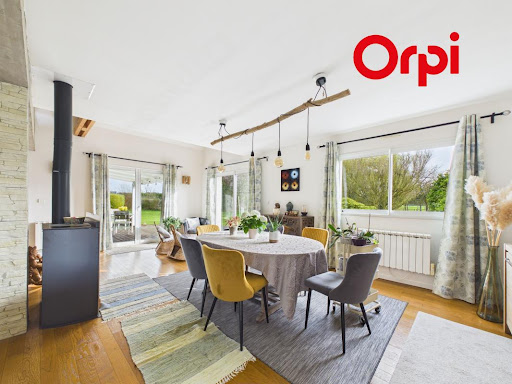


Located 12 minutes from Bernay and in a noise-free environment, this contemporary house comprises: On the ground floor: an entry with a closet, a living area of approximately 88 m² bathed in light with a fitted and equipped kitchen, an insert fireplace and a wood stove, a bedroom, shower room, toilet, utility room.On the first floor: a landing room leads to three bedrooms, a bathroom with a bathtub, shower, and toilet, and a blind room.Outside: a beautiful wooden terrace overlooks a tree-filled park of 5770 m² with a pond and a wooded area. A double garage with a room on the upper floor.Virtual visit available on our website.ORPI Bernay, a real estate agency specializing in the purchase, sale, rental, and management of all types of real estate. BERNAY, a Norman town classified as a Town of Art and History, is located 1 hour from the coast and 1 hour 20 minutes from PARIS by train, will charm you with its architecture that is both traditional and contemporary. Museum, abbey, basilica, church, theater, cinema? So many assets to discover in a comprehensive file on our site. We remind you that in accordance with Article L. 561-5 of the Monetary and Financial Code, an identification document from all visitors will be required before the visit.Agency reference: 7591This description has been automatically translated from French.
…By Orpi - Agence Bernay Immobilier


The L’Immobilière Normande Group opens the doors to a rare place... almost confidential.In the heart of downtown Louviers, this character property immediately commands attention.Developing nearly 240 m² of living space within a wooded park of over 1,200 m², it embodies a rare art of living, where volumes, light, and potential intertwine elegantly.From the entrance, the perspectives open up to a 48 m² living room, bathed in light thanks to its south-facing exposure. A space designed for entertaining, sharing, and living fully. The independent kitchen, furnished and equipped, completes this ensemble appropriately.On the night side, five bedrooms accommodate family and guests in absolute comfort, supported by several well-distributed bathrooms.Outside, the terraces naturally extend the living spaces and invite you to enjoy a closed garden, intimate and preserved — a true luxury in the heart of the city.The former stables offer exceptional potential and unleash all desires: charming outbuilding, professional space, or large-scale heritage project.Spacious cellar, independent garage, motorized gate, heat pump… every technical detail enhances the comfort of an already remarkable property.A singular, elegant, and adaptable property, destined for those who seek much more than a house: a living space with a strong personality.Seller's fees. Energy performance diagnosis C Estimated annual energy expenditures for standard use: between €2,240 and €3,080 per year. Information on the risks to which this property is exposed is available on the Géorisques website: www.georisque.gouv.frThis description has been automatically translated from French.
…By L'immobiliere Normande


Just a few minutes from the center of Louviers, in the hamlet of Saint-Lubin, this character property offers approximately 330 m² of living space in the heart of a private estate of nearly 3 hectares.Behind its elegant architecture and generous volumes lies a rare opportunity in the area: to breathe new life into a high-quality family home in an exceptional environment.The house currently offers 7 bedrooms, 2 shower rooms, 1 bathroom, vast reception areas, convertible attics, as well as a remarkable-sized complete basement.Lovers of beautiful properties will be immediately charmed by the beauty of the stone arches under the terrace, the open view of the park, the independent outbuilding to be rehabilitated, and the privacy offered by this estate completely sheltered from prying eyes.While the property currently requires renovation work, energy improvement, and modernization, its potential is considerable. Exceptional family residence, reception house, high-end tourist activity, equestrian project, or prestige property: the possibilities are numerous.A rare property aimed at buyers in search of space, nature, and an extraordinary real estate project.The pluses:- Estate of approximately 3 hectares- Approximately 330 m² of living space- 7 bedrooms- Outbuilding to be rehabilitated- Convertible attics- Complete basement- Privileged environment in immediate proximity to Louviers- Strong enhancement potentialNew generation energy performance diagnosis (DPE) 2026. Property with excessive energy consumption.For information and visits, contact your real estate agency L'Immobilière Normande de Louviers.Fees included charged to the seller. Average energy prices indexed to 01/01/2021 (subscription included). Estimated annual energy expenses for standard usage: between €8,340 and €11,350 per year.Information on the risks to which this property is exposed is available on the georisque website: www.georisque.gouv.frThis description has been automatically translated from French.
…By L'immobiliere Normande


In Normandy, 1 hour and 10 minutes from Paris, in a landscaped and enclosed garden, an old mill transformed into a family home, with outbuildings and a millstream. The mill occupies the center of a garden of approximately 7000 m², elevated compared to the river. Mostly enclosed by stone walls or solid grids on low walls, punctuated by pillars, it is protected by dense vegetation and its millstream on the remaining part. Access is via a small communal road, which forms a bridge over the watercourse. From a large wrought iron gate, a gravel path distributes access to the various buildings. Immediately on one side, there is a residential house of about 60 m², with half-timbered walls and a gabled roof of flat tiles. A wing returning at right angles includes three garages, one of which is closed. The main dwelling stands a little further away. It develops around 500 m² with eight bedrooms and three bathrooms. The central body, topped with a slate gabled roof, is raised six levels, including one basement level. Under an imposing Virginia creeper, the façade in brick, facing southeast, features three slightly arched openings on each floor. Protected by white shutters, they are complemented by pierced wrought iron railings. Two wings extend the building. The first, on two levels, is built of millstone grit, under a Mansard roof. The second, raised three levels including one in the attic, forms a slight curve. At the end of the driveway, there are two outbuildings and a greenhouse. At the back of the main building, once the millstream is crossed by one of the wooden footbridges, the northwest façade exposes its monumental foundations, which root in the clear, flowing water. Attached to the central body, above the water, an original extension houses the mill's machinery. It is topped by vast terraces accessible from inside the dwelling. The garden is lush and extends on the other side of the road, where a sluice system and a gazebo are installed on two islets.This description has been automatically translated from French.
…By Patrice Besse


Located in the heart of the town of Conches-en-Ouche, this prestigious property features a character-filled home of 163 m², where various extensions create a unique architectural style. Its clever layout offers the flexibility to easily arrange three distinct sleeping areas. Set on an exceptional, wooded plot of 2,443 m², this rare property includes a heated indoor pool that seamlessly extends from a spacious composite deck. The ground floor impresses with a 48 m² living area featuring underfloor heating and an open-plan kitchen, enhanced by a light-filled conservatory serving as a lounge. Completing this level are an intimate sitting room with a fireplace, a glazed office opening onto the outdoors, a small child's bedroom with a mezzanine nook, a shower room, and a laundry room. A split-level landing leads, on one side, to a sleeping area comprising two adjoining rooms with a bathroom and, on the other, to a hallway with independent outdoor access. This exit allows for a quick walk to the town's main square and its amenities, including the lively Sunday market. The first floor is dedicated to a large, air-conditioned bedroom and a superb shower room with a double vanity and an integrated dressing area. Outside, the large, gently sloping garden creates a secluded haven of peace right in the town center. A detached 15 m² studio?ideal for use as a holiday rental or guest house?and a double carport complete the property's features. Blending authenticity with contemporary volumes, this unique Conches-en-Ouche home is sure to be love at first sight for any prospective buyer. ENERGY RATING: D / CLIMATE RATING: D Estimated average annual energy costs for standard use, based on 2021, 2022, and 2023 prices: between euros2,380 and euros3,240. Information on the risks to which this property is exposed is available on the Géorisques website: www.georisques.gouv.fr Sole Trader (E.I.): Laetitia Fauconnier RSAC No.: 988 045 829 ? Evreux Contact: 07 49 44 67 36
…By Espaces Atypiques Pacy-sur-eure


In Normandy, in the Eure department, one hour from Paris, 10 minutes from Montfort sur Risle and the town of Bourg Achard with its numerous shops. Deauville Sotheby's International Realty© exclusively presents for sale a charming fully renovated Norman manor from the 18th century, set in a preserved and exceptional environment of nearly 15 hectares of landscaped park, wooded areas, orchards, pastures, and riding paths. The manor has a ground area of 305.18 m² (256.01 m² according to the Boutin law) and comprises an entrance hall, a beautiful living room with a fireplace, a spacious dining room with a fireplace, a family kitchen, and a ground floor playroom (which can be converted into a bedroom) with a shower room. On the upper floors, there are 6 bedrooms with exposed beams and views of the park, including a master suite, a bathroom, three shower rooms, and a children's dormitory. The property also features a magnificent barn (with a new roof) of approximately 200 m², a guardian or guest house with 4/5 rooms of 104.89 m² (80.91 m² living area according to the Boutin law), a tennis court, an outdoor heated and secured swimming pool (with a removable cover), and a large garage for 4 cars. Charm and character for lovers of unique and authentic places. Stunning unobstructed views of the surrounding countryside.This description has been automatically translated from French.
…By Deauville Sotheby's International Realty


Character house with a covered pool, wellness area in the center of Conches en Ouche. Ideally located with all amenities within walking distance, as well as the Conches train station (route St Lazare - Caen Deauville). Located halfway between Paris and the Côte Fleurie, let yourself be seduced by this atypical and charming house, offering beautiful volumes and spaces designed for comfort and conviviality. Set on a plot of approximately 2500 m2, enclosed and landscaped, a true green oasis sheltered from view, the house benefits from a peaceful environment while being at the heart of village life.As soon as you enter, the discovery begins with a magnificent living room bathed in light, comprising a large lounge with an opening glass roof, all open to a fitted and equipped kitchen. This central space opens directly onto the terrace and relaxation area with a pool and sauna, to enjoy privileged moments in every season.Adjacent, a second lounge with a functional fireplace brings a warm and intimate atmosphere, perfect for winter evenings.The ground floor also includes an office, as well as a bedroom with a mezzanine featuring its own shower room, toilet, and dressing area. This set offers great potential for creating an independent studio, ideal for a teenager, a guest space, or a rental project.From the living room, a few steps lead to a new area comprising a bedroom, a bathroom, an independent toilet, and a dressing space. The hallway also provides direct access to the wellness area with a sauna and pool, a real asset of the house.Upstairs, the landing leads to a master suite with an independent toilet, a hallway with integrated cupboards leading to a large shower room (hammam option) with double sinks and dressing area. A large bright bedroom completes this level.A rare property, adaptable and full of possibilities, ideal for a family or for those seeking a house with character and wellness features.The plus: an independent studio completes this property, ideal for accommodating guests, carrying out a professional activity, or generating rental income.Visit now in video on our YouTube channel 'Orpi Select'Immo' via the 'virtual visit' button and contact us at 02.32.37.15.42 for more information! Agency reference: 16928This description has been automatically translated from French.
…By Orpi - Select' Immo


Located in the heart of the Normandy countryside, this property combines authenticity, modern comfort, and development potential. Upon arrival, the driveway leads to a welcoming terrace, highlighting the well-maintained character of the property.The main houseThe entrance opens onto a warm and bright space. The spacious and convivial living room is organized around a large stone fireplace, the focal point of the house and a true gathering place. The fitted and equipped kitchen is open to the living room, allowing for a fluid and functional living space. Nearby, a pantry with a boiler room and laundry room completes this area by providing practicality and organization.On the ground floor, a master suite with a dressing room and Italian-style shower offers one-level comfort. The upper floor provides access to three bright bedrooms: one has its own shower room, another enjoys a balcony overlooking the park, and an additional bathroom completes this sleeping area, perfectly suited for family life.First outbuildingThis outbuilding offers quality amenities. A wellness space equipped with a therapeutic jacuzzi and shower opens onto a private terrace. The ground floor also includes a modern double garage with sequential doors and an electric vehicle charging point, as well as a pantry and a wine cellar. The upper floor offers a large multipurpose room that can serve as a playroom, office, telecommuting space, or additional bedroom.Second outbuildingThe second outbuilding, spacious and functional, offers multiple possibilities. It can be converted into a guest house, a gite, a workshop, or simply serve as a storage area.ExteriorThe landscaped grounds of 5330 m² enhance the whole property. The tree-lined paths invite you to stroll, a vegetable garden is already in place for gardening enthusiasts, and a renovated old press offers a convivial space ideal for outdoor meals. Optionally, an additional flat land of approximately one hectare is available.LocationThe property enjoys a peaceful environment while remaining close to amenities and leisure activities. Cycling paths and greenways are quickly accessible, an equestrian center is found just 8 minutes away, and the Champ de Bataille golf course is 30 minutes away. Major cities are easily reachable: Rouen in 40 minutes and Paris in 1h30.This property is ideal for a family seeking comfort and quality of life, for holders of tourism projects, or for countryside lovers wishing to enjoy a privileged setting without renouncing convenience. Fees are the responsibility of the seller. Information on the risks to which this property is exposed is available on the Géorisques website: www.georisques.gouv.fr.Contact Bénédicte DEBAUNE Individual Entrepreneur, OptimHome Commercial Agent (RSAC No. 802 675 694 BERNAY Registry) 06 42 16 08 79 (ref. 593626)This description has been automatically translated from French.
…By Optimhome - Bénédicte Debaune


Unique in BERNAY! Just a few minutes from the train station and the city center, on the edge of the forest and out of sight. Stunning contemporary construction of good quality and perfectly maintained, approximately 175 m². It begins with a large entrance opening onto a living room of 70 m² with a fireplace and a fitted kitchen, the bay windows of which lead to a south-facing terrace of 120 m², a bedroom, a shower room, and toilets. Upstairs, the landing area and corridor lead to 3 bedrooms, the bathroom, and the master suite, comprising a large bedroom, a dressing room, and a shower room. Attached garage and garden shed. The land of 2579 m² is fully enclosed and landscaped with an asphalt parking area and automatic gate. Virtual tour available on our Orpi website. 3D plans available upon request. ORPI Bernay, a real estate agency specializing in the purchase, sale, rental, and management of all types of real estate. BERNAY, a Norman town classified as a City of Art and History, is 1 hour from the sea and 1h20 from PARIS by train, will charm you with its architecture that is both traditional and contemporary. Museum, abbey, basilica, church, theater, cinema. So many assets to discover in a complete file on our website. We remind you that in accordance with Article L. 561-5 of the Monetary and Financial Code, an identity document of all visitors will be required before the visit. Agency reference: 7621This description has been automatically translated from French.
…By Orpi - Agence Bernay Immobilier


Located in the very charming village of Arnières-sur-Iton, just 5 minutes south of Évreux, this magnificent family home is a first-hand property built in 1974 and meticulously maintained. Overlooking a plot bordered by the Iton, sheltered from prying eyes, it offers a privileged view of the seasons, light, and silence: just nature and you. The volumes are organized with practicality in mind: three ground-floor bedrooms, a spacious living room bathed in light, and a semi-open kitchen; upstairs, an open space of nearly 30 m², to be imagined according to your projects – game room, workshop, library, office... Two more bedrooms await completion, at your own pace and wishes. The roof has been redone, the windows are recent double glazing, and the shutters are electric: everything is solid and functional. The house rests on a full basement, designed for daily life: laundry room, workshop, parking for several vehicles, and endless storage. A place for those seeking space, light, and tranquility, without giving up proximity to the city. Visit now in video on our YouTube channel 'Orpi Select'Immo' via the 'virtual visit' button, and contact us at 02.32.33.26.26 for more information! Agency reference: 16735This description has been automatically translated from French.
…By Orpi - Select' Immo


Located about 100km from Paris and Deauville, on the Évreux / Conches-en-Ouche route, this character mill of 550 m² is set in an exceptional, peaceful, and green environment, bordered by the calm waters of the Rouloir.Rich in history and authentic charm, the property offers stunning light-filled spaces, open to a landscaped park of just over 1.2 hectares. It also includes several outbuildings, including a guest house of 75 m² and a building of over 350 m², allowing for various family or professional projects.A sunny terrace, vast views of the surrounding nature, and a rare living environment make this place a unique address. An exceptional property where elegance, authenticity, and tranquility unite harmoniously.The mill includes on the ground floor an entrance hall leading to a large living/dining room of 70 m², a central point giving access to other rooms: a bright veranda of 40 m² with terrace access, a bar, and a corridor leading to the spacious main kitchen of 25 m².Additional rooms complete the ground floor, including a secondary kitchen, a back kitchen, a laundry room, an office, a storage room (with the mill machinery), a greenhouse, and a boiler room. Finally, two staircases lead to the upper floor.The upper floor consists of a landing, 2 large offices of over 27 m² each, 2 bedrooms with en-suite shower rooms, and a bathroom, a 3rd bedroom with a water point, and a final exceptional bedroom of nearly 29 m² with an adjoining bathroom and a double dressing room of 30 m²!A guest house of about 75 m² offers a kitchen, a living room, and 2 bedrooms with a shower room.Finally, the main outbuilding of over 350 m² includes a garage of 36 m² with an electric bridge, a workshop with a cathedral ceiling and stairs leading to a large attic of over 130 m², two other workshops of over 20 m² each, and a storage room of 23 m².Additionally, a detached woodland of nearly 6 hectares, separated from the park by a path, completes the whole.Visit now via video on our YouTube channel 'Orpi Select'Immo' via the 'virtual tour' button and contact us at 02.32.33.26.26 for more information! Agency reference: 16765This description has been automatically translated from French.
…By Orpi - Select' Immo
'%20stroke='%23DDAA3A'%20stroke-width='1.909'%20stroke-linecap='square'%20stroke-linejoin='bevel'/%3e%3c/svg%3e)
Receive by email any new listing that may match your search criteria
Your criteria :
By validating this form, you accept the general conditions of use of Le Figaro Properties.
These agencies offer a selection of luxury properties vente at Le Neubourg. Feel free to contact them for personalized assistance.
