The agencies at Merey
These agencies offer a selection of luxury properties vente at Merey. Feel free to contact them for personalized assistance.

 English$ USD · m²


EXPERTIMO est le leader français des réseaux dédiés aux mandataires expérimentés
…By Expertimo


Located in the commune of Breuilpont, this characterful old house offers a living area of 217 m² (according to the Carrez law) and is built on a pleasant plot of 1,820 m².It consists, on the ground floor, of an entrance leading to a spacious fitted and equipped dining kitchen, opening onto a bright 37 m² living room, an 11 m² cloakroom with a wardrobe, a toilet with laundry area, a boiler room, and a master suite of 25 m² with direct access to the terrace, complemented by a dressing room and a shower room.Upstairs, the landing distributes, on one side, two bedrooms and a bathroom with a toilet, and on the other side, a third bedroom with a dressing room.The second floor offers an additional sleeping area consisting of two bedrooms (one of which is for a child) and a shower room with a toilet.Outside, the property features a triple garage of 68 m² with a mezzanine, as well as an outbuilding that includes a fireplace and a woodshed (former bread oven), offering interesting additional potential.The technical features are of good quality, with double-glazed PVC windows, electric roller shutters, a motorized gate with intercom, and a connection to the mains sewage system. Heating is provided by a recent air/water heat pump (2022).DPE: C - Fees borne by the seller. Average energy prices indexed for the years 2021, 2022, 2023 (subscription included). Estimated annual energy expenditure for standard use: between €2,990 and €4,100 per year. Information on the risks to which this property is exposed is available on the georisque website: www.georisque.gouv.frThis description has been automatically translated from French.
…By L'immobiliere Normande


Located in the heart of the Eure Valley, in a quiet environment. This very pretty house built in 2001 with quality materials will charm you with its character and amenities.Upon entering, you will discover a spacious and bright living room of 57 m², with magnificent exposed beams and a fireplace, offering a warm living space. The fitted and equipped kitchen, in a Provençal style, adds a touch of character. A laundry room and a toilet complete the ground floor.Upstairs, the sleeping area consists of a master suite with a dressing room and a private bathroom featuring a whirlpool bathtub and a shower, as well as two additional bedrooms, a second bathroom also equipped with a bathtub and a shower, and separate toilets.Outside, you will enjoy a pleasant garden of 2,283 m². An attached garage completes this property.The advantages: Quality construction, Charm, Generous volumes, Quiet environment, Tree-filled land.A rare property combining charm, comfort, and tranquility, to be discovered without delay. For more information or to arrange a visit, contact us now. DPE: DFees to be borne by the seller Average energy prices indexed to the years 2021, 2022, 2023 (subscription included). Estimated annual energy expenses for standard use: between €2,720 and €3,740 per year. Information about the risks to which this property is exposed is available on the georisks website: www.georisque.gouv.frThis description has been automatically translated from French.
…By L'immobiliere Normande


In absolute calm and without vis-à-vis, less than 1h15 from Paris via the A13, this former presbytery, tastefully maintained, is built on a closed and remarkably landscaped plot of 2300m². The entire property offers 170m² of living space (300m² usable area), a very nice aquatic space of 130m² with a heated pool, and a large closed garage of 110m² (6 cars). The main body features a spacious and bright living room of 60m² with a fireplace and an American kitchen leading to a shaded terrace (barbecue) with direct access to the pool area. Upstairs, there are 3 bedrooms including a master suite (with toilet and shower) and 1 bathroom. The outbuilding offers a large bedroom with a shower room, a laundry room, and a boiler room. Nestled in a true cocoon of greenery, this property with authentic character is particularly pleasant to live in both summer and winter. Full double glazing, automatic gate, fiber optics. The ideal family property, charm included, promising moments of independence, rest, and conviviality! Fees: 5% VAT included payable by the buyer. Price excluding agency fees: €560,000This description has been automatically translated from French.
…By Quartz Jaillet


Exclusive - Bretagnolles - 10km from Pacy sur Eure and 1 hour from Paris Porte-Maillot. In the heart of the Eure valley, a 299m2 living space built in the 19th century, with no overlooking properties, in a very beautiful landscaped natural environment entirely enclosed over one hectare with ornamental pond and tennis court. It consists of a main house with an area of 212m2 comprising; On the ground floor, there is an entrance hall, a 45m2 reception room with a fireplace, a separate 23.6m2 kitchen, a 20m2 master bedroom with a bathroom, a separate WC and a 10m2 laundry room. Upstairs, a landing leads to a 28m2 living room and a suite of bedrooms comprising a master bedroom with bathroom, a second bedroom with dressing room, a third children's bedroom and a bathroom with WC. - a guest house with an area of 87m2 comprising a studio and an apartment. Numerous possible layouts, including the possibility of creating 2 suites on the upper floor of the main house, each with its own bathroom, and an office/games room? Work needed. Very high potential. Land suitable for a swimming pool, possibility of a padel court. A 65m2 outbuilding to be fully renovated, a 30m2 garage, 2 separate entrances, a pantry, a bread oven, 2 sheds, a garden shed and a tennis court complete this rare property for sale. Contact Magali Bienvenu at 06 61 19 56 81 - Paris Normandy Transactions 7 days a week
…By Pnt.immo


Less than 1 hour from Paris via the A13, in the heart of a village bordering Pacy-sur-Eure, this remarkable 480m² historic property adjoins a charming, intimate 880m² garden, a true cocoon of greenery. The ground floor of the main house features a large entrance with closets, a bright living room with a bow window (45m²) and a Godin fireplace/insert, a spacious dining kitchen, a bathroom, and separate toilets. On the first floor, on either side of the landing, there are 3 bedrooms, 1 shower room, and a toilet. A few meters further in the garden, there is a 350m² outbuilding, previously operated as guest rooms, offering several living spaces, including 3 suites (each with a shower room), 5 bedrooms, 3 shower rooms, 1 sauna, 2 kitchens, 1 large living room, 1 dining room, and 2 offices. An authentic property with a thousand charming nooks, it is the quintessential family home! It promises moments of independence, rest, and conviviality, away from the hustle and bustle of urban life! Fully enclosed garden, beautiful wine cellar, woodshed, boiler room, and laundry room. Connected to mains sewer, gas heating. The whole, in good condition, has been largely renovated. Easy refreshment to complete. Ideal for activity as gîtes, guest rooms, etc. No nuisances, nor vis-à-vis. Fees: 5.32% including tax payable by the buyer. Price excluding agency fees: €470,000This description has been automatically translated from French.
…By Quartz Jaillet


Located in a hamlet 6km from Pacy and 1 hour from Paris, in the heart of the Eure Valley, this beautiful 19th-century house of approximately 400m2 living space is comfortably nestled in a green setting of 1600m2. The ground floor features a large kitchen, an impressive 39m2 cathedral dining room, a 58m2 living room with a fireplace and direct access to the covered heated pool, an office, a bathroom, and a shower room. The first floor consists of 7 bedrooms, 2 bathrooms, 1 shower room, and a 35m2 family room. The unique character of this property and the expansive interior spaces make it the ideal family home. Carport for 2/3 cars, a 40m2 outbuilding with a workshop, boiler room (recent Viessmann boiler), convertible attics, and 2 earthen cellars complete this property. Solar panels, recent roof. Quality shops in the charming town of Pacy-sur-Eure. School buses and buses to Bueil, Vernon, and Pacy stop in the village square. No overlooking neighbors. The perfect family home! Fees: 4.91% VAT included charged to the buyer (€570,000 excluding fees)This description has been automatically translated from French.
…By Quartz Jaillet


Ref 8899 THE EURE VALLEY. NEW SINGLE-STOREY CONSTRUCTION from 2021 including an Entrance leading to a 76 m² Living Room with its fitted kitchen and its island, (space for Stove/Fireplace in the Living Room), independent WC, Cellar/Laundry Room, parental suite of 27 m²: Bedroom, Dressing Room, and its Shower Room/WC, Bathroom/Shower/WC, 2 Bedrooms (about 13 m² each). Underfloor heating via heat pump (air/water). Aluminum double-glazed windows with Bubendorff electric rolling shutters. High-quality materials! Very efficient insulation. Wooden shed for storage/Workshop. Pergola on the 66 m² terrace. Very good orientation. Enclosed plot of 1,399 m². RARE!Fees included of 5% VAT at the buyer's expense. Price excluding fees 532,380 €. Energy class A, Climate class A. Estimated average annual energy costs for standard use, based on 2023 energy prices: €1,250.00. Date of completion of the Energy Performance Diagnosis: 13-12-1901. Information about the risks to which this property is exposed is available on the Géorisques website: georisques.gouv.fr.This description has been automatically translated from French.
…By Pacy Immobilier


MT 20996. Beautiful traditional property situated in a charming village and built on a lovely plot with two bodies of water. The house, with a living area of 160 m2, comprises on the ground floor: an entrance hall of 2.35 m2, a living room of 31.25 m2 with a fireplace, a fitted kitchen of 7.84 m2 with a dining area of 10.81 m2, a WC with a washbasin, a utility/laundry room of 4.22 m2, a dining room of 22.91 m2, and a garage of 19.66 m2. Upstairs: a landing of 13.68 m2, three bedrooms, one with a balcony (26.79 m2, 14.96 m2 and 8.54 m2), a bathroom of 12.06 m2 with a double vanity, an office of 8.07 m2, and a WC with a macerator toilet. Land: 2,440 m2 with two bodies of water and four garages. All comforts: installation of a heat pump in progress. Current DPE and GES rating: F. Projected energy performance certificate (EPC): C. Projected greenhouse gas emissions (GHG): B. Estimated annual energy costs for the dwelling for standard use: between EUR2,560 and EUR3,540 [average energy prices indexed to January 1, 2021 (including subscriptions)]. Information on the risks to which this property is exposed is available on the website: www.georisques.gouv.fr Retrouver toutes nos annonces sur https://www.turlot.fr/
…By Agence Turlot


Stunning old residence with high-end amenities – 310 m² of living space, indoor pool & spaLocated on the Pacy sur Eure - Saint André de l'Eure axis, in a quiet and green environment, this former presbytery of 309 m² combines the charm of authenticity with modern comfort. Maintained with quality materials, this residence will delight lovers of generous spaces and a warm atmosphere. Elegant and bright living spacesThe double living room and its open kitchen welcome you with timber-framed beams and a fireplace that invites conviviality. A comfortable family homeThe house has 4 bedrooms, including a master suite with a private bathroom. The other spacious bedrooms (one with a shower and sink) and 2 additional bathrooms offer ideal comfort for accommodating family and friends. Well-being and relaxation every dayThe major asset: a unique relaxation area including an indoor pool 8x4m, a spa, and a bar located in a bright veranda, connected to the upstairs of the house by a charming wooden walkway. Large openings let in light and provide an unobstructed view of the landscaped garden. Exterior and outbuildingsSet on a closed and wooded plot of 2,300 m², facing south, this property benefits from a green setting conducive to serenity. A chicken coop, barbecue, cellar, laundry room, boiler room, and a 120 m² garage complete the ensemble, offering ample parking and storage space.________________________________________ Highlights• Preserved charm of the old and modern amenities• Indoor pool and spa for year-round relaxation• Double living room with exposed beams and fireplace• Master suite and 3 additional bedrooms• Closed and landscaped plot without overlooking• 120 m² garage________________________________________ A rare addressThis property combines authenticity, comfort, and refinement. An exceptional property, ideal for lovers of stone and unique living spaces. The fees are the responsibility of the seller. The Energy Performance Diagnosis (DPE) was carried out according to a valid but unreliable and non-opposable method. Information on the risks to which this property is exposed is available on the Géorisques website: www.georisques.gouv.fr.Contact Flavie BLIN Individual Entrepreneur, Commercial Agent OptimHome (RSAC No. 940 199 425 Registry of EVREUX) 06 21 34 53 80 (ref. 595353)This description has been automatically translated from French.
…By Optimhome


This unique property?formerly an inn?reveals a spacious 370 m² family home set on a wooded 581 m² plot, featuring a delightful garden that borders the Eure River. This distinctive property blends the authentic character of the original hotel-restaurant and historic riverside tavern with a high-quality, comprehensive renovation. Upon entering, the property's charm is immediately apparent, highlighted by an authentic, stained-glass-adorned freight elevator that is fully accessible to people with reduced mobility. Ideally situated for a home-based professional practice, the ground floor features a welcoming office with an open fireplace on one side, while the other opens into a majestic living room exceeding 80 m² with 3-meter-high ceilings. Adjoining this area are two spaces currently set up as a game room and a home gym. A vast, contemporary eat-in kitchen, which also opens onto the garden, completes this level. Upstairs, a landing area serves as a TV lounge, leading to a large workspace?or additional bedroom?that houses the elevator, as well as a retro-style bathroom featuring azure blue tiling. The sleeping quarters comprise three spacious, light-filled bedrooms and a recently renovated shower room. The lush garden is a true haven of peace, offering a private beach area and terrace right on the Eure River?perfect for reading or fishing. Two outbuildings suitable for use as a workshop or for storage, along with a garden shed, complete the outdoor space. This historic home, with its memorable past, enjoys a prime location within walking distance of local shops and schools in the heart of Garennes-sur-Eure. The village is highly sought-after for its relaxed lifestyle, vibrant local community, and unspoiled natural surroundings, all while remaining close to major transport routes. ENERGY RATING: D / CLIMATE RATING: B Estimated average annual energy costs for standard use, based on energy prices from 2021, 2022, and 2023: between euros6,260 and euros8,510. Information on the risks to which this property is exposed is available on the Géorisques website: www.georisques.gouv.fr Sole Trader (E.I.) Ludivine Borel RSAC No.: 925 280 414 - Evreux Contact: 06 51 50 81 50
…By Espaces Atypiques Pacy-sur-eure


This characterful property, formerly outbuildings constructed of dressed stone and rubble masonry in 1790 for the La Rochefoucauld hunting lodge, reveals its charm just steps from the center of Ménilles, in the heart of the Eure Valley. This unique ensemble comprises a main house of 246 sq m, a separate guest house of 78 sq m, and a 50 sq m barn offering excellent potential for conversion. All of this is set within a lush, verdant garden of nearly 1800 sq m, offering complete privacy. The main house opens onto a spacious eat-in kitchen, where large glass arches and high ceilings flood the space with natural light. This area flows into a warm and inviting living room with a cathedral ceiling, centered around a double-sided fireplace. A second living room, a bedroom, and a shower room complete this level. Discreetly tucked away behind the kitchen is a cloakroom and pantry, as well as a powder room. Upstairs, a spacious mezzanine suspended above the living room houses a beautiful office and library area, providing a pleasant space for reading or working from home. It also leads to a large master bedroom with its own walk-in closet. The sleeping area continues on a split level with a shower room and a large bathroom featuring a bathtub positioned under a skylight. A few more steps lead to the children's area, where two cozy bedrooms flank a cheerful playroom. Completely independent, a separate wing, configured like a studio apartment with a bedroom or living room, bathroom, and an additional room suitable for a kitchen area, offers an ideal layout for hosting family, guests, or even setting up a home office. A boiler room, a pantry, and a garage complete the amenities of this high-end property. The walled garden, a veritable haven of trees adorned with a period well, leads to an elegant barn ripe for conversion, as well as a discreet guest house comprising a living room, a kitchen, two bedrooms, and a bathroom. Located on a quiet street, this property offers the serenity of the countryside while benefiting from the immediate proximity of shops and amenities. A true haven of Norman tranquility, perfect for entertaining friends and family, situated just five minutes from Pacy-sur-Eure, it awaits new stories to unfold during its next discovery. Main House ENERGY RATING: E / CLIMATE RATING: E Average annual energy costs for standard use, based on energy prices for 2021, 2022 et 2023: between euros5,380 and euros7,290 Outbuilding ENERGY RATING: D / CLIMATE RATING: D Average annual energy costs for standard use, based on energy prices for 2021, 2022 et 2023: between euros3,080 and euros4,230 Information on the risks to which this property is exposed is available on the Géorisques website: www.georisque.gouv.fr Ludivine Borel (E.I.) Mobile: +33 6 51 50 81 50 RSAC No.: 925 280 414 - Évreux
…By Espaces Atypiques Pacy-sur-eure


On the edge of Normandy, in the privileged and peaceful setting of a sought-after village in the Bréval region, this unique property boasts a remarkable estate of approximately 700 sq m of living space, with exceptional proportions and multiple development possibilities. Designed around light, conviviality, and comfort, the main house offers generous living areas opening onto the outdoors: a large, fully fitted and equipped eat-in kitchen, an elegant formal dining room, and a more intimate living room create a warm and welcoming atmosphere. The sleeping area includes a master suite with a shower room, jacuzzi, and private terrace, as well as four additional bedrooms and a bathroom. A separate second wing opens the door to numerous projects: a high-end guesthouse, event space, seasonal rental, or reception area. It is centered around a superb, light-filled library/living room with an open-plan kitchen and direct access to a shaded terrace. This section comprises six independent suites in total, two on the ground floor and four upstairs, each with its own bathroom, dressing room, and toilet. One of the suites also boasts its own private terrace. A spectacular leisure area of ??approximately 160 m² completes the property, featuring an indoor swimming pool of approximately 50 m², creating a haven entirely dedicated to well-being and relaxation. A laundry room, boiler room, pool equipment room, and garage are also included. Finally, a third building of 115 m², already watertight and weatherproof, offers a blank canvas for the future owners' imagination: additional living space, workshop, offices, or a separate project. Built on a plot of approximately 2,180 m², the property also includes around 60 m² of enclosed outbuildings and nearly 80 m² of open covered spaces such as sheds and barns, offering numerous possibilities for storage, development, or additional activities. A rare property of exceptional size, ideal for combining family life and a professional project in a verdant and unspoiled setting. Schools, shops, and a train station are approximately 3 km away. The A13 motorway is just minutes away, providing easy access to Paris and Normandy. ENERGY RATING: D / CLIMATE RATING: B Estimated average annual energy costs for standard use, based on energy prices for 2021, 2022, and 2023: between euros9,500 and euros12,900 Contact: Katia 07 66 26 91 38
…By Espaces Atypiques Yvelines


Exceptional propertyLocated in a residential village at the gates of Paris via the A13 motorway, this beautiful high-end residence has undergone an exceptional top-quality renovation with quality materials. You will enjoy large spaces in this building of approximately 395 m², with a game room, comprising 10 rooms including 6 bedrooms. The 83 m² living room with fireplace, the 70 m² master suite, and the other three bedrooms will allow you to appreciate all the features and refinements of this luxurious home. The game room of approximately 70 m² is a superb relaxation area, with the harmony between the cathedral ceiling, dry stones, and cladding making this space magical. Calm and serenity in this magical landscaped park of 3450 m², adorned with various species of trees and flower beds, enhanced by a gazebo.- On the ground floor: living room with fireplace of 83 m², TV lounge of 18 m², fitted kitchen of 17 m², back kitchen of 11 m², toilets, boiler room, garage, game room of 70 m².- On the first floor: landing leading to a 70 m² master suite with shower room and dressing room, toilets, a 20 m² bedroom, a 15 m² bedroom, a 12 m² bedroom, a 10 m² bathroom.- Barbecue, bread oven, small outbuildings.- Cellar.Georisks: Information on the risks to which this property is exposed is available on the Georisks website https://www.georisques.gouv.fr/.This description has been automatically translated from French.
…By Giverny-immoprestige


Stunning real estate complexLocated in a residential village, at the gates of Paris via the A13 motorway, on a 2380 m² park, this magnificent complex of 718 m², of which 557 m² is currently habitable, has undergone a complete renovation to meet a global optimization project for the available spaces, always prioritizing comfort and modernity, family home, guest rooms or lodges, a nautical space of 160m² with an indoor pool of 50 m², an independent construction of 115 m². The rehabilitated family home with authentic materials offers remarkable living spaces such as a 50m² living room and a 41 m² dining room. The first floor includes a master suite of 40 m² with a private terrace, as well as four bedrooms. The accommodation part provides direct access to the relaxation area with a significant capacity (six rooms with individual showers). The independent construction of 115m², currently under construction, ensures that other development projects can be considered. The outbuildings include: vaulted cellar, small open shed, woodshed, workshop, storage room, completing this set. - Family home: an entrance, kitchen, dining room, living room, five bedrooms, an open-equipped kitchen with pantry, a living room with fireplace, a billiards room opening onto the living room, a large bedroom with direct access to the terrace, four bedrooms each with their private shower room, dressing room, toilets. - Accommodation space: six rooms with individual showers - Pool: nautical space of 160 m², indoor pool of 50 m², with three swimming levels, a bench equipped with wellness jets, relaxation area, shower - Independent construction: 130m² under construction, built with traditional materials - Outbuildings: storage room, workshop, storage spaces and open spaces including woodshed, storage room,This description has been automatically translated from French.
…By Giverny-immoprestige


In a village just 3 minutes from all amenities and the SNCF station to Paris Saint Lazare, this fully renovated stone property includes an entrance with a wardrobe, an equipped kitchen, a laundry room, a TV living room, a spacious living room with a fireplace and library opening onto a beautiful stone terrace, a garage for 1 car with a glass roof overlooking a converted barn into a games room. On the first floor with solid parquet: a hallway serving 5 bedrooms, a dressing room and plenty of storage, an office, 2 shower rooms, and a bathroom. All set on its landscaped garden of approximately 3,445 m² with terraces, stone outbuildings, and a well. Complete renovation of high quality. (4.09% fees included at the buyer's charge.)This description has been automatically translated from French.
…By Agence De La Poule Faisane & Du Vieil Orme


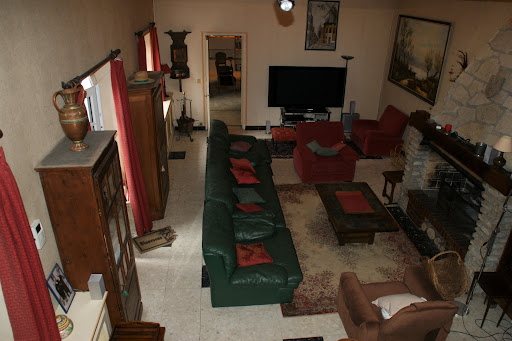

A lot of charm: Sought-after hamlet in the western suburbs of Paris, quick access to A13, 45 minutes from Paris, this superb property consisting of two houses with a total surface area of approximately 320 m2, twelve rooms, including 7 bedrooms, has retained its charm. Numerous possibilities for layout. You will appreciate the living room with a cathedral ceiling of 45 m2 extended by a 31 m2 lounge. The direct communication between the two houses allows access to the SPA and hammam. The recently renovated tennis court (synthetic Terbal clay surface) and the 10m x 4m swimming pool enhance this beautiful property. Enclosed and wooded park of 2640 m2. Double garage, wine cellar. Energy Class F: 292 kWh per year per m2 and 91kg CO2 per m2 per year. Estimated annual consumption between €4600 and €6280 (average energy prices as of January 1, 2021, including subscriptions)This description has been automatically translated from French.
…By Giverny-immoprestige


Character house of 270 m² at the gates of Giverny – A true favorite! Just 45 minutes from Paris Saint-Lazare, discover this magnificent family property of over 300 m² useful, nestled in a peaceful environment, in the heart of a charming hamlet between Pacy-sur-Eure, Giverny, and Vernon. Built on a closed and wooded plot of approximately 1,200 m², this property elegantly combines the charm of the old with modern comfort. No work to be done: just unpack your bags. The house offers: A spacious 33 m² dining kitchen fully furnished and equipped. A bright living room with a fireplace and a lovely veranda opening onto the garden. A large bathroom, a ground-floor bedroom, and a laundry room. A superb master suite with a fireplace, fully fitted 20 m² dressing room, bathroom, and toilet. Four additional large bedrooms. Converted attics with an office space and two rooms ideal for children's bedrooms, a playroom, or a remote work space. Outside: A carefully maintained romantic garden, enhanced by a pond, fruit trees (cherry, apple, plum, fig...), a large terrace, and remote-controlled outdoor lighting to fully enjoy the evenings. A real plus: A 50 m² outbuilding consisting of 2 rooms, heated and bright, perfect for an artist's studio, an office, a liberal profession, a studio, or a music room. Features: Double-access garage with 'wallbox' charging point for electric vehicles. Carport. Fiber optic. Mains drainage. Two heat pumps (veranda and outbuilding). Main heating by next-generation Bio-Fuel boiler with reduced consumption. Ideal location, on the border of Yvelines (78) and Eure (27), close to train stations, shops, and schools, with the sea less than 1h20 away. A rare property, full of charm, ideal for a large family or a project combining comfort, nature, and professional activity.This description has been automatically translated from French.
…By Agence.immo


EXPERTIMO est le leader français des réseaux dédiés aux mandataires expérimentés
…By Expertimo


Ref 8943. IVRY LA BATAILLE REGION. RENOVATED FARMHOUSE of 390m². 50 minutes from Paris via A13/ BRÉVAL train station. Residential house of 223m² Entrance: ENTRANCE / OFFICE 30m², LAUNDRY / BOILER ROOM - WC - fully fitted and equipped contemporary KITCHEN - Dining area - LIVING ROOM of approximately 50m² - divided into LIVING ROOM with contemporary insert fireplace + DINING ROOM with rustic fireplace. Complete BATHROOM - WC - ROOM for office use or BEDROOM. 1st Floor: BEDROOM 13m² - BEDROOM 12m² - Comfortable Balneo BATHROOM - WC - DRESSING ROOM - BEDROOM 14m². 2nd floor: 2 BEDROOMS of about 13m². To the left of the entrance/office of the main house: ACCESS to a fully rehabilitated BARN - Fitted out for relaxation and including: An area with a filtered/heated indoor POOL - This room is equipped with a dehumidifier - Following: Relaxation / Rest / Herbal tea lounge - With outside access - Serving: 1 JACUZZI - 2 HAMMAMS - 2 SAUNAS - 2 Showers - 2 WCs - ABOVE this part - With independent outside access: APARTMENT of 46m² including: LIVING ROOM + a fitted and equipped KITCHEN - Complete WATER ROOM / WC - In the attic: 2 BEDROOMS. From this apartment: Access to an attic of about 65 m² converted into a GAME ROOM with: American pool + Bonzini foosball, etc. + Also a HOME CINEMA space, another attic of around 70m². Independent HOUSE of 100m² - Fitted and equipped KITCHEN - LIVING ROOM of about 35m² - WC - ABOVE: 2 independent BEDROOMS each with a: complete WATER ROOM - independent WC - Another building of 21m²: LIVING ROOM + KITCHENETTE - WATER ROOM/WC - above: 2 small mezzanine BEDROOMS. Independent GARAGE - Vaulted cellar. Gas heating. PVC double-glazed windows - LAND of 1390 m² enclosed by walls - Closed courtyard. A good place to live - Village center with shops, Schools, Health center, Pharmacy, Bakery, Supermarket, Butcher, PMU, music school, etc. - Parking - Flower beds. Fees included of 5.04% VAT at the expense of the buyer. Price excluding fees 665,000 €. DPE blank. Information on the risks to which this property is exposed is available on the Géorisques site: georisques.gouv.fr.This description has been automatically translated from French.
…By Pacy Immobilier


In the heart of the Eure valley, in one of the most beautiful and sought-after villages, come and discover this magnificent cottage nestled in a green setting, by the riverside.It will charm you with its character, living spaces, location, and authenticity.The house consists of two living areas; one is the private living space, while the other is currently used as a guesthouse but could easily accommodate a large family and friends for gatherings.The private area features a nice entrance leading to a large living room with a stone fireplace and an integrated wood stove, a equipped and furnished kitchen with a dining area and direct access to a courtyard with a south-facing terrace and pergola, an office, two bedrooms, and a bathroom with a toilet complete the ground floor of this first part.Upstairs, a landing leads to a first bedroom with an ensuite shower and toilet, an office, a washroom, as well as the large master suite with a dressing room and a bathroom with a bathtub and Italian shower.The second part, currently hosting the guest activity, consists, on the ground floor: of a living/dining room with access to the outside to enjoy the tranquility of the garden and the riverside, a fitted and equipped kitchen, and a utility room.Upstairs, a landing serving three beautiful bedrooms, each with its shower room and toilet.A private courtyard with a heated swimming pool, as well as a large double garage, completes this property.For nature lovers, a superb garden of 4,500 m² entirely fenced and meandering with banks and islands along the Eure invites you to relax and find peace just 1 hour from Paris with access to the A13 motorway barely 10 minutes away.Let yourself be seduced by this property with undeniable charm and be carried away by the idyllic surroundings.GUARANTEED HEARTTHROB!!!DPE: D - Fees charged to the seller. Average energy prices indexed on 01/01/2021 (subscription included). Estimated annual energy expenses for standard use: between €3,780 and €5,190 per year.Information on the risks to which this property is exposed is available on the georisque website: www.georisque.gouv.frThis description has been automatically translated from French.
…By L'immobiliere Normande


Located in a hamlet of Vernon, quiet on the edge of the woods, 8 minutes from the city center and its amenities and train station with access to A13 (Paris-Deauville) in 8 minutes, shopping center 7 minutes away (100 shops). Medical offices are a 10-minute walk away.Architect-designed house of 365 m² with wooden frame in American House style. 8 rooms, 5 bedrooms, 3 bathrooms, etc. Double garage (plus parking for 7 cars), large terrace without vis-à-vis, all on a plot of 1872 m². West-facing facade (blind) on the property boundary, maintained, see plan and photos.Lovers of wood, a visit is a must!!!Just steps from Giverny (15 minutes by car).This description has been automatically translated from French.
…Private owner


Eure Valley - Between Pacy-sur-Eure and Giverny Exceptionally longère Normande - 260 m² - Heated pool - Land of 3,230 m²In the heart of a sought-after village in the Eure Valley, this magnificent stone Normandy longère, fully renovated with care, embodies the rare alliance between authentic character and contemporary comfort. Ideally positioned between Pacy-sur-Eure and Giverny, it offers privileged accessibility: 50 minutes from Paris via the A13/A14, 15 minutes from Vernon-Giverny train station (direct connection to Paris in 50 minutes), and Rouen is 40 minutes away.Nestled in a preserved environment, immediately close to forests, rivers, and shops, the property allows you to enjoy absolute calm without renouncing conveniences. The McArthurGlen Paris-Giverny shopping center is just a few minutes away, and the beaches of Deauville and Honfleur can be reached in 1 hour and 20 minutes. Thanks to its triple exposure to the East, South, and West, natural light accompanies each room throughout the day, giving the house a warm atmosphere in all seasons.A generous interior, designed for everyday comfortOn a closed and landscaped plot of 3,230 m², the house offers 250 m² of living space with a fluid and well-thought-out organization. From the entrance, the charm is evident: exposed stones, beams, terracotta tiles, the noble materials of the Normandy longère communicate with a careful renovation and generous volumes.The ground floor is entirely equipped with underfloor heating, a significant comfort asset for a house of this scale. Homogeneous and gentle, it guarantees a pleasant warmth in winter without ever drying the air, and a fresh, temperate floor in summer; a real luxury of daily life that makes all the difference in a large country home.The south-facing living area of 82 m², bathed in light, revolves around a large fireplace and offers a panoramic view of the garden and the pool. The living room, dining room, TV area, and office flow naturally for moments of conviviality or calm work. The large fitted and equipped kitchen opens to the outside, complemented by a back kitchen and laundry area. Also on the ground floor, an independent bedroom with private access to the garden and pool benefits from triple exposure and exceptional natural light.Upstairs: the comfort for the whole familyThe upstairs serves a spacious master suite with a private shower room, independent toilets, and a large dressing room. Three other bright bedrooms of 12 m², with clear views of the garden, share a bathroom and separate toilets.A well-kept exterior, designed to enjoy the spaceThe landscaped garden of 3,230 m², carefully maintained, is a true green oasis. The heated pool (2017), the multi-sport area (boules, basketball), and numerous relaxation spaces make it an ideal living place for families. Immediately nearby: a school, sports fields, and play areas.The double covered and secured garage accommodates two vehicles, while a large outdoor parking space can receive up to five. The garage is also arranged as a high storage area and workshop, complemented by a second discreet storage area at the back of the garden.An additional opportunity to seizeA building plot of 1,225 m² adjacent to the property is available for sale separately — ideal for expanding the property, creating an outbuilding, or developing a real estate project.Practical information• Energy performance: class D 144 kWh/m² GHG: class D – 43 kg/m²• Estimated energy expenses: between €4,380 and €5,970/year• Property tax: approximately €2,942/year• Fees: 4% including tax charged to the buyer, totaling €947,115 net seller• Risks: georisques.gouv.fr• Identification required during the visit (art. L-561-5 CMF)Well presented by Agences de France by delegation. Agences de France – SIREN: 899413603 – Holder of card T: 29012021000000009 not authorized to receive funds
…By Agences De France


Exceptional family home Located in the tranquility of a cul-de-sac, in a rural environment with no overlooking properties, this magnificent property will charm you with its generous volumes and its ideal configuration for a large family. It offers a spacious, bright living room with an open kitchen, 6 bedrooms including 2 master suites, a 20 m² reading room or office, a veranda, a large south-facing terrace, as well as a fully finished basement with garage, game room, workshop, cellar, and ample storage. Built on a fenced plot of 1,660 m², this well-maintained home boasts excellent energy performance (DPE C), heating by inertia radiators, a wood stove, and photovoltaic panels. Just 3 minutes from the A13, 6 km from Bonnières-sur-Seine, and 8 km from Vernon, it perfectly combines tranquility, comfort, and proximity to amenities. A rare property in the area, to be discovered quickly. Estimated annual energy expenditure for standard use between €3160.0 and €4330.0 indexed to the years 2021, 2022, 2023 (subscriptions included). Property offered by Sandrine LE MADEC EI, commercial agent (RSAC 520293515)This description has been automatically translated from French.
…By Century 21 Eure Et Patrimoine


iad France - Nathalie Martin offers you: Located in the heart of the state forest, in a charming village of the Eure Valley, this authentic 417m² mill, formerly Firmin Didot's printing house, is situated on its own 3500m² piece of land, surrounded by a 2.2ha wooded island accessible by a walkway.Two long years of renovation have been required to transform this industrial site into a spectacular residence.On the ground floor: Cathedral entrance (40m²), superb living room bathed in light (82m²) with a loft spirit: dining kitchen, dining room/living room with cathedral ceiling and fireplace, access to a 117m² terrace with a view of the canal and the ballet of swans. Back kitchen (13m²), laundry room (13m²), climate-controlled wine cellar, guest toilets, and large bedroom (24m²), shower room, and toilet.On the first floor: A landing leads to the first wing accessible by an elevator. - 4 bedrooms (15m², 15m², 21m², 27m²), each with its own shower room and toilet - 1 master suite (38m²) in L shape with a dominant view of the canal, bathroom, dressing room, toilet.The second wing, accessible from the first floor, offers you a superb soundproof room of 62m², currently dedicated to relaxation: music, cinema room, yoga room.Useful areas: - cellar 6m² - turbine room (68m²) that can produce up to 10K€/year (meter to be changed) - carport for 2 vehicles + workshop (25m²) - turbine room 68m² - technical room 28m².Additional features: - boat shelter - 100m² terrace facing southwest - pétanque court - chicken coop - terrace on piloti for jumps into the Eure - guinguette atmosphere on the island for your aperitif and barbecue evenings.Rare for sale: water rights.A spectacular, peaceful place at the heart of nature, 1 hour and 10 minutes from the gates of Paris.A must see!Contact me 7/7 for more information and to organize a visit according to your availability.Agency fees to be borne by the seller. A form of valid ID will be requested upon visit, in accordance with article L.561-5 of the Monetary and Financial Code. Information on the risks to which this property is exposed, including the legal obligation of clearing, is available on the Géorisques site: http://www.georisques.gouv.fr. This real estate advertisement has been written under the editorial responsibility of Ms. Nathalie Martin, independent real estate agent (without holding funds), commercial agent of SAS I@D France registered with the CHARTRES RSAC under number 893953208, holding the real estate canvassing card for the I@D France SAS company.
…By Iad France
'%20stroke='%23DDAA3A'%20stroke-width='1.909'%20stroke-linecap='square'%20stroke-linejoin='bevel'/%3e%3c/svg%3e)
Receive by email any new listing that may match your search criteria
Your criteria :
By validating this form, you accept the general conditions of use of Le Figaro Properties.
These agencies offer a selection of luxury properties vente at Merey. Feel free to contact them for personalized assistance.


