The agencies at Les Préaux
These agencies offer a selection of luxury properties vente at Les Préaux. Feel free to contact them for personalized assistance.

 English$ USD · m²


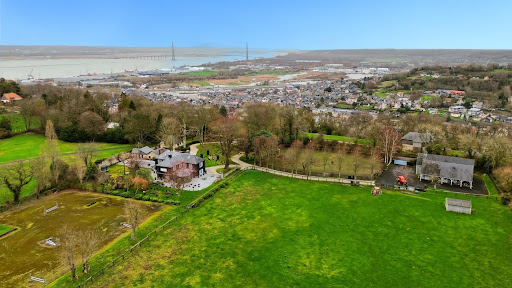
EXCLUSIVEEXCEPTIONAL PROPERTY - GUEST HOUSE - CHARM AND AUTHENTICITYOn the heights of PONT-AUDEMER, just twenty minutes from HONFLEUR, this characterful Norman property stands on landscaped grounds of approximately 9280 m².From the entrance of this authentically charming property, you will be amazed by its features and its environment.This property, facing southeast, consists of a magnificent press house of approximately 175 m², an independent guest house of about 40 m², a double garage with a wine cellar, a storage area, and a workshop offering a serene and privileged living environment.Quality features.The main house comprises as follows:An entrance opening onto a living room with a majestic fireplace, a fitted and equipped kitchen with a lava stone worktop, a pantry, a bedroom with an en-suite shower room, and a separate toilet.The upper floor distributes three bedrooms, a bathroom, and a separate toilet. Plenty of storage space.Exposed beams, traditional framework, underfloor heating on the ground floor. Terracotta tiles, solid oak parquet, exotic wood for the floor of the bedroom and the shower room on the ground floor.The guest house offers a comfortable space. It consists of a hallway, an independent kitchen, a living room, a bedroom, and a shower room with separate toilets.Double terraces allowing you to enjoy sunshine throughout the day. All paths are paved.The estimated annual energy costs for standard usage range between €2970 and €4070. Average energy prices indexed to the years 2021, 2022, and 2023 (subscriptions included). Information on the risks to which this property is exposed is available on the Géorisques website: www.georisques.gouv.frFor any further information, contact your JOUEN Immobilier agency at 02.32.41.13.11. 'We inform you that article l.561-5 of the monetary and financial code requires us to ask for a copy of your identity card before the visit. We thank you for facilitating this process with your advisor.'Fees included of 5% VAT to be paid by the buyer. Price excluding fees €540,000. Energy class C, Climate class A Estimated annual energy expenses for standard use: between €2970.00 and €4070.00 for the years 2021, 2022, and 2023 (subscriptions included). Information on the risks to which this property is exposed is available on the Géorisques website: georisques.gouv.fr. This property is offered to you by a commercial agent (Individual business).Your JOUEN Immobilier PONT AUDEMER advisor: Virginie GRAVELLECommercial agent (Individual business) RSAC 842 358 517This description has been automatically translated from French.
…By Agence Jouen Immobilier


At the end of a cul-de-sac, in an environment free from any disturbance, this charming cottage, rehabilitated in 1972, reveals itself, surrounded by 1.7 hectares of nature, just five minutes from Pont-Audemer. From the entrance, the house enchants with its warm and authentic atmosphere. The light-filled living room, marked by a beautiful open fireplace, naturally invites convivial moments. A kitchen with a dining area extends this spirit of a country house. The ground floor also accommodates two bedrooms, a bathroom, and a separate toilet, allowing for pleasant living on one level. Upstairs, the landing serves three additional bedrooms as well as a shower room with toilet, offering great potential for hosting family and friends. Outside, the property fully expresses itself: 1.7 hectares shared between a garden and wooded area, where calm and intimacy reign. A true green haven to fully enjoy the Normandy countryside. A cottage as we love in Normandy: charm, space, nature, and above all, a tranquility that has become rare, just a few minutes from Pont-Audemer.Fees included of 4.8% VAT to be paid by the buyer. Price excluding fees €333,000. Housing with excessive energy consumption: Energy class F, Climate class C. Average estimated amount of annual energy expenses for standard use, established based on energy prices from the year 2021: between €4000.00 and €4500.00. Information on the risks to which this property is exposed is available on the Géorisques site: georisques.gouv.fr.This description has been automatically translated from French.
…By Propriete Normande


Located less than 5 km from Cormeilles, this property offers a privileged setting, combining Norman charm, tranquility, and great potential.The property consists of a main house with a hallway, a kitchen with terracotta tiles, a warm living room with a wood stove and fireplace, a bedroom, and a shower room on the ground floor. The first floor landing leads to four bedrooms and another shower room.The entire property is built on a flat plot of approximately 6,300 m².The property also includes a beautiful Norman building of about 130 m² on the ground, situated on a plot of land of approximately 5,500 m². It benefits from an operational urban planning certificate allowing its rehabilitation into housing, thus offering many possibilities for development.You will appreciate the charm and character of this ensemble, the quality of its amenities, its calm and preserved environment, as well as its proximity to the amenities of Cormeilles.Fees to be paid by the seller. Energy class E, Climate class B Estimated amount of annual energy expenses for standard use: between €2910.00 and €3990.00 for the years 2021, 2022, and 2023 (subscriptions included). Information on the risks to which this property is exposed is available on the Géorisques website: georisques.gouv.fr.This description has been automatically translated from French.
…By Propriete Normande


Only 5 minutes from Pont-Audemer, in a quiet location at the end of a dead-end street, discover this character set nestled in the heart of an exceptional environment. The ensemble consists of an authentic Norman house and a large partially converted outbuilding, set within a magnificent landscaped park with over 200 varieties of fruit trees, offering a rare and particularly pleasant living environment. The main house, in very good condition, features a ground floor with an entrance leading to a warm living room with a wood stove, a fitted and equipped kitchen, a pantry, and a shower room. Upstairs, the landing leads to three bedrooms. Outside, the property also includes three small storage outbuildings, as well as an old bread oven, reflecting the character and authenticity of the place. A large partially converted outbuilding completes the property. This offers many possibilities for development according to needs: additional housing, professional space, gîte, workshop, or family project. The whole benefits from a particularly calm and preserved environment, without disturbance, at the end of a dead-end street, while still being just a few minutes from Pont-Audemer. A charming property, perfectly maintained, offering an exceptional living environment and great potential for development.This description has been automatically translated from French.
…By Propriete Normande


Only 5 minutes from a town with all shops, in a calm and nuisance-free environment, this magnificent Norman residence enchants with its charm and generous volumes. The living space, approximately 80 m², is flooded with light and enhanced by a fireplace, creating a warm and friendly atmosphere. Authenticity lovers will particularly appreciate the terracotta tiled floors, true witnesses of Norman charm. The house also includes a fitted and equipped kitchen, a back kitchen, as well as 8 large bedrooms, 3 of which are on the ground floor, and 4 bathrooms. The landscaped park, with an area of 9,000 m², accommodates a large garage.Fees included of 4.31% VAT at the expense of the buyer. Price excluding fees 478,400 €. Energy class D, Climate class B Average estimated annual energy expenditure for standard use, established from the energy prices of the year 2023: between 6,686.00 and 9,047.00 €. Information about the risks to which this property is exposed is available on the Géorisques website: georisques.gouv.fr.Your adviser NORMAN PROPERTY: Pierre AUBERT Commercial agent (Individual business)
…By Propriete Normande


Ideally located 1 hour and 30 minutes from Paris, north of Pont-Audemer, in the heart of the Seine loops, just 5 minutes from a town with local shops and 6 minutes from the A13 and A131 motorways, in a quiet environment without being isolated, this half-timbered cottage consists, on the ground floor, of an entrance, a living room/lounge, a kitchen, a dining room, a large bright bedroom with direct access to the outdoors, a bathroom, and a separate toilet.Upstairs, the hallway leads to 4 bedrooms, including two in series, a bathroom, and a toilet.Outside, you will find a heated swimming pool of 10 × 5 m with a terrace and shaded area, a beautiful outbuilding of 80 m², as well as two storage sheds.What we love: the quiet environment without being isolated (just steps away from the Brotonne forest), the large wooded and flowered garden, the proximity to amenities (shops and motorway), easy access to the Norman coast (35 minutes from Deauville), and the charm this place offers.It is possible to acquire an additional plot of land of about 6183m2.Fees to be paid by the seller. Energy class E, Climate class E Estimated annual energy expenses for standard use: between €4760.00 and €6440.00 in the years 2021, 2022, and 2023 (subscriptions included). Information on the risks to which this property is exposed is available on the Géorisques website: georisques.gouv.fr.This description has been automatically translated from French.
…By Propriete Normande


Norman property just minutes from Pont-Audemer, in the heart of a sought-after commune in the Boucles de la Seine, this property will charm lovers of character and authenticity. The main house, about 130 m², offers on the ground floor a bedroom with shower room, a separate kitchen, and a beautiful living room enhanced by a hearth fireplace. Upstairs, the landing leads to 3 bedrooms and a bathroom. Outside, two beautiful outbuildings complete the property, currently used as a workshop and garage, set in a charming and lush garden. Half-timbering, thatch, ancient beams, and period materials. Fees are to be borne by the seller. Energy class E, Climate class C. The estimated average annual energy expenses for standard use, based on energy prices from 2021, range from €3100.00 to €2700.00. Information on the risks to which this property is exposed is available on the Géorisques website: georisques.gouv.fr. This property is offered by a commercial agent (Individual business). Your advisor for NORMAN PROPERTY: Pierre AUBERT, Commercial agent (Individual business).This description has been automatically translated from French.
…By Propriete Normande


Located just 3 minutes from a village with shops and schools, this thatched cottage offers a pleasant living environment and great potential.On the ground floor, it consists of a living room with fireplace, a kitchen, a shower room, two bedrooms, a separate toilet, and a pantry.Upstairs, a water point serves three bedrooms in a row.Two storage spaces attached to the house complete the property.Outside, you will have a garage that can accommodate two vehicles with an adjoining woodshed, several storage spaces, an orchard, and a vegetable garden. The whole is set on a flat plot of approximately 6,860 m².Extras:Energy performance certificate: B.Air/water heat pump and thermodynamic balloon.Thatch roof redone less than 10 years ago.Quiet environment, close to amenities.Fees payable by the seller. Energy class B, Climate class A Estimated annual energy expenses for standard use: between €100.00 and €3.00 for the years 2021, 2022, and 2023 (including subscriptions). Information on the risks to which this property is exposed is available on the Géorisques website: georisques.gouv.fr.This description has been automatically translated from French.
…By Propriete Normande


Ideally located in the heart of a calm environment, just 5 minutes from a town with shops and schools, this Neo-Norman house from 1999 consists on the ground floor of a bright living room with wood insert, a fitted and equipped kitchen, a bedroom, a shower room, a WC, and a utility room/boiler room.The first floor has three bedrooms, one with a balcony, a bathroom, and a WC. Outside, you will find a beautiful double garage.The property is built on approximately 2,096 m² of land.You will appreciate: the quiet environment, free of nuisances, the proximity to shops and schools (5 minutes), as well as quick access to the A13 and A131 highways (less than 10 minutes).The advantages: Energy performance diagnosis C (AIR/WATER heat pump & thermodynamic water heater). Single-storey living. No work required. Proximity to the forest.Fees are the responsibility of the seller. Energy class C, Climate class A Estimated annual energy expenses for standard use: between €1,070.00 and €1,500.00 for the years 2021, 2022, and 2023 (subscriptions included). Information on the risks to which this property is exposed is available on the Géorisques website: georisques.gouv.fr.This description has been automatically translated from French.
…By Propriete Normande


On the outskirts of Pont-Audemer, in a privileged environment, magnificent property on a landscaped and flowering plot of 13,300 m² comprising: A cottage with a living area of 208 m² oriented south and distributed as follows: On the ground floor: entrance with cloakroom, fitted and equipped kitchen opening onto the terrace, back kitchen with exit to the back of the house, dining room with fireplace and parquet flooring, living room with beautiful parquet flooring, one bedroom with its own shower room, toilets; On the 1st floor: landing serving four bedrooms including two in a row, a bathroom, a shower, a toilet room. Very recent thatched roof, wood pellet heating, new boiler, new hot water tank, plenty of storage, very good overall condition. Basement cellar. A perfectly maintained veranda of 74 m² with panoramic views of the park; A partially furnished outbuilding on two levels with an area of 44 m²; A closed garage for one vehicle, a cart shed, a wooden storage building, a sheepfold.This description has been automatically translated from French.
…By Agence Honfleuraise


Winstone & Associés presents for sale a traditional Norman thatched cottage of 115 m2 with a pool in the beautiful rolling countryside of Épaignes, close to the village of Cormeilles.The house opens onto an entrance, a kitchen with a dining area, a pantry, a bathroom, a living room, a dining room with a fireplace, and an office. Upstairs, there is a landing, three bedrooms in the attic, and a shower room.On the garden of over 7000 m2, there is a pool situated prominently on the land as well as two garden sheds. A peaceful environment while enjoying the proximity of the villages of Cormeilles and Épaignes. Renovation work to be expected.Rémi VALENTIN, individual entrepreneur (EI) acting in his capacity as a commercial agent, registered under the number ADC 1402 2026 000 000 004. RSAC Lisieux n°524 596 053. Non-contractual document.The risks associated with this property are available on the Géorisques website: www.georisques.gouv.fr.This description has been automatically translated from French.
…By Winstone & Associes


Winstone & Associés presents for sale a traditional Norman thatched cottage of 115 m2 with a swimming pool in the lovely rolling countryside of Épaignes, close to the village of Cormeilles.The house opens onto an entrance, a kitchen with a dining area, a pantry, a bathroom, a living room, a dining room with a fireplace, and an office.Upstairs, there is a landing area, three bedrooms under the eaves, and a shower room. On the garden of over 7000 m2, there is a swimming pool positioned prominently on the land as well as two garden sheds.A quiet environment while enjoying the proximity of the villages of Cormeilles and Épaignes. Renovation work required.Rémi VALENTIN, individual entrepreneur (EI) acting in his capacity as a commercial agent, registered under number ADC 1402 2026 000 000 004. RSAC Lisieux n°524 596 053. Non-contractual document.This description has been automatically translated from French.
…By Winstone & Associes


The advertiser did not provide an english description for this listing.
…By Propriete Normande


Ideally located between Honfleur and Beuzeville, superb traditional house at the end of a cul-de-sac, in a quiet environment, without nuisance while remaining less than 10 minutes from Beuzeville and 15 minutes from Honfleur. It includes an entrance, a bright living room of 28 m², an independent kitchen, 3 bedrooms, an office, a bathroom with shower, and separate toilets. You will also benefit from an attached garage with laundry room, a second independent garage, and a landscaped garden of about 1,100 m².Fees included 4.5% VAT at the buyer's expense. Price excluding fees 220,000 €. Energy performance diagnosis in progress. Information about the risks to which this property is exposed is available on the Géorisques site: georisques.gouv.fr.Your advisor NORMANDE PROPERTY: Pierre AUBERT Commercial agent (Individual company)This description has been automatically translated from French.
…By Propriete Normande


Located less than 5 kilometers from Cormeilles, this property consists of a main house distributing on the ground floor: an entrance, a kitchen with tiles, a living room/lounge with a wood stove and fireplace, a bedroom, and a shower room. The landing on the first floor leads to four bedrooms and a shower room.The entire property is built on a flat land of 6300m2.There is also the possibility to acquire an additional beautiful Norman building of approximately 130m2 on the ground with an operational urban planning certificate for rehabilitation into a residence, as well as its plot of land of 5500m2.You will appreciate: the quality of the finish, the charm this place offers, the quiet environment, and the proximity to amenities.Fees to be borne by the seller. Energy class E, Climate class B Estimated annual energy expenses for standard use: between €2910.00 and €3990.00 for the years 2021, 2022, and 2023 (subscriptions included). Information about the risks to which this property is exposed is available on the Géorisques website: georisques.gouv.fr.This description has been automatically translated from French.
…By Propriete Normande


Located just 15 minutes from Cormeilles, in a calm and preserved environment, this authentic character house from Normandy charms with its old-world allure and bucolic setting. Nestled in the heart of a magnificent park of 4,560 m², with no overlooking neighbors and shielded from prying eyes, while remaining close to amenities. The house includes on the ground floor an entrance, a fitted and equipped kitchen, as well as a spacious 40 m² living room with a stone fireplace, warm and bright. A veranda open to the living room pleasantly extends the living spaces and allows for full enjoyment of the view of the garden. A shower room with toilet completes this level. Upstairs, you will discover three bedrooms, two of which each have their own bathroom or shower room, and a toilet. Outside, the property features a superb wooded park of 4,560 m², fully shielded from view. An outbuilding completes the set and offers numerous usage possibilities: workshop, storage, or garage. A large swimming pool of 5 x 10 meters is situated in this verdant environment.This description has been automatically translated from French.
…By Propriete Normande


Nestled within the legendary Marais Vernier, a protected natural haven spanning 4,500 hectares in the heart of the Seine estuary, discover a unique estate offering breathtaking, unobstructed views of one of Normandy's most pristine landscapes. This exceptional property boasts 1,047 m² of living space! Situated on 1.3 hectares in a commanding position, this substantial estate comprises: - a 584 m² Manor House with a professional kitchen, a reception room accommodating approximately 100 people, and 6 independent apartments; - a 133 m² thatched cottage with a fully equipped kitchen, living room, and 4 bedrooms; - two 120 m² thatched cottages, each with a fully equipped kitchen, living room, and 3 bedrooms; - a 92 m² thatched cottage with a one-bedroom apartment and wellness area; - a separate workshop. Exceptional volumes and ideal modularity make this a prestigious family residence, ideal for event planning, boutique hotels, private seminars, or a high-end retirement project. High-end amenities: Elevator, Alarm, Fiber optic internet, Central vacuum system, Automatic gate, Video intercom, Wheelchair access, Cellar, Basement, Indoor heated swimming pool, Garages… A perfect blend of authentic Norman charm (thatched roofs, traditional architecture) and contemporary comfort. A strategic location: 10 km from Pont-Audemer, 20 km from Honfleur, Quick access to highways, Close to the Normandy and Tancarville bridges. Protected natural environment, panoramic views over the Seine Valley, birdwatching hides, walking and cycling trails in the immediate vicinity. In short, whether you're looking for: a prestigious estate in the heart of Normandy, a Norman manor house, an event property, a high-end real estate complex, exceptional panoramic views, a property with a swimming pool, a reception venue, a property with outbuildings, easy access to the Marais Vernier, traditional thatched cottages, an exceptional second home, a seminar venue… in short, a rare property in Normandy, you've come to the right place! A unique heritage asset in a protected natural setting. A private property with strong emotional value and multiple development potential. Full details and financial information available upon request. Contact me today! Les honoraires sont à la charge du vendeur. Les informations sur les risques auxquels ce bien est exposé sont disponibles sur le site Géorisques : www. georisques. gouv. fr. Contact your local agent, Richard LENOIR, PLASNES, Optimhome Associate Estate Agent at 06 76 92 80 10 (ref 608454)
…By Optimhome - Richard Lenoir


Ideally located between Honfleur and Beuzeville, just 10 minutes from the coast and shops, this elegant house offers a balance between practical living and absolute tranquility.Built in 1992 and perfectly maintained, the property is set in a landscaped area of 2,600 m², carefully planted and completely sheltered from view. Here, calm reigns supreme, without any disturbance, in an atmosphere conducive to relaxation and family life.The exterior, designed for daily comfort, offers generous parking spaces, a closed garage, a charming children's house, as well as a wood shed, harmoniously completing the whole.Developing approximately 256 m² of living space, the house is appealing for its volumes, brightness, and warm spirit. The ground floor opens onto a welcoming entrance leading to a vast living area bathed in light, with a lounge and dining room enhanced by a fireplace and a cathedral ceiling. An equipped kitchen, a laundry room, a games room, as well as a bedroom with a bathroom and guest toilets complete this level.The first floor, intelligently distributed, offers two distinct sleeping areas, ideal for hosting family and friends with complete independence:On the first floor, the house unfolds two distinct night areas, true cocoons of intimacy: - The first space, open to a bright mezzanine, offers two bedrooms, one with independent access, ideal for receiving guests freely - The second space dedicated to family, includes three additional bedrooms, one of which is a master suite, a true private refuge.A cellar completes this property.More than just a house, it is an inspiring living space, designed to host memories, reunions, and precious moments between Honfleur, its iconic port and way of life, and Beuzeville, appreciated for its shops and local life.Fees charged to the seller. Energy class D, Climate class D Estimated amount of annual energy expenses for standard usage: between €4561.00 and €6172.00 for the years 2021, 2022, and 2023 (subscriptions included). Information on the risks to which this property is exposed is available on the Géorisques website: georisques.gouv.fr.This description has been automatically translated from French.
…By The Agence Immobiliere


Valentine Immobilier presents for sale this contemporary property ideally located just 5 minutes from Lisieux and half an hour from the beaches of Deauville. Built in wood in 2012, this 142 m² house is set on a large enclosed plot of 2319 m², ensuring absolute tranquility and stunning views of the valley.The interior, designed for comfort and functionality, revolves around a bright ground floor. You will find a magnificent and spacious living area and a modern, fitted kitchen. Large bay windows flood these spaces with light and open directly onto a southwest-facing terrace. One bedroom, a shower room, and a convenient utility room with laundry complete this level.Upstairs, the layout is just as well thought out. A mezzanine landing serves as an office space with integrated storage, distributing three bedrooms (one benefiting from a large dressing room) and a bathroom.A major asset of this property lies in its adjoining extension, currently weather-tight and air-tight. This structure of over 100 m² spread over 3 levels offers considerable development potential to create additional spaces (gîte, relaxation area, office, guest room, etc.).On the practical side, the outdoor facilities are numerous and well thought out: a garage, a large carport for three vehicles including a charging station for electric vehicles, a workshop, and a small garden shed.This residence combines quality features: comfortable home with very functional and optimized amenities, home automation, fiber optic...Fees included of 4% VAT at the expense of the buyer. Price excluding fees €479,807. Energy class C, Climate class A Estimated average amount of annual energy expenses for standard use, based on 2021 energy prices: between €1,360.00 and €1,841.00. Information on the risks to which this property is exposed is available on the Géorisques website: georisques.gouv.fr.This description has been automatically translated from French.
…By Valentine Immobilier


Winstone & Associés presents for sale a charming Norman ensemble consisting of a main house, a converted outbuilding, and an annex on 3 hectares of land!The house opens onto a fitted and equipped kitchen, a living room with its fireplace, a large bedroom leading to a terrace, and a shower room. Upstairs, the landing leads to two bedrooms, one of which has a mezzanine under the eaves.The outbuilding accommodates a living room and a shower room on the ground floor, while upstairs, there are two interconnected bedrooms and a balcony enjoying a lovely view.The landscaped garden benefits from a view of the rolling countryside, as well as a pasture that can accommodate horses.A property full of charm, offering multiple possibilities!Rémi VALENTIN, sole proprietor (EI) acting as a commercial agent, registered under number ADC 1402 2026 000 000 004. RSAC Lisieux no. 524 596 053. Non-contractual document.The risks to which this property is exposed are available on the Géorisques site: www.georisques.gouv.fr.This description has been automatically translated from French.
…By Winstone & Associes


5 minutes from Pont-l'Évêque, in an unspoiled setting, on a one-hectare plot, a Lebas-style Norman house comprising an entrance hall, a living room with fireplace and access to a south-facing terrace offering magnificent valley views, a fitted and equipped kitchen, a bedroom with shower room and WC, and a laundry room. Upstairs: three bedrooms, a bathroom with WC, and a dressing room. A garden shed and a double garage complete this property, located 20 minutes from Deauville. Agency fees payable by vendor - Montant estimé des dépenses annuelles d'énergie pour un usage standard, établi à partir des prix de l'énergie de l'année 2021 : 2270€ ~ 3080€ - Isabelle VAUGEOIS - Agent commercial - EI - RSAC 820 558 526
…By Barnes Deauville


Exceptional property located on the highly sought-after Côte de Grâce in Honfleur, offering a rare natural setting between estuary and countryside. This exceptional domain revolves around an elegantly renovated manor. Upon entry, a vast hall with storage leads to a billiard lounge extended by an office on one side, and on the other, a bright living room opened to an impressive veranda, a true reception area facing the park. The open kitchen, arranged and equipped, is complemented by a pantry. The upstairs accommodates three large suites, each with its own private bathroom. An attic, which is convertible, offers the potential for additional expansion. Outside, a spacious terrace surrounds the manor, extending the reception areas towards an elegantly semi-partitioned swimming pool, accompanied by a pool house designed as a gym. An independent guest house offers three additional bedrooms, ideal for hosting family and guests with complete autonomy. Several garages and storage spaces complete the property. The estate benefits from two distinct accesses: a main access leading to the manor and a second dedicated to the equestrian area. This includes a barn with three boxes, a tack room, and storage space that can be transformed into an exceptional garage. Set on 2.4 hectares, the land consists of two paddocks and a riding arena dedicated to show jumping.This description has been automatically translated from French.
…By Orpi - Deauville


On the heights of Honfleur, architect-designed house with exceptional panoramic views of the city of Honfleur and the estuary, with a living area of approximately 175 m² on a plot of 4,700 m². The house includes: On the ground floor: entrance, fitted kitchen, office, very beautiful living room (65 m²) with fireplace, bow-window facing the estuary, cloakroom, toilets; On the 1st floor: the landing with wardrobe leads to 4 bedrooms, a bathroom, a dressing room. Complete basement partially converted with a shower room, a wine cellar... 2 garden sheds and an outbuilding used as an office with boiler room, another for storage. Heated swimming pool (9.2 x 4.4) with heat pump and covered. Virtual layout for illustrative purposes. Property sold as is.This description has been automatically translated from French.
…By Agence Honfleuraise


A Haven of Peace on the Doorstep of Honfleur Just a stone's throw from the Old Basin of Honfleur (7 min) and Deauville (15 min), this architectural jewel flourishes 2 hours and 10 minutes from Paris. Far from the hustle and bustle and completely shielded from view, this exceptional estate unfolds across 5 hectares of preserved, landscaped grounds, delicately lulled by the murmur of a natural spring and a stream. It is here, in one of the most highly sought-after areas of the Normandy coast, that a property of rare nobility stands. The Manor: An Architectural Signature (460 m²) A true 19th-century masterpiece, magnified and enhanced by the vision of a renowned architect, the main residence embodies the quintessence of refinement. The Ground Floor: An ode to the art of entertaining. It features a double reception room warmed by a character fireplace, a formal dining room, and a gourmet kitchen. The space is crowned by an enchanting orangery and a wine cellar dedicated to epicureans. The First Floor: An exclusive private sanctuary. This level is dedicated to a 100 m² master suite that seamlessly combines a sleeping area, a custom-built walk-in closet, an intimate study, and a luxurious bathroom. The Second Floor: Nestled under the eaves, this top level reveals two additional bedrooms with undeniable charm, alongside a shared bathroom. The Art of Entertaining Designed to bring people together without ever compromising privacy, the estate extends its hospitality through two elegant guest houses. First Guest House (160 m²): Offers a completely autonomous living environment, characterized by welcoming reception areas on the ground floor and three bedrooms spread across its two levels. Second Guest House (135 m²): Cultivates absolute intimacy with two independent suites. Its true crown jewel? An authentic attached antique greenhouse, majestically renovated into a sunlit home gym. Prestige and Autonomy: The Outbuildings Estate management and personal passions find their perfect spaces here. The property is supported by: An imposing caretaker's house (180 m²). Former stables, serving as a nod to the estate's heritage, featuring four stalls cleverly topped with two independent studios. Two vast garages with an upstairs office, completing the premium amenities of this domain. In total, this remarkable estate boasts 30 rooms, including 14 bedrooms. Asking Price: €4,950,000 (agency fees included) Information on the environmental risks to which this property is exposed is available on the Géorisques website: www.georisques.gouv.fr Coldwell Banker Alcapa Invest - SIREN 793 427 386 Géraldine Bernardin - Independent Real Estate Commercial Agent (EI) - RSAC N°820172807
…By Coldwell Banker Alcapa Invest


Barnes is listing a modern villa with wood cladding, in a dominant position affording a breathtaking view over Honfleur and Le Havre estuary. Nestling in peaceful surroundings and just a few minutes' walk from shops and the charming Honfleur basin, this unique property boasts an idyllic location. Set on a 4,800m2 (1.2 acre) plot, this villa comprises an entrance hall leading to a fully fitted and equipped kitchen with dining area. The vast, bright living room with fireplace, offers a warm ambience and an enchanting view of the town and the sea. An office completes this welcoming living area. On the first floor, a large landing leads to four bedrooms, a walk-in wardrobe and a bathroom. Shower room, laundry room, workshop area and wine cellar on the basement level. The property also includes an outbuilding used as a workshop and boiler room, two garden sheds and an old garage, offering versatile space and storage. A covered swimming pool completes this villa, which is sure to delight with its privileged location, natural light and peaceful surroundings. Rare on the market. 800,000 € Agency fees not included - Agency commission: 5%VAT included Agency fees payable by buyer - Les informations sur les risques auxquels ce bien est exposé sont disponibles sur le site Géorisques : www.georisques.gouv.fr - Séverine SALESSE - Agent commercial - EI - RSAC 450 224 340
…By Barnes Deauville
'%20stroke='%23DDAA3A'%20stroke-width='1.909'%20stroke-linecap='square'%20stroke-linejoin='bevel'/%3e%3c/svg%3e)
Receive by email any new listing that may match your search criteria
Your criteria :
By validating this form, you accept the general conditions of use of Le Figaro Properties.
These agencies offer a selection of luxury properties vente at Les Préaux. Feel free to contact them for personalized assistance.
As part of your search for a luxury property, discover our catalog of 1 luxury house with a terrace in Les Préaux, offered from $637,215. Outdoor meals or summer receptions, the terrace extends the house outdoors. The house listed in our listing offers an attractive living area measuring 215 m².
