The agencies at Great Falls
These agencies offer a selection of luxury properties vente at Great Falls. Feel free to contact them for personalized assistance.

 English$ USD · m²


Welcome to the best of Aspen in Great Falls! Enter through the gates to a spectacular setting sited on 6 verdant acres and drive down the circular driveway to find a private resort with stack stone hardscape, lawn art and mature landscaping. Light-filled Grand Foyer. Hand-forged Cardine Studios custom iron railings, exposed wood beams and stone fireplaces throughout. Gourmet Kitchen with Thermador/SubZero appliances, spacious island, big picture window with scenic, wooded vistas and a balcony that overlooks a fabulous pool and pond. An adjacent morning room with stone terrace doubles as entertaining or study space. Expansive A-Frame family room with beams, fireplace, and multi-level deck access. Main level includes second Owner’s suite with luxe bath, Au-Pair/In-Law, luxurious laundry with stone accents, grand great room with fireplace and soaring ceilings. Upper level Owner’s suite features balcony, custom beverage center, two extra large walk-in closets and spa-like primary bath with heated floors, soaking tub and steam shower. Spiral staircase leads to rooftop sundeck with 360-degree views. Three additional Bedrooms with updated baths. Lower level offers multi-person office with conference area, wine tasting room, ventilated Cigar room, full Bath, IT room and workshop. Club level entertainment space with paneled Bolivian Rosewood includes game areas, professional bar, billiards, and Caterer’s kitchen. Gym with “environmental bed” with steam, sauna and sun lamp. Oversized heated 5-car garage with lift. Resort-like grounds feature infinity pool/spa, multi-level decks, slate patios, pickleball/sport court with basketball hoops and wooded seclusion.
…By Annonceur International


Set among the rolling hills of Great Falls, Alderley Manor is a five-acre estate inspired by the architecture and landscapes of the English Cotswolds, where light-stone manors rise above open expanses and long vistas. The residence was a collaboration between David Cooper of ACG Architects and BOWA Construction, with further enhancements by Hanlon Design Build. Spanning more than 20,000 square feet, the estate combines architectural integrity, exceptional craftsmanship, and highly considered amenities on a remarkable scale. A pea stone driveway winds through the grounds to a central flagstone motor court, introducing a residence defined by imported Cotswold limestone, a slate roof with metal seams, copper gutters, and finely finished woodwork. Classic symmetry, steep gables, and towering chimneys establish its distinctly English character, while rich mahogany frames every exterior window and door. Inside, reclaimed antique oak floors, hand-finished millwork, exquisite moldings, hand-carved details, custom built-ins, and oversized fireplace mantels with marble hearths carry the same level of craftsmanship throughout. Formal and informal rooms are generously proportioned yet inviting, with a layout that maintains symmetry while allowing for a natural flow between spaces. The main level is organized around a light-filled gallery connecting the east and west wings. Formal rooms include a moody library with deep green built-ins and bold ceiling wallpaper, while the informal spaces center around the chef's kitchen, appointed with twin islands, furniture-grade cabinetry, a Lacanche range, and artisanal tilework. The adjacent breakfast room features exposed beams, a stone accent wall, and multiple French doors opening to the grounds. The west wing is devoted to the primary suite, comprising a private garden, sitting room, dual dressing wings, and two luxurious baths. Two offices, including one with a vaulted beamed ceiling, complete the level. Upstairs, four bedrooms each have a distinct design sensibility and are served by Lagos Azul limestone baths with Waterworks fixtures. The lower level extends the home's entertaining and wellness spaces, with a transverse gallery leading to a professional cinema, climate-controlled wine cellar, and fitness center with spa bath, steam shower, and cold plunge. Billiards and art studio spaces provide additional areas for recreation and creative pursuits. The estate's infrastructure is equally considered. Commercial-grade systems include a self-sustaining well and septic system, whole-house generator, Lutron lighting, smart HVAC, and comprehensive security, providing seamless operation and independence commensurate with the scale of the property. Outside, the gardens are a defining element of Alderley Manor. An investment exceeding eight figures in landscaping and horticulture has created a highly composed landscape of manicured gardens, mature trees, and seasonal blooms. The grounds are fully irrigated and softly illuminated by custom landscape lighting, with hundreds of concealed fixtures bringing the property to life after dark. A heated lap pool with retractable cover, pergola-covered dining terrace, and newly installed sports court provide spaces for recreation, entertaining, and relaxation. For the automotive enthusiast, a modern farmhouse-style garage offers three bays, two lifts, a mezzanine lounge, and cigar bar. Despite its privacy, Alderley Manor is less than a mile from Great Falls Village and minutes from Tysons Corner, the Reston Tech Corridor, and Washington, D.C. With its rare combination of scale, architectural integrity, craftsmanship, infrastructure, and landscape, Alderley Manor stands among the region's most distinguished private estates.
…By Ttr Sotheby's International Realty


A new creation by Renowned Design Award winner Gradient Design LLC — a designed residence in the heart of Vienna, close to Tysons Corner and downtown Vienna, offering convenience with a private residential setting. This ultra-luxury custom estate by Gradient Design offers approximately 8,500 sq ft of living space, including a finished lower level, a 6-car garage, and a three-stop residential elevator. The home features six spacious ensuite bedrooms with private walk-in closets, 6 full bathrooms, and 2 elegant powder rooms. A dramatic double-height foyer with 20–24 ft ceilings creates a grand entrance, while 10–13 ft ceilings upstairs enhance light and openness. Built for durability and efficiency, the home includes reinforced concrete foundation walls, steel framing, advanced exterior wall construction, and engineered floor systems. Interior finishes include 8 ft designer doors, Italian porcelain flooring, and custom cabinetry. The chef’s kitchen features Sub-Zero, Wolf, Thermador, and JennAir appliances, a large island, and professional ventilation. Two gas fireplaces, dual laundry rooms, and a finished lower level add comfort and convenience. Energy-efficient features include R-60 roof insulation, R-21 insulated walls, Low-E windows, and a 4-zone HVAC system. The exterior combines smooth stucco, natural stone, fiber cement panels, and expansive glass for a striking modern design. Outdoor spaces include multiple terraces, highlighted by a 1,000 sq ft curved concrete terrace overlooking the backyard with stone cladding accents. A steel-structured front arrival deck finished in exterior-grade porcelain creates a bold first impression. This residence blends modern architecture, engineering, and luxury living into a signature Gradient Design estate.
…By Ttr Sotheby's International Realty


Introducing 8880 Bradley Blvd, a striking contemporary estate set on a fully gated two-acre parcel in one of Bethesda’s most prestigious enclaves. Designed for those who value architectural distinction, privacy, and resort-caliber living, this extraordinary residence offers approximately 13,750 square feet across three levels, with 7 bedrooms, 7 full baths, 2 half baths, and a custom hydraulic elevator serving every floor. From the moment of arrival, the estate makes a commanding impression. An app-controlled arched iron gate opens to a long, scenic approach, culminating in a circular motor court, manicured grounds, and a custom Italian bronze entry door. Inside, the dramatic foyer rises to 24-foot ceilings and is crowned by a sculptural custom light installation by Cameron Design of London, setting the tone for the home’s bold modern aesthetic and refined craftsmanship. Created for both grand entertaining and seamless daily living, the residence showcases expansive interiors, clean architectural lines, sophisticated finishes, and state-of-the-art smart home integration. The main kitchen is appointed with commercial-grade appliances and exceptional workspace, while a separate scullery kitchen with its own entrance provides ideal support for catered events, staff, or effortless everyday functionality. The home’s lower level delivers a true private wellness and entertainment retreat. Thoughtfully designed for leisure at the highest level, it features a Turkish bath with separate warm room and heated marble surfaces, a fully equipped fitness studio, state-of-the-art theater, wine and cigar lounge, and an additional kitchenette with full-size refrigerator, dishwasher, and microwave. Upstairs, the private quarters continue the home’s sense of elevated comfort and calm. The owner’s suite is a sanctuary unto itself, complete with a spa-inspired bath with heated floors, an expansive two-room dressing area, and a serene sitting room with morning bar. Each secondary bedroom is generously scaled and beautifully appointed. The exterior amenities rival those of a luxury resort. Framed by mature trees for exceptional privacy, the outdoor living environment includes a saltwater pool with infinity edge, mosaic-tiled spa, four gas fire pits, and a cabana pavilion with outdoor kitchen, fireplace, and generous entertaining areas. Whether envisioned as a private family compound, ambassadorial residence, or executive retreat, the estate offers a rare combination of grandeur and seclusion. A four-car attached garage with Porsche charging station, basketball hoop, and air conditioning adds further convenience. Throughout the home, remote-controlled window treatments, expansive windows, whole-house soundproofing and insulation, central vacuum, app-controlled surround sound, advanced security, five commercial-grade HVAC systems, two 75-gallon hot water tanks, and generator backup underscore the property’s exceptional infrastructure and readiness. Only minutes from the finest golf, acclaimed schools, upscale shopping, fine dining, and the heart of Washington, D.C., 8880 Bradley Blvd offers a lifestyle that is at once prestigious, private, and profoundly peaceful. Whether serving as a family legacy property, an ambassadorial residence, or a refined executive escape, this remarkable estate captures the essence of modern luxury—where striking design, uncompromising privacy, and the ease of a five-star resort are woven into everyday life.
…By Ttr Sotheby's International Realty


Some properties just feel special from the moment you arrive, and this is one of them. Welcome to Foxborough Farm, a fully realized equestrian estate privately positioned across 51± acres within Montgomery County’s Agricultural Reserve. Offered for the first time in 26 years, the circa 1900 farmhouse was thoughtfully renovated and expanded in 2008 by architect, James Gerrety, carefully preserving the home’s original architectural integrity while introducing refined craftsmanship and modern functionality throughout. The 4-bedroom, 2.5-bath residence spans approximately 4,174 finished square feet and is thoughtfully designed to accommodate both large-scale entertaining and comfortable everyday family living. Rich architectural details define the home, including Dutch lap siding, heart pine plank flooring, reclaimed wood beams, custom millwork, bay and bow windows, French doors throughout, cathedral ceilings, a Seneca Stone fireplace, and a delightful sunroom featuring flagstone flooring with a distinctive steel horseshoe inlay. Subtle fox-inspired accents woven throughout the residence lend character and continuity to the home’s curated design and namesake. A beautifully appointed gourmet country kitchen, anchored by an exceptionally long butcher block island with sink and bar seating, features high-end appliances and soapstone countertops. French doors, pocket doors, and period-inspired transom windows seamlessly connect the kitchen, butler’s pantry, dining room, family room, and custom wet bar. Expansive wraparound Trex porches accented by beadboard and skylight ceilings extend the living spaces outdoors, creating effortless indoor-outdoor entertaining while capturing tranquil views of the tiered fountain pond, fenced pastures, and surrounding landscape. The upper level, accessed by dual staircases, is highlighted by a spacious primary suite featuring a sitting area, vaulted beadboard ceiling, spa-inspired bath with oversized walk-in shower, dual Carrera marble-top vanities, generous custom dressing closets, and a private bowed deck ideal for quiet morning coffee. Three additional bedrooms, a full bath with English soaker tub/shower, and a cozy sitting room complete the upper level. Designed to support both private enjoyment and professional equestrian pursuits, the bespoke facilities are exceptional. The lighted 12-stall barn features an extra-wide center aisle, brick rubber flooring in both aisles and stalls, three foaling stalls, automatic fly spray and fan systems, hot and cold-water wash stall, tack room with half bath, feed room with heavy-duty washer and dryer, and storage for up to 1,500 bales of hay. The impressive 80’x200’ Amish-built indoor riding arena offers walls of windows, skylights, LED lighting, cross-braced wood trusses, and flexibility for both dressage and jumping disciplines. Multiple four-board painted oak fenced pastures and paddocks with extra-tall run-in sheds, along with three active crop fields, further enhance the property’s versatility while supporting substantial agricultural tax benefits. Additional improvements include a detached guest cottage with kitchen and full bath, farm operations office with upper-level storage, and three agricultural equipment buildings. Located within an hour of Washington, DC, Poolesville offers a small-town setting with locally owned restaurants, wineries, outdoor recreation, community events, and easy access to Sugarloaf Mountain and the C&O Canal National Historical Park. The property is located within the highly ranked Poolesville High School magnet cluster and just a short drive to the MARC Train. We invite you to discover firsthand the combination of craftsmanship, natural beauty, privacy, and equestrian excellence that make Foxborough Farm a compelling full-time residence, weekend retreat, boutique equestrian operation, or enduring legacy property! * Please DO NOT drive on property without permission * (MLS MDMC2240752)
…By Ttr Sotheby's International Realty

Now under construction with Spring 2027 delivery, this 7-bedroom, 7.5-bath new construction masterpiece in Falls Church still has time to become yours — select your own options and finishes for the ultimate custom dream home. This handsome residence blends crisp modern architecture with thoughtfully designed living across three finished levels, featuring an attached 3-car garage and the option to add a private elevator servicing all three levels. Set behind a striking exterior with dramatic window lines and covered balconies, the open main level is anchored by a formal dining room and living room with designer bay windows, a gourmet kitchen supported by a butler's pantry and the option for a separate spice kitchen, a sunny morning room, a great room with a gas fireplace opening to the rear covered patio, a bedroom suite with an ensuite bath offering flexible space for guests, a mudroom for everyday drop-zone storage, and a powder room. Upstairs, the primary suite offers a sitting area, dual walk-in closets, and a spa-style bath, joined by three additional bedrooms each with its own ensuite bath and spacious walk-in closet, a versatile loft with balcony access, and a dedicated laundry room. The lower level adds a spacious recreation room, wet bar, media room, two additional bedrooms with spacious walk-in closets (one with an ensuite bath), and an additional full bath, all wrapped in boxed and vaulted ceilings and covered porches front and rear that carry the home's clean modern aesthetic throughout. With construction underway and delivery expected Spring 2027, there's still time to make this home entirely your own — contact the listing agent for details.
…By Ttr Sotheby's International Realty


Tucked within a serene cul-de-sac in Bethesda’s coveted Burning Tree neighborhood, 6605 Lybrook Court represents the latest collaboration between renowned builder Dena House and AP Architects. Recently completed on over half an acre, this custom contemporary residence spans more than 9,000 square feet across three thoughtfully designed levels, offering a rare combination of modern sophistication, enduring craftsmanship, and flexible living spaces. Defined by clean geometry and finely curated materials, the home balances sleek modern elegance with lasting comfort. The striking façade, composed of Shouldice dimensional stone and white concrete and accented by black-clad Pella windows, is approached via a custom concrete block driveway with grass in between, providing parking for up to nine cars. A dramatic 25-foot-wide staircase leads to a 300-square-foot covered terrace with a luxury mahogany ceiling, framing the glass pivot front door and soaring double-height foyer. Inside, a floating Viewrail staircase with four-inch treads and glass railings ascends before a 21-foot paneled red oak wall, creating the home’s architectural centerpiece. Expansive sightlines and abundant natural light connect formal and informal spaces seamlessly. The formal living and dining rooms flow effortlessly, while a distinguished study with custom millwork, dual built-in libraries, red oak–paneled walls, and a private exterior entrance provides an elegant and functional space for work or reflection. The informal living area centers on a family room anchored by a striking gas fireplace within a porcelain and marble surround, framed by panoramic views of the rear terrace. Throughout the main level, 7.5-inch white oak floors, Visual Comfort lighting, and Lutron smart controls create a cohesive atmosphere of sophistication. The home is equipped with Bose and Polk sound systems, with 11 speaker pairs delivering immersive audio throughout. The kitchen is both a statement and a sanctuary, featuring two-tone Wood-Mode cabinetry, Calacatta Silver quartzite surfaces, a waterfall island, a custom hood, and a full Wolf/Sub-Zero appliance suite. A butler’s pantry and walk-in secondary pantry provide abundant storage and prep space. A mudroom connects to the three-car garage and family powder room, while a main-level guest suite enhances multigenerational flexibility. Upstairs, the primary suite is a retreat of exceptional comfort, with poplar-beamed ceilings, red oak paneling, dual custom walk-in dressing rooms (one with a Taj Mahal-topped island), and a private sitting room with kitchenette opening to a screened porch with a mahogany ceiling. The spa-inspired bath features a Negresco leather granite double vanity, Tappeti marble, Badeloft soaking tub, and expansive glass shower. Three additional bedrooms, each with ensuite baths and custom walk-in closets, surround a loft sitting area, with a conveniently located laundry room. The lower level is devoted to recreation and relaxation, featuring a home cinema with 6.1 surround sound, glass-enclosed wine room, fully equipped bar and kitchenette, fitness center, and guest suite with full bath. A Savaria Eclipse elevator provides seamless access to all three levels. Outdoors, two metal pergolas define distinct gathering areas, one anchored by a natural gas fire table. Custom concrete hardscaping and lush landscaping create a private, serene setting ideal for intimate dining or larger entertaining. Smart home systems, including Ring security, Nest thermostats, and WiFi-enabled appliances, integrate convenience and efficiency into daily life. With meticulous craftsmanship, modern design, and a premier location blending tranquility with proximity to downtown Bethesda, 6605 Lybrook Court offers a rare opportunity to own a newly built residence of architectural distinction, where every detail reflects comfort, style, and timeless sophistication.
…By Ttr Sotheby's International Realty


Privately nestled on a rare ½ acre parcel in Bethesda’s Locust Ridge neighborhood, 7101 Pyle Rd presents a modern masterpiece of incredible scale and luxurious design. Completely rebuilt in May of 2019 by Scott Churilla of Churilla Homes in collaboration with GTM Architects, this 7,200 square foot residence has been expertly crafted utilizing the highest quality fixtures and finishes throughout 3 perfectly appointed levels. Perched off the street and along a crescent drive, this serene escape features panoramic wooded vistas, a walkout rear dining patio, lush and landscaped gardens, programmed 50’ swimming pool, hot tub, and eastern exposures. Inside, the 6 Bedroom, 5 Full Bathroom, 2 Half Bath modern marvel is flooded with natural light with walls of windows spanning the open concept floor plan. The Main Level features a Gourmet Kitchen, gracious entertaining spaces, expansive private suites, a home gym, and private office space. Backing to mature greenery and encompassed by privacy fencing, this Bethesda haven offers the height of suburban luxury and tranquility. Located in close proximity to Bethesda’s renowned dining and retail destinations, local parks and schools, this property is a rare gem sited in a priceless locale.
…By Ttr Sotheby's International Realty


Nestled on one of the most coveted streets in Edgemoor, 7200 Fairfax Road is a rare architectural gem. Inspired by the famous Robert A.M. Stern's shingle style homes, this residence seamlessly blends grand-scale entertaining with intimate daily life. A masterful collaboration between Studio Z Architects and Sandy Spring Builders, this 6 bedroom, 7 bath and 2 half bath home boasts close to 8,000 square feet of meticulously designed living space across four finished levels with separate guest quarters. The home is defined by its generous proportions and high ceilings, featuring large, spacious rooms and exceptionally wide hallways and stairways. At the heart of the home, the gourmet kitchen—with an adjoining breakfast room and family room—opens effortlessly through French doors to a private, bluestone patio terrace. The backyard oasis, framed by professional landscaping, offers a serene backdrop for elegant outdoor living. Positioned adjacent to the quiet Edgemoor walking path, the property enjoys incredible privacy with no neighbor on the south side. There is plenty of room to add a pool. Back inside, the luxurious Owner’s Suite is a true sanctuary, featuring a gas fireplace, his and her bathrooms and his and her oversized walk-in closets. The remaining bedrooms on levels two and three each have their own designated bathrooms. There is a fully finished lower level with over 2,100 square feet including a gym, wine cellar, and bedroom with en-suite bath. Perhaps the property’s most distinctive feature is the expansive guest quarters/Executive Suite located privately above the garage. Featuring its own full bathroom, this office or guest quarter's retreat, offers the ultimate work-from-home experience providing a distinct sense of separation and professional luxury just steps from the main house. This home is the pinnacle of suburban elegance. Steps from the Edgemoor Club, and the premier shops and dining of downtown Bethesda, this is the Edgemoor home you have been waiting for. SQFT information supplied from public tax records. Please verify independently.
…By Ttr Sotheby's International Realty


Set on a prestigious corner lot in the heart of coveted Kenwood, 5200 Dorset Avenue is the newest architectural achievement by Terra Innovations, created in collaboration with the acclaimed GTM Architects and the master craftsmen at Castlewood Builders. Conceived as a transitional Tudor, the residence is clad in crisp white brick, blending timeless English-inspired architecture with a sophisticated, contemporary aesthetic designed for modern living. Purposefully oriented to capture southern exposure, the home is filled with natural light throughout its principal living spaces. A rare detached one-car garage complements the concealed two-car side-entry garage, maximizing both functionality and green space. A sweeping driveway leads to the stately façade, where steeply pitched gables, a slate-style roof, and a custom arched mahogany-and-glass entry door create a striking first impression. Inside, a subtly vaulted foyer introduces 8,808 finished square feet thoughtfully arranged across four levels. A classic center-hall floor plan defines the main level. The formal living room is bright and welcoming, while the dining room is distinguished by a tray ceiling with cove lighting, creating an elegant setting for entertaining. A private study with custom built-ins and access to a full bath offers exceptional flexibility, easily serving as a main-level guest suite. The open-concept family room is the heart of the home, where dramatic ceiling beams, custom built-ins, and a gas fireplace create a warm yet refined atmosphere. Expansive glass doors open to a covered porch with its own fireplace, pre-wired for screens, heaters, and media, seamlessly extending the living space outdoors. The chef's kitchen is centered around a handcrafted 9-foot artisan island and appointed with bespoke millwork, luxurious stone finishes, and premium hardware. A striking 55-inch Lacanche Classique range is paired with a state of the art appliance suite, while a concealed coffee bar, butler's pantry, and sunlit breakfast area enhance both everyday living and entertaining. A thoughtfully designed mudroom wing includes a powder room, pantry, laundry hookup, and direct garage access. The upper level is anchored by a luxurious primary suite featuring a sitting area, private terrace, and dual custom walk-in closets. Its spa-inspired bath offers heated floors, a freestanding soaking tub, dual vanities, and a Kohler digital shower. Four additional en-suite bedrooms and a spacious laundry room complete the level, while the top floor provides an additional bedroom, full bath, and family room—all serviced by the home's four-level elevator. Designed for both recreation and relaxation, the lower level centers around a 32-foot recreation room with a wet bar and glass-enclosed wine display. Wellness amenities include a fitness studio, sauna, and steam shower, while a pre-wired golf simulator bay with raised ceilings offers flexibility as a recreation, media, or sports lounge. A private au pair suite with exterior access completes the level. Outside, the private rear lawn is already equipped with pool-ready infrastructure, offering endless possibilities for future outdoor living. Perfectly positioned among Kenwood's iconic cherry blossoms, directly across from the revitalized Westbard Square, and just minutes from Downtown Bethesda, top-rated schools, and major commuter routes, the location is as exceptional as the home itself. A remarkable expression of design, craftsmanship, and modern luxury, 5200 Dorset Avenue represents one of Kenwood's finest new construction offerings and a rare opportunity in one of the Capital Region's most coveted neighborhoods.
…By Ttr Sotheby's International Realty


Set on one of the largest lots in coveted Chevy Chase West, 4819 Morgan Drive is an exceptional new construction residence spanning approximately 6,500 square feet across three beautifully finished levels. Thoughtfully conceived with an emphasis on scale and effortless livability, the home pairs sophisticated design and exceptional craftsmanship with a rare sense of space and privacy in one of the Capital Region’s most desirable residential enclaves. The exterior presents a refined interpretation of transitional architecture, defined by steep gables, expansive Sierra Pacific gridded windows, and copper lanterns. Nine-foot-tall windows and doors across the first floor introduce exceptional scale and natural light. Beyond the steel-and-glass arched entry doors, a dramatic foyer with checkerboard marble flooring introduces interiors finished with aged Emtek hardware, Brentwood Hills 7-inch engineered hardwood flooring, Visual Comfort lighting, and custom millwork throughout. Flanking the foyer are a private office and formal dining room. The dining room is served by a butler’s pantry featuring custom cabinetry and a hammered copper sink, while a discreet powder room with a marble vanity and brass Waterworks fixtures is positioned nearby. At the center of the home, the kitchen is defined by inset cabinetry, marble surfaces, and a suite of integrated appliances including Sub-Zero column refrigeration. A La Cornue range beneath a custom brass hood serves as the focal point, complemented by Waterworks fixtures and refined detailing throughout. The kitchen opens to the family room, where a limestone fireplace and a wall of glass overlooking the screened porch establish a direct connection to the rear grounds. An adjacent mudroom finished with rustic brick herringbone flooring includes a walk-in pantry, family powder room, and direct access to the attached two-car garage. Accessible by both a grand staircase and all-level elevator, the upper level is anchored by a private primary suite occupying its own wing. Entered through a dedicated vestibule, the suite includes two dressing rooms, the larger centered around a custom island. The primary bath is finished in gray-and-white checkerboard marble and accented with polished chrome fixtures. Four additional bedrooms complete the upper level, each with ensuite baths appointed with RH shagreen and walnut vanities. A centrally located laundry room provides added convenience. The walk-up lower level expands the home’s living and entertaining spaces with a large recreation room, two additional bedrooms with walk-in closets and ensuite baths, and a dedicated wellness center. One bedroom is well suited for use as a fitness studio. Outside, the home sits on an almost quarter-acre lot, with a rear yard designed to accommodate a future swimming pool and further enhance the outdoor setting. Ideally positioned between downtown Bethesda and Friendship Heights, and moments from Westbard Square, the Chevy Chase Club, and the Capital Crescent Trail, the home offers convenient access to parks, schools, shopping, dining, and recreation. Combining architectural pedigree, thoughtful interior design, and modern functionality, Morgan Drive is a residence of uncommon quality in Chevy Chase West, developed and built by RENOVEC, designed by GTM Architects, with interiors curated by acclaimed designer Elizabeth Pal of Hudson Gray Design.
…By Ttr Sotheby's International Realty


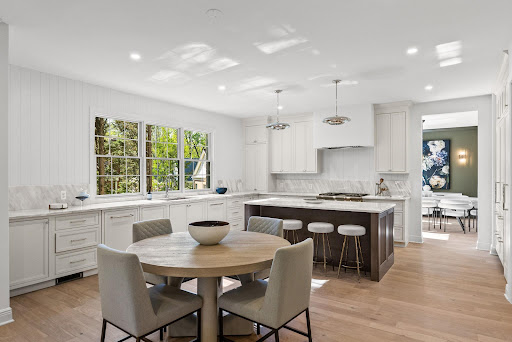


Swimming Pool , Cul-de-sac , 5 BR on the second level , Turnkey , Spring Valley - an incredible offering! Tucked away on a private cul-de-sac in sought-after Spring Valley, this exceptional residence is the result of a complete transformation by iKHANik Development in collaboration with GTM Architects and Boxwood Living. Offering over 6,100 SF across three beautifully finished levels, this home seamlessly blends refined design with modern functionality on a 0.22-acre southwest-facing lot with a stunning swimming pool. The main level is thoughtfully designed for both everyday living and entertaining, featuring a luxurious chef’s kitchen with marble countertops, Thermador appliances, and a hidden walk-in pantry. The kitchen flows effortlessly into the expansive family room, highlighted by a custom bar, fireplace, and direct access to the rear screened porch and deck - perfect for indoor-outdoor living. A large formal living room, dining room, powder room, and mudroom off the garage complete this level. Upstairs, five generously sized bedrooms include a spectacular primary suite with dual walk-in closets and a spa-inspired marble bath complete with a soaking tub and oversized walk-in shower. Additionally, there is a laundry room with sink and linen closet on this level. The fully finished lower level offers exceptional versatility with a spacious recreation room, game room, fitness area, au pair suite, and a second laundry room. Walk-out access leads directly to the private backyard oasis with pool and landscaped grounds. Additional features include a two-car garage with EV Charging, driveway parking, and premium finishes throughout. A rare opportunity to own a turnkey, design-forward home in one of Washington’s most sought-after neighborhoods. The home is situated close to Spring Valley's commercial corridor on Mass Ave featuring Millie's, Compass Coffee, Pizza Paradiso, Crate and Barrel, Wagshal's market and CVS.
…By Ttr Sotheby's International Realty


Prominently sited on 0.63 exceptionally level and private acres overlooking Indian Lane, Glenbrook Road, and Rockwood Parkway. Surrounded in all directions by 100' tall trees, the meticulously maintained manicured grounds were designed by Plusen Landscape Architects. The original sprawling floorplan was completely reinvented in 2011 by Architect Marty Rosenblum of Philadelphia and Accent General Contracting with the late Bill Cochran. The stunning interiors are lined in French doors to countless outdoor living terraced areas and gardens. The Living Room off the gracious Entry Reception Hall with formal Powder Room has 16'+ceilings and is likely one of the best rooms in all of Washington. The far Western wing of the sprawling main level is a multi-room primary suite with large Bedroom open to a private patio, marble bathroom, dual dressing rooms, library, and a hidden office and half bath. The Eastern wing has a large gourmet Chef's kitchen open to a Family room with three light exposures, a banquet sized Dining Room, and a level mud room area + half Bath, and 2-car Garage. The wide, sweeping staircase in the Reception Hall leads to a gracious landing, 3 bedrooms, and 2 full bathrooms. A large storage and utility center is separately contained in the lower level under the Western wing for easy technician access. Whole house generator located on property.
…By Ttr Sotheby's International Realty


Set along one of Spring Valley’s most established streets, 3615 49th Street is a 1935 English Tudor extensively reimagined in 2012 by McLean-based Morris-Day Designers and Builders under architect Rob Morris. Spanning approximately 5,700 square feet, the residence is defined by architectural integrity, craftsmanship, and enduring character. Steep gables, half-timbering, textured masonry, and leaded windows preserve the essence of traditional Tudor architecture while introducing a more refined modern livability. A stone stair ascends through layered gardens to a facade framed by climbing greenery and architectural detailing that feels timeless and established. Set within nearly half an acre, the surrounding landscape gives the home a notable sense of privacy within the city. Inside, the foyer opens to a series of formal rooms shaped by rich millwork, stained glass, exposed beams, and balanced proportions. The living room and library share a double-sided wood-burning fireplace, creating two connected gathering spaces, while French doors from the library open directly to the rear gardens and stone patio. Throughout the main level, paneled walls, bespoke woodwork, and textured materials create warmth and architectural depth. A recurring rose motif within the custom interior glasswork lends a subtle signature to the home. The dining room is grounded by beamed ceilings and garden-facing windows, while at the rear of the residence, the family room rises beneath a cathedral ceiling with skylights and a gas fireplace, drawing inspiration from the great halls and ateliers that informed the renovation. Designed for both everyday living and larger gatherings, the kitchen sequence centers around a classic AGA range, substantial cabinetry, a generous island, and a sunlit breakfast area. An adjoining scullery and secondary kitchen provide additional preparation and service space. From the rear living spaces, the home transitions naturally to an expansive stone terrace overlooking the landscaped grounds. Occupying a private position on the second floor, the primary suite includes a spacious bedroom, walk-in closet, and marble bath with a soaking tub, dual vanity, walk-in shower, and beamed ceiling detailing. Two additional bedrooms share a Jack-and-Jill bath, with laundry conveniently positioned on the same level. The top floor introduces two additional bedrooms, a full bath, attic storage, and a walk-in cedar closet, creating flexibility for guests, office space, or creative use. The lower level takes on the atmosphere of an old-world tavern, complete with a wet bar, fireplace, built-ins, ribbed ceiling detailing, and integrated seating. An exercise room, full bath, storage areas, and an extended mudroom connect directly to the attached two-car garage. Moments from Spring Valley Park, neighborhood shops, restaurants, and top-rated schools, 3615 49th Street combines timeless design and day-to-day livability within one of Washington’s most established residential enclaves.
…By Ttr Sotheby's International Realty

3106 & 3108 Juniper Lane , Falls Church, Virginia Completion: Late Spring – Early Summer 2027 An exceptional new construction opportunity is arriving on one of Falls Church’s most desirable residential streets. Thoughtfully designed and built with uncompromising standards, these two residences embody modern architecture, refined craftsmanship, and true luxury living. Each home showcases high-end finishes throughout, including custom luxury cabinetry, premium stone countertops, designer fixtures, wide-plank hardwood flooring, and expansive floor-to-ceiling windows that fill the interiors with natural light. The kitchens are equipped with top-tier appliances, elegant cabinetry, and oversized islands designed for both everyday living and entertaining. The residences feature open-concept layouts, soaring ceilings, spa-inspired bathrooms, spacious bedroom suites, and thoughtfully designed living areas that blend comfort with sophistication. Every detail has been carefully curated to reflect timeless design and modern functionality. We also provide the opportunity to purchase off-plan, allowing buyers to secure the property early
…By Ttr Sotheby's International Realty


Presenting one of Kent's most architecturally compelling contemporary residences, thoughtfully designed to dissolve the boundary between architecture and nature. Offering 5 bedrooms, 5 full and 3 half baths across more than 7,000 square feet, this extraordinary home unfolds over four meticulously crafted levels, where walls of glass fill the interiors with natural light and frame tranquil woodland views from nearly every room. Designed for both elegant entertaining and effortless daily living, the expansive open floor plan is defined by soaring ceilings, clean contemporary lines, and luxurious finishes. A sculptural floating staircase and private elevator connect every level, while multiple terraces seamlessly extend the living spaces into the surrounding tree canopy. At the heart of the home, the gourmet kitchen features an oversized island, premium appliances, and exceptional finishes, opening to formal and informal gathering spaces. The second level offers three generously sized bedroom suites, each with its own ensuite bath, as well as an office. The primary suite serves as a private retreat, surrounded by mature trees and featuring a spa-inspired bath. The top level provides a spacious fourth bedroom, an additional office or flex space, a full bath, powder room, and direct access to a spectacular rooftop terrace nestled among the trees. The walk-out lower level is designed for entertaining, offering an expansive recreation room with a custom wet bar, a fifth bedroom with an ensuite bath, a powder room, abundant storage, and direct access to the outdoor living spaces. A two-car garage completes this exceptional offering. Thoughtfully positioned on a quiet, tree-lined street in one of Washington's most sought-after neighborhoods, the home offers remarkable privacy while remaining just moments from neighborhood parks, dining, shopping, and downtown DC. This is a rare architectural offering where exceptional craftsmanship, contemporary design, and an extraordinary connection to nature exist in perfect harmony.
…By Ttr Sotheby's International Realty


A bold architectural statement set against verdant parkland, 2676 Chain Bridge Road NW is a newly constructed modern estate designed by Patrick Brian Jones and built by Thorsen Construction. Six bedrooms, six full and two half baths across 9,300 finished square feet, the residence sits at the intersection of sustainability and site integration, uniting refined contemporary design with advanced building systems. Automatic gates open to a 0.46-acre parcel at the convergence of Berkley, Palisades, and Wesley Heights, one of Washington's most sought-after addresses. The home settles into the natural grade, its exterior a considered interplay of thermally modified wood siding, Viroc concrete panels, and insulated aluminum. Expansive walls of thermally broken aluminum-framed glass by Western and Windsor Window Systems dissolve the boundary between interior and landscape. A pivoting mahogany slab door opens to soaring ceilings and light that reaches every level. Glass surrounds the great room, where a linear fireplace anchors a full feature wall beneath a raindrop chandelier. The dining room balances formality with everyday livability, its sliding doors opening to wooded surroundings. Nearby, a glass-enclosed wine room, temperature- and humidity-controlled with custom glazing and bespoke racking, reads as sculpture. The chef's kitchen pairs dual islands with custom walnut cabinetry and a professional-grade appliance suite. A cantilevered breakfast nook occupies the bay window, and the adjacent family room opens directly to the outdoors. A fully integrated Lutron lighting control and shade system disappears into the ceiling plane, preserving clean sightlines, while integrated audio and a private elevator complete the home's union of design and technology. At the top of a glass-enclosed staircase, the primary suite floats among the treetops. A private balcony extends the bedroom, and the spa-inspired bath offers a custom walnut double vanity, separate makeup counter, veined marble, frosted glass shower, and a freestanding tub set before an oversized window. A double-height dressing room with floating island and custom cabinetry evokes a private atelier. Two secondary bedrooms share a sitting room, each with ensuite bath, walk-in closet, and private balcony. A second office completes the level. The residence accommodates extended family and guests three ways: a main-level office with full bath, an upper-level in-law suite with private kitchenette, and a lower-level guest suite with its own full kitchen. Also below, a wellness center with massage room, spa bath with sauna and steam shower, and a fitness room opening to the pool deck. A three-season room extends indoor-outdoor living, and a mudroom connects to the subterranean three-car garage. Outdoors, a resort-caliber lap pool and spa anchor an expansive terrace and deck. A large retractable awning shades the outdoor grilling station, creating multiple settings for al fresco entertaining. Engineered for efficiency, the home runs on geothermal hydronic radiant floor heating throughout, supported by a 40 kW solar array of more than 100 panels, 20 kW Enphase battery backup, Level 2 EV charger, and new 800-amp electrical service. The solar and battery system is owned outright, not leased, and conveys with the sale, delivering true energy independence and long-term cost efficiency. Executed with precision and vision, 2676 Chain Bridge Road NW is a rare modern estate in equal parts sustainable and sophisticated, a future-ready home in one of Washington's finest settings.
…By Ttr Sotheby's International Realty


9119 Levelle Drive is a textbook showcase of cutting edge modernism. Designed in 2021 by the acclaimed Robert M. Gurney, FAIA and built by the renowned Peterson and Collins Builders, the extraordinary skill and craftsmanship is evident throughout and unparalleled. This singular home is yet another award-winning example of geometry, brilliant manipulation of light, artistic use of glass, and conformation with its natural surroundings. Prominently sited on a coveted lot of just under an acre, towards the end of a no-through road, the approaching driveway opens into a rectangular motor court. Two likewise rectangular volumes are situated in a narrow ‘V’ configuration, connected by a glass bridge housing the front door. A transverse gallery introduces the fully open concept main level by its informal spaces first. The chef’s kitchen anchors said space, blending design and function with floor-to-ceiling minimalist, light wood cabinetry concealing a comprehensive suite of commercial-grade appliances. An extraordinary oversized center island, clad in light stone slabs with integrated seating and waterfall edges, spans the entire length of the room. A flooring change from wood to tile, both outfitted with radiant heat, signifies the transition into the adjacent light-filled breakfast area. A generously proportioned, continuous living and dining area comprises the majority of the main level. The latter is backed by full-height panes of glass, letting in tranquil wooded views. The former, anchored by an abstract half-wood half-mosaic fireplace wall, interacts with said views via a wall of glass which can be opened to blur the relationship between indoor and outdoor living. The central staircase, artfully crafted from wood and glass, is both a showstopper and a structural feat, which connects all levels of the home. The upper level contains private quarters, including a stunning primary suite resting amidst the treetops. It features generous closet space with custom built-ins, and the ubiquitous spa-inspired bath with a soothing ambiance attributed to neutral woods and large panes of glass, as well as all the usual accoutrements. Secondary bedrooms are well-proportioned, luxuriously finished, and arranged so as to maximize privacy. Across the glass bridge is the second volume, clad in dark ground face block to contrast the main volume’s white stucco. On the ground level, it houses an oversized garage with a frosted glass door as well as a cozy living space. Upstairs is a fully self-sufficient apartment. The kitchen mirrors that of the main residence, with full-size SubZero and Viking appliances, and a peninsula island overlooking wooded views beyond the adjacent living area. A private bedroom featuring a large walk-in closet, as well as a luxurious fully-tiled bath complete the unit. Enclosed by full fencing constructed of mahogany and steel, the rear lawn comprises terraced outdoor living spaces designed to engage with the lot’s topography. They include dual-level patios with a fire pit, ideal for al fresco entertaining, dining, or lounging on a crisp autumn evening. Further beyond, private rolling hills are surrounded by total privacy. Convenient to the shopping, dining, and entertainment of both downtown Bethesda and Chevy Chase, as well as the Nature Conservatory and trails along Beach Drive and major commuter routes, the location is enviable. Not to be replicated in its architectural significance, 9119 Levelle Drive is a true one- of-a-kind offering.
…By Ttr Sotheby's International Realty


***Showings Begin on Tuesday, September 8th****** ***A Mid-Century Modern Retreat with Pool in North Arlington’s Riverwood*** Exceptional Space, Privacy & Architectural Character — Presented at $2,195,000 Perched above the street amid mature trees and beautifully established grounds with a swimming pool and fully fenced backyard, this distinctive five-bedroom, five-bath residence offers remarkable space, privacy and architectural character in coveted Riverwood. Built in 1957 and thoughtfully expanded circa 1980, the two-story home reflects the enduring influence of Frank Lloyd Wright and Prairie School design, expressed through strong horizontal lines, broad overhanging eaves, bands of windows and an exceptional connection between the architecture and its natural surroundings. Stone steps rise through the sweeping front lawn, allowing the home to reveal itself gradually and creating an appealing sense of privacy. Front and rear slate patios extend the living spaces outdoors, while mature landscaping frames the property in greenery. Inside, expansive windows and abundant natural light enhance gracious, flowing spaces for everyday living and entertaining. A substantial masonry fireplace anchors the living room, recalling Wright’s emphasis on the hearth as the heart of the home. The dramatic family room embraces the rear landscape through a sweeping wall of windows, complemented by a skylight that brings additional natural light from above. The home’s five bedrooms and five full baths provide exceptional flexibility, including the particularly desirable convenience of a main-level bedroom and two full baths on the main floor—ideal for guests, multigenerational living, a private office suite or the ease of one-level living when desired. Beyond the interiors, the property unfolds into a private, resort-like retreat. The fully fenced backyard features a freeform swimming pool surrounded by expansive lawn, mature specimen trees and lush landscaping, creating multiple settings for outdoor dining, entertaining, swimming or simply relaxing in complete privacy. Generous rear windows keep the pool and gardens visually connected to the interior throughout the seasons. Rather than following passing trends, this is a home with authentic architectural personality, impressive scale and a genuine relationship to its setting—an increasingly rare combination in North Arlington. While rarely needed, the home has a Generac Whole House Generator hooked up to the property's natural gas line and has been serviced annually Riverwood itself is one of North Arlington’s most distinctive established neighborhoods, prized for its wide, gently sloping streets, generous homesites, mature trees and gracious residential character. Its verdant setting offers a wonderful sense of retreat while remaining remarkably convenient to Washington, D.C., nearby parks and trails, shopping, dining and major commuter routes. Quiet, private and wonderfully connected, this singular Riverwood residence presents an exceptional opportunity to enjoy substantial space, a swimming pool and enduring Mid-Century Modern character—Presented at $2,195,000.
…By Ttr Sotheby's International Realty


2934 Glover Drive NW - Estimate Delivery Date Mid-August. A Newly Constructed Estate Residence 2934 Glover Drive NW is a stunning custom architectural masterpiece, where bespoke craftsmanship meets visionary design throughout the residence. This soon to be completed intimate estate, boasts generously scaled spaces and uncompromising quality in one of the city's most coveted neighborhoods, Wesley Heights. Sited on a nearly half-acre lot, encompassing over 8,200 square feet, this home demonstrates a new era of sophisticated elegance. This state-of-the-art residence offers a seamless blend of iconic architecture and artisan-crafted finishes. A gracious arrival leads through layered plantings and stone pathways to a residence designed for both elegant entertaining and everyday comfort. The rear grounds unfold like a private family compound, into a series of outdoor rooms featuring a pool, dining and lounge terraces, manicured lawns, and a detached pool house with wet bar and bath, creating a private, resort-like setting. 4-car garage parking is discreetly positioned to preserve the integrity of the landscape and sight-lines. Inside, refined craftsmanship defines the interiors. Wide-plank light-oak flooring, a marble-patterned foyer, layered crown moldings, applied wall paneling, and arched openings establish a sense of classical proportion and warmth throughout. A custom stair hall with white oak treads and bespoke detailing serves as an architectural focal point. The main level balances formality and ease. A paneled dining room offers an elegant setting for entertaining, while the kitchen anchors the home with both beauty and performance. Designed with a fully integrated Thermador appliance suite, the kitchen features paneled refrigerator and freezer columns, a professional gas range with signature star burners, and concealed dishwashers seamlessly integrated into custom cabinetry. Two-tone finishes, a wood-accented island, and a bespoke cabinetry-integrated hood create a tailored aesthetic, complemented by concealed appliance storage and a butler’s pantry with wine refrigeration. Upstairs, 5 private bedroom suites are finished with, luxurious finishes, wood floors, custom molding and detailed trim. The primary suite offers a serene retreat with bespoke built-ins and a spa-like bath featuring dual vanities and stone-clad shower surrounds. The primary suite also features a private balcony with views of the extensive grounds and is completed with a fireplace. All bedrooms have ensuite bathrooms with honed marble baths, custom vanities, and thoughtfully selected tile and hardware. The lower level extends the home’s lifestyle offerings with a wet bar, flexible recreation spaces, perfect for wellness, gym, or game room, and guest suite, all finished to the same elevated standard. Throughout the home, carefully layered lighting, both interior and exterior, enhances architectural lines and outdoor terraces, ensuring the residence is as compelling by night as it is by day. Offering rare scale, privacy, and bespoke new-construction quality in one of Washington’s most established neighborhoods, 2934 Glover Drive NW is a cohesive, design-driven residence, crafted for timeless living and effortless indoor-outdoor enjoyment.
…By Ttr Sotheby's International Realty


A refined expression of what new construction can be, 3543 Albemarle Street NW brings the proportions and character of classic Washington architecture together with exceptional craftsmanship, finishes, and infrastructure. Developed by Summit Homes and constructed by Bolt Builders, the residence features architecture by Axis Architects, interiors by May Wilson of Edith Gregson Interiors, and landscape architecture by Richardson & Associates. Across four finished levels, six bedrooms, five full baths, and a powder room are arranged for both gracious entertaining and highly functional family living. The radiant white siding facade is defined by a full-width teak front porch framed by Visual Comfort gas lanterns and Andersen E-Series windows and doors. Inside, the entry vestibule features herringbone-laid white oak, setting the tone for the formal living room, where a 36-inch gas fireplace is framed by a steel grey leathered granite surround. Five-inch solid white oak flooring extends across the principal levels, complemented by a white oak staircase and custom-milled treads. The chef’s kitchen anchors the main level with Sub-Zero column refrigeration and freezer, a 36-inch Wolf range, Cove dishwasher, and custom Bullseye cabinetry. Dolce Vita marble adds natural veining, while polished-nickel Emtek hardware and Visual Comfort lighting continue throughout. Open to the dining and family rooms, the kitchen creates a seamless flow to the rear lawn. A private study features Maya Romanoff wallpaper, while Schumacher and Phillip Jeffries bring distinctive finishes to the powder room and mudroom. The first upper level is anchored by a primary suite overlooking the private rear grounds. Its ensuite bath features marble mosaic detailing, radiant heated floors, double vanity, separate water closet, and glass-enclosed shower, with a galley-style walk-in closet completing the suite. Two additional bedrooms share a marble-finished Jack-and-Jill bath, and a dedicated laundry room adds everyday convenience. The third level offers the home’s most distinctive architectural space, with a lounge beneath cathedral ceilings opening directly to a private rooftop deck with sweeping views. A wet bar finished in Calacatta quartz includes a beverage refrigerator and sink, while a seamlessly integrated Frame TV enhances the space for both entertaining and relaxed evenings. A fourth bedroom and full bath create a private upper retreat. The lower level expands the home’s versatility with a walk-up recreation room and wet bar finished in Taj Mahal leathered stone, complete with beverage refrigerator and sink. Two additional bedrooms and a full bath provide flexibility for guests, recreation, or extended living, while a second laundry room adds functionality. Outside, Richardson & Associates designed private grounds with a rear terrace of Unilock permeable pavers, outdoor kitchen, and 34-inch Coyote built-in grill. The terrace transitions to a generous grassy lawn, while full fencing, irrigation, and low-voltage landscape lighting provide privacy and year-round usability. A detached two-car garage is accessed directly from the rear alley. Above the garage, a private studio with ample storage and a full bath offers flexible space for a home office, fitness studio, creative retreat, or additional living area. The home is supported by a comprehensive technology infrastructure, including Cat 6 wiring throughout the main residence and accessory dwelling unit, a Trinity Wiring Solutions alarm and security system, and three zones of Klipsch audio. Just moments from Connecticut Avenue and Rock Creek Park, 3543 Albemarle Street NW combines the architectural character of Washington with the precision, performance, and ease of a carefully executed new residence.
…By Ttr Sotheby's International Realty


Rare opportunity to purchase a newer home in prime, sought-after Cleveland Park! 3119 38th Street NW is a 10,200-square-foot luxury residence designed by GTM Architects, with contributions from Christian Zapatka Architects and Lila Fendrick Landscape Architects, offering an unparalleled, direct and unobstructed view of the National Cathedral. Designed for large-scale entertaining and flexible family living, the home boasts an abundance of interior living space with dramatic scale and 10-foot ceilings on the main level, expansive gathering spaces that flow seamlessly for events, and multiple private living areas offering enough room for WFH for the whole family. An elevator provides effortless access to all levels, while the residence's 8 bedrooms, 7 full and 3 half bathrooms include a fully built-out nanny suite and a separate studio apartment above the garage, ideal for guests, extended family, or live-in staff. Custom architectural detailing is evident throughout, with thoughtful connections between interior spaces and the surrounding landscape, including an easy-maintenance rear garden and an inviting rear porch with fireplace. Four-car parking, including a 2-car garage, provides uncommon convenience in an urban setting — a rare Cleveland Park offering with scale, privacy, and one of the city's most iconic views.
…By Ttr Sotheby's International Realty


Set discreetly within the heart of Forest Hills, this distinguished 1937 English Tudor Revival occupies a beautifully landscaped lot of nearly half an acre, offering an exceptional sense of privacy just minutes from the center of Washington. Set well back from the street and approached by a stone walkway; the residence is framed by mature trees, established gardens, and a gated driveway. Encompassing over 5,200 square feet, the home has been thoughtfully re-imagined over time while preserving the architectural integrity, craftsmanship, and enduring character that define its Tudor origins. A handsome brick façade, half-timbering, and steep cross-gables establish the home's architectural presence. A gracious foyer introduces a sequence of richly detailed formal rooms distinguished by substantial millwork, exposed beams, crown moldings, and carefully considered materials. The spacious living room is anchored by a restored fireplace, while the adjoining open dining room creates an elegant progression for entertaining. The kitchen was completely renovated and extended in collaboration with BarnesVanze Architects, pairing the character of the original residence with the functionality of a modern chef's kitchen. A suite of appliances, generous cabinetry, and hand-scraped oak floors complement an adjoining mudroom finished with reclaimed bluestone slabs. Handmade reclaimed-oak doors, custom moldings, and a oak fireplace surround further enrich the main level, lending warmth and a sense of craftsmanship rarely found in contemporary renovations. Among the home's most inviting spaces is the richly paneled library, where built-in bookshelves create an intimate setting for reading, working, or quiet repose. A powder room completes the main level. The interiors transition naturally to the property's remarkable grounds. An expansive stone terrace with a fountain overlooks a broad, level lawn surrounded by mature plantings and established gardens. A large stone and slate garage defines the garden space. Extensive hardscaping incorporates approximately century-old hand-carved large bluestone slabs, and a tall garden wall completes the privacy. Beyond the main terrace, a stone outdoor fireplace and adjoining sitting area create a secluded destination within the garden—equally suited to intimate entertaining or quiet evenings outdoors. A vintage cobblestone driveway complements the historic character of the residence and grounds. Upstairs, the primary suite was comprehensively renovated and features a spacious bedroom, walk-in cedar closet, and beautifully appointed bath with dual vanity, shower, and heated mosaic flooring. Three additional bedrooms and a hall bath complete the second level. The uppermost floor offers another bedroom overlooking the grounds, a full bath, and dual closets, providing exceptional flexibility as guest quarters, an office, or a private retreat. The finished lower level extends the home's living space with an atmospheric reclaimed wood paneled family room centered around a fireplace, along with a full bath, additional storage, laundry room, and workshop. A staircase provides direct access to the detached rear yard. The residence reflects decades of thoughtful stewardship. Major improvements include a carriage house garage, restored and refinished floors, replacement windows, fireplace restoration, extensive renovations to the bedroom levels and primary suite, the expansion and renovation of the kitchen and service spaces, and the introduction of reclaimed oak, bluestone, and other materials chosen specifically to complement the home's historic architecture. BarnesVanze Architects guided the renovations, with work executed by respected builders Zantzinger and Corcoran. Surrounded by the serene, tree-lined streets of Forest Hills, the property achieves a rare balance between a private country-like setting and proximity to the city.
…By Ttr Sotheby's International Realty


Tucked discreetly along one of Cleveland Park’s most beautiful and storied streets, 3519 Lowell Street NW stands as a soon-to-be icon of timeless residential design, a breathtaking reimagining of a historic home that transcends renovation by establishing an identity both deeply rooted and quietly global. Originally constructed in 1916 as a classic American Four Square, long cited as an exemplar of the form, the residence has been meticulously re-envisioned. A comprehensive renovation, completed in 2023, honors its early 20th-century origins while introducing a refined sensibility shaped by years of living abroad, resulting in a home that feels simultaneously familiar and refreshingly modern. The transformation has garnered international recognition, including being the only North American renovation longlisted for the prestigious Dezeen Awards, and has been featured in national publications such as Dwell and Residential Design, as well as locally in Washingtonian Magazine and the Washington Business Journal, among others. Elevated above the street and approached with deliberate intention, the home enjoys a rare sense of privacy and presence, set apart from the rhythm of urban life. Positioned on an extraordinary double lot spanning 0.30 acres, the property offers a sense of openness and calm increasingly elusive within the city. Sweeping views of the Washington National Cathedral rise above curated gardens, mature trees, and a private meadow, creating a setting both serene and sophisticated. Indoor and outdoor spaces are equally suited to gathering and entertaining, offering the ease of living amid greenery, light, and carefully composed sightlines. The transformation, led by Colleen Healey Architecture in partnership with Lynley Ogilvie Landscape Design, conceived Hidden Meadow as a residence where architecture, landscape, and light are inseparable. A planted meadow framed by Corten planters creates a contemplative pause between the main house and a detached garage and pool house with guest suite above, forming a secluded courtyard rarely found in Washington. At the heart of the project is a deliberate interplay between preservation and invention. Historic sleeping porches were retained and reinforced, while a steel-framed rear volume introduces a luminous kitchen and dining space. Ten-foot sliding doors connect seamlessly to a screened porch with retractable screens and built-in heaters, extending living into the landscape. Subtle shifts in material from warm wood to smooth concrete mark the transition from historic to modern with clarity and intention. Inside, approximately 7,400 square feet reveal six en suite bedrooms, each with its own private bath, along with two additional suites with full baths and kitchenettes, supporting true multigenerational living. Two offices and a sequence of living spaces offer flexibility for work, study, or leisure. The original three-story staircase anchors the home, while new interiors introduce sculptural plaster forms, gentle curves, and a serene palette of natural materials. The lower level includes a fully equipped gym, while features such as dual laundry areas enhance everyday convenience. Skylights and soaring ceilings with exposed beams amplify light and openness, while reflective surfaces extend garden views deep into the interior. The exterior blends Accoya siding and expansive glass with the original façade, complemented by a detached garage and pool house. Lush gardens frame a heated pool and outdoor living areas, ensuring privacy for summer gatherings, all within walking distance to top schools and parks. 3519 Lowell Street NW is not simply restored, but redefined, a rare synthesis of history, global influence, and modern craftsmanship.
…By Ttr Sotheby's International Realty


3630 Edmunds St NW offers a refined interpretation of modern living, with approximately 7,270 finished square feet of thoughtfully designed interior space and a two-car attached garage. A confident architectural presence is balanced by a sense of proportion within the streetscape, creating a residence that feels both substantial and composed. Designed with both scale and livability in mind, and brought to life through the collaboration of NewCity, Square 134 Architects, and Axis Architecture + Interiors, it serves as a seamless extension of Wisconsin Overlook’s vision—elevating the immediate setting and contributing to the broader transformation of the neighborhood. All renderings are for illustrative purposes only; final finishes, features, and specifications are subject to change.
…By Ttr Sotheby's International Realty
'%20stroke='%23DDAA3A'%20stroke-width='1.909'%20stroke-linecap='square'%20stroke-linejoin='bevel'/%3e%3c/svg%3e)
Receive by email any new listing that may match your search criteria
Your criteria :
By validating this form, you accept the general conditions of use of Le Figaro Properties.
These agencies offer a selection of luxury properties vente at Great Falls. Feel free to contact them for personalized assistance.
