The agencies at Burke
These agencies offer a selection of luxury properties vente at Burke. Feel free to contact them for personalized assistance.

 English$ USD · m²


**Veteran Buyers: VA Assumable loan at 2.375%!! *Or for a buyer using a new conventional loan, sellers are offering an $8,000 credit at closing to help the purchaser buy points to lower the interest rate or help with closing costs.** **New Kitchen + New Appliances, New Shutters, New Flooring on Main Living Area and Stairs, Freshly Cleaned Carpet, Freshly painted Main Living Level, New Closet Doors in 3 Bedrooms, Custom Closet design in Primary Bath, Roof only 4 years old. **Set on a hilltop, this spacious townhome offers room to live, work, gather, and grow. The entry level opens to a large bonus room ideal as a movie and game room, home gym, or office. Add a simple sliding door, and it could also function as a private fourth bedroom. This level also provides abundant storage for bikes, luggage, holiday decorations, and everything else you want neatly tucked away. Upstairs, the living room opens directly to the spacious backyard, extending everyday life outdoors. Inside, it flows into a formal dining room that could just as easily serve as a second living area. The recently remodeled kitchen is crisp and white, with generous counter space for cooking and entertaining. The adjoining eat-in area has ample room for casual dining, homework, or a home office, while a full pantry wall provides the kind of storage that makes daily life easier. The top level offers three bedrooms and two full baths, including a primary suite with large windows, excellent closet space, and an en-suite bath. And then there’s the location which is the reason this neighborhood holds its appeal. Rolling Road VRE is just a stroll away, making it possible to leave the car at home and commute into Washington with ease. Burke Station Square’s park, playground, tennis and basketball courts, and wooded walking trails are close by, with membership available at the neighborhood swim club. The seasonal Burke Farmers Market brings local vendors to the Burke Centre VRE station on Saturday mornings. Just down the road, Old Keene Mill Shopping Center offers Trader Joe’s, Mezeh, South Block, Planet Fitness, Walgreens, Duck Donuts, Starbucks, and more. This is the kind of neighborhood people move into and don’t want to leave. This is the version of Burke living you've been looking for. HOA: - Burke Townhouse Homeowners Association c/o East Coast Management: pay quarterly $232.25 - Burke Station Citizens Association , financials handled by Sequoia Management: we pay annually $251for pool clubhouse area - please confirm all measurements, estimates pulled from MLS and tax records
…By Ttr Sotheby's International Realty


Welcome to 6905 Huntsman Boulevard, ideally situated in West Springfield’s desirable Orange Hunt Estates community. Set on an expansive, nearly half-acre deep and level lot, this well-maintained home offers 4 bedrooms, 2.5 baths, a one-car garage, and a host of recent updates, including newly refinished hardwood floors, new LVP flooring on the lower level, and fresh interior paint. The main level offers a comfortable and inviting layout with formal living and dining rooms, a spacious open kitchen with breakfast area, and a family room centered around a wood-burning fireplace. A powder room and screened porch complete the main level, with the porch providing the perfect setting for al fresco dining, morning coffee, or relaxing on warm spring, summer, and fall evenings. Upstairs, the spacious primary suite features a private ensuite bath and walk-in closet, accompanied by three additional bedrooms and a full hall bath. The lower level offers flexible living space with a large recreation room featuring wood-paneled walls and new LVP flooring, along with a generous utility and storage area. Whether used as a playroom, media room, home gym, or additional gathering space, the possibilities are endless. Step outside to enjoy a concrete patio and expansive, fully fenced backyard with plenty of room to play, entertain, garden, or simply enjoy the outdoors. Just minutes from Orange Hunt Elementary School and the community pool, with convenient access to commuter lots, major commuting routes, and public transportation, this home offers the ideal combination of space, comfort, and convenience. Welcome home!
…By Ttr Sotheby's International Realty


OPEN HOUSE Saturday, Oct. 10 and Sunday, Oct. 11 from 2-4pm. ***Come see this spectacular well-loved and cared for home. One-level living with a large, fully fenced yard with a zero-entry pool. The home has a gourmet kitchen with high end stainless appliances including a Wolf range, and a Sub-Zero refrigerator, Bosch dishwasher, Monogram microwave/convection oven, and a beverage/wine refrigerator. There is an expansive two-car garage with plentiful storage and a large circular driveway. In fact, this entire home has excellent closet space and storage. 2026 new roof, new walk-in shower, new fence, new carpet, new pool equipment, and freshly painted. 2025 new washer and dryer. 2020 hall bathroom remodel. 2016 new HVAC. 2015 kitchen and sunroom remodel. 2013 closet organizers in closets throughout home and in laundry room. 2012 hardwood floors. Outdoor irrigation system. Easy living in a great community. Eakin Community Park close by for hiking and running, plus other parks nearby including Winterset Park, Woodburn Road Park, and Willcoxon Park as well as the Wakefield Senior Center and the Audrey Moore Community Center where there are many recreation opportunities, including pickleball. tennis, and swimming. Learn to skate at Fairfax Ice Arena. Mantua Swim Club is nearby. Enjoy nearby shopping and dining, including proximity to the Mosaic District and Merrifield. Conveniently located to the Annandale campus of Northern Virginia Community College and George Mason University. Inova Fairfax Hospital is nearby. The location is also perfect for commuters. Convenient to I-495 and Route 50. Nearby bus stop and Dunn Loring Metro. This is a home you can live in long-term. It is ideal for whatever stage of life you are in. With one-level living and thoughtful updates throughout, this is a home you can enjoy for years to come.
…By Ttr Sotheby's International Realty


Unique Townhome with the Flow of a Single-Family Home | Rear-Entry Garage on the Main Living Level | NO Extensive Stairs to Garage | Updated Kitchen | Completely Remodeled Bathrooms | Newer Marvin Windows Across Rear of Home | Replaced Roof & HVAC. Nestled in the heart of the City of Fairfax, Farrcroft is an award-winning, partially gated community celebrated for its timeless architecture, beautiful landscaping, and exceptional lifestyle. This distinguished courtyard townhome offers the scale, privacy, and elegant flow of a single-family residence, with thoughtfully designed spaces and exceptional natural light throughout. A gracious center-hall foyer welcomes you with refined moldings and oak hardwood floors that continue through the main living areas. The formal living and dining rooms are filled with natural light from oversized windows and enhanced by crown moldings and transoms, creating an inviting setting for both everyday living and entertaining. The beautifully updated kitchen is designed for both style and function, featuring custom white cabinetry, white quartz countertops, and black stainless-steel appliances. A generous center island with bar seating opens to the breakfast area and flows seamlessly into the family room. The spectacular two-story family room serves as the heart of the home, with soaring 19-foot ceilings, a gas fireplace with a white quartz surround, and dramatic floor-to-ceiling Marvin windows. A glass door opens to the private, fully fenced, low-maintenance backyard, creating an effortless connection between indoor and outdoor living. A stylishly updated powder room and convenient direct garage access complete the main level. Upstairs, new carpeting leads to the luxurious primary suite, featuring a tray ceiling, two walk-in closets, and a comfortable sitting alcove. The fully remodeled spa-inspired bath offers dual espresso vanities with white countertops, a vessel soaking tub, oversized tile, and a frameless glass walk-in shower with Hansgrohe chrome fixtures. Bedrooms two and three are equally well-appointed, with one offering an expansive walk-in closet and both featuring beautifully remodeled private baths. A conveniently located laundry room adds everyday ease and functionality. The lower level provides exceptional flexibility, with a spacious recreation room featuring a wet bar and gas fireplace, a versatile gym or bonus room, and a private office that could also serve as a fourth bedroom. A full bath and large unfinished utility room provide additional convenience, storage, and future expansion potential. Farrcroft remains one of Fairfax City's most sought-after communities, known for its tree-lined streets, manicured grounds, and serene, park-like setting. Residents enjoy walking trails, two tranquil ponds, a historic clubhouse, swimming pool, and playgrounds. Just a short stroll from downtown Fairfax, the community also offers easy access to acclaimed restaurants, boutique shops, cultural events, and beloved seasonal traditions such as the “Rock the Block” concerts. An exceptional opportunity to experience the comfort and presence of a single-family home, with the ease and lifestyle of Farrcroft.
…By Ttr Sotheby's International Realty


WINE & CHEESE OPEN HOUSE SUNDAY, 10/4 2:00 - 4:00pm. AMAZING VALUE, MOVE IN READY! Welcome to this light-filled end-unit townhome in the highly desirable Yacht Club at Sequoia Village, a gated community offering resort-style amenities and beautiful lake views. Very low monthly HOA fee for the abundance of amenities this community offers! This spacious home features a one-car garage and thoughtfully designed living spaces across multiple levels. The main level welcomes you with an inviting two-story family room, dining room, and well-appointed kitchen with a convenient eat-in area, along with a powder room. Upstairs, an open-concept recreation room/office provides a flexible space for work, relaxation, or entertaining, while the primary suite offers a private retreat with an en-suite bath. The uppermost level features a large, versatile room with vaulted ceilings and abundant natural light, opening to a private deck overlooking the lake. A second full bathroom with dual vanities, a dedicated changing area, and ample closet space add comfort and functionality to this exceptional level. This home offers 1 garage parking space, 1 driveway space, and 1 additional assigned parking (space #61). The community also has a lot of dedicated guest parking! Residents of the Yacht Club enjoy an array of amenities, including a community clubhouse, sparkling pool, private lake, and the added security and privacy of a gated community. Ideally located with easy access to I-495 and I-66, the Mosaic District, downtown Falls Church, shopping, dining, and Washington, DC. A wonderful opportunity to enjoy spacious living, beautiful surroundings, and exceptional community amenities in a highly convenient Northern Virginia location.
…By Ttr Sotheby's International Realty


Experience exceptional modern luxury in this one-of-a-kind, fully custom-built estate, perfectly situated on a flat cul-de-sac lot. Designed with both sophistication and comfort in mind, this stunning 6-bedroom, 6.5-bath residence showcases impeccable craftsmanship and thoughtfully curated finishes throughout. Over 5,350 sq ft of living space. From the moment you arrive, the marble front porch and striking stucco exterior set the tone for the elegance within. Inside, soaring 10-foot ceilings on the main level and 9-foot ceilings on the upper and lower levels create a bright, open atmosphere, complemented by natural oak flooring in a showstopping herringbone pattern across the entire main floor. Solid core wood doors, custom cabinetry, and designer tile imported from Spain and Italy elevate every space. The gourmet kitchen is a true centerpiece, featuring Dekton countertops and a full suite of premium appliances, including a Wolf 6-burner gas range with griddle, double ovens, drawer microwave, and a fully integrated Thermador refrigerator, freezer, and dishwasher. Thoughtful additions like a pot filler, refrigerated drawers, and dedicated appliance circuits enhance both beauty and functionality. Seamless indoor-outdoor living is achieved through an expansive Andersen pocketing glass wall that fully opens to a covered Trex patio, complete with ceiling fans, in-ceiling heaters, and prewiring for automatic screens and an outdoor kitchen. Step outside to your private resort-style oasis, featuring a custom gunite heated pool with integrated lighting, infinity spa, ozone filtration system, auto cover, and elegant marble pool decking. The luxurious primary suite offers a private retreat with its own fireplace, balcony, and custom California closet. The spa-inspired bath includes a freestanding soaking tub, curbless smart shower, heated towel bars, and premium fixtures. Each additional bedroom features its own en-suite bath with floor-to-ceiling tile and frameless glass showers. The fully finished lower level is designed for entertainment and wellness, boasting a spacious recreation room with 12-foot ceilings-ideal for a home theater or golf simulator-complete with built-in surround sound. Additional highlights include a dedicated gym with specialty flooring and mirrored wall, plus rough-ins for a sauna and cold plunge. Modern convenience meets cutting-edge infrastructure with a full security system, whole-house wiring for internet and media, sound-dampening insulation, and prewiring for EV charging and a backup generator. The oversized 3-car garage-with capacity for a lift-offers flexibility for a 4-car setup. No detail has been overlooked, from heated towel bars and LED mirrors in every bathroom. This extraordinary Gem is a rare opportunity to own a meticulously designed modern masterpiece that perfectly balances luxury, technology, and everyday livability.
…By Annonceur International


Two Parcels. One Cul-de-Sac. Steps to Dunn Loring Metro & Vienna Now offered at $1,950,000, a rare 1.08-acre, two-parcel assemblage on a quiet cul-de-sac in Dunn Loring Woods, one of the most walkable land opportunities in Vienna. At about $975,000 per parcel, it gives builders, developers, and end-users a strong entry point into a market where new luxury homes regularly trade in the upper price tiers. Location is what makes this one different. You can walk to the Dunn Loring–Merrifield Metro station with easy access to Mosaic District dining, shopping, and entertainment. The shops, restaurants, parks, and community events of the historic Town of Vienna, including the W&OD Trail, are a short walk or bike ride away. Few parcels this size offer this kind of walkable lifestyle. The two separate parcels allow several approaches: build two new homes, create a private estate on more than an acre, or hold the land for its long-term value. The cul-de-sac setting gives privacy and calm while staying close to I-66, Route 29, Gallows Road, and Tysons. Opportunities like this are rarely available inside the Beltway corridor. Please bring your builder, architect, or vision. Buyers should verify buildability, zoning, and subdivision with Fairfax County.
…By Ttr Sotheby's International Realty


Two Parcels. One Cul-de-Sac. Steps to Dunn Loring Metro & Vienna Now offered at $1,950,000, a rare 1.08-acre, two-parcel assemblage on a quiet cul-de-sac in Dunn Loring Woods, one of the most walkable land opportunities in Vienna. At about $975,000 per parcel, it gives builders, developers, and end-users a strong entry point into a market where new luxury homes regularly trade in the upper price tiers. Location is what makes this one different. You can walk to the Dunn Loring–Merrifield Metro station with easy access to Mosaic District dining, shopping, and entertainment. The shops, restaurants, parks, and community events of the historic Town of Vienna, including the W&OD Trail, are a short walk or bike ride away. Few parcels this size offer this kind of walkable lifestyle. The two separate parcels allow several approaches: build two new homes, create a private estate on more than an acre, or hold the land for its long-term value. The cul-de-sac setting gives privacy and calm while staying close to I-66, Route 29, Gallows Road, and Tysons. Opportunities like this are rarely available inside the Beltway corridor. Please bring your builder, architect, or vision. Buyers should verify buildability, zoning, and subdivision with Fairfax County.
…By Ttr Sotheby's International Realty


OFFER DEADLINE SUNDAY 10/4 at 5:00pm. Nestled on a premium lot on a quiet cul-de-sac within the coveted Hampton Chase community, this 6 bedroom/5.5 bath home is designed for those who appreciate elegant living. Step inside to discover a foyer that welcomes you with a curved staircase, soaring ceilings and an abundance of natural light. The open floor plan seamlessly connects the formal dining room, adorned with extensive moldings to the renovated gourmet kitchen, a true culinary enthusiast's dream. Outfitted with an oversized quartz island, custom high-end OMEGA cabinetry, a suite of top-of-the-line paneled THERMADOR appliances, a Sharp drawer microwave, and an extra prep sink, this kitchen is perfect for both intimate gatherings and lavish entertaining. The adjacent two-story family room, complete with a cozy gas fireplace, creates an inviting atmosphere for relaxation. The home library has a wet bar for entertaining, wood paneling, french doors and built-in shelving. Blond, engineered hardwood and designer lighting accent the home. This residence boasts six generously-sized bedrooms, including a luxurious primary suite featuring a walk-in closet with a separate cedar-lined inner closet and a newly renovated (2024) spa-like bathroom with a soaking tub, two separate vanities, marble tile, a bidet toilet and large walk-in shower. Two upper-level bedrooms flank a renovated jack-and-jill bathroom. The floor rounds out with a fourth bedroom with an en-suite bathroom, ensuring comfort and privacy for all. The fully finished walk-out basement, with a full kitchen, two additional bedrooms and two full baths, offers endless possibilities for au-pair or in-law separate living. The exterior of the home is equally impressive, showcasing professional landscaping that enhances the property's curb appeal. Enjoy serene evenings on the expansive covered gazebo. Additional features include an attached two-car garage with a front entry, a convenient Level 2 EV charger, a new epoxy floor, side-mounted smart garage door openers and hexagon lighting. Hampton Chase is a neighborhood with community amenities such as a large community pool, walking/jogging paths, three playgrounds, four tennis courts, and multiple basketball courts fostering an active and vibrant lifestyle. Convenient to I-66, Fairfax County Pkwy, Braddock Rd, Fair Oaks, a multitude of restaurants and shopping. This home is not just a residence; it's a lifestyle choice, offering a unique blend of sophistication, comfort, and community. Experience the epitome of luxury living in this exceptional property, where every detail has been thoughtfully curated for the discerning homeowner. Agent owners.
…By Ttr Sotheby's International Realty

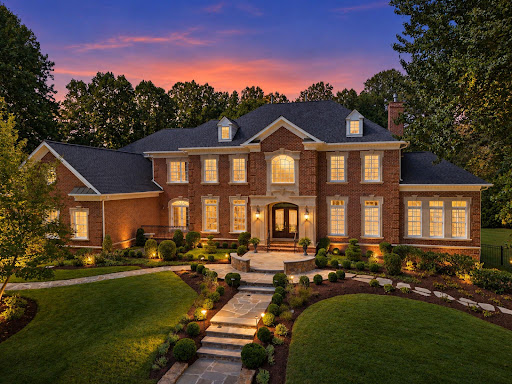


Exceptional craftsmanship, thoughtful design, and impressive scale define 3002 Apple Brook Lane. Custom built by Good Star Homes as the builder’s own family residence, this four-sided brick home offers more than 10,000 square feet across three beautifully finished levels. The main level features two well-appointed offices, elegant formal spaces, and a huge gourmet kitchen with two islands, custom Wood-Mode cabinetry, professional-grade appliances, and seamless flow into the dramatic two-story family room and outdoor entertaining areas.Upstairs are four spacious ensuite bedrooms, including an expansive primary suite with sitting area, two large walk-in closets, and a luxurious bath. The walk-out lower level offers exceptional additional living space with a huge custom bar, family room with stone fireplace, fifth bedroom with ensuite bath, and a sixth bedroom which is currently being used as an exercise room. Outside, enjoy a saltwater pool and spa, covered pavilion, multiple decks and terraces, professional landscaping, and a grand brick staircase leading to the backyard—all designed for effortless indoor-outdoor entertaining. Ideally located in Oakton with convenient access to schools, shopping, dining, and I-66, this is a truly distinctive home offering privacy, space, and exceptional amenities.
…By Ttr Sotheby's International Realty


End-unit brick-front townhouse in the Windy Hill community of Alexandria, with 2 bedrooms, 2.5 baths, and 2,380 square feet across three finished levels with an open concept layout. As an end unit, the home has windows on three sides. The entry level opens to a finished living area with hardwood floors and a wall of windows facing the front of the home. The flexible space works as a gym area, recreation room, home office, with interior access to the two-car rear-entry garage. On the main level, the living room features crown molding, transom-topped windows across the front and side of the home, and an open railing overlooking the staircase. The dining area continues with recessed lighting and crown molding. The kitchen includes white shaker-style cabinetry, granite countertops, stainless steel appliances, and a center island with breakfast-bar seating. An adjacent space has been reconfigured into a custom beverage station with built-in shelving, cabinetry, and a mini fridge. The kitchen opens to the family room and a breakfast area with floor-to-ceiling pantry cabinetry. A sliding glass door leads to the rear deck, and a half bath completes the main level. Upstairs, the primary bedroom features a vaulted ceiling and two walk-in closets. The primary bathroom includes a jetted corner tub and separate glass-enclosed shower. The second bedroom has its own full bathroom, and the washer and dryer are located on the bedroom level. Beyond the living spaces, the home has been freshly painted and also benefits from a roof and HVAC system replaced in 2023. Windy Hill amenities include a clubhouse, outdoor pool, dog park, basketball courts, and walking path. The HOA also hosts community events such as food truck nights and outdoor movie nights. Turkeycock Run Stream Valley Park and its wooded trails are approximately half a mile from the home. The St. James, a 450,000-square-foot sports, wellness, and entertainment destination with fitness, recreation, dining, and activities for all ages, is less than five minutes from the home, with Springfield Town Center also less than 10 minutes away. Metrobus and Fairfax Connector service is available approximately three blocks from the community, including service to the Van Dorn Street Metro station on the Blue Line. The community also provides access to I-395, I-495, and I-95 through the Springfield Interchange.
…By Ttr Sotheby's International Realty


Welcome home to Lake Ridge! This 3-level, 3-bedroom, 3.5-bath townhome offers 2,065 square feet of thoughtfully laid-out living space in one of Woodbridge's most beloved communities.Step inside to an open-concept living room with luxury vinyl plank flooring, a coat closet, and a convenient hall bath. Just off the living room, a flexible bonus space is ready to become your dining room, playroom, or home office, whatever fits your life right now. Slide through the barn doors and you're in the eat-in kitchen, where 42" soft-close white shaker cabinets, granite counters, stainless steel appliances, and a white subway tile backsplash make everyday cooking feel a little special. There's room here too for a breakfast table or full dining set, your call.Out back, a two-level deck overlooks a fenced, private backyard, perfect for morning coffee, evening dinners, or just letting the dog run. Upstairs, the primary suite feels like a true retreat with vaulted ceilings, a spa-style bath with dual sinks and a walk-in shower, and a generous walk-in closet. Two additional bedrooms share a hall bath with a tub/shower combo. Downstairs, the lower level opens up as a family room, game room, or guest space, anchored by a wood-burning stove with built-in storage seating. A full bath with white tile and granite counters, plus a separate storage room and laundry room with full-size washer and dryer, round out the level. Life in Lake Ridge means walking trails, 5 pools, 2 community centers, 6 tennis courts, 3 pickleball courts, 12 basketball courts, a multi-use court, volleyball, 19 playgrounds, and 2 fitness stations, plus neighborhood green space at Harry W. Dawson Park and Hillendale Park. You're walking distance to the Chinn Aquatics & Fitness Center, and just minutes from Rt. 95 and the Prince William Parkway, with easy access to the VRE, E-ZPass lanes, and the Horner commuter lot. For dining and shopping, you're close to Viet Chop Sticks, Sushi Jin, and Brew Republic Bierwerks, plus Wegmans, Harris Teeter, MOM's Organic Market, and Giant. Potomac Town Center at Stonebridge has your Apple Store, banks, and UPS needs covered, and IKEA, Walmart, Target, and Home Depot are all close by. Whatever you need, it's nearby!
…By Ttr Sotheby's International Realty


An extraordinary expression of modern architecture and luxury living, this striking estate is privately set on nearly three acres along the prestigious Hunter Mill corridor in Vienna. Italian-designed gourmet kitchen featuring premium finishes and craftsmanship, complemented by custom Italian cabinetry throughout, including the laundry spaces—an exceptional level of detail rarely found. The home is further elevated by imported 8-foot interior doors, enhancing the sense of scale, quality, and modern sophistication throughout. Every interior detail—from design to material selection, importation, and execution—was meticulously curated and delivered by Gradient Design, reflecting a cohesive vision of modern luxury and refined living. Built in 2020, the residence offers over 10,000 square feet of contemporary living space, defined by clean architectural lines, expansive walls of glass, and soaring ceilings that flood the home with natural light while creating a seamless connection to the surrounding landscape. Thoughtfully designed for both elegant living and grand-scale entertaining, the home features six spacious bedroom suites and nine luxurious bathrooms, complemented by refined living spaces and sophisticated modern finishes throughout. A dramatic two-story entry introduces the home’s impressive scale, leading to open-concept living and dining areas and a gourmet chef’s kitchen with premium appliances and custom cabinetry, ideal for hosting and everyday living. The home is also equipped with a private elevator, offering effortless access to every level. Designed as a true lifestyle residence, the lower level is not simply a basement but a fully integrated entertainment level, featuring a state-of-the-art movie theater, fully equipped fitness center, private sauna, and expansive open recreation spaces designed for hosting, relaxation, and entertainment. Surrounded by mature trees and beautifully landscaped grounds, the property offers exceptional privacy while remaining just minutes from Tysons Corner, downtown Vienna, top-rated schools, and Washington, D.C. A rare opportunity to own a modern luxury estate combining architectural presence, resort-style amenities, and ultimate privacy in one of Northern Virginia’s most desirable locations
…By Ttr Sotheby's International Realty


PRICE IMPROVEMENT! Welcome to Greek Revival architecture, a custom home designed and built by owner, a professional engineer and architect. A rare offering in desirable Balmoral Greens neighborhood, refined entertaining and everyday luxury. Nestled at the end of a quiet cul-de-sac, this extraordinary estate offers 12,000 square feet, a four-car attached garage and a two-car detached carriage house with unfinished apartment space above the garage, on 2.4 private acres backing to protected parkland. The stately home features 5 spacious bedrooms, 7 full baths, and 2 half baths, including a luxurious main-level primary suite and a second upper-level primary suite ideal for multigenerational living. Soaring ceilings, exquisite millwork, and sophisticated architectural details define the interiors, highlighted by dramatic stairs, the two-story family room with coffered, ornate ceilings and walls of windows overlooking the grounds. The lower level offers a beautiful spacious bar area with wine cellar, a sitting area that leads to the game room, a theater with bi-level seating for eight, an office, an exercise room with adjacent unfinished space perfect for a sauna as well as direct access to a full bath, and a bright spacious room with walls of windows, perfect for a wellness retreat or yoga studio. Designed to inspire, the home also offers expansive unfinished attic spaces on both sides of the residence with high ceilings—an exceptional opportunity to create additional bedrooms, offices, or any custom space envisioned by the next owner. Outdoor living and entertaining at its best, featuring a grand covered terrace overlooking the oversized pool, and a charming stone pool house with a full bath, a changing room, kitchen, and covered patio with a wood burning fireplace overlooking the spa. All these, surrounded by beautifully landscaped grounds, the endless parkland with mature trees, with access to the Johnny Moore Creek, located a few yards from the perimeter of the property, creating a private resort-like setting. Perfectly positioned within one of Northern Virginia’s most coveted communities, residents enjoy direct access to over 17 miles of scenic trails for hiking, horseback riding, and nature walks, proximity to Westfields Golf Club and the charming town of Clifton which offers acclaimed dining, wine tasting, cafés, boutique shopping and community events. Offering a rare combination of privacy, natural beauty, and accessibility, this exceptional estate provides a tranquil suburban sanctuary, with convenient access to major routes, including Routes 28, 29, I-66, Braddock Road and Fairfax County Parkway.
…By Ttr Sotheby's International Realty


Beautiful 2-Bedroom Townhouse in Kingstowne, Alexandria Light, bright, and open, this beautiful 3-level, 2-bedroom townhouse is tucked away on a quiet cul-de-sac in sought-after Kingstowne. Enjoy a huge deck overlooking a private, fenced lot backing to peaceful woods, perfect for relaxing, entertaining, or enjoying your morning coffee. Total finished area : 1,392 sq. ft. see floor plan The home features numerous recent updates, including: Dishwasher (2026) all other appliances 2025 HVAC & heat pump (2022) Water heater (2026) Double-pane windows and sliding doors (2017) with 10-year warranty Roof (2018) Chimney cap (2016) Brand-new carpet installed in both bedrooms & stairs this week New luxury plank vinyl flooring installed in the living area this week Entire interior has been freshly painted Deck has been completely painted With it's wonderful outdoor space, peaceful wooded setting, and extensive recent improvements, this home offers comfort, privacy, and move-in-ready appeal in the heart of Kingstowne. Enjoy the Kingstowne Lifestyle! Living at 5909 Saint Giles Way means enjoying all that Kingstowne has to offer, scenic trails, lakes and green spaces, multiple pools, fitness centers, tennis courts, playgrounds, and community amenities. You’re also just minutes from Kingstowne Towne Center, with its restaurants, shopping, cafés, and everyday conveniences, plus easy access to Franconia-Springfield Metro (8mn), major commuter routes, Old Town Alexandria, and Washington, DC. A wonderful combination of community, convenience, and an active lifestyle in one of Alexandria’s most established planned communities. PLEASE REMOVE YOUR SHOES-BRAND-NEW FLOORING AND CARPET-
…By Ttr Sotheby's International Realty


More than $100,000 in thoughtful improvements by the current owners enhance this beautifully maintained and updated Lake Ridge home, including significant investments that go well beyond what is immediately visible. Soaring two-story spaces in the kitchen, living room, and family room fill the heart of the home with abundant natural light, creating a bright, airy atmosphere and an impressive sense of openness and volume. The home also offers the rare convenience of a spacious main-level primary suite with a professionally rebuilt primary shower and brand-new primary bedroom carpet. Extensive outdoor living complements the light-filled interior, with expansive multi-level decking surrounded by mature trees and wonderful spaces for entertaining, dining, grilling, or simply enjoying the private wooded setting. Outdoor enhancements include a rebuilt lower deck, extensive landscaping and hardscaping, a stone staircase, improved drainage with river rock, and a dedicated grilling area. Significant infrastructure improvements include replacement of the main HVAC zone, two new electrical panels, new attic insulation, and new wood-grain siding on the two-car garage. A striking custom-crafted front door from Poland adds distinctive character to the home’s welcoming entrance. The detached two-car garage is connected to the home by a covered walkway, an especially desirable and uncommon feature in the neighborhood, and the current owners also added an EV charger for convenient at-home charging. Conveniently located for commuters with easy access to I-95, Route 123, commuter lots, and VRE service, offering multiple options for travel throughout Northern Virginia and into Washington, DC. Residents enjoy five community pools, tennis and pickleball courts, playgrounds, trails, sports fields, and private boat-ramp access to the Occoquan Reservoir.
…By Ttr Sotheby's International Realty


A hidden gem just outside Fort Belvoir! This home is not located on Fort Belvoir and is not military housing—it is part of a charming residential community tucked just outside the base. Enjoy the convenience of being close to Fort Belvoir while living in an established neighborhood with easy access to shopping, dining, recreation, commuter routes, and the many amenities the surrounding area has to offer. It’s a wonderfully convenient location that many buyers don’t even realize is here! Located on a quiet cul-de-sac in the sought-after Inlet Cove community, this beautifully maintained home offers over 3,400 square feet of comfortable living space and an impressive array of features. The 3-bedroom, 3.5-bath home features highlights including an over-sized two-car garage, a lower-level fitness room complete with a sauna and steam shower, three fireplaces, and attic space that includes stairs for easy storage access. The home welcomes you with a striking main level featuring gleaming hardwood floors and an abundance of windows that fill the space with natural light and a cheerful ambiance. Upstairs, three spacious bedrooms await, including an impressive primary suite with two walk-in closets, a convenient wet bar, and a serene en-suite bathroom. The upper-level landing opens to a versatile loft-style space anchored by one of the home’s three fireplaces, creating an inviting setting for a home office or reading nook. The lower level offers an expansive recreation room, a dedicated office with built-in cabinetry, and a mirrored fitness room complete with a sauna and shower. A full bathroom and versatile bonus room complete the lower-level, providing an abundance of space and flexible options to accommodate a variety of lifestyle needs. Residents of Inlet Cove enjoy access to a community pool, tot lot, green space, and clubhouse. For those seeking a low-maintenance lifestyle, the majority of all yard work is performed by the HOA including trimming shrubs in the rear yard as well as community landscaping. Trash and recycling pickup as well as snow removal is also included. Ideally situated in the Fort Belvoir area, Inlet Cove offers exceptional convenience for commuting throughout the DC region. The community is just 2 miles south of Fort Belvoir’s Tulley Gate, 2 miles north of the Lorton VRE Station, and approximately 6 miles from Springfield Town Center and the Franconia-Springfield Metro Station, with easy access to I-95 and I-395. Outdoor enthusiasts will appreciate the proximity to Pohick Bay Regional Park, just over 5 miles away. The park offers a public boat launch, water park, 18-hole golf course, boat rentals, camping and cabin accommodations, hiking trails, a 4-mile equestrian trail, and more. The current owners have invested more than $100,000 in improvements, including carpet replacement (2026), interior painting—including the garage (2026), new blinds (2025), a new roof with a lifetime warranty (2020), and HVAC system replacement (2020). With its desirable location, extensive amenities, thoughtful updates, and low-maintenance lifestyle, this Inlet Cove home is truly a hidden gem.
…By Ttr Sotheby's International Realty


Gracious Colonial Elegance in Prestigious Hawthorne! Discover an exquisite blend of elegance and comfort in this stunning Colonial residence nestled in the Hawthorne community. Set on a meticulously landscaped 0.83-acre lot with serene garden views, this home offers the perfect balance of grandeur and everyday livability. Step through the grand entryway, where crown moldings and a graceful curved staircase set an elegant tone. The home offers four spacious bedrooms and five bathrooms, including a spacious primary suite bath with a soaking tub and walk-in shower. The gourmet kitchen — featuring double ovens, a cooktop, and ample table space — flows seamlessly into the family room, creating an ideal space for entertaining. Cozy evenings await by the two-story brick fireplace, while palladium, transom, and skylight windows fill the home with natural light throughout. Additional highlights include a partially finished walk out basement offering endless possibilities and a main-floor laundry/mud room for everyday convenience. Outside, enjoy your private oasis: an in-ground, fenced pool surrounded by extensive hardscaping, stunning gardens and outdoor lighting, perfect for evening gatherings. The attached side-entry garage provides ample parking and storage. Ideally located just minutes from Metro access, Washington Dulles International Airport, and Reagan National Airport, with Wolf Trap National Park for the Performing Arts nearby. This scenic yet central setting offers easy access to major roadways, parks, world-class upscale and boutique shopping, horse farms, the Vienna Town Green, and the Washington & Old Dominion Trail — alongside historic Church Street, mature trees, and the beloved Red Caboose, donated by Norfolk Southern Railway to the Town of Vienna around 1988 as a charming nod to the area's railway heritage. This is more than a home — it's a lifestyle of refined luxury and tranquility! Interior photos will be added soon. Wolftrap, Thoreau and Madison!
…By Ttr Sotheby's International Realty


Rare private one-acre corner lot in the City of Alexandria, offering a 5,100 square foot home with an extraordinary blend of elegant interiors and resort-style outdoor living. The true centerpiece of the property is the lush, private backyard, thoughtfully designed around a resort-style pool and spa. Expansive windows and large glass doors create a seamless connection between the interior living spaces and outdoor oasis, with multiple access points leading to the paver patio, pool, spa, and beautifully landscaped grounds. A new pergola, exterior lighting, fully fenced yard, and generous entertaining spaces complete this exceptional retreat. Inside, a grand two-story foyer welcomes you into a beautifully appointed home with fresh paint, hardwood floors, custom moldings, wainscoting, and recessed lighting throughout. The main level is designed for both everyday living and effortless entertaining, featuring a formal living room with wood-burning fireplace, private library/office, spacious kitchen, and an inviting dining and family room that open directly to the rear patio. Upstairs, four bedrooms include a luxurious primary suite with its own wood-burning fireplace, spa-inspired bath and a custom-organized walk-in closet. The lower level is home to a recreation room with fireplace, fifth bedroom, full bath, and ample storage. A two-car garage and driveway provide ample parking. Ideally located just 1 mile from the shops and restaurants at Foxchase, 1.1 miles from INOVA Alexandria Hospital, 1.9 miles from St. Stephen’s School, 5 miles from Old Town Alexandria, 5.9 miles from the Pentagon, 6 miles from Crystal City/Amazon’s HQ2, and 8 miles from Washington, DC and Reagan National Airport, with convenient access to major commuter routes.
…By Ttr Sotheby's International Realty


7216 Davis Court is a custom modern residence designed with a singular vision. Created for a private owner and realized by an accomplished architect, the 7,203-square-foot home explores proportion, light, privacy, and connection to the landscape with remarkable clarity. The restrained street presence gives little away, gradually revealing expansive interiors with 12-foot ceilings and walls of glass that frame the outdoor living spaces. At the center of the home, two 10-foot sliding glass walls open directly to the pool terrace and outdoor kitchen, allowing the main living spaces to extend naturally outdoors. The swimming pool becomes the visual anchor of the home, reflected throughout the living spaces and bringing movement and light deep into the interior. Six generously proportioned bedrooms, each with a private en-suite bath, provide exceptional comfort for family and guests. The home includes six full bathrooms, one powder room, 10-foot ceilings throughout the upper level, and 9-foot ceilings on the lower level, creating a consistent sense of volume across all three floors. Amenities include a dedicated fitness room, private home theater, outdoor kitchen, and multiple spaces designed for gathering or quiet retreat. A restrained palette of warm contemporary materials is complemented by premium fixtures, carefully selected finishes, and confident moments of color that give the architecture warmth and individuality. Homes of this quality and level of customization rarely become available. 7216 Davis Court offers an uncommon opportunity to own a modern residence designed with intention, executed without compromise, and built to stand apart for years to come.
…By Ttr Sotheby's International Realty


A striking expression of modern luxury, this newly built 2024 custom estate is prominently sited on a rare, 1.14-acre walkout lot in one of McLean’s most desirable settings. Encompassing approximately 12,800 square feet across three finished levels, the residence seamlessly blends bold architectural design with refined, livable elegance. The main level is anchored by 11-foot ceilings, a two-story foyer, and a dramatic two-story geometric feature wall in the family room - an unforgettable focal point that sets this home apart. Designed for both grand entertaining and everyday living, the expansive layout includes a show-stopping chef’s kitchen with Miele appliances, dual islands, a walk-in pantry, and a fully equipped catering kitchen. Walls of glass frame serene views of the zen garden and tranquil waterfall feature, creating a seamless indoor-outdoor connection. A luxurious main-level primary suite offers ultimate convenience and privacy. Upstairs, four generously proportioned bedroom suites provide exceptional comfort, complemented by a second laundry room. An elevator services all levels for effortless accessibility. The walkout lower level is a destination unto itself, curated for recreation and wellness. Highlights include a large recreation room with cocktail bar and integrated LED screen with in-ceiling speakers; a state-of-the-art spa retreat featuring wet and dry saunas, jetted hot tub, and full bath; a private theater, wine cellar, fitness room, additional bedroom suite, and direct access to the rear grounds. Outdoor living is equally impressive, with a resort-style swimming pool, outdoor kitchen, and expansive terraces overlooking the perfectly level lawn - ideal for entertaining or play. A gated motor court and side-loading four-car garage complete the offering. Featuring 6 bedrooms, 7 full baths, and 2 half baths, this extraordinary residence delivers a rare combination of scale, design, and amenities - crafted for those seeking a truly elevated lifestyle in McLean.
…By Ttr Sotheby's International Realty


Welcome to Deepwood of Reston, where a quiet, tree-lined setting meets the convenience and lifestyle this sought-after community is known for. Tucked along a peaceful cul-de-sac and backing to mature trees, this beautifully refreshed brick-front townhome offers three bedrooms, two full baths, and a versatile floor plan designed for comfortable everyday living. Freshly painted from top to bottom with updated lighting throughout, the home feels bright, inviting, and move-in ready. Hardwood floors extend across both the main and upper levels, while the heart of the home is a spacious, upgraded kitchen offering abundant cabinetry, generous prep space, and plenty of room for casual seating. Open to the rear family room, the layout creates an easy flow for both daily life and entertaining, with direct access to a fully fenced paver patio surrounded by trees—a private outdoor retreat just beyond the living space. Upstairs, three bedrooms and two full baths provide a comfortable and functional bedroom level. The finished lower level adds even more flexibility with a large, open recreation room ideal for a second living area, home office, gym, playroom, or combination of uses, along with a dedicated laundry area. Beyond the home, enjoy easy access to Reston’s extensive network of trails and green space, along with Deepwood community amenities including a swimming pool, tennis courts, and tot lot. The HOA also brings neighbors together with rotating food trucks throughout the year. Shopping, dining, and everyday conveniences are just minutes away, with South Lakes Village Shopping Center and Safeway nearby, along with Wegmans and local favorites including Red’s Table, Ariake, and De Clieu. Reston Town Center and Reston Station offer even more restaurants, retail, fitness, and entertainment, while the Reston Town Center Metro Station is approximately 10 minutes away. A thoughtfully updated home, peaceful setting, and exceptional access to everything that makes Reston such a convenient and enjoyable place to call home.
…By Ttr Sotheby's International Realty


End-unit townhome in the Courtbridge community of Arlington, Virginia, featuring two bedrooms, two full bathrooms, one half bathroom, two private balconies, and two parking spaces. The main level features an open living and dining area centered around a fireplace with a recently swept and relined flue. A private balcony off the living room extends the living space outdoors. The updated kitchen includes gray shaker cabinetry, a white subway tile backsplash, open wood shelving, and quartz countertops. A half bathroom completes the main level. The upper level includes two bedrooms, two full bathrooms, and a laundry area. The primary bedroom features an en-suite bathroom and a private balcony, while the second bedroom offers vaulted ceilings and access to the second full bathroom. The home was freshly painted throughout in 2026. Additional updates include a new HVAC system installed in 2026 with warranty coverage and windows installed in 2019 with a lifetime warranty. Located at the end of a quiet street and bordered by mature trees, the property includes two unassigned parking spaces in the community parking lot, with landscaped grounds and sidewalks throughout. The home is approximately 0.8 miles from the Village at Shirlington, offering access to restaurants, shops, Harris Teeter, AMC Shirlington 7, and Signature Theatre. The location also provides convenient access to I-395 and nearby Metrobus stops connecting to the Pentagon, Washington, D.C., and surrounding Northern Virginia communities.
…By Ttr Sotheby's International Realty


Nestled in the charming Fairlington Villages, this delightful 2-bedroom, 2-bathroom townhouse offers a perfect blend of comfort and community. Built in 1944, this Colonial-style home features classic brick construction and modern updates, including luxurious hardwood and vinyl plank flooring throughout. The heart of the home is the well-appointed kitchen, equipped with stainless steel appliances, including a built-in microwave, dishwasher, and stove, making meal preparation a joy. The spacious layout flows seamlessly into the inviting living areas, perfect for gatherings or quiet evenings at home. Step outside to enjoy the community amenities, including a vibrant community center and a dog park, ideal for socializing and outdoor activities. Residents also have access to a refreshing community pool, perfect for those warm summer days. The neighborhood is surrounded by lush parks, providing ample opportunities for recreation and relaxation. Education is a priority here, with highly regarded schools nearby, ensuring a nurturing environment for lifelong learning. Convenient on-street parking and easy access to public services enhance the overall appeal of this lovely home. With its warm atmosphere and community spirit, this townhouse is more than just a place to live; it's a place to thrive. Experience the comfort and convenience of Fairlington Villages, where every day feels like home. An exceptional opportunity for qualified buyers: the seller has an assumable FHA loan with a 2.625% interest rate, subject to lender approval, buyer qualification, existing loan balance and all applicable loan assumption requirements.
…By Ttr Sotheby's International Realty


Welcome to 1258 Quaker Hill Drive, a beautifully maintained three-level colonial townhome offering 2,087 square feet of living space with 4 bedrooms, 3.5 baths, located in the highly sought-after Quaker Hill community. The main level features refinished hardwood floors and a welcoming & functional layout. The spacious living room is anchored by large windows and wood-burning fireplace, while the kitchen offers granite countertops, stainless steel appliances, abundant cabinetry, and a breakfast bar overlooking the dining room. A sliding glass door provides seamless access to the deck and lower patio, creating two levels of inviting outdoor living and entertaining space. Upstairs, the primary suite features a walk-in closet and private en-suite bath complete with a soaking tub and glass-enclosed shower. Two additional bedrooms with vaulted ceilings and a full bath complete the upper level. The finished walk-out lower level provides exceptional flexibility, featuring a 4 bedroom, full bath, laundry area, and wet bar, ideal for guests, entertaining, or working from home. Thoughtful recent improvements include a roof replacement with upgraded impact-resistant shingles and a transferable warranty (2024), renovated dormers with new siding and window trim (2024), new 6-inch seamless gutters with oversized 3-inch by 4-inch downspouts (2024), a new fence (2024), and an expanded deck with a raised privacy wall perfect for hanging planters (2024). All plumbing and pipes were also replaced in 2023. Residents of Quaker Hill enjoy beautifully maintained community amenities, including a tranquil pond and waterfall with walking trails, playgrounds, a community clubhouse, and a wonderful outdoor pool all included with low HOA fees. Conveniently located just off Duke Street, this home offers easy access to groceries, dining, and shopping within walking distance, while Old Town Alexandria, Del Ray, King Street Metro, I-395, I-495, and Reagan National Airport are all just minutes away. Combining thoughtful updates, flexible living space, community amenities, and an unbeatable location, 1258 Quaker Hill Drive is a wonderful opportunity to enjoy the best of Alexandria living!!
…By Ttr Sotheby's International Realty
'%20stroke='%23DDAA3A'%20stroke-width='1.909'%20stroke-linecap='square'%20stroke-linejoin='bevel'/%3e%3c/svg%3e)
Receive by email any new listing that may match your search criteria
Your criteria :
By validating this form, you accept the general conditions of use of Le Figaro Properties.
These agencies offer a selection of luxury properties vente at Burke. Feel free to contact them for personalized assistance.
