The agencies at Oakton
These agencies offer a selection of luxury properties vente at Oakton. Feel free to contact them for personalized assistance.

 English$ USD · m²


Welcome to 11102 Prince Edward Court, where modern luxury meets old-world class. Nestled on almost two acres, this all-brick colonial commands attention with its curb appeal, curved driveway, 3-car garage, carefully manicured lawns, and mature landscaping. Stepping through the front entrance, one is greeted by the formal foyer with its marble flooring, custom plaster crown molding, and sweeping staircase. At over 11,000 square feet of finished space, the estate features a formal dining room, chef's kitchen, office, living room, oversized family room with a built-in custom bar, and golf simulator room...and that's just the first floor. The primary suite on the second story occupies an entire wing of the estate, featuring dual dressing rooms that eventually leads to a private balcony overlooking the rear of the estate. Accompanying this large ensuite bedroom is a reimagined luxury bathroom with an oversized shower, soaking tub, and dual vanities. The mansion's basement is designed with recreation and fun in mind, featuring rooms and spaces for poker, sports, media, and fitness. Continuing the fun outside, the backyard features an expansive patio and a large elevated deck, perfect for large parties and gatherings. Minutes to shopping, golf, equestrian activities, and I-66 make this a must-see showing. Ask for a showing today.
…By Annonceur International

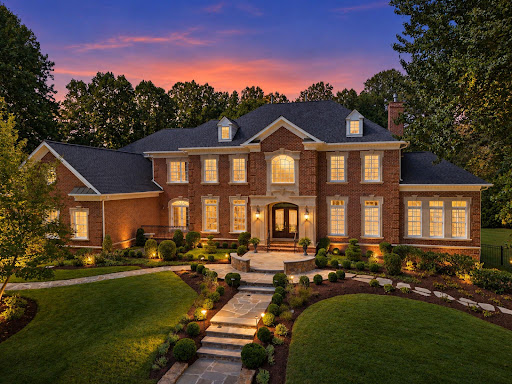


Exceptional craftsmanship, thoughtful design, and impressive scale define 3002 Apple Brook Lane. Custom built by Good Star Homes as the builder’s own family residence, this four-sided brick home offers more than 10,000 square feet across three beautifully finished levels. The main level features two well-appointed offices, elegant formal spaces, and a huge gourmet kitchen with two islands, custom Wood-Mode cabinetry, professional-grade appliances, and seamless flow into the dramatic two-story family room and outdoor entertaining areas.Upstairs are four spacious ensuite bedrooms, including an expansive primary suite with sitting area, two large walk-in closets, and a luxurious bath. The walk-out lower level offers exceptional additional living space with a huge custom bar, family room with stone fireplace, fifth bedroom with ensuite bath, and a flexible exercise room that may serve as a potential sixth bedroom. Outside, enjoy a saltwater pool and spa, covered pavilion, multiple decks and terraces, professional landscaping, and a grand brick staircase leading to the backyard—all designed for effortless indoor-outdoor entertaining. Ideally located in Oakton with convenient access to schools, shopping, dining, and I-66, this is a truly distinctive home offering privacy, space, and exceptional amenities.
…By Ttr Sotheby's International Realty


An extraordinary expression of modern architecture and luxury living, this striking estate is privately set on nearly three acres along the prestigious Hunter Mill corridor in Vienna. Italian-designed gourmet kitchen featuring premium finishes and craftsmanship, complemented by custom Italian cabinetry throughout, including the laundry spaces—an exceptional level of detail rarely found. The home is further elevated by imported 8-foot interior doors, enhancing the sense of scale, quality, and modern sophistication throughout. Every interior detail—from design to material selection, importation, and execution—was meticulously curated and delivered by Gradient Design, reflecting a cohesive vision of modern luxury and refined living. Built in 2020, the residence offers over 10,000 square feet of contemporary living space, defined by clean architectural lines, expansive walls of glass, and soaring ceilings that flood the home with natural light while creating a seamless connection to the surrounding landscape. Thoughtfully designed for both elegant living and grand-scale entertaining, the home features six spacious bedroom suites and nine luxurious bathrooms, complemented by refined living spaces and sophisticated modern finishes throughout. A dramatic two-story entry introduces the home’s impressive scale, leading to open-concept living and dining areas and a gourmet chef’s kitchen with premium appliances and custom cabinetry, ideal for hosting and everyday living. The home is also equipped with a private elevator, offering effortless access to every level. Designed as a true lifestyle residence, the lower level is not simply a basement but a fully integrated entertainment level, featuring a state-of-the-art movie theater, fully equipped fitness center, private sauna, and expansive open recreation spaces designed for hosting, relaxation, and entertainment. Surrounded by mature trees and beautifully landscaped grounds, the property offers exceptional privacy while remaining just minutes from Tysons Corner, downtown Vienna, top-rated schools, and Washington, D.C. A rare opportunity to own a modern luxury estate combining architectural presence, resort-style amenities, and ultimate privacy in one of Northern Virginia’s most desirable locations
…By Ttr Sotheby's International Realty


Experience exceptional modern luxury in this one-of-a-kind, fully custom-built estate, perfectly situated on a flat cul-de-sac lot. Designed with both sophistication and comfort in mind, this stunning 6-bedroom, 6.5-bath residence showcases impeccable craftsmanship and thoughtfully curated finishes throughout. Over 5,350 sq ft of living space. From the moment you arrive, the marble front porch and striking stucco exterior set the tone for the elegance within. Inside, soaring 10-foot ceilings on the main level and 9-foot ceilings on the upper and lower levels create a bright, open atmosphere, complemented by natural oak flooring in a showstopping herringbone pattern across the entire main floor. Solid core wood doors, custom cabinetry, and designer tile imported from Spain and Italy elevate every space. The gourmet kitchen is a true centerpiece, featuring Dekton countertops and a full suite of premium appliances, including a Wolf 6-burner gas range with griddle, double ovens, drawer microwave, and a fully integrated Thermador refrigerator, freezer, and dishwasher. Thoughtful additions like a pot filler, refrigerated drawers, and dedicated appliance circuits enhance both beauty and functionality. Seamless indoor-outdoor living is achieved through an expansive Andersen pocketing glass wall that fully opens to a covered Trex patio, complete with ceiling fans, in-ceiling heaters, and prewiring for automatic screens and an outdoor kitchen. Step outside to your private resort-style oasis, featuring a custom gunite heated pool with integrated lighting, infinity spa, ozone filtration system, auto cover, and elegant marble pool decking. The luxurious primary suite offers a private retreat with its own fireplace, balcony, and custom California closet. The spa-inspired bath includes a freestanding soaking tub, curbless smart shower, heated towel bars, and premium fixtures. Each additional bedroom features its own en-suite bath with floor-to-ceiling tile and frameless glass showers. The fully finished lower level is designed for entertainment and wellness, boasting a spacious recreation room with 12-foot ceilings-ideal for a home theater or golf simulator-complete with built-in surround sound. Additional highlights include a dedicated gym with specialty flooring and mirrored wall, plus rough-ins for a sauna and cold plunge. Modern convenience meets cutting-edge infrastructure with a full security system, whole-house wiring for internet and media, sound-dampening insulation, and prewiring for EV charging and a backup generator. The oversized 3-car garage-with capacity for a lift-offers flexibility for a 4-car setup. No detail has been overlooked, from heated towel bars and LED mirrors in every bathroom. This extraordinary Gem is a rare opportunity to own a meticulously designed modern masterpiece that perfectly balances luxury, technology, and everyday livability.
…By Annonceur International


Unique Townhome with the Flow of a Single-Family Home , Rear-Entry Garage on the Main Living Level , NO Extensive Stairs to Garage , Updated Kitchen , Completely Remodeled Bathrooms , Newer Marvin Windows Across Rear of Home , Replaced Roof & HVAC. Nestled in the heart of the City of Fairfax, Farrcroft is an award-winning, partially gated community celebrated for its timeless architecture, beautiful landscaping, and exceptional lifestyle. This distinguished courtyard townhome offers the scale, privacy, and elegant flow of a single-family residence, with thoughtfully designed spaces and exceptional natural light throughout. A gracious center-hall foyer welcomes you with refined moldings and oak hardwood floors that continue through the main living areas. The formal living and dining rooms are filled with natural light from oversized windows and enhanced by crown moldings and transoms, creating an inviting setting for both everyday living and entertaining. The beautifully updated kitchen is designed for both style and function, featuring custom white cabinetry, white quartz countertops, and black stainless-steel appliances. A generous center island with bar seating opens to the breakfast area and flows seamlessly into the family room. The spectacular two-story family room serves as the heart of the home, with soaring 19-foot ceilings, a gas fireplace with a white quartz surround, and dramatic floor-to-ceiling Marvin windows. A glass door opens to the private, fully fenced, low-maintenance backyard, creating an effortless connection between indoor and outdoor living. A stylishly updated powder room and convenient direct garage access complete the main level. Upstairs, new carpeting leads to the luxurious primary suite, featuring a tray ceiling, two walk-in closets, and a comfortable sitting alcove. The fully remodeled spa-inspired bath offers dual espresso vanities with white countertops, a vessel soaking tub, oversized tile, and a frameless glass walk-in shower with Hansgrohe chrome fixtures. Bedrooms two and three are equally well-appointed, with one offering an expansive walk-in closet and both featuring beautifully remodeled private baths. A conveniently located laundry room adds everyday ease and functionality. The lower level provides exceptional flexibility, with a spacious recreation room featuring a wet bar and gas fireplace, a versatile gym or bonus room, and a private office that could also serve as a fourth bedroom. A full bath and large unfinished utility room provide additional convenience, storage, and future expansion potential. Farrcroft remains one of Fairfax City's most sought-after communities, known for its tree-lined streets, manicured grounds, and serene, park-like setting. Residents enjoy walking trails, two tranquil ponds, a historic clubhouse, swimming pool, and playgrounds. Just a short stroll from downtown Fairfax, the community also offers easy access to acclaimed restaurants, boutique shops, cultural events, and beloved seasonal traditions such as the “Rock the Block” concerts. An exceptional opportunity to experience the comfort and presence of a single-family home, with the ease and lifestyle of Farrcroft.
…By Ttr Sotheby's International Realty


BEST VALUE IN FAIRFAX!!! PEACEFUL PARADISE YARD IN CULDESAC BACKS TO WOODS & NEIGHBORHOOD POOL, PARK…. LOCATION! LOCATION! LOCATION! MAIN LEVEL LIVING! 4 bedrooms on main level! REMODELED & BEAUTIFUL WITH $200K PLUS IN RECENT QUALITY UPGRADES! ***Like a New Home!!*** Woodson High School is behind the yard, parkland! TOP RATED SCHOOL PYRAMID! *New Roof, *New garage, *New Deck with stairs to parkland yard! *New HVAC, *New Kitchen, *3 Baths all recently Remodeled & Beautiful! * New flooring throughout! *New Windows! Located in Quiet Cul De Sac with parkland in back, Fun neighborhood pool & playground! One block from Woodson High School!! 5 Spacious Bedrooms 3 new Baths in Sought After Somerset Neighborhood! This home has great curb appeal! Spectacular larger yard! - Plenty of space to play! New Kitchen with top-of-the-line appliances, a fireplace, eat in table space and open access to the large living room, dining room and huge brand-new deck with stair access to the BEST YARD!! Small covered porch in front with garage entrance to the kitchen for easy access. Spacious & Open Living Room adjoins the kitchen, and the dining room, which continues to the Foyer! FOUR spacious bedrooms on the MAIN LEVEL. Great handicap accessibility if needed. One additional huge bedroom on the lower level with big walk-in closet. Remodeled full bathroom! VERY LARGE Laundry and utility room off the family room with more built-in shelving. The unfinished space has door access to the back yard. Walkout lower level to incredible yard!! This home has been meticulously cared for…. MOST EVERYTHING IS NEW! Just off Braddock Rd and the Beltway, and short distance to George Mason University, Woodson High School, Great restaurants, shopping & MORE!! Close to Reagan National Airport, Dulles Airport, Metro…
…By Ttr Sotheby's International Realty


Rarely available single-family home in Fairfax's highly sought-after Century Oak community right across from Inova Fairfax Hospital, zoned for the prestigious Navy Elementary, Franklin Middle, and Oakton High School pyramid! Perfect for commuters with effortless access to Route 50, Fairfax County Parkway, and I-66, as well as Fair Oaks Mall, Costco, and premier shopping centers just minutes away. This beautifully maintained home features extensive updates, including a remodeled primary bathroom (2021), new stove, oven, and dishwasher (2023), hardwood stairs, dining, and guest rooms with recessed living room lighting (2023), exterior shutters (2023), a custom stone retaining wall (2019), and a welcoming front patio with stone walkway (2018), plus an updated HVAC and water heater (2016). Complete with fantastic community amenities including a pool, tennis courts, and a clubhouse, this home offers an unbeatable combination of top-tier location, premier schools, and modern comfort!
…By Annonceur International


A striking expression of modern luxury, this newly built 2024 custom estate is prominently sited on a rare, 1.14-acre walkout lot in one of McLean’s most desirable settings. Encompassing approximately 12,800 square feet across three finished levels, the residence seamlessly blends bold architectural design with refined, livable elegance. The main level is anchored by 11-foot ceilings, a two-story foyer, and a dramatic two-story geometric feature wall in the family room - an unforgettable focal point that sets this home apart. Designed for both grand entertaining and everyday living, the expansive layout includes a show-stopping chef’s kitchen with Miele appliances, dual islands, a walk-in pantry, and a fully equipped catering kitchen. Walls of glass frame serene views of the zen garden and tranquil waterfall feature, creating a seamless indoor-outdoor connection. A luxurious main-level primary suite offers ultimate convenience and privacy. Upstairs, four generously proportioned bedroom suites provide exceptional comfort, complemented by a second laundry room. An elevator services all levels for effortless accessibility. The walkout lower level is a destination unto itself, curated for recreation and wellness. Highlights include a large recreation room with cocktail bar and integrated LED screen with in-ceiling speakers; a state-of-the-art spa retreat featuring wet and dry saunas, jetted hot tub, and full bath; a private theater, wine cellar, fitness room, additional bedroom suite, and direct access to the rear grounds. Outdoor living is equally impressive, with a resort-style swimming pool, outdoor kitchen, and expansive terraces overlooking the perfectly level lawn - ideal for entertaining or play. A gated motor court and side-loading four-car garage complete the offering. Featuring 6 bedrooms, 7 full baths, and 2 half baths, this extraordinary residence delivers a rare combination of scale, design, and amenities - crafted for those seeking a truly elevated lifestyle in McLean.
…By Ttr Sotheby's International Realty


OPEN HOUSE SUNDAY, 9/20, 1:00 - 3:00pm. Welcome to this light-filled end-unit townhome in the highly desirable Yacht Club at Sequoia Village, a gated community offering resort-style amenities and beautiful lake views. Very low monthly HOA fee for the abundance of amenities this community offers! This spacious home features a one-car garage and thoughtfully designed living spaces across multiple levels. The main level welcomes you with an inviting two-story family room, dining room, and well-appointed kitchen with a convenient eat-in area, along with a powder room. Upstairs, an open-concept recreation room/office provides a flexible space for work, relaxation, or entertaining, while the primary suite offers a private retreat with an en-suite bath. The uppermost level features a large, versatile room with vaulted ceilings and abundant natural light, opening to a private deck overlooking the lake. A second full bathroom with dual vanities, a dedicated changing area, and ample closet space add comfort and functionality to this exceptional level. This home offers 1 garage parking space, 1 driveway space, and 1 additional assigned parking (space #61). The community also has a lot of dedicated guest parking! Residents of the Yacht Club enjoy an array of amenities, including a community clubhouse, sparkling pool, private lake, and the added security and privacy of a gated community. Ideally located with easy access to I-495 and I-66, the Mosaic District, downtown Falls Church, shopping, dining, and Washington, DC. A wonderful opportunity to enjoy spacious living, beautiful surroundings, and exceptional community amenities in a highly convenient Northern Virginia location.
…By Ttr Sotheby's International Realty
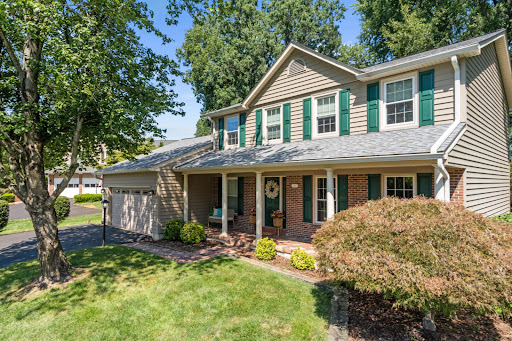


OPEN HOUSES CANCELLED on both Saturday, September 12 and Sunday, September 13 as this home is under contract. Welcome to this beautifully updated extended Rosewood model in Franklin Glen, one of Fairfax County's most desirable communities. Ideally situated within the highly acclaimed Chantilly High School pyramid, this exceptional five-bedroom, three-and-a-half-bath Colonial is perfectly sited on a beautifully landscaped 0.37-acre lot and offers more than 3,300 square feet of thoughtfully designed living space. From the moment you arrive, the custom front porch, lush landscaping, and timeless curb appeal create an inviting first impression. Inside, sun-filled rooms, freshly refinished hardwood floors, and tasteful updates throughout blend classic elegance with modern comfort, creating spaces that are equally suited for everyday living and gracious entertaining. The heart of the home is the beautifully renovated kitchen, where quartz countertops, abundant cabinetry, generous prep space, and an impressive six-person breakfast bar make gathering effortless. The kitchen boasts an open floorplan which flows seamlessly into the spectacular sunroom addition, a light-filled retreat surrounded by walls of windows that brings the outdoors in throughout every season. Whether enjoying a quiet morning coffee, hosting holiday celebrations, or entertaining friends, this stunning space quickly becomes the favorite room in the house. Just beyond, the warm and inviting family room is anchored by a gas fireplace, providing the perfect setting for relaxing evenings. Upstairs, the spacious primary suite serves as a peaceful retreat, complete with an updated en-suite bath. Three additional generously sized bedrooms and a beautifully renovated full hall bath provide comfortable accommodations for family and guests alike. The finished lower level expands the home's versatility with brand-new carpeting, a spacious recreation room, a private fifth bedroom, a full bath, and abundant storage—ideal for guests, an au pair suite, a home office, or multi-generational living. The current owners have made significant investments throughout the home, allowing its next owners to move in with complete confidence. Major improvements include a new roof, siding, and replacement windows (2020), a new asphalt driveway (2023), beautifully renovated upper-level bathrooms, newer kitchen appliances, and numerous additional updates that reflect years of meticulous ownership and exceptional care. Outside, mature landscaping and a newly refinished deck create a private backdrop for outdoor dining, gardening, play, or simply relaxing in the peaceful surroundings. Residents of Franklin Glen enjoy tree-lined streets, exceptional community amenities, and an unbeatable location with convenient access to major commuter routes, Dulles International Airport, shopping, dining, parks, and miles of scenic trails. Beautifully updated, meticulously maintained, and ideally located, 13104 Coralberry Drive offers the perfect combination of classic architecture, thoughtful updates, and an exceptional lifestyle in one of Fairfax County's most sought-after neighborhoods. Welcome home!
…By Ttr Sotheby's International Realty


Welcome to 7680 Tremayne Place #307 in McLean, a bright top-floor 2-bedroom, 1-bath condo with over 800 square feet of comfortable living space in an unbeatable location. This well-positioned unit offers the convenience of low-maintenance living with access to desirable community amenities including a pool, tennis courts, clubhouse, and BBQ area. Ideally situated within walking distance to the Silver Line Metro, this home also places you just minutes from Tysons, the Galleria, I-495, the Dulles Access Road, and I-66, making commuting, shopping, dining, and entertainment exceptionally convenient. Perfect for buyers seeking location, lifestyle, and value in the heart of McLean.
…By Ttr Sotheby's International Realty


Spectacular 5 acre estate in the heart of Great Falls perched on a hill overlooking expansive grounds with pool, pool house, run-in shed, and multiple areas to entertain. A truly intentional residence where craftsmanship, scale, and detail define every space. Constructed with Canadian hemlock timbers, the home features hand-crafted woodwork, custom iron detailing, and thoughtfully designed living areas for both everyday life and entertaining. The dramatic entry and wall of windows set the tone, leading to a great room anchored by an Italian fireplace. The kitchen was expanded with bespoke cabinetry and Taj Mahal quartzite, creating a space as functional as it is beautiful. Every element—from the sunroom’s textured walls to the carefully selected fixtures and finishes—was chosen and executed with deliberate care, reflecting a home built with purpose and precision.
…By Annonceur International


Some homes are constructed. Others are composed with an artist’s eye and an engineer’s precision. This extraordinary custom-built estate in McLean is a true composition: a work of architecture that tells a story of timeless design, enduring quality, and refined luxury. Designed by the renowned architect Richard Foster and built by The Galileo Group, this 11,600+ square-foot residence is gracefully set on a private, landscaped 1.2-acre lot. The estate unfolds across a main residence and a bespoke timber-frame annex, blending classic materials with modern function, and creating a sense of permanence rare in today’s homes. From the moment you enter, it’s clear this home was built without compromise. Eleven-foot ceilings and solid hickory floors introduce an atmosphere of quiet grandeur. Marvin wood windows usher in natural light, while Vermont slate roofing and copper gutters speak to the enduring integrity of the structure. Every element, from the Ashley Norton hardware to Emtek hinges, has been selected with care. At the heart of the home, the kitchen is a statement of both beauty and utility. Custom cabinetry by Dutch Made surrounds a rare 1921 cast iron sink, honed granite and quartzite counters, and a Lacanche gas range with multiple ovens. Reclaimed wood beams and a stone accent wall echo the home’s rustic heritage. The adjacent scullery is as beautiful as it is functional, complete with a copper sink, Scotsman ice maker, wine fridge, and refrigerator drawers—perfect for entertaining on any scale. The main level flows seamlessly into a family room with a raised stone hearth wood-burning fireplace, and into a fully paneled library and executive office, where rich cypress walls, custom built-ins, and a gas fireplace create a sophisticated retreat for work or reflection. Upstairs, the primary suite offers a vaulted ceiling, fireplace, custom cabinetry, and an adjacent cedar-lined seasonal closet. The spa bath includes a zero-threshold steam shower, heated marble floors, and a freestanding tub with spa jets—elevating wellness into ritual. Three additional bedroom suites with oversized closets and baths provide comfort and privacy for family or guests, while a fourth-floor loft adds charm with built-in beds and a full bath. The lower level surprises with large windows, an exposed brick wall in the gym, and a family/media room with surround sound. Thoughtful infrastructure, like the Lutron lighting system, copper plumbing, dual water heaters, and a completed elevator shaft to three levels, speaks to the home’s readiness for multi-generational living. Adjoining the main residence is the timber-frame annex—a storybook structure with flagstone and pine floors, a cupola, and its own garage. With Pella windows, a main-level accessible bath, and upstairs plumbing for a full shower, it’s ideal as a guest house, office, or creative studio. Outside, over 3,500 square feet of travertine patio frame a PebbleTek-finished gunite pool and spa. Bluestone edging, fountains, a diving board, and a waterfall create a resort-like setting. A built-in Alfresco grill center transforms evenings into outdoor feasts, while a playhouse and an extensive irrigation system ensure every corner of the property is cared for and enjoyed. This is more than a home—it is a statement of vision and values, a place designed for beauty, longevity, and ease. For the discerning buyer seeking architectural excellence and enduring craftsmanship in one of McLean’s most coveted enclaves, this estate is a singular opportunity.
…By Ttr Sotheby's International Realty


Welcome to 6905 Huntsman Boulevard, ideally situated in West Springfield’s desirable Orange Hunt Estates community. Set on an expansive, nearly half-acre deep and level lot, this well-maintained home offers 4 bedrooms, 2.5 baths, a one-car garage, and a host of recent updates, including newly refinished hardwood floors, new LVP flooring on the lower level, and fresh interior paint. The main level offers a comfortable and inviting layout with formal living and dining rooms, a spacious open kitchen with breakfast area, and a family room centered around a wood-burning fireplace. A powder room and screened porch complete the main level, with the porch providing the perfect setting for al fresco dining, morning coffee, or relaxing on warm spring, summer, and fall evenings. Upstairs, the spacious primary suite features a private ensuite bath and walk-in closet, accompanied by three additional bedrooms and a full hall bath. The lower level offers flexible living space with a large recreation room featuring wood-paneled walls and new LVP flooring, along with a generous utility and storage area. Whether used as a playroom, media room, home gym, or additional gathering space, the possibilities are endless. Step outside to enjoy a concrete patio and expansive, fully fenced backyard with plenty of room to play, entertain, garden, or simply enjoy the outdoors. Just minutes from Orange Hunt Elementary School and the community pool, with convenient access to commuter lots, major commuting routes, and public transportation, this home offers the ideal combination of space, comfort, and convenience. Welcome home!
…By Ttr Sotheby's International Realty


Designed to Lead: Where Architecture, Performance, and Excellence Converge. nnRising quietly at the end of Ballantrae Court, this exceptional east-facing ultra-luxury residence located in Ballantrae Farms, one of McLeans most prominent neighborhoods, is a study in precision, power, and restraintcrafted for those who expect more and accept nothing less. Set on 1.54 private acres with a resort-caliber pool, expansive terraces, and a thoughtfully orchestrated site plan, the home delivers presence and sophistication without compromise. nnFrom the moment you arrive, the architecture signals intent. A metal-and-glass entry opens to soaring 11-foot ceilings, a floating white-oak staircase framed in steel and glass, and interiors defined by balance, flow, and light. Every material is purposeful: 7 wide white-oak floors, custom transitional millwork, solid 8 doors, and floor-to-ceiling Marvin windows that pull the outdoors in while maintaining complete control of comfort and performance through a fully integrated smart-home ecosystem. nnAt the heart of the home, the kitchen is engineered for mastery. Taj Mahal quartzite slabs, bespoke white-oak cabinetry, and a full suite of Gaggenau appliancesincluding multiple cooking surfaces, steam, convection, and inductioncreate a space that is as commanding as it is refined. A secondary catering kitchen ensures seamless execution for entertaining at scale, while the adjacent great room opens through automated glass walls to a covered outdoor living room with fireplace, heaters, and travertine flooringan effortless extension of the interior experience. nnThe upper level is devoted to retreat and restoration. The primary suite unfolds as a private residence within the home, complete with sitting room, fireplace, coffee bar, automated shades, and a spa-level bath with heated floors, soaking tub, and dual water closets. Secondary bedrooms are all ensuite, each finished to the same uncompromising standard, while a glass-enclosed laundry suite and upper-level family lounge elevate daily living. nnBelow, the lower level is tuned for performance and play: an entertainment lounge with walk-out access, a wet bar with curated finishes, a gym with steam shower, a dedicated media and golf simulator-ready room, and a private guest suite. Every space is supported by serious infrastructureCrestron Home Automation and Control System, luxury elevator access to all levels, 800-amp electrical service, 4-car main level garage with EV-charging capability, generator readiness ensuring the home performs as beautifully as it presents. For future expansion, an optional 5th and 6th garage with apartment has gone through permitting.nnThis is not simply a luxury residence. It is a statement of intent. A home designed to lead. Minutes to DC, Tysons, and 495. 20 minutes to both Dulles and Reagan Airports. From the Chain Bridge. West on Dolley Madison Blvd. Turn left onto Ballantrae Lane. Turn right onto Ballantrae Ct. 1306 on the left.
…By Annonceur International


PRICE IMPROVEMENT! Welcome to Greek Revival architecture, a custom home designed and built by the owner, a professional engineer and architect. A rare offering in desirable Balmoral Greens neighborhood, refined entertaining and everyday luxury. Nestled at the end of a quiet cul-de-sac, this extraordinary estate offers 12,000 square feet, a four-car attached garage and a two-car detached carriage house with unfinished apartment space above the garage, on 2.4 private acres backing to protected parkland. The stately home features 6 spacious bedrooms, 7 full baths, and 2 half baths, including a luxurious main-level primary suite and a second upper-level primary suite ideal for multigenerational living. Soaring ceilings, exquisite millwork, and sophisticated architectural details define the interiors, highlighted by dramatic stairs, the two-story family room with coffered, ornate ceilings and walls of windows overlooking the grounds. The lower level boasts a beautiful spacious bar area with wine cellar, a sitting area that leads to the game room, a theater with bi-level seating for eight, an office, an exercise room with adjacent unfinished space perfect for a sauna as well as direct access to a full bath, and a bright spacious room with walls of windows, perfect for a wellness retreat or yoga studio. Designed to inspire, the home also offers expansive unfinished attic spaces on both sides of the residence with high ceilings—an exceptional opportunity to create additional bedrooms, offices, or any custom space envisioned by the next owner. Outdoor living and entertaining at its best, featuring a grand covered terrace overlooking the oversized pool, and a charming stone pool house with a full bath, a changing room, kitchen, and covered patio with a wood burning fireplace overlooking the spa. All these, surrounded by beautifully landscaped grounds, the endless parkland with mature trees, with access to the Johnny Moore Creek, located a few yards from the perimeter of the property, creating a private resort-like setting. Perfectly positioned within one of Northern Virginia’s most coveted communities, residents enjoy direct access to over 17 miles of scenic trails for hiking, horseback riding, and nature walks, proximity to Westfields Golf Club and the charming town of Clifton which offers acclaimed dining, wine tasting, cafés, boutique shopping and community events. Offering a rare combination of privacy, natural beauty, and accessibility, this exceptional estate provides a tranquil suburban sanctuary, with convenient access to major routes, including Routes 28, 29, I-66, Braddock Road and Fairfax County Parkway.
…By Ttr Sotheby's International Realty


Nestled in the prestigious Avenel community, 9705 Holloway Hill offers a harmonious blend of timeless elegance and modern comfort. Showcasing thoughtful renovations and an exceptional floor plan, this beautiful home is designed for both everyday comfort and entertaining. This residence is not just a home; it's a lifestyle. Step inside to discover a thoughtfully designed layout that seamlessly connects spacious living areas, perfect for both intimate and grand gatherings. A two-story foyer welcomes you inside, leading to a main level complete with a private home office, a formal living room anchored by a fireplace, and an elegant dining room. The sun-drenched kitchen features floor-to-ceiling windows, flowing seamlessly into a cozy family room warmed by a second fireplace. For effortless outdoor living, enjoy the deck, or the sunroom which boasts skylights and serene backyard views. The upper level serves a grand primary en-suite, three additional bedrooms, two full baths, and a conveniently located walk-in laundry room. The lower level extends the living space with a recreation room, a sleek wet bar, a fourth full bath, and a versatile bonus room. Residents of Avenel enjoy premium community amenities, including a pool, tennis and pickleball courts, a dedicated security patrol, and included landscape plan. Ideally located just minutes from upscale shopping, dining, the C&O Canal, Congressional Country Club, TPC Potomac, and Great Falls. Virtually staged for your reference. This remarkable residence is an absolute Must-See!
…By Ttr Sotheby's International Realty


NEW PRICE!!!! Welcome to 6141 Edsall Rd #E, a move-in-ready condominium featuring numerous thoughtful updates and offering the perfect blend of comfort, convenience, and low-maintenance living in Alexandria. Complete with the convenience of in-unit laundry, the condo fee covers nearly all utilities, along with exterior maintenance, snow removal, trash service, and access to the seasonal community pool, making everyday living simple and predictable. Residents also enjoy beautifully landscaped common areas, an additional private storage area, and resident and guest parking passes. Ideally located less than two miles from the Van Dorn Metro Station, with a Metrobus stop just outside the community, this home offers easy access to I-395, I-495, and I-95 for a seamless commute to the Pentagon, National Landing, Old Town Alexandria, and Washington, D.C. Grocery stores, restaurants, shopping, parks, and other everyday conveniences are all just minutes away. The location also benefits from its proximity to the new Inova Alexandria Hospital campus, bringing world-class healthcare, employment opportunities, and continued investment to the surrounding area. Whether you're looking for convenience, connectivity, or long-term value, this home offers an exceptional opportunity in one of Alexandria's most accessible locations.
…By Ttr Sotheby's International Realty


Introducing 8880 Bradley Blvd, a striking contemporary estate set on a fully gated two-acre parcel in one of Bethesda’s most prestigious enclaves. Designed for those who value architectural distinction, privacy, and resort-caliber living, this extraordinary residence offers approximately 13,750 square feet across three levels, with 7 bedrooms, 7 full baths, 2 half baths, and a custom hydraulic elevator serving every floor. From the moment of arrival, the estate makes a commanding impression. An app-controlled arched iron gate opens to a long, scenic approach, culminating in a circular motor court, manicured grounds, and a custom Italian bronze entry door. Inside, the dramatic foyer rises to 24-foot ceilings and is crowned by a sculptural custom light installation by Cameron Design of London, setting the tone for the home’s bold modern aesthetic and refined craftsmanship. Created for both grand entertaining and seamless daily living, the residence showcases expansive interiors, clean architectural lines, sophisticated finishes, and state-of-the-art smart home integration. The main kitchen is appointed with commercial-grade appliances and exceptional workspace, while a separate scullery kitchen with its own entrance provides ideal support for catered events, staff, or effortless everyday functionality. The home’s lower level delivers a true private wellness and entertainment retreat. Thoughtfully designed for leisure at the highest level, it features a Turkish bath with separate warm room and heated marble surfaces, a fully equipped fitness studio, state-of-the-art theater, wine and cigar lounge, and an additional kitchenette with full-size refrigerator, dishwasher, and microwave. Upstairs, the private quarters continue the home’s sense of elevated comfort and calm. The owner’s suite is a sanctuary unto itself, complete with a spa-inspired bath with heated floors, an expansive two-room dressing area, and a serene sitting room with morning bar. Each secondary bedroom is generously scaled and beautifully appointed. The exterior amenities rival those of a luxury resort. Framed by mature trees for exceptional privacy, the outdoor living environment includes a saltwater pool with infinity edge, mosaic-tiled spa, four gas fire pits, and a cabana pavilion with outdoor kitchen, fireplace, and generous entertaining areas. Whether envisioned as a private family compound, ambassadorial residence, or executive retreat, the estate offers a rare combination of grandeur and seclusion. A four-car attached garage with Porsche charging station, basketball hoop, and air conditioning adds further convenience. Throughout the home, remote-controlled window treatments, expansive windows, whole-house soundproofing and insulation, central vacuum, app-controlled surround sound, advanced security, five commercial-grade HVAC systems, two 75-gallon hot water tanks, and generator backup underscore the property’s exceptional infrastructure and readiness. Only minutes from the finest golf, acclaimed schools, upscale shopping, fine dining, and the heart of Washington, D.C., 8880 Bradley Blvd offers a lifestyle that is at once prestigious, private, and profoundly peaceful. Whether serving as a family legacy property, an ambassadorial residence, or a refined executive escape, this remarkable estate captures the essence of modern luxury—where striking design, uncompromising privacy, and the ease of a five-star resort are woven into everyday life.
…By Ttr Sotheby's International Realty


A rare opportunity to own a beautifully upgraded townhome overlooking the tranquil courtyard in Quarry Springs, one of Bethesda's most prestigious gated communities. Perfectly positioned in one of the community's most desirable and peaceful locations, this exceptional residence offers privacy, elegance, and sophisticated design. Lovingly maintained and professionally decorated, it features extensive custom upgrades throughout, making it one of the finest homes in Quarry Springs. Inspired by contemporary European architecture, this four-level residence showcases striking limestone accents, expansive walls of glass, and exceptional craftsmanship. Enter through the welcoming front entrance or the attached two-car garage. The main level features a spacious foyer leading to a private office or optional bedroom, a powder room, additional storage, and access to the private elevator serving all four levels. The second level is designed for both everyday living and effortless entertaining. At its heart is a stunning chef's kitchen featuring a dramatic 12-foot waterfall island, custom Gaggenau appliances rarely found in other homes within the community, generous walk-in pantries, and a separate bar area. The open-concept dining area and spacious family room create an inviting atmosphere, complemented by an additional powder room. The third level is dedicated to luxurious living, highlighted by a serene primary suite with a spa-inspired bathroom and a spacious walk-in closet. Two additional bedrooms, a full bath, and a conveniently located laundry room complete this floor. The fourth level is a true Four Seasons retreat. This separately conditioned rooftop lounge opens seamlessly to two private terraces through dramatic cascading glass doors, creating an extraordinary indoor-outdoor entertaining space complete with a wet bar and fireplace. A thoughtfully added powder room—an uncommon and highly desirable upgrade within Quarry Springs—enhances both convenience and functionality. The kitchen has been upgraded to the community's showcase-home design, featuring one of the largest waterfall islands available and premium finishes throughout. The owners have also installed a whole-house water purification system, providing enhanced water quality and an added level of comfort and convenience. Every detail of this residence reflects exceptional quality, thoughtful customization, and timeless style. Quarry Springs offers an unparalleled resort-inspired lifestyle with 24-hour gated security and gate attendants, providing both privacy and peace of mind. Residents enjoy access to a spectacular 10,000-square-foot clubhouse featuring a resort-style pool, hot tub, state-of-the-art fitness center, yoga studio, outdoor fire pit, and elegant gathering spaces. The beautifully landscaped community also includes the signature Waterfall Rock Garden Park, complete with scenic walking paths, streams, bridges, and picturesque overlooks. Combining an exceptional location, luxury finishes, rare custom upgrades, and one of the community's most desirable settings, this remarkable home offers a truly unparalleled living experience in Quarry Springs. Don't miss this rare opportunity to own one of the community's most exceptional residences.
…By Ttr Sotheby's International Realty


Welcome to 349 Livermore Ln, a four-level end-unit Gatsby model townhome set within Cameron Station, one of Alexandria's most established planned communities. Spanning over 2,500 square feet, the home delivers a thoughtful multi-level layout with flexible living spaces, a fenced rear yard, and an attached one-car garage. The entry level features a full family room centered on a gas fireplace with flanking built-in shelving. This walkout level opens directly to the fully fenced rear yard, with a half bath and interior garage access on this level. The main living level opens to a light-filled living room with windows on multiple exposures, a distinct advantage of the end-unit position. The kitchen features granite countertops, a center island, gas cooking, and stainless steel appliances, and flows into a spacious full dining area that opens directly to a private rear deck. Two large secondary bedrooms and a full bath occupy the third level. The top-floor primary suite is a true sanctuary, featuring vaulted ceilings, a walk-in closet, and a private bath with a dual-sink vanity, soaking tub, and tile shower. Cameron Station delivers one of Alexandria's most complete community offerings. On-site amenities include Cameron Cafe, Cameron Station Cleaners, Cameron Station Dental Care, Bright Start daycare, and dog grooming, all within walking distance. The community also features a fitness center, age-specific outdoor pools, two fenced dog parks, and a clubhouse. Adjacent Ben Brenman Park spans 59 acres and serves as the site of the West End Farmers Market, with walking trails, athletic fields, a pond, and a gazebo. A community shuttle connects to Van Dorn Metro (Blue Line) during rush hour. Quick access to I-395 and Route 236 puts Old Town Alexandria, Reagan National Airport, and the Pentagon all within minutes. 349 Livermore Ln represents a rare end-unit opportunity in one of Alexandria's most sought-after planned communities.
…By Ttr Sotheby's International Realty


***Showings Begin on Tuesday, September 8th****** ***A Mid-Century Modern Retreat with Pool in North Arlington’s Riverwood*** Exceptional Space, Privacy & Architectural Character — Presented at $2,195,000 Perched above the street amid mature trees and beautifully established grounds with a swimming pool and fully fenced backyard, this distinctive five-bedroom, five-bath residence offers remarkable space, privacy and architectural character in coveted Riverwood. Built in 1957 and thoughtfully expanded circa 1980, the two-story home reflects the enduring influence of Frank Lloyd Wright and Prairie School design, expressed through strong horizontal lines, broad overhanging eaves, bands of windows and an exceptional connection between the architecture and its natural surroundings. Stone steps rise through the sweeping front lawn, allowing the home to reveal itself gradually and creating an appealing sense of privacy. Front and rear slate patios extend the living spaces outdoors, while mature landscaping frames the property in greenery. Inside, expansive windows and abundant natural light enhance gracious, flowing spaces for everyday living and entertaining. A substantial masonry fireplace anchors the living room, recalling Wright’s emphasis on the hearth as the heart of the home. The dramatic family room embraces the rear landscape through a sweeping wall of windows, complemented by a skylight that brings additional natural light from above. The home’s five bedrooms and five full baths provide exceptional flexibility, including the particularly desirable convenience of a main-level bedroom and two full baths on the main floor—ideal for guests, multigenerational living, a private office suite or the ease of one-level living when desired. Beyond the interiors, the property unfolds into a private, resort-like retreat. The fully fenced backyard features a freeform swimming pool surrounded by expansive lawn, mature specimen trees and lush landscaping, creating multiple settings for outdoor dining, entertaining, swimming or simply relaxing in complete privacy. Generous rear windows keep the pool and gardens visually connected to the interior throughout the seasons. Rather than following passing trends, this is a home with authentic architectural personality, impressive scale and a genuine relationship to its setting—an increasingly rare combination in North Arlington. While rarely needed, the home has a Generac Whole House Generator hooked up to the property's natural gas line and has been serviced annually Riverwood itself is one of North Arlington’s most distinctive established neighborhoods, prized for its wide, gently sloping streets, generous homesites, mature trees and gracious residential character. Its verdant setting offers a wonderful sense of retreat while remaining remarkably convenient to Washington, D.C., nearby parks and trails, shopping, dining and major commuter routes. Quiet, private and wonderfully connected, this singular Riverwood residence presents an exceptional opportunity to enjoy substantial space, a swimming pool and enduring Mid-Century Modern character—Presented at $2,195,000.
…By Ttr Sotheby's International Realty


Tucked into a discrete and private setting in Washington’s sought-after Foxhall/Berkeley neighborhood, this distinctive residence offers approximately 6,000 square feet of living space on an exceptional one-third-acre lot. Surrounded by mature trees and established landscaping, the property has the character of a secluded retreat while remaining just minutes from Georgetown and the heart of the city. The residence is defined by generous proportions, abundant natural light, and an effortless connection to its gardens. Throughout the home, numerous windows, French doors, fireplaces, hardwood floors, and thoughtfully detailed millwork create interiors that feel warm, comfortable, and closely connected to the landscape. The main level offers a series of gracious yet inviting spaces for both everyday living and entertaining. Soaring ceilings and dramatic arched windows distinguish the expansive living room, where a set of French doors frame views of the surrounding greenery and open directly to the outdoors. A handsome library with custom built-ins and fireplace, a light-filled sunroom, and a spacious kitchen with breakfast space centered around a substantial island, along with adjacent dining room complete the first floor. Set just off the first floor the generously scaled primary suite, with walk-in closet, dressing area and bath enjoys its own serene outlook with French doors that open toward the grounds. The second floor of the home offers four additional bedrooms, three baths and an additional top floor office and or family room. The lower level offers access to the attached two-car garage, a gym and an additional bedroom, bathroom, and storage. The exterior of the property becomes a true urban oasis. Expansive stone terraces surround a beautifully integrated swimming pool, creating multiple areas for outdoor dining, entertaining, and lounging. Mature trees form a natural canopy overhead, while manicured lawns, layered plantings, stone walls, and dense perimeter landscaping provide an extraordinary sense of privacy rarely found within Washington. 4821 W Street combines substantial interior scale, exceptional outdoor living, and a tranquil, established setting in one of Northwest Washington's most desirable residential enclaves—a private retreat with remarkable proximity to Georgetown, downtown Washington, and the city's parks and amenities.
…By Ttr Sotheby's International Realty


Privately nestled on a rare ½ acre parcel in Bethesda’s Locust Ridge neighborhood, 7101 Pyle Rd presents a modern masterpiece of incredible scale and luxurious design. Completely rebuilt in May of 2019 by Scott Churilla of Churilla Homes in collaboration with GTM Architects, this 7,200 square foot residence has been expertly crafted utilizing the highest quality fixtures and finishes throughout 3 perfectly appointed levels. Perched off the street and along a crescent drive, this serene escape features panoramic wooded vistas, a walkout rear dining patio, lush and landscaped gardens, programmed 50’ swimming pool, hot tub, and eastern exposures. Inside, the 6 Bedroom, 5 Full Bathroom, 2 Half Bath modern marvel is flooded with natural light with walls of windows spanning the open concept floor plan. The Main Level features a Gourmet Kitchen, gracious entertaining spaces, expansive private suites, a home gym, and private office space. Backing to mature greenery and encompassed by privacy fencing, this Bethesda haven offers the height of suburban luxury and tranquility. Located in close proximity to Bethesda’s renowned dining and retail destinations, local parks and schools, this property is a rare gem sited in a priceless locale.
…By Ttr Sotheby's International Realty


Welcome to this beautiful 1-BEDROOM PLUS DEN, END-UNIT townhouse-style condo in sought-after Fairlington Mews! Spanning three finished levels, this charming home offers a flexible floor plan, thoughtful updates, abundant storage, and an exceptional Arlington location. As an end unit, one of its greatest advantage are the windows on multiple sides that bring exceptional natural light into the interior throughout the day. The main level features a bright and inviting living room, a dedicated dining area, and an updated kitchen with granite countertops, stainless steel appliances, recessed lighting, and beautiful wood floors throughout. Just outside the kitchen is a stunning travertine patio providing a sophisticated setting for dining, entertaining, or simply unwinding. The connection to the outdoors is particularly special in this unit from both the front entrance and rear patio because they open to beautiful green space, giving the home an unusually peaceful, private, and verdant setting. Upstairs, the spacious primary bedroom includes a large walk-in closet, two additional storage areas, and an updated full bath with a newer vanity, modern finishes, and elegant subway tile. The finished lower level adds tremendous flexibility with a comfortable recreation room, a separate den ideal for a home office, guest space, or additional sleeping area, and a second full bath—making this level especially useful for visitors, working from home, or creating a private retreat. Recent improvements include a newer HVAC system (2019), water heater (2021), and added insulation in the eaves for enhanced comfort and efficiency. Additional highlights include one assigned parking space and excellent storage throughout the home. Enjoy all that Fairlington Mews has to offer, including community pools, tennis and basketball courts, tot lots, and scenic walking and jogging paths. Ideally located near major commuter routes, Bradlee Shopping Center, and the shops and restaurants of Shirlington, with convenient access to Old Town Alexandria, approximately 3 miles away, and Washington, DC, approximately 6 miles away. Light-filled, remarkably private, surrounded by green space, and offering three finished levels of flexible living, this special end-unit home captures the very best of the Fairlington lifestyle.
…By Ttr Sotheby's International Realty
'%20stroke='%23DDAA3A'%20stroke-width='1.909'%20stroke-linecap='square'%20stroke-linejoin='bevel'/%3e%3c/svg%3e)
Receive by email any new listing that may match your search criteria
Your criteria :
By validating this form, you accept the general conditions of use of Le Figaro Properties.
These agencies offer a selection of luxury properties vente at Oakton. Feel free to contact them for personalized assistance.
