The agencies at Reston
These agencies offer a selection of luxury properties vente at Reston. Feel free to contact them for personalized assistance.

 English$ USD · m²


Price adjustment of 40K. Sellers are realistic and ready for their next chapter. - Updated home on prime, gorgeous 1/2 lot in Deer Forest neighborhood on quiet cut de sac - and easy walk to North Point Village Center. All freshly painted. Large open foyer leads to spacious dining room and living room. Main level library offers work from home space and overlooks peaceful yard. Family room with wood fireplace is open to kitchen and deck. Don't miss the laundry and powder room off the kitchen. Fabulous walkout lower level features large rec room adjoining 5th bedroom both with brand new carpeting. A 3rd full bath and storage room complete this level. Upstairs baths just renovated in contemporary/transitional style. Kitchen also fully renovated. - Roof approx 2017, HVAC - 2019. Hardiplank siding - 2017 Chimney re-pointed and recapped and interior flue re-done - 2025.
…By Annonceur International


Welcome to Deepwood of Reston, where a quiet, tree-lined setting meets the convenience and lifestyle this sought-after community is known for. Tucked along a peaceful cul-de-sac and backing to mature trees, this beautifully refreshed brick-front townhome offers three bedrooms, two full baths, and a versatile floor plan designed for comfortable everyday living. Freshly painted from top to bottom with updated lighting throughout, the home feels bright, inviting, and move-in ready. Hardwood floors extend across both the main and upper levels, while the heart of the home is a spacious, upgraded kitchen offering abundant cabinetry, generous prep space, and plenty of room for casual seating. Open to the rear family room, the layout creates an easy flow for both daily life and entertaining, with direct access to a fully fenced paver patio surrounded by trees—a private outdoor retreat just beyond the living space. Upstairs, three bedrooms and two full baths provide a comfortable and functional bedroom level. The finished lower level adds even more flexibility with a large, open recreation room ideal for a second living area, home office, gym, playroom, or combination of uses, along with a dedicated laundry area. Beyond the home, enjoy easy access to Reston’s extensive network of trails and green space, along with Deepwood community amenities including a swimming pool, tennis courts, and tot lot. The HOA also brings neighbors together with rotating food trucks throughout the year. Shopping, dining, and everyday conveniences are just minutes away, with South Lakes Village Shopping Center and Safeway nearby, along with Wegmans and local favorites including Red’s Table, Ariake, and De Clieu. Reston Town Center and Reston Station offer even more restaurants, retail, fitness, and entertainment, while the Reston Town Center Metro Station is approximately 10 minutes away. A thoughtfully updated home, peaceful setting, and exceptional access to everything that makes Reston such a convenient and enjoyable place to call home.
…By Ttr Sotheby's International Realty


Beautifully updated townhome mins to Lake Fairfax, Rt 7, Dulles Toll Road and Tysons. This home is also listed for rent, seller may take a rental tenant and not sell depending on offers. Part of the Hunt Club Cluster in Reston HOA so there are two HOA fees.
…By Ttr Sotheby's International Realty


Discover the potential of this exceptional 2.07-acre property in sought-after Great Falls, offering a rare opportunity for homeowners, builders, and investors. Whether you envision building your own luxury dream home, renovating the existing property, or developing a high-end residence for the market, this private and spacious parcel is full of possibilities. Enjoy the tranquility and privacy of Great Falls while being conveniently located near Tysons Corner, Washington, D.C., Ronald Reagan Washington National Airport (DCA), Dulles International Airport, Great Falls Village, Reston, Route 7, and the Dulles Technology Corridor, with excellent access to major commuter routes. A prime opportunity to create, renovate, or develop a luxury estate in one of Northern Virginia's most desirable communities. Property is being sold AS-IS.
…By Annonceur International


An extraordinary expression of modern architecture and luxury living, this striking estate is privately set on nearly three acres along the prestigious Hunter Mill corridor in Vienna. Italian-designed gourmet kitchen featuring premium finishes and craftsmanship, complemented by custom Italian cabinetry throughout, including the laundry spaces—an exceptional level of detail rarely found. The home is further elevated by imported 8-foot interior doors, enhancing the sense of scale, quality, and modern sophistication throughout. Every interior detail—from design to material selection, importation, and execution—was meticulously curated and delivered by Gradient Design, reflecting a cohesive vision of modern luxury and refined living. Built in 2020, the residence offers over 10,000 square feet of contemporary living space, defined by clean architectural lines, expansive walls of glass, and soaring ceilings that flood the home with natural light while creating a seamless connection to the surrounding landscape. Thoughtfully designed for both elegant living and grand-scale entertaining, the home features six spacious bedroom suites and nine luxurious bathrooms, complemented by refined living spaces and sophisticated modern finishes throughout. A dramatic two-story entry introduces the home’s impressive scale, leading to open-concept living and dining areas and a gourmet chef’s kitchen with premium appliances and custom cabinetry, ideal for hosting and everyday living. The home is also equipped with a private elevator, offering effortless access to every level. Designed as a true lifestyle residence, the lower level is not simply a basement but a fully integrated entertainment level, featuring a state-of-the-art movie theater, fully equipped fitness center, private sauna, and expansive open recreation spaces designed for hosting, relaxation, and entertainment. Surrounded by mature trees and beautifully landscaped grounds, the property offers exceptional privacy while remaining just minutes from Tysons Corner, downtown Vienna, top-rated schools, and Washington, D.C. A rare opportunity to own a modern luxury estate combining architectural presence, resort-style amenities, and ultimate privacy in one of Northern Virginia’s most desirable locations
…By Ttr Sotheby's International Realty


Gracious Colonial Elegance in Prestigious Hawthorne! Discover an exquisite blend of elegance and comfort in this stunning Colonial residence nestled in the Hawthorne community. Set on a meticulously landscaped 0.83-acre lot with serene garden views, this home offers the perfect balance of grandeur and everyday livability. Step through the grand entryway, where crown moldings and a graceful curved staircase set an elegant tone. The home offers four spacious bedrooms and five bathrooms, including a spacious primary suite bath with a soaking tub and walk-in shower. The gourmet kitchen — featuring double ovens, a cooktop, and ample table space — flows seamlessly into the family room, creating an ideal space for entertaining. Cozy evenings await by the two-story brick fireplace, while palladium, transom, and skylight windows fill the home with natural light throughout. Additional highlights include a partially finished walk out basement offering endless possibilities and a main-floor laundry/mud room for everyday convenience. Outside, enjoy your private oasis: an in-ground, fenced pool surrounded by extensive hardscaping, stunning gardens and outdoor lighting, perfect for evening gatherings. The attached side-entry garage provides ample parking and storage. Ideally located just minutes from Metro access, Washington Dulles International Airport, and Reagan National Airport, with Wolf Trap National Park for the Performing Arts nearby. This scenic yet central setting offers easy access to major roadways, parks, world-class upscale and boutique shopping, horse farms, the Vienna Town Green, and the Washington & Old Dominion Trail — alongside historic Church Street, mature trees, and the beloved Red Caboose, donated by Norfolk Southern Railway to the Town of Vienna around 1988 as a charming nod to the area's railway heritage. This is more than a home — it's a lifestyle of refined luxury and tranquility! Interior photos will be added soon. Wolftrap, Thoreau and Madison!
…By Ttr Sotheby's International Realty


Set among the rolling hills of Great Falls, Alderley Manor is a five-acre estate inspired by the architecture and landscapes of the English Cotswolds, where light-stone manors rise above open expanses and long vistas. The residence was a collaboration between David Cooper of ACG Architects and BOWA Construction, with further enhancements by Hanlon Design Build. Spanning more than 20,000 square feet, the estate combines architectural integrity, exceptional craftsmanship, and highly considered amenities on a remarkable scale. A pea stone driveway winds through the grounds to a central flagstone motor court, introducing a residence defined by imported Cotswold limestone, a slate roof with metal seams, copper gutters, and finely finished woodwork. Classic symmetry, steep gables, and towering chimneys establish its distinctly English character, while rich mahogany frames every exterior window and door. Inside, reclaimed antique oak floors, hand-finished millwork, exquisite moldings, hand-carved details, custom built-ins, and oversized fireplace mantels with marble hearths carry the same level of craftsmanship throughout. Formal and informal rooms are generously proportioned yet inviting, with a layout that maintains symmetry while allowing for a natural flow between spaces. The main level is organized around a light-filled gallery connecting the east and west wings. Formal rooms include a moody library with deep green built-ins and bold ceiling wallpaper, while the informal spaces center around the chef's kitchen, appointed with twin islands, furniture-grade cabinetry, a Lacanche range, and artisanal tilework. The adjacent breakfast room features exposed beams, a stone accent wall, and multiple French doors opening to the grounds. The west wing is devoted to the primary suite, comprising a private garden, sitting room, dual dressing wings, and two luxurious baths. Two offices, including one with a vaulted beamed ceiling, complete the level. Upstairs, four bedrooms each have a distinct design sensibility and are served by Lagos Azul limestone baths with Waterworks fixtures. The lower level extends the home's entertaining and wellness spaces, with a transverse gallery leading to a professional cinema, climate-controlled wine cellar, and fitness center with spa bath, steam shower, and cold plunge. Billiards and art studio spaces provide additional areas for recreation and creative pursuits. The estate's infrastructure is equally considered. Commercial-grade systems include a self-sustaining well and septic system, whole-house generator, Lutron lighting, smart HVAC, and comprehensive security, providing seamless operation and independence commensurate with the scale of the property. Outside, the gardens are a defining element of Alderley Manor. An investment exceeding eight figures in landscaping and horticulture has created a highly composed landscape of manicured gardens, mature trees, and seasonal blooms. The grounds are fully irrigated and softly illuminated by custom landscape lighting, with hundreds of concealed fixtures bringing the property to life after dark. A heated lap pool with retractable cover, pergola-covered dining terrace, and newly installed sports court provide spaces for recreation, entertaining, and relaxation. For the automotive enthusiast, a modern farmhouse-style garage offers three bays, two lifts, a mezzanine lounge, and cigar bar. Despite its privacy, Alderley Manor is less than a mile from Great Falls Village and minutes from Tysons Corner, the Reston Tech Corridor, and Washington, D.C. With its rare combination of scale, architectural integrity, craftsmanship, infrastructure, and landscape, Alderley Manor stands among the region's most distinguished private estates.
…By Ttr Sotheby's International Realty


Set within five private acres in one of Great Falls's most coveted enclaves, 558 Innsbruck Avenue is an extraordinary custom estate where remarkable scale, enduring craftsmanship, and a waterfront setting on Arnon Lake create a residence of uncommon presence. A sweeping driveway winds through the grounds before arriving at the custom-cut-stone home. Originally constructed by master builder George Sagatov, renowned locally for estates of enduring quality, the residence spans 14,700 finished square feet, balancing grandeur with an atmosphere that remains warm, inviting, and deeply connected to its surroundings. The three-story foyer immediately establishes the architectural character of the home. Floating staircases rise through a dramatic volume exceeding 30 feet in height, framed by custom wrought-iron railings reflecting three generations of artisanship. From this central gathering point, the principal living spaces unfold with a natural progression and sense of occasion. Embassy-sized formal rooms are grand in scale and rich in millwork, harkening back to a bygone era of hand craftsmanship. A wood- and leather-paneled library offers an intimate counterpoint, opening to a private second-floor terrace overlooking Arnon Lake. The double-height great room shifts the scale toward relaxed living, with soaring coffered ceilings, a floor-to-ceiling stone fireplace, and expansive water views. At the heart of the informal living spaces, the gourmet kitchen is designed for both serious culinary pursuits and sophisticated entertaining. A generous walk-in pantry provides substantial storage, while a dedicated butler's pantry creates a discreet connection between the kitchen and dining room. Beyond, a breezeway leads to the showstopping sunroom, where a sophisticated layered ceiling draws the eye upward and walls of windows pull the landscape and water views deep into the home, creating an effortless transition between interior and exterior living. Each bedroom is conceived as a private suite complete with a full bath and walk-in closet. The lavish primary suite includes a dressing room designed in the style of a luxury boutique, with illuminated built-ins and dual islands, alongside a spa-like marble bath. A centralized upper-level retreat provides gathering space, while the third floor introduces a dedicated conference room, bunk room, separate recreation room, and flexible spaces that allow the upper level to function as a destination unto itself. The walk-out lower level transforms recreation into an experience of its own. A substantial paneled bar and step-down recreation and game rooms are arranged in Sagatov's trademark style, with soaring ceilings and abundant natural light. A state-of-the-art home theater is tucked away, while the wellness wing includes a fitness center and steam room. A cabana with its own bar area offers a more casual, pool-centric setting, connected to the sunroom above by a custom spiral staircase. Beyond the interiors, the estate's relationship with its setting becomes especially compelling. Covered porches, balconies, terraces, and patios extend the architecture into the landscape, creating numerous vantage points from which to experience tranquil Arnon Lake and the property's mature surroundings. The swimming pool and waterfront establish the rear grounds as a private retreat, with more than 200 feet of shoreline lending a serenity rarely found this close to Washington. A broad motor court and four-car garage complete a residence designed for everyday life and grand-scale entertaining with equal ease. For all its extraordinary dimensions and amenities, 558 Innsbruck Avenue is defined less by any single grand gesture than by the cumulative effect of its architecture, setting, and thoughtful sequence of spaces. Room after room, level after level, the estate reveals another layer of its character, creating a private Great Falls sanctuary where remarkable scale is balanced by uncommon intimacy.
…By Ttr Sotheby's International Realty


Set across five private acres in Great Falls, 1205 Towlston Road is an impressive fieldstone estate offering 11,800 square feet of living space across three finished levels. Built by Yeonas & Ellis/Artisan Homes, the residence is distinguished by its classical architecture, beautifully established grounds, and an exceptional collection of spaces for entertaining, recreation, and everyday living. The arrival unfolds along a private approach before opening to the residence and its expansive front lawn. Dark green shutters, dormered rooflines, and a columned entry establish a timeless exterior composition, surrounded by mature trees and carefully maintained landscaping. Inside, a gracious central hall introduces interiors of substantial scale, with tall ceilings, wide-plank hardwood floors, detailed millwork, and a dramatic staircase framed by extraordinary natural light. The main level balances formal rooms with a series of more relaxed living spaces. The living and dining rooms are generously proportioned, with distinctive fireplace mantels adding warmth and architectural character. A richly paneled library with custom built-ins creates a more intimate retreat, while the conservatory opens directly to the porch and surrounding landscape. Thoughtfully positioned service spaces, including a concealed butler’s pantry, allow the principal rooms to remain elegant while functioning effortlessly for larger gatherings. At the center of the home, the kitchen is appointed with custom cabinetry, a substantial island, and appliances by Sub-Zero, Viking Professional, and Thermador. The adjoining family room is anchored by a floor-to-ceiling stone fireplace and surrounded by windows overlooking the grounds. A separate morning room opens to the rear terrace and fountain, extending daily living outside. A catering kitchen, pantry, mudroom, sports closet, and secondary staircase complete a highly functional main-level plan. The upper level includes five spacious en suite bedrooms arranged along wide hallways with architectural archways and abundant natural light. At one end, a dedicated library with built-in shelving and window seating creates an unexpected secondary gathering space. The primary suite occupies a private wing introduced by its own circular foyer and includes a fireside sitting area, coffered ceiling, two substantial walk-in closets, a cedar closet, and an expansive Carrara marble bath with dual vanities, a walk-in shower, and a soaking tub beneath a Palladian window. The lower level was conceived as a complete destination for recreation and entertaining. A custom bar connects a billiards room, game and sports lounge, fireside sitting area, and fitness room, while a professionally designed theater with Klipsch surround sound provides a dedicated cinema experience. A climate-controlled wine cellar accommodates more than 800 bottles and incorporates a built-in humidor. An additional en suite bedroom offers comfortable accommodations for guests, extended family, or staff. Outside, the estate reveals an equally compelling series of spaces. Broad lawns and mature trees provide exceptional privacy, while terraces immediately surrounding the residence create distinct settings for dining and entertaining. A towering stone fireplace anchors the principal outdoor gathering area alongside a built-in grill and bar. Beyond, the heated 50-foot swimming pool and spa are surrounded by established landscaping, creating a private resort setting within the larger acreage. A three-car garage, circular drive, extensive parking, and substantial supporting systems complete the property. 1205 Towlston is distinguished by the way its architecture, interiors, and grounds come together with a strong sense of cohesion, creating a residence that feels both substantial and deeply connected to its setting. The result is an estate of enduring character, exceptional privacy, and unmistakable presence.
…By Ttr Sotheby's International Realty

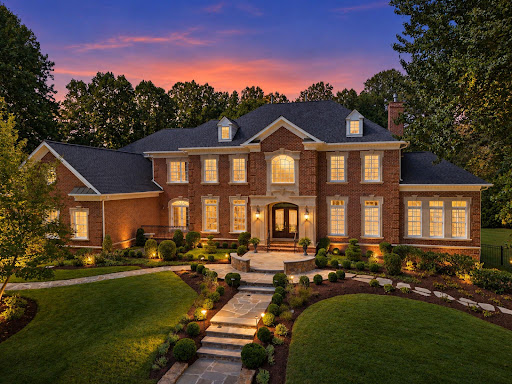


Exceptional craftsmanship, thoughtful design, and impressive scale define 3002 Apple Brook Lane. Custom built by Good Star Homes as the builder’s own family residence, this four-sided brick home offers more than 10,000 square feet across three beautifully finished levels. The main level features two well-appointed offices, elegant formal spaces, and a huge gourmet kitchen with two islands, custom Wood-Mode cabinetry, professional-grade appliances, and seamless flow into the dramatic two-story family room and outdoor entertaining areas.Upstairs are four spacious ensuite bedrooms, including an expansive primary suite with sitting area, two large walk-in closets, and a luxurious bath. The walk-out lower level offers exceptional additional living space with a huge custom bar, family room with stone fireplace, fifth bedroom with ensuite bath, and a sixth bedroom which is currently being used as an exercise room. Outside, enjoy a saltwater pool and spa, covered pavilion, multiple decks and terraces, professional landscaping, and a grand brick staircase leading to the backyard—all designed for effortless indoor-outdoor entertaining. Ideally located in Oakton with convenient access to schools, shopping, dining, and I-66, this is a truly distinctive home offering privacy, space, and exceptional amenities.
…By Ttr Sotheby's International Realty


A striking expression of modern luxury, this newly built 2024 custom estate is prominently sited on a rare, 1.14-acre walkout lot in one of McLean’s most desirable settings. Encompassing approximately 12,800 square feet across three finished levels, the residence seamlessly blends bold architectural design with refined, livable elegance. The main level is anchored by 11-foot ceilings, a two-story foyer, and a dramatic two-story geometric feature wall in the family room - an unforgettable focal point that sets this home apart. Designed for both grand entertaining and everyday living, the expansive layout includes a show-stopping chef’s kitchen with Miele appliances, dual islands, a walk-in pantry, and a fully equipped catering kitchen. Walls of glass frame serene views of the zen garden and tranquil waterfall feature, creating a seamless indoor-outdoor connection. A luxurious main-level primary suite offers ultimate convenience and privacy. Upstairs, four generously proportioned bedroom suites provide exceptional comfort, complemented by a second laundry room. An elevator services all levels for effortless accessibility. The walkout lower level is a destination unto itself, curated for recreation and wellness. Highlights include a large recreation room with cocktail bar and integrated LED screen with in-ceiling speakers; a state-of-the-art spa retreat featuring wet and dry saunas, jetted hot tub, and full bath; a private theater, wine cellar, fitness room, additional bedroom suite, and direct access to the rear grounds. Outdoor living is equally impressive, with a resort-style swimming pool, outdoor kitchen, and expansive terraces overlooking the perfectly level lawn - ideal for entertaining or play. A gated motor court and side-loading four-car garage complete the offering. Featuring 6 bedrooms, 7 full baths, and 2 half baths, this extraordinary residence delivers a rare combination of scale, design, and amenities - crafted for those seeking a truly elevated lifestyle in McLean.
…By Ttr Sotheby's International Realty


Rare opportunity in sought-after Riverside Manor! A brand-new roof is being installed the week of September 21 on this home of more than 6,000 finished square feet, set on a beautifully landscaped one-acre lot with public water. Located in the highly acclaimed Langley High School pyramid. A 10-month rebuild and expansion in 2005 replaced approximately 85% of the home and added 1,200 square feet, and the professional inspection assigned an effective build date of 1997. The renovation transformed the kitchen, family room, library, pantry, and utility room, and added a fifth full bath, delivering the space and modern livability luxury buyers expect while preserving the home's enduring character. Timeless architecture with the functionality of a much newer home. The kitchen is designed for both everyday living and entertaining, featuring Wolf professional appliances, a Sub-Zero refrigerator, two Miele dishwashers, a warming drawer, custom cabinetry, generous prep space, and seamless flow into the expanded family room overlooking the backyard. Beyond its beautiful interiors, the home has been extensively improved with approximately 85% new plumbing and electrical systems, a whole-house generator providing approximately 85% backup coverage, integrated audio, front and rear irrigation, quality millwork, custom built-ins, and hardwood flooring throughout much of the home. The upper level features a spacious primary suite with dual walk-in closets and an updated bath, while the walk-out lower level offers a guest suite, custom bar, recreation room, theater, stone wood-burning fireplace, and direct access to the pool, patios, and professionally landscaped grounds. Outdoor living is equally impressive with mature landscaping, multiple entertaining terraces, and a heated pool creating a private setting for both everyday enjoyment and large gatherings. Ideally located in one of Great Falls’ most established neighborhoods, the home offers convenient access to River Bend Park, Great Falls Park, Tysons, Reston, Dulles International Airport, and Washington, D.C. For buyers seeking substance over trends, 304 Chesapeake delivers the quality of extensive renovations, upgraded infrastructure, and thoughtful expansion that would be difficult and costly to replicate today.
…By Ttr Sotheby's International Realty


Nestled in the serene Southdown community, this stunning contemporary residence offers a perfect blend of comfort and equestrian amenities, ideal for horse enthusiasts. Set on a sprawling 5.02-acre lot, this property is a true haven for those who appreciate the beauty of nature and the joy of horse ownership. With 6 spacious bedrooms and 4.5 bathrooms, this home provides ample space for relaxation and entertaining. The personal pool adds a touch of luxury, perfect for cooling off on warm days or enjoying a peaceful swim under the stars. Equestrian features abound, making this property a dream for horse lovers. The expansive grounds offer plenty of room for riding, training, or simply enjoying the outdoors with your horses. Imagine the possibilities of creating your own horse facilities or trails right in your backyard. The side-entry garage accommodates your vehicles with ease, while the generous driveway provides additional parking for guests or equipment. The charming wood siding and contemporary architectural style create a warm and inviting exterior that welcomes you home. This property is not just a house; it's a lifestyle. Experience the tranquility of country living while being just a short drive from local amenities. Whether you're an avid rider or simply seeking a peaceful retreat, this home is ready to embrace your dreams. Come and discover the perfect blend of comfort, space, and equestrian potential!
…By Annonceur International


Priced to sell, do not miss this opportunity! Welcome to this move-in ready brick-front townhome (3 bedrooms, 2 full, 2 half bathrooms) in the desirable Fair Ridge community of Fairfax. The classic exterior features a warm burgundy front door, multi-pane bay windows, a private garage, and a driveway, all framed by mature shade trees. Step inside through the tiled foyer, accented by a contemporary floating multi-ring pendant light and open white iron-railed staircases. Rich dark hardwood floors and crisp neutral gray walls flow continuously from the front living room—flooded with natural light through a deep bay window—straight through to the formal dining room, which is anchored by a sleek linear chandelier. The updated kitchen serves as a functional and stylish hub, showcasing light gray shaker cabinets, speckled granite countertops, tiled flooring, and a stainless-steel double-oven range. A sliding glass door steps right out from the kitchen onto a private rear wood deck that overlooks a lush, peaceful tree line. Upstairs, you will find three comfortable bedrooms with generous closet space accompanied by two full bathrooms, while the lower level offers a finished walkout basement complete with a cozy fireplace, a half bath, and a laundry area that opens to a private fenced patio. Living in Fair Ridge grants access to neighborhood pools and tennis courts, plus an ideal commuter location minutes from Route 50, I-66, the Fairfax County Parkway, and the Vienna Metro. The home is also assigned to Greenbriar East Elementary, Katherine Johnson Middle, and Fairfax High School.
…By Ttr Sotheby's International Realty


Experience exceptional modern luxury in this one-of-a-kind, fully custom-built estate, perfectly situated on a flat cul-de-sac lot. Designed with both sophistication and comfort in mind, this stunning 6-bedroom, 6.5-bath residence showcases impeccable craftsmanship and thoughtfully curated finishes throughout. Over 5,350 sq ft of living space. From the moment you arrive, the marble front porch and striking stucco exterior set the tone for the elegance within. Inside, soaring 10-foot ceilings on the main level and 9-foot ceilings on the upper and lower levels create a bright, open atmosphere, complemented by natural oak flooring in a showstopping herringbone pattern across the entire main floor. Solid core wood doors, custom cabinetry, and designer tile imported from Spain and Italy elevate every space. The gourmet kitchen is a true centerpiece, featuring Dekton countertops and a full suite of premium appliances, including a Wolf 6-burner gas range with griddle, double ovens, drawer microwave, and a fully integrated Thermador refrigerator, freezer, and dishwasher. Thoughtful additions like a pot filler, refrigerated drawers, and dedicated appliance circuits enhance both beauty and functionality. Seamless indoor-outdoor living is achieved through an expansive Andersen pocketing glass wall that fully opens to a covered Trex patio, complete with ceiling fans, in-ceiling heaters, and prewiring for automatic screens and an outdoor kitchen. Step outside to your private resort-style oasis, featuring a custom gunite heated pool with integrated lighting, infinity spa, ozone filtration system, auto cover, and elegant marble pool decking. The luxurious primary suite offers a private retreat with its own fireplace, balcony, and custom California closet. The spa-inspired bath includes a freestanding soaking tub, curbless smart shower, heated towel bars, and premium fixtures. Each additional bedroom features its own en-suite bath with floor-to-ceiling tile and frameless glass showers. The fully finished lower level is designed for entertainment and wellness, boasting a spacious recreation room with 12-foot ceilings-ideal for a home theater or golf simulator-complete with built-in surround sound. Additional highlights include a dedicated gym with specialty flooring and mirrored wall, plus rough-ins for a sauna and cold plunge. Modern convenience meets cutting-edge infrastructure with a full security system, whole-house wiring for internet and media, sound-dampening insulation, and prewiring for EV charging and a backup generator. The oversized 3-car garage-with capacity for a lift-offers flexibility for a 4-car setup. No detail has been overlooked, from heated towel bars and LED mirrors in every bathroom. This extraordinary Gem is a rare opportunity to own a meticulously designed modern masterpiece that perfectly balances luxury, technology, and everyday livability.
…By Annonceur International


Beautiful Townhome for sale in the Heart of One Loudoun – Move-In Ready Don’t miss this beautifully maintained and spacious townhome located in one of the most convenient areas of Ashburn, Virginia. This bright and inviting home offers an open layout, large windows with plenty of natural light, and comfortable living spaces perfect for relaxing or entertaining. The main level features a spacious living and dining area that flows into a well-equipped kitchen with ample cabinet space and modern appliances. Upstairs, you'll find generously sized bedrooms including a large primary suite with a private bath and plenty of closet space. Enjoy outdoor living with a private patio/deck — perfect for morning coffee, grilling, or unwinding in the evening. Spacious bedrooms Open and bright floor plan Private outdoor space In-unit laundryAmple parking Located just minutes from shopping, restaurants, grocery stores, and parks. Commuters will love the easy access to the Dulles Greenway, Route 7 (Virginia), and the Washington Metro Silver Line, making travel to Washington, D.C., Reston, Virginia, and surrounding areas quick and convenient.
…By Ttr Sotheby's International Realty


Luxury, lifestyle, and location converge in this exceptional end-unit townhome in Westmoore at Moorefield, one of Ashburn's most coveted communities. Rarely available, the highly sought after Van Dorn Loft model offers four expansive levels of impeccably designed living, crowned by a private rooftop terrace with breathtaking 360-degree panoramic views the perfect backdrop for morning coffee, sunset cocktails, or entertaining under the stars. Designed with both elegance and functionality in mind, this residence features 4 bedrooms, 3 full baths, 2 half baths, and an impressive collection of premium builder upgrades. Rich hardwood flooring and carpet flows throughout the main living spaces, creating a warm and sophisticated ambiance. The sun-filled, open concept floor plan is anchored by a beautifully appointed chef's kitchen with quartz countertops, premium stainless steel appliances, abundant cabinetry, and an oversized center island that seamlessly connects the kitchen, dining, and living areas. Just beyond, the covered porch with a gas fireplace extends your living space outdoors, offering the perfect setting for year-round gatherings. The luxurious primary suite is a private sanctuary featuring a spacious walk-in closet and a spa-inspired bath with designer finishes. The top level provides exceptional versatility with an expansive loft, an additional bedroom and full bath, and direct access to the spectacular rooftop terrace an extraordinary outdoor retreat that truly sets this home apart. Every detail has been thoughtfully considered, including the oversized two-car garage, professionally finished with drywall and custom paint. Outfitted with dual wall-mounted storage systems, a dedicated woodworking and DIY workspace, and an EV charging outlet, it offers the ideal combination of practicality and flexibility. Two private driveway spaces and abundant guest parking further enhance everyday convenience. The lifestyle is equally impressive. Located just a four-minute walk from the community clubhouse, resort-style pool, fitness center, parks, and playgrounds, and only a four-minute bike ride to the Ashburn Metro Station, this home places everything within easy reach. Dulles International Airport is just eight minutes away by car or Metro, while the vibrant restaurants, shopping, and entertainment of One Loudoun are less than 15 minutes away. With quick access to Loudoun County Parkway, Route 267, and the Dulles Greenway, commuting throughout Northern Virginia and beyond is effortless. As a resident of Westmoore, you'll enjoy a truly low maintenance lifestyle with HOA amenities that include a beautifully appointed clubhouse, resort-style swimming pool, state-of-the-art fitness center, dog park, scenic walking trails, playgrounds, and lawn care allowing you to spend less time maintaining your home and more time enjoying the exceptional lifestyle that surrounds it. This is more than a home it's one of Westmoore's most desirable floor plans, in one of its most desirable locations, offering an unmatched combination of luxury, convenience, and elevated everyday living.
…By Hunt Country Sotheby's International Realty


Paying homage to its namesake estate, modeled after the Château de Malmaison and a sprawling summer getaway for the Gore and Kennedy families, Marwood is a whimsical enclave of custom luxury homes dotted amongst wooded surroundings along the banks of the roaring Potomac River. Beyond the original gate house, its winding streets meander amidst towering trees, revealing only 26 lavish residences on sprawling lots. Within this historically significant and highly rarefied air, sited on a knoll, is 11218 River View Drive. Originally constructed by legendary local builder Ted Visnic in the French Provincial style for a renowned Hollywood producer, the artistry is evident throughout in the home’s thoughtful design and architectural prowess. A sweeping hairpin driveway creates a dramatically gracious approach, revealing a central motor court framed by stone hardscaping, as well as the stunning symmetrical facade clad in stone and stucco with intricate detailing. A paver walkway introduces a flagstone front courtyard, upon which the elegant arched front double doors are nestled beneath a vestibule. They part ways to reveal tastefully exquisitely crafted interiors, highlighted by embassy sized public rooms, 14’ ceilings, custom wrought iron railings, and hand-designed crown moldings. The sprawling main level is bifurcated by a transverse gallery, its barreled ceiling with hanging pendants and travertine flooring bridging formal and informal spaces. Central to the floor plan is the great room, an expansive double-height space framed by an upper level overlook. Two grand chandeliers hang from the coffered ceiling, with the space anchored by an elaborate hand-carved fireplace on one end and a custom milled entertainment station on the other. Quintuple sets of double glass doors open onto the unique rear loggia, generously proportioned and blurring the lines between indoor and outdoor living via triple motorized doors which fully integrate the space with the rear terrace. Dignified areas on the main level include a large billiards room with spiral staircase to the upper level, a warm paneled library, and a capacious dining room featuring soaring ceilings and accent lighting, harkening back to the great French country estates of a bygone era. Informal areas are anchored by the chef’s kitchen, showcasing dual done countertops and cabinets concealing a top-of-the-line appliance suite including SubZero refrigeration. An arched, full height marble backsplash wall behind the custom hood is the focal point, while the breakfast nook with its leaded glass windows is discreetly tucked away. Two luxurious bedroom suites complete the main level. Ascending the sweeping wrought iron staircase reveals just three bedrooms and a convenient laundry room on the upper level, including the lavish primary suite. Its sleeping area features a roaring fireplace flanked by doors accessing the private terrace, while multiple walk-in closets branch off the barrel-ceilinged dressing gallery. Flooded with natural light from a semicircular wall of windows, the primary bath is sumptuously equipped with a dual vanity, jetted soaking tub, separate water closet, and walk-in steam shower. Above the loggia is a full width stone terrace, accessed from the upper level, overlooking the rear grounds, and nestled amidst the trees for a truly whimsical experience. The lower level comprises multiple bonus and recreation areas with options for a fitness center, home cinema, wellness area, and additional entertaining space. Resort-like rear grounds revolve around the stunning 60-foot heated pool with motorized cover, and its accompanying pool house recessed into the hillside with a crescent-shaped viewing terrace above. Generous patio space facilitates large scale entertaining and dining al fresco. Merely a mile west of Potomac Village along River Road, yet totally secluded in feel, the location is unparalleled.
…By Ttr Sotheby's International Realty


Two Parcels. One Cul-de-Sac. Steps to Dunn Loring Metro & Vienna Now offered at $1,950,000, a rare 1.08-acre, two-parcel assemblage on a quiet cul-de-sac in Dunn Loring Woods, one of the most walkable land opportunities in Vienna. At about $975,000 per parcel, it gives builders, developers, and end-users a strong entry point into a market where new luxury homes regularly trade in the upper price tiers. Location is what makes this one different. You can walk to the Dunn Loring–Merrifield Metro station with easy access to Mosaic District dining, shopping, and entertainment. The shops, restaurants, parks, and community events of the historic Town of Vienna, including the W&OD Trail, are a short walk or bike ride away. Few parcels this size offer this kind of walkable lifestyle. The two separate parcels allow several approaches: build two new homes, create a private estate on more than an acre, or hold the land for its long-term value. The cul-de-sac setting gives privacy and calm while staying close to I-66, Route 29, Gallows Road, and Tysons. Opportunities like this are rarely available inside the Beltway corridor. Please bring your builder, architect, or vision. Buyers should verify buildability, zoning, and subdivision with Fairfax County.
…By Ttr Sotheby's International Realty


Two Parcels. One Cul-de-Sac. Steps to Dunn Loring Metro & Vienna Now offered at $1,950,000, a rare 1.08-acre, two-parcel assemblage on a quiet cul-de-sac in Dunn Loring Woods, one of the most walkable land opportunities in Vienna. At about $975,000 per parcel, it gives builders, developers, and end-users a strong entry point into a market where new luxury homes regularly trade in the $2.5m to $3.2m range. Location is what makes this one different. You can walk to the Dunn Loring–Merrifield Metro station with easy access to Mosaic District dining, shopping, and entertainment. The shops, restaurants, parks, and community events of the historic Town of Vienna, including the W&OD Trail, are a short walk or bike ride away. Few parcels this size offer this kind of walkable lifestyle. The two separate parcels allow several approaches: build two new homes, create a private estate on more than an acre, or hold the land for its long-term value. The cul-de-sac setting gives privacy and calm while staying close to I-66, Route 29, Gallows Road, and Tysons. Opportunities like this are rarely available inside the Beltway corridor. Please bring your builder, architect, or vision.
…By Ttr Sotheby's International Realty


7112 Natelli Woods Lane, a stately new construction designed by GTM Architects. Envisioned as a seamless union of timeless elegance and modern luxury, this 13,000+ square foot estate rests on two sweeping acres of manicured landscape. A striking all-glass and steel pivot front door leads into a dramatic foyer, flanked by a formal study and grand dining room. The interiors are defined by bespoke finishes, including 9-foot Barausse Italian doors throughout, custom Italian cabinetry by Stossa Metropolis in the kitchen and bar, and meticulously tailored closets by ARAAN of Italy. The heart of the home—an exquisite chef’s kitchen with Miele appliances—flows effortlessly into a soaring family room with 22-foot ceilings, setting the stage for refined entertaining. Ambiance is perfected by a state-of-the-art Lutron lighting system, offering over 15 million combinations, paired with custom automated Lutron shades. A butler’s pantry, scullery, elevator, and stylish powder room add convenience. The main level features a lavish primary suite retreat with a spa-inspired bath, sitting room, and access to a covered porch. Additional highlights include a laundry room, pool bath, and five-car garage. A 30'x15' covered porch with arches, columns, heating, and a dual-sided fireplace invites all-season enjoyment with a view of the pool beyond. Upstairs, discover five secondary bedroom suites, an optional second primary suite, and a sunlit family lounge overlooking the grounds. The fully finished lower level is designed for indulgent recreation with a cinema, bar lounge, golf simulator, gym, billiards area, and a private guest suite.
…By Ttr Sotheby's International Realty


Welcome home to this charming brick-front townhouse in the heart of Ashburn, offering over 1,800 square feet across three spacious levels, three bedrooms, 3.5 baths, and two assigned parking spaces. A classic red door, bay window, and garden beds create a welcoming first impression, while abundant natural light and inviting living spaces make you feel at home. The main level features a bright living room with a bay window and a dining room ideal for everyday meals or gatherings with friends. The spacious eat-in kitchen offers ample wood cabinetry, stainless steel appliances, and a gas range. Step directly onto the elevated rear deck to enjoy morning coffee, dine outdoors, or entertain overlooking the neighboring trees. A convenient powder room completes this level. Upstairs, the primary suite features a pitched ceiling that adds height and character, along with a walk-in closet and private ensuite bath. Two additional bedrooms and a full bath provide flexibility for guests or a home office. New carpet adds a fresh, comfortable feel, while abundant natural light, ceiling fans and ample storage throughout the home enhance everyday living. The walkout lower level provides a cozy recreation room with a gas fireplace—perfect for movie nights or relaxing—as well as a den/bonus room, a full bath, and direct access to the covered paver patio. The fenced backyard and deck above create inviting outdoor spaces for a summertime cookout, gardening, or simply unwinding with a leafy outlook. Enjoy community amenities including a pool, clubhouse, walking paths, sport courts, and a playground. With nearby parks, bike paths, shopping, dining, and convenient access to Metro and Dulles International Airport, this home offers a wonderful combination of comfort, space, and easy Ashburn living.
…By Ttr Sotheby's International Realty


OFFER DEADLINE SUNDAY 10/4 at 5:00pm. Nestled on a premium lot on a quiet cul-de-sac within the coveted Hampton Chase community, this 6 bedroom/5.5 bath home is designed for those who appreciate elegant living. Step inside to discover a foyer that welcomes you with a curved staircase, soaring ceilings and an abundance of natural light. The open floor plan seamlessly connects the formal dining room, adorned with extensive moldings to the renovated gourmet kitchen, a true culinary enthusiast's dream. Outfitted with an oversized quartz island, custom high-end OMEGA cabinetry, a suite of top-of-the-line paneled THERMADOR appliances, a Sharp drawer microwave, and an extra prep sink, this kitchen is perfect for both intimate gatherings and lavish entertaining. The adjacent two-story family room, complete with a cozy gas fireplace, creates an inviting atmosphere for relaxation. The home library has a wet bar for entertaining, wood paneling, french doors and built-in shelving. Blond, engineered hardwood and designer lighting accent the home. This residence boasts six generously-sized bedrooms, including a luxurious primary suite featuring a walk-in closet with a separate cedar-lined inner closet and a newly renovated (2024) spa-like bathroom with a soaking tub, two separate vanities, marble tile, a bidet toilet and large walk-in shower. Two upper-level bedrooms flank a renovated jack-and-jill bathroom. The floor rounds out with a fourth bedroom with an en-suite bathroom, ensuring comfort and privacy for all. The fully finished walk-out basement, with a full kitchen, two additional bedrooms and two full baths, offers endless possibilities for au-pair or in-law separate living. The exterior of the home is equally impressive, showcasing professional landscaping that enhances the property's curb appeal. Enjoy serene evenings on the expansive covered gazebo. Additional features include an attached two-car garage with a front entry, a convenient Level 2 EV charger, a new epoxy floor, side-mounted smart garage door openers and hexagon lighting. Hampton Chase is a neighborhood with community amenities such as a large community pool, walking/jogging paths, three playgrounds, four tennis courts, and multiple basketball courts fostering an active and vibrant lifestyle. Convenient to I-66, Fairfax County Pkwy, Braddock Rd, Fair Oaks, a multitude of restaurants and shopping. This home is not just a residence; it's a lifestyle choice, offering a unique blend of sophistication, comfort, and community. Experience the epitome of luxury living in this exceptional property, where every detail has been thoughtfully curated for the discerning homeowner. Agent owners.
…By Ttr Sotheby's International Realty


Designed as the builder's personal residence, this extraordinary Bethesda estate presents a rare opportunity to own a private resort-like retreat on approximately 2.5 secluded acres. Offering approximately 15,000 square feet of finished living space across four levels, the residence combines exceptional scale, timeless craftsmanship, and unparalleled recreational amenities rarely found in the Washington metropolitan area. A long private driveway leads to two expansive motor courts, a four-car side-entry garage, and a setting that feels worlds away while remaining moments from downtown Bethesda, Potomac, and Washington, D.C. Convenient access through Avenel provides the benefits of the location without Avenel HOA fees. A dramatic two-story foyer introduces interiors designed for both grand entertaining and comfortable everyday living. Formal living and dining rooms, each anchored by a fireplace and framed by oversized picture windows, create elegant gathering spaces filled with natural light. At the heart of the home, the gourmet kitchen features professional-grade appointments, a breakfast room, butler's pantry, and walk-in pantry, all opening seamlessly to the spectacular two-story family room. Soaring ceilings, walls of windows, a floor-to-ceiling stone fireplace, and a wet bar create an impressive centerpiece for entertaining. The family room extends effortlessly to a covered indoor-outdoor terrace overlooking the estate's resort-caliber amenities, including a swimming pool, spa, fire pit terrace, and expansive private grounds. One of the home's most remarkable features is the luxurious main-level primary suite. Designed as a private sanctuary, it offers cathedral ceilings, a fireside sitting room, dual oversized walk-in closets, a private fitness room, and a beautifully renovated spa-inspired bath. A handsome study, sunroom, and two powder rooms complete the main level. The upper level offers four exceptional bedroom suites, including two secondary primary-style suites with spacious sitting areas and luxurious baths. Each bedroom enjoys a private en-suite bath and generous walk-in closet, providing comfort and privacy for family and guests alike. Designed for recreation, wellness, and multi-generational living, the walkout lower level delivers an extraordinary collection of amenities. Highlights include a spacious recreation lounge, full secondary kitchen, wet bar, media room, fitness area, guest suite, extensive storage, and a spa bath with steam shower. Glass doors open directly to the home's showstopping indoor-outdoor pool and spa, featuring a retractable roof that allows for year-round enjoyment regardless of season. Adding to the estate's exceptional lifestyle offerings is a full-size indoor basketball court; a truly rare luxury amenity that transforms the property into a private athletic retreat. Outdoors, a lighted tennis court, multiple terraces and patios, and beautifully landscaped grounds create endless opportunities for recreation, entertaining, and relaxation. Perfectly suited for multi-generational living, extended guests, or live-in staff, this remarkable estate delivers a level of privacy, scale, and resort-style living seldom available in Bethesda. Ideally located near premier dining, shopping, golf courses, and country clubs, and zoned for Carderock Springs Elementary School, Thomas W. Pyle Middle School, and Walt Whitman High School, this is a one-of-a-kind offering for the most discerning buyer.
…By Ttr Sotheby's International Realty


New Luxury Estate Residence in McLean, VA Welcome to 1112 BALLS HILL RD, a newly constructed luxury estate offering over 12,481 square feet of exceptional living space on a private, gated 1-acre lot in one of McLean’s most prestigious locations. Blending timeless transitional architecture with modern elegance, this estate is designed for the most discerning buyer seeking privacy, scale, and sophistication. Set far back from the road and surrounded by mature landscaping, the home makes a striking first impression with its clean architectural lines, manicured English garden, and grand motor court accommodating up to 10 vehicles in addition to the 4-car garage. Inside, three thoughtfully designed levels offer an ideal layout for both everyday living and grand entertaining. The main level features a two-story family room, formal dining room, luxury lounge, covered screened porch, and an open breakfast area. A private study, designer mudroom with pet wash station, and an en-suite guest bedroom complete the main level. At the heart of the home, the chef’s kitchen is a showstopper—featuring imported Italian porcelain counters and backsplash, Wolf and Sub-Zero appliances, a walk-in pantry, and a secondary spice kitchen for seamless entertaining. Upstairs, the owner’s suite and three additional en-suite bedrooms offer peaceful retreats bathed in natural light. A large upper-level laundry room adds convenience. The fully finished walk-out lower level is an entertainment and wellness sanctuary, complete with: *Recreation and game rooms *Wet bar *Private fitness studio *Zen spa and meditation room *Custom wine cellar with tasting lounge *Media room *Additional en-suite bedroom *Two powder rooms for poolside and guest convenience Outside, enjoy your own private resort-style oasis with a custom-designed pool, sport courts, and lush landscaping offering space for both play and reflection. Additional features include: *Elevator access to all three levels *Multiple indoor fireplaces *Smart home infrastructure *Designer finishes throughout Ideally located minutes from Tysons Corner, downtown Washington, D.C., and Dulles International Airport, 1112 BALLS HILL RD offers a rare combination of world-class construction, thoughtful design, and unbeatable access to the Nation's Capital. ( The pool has been designed and permitted. Pool and sports court are optional, and the pricing will be provided separately.)
…By Ttr Sotheby's International Realty
'%20stroke='%23DDAA3A'%20stroke-width='1.909'%20stroke-linecap='square'%20stroke-linejoin='bevel'/%3e%3c/svg%3e)
Receive by email any new listing that may match your search criteria
Your criteria :
By validating this form, you accept the general conditions of use of Le Figaro Properties.
These agencies offer a selection of luxury properties vente at Reston. Feel free to contact them for personalized assistance.
