The agencies at Burke
These agencies offer a selection of luxury properties vente at Burke. Feel free to contact them for personalized assistance.

 English$ USD · m²


This lovely home sits on a corner lot of just over a quarter acre with a fully-fenced backyard. An open-concept kitchen, dining, and living area brings a modern touch to this two-level home. It features well-proportioned bedrooms, including an en suite, renovated bathrooms, a generous den, solar panels, an expanded two-car garage, and great ways to enjoy the outdoors. Wide-plank wood floors and recessed lighting run throughout the main-level living areas, and the front windows and rear sliding glass door bring in plenty of natural light. The kitchen has warm maple Shaker cabinets, including a floor-to-ceiling pantry. A window over the sink offers serene views of the backyard. Light countertops balance the natural stone mosaic backsplash, while under-cabinet lighting and stainless appliances finish the space. The primary en suite features three windows, recessed lighting, a ceiling fan, and a closet with an organizer. The renovated bath has a tiled walk-in shower with glass doors and a navy vanity with a marble-look top. The hall bath has also been renovated, with white subway tile, a blue glass accent band, and a white Shaker vanity. On the lower level, the comfortable, generously sized den has recessed lighting and connects to a bonus space, currently used as a home gym. A glass sliding door there walks out to the backyard. An updated powder room completes this level. The open-air deck overlooks the spacious, manicured backyard and has plenty of room for relaxing or entertaining. Below it, a patio runs the width of the home, with garden beds along the sunny end. The expanded garage has room for two cars plus storage or a workshop. With an ideal location near several shops and convenient to major commuter routes and new solar panels that provide tremendous energy cost-savings, this home is not to be missed!
…By Ttr Sotheby's International Realty


***Completely remodeled in 2006***, an architecturally distinctive private estate set on more than an acre of naturally landscaped grounds, offering an extraordinary blend of privacy, timeless design, and exceptional convenience in one of Fairfax's most coveted locations. Set nearly 100 feet back from the road and surrounded by mature trees, this remarkable residence feels worlds away from the everyday while remaining just minutes from everything Northern Virginia has to offer. Unlike today's builder-grade homes, this custom residence was thoughtfully designed to maximize natural light, spacious living, and a seamless connection to its breathtaking surroundings. Thoughtfully designed living spaces filled with warmth, character, and carefully framed views create an atmosphere that is both elegant and inviting, while a striking fireplace anchors the main gathering space. At the heart of the home, the gourmet kitchen is beautifully appointed with premium Viking and Bosch appliances, extensive custom cabinetry, generous prep space, and an effortless flow into the surrounding living and dining areas, making it equally suited for intimate family dinners and grand-scale entertaining. Offering 6 spacious bedrooms and 6.5 baths, the home has been thoughtfully designed to accommodate a variety of lifestyles. The luxurious primary suite offers a peaceful retreat with a walk-in closet and a beautifully appointed spa-inspired bath. Additional generously sized bedroom suites ensure comfort and privacy for family and guests alike, while two separate laundry areas enhance everyday convenience. The signature feature of this exceptional property is its spectacular flagstone courtyard, a private outdoor sanctuary that serves as a natural extension of the home. Surrounded by mature trees, natural landscaping, and vibrant gardens, this serene setting is ideal for elegant entertaining, outdoor dining beneath the stars, or quiet moments immersed in nature. Every outdoor space has been thoughtfully designed to celebrate the property's natural beauty while providing an extraordinary sense of privacy rarely found inside the Beltway. Perfectly balancing seclusion and accessibility, the property is located just minutes from Route 50, I-495, I-66, Route 29, Inova Fairfax Hospital, Dunn Loring Metro, and the Mosaic District's renowned shopping, dining, and entertainment. Located within the highly sought-after Mantua, Frost, and Woodson school pyramid, this is a rare opportunity to own a truly distinctive estate where privacy, nature, and convenience exist in perfect harmony. A home of this caliber is defined not only by its craftsmanship but also by what can never be recreated: more than an acre of mature trees, remarkable privacy, a spectacular courtyard, and an estate setting just minutes from the heart of Northern Virginia.
…By Annonceur International


Tastefully appointed and meticulously maintained, this exceptional residence showcases an impressive collection of upgrades completed from 2021 through 2026, reflecting years of thoughtful improvements and pride of ownership. The most recent enhancements include a new washer and dryer installed in May 2026 and stylish new ceiling light fixtures added throughout the home in March 2026. In late 2025, the property received significant updates, including professional front porch stabilization by JES (September 2025), Pella-Impervia Casement Windows throughout that include a transferable lifetime warranty. LED kitchen lighting (August 2025), and premium kitchen appliances featuring a Bosch dishwasher, Whirlpool double-oven range, and Whirlpool microwave (July 2025). Roof Replaced (2015). And New Fixtures Sprinkled Throughout this property! Outdoor living and curb appeal were enhanced with a new fence and back porch completed in May 2025, while oversized 6-inch gutters were installed in June 2024. Elegant glass interior doors added a sophisticated touch in May 2024. Earlier improvements include a luxurious Kohler walk-in shower in the primary bath and new toilets in both bathrooms, completed in June 2021, creating comfortable and stylish spaces for everyday living. The home's interior is equally impressive, featuring beautiful marble flooring throughout the main level, bamboo flooring upstairs, and luxury vinyl plank flooring in the main-level bedroom. Custom Elfa closet systems in three closets provide exceptional organization and storage solutions. Combining quality craftsmanship, modern conveniences, and timeless finishes, this move-in-ready home offers buyers the rare opportunity to enjoy a residence that has been continuously upgraded and thoughtfully cared for over the years.
…By Ttr Sotheby's International Realty


Some homes simply sit within their surroundings. Others feel shaped by them. Set across five wooded acres in Fairfax Station, this distinctive mid-century modern residence is deeply connected to its setting. Mature trees create a remarkable sense of privacy, while vaulted architecture, warm natural materials, and expansive views bring the landscape into nearly every part of the home. The arrival sets the tone. A pair of intricately detailed wood doors opens to an interior defined by scale, texture, and character. In the living room, dramatic vaulted ceilings rise above exposed beams, while a floor-to-ceiling brick fireplace anchors the space. The brickwork continues into the adjoining dining room, adding warmth and architectural continuity without interrupting the openness between the spaces. Large windows frame the surrounding woods, and doors open directly to a beautiful Ipe hardwood deck, a standout feature that seamlessly extends the living space outdoors. The kitchen is equally memorable. An oversized island creates a natural gathering point, complemented by generous workspace and storage. A built-in brick cooking hearth and oven adds an unexpected layer of character rarely found in conventional homes. A dedicated breakfast area offers a casual place to gather, while the adjoining dining room suits larger occasions. Just beyond, an expansive screened porch becomes a true extension of the home. Surrounded by greenery and protected from the elements, it is designed for long dinners, relaxed evenings, and enjoyment of the wooded setting. A two-car garage adds everyday practicality and storage. The bedroom wing is intentionally removed from the home's primary gathering spaces. The primary suite includes a walk-in closet and en-suite bath, while two additional bedrooms and a full bath complete the main level. Thoughtful storage throughout preserves the home's clean lines and open feel. The lower level expands the possibilities considerably. A large recreation room offers flexibility for a media lounge, game room, or entertaining space, with a second wood-burning fireplace adding another architectural focal point. An additional bedroom and full bath provide guest accommodations, while a dedicated office creates separation for working from home. Two substantial utility rooms, laundry, and extensive storage add functionality often difficult to find in architecturally distinctive homes. Doors open to a covered patio and back into the landscape. And then there is the property itself. Five wooded acres offer privacy, space, and an uncommon sense of retreat. The grounds provide room to garden, entertain, explore, or simply enjoy the quiet. A regulation-size half basketball court adds recreation and can be adapted into a regulation pickleball court. The expansive deck, screened porch, and covered patio create multiple ways to experience the outdoors. A private well and septic system fit naturally with the independence of the setting. The home is located within Singing Woods, an established HOA community of approximately 40 homes with a nominal monthly fee. Parcels average about five acres, creating a notably private, wooded environment. The neighborhood features an eclectic mix of architecture, including 1970s ramblers, traditional colonials, and distinctive mid-century modern homes. Fairfax Station is known for wooded landscapes, larger properties, and separation from the pace of Northern Virginia. Burke Lake Park and historic Clifton are nearby, along with shopping, dining, recreation, and major commuter routes. DC and the broader Northern Virginia region remain accessible, yet arriving home feels decidedly removed. Architecturally distinctive, private, and immersed in nature, this is not a conventional suburban home. It is a residence with a clear point of view, where soaring ceilings, exposed beams, expansive gathering spaces, and 5 wooded acres come together in a way that feels original, warm and enduring.
…By Ttr Sotheby's International Realty


Completed and ready of move in. New custom home promises an unparalleled luxury lifestyle. Features seven spacious bedrooms, each with its own en-suite bathroom and custom closet. The main level boasts an inviting open floor plan highlighted by elegant white oak floors, a formal dining area seamlessly connects to a state-of-the-art gourmet kitchen, complete with top-of-the-line Thermador appliances and a well-appointed butler’s pantry—ideal for hosting. On the upper level, the luxurious primary suite serves as a private sanctuary, equipped with dual walk-in closets and an exquisite en-suite bathroom featuring a soaking tub and a shower. Upper floor family loft offers a versatile space for leisure, with access to a balcony. The expansive basement enhances the home’s functionality, featuring a recreation room with a wet bar, two en-suite bedrooms, and a dedicated media room. Completing this stunning residence is a spacious 2-car garage. This home is awaiting a discerning buyer ready to make it their own.
…By Ttr Sotheby's International Realty


Well-maintained 3-level townhome featuring two spacious bedrooms, each with its own en-suite bath, plus a main-level powder room. The main level has hardwood floors, recessed lighting, Smart lighting in the living and dining rooms, a Nest thermostat, and a spacious kitchen with granite countertops, stainless steel appliances, and ample cabinet space. The dining area walks out to a fully fenced backyard. The finished lower level includes a large family room with a wood-burning fireplace, Smart lighting, a utility room with washer and dryer, abundant storage space, rough-in for a future full bath and Smart lighting. New Water Heater January 2026. Kitchen renovation and roof replacement were completed in 2017. Two assigned parking spaces #74. Conveniently located approximately 1 mile from the Vienna Metro with easy access to Route 66, the Mosaic District, Merrifield, shopping, restaurants, and major commuter routes.
…By Ttr Sotheby's International Realty


An exceptional opportunity awaits in the highly sought-after Broyhill Crest neighborhood of Annandale. Set on nearly 0.28 acres along a quiet, no-through-traffic cul-de-sac, this beautifully maintained, all-brick, two-level Colonial offers timeless architectural charm, thoughtfully renovated interiors, and remarkable versatility. The expansive, level backyard is fenced and framed by mature trees, creating a private and picturesque outdoor retreat. Inside, almost 3,000 SQFT of finished living space which includes five bedrooms and four beautifully renovated full bathrooms provide an abundance of space for comfortable everyday living and effortless entertaining. Home also has a Whole house Generator. The heart of the home is undoubtedly its spectacular gourmet kitchen, featuring a Sub-Zero refrigerator, five-burner gas cooktop, double Viking professional wall ovens, dual sinks, an impressive center island, elegant quartz countertops, and abundant custom cabinetry. Open to the sun-drenched family room, this inviting gathering space is enhanced by panoramic Andersen windows and skylights, offering beautiful views of the backyard and captivating sunsets. The main level also features three generously proportioned bedrooms, including a primary suite with ensuite bath, an additional full bathroom, and a formal living room anchored by a classic wood-burning fireplace. The expansive lower level further elevates the home's appeal, offering two additional bedrooms, two full bathrooms, and two versatile bonus rooms ideal for a private office, library, fitness or wellness retreat, or additional guest accommodations. With both walk-out and walk-up access, this level presents exceptional possibilities for multigenerational living, extended guests, or those seeking added privacy and flexibility. The home feels remarkably fresh and move-in ready, seamlessly blending classic character with modern comforts. Adding to its extraordinary appeal, the property is offered $50,000 below its current tax-assessed value, presenting an outstanding opportunity to secure an exceptional home in a coveted Inside-the-Beltway location. With convenient access to major commuter routes, nearby parks and green spaces, an active community atmosphere, and the added benefit of NO HOA, this is a rare combination of location, space, privacy, and value. A truly special home offering the flexibility today's buyers desire and the timeless appeal they will appreciate for years to come.
…By Ttr Sotheby's International Realty


WINE & CHEESE OPEN HOUSE SUNDAY, 10/4 2:00 - 4:00pm. AMAZING VALUE, MOVE IN READY! Welcome to this light-filled end-unit townhome in the highly desirable Yacht Club at Sequoia Village, a gated community offering resort-style amenities and beautiful lake views. Very low monthly HOA fee for the abundance of amenities this community offers! This spacious home features a one-car garage and thoughtfully designed living spaces across multiple levels. The main level welcomes you with an inviting two-story family room, dining room, and well-appointed kitchen with a convenient eat-in area, along with a powder room. Upstairs, an open-concept recreation room/office provides a flexible space for work, relaxation, or entertaining, while the primary suite offers a private retreat with an en-suite bath. The uppermost level features a large, versatile room with vaulted ceilings and abundant natural light, opening to a private deck overlooking the lake. A second full bathroom with dual vanities, a dedicated changing area, and ample closet space add comfort and functionality to this exceptional level. This home offers 1 garage parking space, 1 driveway space, and 1 additional assigned parking (space #61). The community also has a lot of dedicated guest parking! Residents of the Yacht Club enjoy an array of amenities, including a community clubhouse, sparkling pool, private lake, and the added security and privacy of a gated community. Ideally located with easy access to I-495 and I-66, the Mosaic District, downtown Falls Church, shopping, dining, and Washington, DC. A wonderful opportunity to enjoy spacious living, beautiful surroundings, and exceptional community amenities in a highly convenient Northern Virginia location.
…By Ttr Sotheby's International Realty


Two Parcels. One Cul-de-Sac. Steps to Dunn Loring Metro & Vienna Now offered at $1,950,000, a rare 1.08-acre, two-parcel assemblage on a quiet cul-de-sac in Dunn Loring Woods, one of the most walkable land opportunities in Vienna. At about $975,000 per parcel, it gives builders, developers, and end-users a strong entry point into a market where new luxury homes regularly trade in the upper price tiers. Location is what makes this one different. You can walk to the Dunn Loring–Merrifield Metro station with easy access to Mosaic District dining, shopping, and entertainment. The shops, restaurants, parks, and community events of the historic Town of Vienna, including the W&OD Trail, are a short walk or bike ride away. Few parcels this size offer this kind of walkable lifestyle. The two separate parcels allow several approaches: build two new homes, create a private estate on more than an acre, or hold the land for its long-term value. The cul-de-sac setting gives privacy and calm while staying close to I-66, Route 29, Gallows Road, and Tysons. Opportunities like this are rarely available inside the Beltway corridor. Please bring your builder, architect, or vision. Buyers should verify buildability, zoning, and subdivision with Fairfax County.
…By Ttr Sotheby's International Realty


Two Parcels. One Cul-de-Sac. Steps to Dunn Loring Metro & Vienna Now offered at $1,950,000, a rare 1.08-acre, two-parcel assemblage on a quiet cul-de-sac in Dunn Loring Woods, one of the most walkable land opportunities in Vienna. At about $975,000 per parcel, it gives builders, developers, and end-users a strong entry point into a market where new luxury homes regularly trade in the $2.5m to $3.2m range. Location is what makes this one different. You can walk to the Dunn Loring–Merrifield Metro station with easy access to Mosaic District dining, shopping, and entertainment. The shops, restaurants, parks, and community events of the historic Town of Vienna, including the W&OD Trail, are a short walk or bike ride away. Few parcels this size offer this kind of walkable lifestyle. The two separate parcels allow several approaches: build two new homes, create a private estate on more than an acre, or hold the land for its long-term value. The cul-de-sac setting gives privacy and calm while staying close to I-66, Route 29, Gallows Road, and Tysons. Opportunities like this are rarely available inside the Beltway corridor. Please bring your builder, architect, or vision.
…By Ttr Sotheby's International Realty


An exciting new offering has arrived on one of Vienna's most sought-after streets. Introducing 906 Hillcrest Drive SW, a brand-new BDR Homes residence offering more than 6,300 square feet of beautifully finished living space on a .31-acre homesite in the heart of Vienna. Designed with both everyday living and entertaining in mind, this home offers six bedrooms and six full baths across three thoughtfully finished levels, plus a powder room on the main level. The main level makes an immediate impression with 10-foot ceilings, wide-plank European white oak hardwood floors, and an open, light-filled layout. At the center of the home is a beautifully appointed kitchen with quartz countertops, a walk-in pantry, a butler's pantry with a beverage center, and generous space for gathering. A private home office and formal dining room add versatility while maintaining the effortless flow of the main living spaces. Upstairs, the primary suite is a true retreat, highlighted by a dramatic vaulted ceiling, dual walk-in closets, and a luxurious bath with a soaking tub, wet room, and dual vanities. Spacious secondary bedrooms, multiple ensuite baths, an upper-level loft, and a conveniently located laundry room complete the bedroom level. The fully finished lower level was made for entertaining, with an expansive recreation room, wet bar, media room, additional bedroom and full bath, offering plenty of flexibility for guests, a home gym, or additional living space. Outdoor living is equally inviting, with a TimberTech deck overlooking the spacious backyard and plenty of room to enjoy the outdoors. Located in Vienna Woods within the Madison High School pyramid, 906 Hillcrest offers an exceptional combination of new construction, generous living space, and a coveted Vienna location close to the shops, restaurants, parks, trails, and community that make the Town of Vienna such a special place to call home.
…By Annonceur International

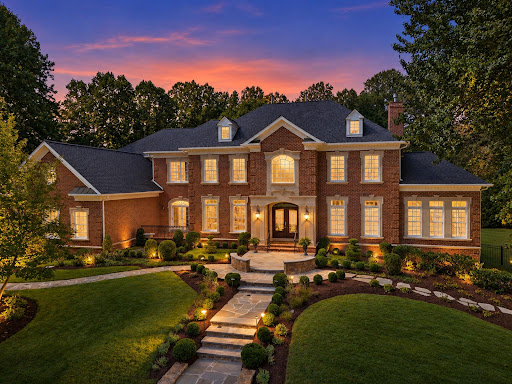


Exceptional craftsmanship, thoughtful design, and impressive scale define 3002 Apple Brook Lane. Custom built by Good Star Homes as the builder’s own family residence, this four-sided brick home offers more than 10,000 square feet across three beautifully finished levels. The main level features two well-appointed offices, elegant formal spaces, and a huge gourmet kitchen with two islands, custom Wood-Mode cabinetry, professional-grade appliances, and seamless flow into the dramatic two-story family room and outdoor entertaining areas.Upstairs are four spacious ensuite bedrooms, including an expansive primary suite with sitting area, two large walk-in closets, and a luxurious bath. The walk-out lower level offers exceptional additional living space with a huge custom bar, family room with stone fireplace, fifth bedroom with ensuite bath, and a sixth bedroom which is currently being used as an exercise room. Outside, enjoy a saltwater pool and spa, covered pavilion, multiple decks and terraces, professional landscaping, and a grand brick staircase leading to the backyard—all designed for effortless indoor-outdoor entertaining. Ideally located in Oakton with convenient access to schools, shopping, dining, and I-66, this is a truly distinctive home offering privacy, space, and exceptional amenities.
…By Ttr Sotheby's International Realty


Majestic oak and magnolia trees welcome you to this remodeled 2 BR/2 BA Old Jefferson cottage with a front porch swing and a back yard deck to enjoy the shaded yards. Open dining & kitchen w/updated appliances and granite countertops, plus back yard access from the light-filled kitchen. The dining room opens to the living room which overlooks the front yard and porch. Beautiful tile baths and spacious bedrooms. The large utility room was formerly a 3rd bedroom and now offers an interior washer & dryer and plentiful storage space. The large detached garage has electricity and could be used for vehicle storage and workshop space. Ochsner Medical Center is just a few blocks away, with grocery stores and gas stations in convenient proximity. 20 minutes to downtown and ten minutes to the I-10 freeway. X flood zone.
…By Crescent Sotheby's International Realty


Located on Clifton's most desirable street, just minutes from Fairfax, off Braddock Road, I-66, and major highways, this stately gated estate offers exceptional luxury, privacy, and convenience on over 5 pristine acres. Surrounded by grand custom estates and tucked away at the end of a private street, it provides a peaceful retreat just minutes from everything. Built in 2016, the approximately 9,000-square-foot residence showcases high-end finishes throughout, featuring a sought-after main-level primary suite and a butler's pantry, making the home ideal for multigenerational living and effortless entertaining. An elevator provides seamless access to every level. Designed for both entertaining and relaxation, the home features a private movie theater with surround sound, a custom wet bar, a sauna, a fully equipped gym, and a whole-house generator. The property also features a charming chicken coop and backs to mature trees, creating a private, serene setting with picturesque views.
…By Ttr Sotheby's International Realty


Welcome to your own private estate in coveted Clifton, VA! Nestled on over 1.5 acres, this beautifully updated home offers the perfect blend of peaceful country living and modern convenience. Get ready to make memories! Spend summer days floating in the in-ground pool, host cookouts on the new deck, grow your dream garden, enjoy morning coffee in the sunroom, or simply relax and watch nature from your own backyard retreat. With two storage sheds and plenty of room to roam, there's space for all of your hobbies, toys, and outdoor adventures. Inside, you'll find thoughtful updates throughout, including gorgeous engineered hardwood flooring, beautifully updated bathrooms, a renovated primary bath, updated lighting, and new sliding glass doors that bring the outdoors in. Best of all, you can move in with confidence knowing the big-ticket items have already been done! With over $133,000 in improvements, you'll enjoy a new HVAC system (2025), well pump (2026), hot water heater (2022), new deck (2024), pool tile and coping (2020), roof replaced approximately in 2019, professionally serviced septic system (2025), updated windows with plantation shutters, and so much more. It feels like a weekend getaway every single day-yet you're just minutes from historic Clifton, parks, shopping, dining, wineries, and major commuter routes. Bring your swimsuit, your gardening gloves, and your favorite people...this is the kind of home where memories are made!
…By Annonceur International


Welcome to this exceptional custom-built brick-front colonial offering over 6,400 square feet of beautifully designed living space on a premium corner lot. Thoughtfully crafted for both everyday living and grand-scale entertaining, this impressive residence features 6 bedrooms, 5.5 baths, and a side-loading 3-car garage. A dramatic two-story foyer creates an unforgettable first impression with soaring ceilings, abundant natural light, a statement chandelier, and elegant architectural details. Rich hardwood flooring, extensive crown molding, recessed lighting, and oversized windows continue throughout the home. The formal living room is filled with natural light, while the elegant dining room showcases classic wainscoting, chair railing, and a designer chandelier-perfect for hosting memorable gatherings. At the heart of the home is the expansive gourmet kitchen, featuring abundant 42 cabinetry, granite countertops, stainless steel appliances, a tile backsplash, a large center island with bar seating, and a spacious breakfast area overlooking the backyard. This inviting space flows seamlessly into the family room, where a gas fireplace creates the perfect setting for relaxing evenings with family and friends. The main level also offers a private bedroom with a full bath and walk-in closet, making it ideal for guests, multigenerational living, or a home office. A convenient laundry room and mudroom provide direct access to the garage, adding everyday practicality. Upstairs, you'll find four generously sized bedrooms, including two luxurious primary suites, each featuring spacious walk-in closets and private en-suite bathrooms that provides exceptional flexibility for extended family or long-term guests. The fully finished lower level expands the home's versatility with wide 8-foot walk-up stairs, an expansive recreation room, a sixth bedroom, a full bath, and a large bonus room perfect for a home theater, fitness studio, playroom, or additional office. Step outside to a fully fenced backyard backing to mature trees, where the private patio provides the perfect setting for outdoor dining, entertaining, or simply enjoying peaceful surroundings. Additional updates include a newer HVAC system (2020). Ideally located inside the Beltway, this home offers exceptional convenience with easy access to Arlington, the City of Falls Church, Alexandria, Washington, D.C., and Inova Fairfax Hospital. Enjoy premier shopping, dining, and entertainment at the nearby Mosaic District, Tysons Corner, and Seven Corners. Commuters will appreciate the close proximity to Dunn Loring and East Falls Church Metro stations, I-495, I-66, I-395, Route 50, and Route 29. Outdoor enthusiasts will love the nearby parks and recreation, including Jefferson Village Park, Tyler Park, Tuckahoe Park, and Providence Recreation Center with its gym, tennis and basketball courts, running track, hiking trails, swimming pools, Thomas Jefferson Library, and local farmers markets.
…By Annonceur International

Set on a premium corner lot in the heart of Falls Church, this beautifully renovated four-bedroom, three-and-a-half-bath home offers approximately 3,000 square feet of light-filled living space. Renovated in 2022 and thoughtfully enhanced since, it pairs polished finishes with an easy, open layout. The open floor plan is filled with natural light, with recessed lighting and hardwood floors. The kitchen features white shaker cabinetry, quartz countertops and backsplash, high-end stainless steel appliances and a walk-in pantry. A living room with fireplace sits just off the kitchen, making it a natural gathering place and a second family room is also conveniently located on the main level. The owner's suite is a retreat of its own, with a beautifully appointed bath, a large walk-in closet, and a loft that could work well as a home office. The finished lower level adds flexible living space and a laundry area with a newer washer and dryer. Outside, the property has been further enhanced with a new fence, a new deck, additional landscaping, and a new second front driveway alongside the covered front porch. The property also hosts a one-car garage, which is rarely offered in the neighborhood. Updated 2022 systems include a three-zone, 3.5-ton HVAC and an architectural-style roof. The location is also hard to beat, with shops and restaurants nearby, East Falls Church Metro and the Martha Custis Trail close at hand, and quick access to Routes 50 and 7, I-495, DC, and Reagan National Airport.
…By Ttr Sotheby's International Realty


"The Haven" An exceptional new built by KB Custom Homes, this 5 bedroom, 4 bathroom modern residence is a striking example of refined design, craftsmanship, and elevated finishes. ****Photo of interior selection are from a previous project by the same builder and is for illustrative purposes only. Finishes, materials, and design details may vary and are not representative of the final product. One of the home’s most compelling features is its flexibility. Buyers are presented with a rare opportunity to tailor the residence to their personal vision, with the ability to customize finishes, color palettes, flooring selections, and other design elements, ensuring a home that feels both distinctive and deeply personal. The home’s sleek architectural lines and dramatic floor-to-ceiling windows create an immediate sense of openness, flooding the interiors with natural light and establishing a seamless connection between indoor and outdoor spaces. Inside, a sophisticated contemporary aesthetic is paired with warm, carefully curated materials that balance modern design with everyday livability. At the heart of the home, the European-inspired kitchen showcases custom cabinetry, clean detailing, and a design-forward layout that effortlessly blends function and style. Modern light fixtures and designer selections throughout enhance the home’s architectural character, while imported tiles from Spain and Italy serve as a true testament to KB Custom Homes’ uncompromising attention to detail and commitment to quality. Perfectly positioned in the heart of Falls Church, the location offers an ideal blend of neighborhood charm and urban convenience, with easy access to parks, dining, shopping, and major commuter routes. A rare fusion of modern elegance, natural light, and craftsmanship, this residence captures the very best of contemporary new construction living.
…By Ttr Sotheby's International Realty


An extraordinary expression of modern architecture and luxury living, this striking estate is privately set on nearly three acres along the prestigious Hunter Mill corridor in Vienna. Italian-designed gourmet kitchen featuring premium finishes and craftsmanship, complemented by custom Italian cabinetry throughout, including the laundry spaces—an exceptional level of detail rarely found. The home is further elevated by imported 8-foot interior doors, enhancing the sense of scale, quality, and modern sophistication throughout. Every interior detail—from design to material selection, importation, and execution—was meticulously curated and delivered by Gradient Design, reflecting a cohesive vision of modern luxury and refined living. Built in 2020, the residence offers over 10,000 square feet of contemporary living space, defined by clean architectural lines, expansive walls of glass, and soaring ceilings that flood the home with natural light while creating a seamless connection to the surrounding landscape. Thoughtfully designed for both elegant living and grand-scale entertaining, the home features six spacious bedroom suites and nine luxurious bathrooms, complemented by refined living spaces and sophisticated modern finishes throughout. A dramatic two-story entry introduces the home’s impressive scale, leading to open-concept living and dining areas and a gourmet chef’s kitchen with premium appliances and custom cabinetry, ideal for hosting and everyday living. The home is also equipped with a private elevator, offering effortless access to every level. Designed as a true lifestyle residence, the lower level is not simply a basement but a fully integrated entertainment level, featuring a state-of-the-art movie theater, fully equipped fitness center, private sauna, and expansive open recreation spaces designed for hosting, relaxation, and entertainment. Surrounded by mature trees and beautifully landscaped grounds, the property offers exceptional privacy while remaining just minutes from Tysons Corner, downtown Vienna, top-rated schools, and Washington, D.C. A rare opportunity to own a modern luxury estate combining architectural presence, resort-style amenities, and ultimate privacy in one of Northern Virginia’s most desirable locations
…By Ttr Sotheby's International Realty


PRICE IMPROVEMENT! Welcome to Greek Revival architecture, a custom home designed and built by owner, a professional engineer and architect. A rare offering in desirable Balmoral Greens neighborhood, refined entertaining and everyday luxury. Nestled at the end of a quiet cul-de-sac, this extraordinary estate offers 12,000 square feet, a four-car attached garage and a two-car detached carriage house with unfinished apartment space above the garage, on 2.4 private acres backing to protected parkland. The stately home features 5 spacious bedrooms, 7 full baths, and 2 half baths, including a luxurious main-level primary suite and a second upper-level primary suite ideal for multigenerational living. Soaring ceilings, exquisite millwork, and sophisticated architectural details define the interiors, highlighted by dramatic stairs, the two-story family room with coffered, ornate ceilings and walls of windows overlooking the grounds. The lower level offers a beautiful spacious bar area with wine cellar, a sitting area that leads to the game room, a theater with bi-level seating for eight, an office, an exercise room with adjacent unfinished space perfect for a sauna as well as direct access to a full bath, and a bright spacious room with walls of windows, perfect for a wellness retreat or yoga studio. Designed to inspire, the home also offers expansive unfinished attic spaces on both sides of the residence with high ceilings—an exceptional opportunity to create additional bedrooms, offices, or any custom space envisioned by the next owner. Outdoor living and entertaining at its best, featuring a grand covered terrace overlooking the oversized pool, and a charming stone pool house with a full bath, a changing room, kitchen, and covered patio with a wood burning fireplace overlooking the spa. All these, surrounded by beautifully landscaped grounds, the endless parkland with mature trees, with access to the Johnny Moore Creek, located a few yards from the perimeter of the property, creating a private resort-like setting. Perfectly positioned within one of Northern Virginia’s most coveted communities, residents enjoy direct access to over 17 miles of scenic trails for hiking, horseback riding, and nature walks, proximity to Westfields Golf Club and the charming town of Clifton which offers acclaimed dining, wine tasting, cafés, boutique shopping and community events. Offering a rare combination of privacy, natural beauty, and accessibility, this exceptional estate provides a tranquil suburban sanctuary, with convenient access to major routes, including Routes 28, 29, I-66, Braddock Road and Fairfax County Parkway.
…By Ttr Sotheby's International Realty


Welcome to Clifton Reserve, an exclusive collection of three bespoke estates in Clifton created around privacy, wellness, recreation and elevated everyday living. Set on five private acres, 13600 Compton Rd is the first expression of that vision: a fully custom-curated estate offering more than 10,000 square feet, six bedrooms, seven baths and an oversized climate-controlled three-car garage. Bold mid-century modern architecture combines natural stone, warm wood detailing and premium Marvin windows, while dramatic ceiling heights ranging from approximately 10 to 18 feet and abundant natural light create interiors that feel refined, expansive and deeply connected to the landscape. Designed for effortless main-level living, the home places the primary suite, main living spaces, private study and additional bedroom accommodations on one level. Wellness is built directly into the architecture, with hydronic radiant heat throughout the residence and hydronic ceiling and floor cooling in the primary suite for an exceptional level of year-round comfort. The kitchen is a sculptural centerpiece with a 10-foot ribbed Pietra Grigio marble hood, full-height stone backsplash and counters, contrasting Statuary marble double-waterfall islands, integrated LED lighting, custom European white oak cabinetry and premium Miele appliances. A separate catering kitchen supports both everyday living and large-scale entertaining. The primary suite is conceived as a true private sanctuary with a stone fireplace, plaster walls, custom wood paneling and wall coverings. The spa-inspired bath features full-height Viola marble shower walls, marble flooring and custom casework. Dual dressing rooms are fully tailored with glass-front cabinetry, revolving shoe towers, custom wood and leather detailing, extensive hanging space, center island and private laundry. Every guest room includes custom wood closets with integrated LED lighting, while an additional en-suite bedroom is designed as a secluded in-law suite. The dedicated gym features custom wood-paneled walls and ceiling with integrated LED lighting. The approximately 5,000-square-foot walkout lower level lives like a second lifestyle floor, with two en-suite bedroom accommodations, spa, sauna, fitness center, home theater and/or golf simulator, and a hidden speakeasy-style lounge with a 12-foot television, wet bar, gaming space, seating area, wine wall and integrated custom finishes. Outside, the resort experience continues with a heated saltwater pool and spa with waterfall features, extensive stonework and a screened outdoor loggia designed to extend indoor-outdoor living throughout the year. A covered pavilion offers another destination for entertaining, with a full outdoor kitchen, generous island seating, full bath and private outdoor shower. Technology and performance are equally considered. Loxone Smart Home Automation integrates lighting, climate, shading, security and additional home systems through one sophisticated platform. A 600-amp electrical service, EV infrastructure, solar power with battery backup and advanced mechanical systems support both modern luxury living and long-term resilience. The three-car garage is fully climate controlled, offering year-round comfort for vehicles, storage or workspace use. More than a custom residence, 13600 Compton Road represents the vision behind Clifton Reserve: a private estate community where architecture, technology, wellness, recreation and privacy are considered together to create a distinctly elevated lifestyle. Disclaimer: Do not walk the lot. Home is under construction and specifications are subject to change. Renderings, floor plans, site plans, photos, finishes, features and other marketing materials are conceptual and for illustrative purposes only. Final construction may vary based on availability, site conditions, approvals and builder discretion. Buyer should verify current plans, specifications and selections directly with the builder. Follow GPS
…By Annonceur International


Located in Beulah Heights, one of the Town of Vienna's most desirable neighborhoods, this exceptional custom Wetherburne Craftsman home offers six bedrooms, six-and-a-half baths, and four beautifully finished levels of living space. Set on a level lot just shy of half an acre, framed by mature trees, the home welcomes you with a gracious wraparound front porch and timeless architectural appeal. Quality craftsmanship is evident throughout, with extensive custom millwork, elegant moldings, hardwood floors, high-end finishes, and an abundance of custom built-ins and beautifully crafted bookcases throughout the home. The well-appointed gourmet kitchen features marble countertops and a butler's pantry, ideal for everyday living and entertaining. The second floor features four spacious ensuite bedrooms, including a luxurious primary suite with a private study, two walk-in closets, and a spa-inspired bath. The finished upper-level loft offers the fifth bedroom with a full bath and flexible bonus living space. An elevator conveniently serves three levels of the home. The expansive finished lower level features the sixth bedroom with a full bath, a striking stone fireplace, second full kitchen, and generous living area, ideal for guests, extended family, or multigenerational living. Solar panels contribute to energy efficiency and help reduce utility costs. Ideally situated near a neighborhood park and walking path, with downtown Vienna's shops, restaurants, and amenities just minutes away. An exceptional offering combining custom craftsmanship, versatile living spaces, and a premier Vienna location.
…By Hunt Country Sotheby's International Realty


125 feet of private Lake Barcroft shoreline, your own dock, and panoramic water views, just eight miles from DC. A national lender is offering eligible buyers a lender-paid 1% interest rate buydown for the first year! A stately brick façade, dramatic rooflines and wrought-iron balcony create a memorable arrival, while the rear of the property opens to the tranquil waters of Lake Barcroft. More than $600,000 in renovations have been completed during the current owners' tenure, including a brand-new heated driveway (operates by remote; with 5 year warranty), replacement windows and doors, a whole-home generator, plumbing and electrical upgrades, extensive stonework, a custom kitchen, renovated baths and a glass conservatory addition. The full list of updates is in the listing documents. Inside, oversized windows capture lake views throughout. The custom kitchen features premium cabinetry, high-end appliances and Italian fixtures, while the light-filled conservatory overlooks the lake. Plans for a third full bathroom are available. Outside, terraces, decks and outdoor living spaces descend toward the shoreline and a private dock with space for a pontoon boat, kayaks and canoes. Entertain at sunset or unwind in the lakeside hot tub. The professionally designed, no-lawn landscape creates a lush, estate-like setting without mowing. Residents enjoy five private community beaches, swimming, paddling, fishing and boating, all minutes from Falls Church City, Arlington, the Mosaic District and Tysons.
…By Ttr Sotheby's International Realty
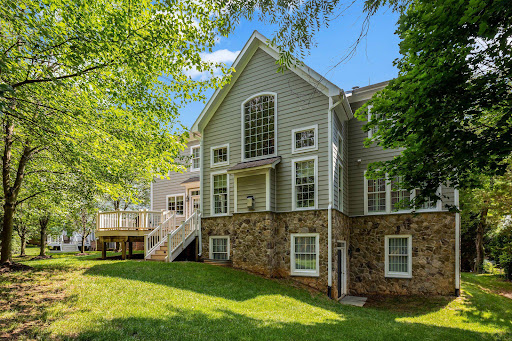


Walk, bike, dine, and enjoy everything Vienna has to offer from this ideally located five-bedroom Colonial, just moments from the W&OD Trail, the Town of Vienna, Wolftrap Elementary, and so much more. See the detailed color floor plans -- estimated at 5,825 on three levels! Set at the back of a beautifully landscaped cul-de-sac, the home offers a rare combination of privacy, space, and everyday convenience. Three finished levels provide room to spread out, entertain, work from home, and host with ease, while oak hardwood floors on two levels, main and bedroom levels, 9-foot ceilings, and oversized windows create a bright, polished feel throughout. At the heart of the home is an open chef’s kitchen designed for gathering. A 36-inch six-burner Wolf cooktop, Sub-Zero French-door refrigerator, expansive island, and walk-in pantry make the space equally suited to casual dinners or larger celebrations. The open layout flows naturally to the deck, creating an easy connection between indoor and outdoor living. Four spacious bedrooms are located upstairs, while the walk-out lower level includes a fifth bedroom and full bath, ideal for guests, an au pair, or extended stays. A standout feature: all five bedrooms include walk-in closets. The custom built-in bookcases offer an inviting home office, while the light-filled lower-level recreation room provides additional fitness and living space for guests, teenagers, or an au pair. The unfinished area offers substantial storage today with the flexibility for a future gym, movie room, or hobby/craft space. Professionally designed landscaping completes the setting with stone walls, mature trees, established planting beds, irrigation, and landscape lighting. With the W&OD Trail practically at your doorstep and the heart of Vienna close by, this home offers the space of a traditional Colonial with a lifestyle that feels anything but ordinary. Easy access to the Silver Line in Tysons, Reston, or live shows at the Barns at Wolf Trap.
…By Ttr Sotheby's International Realty

3106 & 3108 Juniper Lane | Falls Church, Virginia Completion: Late Spring – Early Summer 2027 An exceptional new construction opportunity is arriving on one of Falls Church’s most desirable residential streets. Thoughtfully designed and built with uncompromising standards, these two residences embody modern architecture, refined craftsmanship, and true luxury living. Each home showcases high-end finishes throughout, including custom luxury cabinetry, premium stone countertops, designer fixtures, wide-plank hardwood flooring, and expansive floor-to-ceiling windows that fill the interiors with natural light. The kitchens are equipped with top-tier appliances, elegant cabinetry, and oversized islands designed for both everyday living and entertaining. The residences feature open-concept layouts, soaring ceilings, spa-inspired bathrooms, spacious bedroom suites, and thoughtfully designed living areas that blend comfort with sophistication. Every detail has been carefully curated to reflect timeless design and modern functionality. We also provide the opportunity to purchase off-plan, allowing buyers to secure the property early
…By Ttr Sotheby's International Realty

Receive by email any new listing that may match your search criteria
Your criteria :
By validating this form, you accept the general conditions of use of Le Figaro Properties.
These agencies offer a selection of luxury properties vente at Burke. Feel free to contact them for personalized assistance.
