The agencies at Falls Church
These agencies offer a selection of luxury properties vente at Falls Church. Feel free to contact them for personalized assistance.

 English$ USD · m²


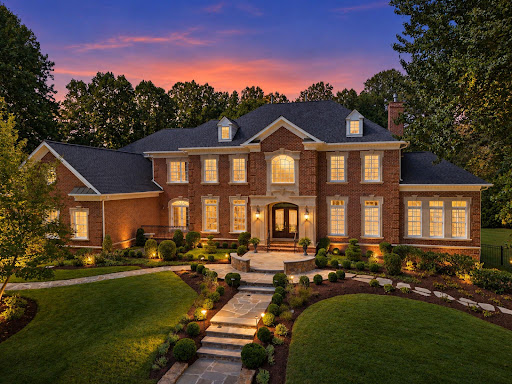
Welcome to this exceptional custom-built brick-front colonial offering over 6,400 square feet of beautifully designed living space on a premium corner lot. Thoughtfully crafted for both everyday living and grand-scale entertaining, this impressive residence features 6 bedrooms, 5.5 baths, and a side-loading 3-car garage. A dramatic two-story foyer creates an unforgettable first impression with soaring ceilings, abundant natural light, a statement chandelier, and elegant architectural details. Rich hardwood flooring, extensive crown molding, recessed lighting, and oversized windows continue throughout the home. The formal living room is filled with natural light, while the elegant dining room showcases classic wainscoting, chair railing, and a designer chandelier-perfect for hosting memorable gatherings. At the heart of the home is the expansive gourmet kitchen, featuring abundant 42 cabinetry, granite countertops, stainless steel appliances, a tile backsplash, a large center island with bar seating, and a spacious breakfast area overlooking the backyard. This inviting space flows seamlessly into the family room, where a gas fireplace creates the perfect setting for relaxing evenings with family and friends. The main level also offers a private bedroom with a full bath and walk-in closet, making it ideal for guests, multigenerational living, or a home office. A convenient laundry room and mudroom provide direct access to the garage, adding everyday practicality. Upstairs, you'll find four generously sized bedrooms, including two luxurious primary suites, each featuring spacious walk-in closets and private en-suite bathrooms that provides exceptional flexibility for extended family or long-term guests. The fully finished lower level expands the home's versatility with wide 8-foot walk-up stairs, an expansive recreation room, a sixth bedroom, a full bath, and a large bonus room perfect for a home theater, fitness studio, playroom, or additional office. Step outside to a fully fenced backyard backing to mature trees, where the private patio provides the perfect setting for outdoor dining, entertaining, or simply enjoying peaceful surroundings. Additional updates include a newer HVAC system (2020). Ideally located inside the Beltway, this home offers exceptional convenience with easy access to Arlington, the City of Falls Church, Alexandria, Washington, D.C., and Inova Fairfax Hospital. Enjoy premier shopping, dining, and entertainment at the nearby Mosaic District, Tysons Corner, and Seven Corners. Commuters will appreciate the close proximity to Dunn Loring and East Falls Church Metro stations, I-495, I-66, I-395, Route 50, and Route 29. Outdoor enthusiasts will love the nearby parks and recreation, including Jefferson Village Park, Tyler Park, Tuckahoe Park, and Providence Recreation Center with its gym, tennis and basketball courts, running track, hiking trails, swimming pools, Thomas Jefferson Library, and local farmers markets.
…By Annonceur International


***Completely remodeled in 2006***, an architecturally distinctive private estate set on more than an acre of naturally landscaped grounds, offering an extraordinary blend of privacy, timeless design, and exceptional convenience in one of Fairfax's most coveted locations. Set nearly 100 feet back from the road and surrounded by mature trees, this remarkable residence feels worlds away from the everyday while remaining just minutes from everything Northern Virginia has to offer. Unlike today's builder-grade homes, this custom residence was thoughtfully designed to maximize natural light, spacious living, and a seamless connection to its breathtaking surroundings. Thoughtfully designed living spaces filled with warmth, character, and carefully framed views create an atmosphere that is both elegant and inviting, while a striking fireplace anchors the main gathering space. At the heart of the home, the gourmet kitchen is beautifully appointed with premium Viking and Bosch appliances, extensive custom cabinetry, generous prep space, and an effortless flow into the surrounding living and dining areas, making it equally suited for intimate family dinners and grand-scale entertaining. Offering 6 spacious bedrooms and 6.5 baths, the home has been thoughtfully designed to accommodate a variety of lifestyles. The luxurious primary suite offers a peaceful retreat with a walk-in closet and a beautifully appointed spa-inspired bath. Additional generously sized bedroom suites ensure comfort and privacy for family and guests alike, while two separate laundry areas enhance everyday convenience. The signature feature of this exceptional property is its spectacular flagstone courtyard, a private outdoor sanctuary that serves as a natural extension of the home. Surrounded by mature trees, natural landscaping, and vibrant gardens, this serene setting is ideal for elegant entertaining, outdoor dining beneath the stars, or quiet moments immersed in nature. Every outdoor space has been thoughtfully designed to celebrate the property's natural beauty while providing an extraordinary sense of privacy rarely found inside the Beltway. Perfectly balancing seclusion and accessibility, the property is located just minutes from Route 50, I-495, I-66, Route 29, Inova Fairfax Hospital, Dunn Loring Metro, and the Mosaic District's renowned shopping, dining, and entertainment. Located within the highly sought-after Mantua, Frost, and Woodson school pyramid, this is a rare opportunity to own a truly distinctive estate where privacy, nature, and convenience exist in perfect harmony. A home of this caliber is defined not only by its craftsmanship but also by what can never be recreated: more than an acre of mature trees, remarkable privacy, a spectacular courtyard, and an estate setting just minutes from the heart of Northern Virginia.
…By Annonceur International

A Remarkable Reimagining in the Heart of McLean *****Open Sunday, October 11th, 2-4 PM***** 6340 Old Dominion Drive is an extensively expanded and rebuilt McLean residence, designed for exceptional living, entertaining, and multigenerational flexibility. The home features expansive Marvin windows that flood the interior with natural light, custom red oak hardwood floors, refined millwork, and elegant architectural details. Geothermal heating and cooling, outdoor living spaces and an elevator are some of this exceptional homes key features The thoughtfully designed floor plan flows effortlessly between gracious living spaces, private retreats, and spectacular entertaining areas. The main-level kitchen is the heart of the home, perfectly appointed for both everyday living and gatherings, with seamless indoor-outdoor access and space to add a pool. The lower level offers exceptional versatility with a dedicated media room, exercise room, private sauna, and two kitchenettes—ideal for guests or independent living. Outdoor living includes a spacious brick patio and a fully equipped outdoor kitchen, perfect for al fresco dining and entertaining. Additional features include a luxury-coated garage floor and spa-inspired bathrooms with freestanding soaking tubs and elegant tilework, creating private retreats throughout. Located minutes from Great Falls Park, Scott's Run Nature Preserve, Riverbend Park, Clemyjontri Park, and McLean Central Park, the home offers easy access to a variety of outdoor recreation. Nearby shopping and dining destinations include Tysons Corner Center and Tysons Galleria. The property is also conveniently situated near well-regarded independent schools such as The Potomac School, The Langley School, and The Madeira School, as well as nearby Fairfax County public schools (school assignments and enrollment should be independently verified). Additionally, the location provides easy access to the Silver Line Metro, Washington, D.C., Reagan National Airport (approximately 10.8 miles by car), and Dulles International Airport, making commuting and regional travel straightforward. -High speed fiber optic throughout -Stunning landscape -New energy efficient appliances and fixtures -New three stop elevator -High-speed Wi-Fi and fiber drops throughout the house -Six bedrooms with private showers and bathrooms equipped with water saving amenities -Loft, Home office, Home theater, gas fireplace, built-in wet bar, new roof, skylights, three-car attached garage with EV charger -Back-up generator, -Geothermal heat/cooling systems ( 3 zones) -Two laundry rooms ( main and third floors) -Large modern kitchen with all new stainless steel appliances, study/recipe nook and more -Sub-Zero Wine Vault -Lower lever Kitchenette -Indoor sauna with attached gym (new equipment) finished custom red oak hardwood floors, built in gas grill, indoor/outdoor living area, complete with new full outdoor kitchen and more. 6340 Old Dominion Drive is more than a renovation—it is a complete transformation blending luxury, space, and location in a coveted McLean neighborhood.
…By Ttr Sotheby's International Realty


An exciting new offering has arrived on one of Vienna's most sought-after streets. Introducing 906 Hillcrest Drive SW, a brand-new BDR Homes residence offering more than 6,300 square feet of beautifully finished living space on a .31-acre homesite in the heart of Vienna. Designed with both everyday living and entertaining in mind, this home offers six bedrooms and six full baths across three thoughtfully finished levels, plus a powder room on the main level. The main level makes an immediate impression with 10-foot ceilings, wide-plank European white oak hardwood floors, and an open, light-filled layout. At the center of the home is a beautifully appointed kitchen with quartz countertops, a walk-in pantry, a butler's pantry with a beverage center, and generous space for gathering. A private home office and formal dining room add versatility while maintaining the effortless flow of the main living spaces. Upstairs, the primary suite is a true retreat, highlighted by a dramatic vaulted ceiling, dual walk-in closets, and a luxurious bath with a soaking tub, wet room, and dual vanities. Spacious secondary bedrooms, multiple ensuite baths, an upper-level loft, and a conveniently located laundry room complete the bedroom level. The fully finished lower level was made for entertaining, with an expansive recreation room, wet bar, media room, additional bedroom and full bath, offering plenty of flexibility for guests, a home gym, or additional living space. Outdoor living is equally inviting, with a TimberTech deck overlooking the spacious backyard and plenty of room to enjoy the outdoors. Located in Vienna Woods within the Madison High School pyramid, 906 Hillcrest offers an exceptional combination of new construction, generous living space, and a coveted Vienna location close to the shops, restaurants, parks, trails, and community that make the Town of Vienna such a special place to call home.
…By Annonceur International


Completely reconstructed in 2015 and designed by Mark McInturff, FAIA, 6016 Chesterbrook Road reflects the architect’s exploration of privacy without isolation, openness without excess, and spaces that stay connected. Living, dining, and kitchen spaces remain open without losing their individual purpose, while a central skylight draws daylight into the heart of the house. Every hour seems to have its own favorite room. The kitchen feels remarkably minimal because almost everything has somewhere to disappear. Custom Christiana cabinetry conceals abundant storage, complemented by Caesarstone surfaces and Sub-Zero, Dacor, and Bosch appliances. The dinner table is only the beginning of the evening. Five bedrooms and six full baths include two flexible main-level bedrooms and a private upper level with the primary suite and two additional bedrooms. A dedicated home gym and recreation space extend the lower level. Outside, the experience is much like the interior: open, organized, and connected. The broad, protected front lawn provides a composed setting for the architecture, while the rear becomes a built landscape for cooking, dining, lounging, gardens, play, and evenings around the fire.
…By Ttr Sotheby's International Realty


A collaborative masterpiece by architect Christine Kelly of Crafted Architecture, interior designer Jennie Curtis of Material Differences, and BCN Homes, this extraordinary four-level custom residence represents one of Clarendon's most distinctive luxury homes. From the beginning, this 6,400-square-foot home was designed to be a one-of-a-kind residence where timeless craftsmanship, bespoke design, and sophisticated luxury come together. Perfectly positioned just blocks from Clarendon Metro, boutique shopping, acclaimed restaurants, parks, and neighborhood cafés, this exceptional home offers an unmatched walkable lifestyle in one of Arlington's most coveted neighborhoods. Every detail reflects an uncompromising commitment to quality, from solid walnut hardwood flooring by Olde Savannah Floors and handcrafted custom millwork by Graber Cabinetry to elegant coffered ceilings, designer lighting, and expansive Norwood custom windows that fill the home with natural light. Spa-inspired bathrooms feature House of Rohl fixtures, hand-laid marble mosaic floors, and custom marble tilework throughout. Designed for effortless entertaining and everyday living, the spectacular gourmet kitchen showcases marble countertops, a professional-grade 60-inch Wolf range with dual ovens and a grill, a Wolf steam oven, a Sub-Zero Pro Series refrigerator, Bosch dishwashers, a custom solid copper Vent-A-Hood, a Scotsman ice maker, an in-wall auto-fill coffee maker, an InstaHot dispenser, a walk-in pantry, and an oversized center island. One of the home's signature spaces is the breathtaking conservatory, featuring floor-to-ceiling windows, a wood-burning fireplace, herringbone brick flooring, and an elegant wet bar with a hammered bronze sink, marble surround, Perlick refrigerator, and integrated beer and wine tap system. The adjoining family room offers a gas fireplace and custom built-ins, while the private library provides beautifully crafted built-ins for an inspiring work-from-home setting. The luxurious primary suite serves as a private retreat with separate custom walk-in closets, a Perlick beverage refrigerator, an in-wall auto-fill coffee maker, and a spa-inspired bath featuring heated marble mosaic floors, a Victoria + Albert soaking tub, and an oversized steam shower. A covered private terrace with a fireplace, ceiling heater, and outdoor television extends the suite outdoors. The fourth level offers exceptional flexibility beneath soaring cathedral ceilings with skylights, custom built-ins, a full bath, and a fully equipped entertaining area complete with refrigerator, dishwasher, sink, and hot water dispenser. Step onto the rooftop veranda to enjoy a custom stainless steel Diamond Spa hot tub with an integrated sound system beneath a pergola. The walk-up lower level features a spacious recreation room with a custom wet bar, Sub-Zero and Perlick refrigeration, a Bosch dishwasher, a private movie theater, a temperature-controlled wine cellar, a fifth bedroom, a full bath, a dedicated dog-wash station, and direct backyard access. Additional luxury amenities include a Savant Smart Home system controlling lighting, audio, and entertainment, Stealth speakers, dual-zone HVAC, whole-house water filtration, water softener, humidifier, whole-house generator, and comprehensive security system. The professionally designed exterior features authentic Coppersmith gas lanterns, a fully fenced yard with an electronic gate, powder-coated aluminum fencing, a permeable brick driveway, and a detached garage with additional storage. Just minutes from Georgetown, Washington, D.C., the Pentagon, and Reagan National Airport, this architecturally curated residence offers a rare opportunity to own a truly exceptional home where visionary design, extraordinary craftsmanship, and an unbeatable Clarendon location come together in perfect harmony.
…By Annonceur International


This extraordinary custom-built estate in McLean is a true composition that tells a story of timeless design, enduring quality, and understated luxury. Designed by architect Richard Foster and built by Galileo Group, this 11,600+ square-foot residence was updated by BOWA Builders in 2022. The main residence and timber frame annex are gracefully set on a private, landscaped 1.2-acre lot. Both structures blend classic materials with modern function, creating a sense of permanence rare in today’s homes. This home was built without compromise. Eleven-foot ceilings and solid hickory floors introduce an atmosphere of quiet grandeur. Marvin wood windows usher in natural light, while Vermont slate roofing and copper gutters speak to the enduring integrity of the structure. Every element, from the Ashley Norton hardware to Emtek hinges, has been selected with care. At the heart of the home, the renovated kitchen is a statement of both beauty and utility. Custom cabinetry by Dutch Made surrounds a rare 1921 cast iron sink, honed granite and quartzite counters, a hidden pantry, and a Lacanche gas range with multiple ovens. Reclaimed wood beams and a stone accent wall echo the home’s rustic heritage. The adjacent scullery is as beautiful as it is functional, complete with a copper sink, Scotsman ice maker, china-friendly dishwasher, wine fridge, and refrigerator drawers—perfect for entertaining on any scale. The main level flows seamlessly into a family room with a raised stone hearth, wood-burning fireplace and into a fully paneled library and executive office, where rich cypress walls, custom built-ins, and a gas fireplace create a sophisticated retreat for work or reflection. Upstairs, the primary suite offers a vaulted ceiling, fireplace, custom cabinetry and secure storage, and an adjacent cedar-lined seasonal closet. The spa bath includes a zero-threshold steam shower, heated marble floors, and a freestanding MTI effervescent tub—elevating wellness into ritual. Three additional bedroom suites with oversized closets and baths provide comfort and privacy for family or guests; a fourth-floor loft adds charm with built-in beds and a full bath. The lower level surprises with large windows, an exposed brick wall in the large gym, and a family/media room with surround sound. Thoughtful infrastructure, like the Lutron lighting system, copper plumbing with flow sensing/shutoff, dual water heaters, multi-zoned HVAC, grab bars, and an elevator shaft to three levels, speaks to the home’s quality and readiness for multi-generational living. Adjoining the main residence is a bespoke timber-frame annex—a storybook structure with flagstone and pine floors, a cupola, and its own garage. With Pella windows, a main-level accessible bath, and upstairs bath with plumbing for a full shower, it’s ideal as a guest house, office, classroom, or creative studio. Outside, over 3,500 square feet of travertine patio frame a PebbleTec-finished gunite pool and spa which were completely refurbished in 2025. Bluestone edging, fountains, a diving board, and a waterfall create a resort-like setting. A built-in Alfresco grill center and outdoor lighting transforms evenings into outdoor feasts, while a playhouse and an extensive irrigation system ensure every corner of the property is cared for and enjoyed. This is more than a home—it is a statement of vision and values, a place designed for understated beauty, longevity, and ease. For the discerning buyer seeking architectural excellence and enduring craftsmanship in one of McLean’s most coveted enclaves, this estate is a singular opportunity.
…By Ttr Sotheby's International Realty


Welcome to 7711 Falstaff Rd, a renovated brick Colonial where beautiful interior spaces, effortless flow, and a private backyard setting come together in the heart of McLean. With 5 bedrooms, 3.5 baths, and multiple living spaces across three levels, this is the kind of floor plan that gives you room to grow into your next chapter. Step through the double-door entrance and discover a bright living room and an impressively spacious dining room ready for everything from weeknight dinners to holiday gatherings. At the heart of the home, the kitchen offers tons of cabinet and counter space, a dedicated work/office shelf, and a generous breakfast area with sliding glass doors opening directly to the patio. Step outside to a private backyard with nature views, creating a peaceful backdrop for dining, entertaining, or simply unwinding outdoors. The Family Room is made for kicking back, with built-in shelving and a classic brick gas fireplace. And the functionality keeps going! The Mud/Laundry Room offers additional cabinetry and counter space, a second refrigerator, direct garage access, and its own door to the backyard. The upstairs offers 4 bedrooms and 2 bathrooms. The spacious Owner's Suite feels like a true retreat, with hardwood floors, an oversized walk-in closet with custom shelving, and an owner's bath featuring a double vanity, large shower, and towel warmer. Still need more space? The walk-up lower level delivers a 5th bedroom, a full bathroom, a bar area, and abundant unfinished storage, giving you flexibility for guests, hobbies, work, or simply more room to spread out. Outside, enjoy a large front porch, back patio, and yard, while the attached garage adds everyday convenience. All of this comes together in a sought-after McLean location with convenient access to Tysons, shopping, dining, and major commuter routes.
…By Annonceur International


ARCHITECTURAL MASTERPIECE IN MCLEAN: A rare opportunity to own one of McLean's most distinctive contemporary homes, this exceptional 6BR/5.5BA residence seamlessly blends striking modern design with thoughtful functionality. Three private living sections were intentionally positioned on a private, wooded .51-acre lot to maximize privacy, natural light, and serene views, while walls of glass create an effortless connection between indoor and outdoor spaces. Inside, every finish was selected with purpose. A dramatic 2-story foyer features a floating white oak staircase with glass views of greenery. The chef's kitchen is a showpiece of imported Scavolini cabinetry, Caesarstone quartz waterfall countertops, premium Miele appliances, and a hidden walk-in pantry. Entertain seamlessly in the expansive dining room and the family room with a sleek gas fireplace and wet bar. The home's signature feature is the screened outdoor room, boasting a folding glass wall that opens completely to the family room for seamless indoor and outdoor living. Entertain seamlessly in the expansive dining room or the family room with a sleek gas fireplace and wet bar. The home's signature feature is the screened outdoor room, boasting a folding glass wall that opens completely to the family room for seamless indoor and outdoor living. This level includes a private wing with a large bedroom, a luxury full bath pre-configured for a future kitchenette, and a 3rd TV room/lounge with a gas fireplace. Also, don't miss the private balcony off on this wing-perfect for quiet evenings or morning coffee. The upper level includes the owner's suite, which serves as a private oasis with a floor-to-ceiling window wall, a boutique-style custom walk-in closet under a bright skylight, and a spa-like bath with a freestanding soaking tub and dual floating vanities. Three additional large bedrooms, custom baths, and a convenient upper-level laundry room complete this level. The bright, walk-out lower level features a massive recreation room opening directly to the rear patio, a private guest suite, a dedicated gym, and a multi-floor elevator shaft currently styled as a custom wine cellar. Outdoor living thrives on the expansive patio with modern hardscaping and a gas fire table, wrapped in premium Japanese Nichiha siding and mature trees. Unbeatable location in the Langley High School pyramid, just minutes from Tysons Corner, Downtown McLean, Capital One Center, and the Silver Line Metro.
…By Annonceur International


Desirably located in the sought-after Foxhall neighborhood, nestled among nearly 200 acres of bordering parkland, is the exclusive Phillips Park community. The neighborhood is exceptionally private while maintaining close proximity to Georgetown, downtown DC, and Ronald Reagan International Airport. The residence is a masterful collaboration between renowned CIMA Design & Build and GTM Architects, offering approximately 7,300 finished square feet, plus additional storage and mechanical square footage of impeccably constructed living space. The home is distinguished by high ceilings, generous natural light, and quality finishes such as White Oak hardwood flooring and refined millwork throughout. On the main level, 10-foot ceilings set the stage for a gourmet kitchen equipped with marble countertops, Thermador appliances, and a large center island, opening directly into a light-filled breakfast area and family room with coffered ceilings and a gas fireplace. The primary suite includes a private vestibule entrance, sitting area, balcony access, two walk-in dressing rooms with custom cabinetry, and a pair of marble, spa-style bathrooms with heated flooring. Three additional en-suite bedrooms, a family lounge, and two laundry rooms round out the living space. The lower level offers a recreation room with a gas fireplace, a game room, a ballet or fitness studio, a wine cellar, and a fifth bedroom suite. Outside, the property features Italianate architectural detailing, multi-level slate and flagstone terraces, an outdoor kitchen, professionally landscaped grounds with room for a future pool, and modern systems including geothermal heating and cooling and a Sonos sound system. Set within a secure, HOA-maintained community, this approximately 9,000-total-square-foot home offers a well-suited balance of luxury and everyday livability, ideal for both entertaining and family life.
…By Ttr Sotheby's International Realty


Behind its storybook Craftsman cottage façade, 6512 Ridge Drive unfolds into an expansive, light-filled home offering more than 4,400 square feet across four beautifully finished levels. Set on a quiet dead-end street in Bethesda’s coveted Brookmont neighborhood, this 4 bedroom, 3.5 bath residence combines timeless character, thoughtful updates, and an exceptional connection to the outdoors. A welcoming foyer opens to the gracious living room, where a striking stone wood-burning fireplace creates a warm focal point. Hardwood floors continue into the formal dining room and through to the heart of the home: a beautifully remodeled kitchen and family room with a gas fireplace, walls of windows, and peaceful sunset views. The kitchen features custom cabinetry, a generous island with built-in storage, stylish backsplash, premium appliances including a six-burner BlueStar Platinum gas range with an oversized oven, and a breakfast nook with built-in seating. The open flow of the main level makes it ideal for both intimate gatherings and large-scale entertaining. The kitchen opens directly to an extraordinary outdoor retreat. Measuring approximately 25 by 32 feet, the one-of-a-kind Ipe 800 sq. ft. deck was constructed on commercial-grade steel and feels suspended among the trees. When the leaves fall, there are sweeping views of Virginia, Palisades, and the C&O Canal. With a covered dining area, multiple seating spaces, a hot tub, and a natural gas stainless grill, the deck offers an exceptional outdoor living experience. Below, a covered patio extends the indoor-outdoor living space, while established gardens in the front attract butterflies and add seasonal color. Upstairs, the primary suite feels like a private getaway, complete with a renovated en suite bath, walk-in closets, and a balcony overlooking the C&O Canal. The additional bedrooms are generously sized, and all of the home’s bathrooms have been recently remodeled. The top floor provides versatile space for an additional 5th bedroom, office, playroom, art studio, or lounge with rough-in for bathroom. Filled with natural light, the lower level offers a spacious media and recreation area with room for movie nights, a home gym, or an additional living room. A private bedroom with its own full bath and separate entrance creates an ideal arrangement for guests, an au pair, or multigenerational living. Two laundry areas, one upstairs and one on the lower level, along with two storage sheds, add everyday convenience. Brookmont offers a distinctive balance of neighborhood charm, natural beauty, and accessibility to DC, which is only half a mile away. Two neighborhood entrances connect directly to the C&O Canal and its miles of walking and biking paths. The Capital Crescent Trail intersects with the top of the neighborhood, and additional internal trails flow from a local arboretum. The village green, a community space that hosts annual events and Brookmont’s own year-round farmers market, is just one block away, and the neighborhood boasts its own playground, basketball court, tennis court and tree swings. Safeway, Wagshal’s, CVS, Praline Bakery and other everyday conveniences are all close by. The home is also located within the highly rated Walt Whitman High School cluster. With its unexpected scale, exceptional outdoor living, and rare connection to both nature and the city, 6512 Ridge Drive offers a Brookmont lifestyle unlike any other.
…By Annonceur International


Synonymous with architectural charm and timeless appeal, the grand homes of Wesley Heights are among Washington’s most desirable. Within this verdant enclave lies 2927 44th Street NW, a European-inspired Tudor originally constructed in 1927. Perfectly sited just above street level on a private double corner lot of nearly half an acre, (one of the best lots in the neighborhood) the residence combines historic character with thoughtful modern updates implemented beautifully by Solis Betancourt. A brick walkway meanders through the manicured front lawn, traversing a brick retaining wall upon which a neatly-trimmed row of hedges sits. The residence, with its gables, dormers, and cream stucco exterior, exudes the quintessential Tudor charm. The main entrance is located off a cozy brick patio beneath a petite portico, opening to reveal 5,100 square feet of ethereal interiors. The foyer introduces bright wood floors, sleek recessed lighting, and the grand staircase with an artful wrought iron baluster. Designed for large-scale entertaining, the formal living room spans 27 feet in depth and features a roaring wood burning fireplace framed by two sets of French doors elegantly opening onto the rear terrace to introduce an al fresco lifestyle. A sunroom is tucked away, with large picture windows overlooking the front grounds and a wall of built-ins for a quiet reading nook. Likewise, another sunroom is attached to the embassy-sized formal dining room, ideal as a private office. At the heart of the home’s informal wing is an open concept kitchen and family room. The former balances form and function with cathedral ceilings, granite counters, ample cabinetry, and top-of-the-line appliances from Thermador and SubZero. The latter features soaring vaulted and beamed ceilings with skylights, augmenting open sightlines to the rear patio via glass doors. A discreet wing contains a full main level bedroom suite. The upper level primary suite is entered via a dedicated vestibule within its own wing. A private sitting area is flooded with natural light. Ubiquitous luxuries include a gallery-like walk-in closet lined with built-ins and a marble bath with dual vanities, soaking tub, and heated towel rack for a sanctuary of comfort. Two additional bedrooms are located on the opposite side of the upper level, each with built-ins, expansive windows, and ensuite baths. On the loft level above is a fifth bedroom suite and attached bonus room. A sixth bedroom, ideal for an au pair or in-law suite, is found on the lower level in addition to a full bath and generous laundry room. A practical driveway runs along the side of the home, leading to the carport, motor court, and a detached room which serves as an exemplary fitness center, yoga studio, or zen space. Evoking cues of the Cotswolds with its yellow pebble paths and geometric greenery, the rear lawn, designed by Katia Goffin, was celebrated in Home & Design Magazine, exemplifying a seamless blend of hardscape and horticultural artistry. An elevated brick patio surrounds the heated lap pool, from which a sweeping view of the masterful grounds can be captured. Without peer in terms of location, the home is less than half a mile from Foxhall Square, 1.5 miles from the vibrant establishments of the Palisades’ main street, and just over two miles to Georgetown. Gracefully uniting timeless design, luxurious amenities, and extraordinary grounds, 2927 44th Street NW is a historic Tudor reimagined for modern living.
…By Ttr Sotheby's International Realty


Sited on one of the prettiest streets in Spring Valley, this grand stone residence, meticulously built in 2014, sits behind gates on a beautifully landscaped .38-acre lot. The gorgeous landscaping eloquently complements the breathtaking interiors, highlighting beautiful hardwood floors, oversized windows, soaring ceilings, crown moldings, and exceptional craftsmanship throughout. With four levels, seven-bedrooms, seven and a half baths, and more than 10,000 finished square feet, no detail has been overlooked. An elevator services all levels, ensuring effortless living. Beyond the impressive 22-foot two-story limestone foyer, every space reflects thoughtful design and top of the line finishes. The elegant living room features an oversized limestone fireplace and French doors with arched transoms. A banquet-sized dining room is the ideal space for entertaining, while the inviting family room—with custom built-ins and terrace access—accommodates more relaxed gatherings. The chef’s kitchen, designed by James Beard Award-winning chef Jose Andres, boasts a large center island with refrigerator drawers, extensive Poggenpohl cabinetry, and premier appliances from Miele, Wolf, Gaggenau, and Sub-Zero. The sun-drenched informal dining area, full-sized wine refrigerator, additional refrigerator and freezer storage, and an ice maker complete this stunning kitchen. Finishing this level is a beautiful wood-paneled library offering ideal privacy for an office. A grand staircase leads to the second level with 10-foot ceilings. The primary suite features crown moldings, oversized windows, and a tranquil ambiance. Two Poliform walk-in closets and a spa-inspired bathroom with dual vanities, heated floors, a frameless glass shower with handheld and rainfall fixtures, and a luxurious four-person Jacuzzi tub make this a true retreat. Two additional bedrooms, each with large closets and ensuites, and an upper-level family room with built-ins and a private balcony complete this floor. The top level offers three more well-appointed bedrooms, each with en-suite bathrooms and radiant heated flooring. The expansive lower level continues to impress with a generous wine cellar and tasting room, a fully equipped theater with projector, a gym, full bathroom, laundry room, ample storage, and an additional bedroom suite with a separate entrance. This level also provides access to the oversized two-car garage. Outside, the rear grounds are designed for both grand entertaining and everyday enjoyment, featuring multiple terraces, a fire pit, fountain, professionally designed landscaping with irrigation and lighting, a sizeable flat yard, and a top-tier outdoor kitchen furnished with a Wolf gas grill, additional gas burner, Grillworks parrilla grill, and sink.
…By Annonceur International


The Innkeeper’s House | Circa 1800 | Georgetown A rare offering in the heart of historic Georgetown, 1528 33rd Street NW, known as The Innkeeper’s House, is an enchanting residence dating to circa 1800. Rich in history and architectural character, this distinctive home offers an exceptional opportunity to own a piece of Georgetown’s storied past. Beyond its charming façade, the residence unfolds with high ceilings, beautiful hardwood floors, three bedrooms, and five fireplaces, creating interiors that are at once gracious, intimate, and unmistakably Georgetown. A traditional galley kitchen complements the home’s historic character, while two distinctive red doors—one off the kitchen and one providing a private side entrance—add unforgettable charm and personality. One of the home’s most captivating features is its gorgeous two-level garden, accessed directly from the living room. Lush and wonderfully private, this serene outdoor retreat provides an exceptional backdrop for elegant entertaining, intimate dinners, or quiet mornings surrounded by greenery. Perfectly positioned on one of Georgetown’s picturesque residential streets, The Innkeeper’s House is moments from the Georgetown Club, Volta Park, celebrated restaurants and cafés, neighborhood boutiques, and the Georgetown waterfront. With its extraordinary history, gracious proportions, enchanting garden, and timeless architectural details, 1528 33rd Street NW is more than a residence—it is a truly special piece of Georgetown history.
…By Ttr Sotheby's International Realty


A striking expression of modern luxury, this newly built 2024 custom estate is prominently sited on a rare, 1.14-acre walkout lot in one of McLean’s most desirable settings. Encompassing approximately 12,800 square feet across three finished levels, the residence seamlessly blends bold architectural design with refined, livable elegance. The main level is anchored by 11-foot ceilings, a two-story foyer, and a dramatic two-story geometric feature wall in the family room - an unforgettable focal point that sets this home apart. Designed for both grand entertaining and everyday living, the expansive layout includes a show-stopping chef’s kitchen with Miele appliances, dual islands, a walk-in pantry, and a fully equipped catering kitchen. Walls of glass frame serene views of the zen garden and tranquil waterfall feature, creating a seamless indoor-outdoor connection. A luxurious main-level primary suite offers ultimate convenience and privacy. Upstairs, four generously proportioned bedroom suites provide exceptional comfort, complemented by a second laundry room. An elevator services all levels for effortless accessibility. The walkout lower level is a destination unto itself, curated for recreation and wellness. Highlights include a large recreation room with cocktail bar and integrated LED screen with in-ceiling speakers; a state-of-the-art spa retreat featuring wet and dry saunas, jetted hot tub, and full bath; a private theater, wine cellar, fitness room, additional bedroom suite, and direct access to the rear grounds. Outdoor living is equally impressive, with a resort-style swimming pool, outdoor kitchen, and expansive terraces overlooking the perfectly level lawn - ideal for entertaining or play. A gated motor court and side-loading four-car garage complete the offering. Featuring 6 bedrooms, 7 full baths, and 2 half baths, this extraordinary residence delivers a rare combination of scale, design, and amenities - crafted for those seeking a truly elevated lifestyle in McLean.
…By Ttr Sotheby's International Realty


Overlooking the Potomac River in scenic Glen Echo, Wissioming Road is a modernist masterpiece designed by the critically acclaimed Robert M. Gurney, FAIA. In the architect’s signature style, interconnected structures harmonize with the site’s natural topography to create a striking visual cohesion and uninterrupted views of the roaring river beyond. A spectacular addition by Christopher Tucker, constructed by Steve Howard of Square One Development, enhances Gurney’s original vision of Corten steel, rich wood, and expansive glass. The approach is both bold and intentional—anchored by a generous covered carport and an attached, heated four-car garage, offering exceptional space for the automobile enthusiast. A bridge crosses whimsical, High Line–inspired landscaping in the central courtyard, leading to the home’s dramatic main entrance. Inside, the main living area is a masterclass in luxurious minimalism. Slender steel window frames—laid out in a Mondrian-inspired pattern—frame sweeping views of the Potomac, while large, unbroken slabs of white terrazzo flooring reflect natural light to heighten the sense of space. Rich mahogany paneling conceals the television, and a floating bamboo vanity distinguishes the formal powder room. An adjacent screened-in porch with its own fireplace and television allows for four-season enjoyment. The chef’s kitchen is nestled beneath an upper-level mezzanine, illuminated by double-height, floor-to-ceiling windows with motorized shades. Sleek European Varenna by Poliform cabinetry conceals a suite of professional-grade Miele appliances, subtly accentuated by architectural Delta lighting. The space opens into a generous dining area, perfectly positioned to overlook the central courtyard and create a seamless indoor-outdoor experience. A full butler’s pantry with redundant appliances and access to the three-level elevator complete the main level. A floating steel staircase leads to the upper level, introduced by a frosted Shoji-paneled wall. Three secondary bedrooms—each with an ensuite bath and walk-in closet—are connected by a shared sitting room. The primary suite commands its own private wing, accessed via a floating glass bridge. Stained ebony floors and two private offices set the tone for the refined sanctuary that follows. Sweeping river views pour into the main sleeping area through floor-to-ceiling windows and continue onto the full-length private balcony, while custom blackout curtains allow for serene retreat. The limestone-clad bath is a study in indulgence, featuring a freestanding tub set against glass, a walk-in shower, sauna, and a separate dressing room. On the lower level, the main recreation area spans more than 52 feet. Polished concrete floors, a wet bar, and a temperature-controlled, illuminated 1,000-bottle wine cellar create an effortless environment for entertaining. In the opposite wing, a professional fitness center with padded flooring, its own HVAC system, and a Helo sauna connects to a fully self-sufficient guest suite complete with private bath, patio, and kitchenette. The lower level’s architectural pièce de résistance is a split-level library. A cozy upper-tier reading nook accesses a cantilevered glass bridge that overlooks the dramatic den below. An unbroken wall of built-ins spans both levels, anchored by a linear gas fireplace and double-height window wall with direct access to the lower patio. Out back, a magnificent 66-foot lap pool serves as the property’s showstopping centerpiece. A built-in grill and fireplace on the rear terrace facilitate al fresco entertaining, framed by dramatic views of the Potomac. An interconnected fortress of luxury, the residence features computer-controlled Lutron lighting, Sonos surround sound, Honeywell security, and video surveillance.
…By Ttr Sotheby's International Realty


You Are Invited: OPEN HOUSE Saturday, September 12th 1:00-2:30PM Beautifully reimagined Mediterranean-style residence in sought-after Observatory Circle, where timeless architecture meets modern luxury across nearly 3,900 square feet of thoughtfully designed living space. Bathed in natural light and rich in layered textures, this 5-bedroom, 4.5-bath home offers a rare blend of warmth, scale, and sophistication. A welcoming front porch sets the tone, leading into gracious formal and informal living spaces that flow seamlessly into a stunning Porcelanosa kitchen featuring Xtone surfaces and fully integrated Bosch, Sharp, and Fisher & Paykel appliances—designed for both everyday living and elevated entertaining. The home’s outdoor spaces are equally compelling, with a beautifully landscaped garden, expansive deck, and stone patio creating a private oasis ideal for gatherings or quiet retreat. Upstairs, the serene primary suite offers a spa-inspired experience with generous storage, while additional bedrooms, a private balcony, and a sun-filled sitting room provide flexible space for guests, work, or relaxation. The fully finished lower level delivers exceptional versatility, complete with a recreation room, guest suite, kitchenette, and laundry. A rare detached two-car garage is complemented by a fully finished studio above—ideal as a wellness studio, private fitness space, home office, creative studio, or guest quarters, offering exceptional flexibility to suit a variety of lifestyles. Ideally located just moments from Georgetown and Cathedral Commons, this home offers a seamless blend of residential tranquility and urban accessibility. Enjoy the convenience of nearby Whole Foods, Giant Food, CVS Pharmacy, Solidcore, Bluemercury, Proper Topper, and Starbucks, along with dining destinations including Barcelona Wine Bar, Silver, Two Amys, and Cactus Cantina. Outdoor enthusiasts will appreciate close proximity to Glover Archbold Park and Guy Mason Recreation Center, with easy access to Massachusetts Avenue, downtown Washington, and beyond. Please Note Some Photos enhanced with AI.
…By Ttr Sotheby's International Realty


Set along one of Washington’s most distinguished residential streets, directly across the street from the Vice President’s house, 99 Observatory Circle is an exceptional contemporary-classical residence offering over 8,000 square feet of finished living space, with six bedrooms and seven full and two half baths across the main residence and separate guest house. Designed by Des Ewing Residential Architects with interiors by Maple Adams-Krygier of MAK99 Interiors, the home draws from Washington’s grand neoclassical tradition while introducing a distinctly modern sensibility - bringing architectural pedigree, extraordinary craftsmanship, and a remarkably thoughtful approach to modern living together under one roof. A beautifully composed façade and gracious portico establish an elegant first impression. Inside, a soaring central hall reveals the impressive scale of the residence, with an exceptional ceiling height of nearly 12 feet on the main level, abundant natural light, and beautifully considered proportions. Formal and informal spaces unfold naturally, from the living room and private office to the dining room, butler’s pantry, and expansive kitchen and family room beyond. At the rear, the architecture takes an unexpected turn, transitioning from classical formality to a pared-back contemporary composition opening toward the gardens. The kitchen serves as the heart of the home, while the adjoining family room extends to a spectacular screened outdoor living room with fireplace overlooking the grounds and pool. The private quarters are equally considered. The primary suite encompasses a generous bedroom, separate sitting room, dressing room, walk-in closet, and beautifully appointed bath. Three additional bedrooms occupy the upper levels, joined by a dramatic top-floor sitting room, private balcony, and expansive rooftop deck with breathtaking sunset views. The lower level is devoted to recreation, wellness, and hospitality, with a substantial recreation room, wine cellar and wet bar, secondary kitchen, gym, sauna, full bath, laundry, and fifth bedroom. An elevator connects all levels. Outside, landscaped grounds create a private urban retreat centered around a swimming pool and terrace with an outdoor shower. A versatile, detached garage, which can multitask as a pool house, is topped by a beautifully conceived guest house with its own bedroom, bath, kitchen, and living and dining space. Sophisticated yet remarkably livable, 99 Observatory Circle brings classical architecture and contemporary design together with uncommon confidence. The result is a residence of enduring beauty and unmistakable character, conceived for both grand entertaining and the rhythms of everyday life.
…By Ttr Sotheby's International Realty


OFFERS due Monday 9/21 by 6pm. Welcome to 901 Bernard Street, an end-unit townhome in North Old Town Alexandria that lives like a single-family home. Exceptionally updated, offering three bedrooms, three-and-a-half bathrooms, incredible outdoor space, and a rare detached two-car garage, all in a location that delivers the best of Old Town living. The home spreads across three levels and has a wider footprint than interior townhomes, creating larger liveable spaces and fewer stairs. This home has been upgraded with care and an eye for how people actually live. Triple-pane Pella windows keep it quiet, bright, and efficient year-round. A metal roof adds durability and peace of mind. Custom storage turns overlooked spaces into working ones: an under-stair closet fitted with built-in shoe storage, and a third-floor bedroom outfitted with a custom closet system and built-in shelving. The main floor is built for both gathering and everyday living, with a large kitchen, a family room warmed by a gas fireplace, and a breakfast area that over looking the private rear garden. The main level also features a separate formal dining room, spacious living room, and convenient powder room. The floor plan flows naturally from room to room, making it equally suited for everyday living and entertaining. Upstairs, the renovated primary bath feels like a private retreat, complete with a luxurious Jaclo shower system. The outdoor spaces are another standout, beginning with a rare fenced front yard that offers plenty of room to relax, garden, or play. Private rear and side spaces provide even more room for gardening, dining and entertaining, while the detached two-car garage with overhead storage adds both convenience and functionality that are hard to find in Old Town North. Then there's the location, a neighborhood that's growing and buzzing with new energy and one of the most exciting places to be in Alexandria right now. You get the character, dining, and energy of Old Town Alexandria with Potomac Yard just down the street: more restaurants, shopping, and easy connectivity whenever you want it. You’re just minutes from the Potomac River and the heart of Old Town, with two Metro stations nearby and remarkably easy access to DC and Reagan National Airport, just one traffic light away. $100/month low monthly HOA fee covers all lawn care, mulching, and seasonal trimming, with no condo fees. End-unit privacy, thoughtful upgrades throughout, and outdoor space and parking that are increasingly rare in the neighborhood: 901 Bernard Street is ready to be enjoyed.
…By Ttr Sotheby's International Realty


OFFERS due Monday 9/21 by 6pm. Welcome to 901 Bernard Street, an end-unit townhome in North Old Town Alexandria that lives like a single-family home. Exceptionally updated, offering three bedrooms, three-and-a-half bathrooms, incredible outdoor space, and a rare detached two-car garage, all in a location that delivers the best of Old Town living. The home spreads across three levels and has a wider footprint than interior townhomes, creating larger liveable spaces and fewer stairs. This home has been upgraded with care and an eye for how people actually live. Triple-pane Pella windows keep it quiet, bright, and efficient year-round. A metal roof adds durability and peace of mind. Custom storage turns overlooked spaces into working ones: an under-stair closet fitted with built-in shoe storage, and a third-floor bedroom outfitted with a custom closet system and built-in shelving. The main floor is built for both gathering and everyday living, with a large kitchen, a family room warmed by a gas fireplace, and a breakfast area that over looking the private rear garden. The main level also features a separate formal dining room, spacious living room, and convenient powder room. The floor plan flows naturally from room to room, making it equally suited for everyday living and entertaining. Upstairs, the renovated primary bath feels like a private retreat, complete with a luxurious Jaclo shower system. The outdoor spaces are another standout, beginning with a rare fenced front yard that offers plenty of room to relax, garden, or play. Private rear and side spaces provide even more room for gardening, dining and entertaining, while the detached two-car garage with overhead storage adds both convenience and functionality that are hard to find in Old Town North. Then there's the location, a neighborhood that's growing and buzzing with new energy and one of the most exciting places to be in Alexandria right now. You get the character, dining, and energy of Old Town Alexandria with Potomac Yard just down the street: more restaurants, shopping, and easy connectivity whenever you want it. You’re just minutes from the Potomac River and the heart of Old Town, with two Metro stations nearby and remarkably easy access to DC and Reagan National Airport, just one traffic light away. $100/month low monthly HOA fee covers all lawn care, mulching, and seasonal trimming, with no condo fees. End-unit privacy, thoughtful upgrades throughout, and outdoor space and parking that are increasingly rare in the neighborhood: 901 Bernard Street is ready to be enjoyed.
…By Ttr Sotheby's International Realty



Exceptional craftsmanship, thoughtful design, and impressive scale define 3002 Apple Brook Lane. Custom built by Good Star Homes as the builder’s own family residence, this four-sided brick home offers more than 10,000 square feet across three beautifully finished levels. The main level features two well-appointed offices, elegant formal spaces, and a huge gourmet kitchen with two islands, custom Wood-Mode cabinetry, professional-grade appliances, and seamless flow into the dramatic two-story family room and outdoor entertaining areas.Upstairs are four spacious ensuite bedrooms, including an expansive primary suite with sitting area, two large walk-in closets, and a luxurious bath. The walk-out lower level offers exceptional additional living space with a huge custom bar, family room with stone fireplace, fifth bedroom with ensuite bath, and a sixth bedroom which is currently being used as an exercise room. Outside, enjoy a saltwater pool and spa, covered pavilion, multiple decks and terraces, professional landscaping, and a grand brick staircase leading to the backyard—all designed for effortless indoor-outdoor entertaining. Ideally located in Oakton with convenient access to schools, shopping, dining, and I-66, this is a truly distinctive home offering privacy, space, and exceptional amenities.
…By Ttr Sotheby's International Realty


Home on the Hill with approximately 7,796 sq. Ft. of Renewed Living Space, this HIDDEN OASIS IN ONE OF THE MOST SOUGHT-AFTER AREAS OF VIENNA. Magnificently sited on 1.23 acres backing to 15 acres of woods, this exceptional estate offers unmatched privacy and character while remaining just minutes from McLean, Tysons, Oakton, and Reston Town Center. The approach begins with a gentle hilltop location and meticulously landscaped grounds framed by mature trees, setting the stage for the romantic architecture and elegant interiors. At the heart of the home, a stunning kitchen features a custom, expansive design ideal for both everyday living and entertaining. The adjoining formal dining room is highlighted by a dramatic plaster groin-vaulted ceiling and walls of windows that capture serene views of the landscaped grounds and pool beyond. A sun-filled garden room opens directly to the rear terrace, blending indoor and outdoor living. The spacious main-level family room adjoins a paneled study providing the option of a first-floor primary suite. The rear garden is a resort-like destination, featuring stone terraces, formal gardens, fountains, and mature trees—all anchored by a resort-style swimming pool, spa, fire pit, and two custom gazebos. Upstairs, the primary suite offers a fireplace, an extraordinary custom dressing room with handcrafted burled walnut and mahogany cabinetry, and a spa-inspired bath designed for relaxation—two additional bedrooms on this level feature cathedral ceilings and abundant windows overlooking the gardens. The lower level provides remarkable flexibility for guest accommodations, fitness, media, or lounge space. Every room reflects a commitment to quality and craftsmanship, with timeless design, abundant natural light, and a seamless blend of European character and luxury.
…By Ttr Sotheby's International Realty


CASTLEWOOD Where History Was Made. Where Legends Live On. Some homes are built. Castlewood was composed — a French Normandy manor conceived as a work of art, standing on nearly two private acres bordered by seven acres of untouched Cedar Run woodland. This is not real estate. This is provenance. At nearly 10,000 square feet, Castlewood is engineered like a fortress and finished like a treasure. Structural steel I-beams form its bones — elevator-ready throughout — wrapped in the brickwork of Archie Holleman and the ironwork of Danny Hurwitz, the same craftsman entrusted with restoring the gates of the White House. A 200-lb hand-carved oak door opens to a soaring 40-foot tower foyer. A grand staircase rises beneath a rare Romeo-and-Juliet balcony framing an authentic coat of arms dated circa 1629 — older than the nation itself. Hand-hewn woodwork and 250-year-old yellow pine floors run throughout. Pass through 9-foot antique church pocket doors into an executive library hand-crafted from a single cherry tree, its mantel a walnut match to the storied Georgetown Club. The family room is a masterwork of reclaimed material: a floor-to-ceiling Pennsylvania mountain stone fireplace framed by antique hand-hewn oak and hickory beams salvaged from Pennsylvania barns, with casement windows and base trim finished entirely in 200-year-old American chestnut — rarer and harder than oak, cherry, yellow pine, or walnut. Indirect lighting washes the beams after dark. The adjoining staircase is sculpture in itself: chestnut risers and wainscoting, surrounding boards of pine, fir, poplar, and oak, balusters made from antique hand-worn hay feed rungs, a lower bannister built from a genuine Conestoga wagon tongue, and an upper balcony rail of vintage wagon tongues with chain detail. Elevator-ready throughout. The kitchen pairs rich marble counters and custom cherry cabinetry with antique brick accents. Descend the spiral staircase to a wine cellar floored in brick reclaimed from the Gettysburg sidewalk where Lincoln delivered his address. Upstairs, an elevator-ready primary suite offers a fireplace, dual bathrooms, and a body-massage jet shower with heated seat. Additional amenities include a billiard room and art studio, an authentic Finnish sauna built from South African wood, and multi-zone radiant hydronic heat. Outside, a handmade brick veranda overlooks 16 Japanese maples, a persimmon tree, camellias, and organic kitchen gardens. Nearby: community tennis and pickleball, and miles of trails along the Washington & Old Dominion Trail. Castlewood is not a house you decide to buy — it's a legacy to become part of. Schedule your private tour today.
…By Ttr Sotheby's International Realty


Space, privacy, and resort-style amenities—this Long Valley home has it all! This 4-bedroom, 2.5-bath home offers spacious bedrooms, a functional layout, and a large backyard with no direct rear neighbors. Enjoy the community pool, pickleball, miniature golf, playgrounds, and more, all right outside your door. Conveniently located near Sand Hollow Reservoir and SR-7, with easy access to recreation and everyday essentials.
…By Summit Sotheby's International Realty


Rare opportunity on one of Dupont Circle's most iconic blocks. Designed in 1885 by renowned architect Thomas Franklin Schneider, this stately Victorian brownstone offers 4,000sf (per floor plan) across four levels in the heart of the Dupont Circle Historic District, just two blocks from Metro, restaurants, shops, and parks. Historic charm meets modern comfort with hardwood floors, 9'+ ceilings, crown moldings, and three working fireplaces. Dining room fireplace is decorative. The spacious eat-in chef's kitchen features stainless steel appliances, granite countertops, a six-burner range, and opens to a private deck, patio, and coveted two-car gated parking. The second level includes a generous primary suite with a sitting room, a large bath, and laundry. The third floor offers three additional bedrooms and a full bath. The basement functions as a self-contained apartment with separate front and rear entrances, a kitchen, bedroom, and full bath. Offering 6 bedrooms, 3.5 baths, and 2 kitchens, this flexible residence is ideal as a grand single-family home or owner-occupied investment property. (The sixth bedroom is currently configured as a library.)
…By Annonceur International
'%20stroke='%23DDAA3A'%20stroke-width='1.909'%20stroke-linecap='square'%20stroke-linejoin='bevel'/%3e%3c/svg%3e)
Receive by email any new listing that may match your search criteria
Your criteria :
By validating this form, you accept the general conditions of use of Le Figaro Properties.
These agencies offer a selection of luxury properties vente at Falls Church. Feel free to contact them for personalized assistance.
