The agencies at Reston
These agencies offer a selection of luxury properties vente at Reston. Feel free to contact them for personalized assistance.

 English$ USD · m²


Price adjustment of 40K. Sellers are realistic and ready for their next chapter. - Updated home on prime, gorgeous 1/2 lot in Deer Forest neighborhood on quiet cut de sac - and easy walk to North Point Village Center. All freshly painted. Large open foyer leads to spacious dining room and living room. Main level library offers work from home space and overlooks peaceful yard. Family room with wood fireplace is open to kitchen and deck. Don't miss the laundry and powder room off the kitchen. Fabulous walkout lower level features large rec room adjoining 5th bedroom both with brand new carpeting. A 3rd full bath and storage room complete this level. Upstairs baths just renovated in contemporary/transitional style. Kitchen also fully renovated. - Roof approx 2017, HVAC - 2019. Hardiplank siding - 2017 Chimney re-pointed and recapped and interior flue re-done - 2025.
…By Annonceur International


Beautifully updated townhome mins to Lake Fairfax, Rt 7, Dulles Toll Road and Tysons. This home is also listed for rent, seller may take a rental tenant and not sell depending on offers. Part of the Hunt Club Cluster in Reston HOA so there are two HOA fees.
…By Ttr Sotheby's International Realty


CASTLEWOOD Where History Was Made. Where Legends Live On. Some homes are built. Castlewood was composed — a French Normandy manor conceived as a work of art, standing on nearly two private acres bordered by seven acres of untouched Cedar Run woodland. This is not real estate. This is provenance. At nearly 10,000 square feet, Castlewood is engineered like a fortress and finished like a treasure. Structural steel I-beams form its bones — elevator-ready throughout — wrapped in the brickwork of Archie Holleman and the ironwork of Danny Hurwitz, the same craftsman entrusted with restoring the gates of the White House. A 200-lb hand-carved oak door opens to a soaring 40-foot tower foyer. A grand staircase rises beneath a rare Romeo-and-Juliet balcony framing an authentic coat of arms dated circa 1629 — older than the nation itself. Hand-hewn woodwork and 250-year-old yellow pine floors run throughout. Pass through 9-foot antique church pocket doors into an executive library hand-crafted from a single cherry tree, its mantel a walnut match to the storied Georgetown Club. The family room is a masterwork of reclaimed material: a floor-to-ceiling Pennsylvania mountain stone fireplace framed by antique hand-hewn oak and hickory beams salvaged from Pennsylvania barns, with casement windows and base trim finished entirely in 200-year-old American chestnut — rarer and harder than oak, cherry, yellow pine, or walnut. Indirect lighting washes the beams after dark. The adjoining staircase is sculpture in itself: chestnut risers and wainscoting, surrounding boards of pine, fir, poplar, and oak, balusters made from antique hand-worn hay feed rungs, a lower bannister built from a genuine Conestoga wagon tongue, and an upper balcony rail of vintage wagon tongues with chain detail. Elevator-ready throughout. The kitchen pairs rich marble counters and custom cherry cabinetry with antique brick accents. Descend the spiral staircase to a wine cellar floored in brick reclaimed from the Gettysburg sidewalk where Lincoln delivered his address. Upstairs, an elevator-ready primary suite offers a fireplace, dual bathrooms, and a body-massage jet shower with heated seat. Additional amenities include a billiard room and art studio, an authentic Finnish sauna built from South African wood, and multi-zone radiant hydronic heat. Outside, a handmade brick veranda overlooks 16 Japanese maples, a persimmon tree, camellias, and organic kitchen gardens. Nearby: community tennis and pickleball, and miles of trails along the Washington & Old Dominion Trail. Castlewood is not a house you decide to buy — it's a legacy to become part of. Schedule your private tour today.
…By Ttr Sotheby's International Realty


Home on the Hill with approximately 7,796 sq. Ft. of Renewed Living Space, this HIDDEN OASIS IN ONE OF THE MOST SOUGHT-AFTER AREAS OF VIENNA. Magnificently sited on 1.23 acres backing to 15 acres of woods, this exceptional estate offers unmatched privacy and character while remaining just minutes from McLean, Tysons, Oakton, and Reston Town Center. The approach begins with a gentle hilltop location and meticulously landscaped grounds framed by mature trees, setting the stage for the romantic architecture and elegant interiors. At the heart of the home, a stunning kitchen features a custom, expansive design ideal for both everyday living and entertaining. The adjoining formal dining room is highlighted by a dramatic plaster groin-vaulted ceiling and walls of windows that capture serene views of the landscaped grounds and pool beyond. A sun-filled garden room opens directly to the rear terrace, blending indoor and outdoor living. The spacious main-level family room adjoins a paneled study providing the option of a first-floor primary suite. The rear garden is a resort-like destination, featuring stone terraces, formal gardens, fountains, and mature trees—all anchored by a resort-style swimming pool, spa, fire pit, and two custom gazebos. Upstairs, the primary suite offers a fireplace, an extraordinary custom dressing room with handcrafted burled walnut and mahogany cabinetry, and a spa-inspired bath designed for relaxation—two additional bedrooms on this level feature cathedral ceilings and abundant windows overlooking the gardens. The lower level provides remarkable flexibility for guest accommodations, fitness, media, or lounge space. Every room reflects a commitment to quality and craftsmanship, with timeless design, abundant natural light, and a seamless blend of European character and luxury.
…By Ttr Sotheby's International Realty

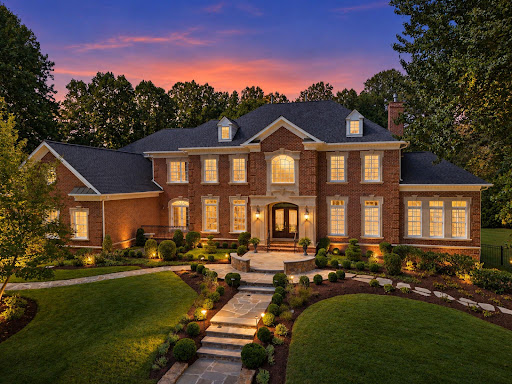


Exceptional craftsmanship, thoughtful design, and impressive scale define 3002 Apple Brook Lane. Custom built by Good Star Homes as the builder’s own family residence, this four-sided brick home offers more than 10,000 square feet across three beautifully finished levels. The main level features two well-appointed offices, elegant formal spaces, and a huge gourmet kitchen with two islands, custom Wood-Mode cabinetry, professional-grade appliances, and seamless flow into the dramatic two-story family room and outdoor entertaining areas.Upstairs are four spacious ensuite bedrooms, including an expansive primary suite with sitting area, two large walk-in closets, and a luxurious bath. The walk-out lower level offers exceptional additional living space with a huge custom bar, family room with stone fireplace, fifth bedroom with ensuite bath, and a sixth bedroom which is currently being used as an exercise room. Outside, enjoy a saltwater pool and spa, covered pavilion, multiple decks and terraces, professional landscaping, and a grand brick staircase leading to the backyard—all designed for effortless indoor-outdoor entertaining. Ideally located in Oakton with convenient access to schools, shopping, dining, and I-66, this is a truly distinctive home offering privacy, space, and exceptional amenities.
…By Ttr Sotheby's International Realty


A striking expression of modern luxury, this newly built 2024 custom estate is prominently sited on a rare, 1.14-acre walkout lot in one of McLean’s most desirable settings. Encompassing approximately 12,800 square feet across three finished levels, the residence seamlessly blends bold architectural design with refined, livable elegance. The main level is anchored by 11-foot ceilings, a two-story foyer, and a dramatic two-story geometric feature wall in the family room - an unforgettable focal point that sets this home apart. Designed for both grand entertaining and everyday living, the expansive layout includes a show-stopping chef’s kitchen with Miele appliances, dual islands, a walk-in pantry, and a fully equipped catering kitchen. Walls of glass frame serene views of the zen garden and tranquil waterfall feature, creating a seamless indoor-outdoor connection. A luxurious main-level primary suite offers ultimate convenience and privacy. Upstairs, four generously proportioned bedroom suites provide exceptional comfort, complemented by a second laundry room. An elevator services all levels for effortless accessibility. The walkout lower level is a destination unto itself, curated for recreation and wellness. Highlights include a large recreation room with cocktail bar and integrated LED screen with in-ceiling speakers; a state-of-the-art spa retreat featuring wet and dry saunas, jetted hot tub, and full bath; a private theater, wine cellar, fitness room, additional bedroom suite, and direct access to the rear grounds. Outdoor living is equally impressive, with a resort-style swimming pool, outdoor kitchen, and expansive terraces overlooking the perfectly level lawn - ideal for entertaining or play. A gated motor court and side-loading four-car garage complete the offering. Featuring 6 bedrooms, 7 full baths, and 2 half baths, this extraordinary residence delivers a rare combination of scale, design, and amenities - crafted for those seeking a truly elevated lifestyle in McLean.
…By Ttr Sotheby's International Realty


Rare opportunity in sought-after Riverside Manor! A brand-new roof is being installed the week of September 21 on this home of more than 6,000 finished square feet, set on a beautifully landscaped one-acre lot with public water. Located in the highly acclaimed Langley High School pyramid. A 10-month rebuild and expansion in 2005 replaced approximately 85% of the home and added 1,200 square feet, and the professional inspection assigned an effective build date of 1997. The renovation transformed the kitchen, family room, library, pantry, and utility room, and added a fifth full bath, delivering the space and modern livability luxury buyers expect while preserving the home's enduring character. Timeless architecture with the functionality of a much newer home. The kitchen is designed for both everyday living and entertaining, featuring Wolf professional appliances, a Sub-Zero refrigerator, two Miele dishwashers, a warming drawer, custom cabinetry, generous prep space, and seamless flow into the expanded family room overlooking the backyard. Beyond its beautiful interiors, the home has been extensively improved with approximately 85% new plumbing and electrical systems, a whole-house generator providing approximately 85% backup coverage, integrated audio, front and rear irrigation, quality millwork, custom built-ins, and hardwood flooring throughout much of the home. The upper level features a spacious primary suite with dual walk-in closets and an updated bath, while the walk-out lower level offers a guest suite, custom bar, recreation room, theater, stone wood-burning fireplace, and direct access to the pool, patios, and professionally landscaped grounds. Outdoor living is equally impressive with mature landscaping, multiple entertaining terraces, and a heated pool creating a private setting for both everyday enjoyment and large gatherings. Ideally located in one of Great Falls’ most established neighborhoods, the home offers convenient access to River Bend Park, Great Falls Park, Tysons, Reston, Dulles International Airport, and Washington, D.C. For buyers seeking substance over trends, 304 Chesapeake delivers the quality of extensive renovations, upgraded infrastructure, and thoughtful expansion that would be difficult and costly to replicate today.
…By Ttr Sotheby's International Realty


An exciting new offering has arrived on one of Vienna's most sought-after streets. Introducing 906 Hillcrest Drive SW, a brand-new BDR Homes residence offering more than 6,300 square feet of beautifully finished living space on a .31-acre homesite in the heart of Vienna. Designed with both everyday living and entertaining in mind, this home offers six bedrooms and six full baths across three thoughtfully finished levels, plus a powder room on the main level. The main level makes an immediate impression with 10-foot ceilings, wide-plank European white oak hardwood floors, and an open, light-filled layout. At the center of the home is a beautifully appointed kitchen with quartz countertops, a walk-in pantry, a butler's pantry with a beverage center, and generous space for gathering. A private home office and formal dining room add versatility while maintaining the effortless flow of the main living spaces. Upstairs, the primary suite is a true retreat, highlighted by a dramatic vaulted ceiling, dual walk-in closets, and a luxurious bath with a soaking tub, wet room, and dual vanities. Spacious secondary bedrooms, multiple ensuite baths, an upper-level loft, and a conveniently located laundry room complete the bedroom level. The fully finished lower level was made for entertaining, with an expansive recreation room, wet bar, media room, additional bedroom and full bath, offering plenty of flexibility for guests, a home gym, or additional living space. Outdoor living is equally inviting, with a TimberTech deck overlooking the spacious backyard and plenty of room to enjoy the outdoors. Located in Vienna Woods within the Madison High School pyramid, 906 Hillcrest offers an exceptional combination of new construction, generous living space, and a coveted Vienna location close to the shops, restaurants, parks, trails, and community that make the Town of Vienna such a special place to call home.
…By Annonceur International


A striking new construction at 11520 Luvie Ct in Potomac’s prestigious Merry Go Round Farm, this 9,000 sq. ft. modern estate is set on a prominent .73-acre north-facing lot within the nation’s only equestrian community along the Potomac River. Surrounded by 202 acres of protected land and 8.8 miles of scenic bridle trails along the C&O Canal, the home offers rare privacy and natural beauty. Designed by world-renowned architect Jim Rill and built by award-winning AARDEN Homes, the residence features soaring ceilings, expansive walls of glass, and refined Western Maryland stone. Highlights include an Architectural Digest–worthy primary suite and a versatile loggia gym overlooking tranquil horse-filled surroundings in this exclusive, once-in-a-lifetime enclave.
…By Ttr Sotheby's International Realty


ARCHITECTURAL MASTERPIECE IN MCLEAN: A rare opportunity to own one of McLean's most distinctive contemporary homes, this exceptional 6BR/5.5BA residence seamlessly blends striking modern design with thoughtful functionality. Three private living sections were intentionally positioned on a private, wooded .51-acre lot to maximize privacy, natural light, and serene views, while walls of glass create an effortless connection between indoor and outdoor spaces. Inside, every finish was selected with purpose. A dramatic 2-story foyer features a floating white oak staircase with glass views of greenery. The chef's kitchen is a showpiece of imported Scavolini cabinetry, Caesarstone quartz waterfall countertops, premium Miele appliances, and a hidden walk-in pantry. Entertain seamlessly in the expansive dining room and the family room with a sleek gas fireplace and wet bar. The home's signature feature is the screened outdoor room, boasting a folding glass wall that opens completely to the family room for seamless indoor and outdoor living. Entertain seamlessly in the expansive dining room or the family room with a sleek gas fireplace and wet bar. The home's signature feature is the screened outdoor room, boasting a folding glass wall that opens completely to the family room for seamless indoor and outdoor living. This level includes a private wing with a large bedroom, a luxury full bath pre-configured for a future kitchenette, and a 3rd TV room/lounge with a gas fireplace. Also, don't miss the private balcony off on this wing-perfect for quiet evenings or morning coffee. The upper level includes the owner's suite, which serves as a private oasis with a floor-to-ceiling window wall, a boutique-style custom walk-in closet under a bright skylight, and a spa-like bath with a freestanding soaking tub and dual floating vanities. Three additional large bedrooms, custom baths, and a convenient upper-level laundry room complete this level. The bright, walk-out lower level features a massive recreation room opening directly to the rear patio, a private guest suite, a dedicated gym, and a multi-floor elevator shaft currently styled as a custom wine cellar. Outdoor living thrives on the expansive patio with modern hardscaping and a gas fire table, wrapped in premium Japanese Nichiha siding and mature trees. Unbeatable location in the Langley High School pyramid, just minutes from Tysons Corner, Downtown McLean, Capital One Center, and the Silver Line Metro.
…By Annonceur International


Two Parcels. One Cul-de-Sac. Steps to Dunn Loring Metro & Vienna Now offered at $1,950,000, a rare 1.08-acre, two-parcel assemblage on a quiet cul-de-sac in Dunn Loring Woods, one of the most walkable land opportunities in Vienna. At about $975,000 per parcel, it gives builders, developers, and end-users a strong entry point into a market where new luxury homes regularly trade in the upper price tiers. Location is what makes this one different. You can walk to the Dunn Loring–Merrifield Metro station with easy access to Mosaic District dining, shopping, and entertainment. The shops, restaurants, parks, and community events of the historic Town of Vienna, including the W&OD Trail, are a short walk or bike ride away. Few parcels this size offer this kind of walkable lifestyle. The two separate parcels allow several approaches: build two new homes, create a private estate on more than an acre, or hold the land for its long-term value. The cul-de-sac setting gives privacy and calm while staying close to I-66, Route 29, Gallows Road, and Tysons. Opportunities like this are rarely available inside the Beltway corridor. Please bring your builder, architect, or vision. Buyers should verify buildability, zoning, and subdivision with Fairfax County.
…By Ttr Sotheby's International Realty


Two Parcels. One Cul-de-Sac. Steps to Dunn Loring Metro & Vienna Now offered at $1,950,000, a rare 1.08-acre, two-parcel assemblage on a quiet cul-de-sac in Dunn Loring Woods, one of the most walkable land opportunities in Vienna. At about $975,000 per parcel, it gives builders, developers, and end-users a strong entry point into a market where new luxury homes regularly trade in the upper price tiers. Location is what makes this one different. You can walk to the Dunn Loring–Merrifield Metro station with easy access to Mosaic District dining, shopping, and entertainment. The shops, restaurants, parks, and community events of the historic Town of Vienna, including the W&OD Trail, are a short walk or bike ride away. Few parcels this size offer this kind of walkable lifestyle. The two separate parcels allow several approaches: build two new homes, create a private estate on more than an acre, or hold the land for its long-term value. The cul-de-sac setting gives privacy and calm while staying close to I-66, Route 29, Gallows Road, and Tysons. Opportunities like this are rarely available inside the Beltway corridor. Please bring your builder, architect, or vision. Buyers should verify buildability, zoning, and subdivision with Fairfax County.
…By Ttr Sotheby's International Realty


7112 Natelli Woods Lane, a stately new construction designed by GTM Architects. Envisioned as a seamless union of timeless elegance and modern luxury, this 13,000+ square foot estate rests on two sweeping acres of manicured landscape. A striking all-glass and steel pivot front door leads into a dramatic foyer, flanked by a formal study and grand dining room. The interiors are defined by bespoke finishes, including 9-foot Barausse Italian doors throughout, custom Italian cabinetry by Stossa Metropolis in the kitchen and bar, and meticulously tailored closets by ARAAN of Italy. The heart of the home—an exquisite chef’s kitchen with Miele appliances—flows effortlessly into a soaring family room with 22-foot ceilings, setting the stage for refined entertaining. Ambiance is perfected by a state-of-the-art Lutron lighting system, offering over 15 million combinations, paired with custom automated Lutron shades. A butler’s pantry, scullery, elevator, and stylish powder room add convenience. The main level features a lavish primary suite retreat with a spa-inspired bath, sitting room, and access to a covered porch. Additional highlights include a laundry room, pool bath, and five-car garage. A 30'x15' covered porch with arches, columns, heating, and a dual-sided fireplace invites all-season enjoyment with a view of the pool beyond. Upstairs, discover five secondary bedroom suites, an optional second primary suite, and a sunlit family lounge overlooking the grounds. The fully finished lower level is designed for indulgent recreation with a cinema, bar lounge, golf simulator, gym, billiards area, and a private guest suite.
…By Ttr Sotheby's International Realty


***Completely remodeled in 2006***, an architecturally distinctive private estate set on more than an acre of naturally landscaped grounds, offering an extraordinary blend of privacy, timeless design, and exceptional convenience in one of Fairfax's most coveted locations. Set nearly 100 feet back from the road and surrounded by mature trees, this remarkable residence feels worlds away from the everyday while remaining just minutes from everything Northern Virginia has to offer. Unlike today's builder-grade homes, this custom residence was thoughtfully designed to maximize natural light, spacious living, and a seamless connection to its breathtaking surroundings. Thoughtfully designed living spaces filled with warmth, character, and carefully framed views create an atmosphere that is both elegant and inviting, while a striking fireplace anchors the main gathering space. At the heart of the home, the gourmet kitchen is beautifully appointed with premium Viking and Bosch appliances, extensive custom cabinetry, generous prep space, and an effortless flow into the surrounding living and dining areas, making it equally suited for intimate family dinners and grand-scale entertaining. Offering 6 spacious bedrooms and 6.5 baths, the home has been thoughtfully designed to accommodate a variety of lifestyles. The luxurious primary suite offers a peaceful retreat with a walk-in closet and a beautifully appointed spa-inspired bath. Additional generously sized bedroom suites ensure comfort and privacy for family and guests alike, while two separate laundry areas enhance everyday convenience. The signature feature of this exceptional property is its spectacular flagstone courtyard, a private outdoor sanctuary that serves as a natural extension of the home. Surrounded by mature trees, natural landscaping, and vibrant gardens, this serene setting is ideal for elegant entertaining, outdoor dining beneath the stars, or quiet moments immersed in nature. Every outdoor space has been thoughtfully designed to celebrate the property's natural beauty while providing an extraordinary sense of privacy rarely found inside the Beltway. Perfectly balancing seclusion and accessibility, the property is located just minutes from Route 50, I-495, I-66, Route 29, Inova Fairfax Hospital, Dunn Loring Metro, and the Mosaic District's renowned shopping, dining, and entertainment. Located within the highly sought-after Mantua, Frost, and Woodson school pyramid, this is a rare opportunity to own a truly distinctive estate where privacy, nature, and convenience exist in perfect harmony. A home of this caliber is defined not only by its craftsmanship but also by what can never be recreated: more than an acre of mature trees, remarkable privacy, a spectacular courtyard, and an estate setting just minutes from the heart of Northern Virginia.
…By Annonceur International


A 4-minute drive from Potomac Village, positioned at the crest of 2.27 private acres, this light-filled, generously built contemporary is a true 5-bedroom home where walls of glass, soaring ceilings, and gleaming hardwood floors create an immediate sense of calm and openness. At its heart, a fully reimagined gourmet kitchen with stone counters, high-end stainless steel appliances, and a sun-drenched breakfast area with multiple sliding doors that open to the deck and flow effortlessly into fireside spaces made for both quiet evenings and lively gatherings. A dining room perfect for entertaining and a family room anchored by a fireplace set into a stone wall round out the main level-each with its own access to the wraparound deck and patios overlooking the grounds. Upstairs, the private primary suite is a sanctuary unto itself: a private balcony, its own fireplace, a wet bar, dual walk-in closets, and a spa bath with a jacuzzi tub, an oversized tiled shower, and a separate WC. Three additional oversized bedrooms share two beautifully updated hall baths, while the walk-out lower level adds a 5th bedroom / home office, full bath, and generous recreation space that flows out to a slate patio and the serene backyard. The rear yard would easily accommodate a pool site. A home where seclusion, light, and timeless design make every day begin and end with beauty. For the investment-minded, this property has significant potential to be subdivided into 2 lots (buyer must verify). The property is 2.27 acres and is located in a 1-acre zone (buyer must verify), has substantial frontage on South Glen Road, and has city water and sewer. Recent Improvements (over $350K invested since 2022): Attractive landscaping enhancements were made, and the property has multiple pool site options. Fully fenced rear yard Complete renovation of the gourmet kitchen 2 fully updated upper-level hall baths (new tile, tub, vanity and fixtures) + an additional upper-level ful bathroom New large-format tile flooring throughout the lower level ⚡ 24KW whole-house generator with buried 1,000-gallon propane tank Close to: Potomac Village (grocery, cafés and dining) Westfield Montgomery Mall Great Falls, the CandO Canal and Potomac River trails Cabin John Regional Park ⛳ Premier golf and country clubs River Road, I-495 Beltway and I-270 - easy into Bethesda, DC and Virginia Special Features: 24KW whole-house backup generator Jacuzzi primary bath + wet bar Multiple fireplaces 2.27 fully fenced acres with potential to subdivide (buyer must verify) Potomac ES · Herbert Hoover MS · Winston Churchill HS Walk-out finished lower level with 5th bedroom / home office
…By Annonceur International


Price reduction and tremendous value. 43931 Norman News Terrace is a stunning end unit townhome with elevator access to all four levels in the popular Regency at Belmont Chase 55+ community. Featuring over 3250 square foot of exceptional living space with an open and sophisticated floor plan, elevated ceilings, abundant natural light and a spacious rooftop terrace. This beautiful home was recently built to the highest standard with over $250,000 in builder upgrades and is better than new with an additional $30,000+ in owner investments and thoughtful designer touches. The gracious foyer leads to the entry level with a large bedroom or office with a full bath and garage access. Wide plank oak hardwood flooring and an oak staircase adorn the entry and main level. Upstairs is the living room anchored by a gas fireplace, dining room that can accommodate large gatherings, a gourmet kitchen with oversized center island, high end cabinets, quartz countertops and backsplash, Sub Zero refrigerator, a six burner gas cooktop and a full pantry with shelving and wine cooler. The bedroom level contains a lovely owner’s suite with a large walk in closet and bath with double vanity, Italian tile and high end finishes. This level also boasts a spacious guest bedroom with a second walk in closet, full bath and a laundry room with an upgraded LG front load W/D, sink and wood cabinetry. The final level contains a wrap-around rooftop terrace with LPV flooring, a gas fireplace and retractable awning. Enjoy entertaining, BBQ and peaceful views from 600 square foot of outdoor living. Rooftop terrace furniture, grills and smoker to convey. Extensive audio visual features include a surround sound system in the living room, outdoor music listening area on the roof deck and Eros distributed Wi-Fi with units on each floor. Additional owner upgrades include designer wall paper and paint, Hunter Douglas electric window shades, upgraded lighting, EV 2 car charger system, front and side yard irrigation system and garage and closet organization systems. Belmont Chase is a well-managed and active community offering neighbor social gatherings, a community gazebo and access to the Belmont Country Club with pool, tennis, pickleball, fitness center and dining. Additional golf privileges available if desired. Walkable to shopping, dining and Whole Foods and easy access to Dulles Airport, INOVA hospital and the metro. Move right in to this singular residence and community, an incomparable Ashburn value and opportunity.
…By Ttr Sotheby's International Realty


Lovingly maintained by longtime owners, the home features several important updates, including: 2024 roof, 2023 HVAC with whole-house humidifier, 2020 tankless water heater, recently insulated attic/crawl space and a whole house water filtration system. Inside, you’ll find a wood- burning fireplace, abundant storage and an expansive kitchen opening to a great room with new skylight. Hardwood floors throughout and all windows replaced approximately 15 years ago. This 4-bedroom, 2.5-bath home is located in a cul-de-sac in an established Annandale neighborhood and offers solid bones, generous space, ample off-street parking and an exciting opportunity for its next owners to make it their own. Sited on a nicely landscaped property, this home offers the increasingly rare chance to purchase a solid, cared-for home and update it over time to reflect your own style/vision - without paying a premium for someone else’s renovation choices. Property is being sold as-is. The location is another standout. Enjoy the convenience of Annandale, with easy access to Rt. 50, Mosaic District and Fairfax Inova Hopsital while feeding into the highly sought-after Mantua Elementary, Frost Middle and Woodson High School pyramid. Great location. Solid bones. Major systems updated. Endless potential. For buyers who value location and see the possibilities, this is an opportunity to create a home that is truly their own.
…By Ttr Sotheby's International Realty


This extraordinary custom-built estate in McLean is a true composition that tells a story of timeless design, enduring quality, and understated luxury. Designed by architect Richard Foster and built by Galileo Group, this 11,600+ square-foot residence was updated by BOWA Builders in 2022. The main residence and timber frame annex are gracefully set on a private, landscaped 1.2-acre lot. Both structures blend classic materials with modern function, creating a sense of permanence rare in today’s homes. This home was built without compromise. Eleven-foot ceilings and solid hickory floors introduce an atmosphere of quiet grandeur. Marvin wood windows usher in natural light, while Vermont slate roofing and copper gutters speak to the enduring integrity of the structure. Every element, from the Ashley Norton hardware to Emtek hinges, has been selected with care. At the heart of the home, the renovated kitchen is a statement of both beauty and utility. Custom cabinetry by Dutch Made surrounds a rare 1921 cast iron sink, honed granite and quartzite counters, a hidden pantry, and a Lacanche gas range with multiple ovens. Reclaimed wood beams and a stone accent wall echo the home’s rustic heritage. The adjacent scullery is as beautiful as it is functional, complete with a copper sink, Scotsman ice maker, china-friendly dishwasher, wine fridge, and refrigerator drawers—perfect for entertaining on any scale. The main level flows seamlessly into a family room with a raised stone hearth, wood-burning fireplace and into a fully paneled library and executive office, where rich cypress walls, custom built-ins, and a gas fireplace create a sophisticated retreat for work or reflection. Upstairs, the primary suite offers a vaulted ceiling, fireplace, custom cabinetry and secure storage, and an adjacent cedar-lined seasonal closet. The spa bath includes a zero-threshold steam shower, heated marble floors, and a freestanding MTI effervescent tub—elevating wellness into ritual. Three additional bedroom suites with oversized closets and baths provide comfort and privacy for family or guests; a fourth-floor loft adds charm with built-in beds and a full bath. The lower level surprises with large windows, an exposed brick wall in the large gym, and a family/media room with surround sound. Thoughtful infrastructure, like the Lutron lighting system, copper plumbing with flow sensing/shutoff, dual water heaters, multi-zoned HVAC, grab bars, and an elevator shaft to three levels, speaks to the home’s quality and readiness for multi-generational living. Adjoining the main residence is a bespoke timber-frame annex—a storybook structure with flagstone and pine floors, a cupola, and its own garage. With Pella windows, a main-level accessible bath, and upstairs bath with plumbing for a full shower, it’s ideal as a guest house, office, classroom, or creative studio. Outside, over 3,500 square feet of travertine patio frame a PebbleTec-finished gunite pool and spa which were completely refurbished in 2025. Bluestone edging, fountains, a diving board, and a waterfall create a resort-like setting. A built-in Alfresco grill center and outdoor lighting transforms evenings into outdoor feasts, while a playhouse and an extensive irrigation system ensure every corner of the property is cared for and enjoyed. This is more than a home—it is a statement of vision and values, a place designed for understated beauty, longevity, and ease. For the discerning buyer seeking architectural excellence and enduring craftsmanship in one of McLean’s most coveted enclaves, this estate is a singular opportunity.
…By Ttr Sotheby's International Realty


Welcome to this luxury estate in the prestigious Evergreen Hamlets community. Perfectly positioned on a private 1.08-acre homesite backing to approximately 14 acres of protected neighborhood conservancy, this exceptional K. The Hovnanian Expanded Tara model offers nearly 10,000 finished square feet of exquisitely appointed living space, combining timeless architecture with extensive updates and resort-style indoor and outdoor living. This magnificent 7-bedroom, 7.5-bath residence welcomes you with a grand two-story foyer featuring a dramatic dual staircase with elegant wrought iron balusters. Rich hardwood flooring, soaring ceilings, extensive custom millwork, abundant natural light, and refined architectural details create an atmosphere of luxury throughout. Designed for both everyday living and grand entertaining, the gourmet kitchen has been beautifully updated with freshly painted soft-close cabinetry, new countertops and hardware, a pot filler, a GE Monogram refrigerator, a commercial-grade six-burner gas range with a griddle and double ovens, an additional wall oven, a built-in microwave, a warming drawer, a trash compactor, two dishwashers, an expansive center island with a prep sink, a butler's pantry, and an oversized walk-in pantry. The adjoining breakfast room overlooks the private conservancy and backyard retreat. The spectacular two-story family room is highlighted by a floor-to-ceiling stone gas fireplace, coffered ceiling, custom built-in cabinetry, and expansive windows showcasing breathtaking views of the protected conservancy. Elegant formal living and dining rooms provide sophisticated entertaining spaces, while the private conservatory offers the perfect setting for a music room, library, or additional sitting area. A custom home office features built-in removable cabinetry, creating an ideal executive workspace. The main level also offers a private bedroom or executive office with an adjacent updated full bath, a beautifully renovated powder room, an expansive mudroom with laundry rough-in, and convenient access to the oversized four-car garage with a rear exterior access door. The luxurious upper level primary suite is a true private retreat, featuring dual professionally designed walk in closets, a private wet bar, and a spa inspired bath with separate vanities, soaking tub, oversized shower with dual shower heads, and elegant custom finishes. Four additional upper level bedrooms each feature ensuite baths and walk in closets, providing exceptional privacy and comfort. An upper level laundry room adds convenience. The fully finished lower level is designed for recreation and relaxation with an expansive recreation room, dry bar with plumbing available, projector theater system, seventh bedroom, full bathroom, oversized walk in closet, and large storage room. Step outside to your own private backyard oasis where an expansive flagstone patio, stunning gazebo with wood burning stone fireplace. The peaceful conservancy views create an unforgettable outdoor entertaining experience with exceptional privacy. Ideally located just minutes from the Silver Line Metro, Dulles International Airport, Routes 267 and 7, Brambleton Library, top-rated schools, shopping, dining, wineries, and all that Loudoun County has to offer, this remarkable estate offers luxury living in one of Ashburn's most sought-after executive communities.
…By Annonceur International

A Remarkable Reimagining in the Heart of McLean *****Open Sunday, October 11th, 2-4 PM***** 6340 Old Dominion Drive is an extensively expanded and newly rebuilt (October of 2026) McLean residence, designed for exceptional living, entertaining, and multigenerational flexibility. The home features expansive Marvin windows that flood the interior with natural light, custom red oak hardwood floors, refined millwork, and elegant architectural details. Geothermal heating and cooling, outdoor living spaces and an elevator are some of this exceptional homes key features. The thoughtfully designed floor plan flows effortlessly between gracious living spaces, private retreats, and spectacular entertaining areas. The main-level kitchen is the heart of the home, perfectly appointed for both everyday living and gatherings, with seamless indoor-outdoor access and space to add a pool. Upgraded, professionally designed and installed pool available. Additional price for the pool would be provided once the design and materials selection have been finalized. The lower level offers exceptional versatility with a dedicated media room, exercise room, private sauna, and two kitchenettes—ideal for guests or independent living. Outdoor living includes a spacious brick patio and a fully equipped outdoor kitchen, perfect for al fresco dining and entertaining. Additional features include a luxury-coated garage floor and spa-inspired bathrooms with freestanding soaking tubs and elegant tilework, creating private retreats throughout. Located minutes from Great Falls Park, Scott's Run Nature Preserve, Riverbend Park, Clemyjontri Park, and McLean Central Park, the home offers easy access to a variety of outdoor recreation. Nearby shopping and dining destinations include Tysons Corner Center and Tysons Galleria. The property is also conveniently situated near well-regarded independent schools such as The Potomac School, The Langley School, and The Madeira School, as well as nearby Fairfax County public schools (school assignments and enrollment should be independently verified). Additionally, the location provides easy access to the Silver Line Metro, Washington, D.C., Reagan National Airport (approximately 10.8 miles by car), and Dulles International Airport, making commuting and regional travel straightforward. -High speed fiber optic throughout -Stunning landscape -New energy efficient appliances and fixtures -New three stop elevator -High-speed Wi-Fi and fiber drops throughout the house -Six bedrooms with private showers and bathrooms equipped with water saving amenities -Loft, Home office, Home theater, gas fireplace, built-in wet bar, new roof, skylights, three-car attached garage with EV charger -Back-up generator, -Geothermal heat/cooling systems ( 3 zones) -Two laundry rooms ( main and third floors) -Large modern kitchen with all new stainless steel appliances, study/recipe nook and more -Sub-Zero Wine Vault -Lower lever Kitchenette -Indoor sauna with attached gym (new equipment) finished custom red oak hardwood floors, built in gas grill, indoor/outdoor living area, complete with new full outdoor kitchen and more. 6340 Old Dominion Drive is more than a renovation—it is a complete transformation blending luxury, space, and location in a coveted McLean neighborhood.
…By Ttr Sotheby's International Realty


Privately situated beyond a gated entrance at the end of an established enclave, 15325 Masonwood Drive is a country estate set on 37.8 acres of pasture, mature woods, and thoughtfully designed amenities in one of the Capital Region's most peaceful settings. Spanning approximately 16,300 square feet across a main residence and detached guest quarters, the property combines generous living spaces, extensive recreational amenities, and a rare sense of privacy in the heart of Darnestown. A long private drive winds through fully fenced grounds before arriving at a motor court. Double staircases frame the entrance, while carved wooden front doors open to an entry vestibule with illuminated art niches. Beyond, a marble foyer features a sweeping staircase and Baccarat chandelier. Designed to accommodate both large-scale entertaining and everyday living, the main level features 12-foot ceilings with tray and vaulted details throughout. Formal living and dining rooms flank the foyer in a traditional center-hall layout, while a coffered-ceiling family room provides a more relaxed gathering space. At the center of the home is a fully renovated chef's kitchen equipped with Thermador appliances and Sub-Zero refrigeration. Contemporary in design, the space features European-style cabinetry, a waterfall island, and recessed lighting. An adjoining breakfast area overlooks the surrounding grounds. Six bedrooms are located on the main level, including a newly created primary suite with a renovated bath. An additional primary suite occupies the upper level, offering privacy, motorized blinds, and views across the property. The lower level introduces an extensive collection of recreational amenities. A ballroom serves as the centerpiece of the entertaining spaces and is complemented by a temperature-controlled wine cellar, theater room, fitness center, sauna, steam shower, an additional bedroom, and expansive walkout living areas. Covered outdoor spaces with integrated gas lines for grilling provide a seamless connection to the grounds beyond. The outdoor amenities are among the estate's defining features. A private 9-hole golf course winds through the landscape, accompanied by a heated in-ground pool, tennis and basketball sport court, and an outdoor kitchen and bar pavilion with a grilling station, ice maker, and beverage refrigeration. Terraces and open lawn areas create ample opportunities for entertaining while preserving the property's sense of seclusion. A detached two-car garage includes a fully equipped guest apartment above with living areas, a kitchen, and en-suite accommodations. The lower level has been renovated to include an additional kitchen, two dens, a full bath, laundry facilities, and flexible-use space well suited for guests, extended stays, or estate staff. Supporting the property are multi-zoned geothermal heating and cooling systems, updated septic infrastructure, and numerous recent mechanical improvements. Offering an uncommon combination of acreage, amenities, and privacy, 15325 Masonwood Drive presents a distinctive estate opportunity in one of Montgomery County's most scenic settings.
…By Ttr Sotheby's International Realty


Welcome to this exceptional custom-built brick-front colonial offering over 6,400 square feet of beautifully designed living space on a premium corner lot. Thoughtfully crafted for both everyday living and grand-scale entertaining, this impressive residence features 6 bedrooms, 5.5 baths, and a side-loading 3-car garage. A dramatic two-story foyer creates an unforgettable first impression with soaring ceilings, abundant natural light, a statement chandelier, and elegant architectural details. Rich hardwood flooring, extensive crown molding, recessed lighting, and oversized windows continue throughout the home. The formal living room is filled with natural light, while the elegant dining room showcases classic wainscoting, chair railing, and a designer chandelier-perfect for hosting memorable gatherings. At the heart of the home is the expansive gourmet kitchen, featuring abundant 42 cabinetry, granite countertops, stainless steel appliances, a tile backsplash, a large center island with bar seating, and a spacious breakfast area overlooking the backyard. This inviting space flows seamlessly into the family room, where a gas fireplace creates the perfect setting for relaxing evenings with family and friends. The main level also offers a private bedroom with a full bath and walk-in closet, making it ideal for guests, multigenerational living, or a home office. A convenient laundry room and mudroom provide direct access to the garage, adding everyday practicality. Upstairs, you'll find four generously sized bedrooms, including two luxurious primary suites, each featuring spacious walk-in closets and private en-suite bathrooms that provides exceptional flexibility for extended family or long-term guests. The fully finished lower level expands the home's versatility with wide 8-foot walk-up stairs, an expansive recreation room, a sixth bedroom, a full bath, and a large bonus room perfect for a home theater, fitness studio, playroom, or additional office. Step outside to a fully fenced backyard backing to mature trees, where the private patio provides the perfect setting for outdoor dining, entertaining, or simply enjoying peaceful surroundings. Additional updates include a newer HVAC system (2020). Ideally located inside the Beltway, this home offers exceptional convenience with easy access to Arlington, the City of Falls Church, Alexandria, Washington, D.C., and Inova Fairfax Hospital. Enjoy premier shopping, dining, and entertainment at the nearby Mosaic District, Tysons Corner, and Seven Corners. Commuters will appreciate the close proximity to Dunn Loring and East Falls Church Metro stations, I-495, I-66, I-395, Route 50, and Route 29. Outdoor enthusiasts will love the nearby parks and recreation, including Jefferson Village Park, Tyler Park, Tuckahoe Park, and Providence Recreation Center with its gym, tennis and basketball courts, running track, hiking trails, swimming pools, Thomas Jefferson Library, and local farmers markets.
…By Annonceur International


Majestic oak and magnolia trees welcome you to this remodeled 2 BR/2 BA Old Jefferson cottage with a front porch swing and a back yard deck to enjoy the shaded yards. Open dining & kitchen w/updated appliances and granite countertops, plus back yard access from the light-filled kitchen. The dining room opens to the living room which overlooks the front yard and porch. Beautiful tile baths and spacious bedrooms. The large utility room was formerly a 3rd bedroom and now offers an interior washer & dryer and plentiful storage space. The large detached garage has electricity and could be used for vehicle storage and workshop space. Ochsner Medical Center is just a few blocks away, with grocery stores and gas stations in convenient proximity. 20 minutes to downtown and ten minutes to the I-10 freeway. X flood zone.
…By Crescent Sotheby's International Realty


Set in Bethesda's Burning Tree Valley, this 5BD, 4 Full & 2 Half BA home built in 2016 has been meticulously maintained by its original owners. A 3-level elevator, an all-Viking kitchen, and more than $200,000 in owner upgrades set this rare offering apart. Soaring coffered ceilings, custom wall trim, and 10-inch baseboards create an elevated tone from the moment you step inside. The eat-in chef's kitchen is outfitted entirely in Viking: a six-burner gas range, panel-front refrigerator with ice maker, wall oven, and wall microwave, alongside a large center island, quartz counters, a walk-in pantry, and a butler's pantry with wine refrigerator. The adjoining great room features a gas fireplace, and a formal dining room and living room add further space to gather. A private main-level office bathed in light from two large windows overlooking the side and back yard, and a spacious mudroom with custom built-ins just off the garage, complete the main level. Rich, deep-toned hardwood floors run throughout the main and upper levels. Upstairs, the primary suite is a true retreat with two spacious walk-in closets, a spa-like bath with dual vanities, a walk-in shower with a rainfall showerhead, and a soaking tub — plus an adjoining sitting room enclosed by its own door, ideal as a private lounge or second office. Three additional bedrooms, including one with a private en-suite and two sharing a Jack-and-Jill bath, complete the upper level, along with a laundry room outfitted with a front-load washer and dryer. The finished lower level adds a fifth bedroom with a full en-suite bath, a powder room, and generous additional storage, along with a spacious recreation area with a wet bar. Just off the eat-in kitchen, a screened-in porch with heater, ceiling fan, and automated roller shades extends outdoor living nearly year-round. Additional highlights include custom white wood shutters, Capital Closets by Korby Design, an automated irrigation system, a whole-home Generac generator, a fire sprinkler system, two-zone HVAC, and a security system continually upgraded since 2017. Located in a quiet, walkable neighborhood, this is a standout opportunity in one of Bethesda's most sought-after enclaves.
…By Ttr Sotheby's International Realty


Completely reconstructed in 2015 and designed by Mark McInturff, FAIA, 6016 Chesterbrook Road reflects the architect’s exploration of privacy without isolation, openness without excess, and spaces that stay connected. Living, dining, and kitchen spaces remain open without losing their individual purpose, while a central skylight draws daylight into the heart of the house. Every hour seems to have its own favorite room. The kitchen feels remarkably minimal because almost everything has somewhere to disappear. Custom Christiana cabinetry conceals abundant storage, complemented by Caesarstone surfaces and Sub-Zero, Dacor, and Bosch appliances. The dinner table is only the beginning of the evening. Five bedrooms and six full baths include two flexible main-level bedrooms and a private upper level with the primary suite and two additional bedrooms. A dedicated home gym and recreation space extend the lower level. Outside, the experience is much like the interior: open, organized, and connected. The broad, protected front lawn provides a composed setting for the architecture, while the rear becomes a built landscape for cooking, dining, lounging, gardens, play, and evenings around the fire.
…By Ttr Sotheby's International Realty
'%20stroke='%23DDAA3A'%20stroke-width='1.909'%20stroke-linecap='square'%20stroke-linejoin='bevel'/%3e%3c/svg%3e)
Receive by email any new listing that may match your search criteria
Your criteria :
By validating this form, you accept the general conditions of use of Le Figaro Properties.
These agencies offer a selection of luxury properties vente at Reston. Feel free to contact them for personalized assistance.
