The agencies at Bridgeport
These agencies offer a selection of luxury properties vente at Bridgeport. Feel free to contact them for personalized assistance.

 English$ USD · m²


Spacious and inviting condo in a high-rise building, featuring a light and bright open feel. This beautiful 1128 square foot, 2-bedroom, 2-bath residence offers comfortable living spaces, a private balcony, convenient elevator access, and an entry to a refreshing pool. There is a 24/7 concierge/security, tennis courts, library, a designated room to entertain guests and dog park! Common charges include heat and hot water and gas for cooking. A wonderful opportunity for comfortable high-rise living with great amenities. The Embassy Towers is convenient to both the Merritt Parkway, 95 and the Metro Train Station. Minutes to Sacred Heart University and Fairfield University.
…By William Pitt Sotheby's International Realty


Welcome to Unit 48, located in beautiful Stathmoor Condominiums. Tucked away on parklike grounds with pathways and a courtyard fountain. Enjoy the large in ground pool for residents. This 2nd floor ranch style unit offers 2 good size bedrooms, 2 baths with large living room. Parking right outside your door and plenty of visitor spaces. Super convenient location to shopping, restaurants, Metro train station and universities HOA includes heating, hot water, maintenance and much more. Units rarely come on in this complex.
…By William Pitt Sotheby's International Realty


As you enter 80 Governors Lane down a private driveway, discover an 8.5-acre estate blending timeless elegance with serene privacy. This circa 1933 farmhouse, designed by architect Jack Franzen and beautifully restored, features wide plank black walnut floors, exposed beams, and a bread oven fireplace. Six spacious bedrooms include a luxurious Primary Suite with vaulted ceilings, carved mantle fireplace, dual walk-in closets, and a private balcony. Five full and two half baths feature tumbled marble flooring and marble vanities for spa-like comfort. Warm living spaces with fireplaces and tall windows create perfect gathering spots, including a Formal Dining Room, a Den with wet bar, and a cozy Family Room. The chef's kitchen boasts custom cabinetry, Jerusalem stone countertops, a copper sink island, banquette dining, and terraces for al fresco meals. A heated breezeway links to a restored Goodspeed Farm barn, plus a one-bedroom apartment and a three-car garage for multi-generational living. The Pool House offers cathedral ceilings, a granite bar, and doors to stone terraces overlooking a heated Gunite pool, spa, and pond. Enjoy privacy with convenient access to top schools, fine dining, cultural venues, beaches, and NYC trains-an extraordinary sanctuary harmonizing nature and refined living.
…By Annonceur International


Surrounded by stone walls, this storied, spectacular and private 38.91-acre Greenfield Hill country compound has had a stunning top-level transformation, creating a one of a kind Fairfield County estate. The former home of Richard Rodgers, composer of The Sound of Music, the mid-century main residence was restored and expanded to incorporate 7 bedrooms and 7 full baths, all with views over the open, landscaped property. Lofty ceilings and walls of glass create magical interior spaces, a perfect setting for an art collector. Private wings radiating off the house center accommodate guests comfortably. A hidden theater and a stunning Moroccan lounge with bar are some of the special features of this extraordinary property. The barn-style pool house with full kitchen, bath and spacious gym, the pool, and a heated paddle tennis court are all easily accessible from the main residence. The updated stone gatehouse accommodates guests or staff. A two story office pavilion is tucked in a private garden area. The landscape offers open vistas, meadows and an orchard. There is potential for equestrian use. Live in ultimate style and easy elegance at this private retreat just a quick commute to NYC and airports. Fairfield and Westport town centers are in close vicinity. Enclosed behind a stone wall and surrounded by a 155 acre nature preserve, this is a uniquely private haven. Main residence 9129 sq ft. Barn 2400 sq ft., Guest House 2800 approx. Total 14,329 sq ft. Whole property generator. Solar and geothermal systems. Water filtration system. Two laundries. Slate roof. Heated parking. Dog washing station. Wine room. Orchard. This offering encompasses three lots: 4800 Congress St consists of main residence, 10.92 acres, office pavilion, pool/barn pool house and heated paddle court. 4900 Congress St consists of stone guesthouse on 25.87 acres with fields, meadows and pond. 5010 Congress St is open land: 2.12 acres with potential for barn or tennis courts and tennis pavilion. Equestrian use potential for entire property. All measurements approximate.
…By William Pitt Sotheby's International Realty


Escape to a lifestyle that is increasingly rare to find in Fairfield County. Set on 6.37 private acres on a quiet country lane near Easton Center, this custom-built 2022 estate offers the peace and beauty of Vermont with the convenience of Westport and Fairfield just minutes away. Wake to complete privacy, spend the afternoon by the heated pool and spa, stroll through your private gate to Silverman's Farm for fresh produce, baked goods and seasonal apple picking, or explore Easton's miles of hiking trails, fishing spots, equestrian facilities and scenic back roads. Enjoy weekends exploring local farm markets, orchards, family-owned farms and Christmas tree farms, with everything from fresh produce and homemade pies to seasonal festivals and animal farms just minutes from home. Here, you'll enjoy the tranquility of country living without sacrificing convenience. Only 3 minutes to the Merritt Parkway, 9 minutes to the Trumbull Mall, and an easy drive to Fairfield, Westport, beaches, restaurants and train stations. Built by a premier builder as his own family residence, the home features 5 bedrooms, 6 full baths, soaring 20+ ft ceilings, a 2024 HOBI Award-winning Sterling Custom Cabinetry kitchen with Miele prep kitchen, Lutron lighting, 6-zone HVAC, hydro air exchange, steam humidification, pool cabana with full bath, and a 5-car garage. A rare opportunity to enjoy an extraordinary country lifestyle with the quality and sophistication of Westport-level new construction. Exceptional Building Details - 7 Inch White Oak throughout the house Floating Staircase 21 Foot Ceilings in Great Room and Foyer Viewrail railings 400 AMP electrical service underground 26 KW Generator (2026) Whole House 4 and 2 Custom recessed lighting, LED strip Lutron Caseta switches with keypads 1000 Gallon Propane Tank (underground) 1500 Gallon Septic Well produces 23 gallons per minute 6 HVAC Zones 4 Hydro variable Speed Air Handlers 1 HTP Boiler 2 Fantech ERV Fresh Air Exchange for whole house 1 Aprilaire Steam Humidifier 80 Gallon Water Heater Security System - 6x 4k Cameras Smoke, Carbon Dioxide and Heat Detectors All exterior doors hardwired Appliances in main kitchen all MIELE Appliances in Prep-kitchen all Bosch Lower Level with 10 ft ceilings. 5th Bedrooms with full bath. Bar - Wine storage. Soundproof paneling. Media Room and Gym with rubber flooring Landscaping - Irrigation system Custom fencing (900 linear ft with 4 gates) 3 base coat and 2 topcoat for the driveway (2026) 1 3/4 Solid Core 1 Panel doors, 8' tall
…By Annonceur International


Rarely does a new construction home and property like this come on the market in Westport. Set at the end of a cul-de-sac, in the coveted Long Lots neighborhood, this 2.3-acre, flat property offers a rare combination of privacy and convenience to town. The property features a resort-style, saltwater pool w/spa and automatic safety cover, expansive covered and open-air patios, and a fully equipped outdoor kitchen. There's still space to add a full sized Tennis Court and ADU to create a luxury compound! Built by award-winning Westport Family Homes, this thoughtfully designed 6 bed/8 bath home spans 9,062 square feet on 4 finished floors, showcasing exceptional craftsmanship and attention to detail. Soaring ceilings and an abundance of natural light. Main Level: Gracious Foyer, 2 Powder Rms, Formal Liv/Din Rms, private Office, Designer Kitchen w/Scullery for entertaining. Kitchen opens to large Great Rm w/FP and Outdoor Liv Rm. Second Level: Primary Ste w/FP, 2 walk in closets, spa inspired Bathrm and 4 other Bedrms. Third Level: Playroom w/Bathrm. Lower Level: Walk out to Pool w/ 6th Bedrm, full Bathroom, Family Rm w/Bar, Play/Media Room and large Gym. Full-house generator, oversized 3 car garage w/EV charging capability and room for 3 car lifts. The home is elevator-ready, enhancing convenience and long-term livability. Great for multi generational living. City Water, Natural Gas. This masterfully crafted home has a timeless floor plan and modern design.
…By Annonceur International


A rare offering that exudes sophistication and sanctuary, this striking contemporary estate-originally built in 1984 and thoughtfully reimagined for modern living-spans over 5,526 square feet of refined yet inviting space. Privately nestled within a tranquil suburban setting, this property delivers a true escape while remaining moments from premier shopping, dining, and everyday conveniences, an ideal retreat for those craving a seamless blend of country calm and cosmopolitan accessibility. Designed with both scale and comfort in mind, this home features an abundance of expansive living spaces, where architectural intrigue meets livable luxury. Each room unfolds with intention - grand in proportion yet intimate in feel, creating a series of elegant retreats throughout the home. Recent upgrades elevate both form and function, including newly installed flooring, a high-efficiency HVAC system, and whole-house generator system ensuring comfort and peace of mind year-round. Storage is exceptional, with generous closet space rarely found in homes of this era. The outdoor experience is equally compelling. Set against a serene backdrop, the property boasts a private, resort-style in-ground pool and whirlpool spa along with a full-size tennis court-perfect for both entertaining and quiet relaxation. A unique indoor hot tub adds an additional layer of year-round indulgence. This is more than a home - it's a destination.
…By Annonceur International


Just completed and ready for immediate occupancy, this beautifully crafted new construction home is set on a quiet cul-de-sac in the desirable Greens Farms area. Situated on a level one-acre property with a pool, the home is filled with abundant natural light and offers a thoughtful, well-balanced layout designed for both everyday living and entertaining. The stunning kitchen opens to a dramatic double-height family room, creating an inviting central gathering space. With five-plus bedrooms, including a first-floor primary suite featuring a spacious walk-in closet and a well-appointed bath, the home provides flexibility to suit a variety of living arrangements. Two laundry rooms add convenience, while high-end finishes and attention to detail are evident throughout. A fully finished lower level offers additional living space with a gym, recreation area, and more. Ideally located for commuting, with easy access to town, beaches, shopping, and transportation.
…By Annonceur International


Introducing an exceptional new build from Simple Plan Home Builders, multiple HOBI Award winners known for iconic Westport homes. Just a short stroll to Compo Beach, this striking modern coastal retreat is privately set on a coveted cul-de-sac, blending luxury, light, and effortless living. Spanning four levels, this six-bedroom home features an airy layout with refined finishes throughout. The open-concept kitchen flows seamlessly into the main living spaces, highlighted by a statement fireplace. A glass-enclosed office offers privacy, while additional living and dining areas, a stylish scullery, and an oversized mudroom add everyday functionality. A dramatic pivot door opens to a gallery-style entry. Upstairs, the primary suite is a serene retreat with its own fireplace, dual walk-in closets, a dressing area, and a spa-like bath. Four en-suite bedrooms and a laundry room complete the second floor, while the top level offers a private sixth suite, office, and flexible open spaces. The walk-out lower level expands the home with walls of glass, a terrace, gym, bar, wine cellar, media/playroom, and additional office. Outside, a 16'x32' pool, multiple terraces, and a grilling area create effortless summer living, complemented by a three-car garage with EV charging.
…By Annonceur International


Experience shoreline living at its finest in this beautifully updated home offering breathtaking 180-degree water views. The home features a light and bright kitchen with stainless steel appliances and blends modern updates with timeless coastal charm. The well-designed floor plan features spacious, light-filled rooms with a natural flow, while walls of windows frame and showcase the incredible water views throughout. A welcoming covered front porch with beautiful mahogany decking provides the perfect spot to relax and take in the coastal surroundings. Step outside to your private backyard retreat featuring an inground pool, stunning bluestone patio, and plenty of space for relaxing or entertaining against a picturesque Long Island Sound backdrop. A finished lower level offers potential for an in-law setup, adding valuable flexibility to the home. Whether enjoying your morning coffee on the front porch or unwinding by the pool overlooking the water, this home delivers the perfect coastal lifestyle. Ideally located just minutes from Milford's beaches, downtown restaurants and shops, the train station, and major highways, this exceptional property offers the perfect blend of tranquility, convenience, and modern living.
…By Annonceur International


From the moment you enter the gates of this Old Hill estate, you know you've arrived- a rare sanctuary built with a level of custom stonework and craftsmanship impossible to replicate today. This stunning 5 bedroom, 6.2 bath home offers an extraordinary blend of elegance, privacy, and nature. Set in a mature landscape that takes generations to establish, the setting delivers unmatched wildlife views-from herons and owls to ducks and otters along picturesque Stony Brook. Resort-style amenities feature a heated saltwater pool/spa, a private pond with a fountain, and deeded access to nearby Nash's Pond for kayaking and fishing. Inside, a dramatic wall of glass captures sweeping water views, creating a seamless connection to the outdoors. The main level includes a gourmet kitchen, family room with fireplace, dining room with wet bar, living room with fireplace and lounge, stone entry foyer, mudroom and two powder rooms. Upstairs, the primary suite boasts two terraces, dual walk-in closets, and a spa bath. Four additional bedrooms each with its own bathroom, a sprawling home office/6th bedroom with fireplace, a large playroom with a full bath, a third floor family room, and a mirrored gym/yoga studio with a ballet barre offer exceptional living options. Moments from Earthplace nature trails, key features include a heated 3-car garage, Crestron lighting, full-house generator, and a built-in poolside gas grill. A rare opportunity to own a sanctuary where design and nature converge.
…By William Pitt Sotheby's International Realty


Welcome to this 1990 built Colonial home, tucked back from the road, allowing for ultimate privacy. Offering 3300+ square feet of living space. Set on a level lot of 5+ acres. Stunning yard with a custom built Trellis, large custom built patio (New in 2023), professional landscaping and plantings throughout, stately gardens, bocci court - fabulous for your outdoor entertaining. The main floor offers a Formal Living Room, Formal Dining Room/with additional sitting area, large Family Room with vaulted ceilings, wood burning fireplace, wet bar, built ins with convenient access to the adjacent Sun Room. Main floor Laundry Room. Updated Kitchen features Quartz counters, SS appliances and large center island. Note - TWO Dishwashers. Upper Level offers a spacious Spacious Primary Bedroom Suite offering a Full Bath, Banquette window seat, multiple closets including a spacious custom built Walk-In-Closet. The Primary Full Bath (new 2013) features: radiant heated marble floor, heated towel rack, double marble vanities, marble shower, with several shower heads. THREE well appointed bedrooms and Hall Full Bath. Large, unfinished basement. Two car attached garage. Gunite Salt water heated pool with Jacuzzi Tub. Pool Updates include: pool heater (2021), pump (2022), new plaster. Three Zones-Central air (2017)/Oil Heat. New Oil Tank (2023). Newer boiler (2017). New roof (2025). City water / Septic. Whole house generator (2021). Impeccably maintained and shows beautifully throughout!
…By William Pitt Sotheby's International Realty


Panoramic vistas of Long Island Sound extend from this gated, resort-style estate. Designed to maximize its spectacular waterfront setting, the east-facing main house takes in the coastal views from walls of windows, French doors, and private balconies. Effortless indoor-outdoor flow defines the main level, where a charming screened-in porch and awning-covered veranda overlook a Gunite pool with spa. Perfect for summer entertaining, the backyard terrace offers a bar with built-in barbecue and a sitting area with firepit by the pool. Beyond the manicured lawn, the 168-ft seawall leads to an 80-ft pier and 20-ft private dock. Secluded outdoor shower with exterior access powder room. Separate 2-bedroom guest cottage with kitchen, laundry and one-car attached garage. Full house generator.
…By Sotheby's International Realty - Greenwich Brokerage


A rare offering, this Gambrel shingle-style estate is a sanctuary on over 6 acres on a cul-de-sac, offering a secluded retreat. Crafted with no expense spared, the residence features steel construction, geothermal energy, cedar roofing and siding, and copper gutters. Inside, an elevator connects all levels, while quarter sawn wide plank hardwood floors, custom window treatments and coffered ceilings elevate the space. At the heart of the home, a stunning marble kitchen outfitted with Subzero and Wolf appliances, a breakfast nook, and butler's pantry opens to a soaring two-story family room as well as formal dining and living rooms for effortless entertaining. A main level bedroom suite is ideal for guests. Two private offices and well appointed mudroom enhance everyday functionality, while four fireplaces add warmth to the home. Upstairs, a spectacular primary suite with balcony, and 3 additional ensuite bedrooms are accompanied by a spacious bonus room with adjoining craft room. Intricate millwork and custom built-ins enrich every inch of this special home, reflecting its master craftsmanship. Wraparound covered patios overlook the saltwater Gunite pool, while an outdoor kitchen and fire pit invites alfresco dining. Pool house with kitchenette, laundry, 2 baths, rec room with balcony is perfect for guests. Five garage bays for the car enthusiast. The property offers unmatched luxury. Quite simply, there is nothing else like it.
…By Annonceur International


A rare offering, this Gambrel shingle-style estate is a sanctuary on over 15 acres with a lake and separate building lot-ideal for equestrian pursuits or a secluded retreat. Crafted with no expense spared, the residence features steel construction, geothermal energy, cedar roofing and siding, and copper gutters. Inside, an elevator connects all levels, while quarter sawn wide plank hardwood floors, custom window treatments and coffered ceilings elevate the space. At the heart of the home, a stunning marble kitchen outfitted with Subzero and Wolf appliances, a breakfast nook, and butler's pantry opens to a soaring two-story family room as well as formal dining and living rooms for effortless entertaining. A main level bedroom suite is ideal for guests. Two private offices and well appointed mudroom enhance everyday functionality, while four fireplaces add warmth to the home. Upstairs, a spectacular primary suite with balcony, and 3 additional ensuite bedrooms are accompanied by a spacious bonus room with adjoining craft room. Intricate millwork and custom built-ins enrich every inch of this special home, reflecting its master craftsmanship. Wraparound covered patios overlook the saltwater Gunite pool, while an outdoor kitchen and fire pit invites alfresco dining. Pool house with kitchenette, laundry, 2 baths, rec room with balcony is perfect for guests. Five garage bays for the car enthusiast. The property offers unmatched luxury. Quite simply, there is nothing else like it.
…By Annonceur International


Nestled on over 3 breathtaking acres with over 500 feet of frontage on the west branch of the Saugatuck River, this exceptional property offers the perfect blend of privacy, outdoor living and natural beauty. Surrounded by mature trees and lush lawns, the setting is nothing short of spectacular--truly one of the most beautiful in Weston. The spacious home is thoughtfully designed with an open floorplan that seamlessly connects the main living areas, making it ideal for entertaining. It features four generously sized bedrooms, each with its own private bathroom. The main level includes a large living room and a den each with a fireplace and river views, an elegant dining room, and a family room off the expansive kitchen--all flowing effortlessly from one to the next. There is a second story great room with oversized windows and beautiful views. This bright and airy room with cathedral ceilings and a full bathroom can easily be converted into a fifth bedroom. Just outside, your own private oasis awaits--an expansive deck overlooking the river, scenic landscaping, and a stone patio with gunite pool--perfect for summer relaxation or entertaining under the stars. In addition to the numerous recent improvements to the key systems of the home, the driveway has been redone and the house has been painted on the interior and exterior. Whether you're looking for a peaceful retreat or a forever home, this extraordinary property offers an unparalleled lifestyle in an idyllic setting.
…By William Pitt Sotheby's International Realty


Prestigious Hoyt Farm Tudor: An Elegant Two-Acre Oasis Near the Village. Nestled on two beautifully landscaped, ultra-private acres in the highly coveted Hoyt Farm neighborhood, this exceptional Tudor offers over 7,400 square feet of sophisticated luxury and warmth. A grand, two-story foyer welcomes you into a seamless, light-filled layout featuring a formal living room with dramatic vaulted ceilings, a handsome wood-paneled library, and an open chef's kitchen that flows effortlessly into a spacious family room with a fireplace. The primary suite is a true sanctuary, boasting its own cozy fireplace, a private balcony overlooking the grounds, a generous dressing room, and a sun-drenched, spa-like bath. Four additional bedrooms and four-and-a-half baths ensure plenty of space and comfort for everyone. Outside, your personal resort awaits: host gatherings on the tranquil brick terrace by the outdoor fireplace, swim in the stunning heated pool, or simply enjoy the park-like property framed by mature specimen trees. Complete with a three-car garage, this magnificent estate offers unparalleled privacy and convenience, located just minutes from the train, vibrant village life, and top-rated New Canaan schools.
…By William Pitt Sotheby's International Realty


Fresh paint, new photos, and the pool is open for summer. This beautifully updated Colonial is situated on a private, lightly wooded lot in Sandy Hook, offering the space, comfort, and lifestyle today's buyers seek. A private driveway leads to this inviting home, which features spacious living areas, a formal dining room, a cozy fireplace, and an updated kitchen complete with quartz countertops, modern cabinetry, and newer stainless-steel appliances. Freshly painted throughout, the home feels bright, clean, and move-in ready. The upper level offers four comfortable bedrooms, including a primary suite with a full bathroom and walk-in closet. The fully finished, heated walk-out lower level provides exceptional flexibility—ideal for guests, an in-law setup, a home office, gym, playroom, media room, or recreation space. It also includes a convenient mini-kitchen. Step outside to a backyard designed for summer entertainment. The heated in-ground pool, complete with a slide, is open and ready for relaxing weekends at home. Additional highlights include a two-car attached garage, updated finishes, and a peaceful setting just minutes from Sandy Hook's restaurants, shopping, parks, hiking trails, and wineries, with easy access to major commuter routes.
…By William Pitt Sotheby's International Realty


Inc Village--Drive through The Gates to Belle Terre onto Cliff road to a dead-end street near the water and discover this custom home in a Beach and Country Club community. The 1.61 acre wooded lot offers privacy with oval driveway and brick walkway to front door. Custom built by Clarendon, this 4,252 sq ft home features open spaces and lots of light for today's living and entertaining with its huge deck, in-ground pool, 6 bedrooms, 4.5 baths , plus oversize primary with renovated bath and additional room for visiting parents and /or guests on main floor. The Village of Belle Terre has been designated as a bird sanctuary, has a private beach for residents, a park with children's playground, a pickle ball court, a summer program for children, and residents are also welcome at the Port Jefferson Country Club for golf membership. Belle Terre is located adjacent to quaint Port Jefferson Village with restaurants, shops, Library, Ferry to Bridgeport, deep water mooring for boats and 2 major hospitals. Belle Terre truly is a beautiful place to live!
…By Daniel Gale Sotheby's International Realty


Presenting the historic Landis Gores House, an architectural masterpiece epitomizing post-WWII Modernism. Designed in 1946 by Harvard Five architect Landis Gores for his own family, it stands proudly as one of New Canaan's first Modern homes. Gores was at that time working in association with Philip Johnson. He set his own home on a narrow granite ridge astride a majestic 4-acre wooded lot; the residence brilliantly leavens the glass-walled austerity of the International Style with the natural warmth of Wrightian organic architecture.The 130-foot long, single-story form is defined by sweeping horizontal planes, full-height plate glass walls, grey-stained cypress siding, and by natural stone fireplaces, walls and terracing. Its informal, open plan is divided into three distinct pavilions, anchored by the dramatic central living and dining area featuring a raised roof and tall ceilings. Original exterior lighting design by Richard Kelly enhances the seamless integration between the avant-garde interior and its environment. An expansive rear terrace, added by Gores himself in the 1980s, features circular seating areas and an elegant oval swimming pool.Listed on the National Register of Historic Places in 2002 and held by the Gores family since its inception. The Gores family granted a perpetual preservation easement to the National Trust for Historic Preservation. This iconic property offers a once-in-a-lifetime opportunity to own a foundational piece of architectural history
…By William Pitt Sotheby's International Realty


Experience the perfect blend of townhouse convenience and single-family privacy in this beautifully updated home at Orchard Hills. Boasting an open-concept main floor, the residence features a gourmet kitchen complete with granite countertops, rich hardwood floors, and premium stainless steel appliances. The inviting living room, anchored by a classic marble fireplace, flows seamlessly into the dining area-creating an ideal space for hosting family and friends. Upstairs, you will find two spacious en-suite bedrooms, including a luxurious Primary Suite featuring a brand-new, spa-like bath and custom closet. The bright, walk-out lower level is a versatile haven, offering a family room with custom built-ins, ample space for a quiet home office, and a dedicated laundry room with abundant storage. Swing open the French doors to your private bluestone terrace, perfect for al fresco dining overlooking the manicured grounds. With the complex recently undergoing extensive renovations-including all-new siding, roofs, drainage, and landscaping-this home offers total peace of mind. Enjoy lazy afternoons by the community pool, or take a short, scenic stroll to Mead Park and the world-class dining and shopping in the Village of New Canaan.
…By William Pitt Sotheby's International Realty


Thoughtfully reimagined in an architect-designed renovation, this exceptional Orchard Hills townhouse blends timeless craftsmanship with custom millwork throughout. Offering three bedrooms, 3.5 baths, the residence welcomes you with a beautifully designed foyer featuring two concealed coat closets and a powder room before opening through an elegant arched doorway into the expansive open-concept living spaces. The beautiful kitchen flows seamlessly into the dining area and living room with fireplace, custom built-ins and integrated firewood storage, creating an ideal setting for both everyday living and effortless entertaining. Private patio provides a tranquil outdoor retreat. Positioned apart from the two additional ensuite bedrooms, the luxurious primary suite is a true sanctuary featuring exceptional custom built-in dresser drawers, extensive storage, and a spa-inspired marble bath with heated floors and a steam shower. All bedrooms feature oversized closets, providing exceptional storage rarely found in condominium living. The fully finished lower level offers a spacious family room with flexible space for a home office, gym or media room. Residents enjoy Orchard Hills' heated pool and an exceptional location just moments from Mead Park, tennis, pickleball, the commuter train, farmers market and downtown New Canaan's acclaimed restaurants, chic boutiques, schools and library.
…By William Pitt Sotheby's International Realty


Rare opportunity to own one of Oxford's finest two-family homes! Custom built by the original owners, this unique property was thoughtfully designed to give each residence its own private entrance, full basement, & attached garage while providing comfortable, independent living. The main home features a welcoming sitting room, private office, guest powder room, formal dining room with pocket and french doors, along with a spacious kitchen centered around an impressive 3' x 9' island. The kitchen opens to a great room with a fireplace, French doors leading to a beautiful outdoor entertaining area. Upstairs, you'll find a convenient laundry room with a utility sink, built-in ironing board, & access to a walk-in attic. The spacious primary suite includes a walk-in closet & a beautifully appointed bath. Three additional bedrooms & a full bathroom complete the second floor. The attached second residence offers an open-concept layout with two bedrooms, a full bathroom, in-unit washer & dryer, a private basement, & its own attached garage-ideal for extended family, guests, or rental income. Set on a beautifully landscaped property, the outdoor living spaces are perfect for entertaining & everyday enjoyment. The main level features an oversized deck overlooking an 18' x 36' in-ground pool and a pergola with a ceiling fan, creating the perfect place to relax on warm summer days. The expansive lower yard offers plenty of room for soccer, football, & other outdoor sports.
…By Annonceur International


The most coveted location on the Long Island Sound in Belle Terre meaning Beautiful Land in French! Is now available For Sale A flawless symphony of Modern Luxury Sequestered behind a gated entry encompassing over 8 acres and boasting 310 feet of prime beach frontage with your own private peninsula on the Long Island Sound and breathtaking vistas with magical sunsets. This 20,000 plus square feet luxurious Waterfront Compound sitting high on a cliff offers a once-in-a-lifetime opportunity for a new owner to own one of Belle Terre's finest estate. The entrance has a double height foyer with an extraordinary double staircase leading to the 2nd level complete with 11 bedrooms, 14 bathrooms, formal dining room, living room with fireplace and elevator that transports you to all the floors, 4 kitchens ,Tennis Court ,saunas plus an additional beautiful cottage. Spa- like oasis infinity outdoor pool that can be called a resort in Atlantis and indoor pool with a waterfall . A pool house with sweeping views and magical sunsets over-looking the sound. A welcoming enclave for entertaining and relaxing offers a fully finished lower level and many more amenities for comfortable living. If you want to own a Trophy Home that resembles The Atlantis in the Bahamas this is the home to purchase!!!! A truly private escape from the world with its very own Helicopter pad to land right in your own back yard Things To Love About Port Jefferson Its the featured neighborhood that residents enjoy many popular festivals, including the maritime,harvest and Charles Dickens festival. A vibrant walk downtown with restaurants and shops to eat and browse There is a private golf course and Country Club in Belle Terre along with The Ferry and Terminal to get away from it all
…By Annonceur International


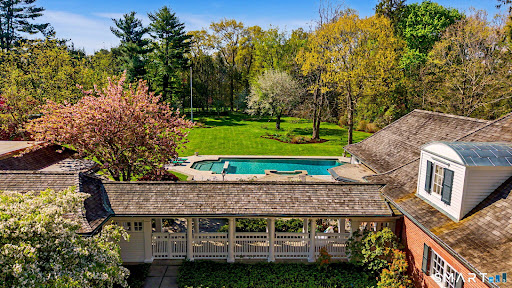


Set on over four and a half acres of private, level grounds in one of New Canaan's most sought after locations, this exceptional estate offers a rare combination of scale, privacy, and close to town convenience. Originally built in 1962 and thoughtfully expanded, the property unfolds as a true compound. The main residence features five bedrooms, seven baths, and beautifully proportioned living spaces anchored by three fireplaces. A seamless connection between the chef's kitchen and family room creates the heart of the home, designed for both everyday living and effortless entertaining. The kitchen is fully equipped with a six burner Wolf gas range, second Wolf oven, Miele dishwasher, Sub Zero refrigerator and freezer, wine cooler, beverage drawers, marble island, and double sinks. Beyond the main residence, the estate continues to impress. A separate antique guest house with full kitchen, 3 bedroom and 1-1/2 bath provides ideal accommodations for extended family or guests. The heated gunite pool and pool house, added in 1991, offer a true retreat setting, complete with a party room, kitchen, bedroom, bath, and sauna for a resort like experience. A rare opportunity to own a private New Canaan estate with exceptional grounds, flexibility of living, and proximity to town.
…By Annonceur International
'%20stroke='%23DDAA3A'%20stroke-width='1.909'%20stroke-linecap='square'%20stroke-linejoin='bevel'/%3e%3c/svg%3e)
Receive by email any new listing that may match your search criteria
Your criteria :
By validating this form, you accept the general conditions of use of Le Figaro Properties.
These agencies offer a selection of luxury properties vente at Bridgeport. Feel free to contact them for personalized assistance.
