

luxury houses with reception room for sale Greenwich, United States


House with pool and garden Greenwich (United States)
Set high on two exceptional acres in the coveted Golden Triangle, this custom-built home offers a great lifestyle just minutes from town and schools. The sun-filled six-bedroom residence features 10-foot ceilings and is designed for effortless indoor-outdoor living. Elegant formal rooms, casual living spaces, a gourmet eat-in kitchen, and family room open to an expansive terrace with an outdoor fireplace and built-in grill. The beautiful pool overlooks magnificent grounds designed for recreation and entertaining. A vaulted second family room, first-floor office, and separate au pair suite provide flexibility, while the third-floor playroom and walk-out lower level with cabana bath, wine room, gym, two laundry rooms, and new roof complete this remarkable Round Hill property.
…By Annonceur International


House with garden and terrace Greenwich (United States)
Set on 1.21 acres, this beautifully maintained home has exceptional indoor and outdoor living designed for entertaining. Home was completely taken down to the studs in 2017. The freshly painted interior offers top-of-the-line finishes and a flexible floor plan. The main level features a private office with Murphy bed, dining room with soaring ceilings, and a cozy living room with wet bar and fireplace. Open-plan gourmet kitchen, breakfast area, and family room flow seamlessly to an expansive terrace with multiple seating areas, an outdoor kitchen, and fire pit, creating an ideal setting for gatherings throughout the year. The gorgeous primary suite features a spa bath with sauna, walk-in closet, and floor-to-ceiling windows overlooking the property. Two additional bedrooms share a full bath, while two versatile bonus rooms can be customized to fit your needs. They would make a great nursery, playroom, second office, or gym. Other highlights include an outdoor shower, space for a climbing frame and golf net, and an attached two-car garage. This property provides privacy and convenience to everything Greenwich has to offer.
…By Annonceur International
28 listings near Greenwich


House with pool and garden Greenwich (United States)
Privately tucked away at the end of a tranquil lane in prestigious Mid-Country Greenwich, this custom-built stone manor is a rare offering of timeless architecture, exceptional craftsmanship, and resort-like amenities. Encompassing more than 11,373 square feet and set upon 3.2 exquisitely landscaped level acres, the estate is surrounded by sweeping lawns, mature specimen plantings, and beautifully curated gardens that create an atmosphere of complete serenity and privacy. Designed for both grand-scale entertaining and comfortable family living, the residence features six bedrooms, eight bathrooms, and elegant interiors defined by high ceilings, abundant natural light, and refined architectural detailing. The main level boasts impressive 11-foot ceilings, gracious formal and informal rooms, a gourmet kitchen and oversized windows framing picturesque views of the grounds, pool, pool house and cottage with kitchen. The second floor, with 10-foot ceilings, is highlighted by an extraordinary primary suite offering a private sitting room, dual spa-inspired bathrooms, and two generous walk-in dressing rooms and a home office. Four additional en-suite bedrooms and a spacious laundry room complete this level. The thoughtfully designed lower level provides exceptional recreational and lifestyle spaces, including a guest bedroom and bathroom, family room, media room, fitness center, powder room, and additional space perfectly suited for the creation of a world-class wine cellar. The estate's outdoor amenities rival those of a private resort. A charming stone pool house with soaring ceilings, a fireplace, inviting living and dining areas, a kitchenette, changing room, and a full bathroom overlooks the spectacular 30' x 60' swimming pool and spa. Completing the compound is a beautifully appointed 1,500-square-foot guest house with two bedrooms, one full and one half bathroom, living room with fireplace, dining area, kitchen, office and an attached two-car garage, providing luxurious accommodations for extended family and guests. Offering an unparalleled combination of privacy, scale, and sophistication in one of Greenwich's most coveted locations, this exceptional estate represents the very best of country estate living just moments from town, schools, and commuter access.
…By Sotheby's International Realty - Greenwich Brokerage


House with terrace Cos Cob (United States)
Nestled on a peaceful cul-de-sac in a desirable Cos Cob neighborhood, this beautifully crafted 2003 traditional offers approximately 4,800 sq. ft. on 1.25 private acres. Thoughtfully designed for comfortable living and entertaining, the home is being offered for the first time since being built and features four spacious bedrooms, five full baths, and three fireplaces that add warmth and character throughout. Generously scaled living spaces, quality craftsmanship, and timeless architectural details create an inviting atmosphere. The finished lower level had a great exercise rm, billiard rm and family rm. Enjoy the tranquility of the setting with the convenience of nearby schools, parks, shopping, and transportation. Located North Street Elementary and Central Middle School districts.
…By Sotheby's International Realty - Greenwich Brokerage


House with pool and garden Greenwich (United States)
This timeless estate, situated in an exclusive private association moments from town, masterfully blends turn-of-the-century grandeur with 21st-century luxury. The main house was extensively renovated and expanded in 2006 by award-winning architects Austin Patterson Disston. It showcases grand-scale rooms, soaring ceilings, and impeccable millwork. In 2016 the current owners made it their own by adding a wine cellar and renovating the primary suite to the same outstanding standards. The main house features six ensuite bedrooms and 7.3 baths. The expansive primary suite is a true sanctuary, complete with private office, custom walk-in dressing room, and a large balcony overlooking the grounds. Outside, the property is an entertainer's dream, featuring lush gardens, mature flowering trees, stunning 2019 Shoreline over-sized pool with an integrated spa and automatic cover, extensive landscape lighting and built-in grill. Further updates in 2024 include repaved driveway, new roof on main house, and a chip and putt area. A charming carriage house adds nearly 800 square feet of versatile space, offering four-car garaging and a private one-bedroom apartment--perfect for guests or staff.
…By Sotheby's International Realty - Greenwich Brokerage


House with garden and terrace Greenwich (United States)
Introducing ''The Ledges,'' a timeless 1924 Colonial gracefully set on an extraordinary 2.37-acre park-like property in the R-12 zone! Possible subdivision. Encompassing approximately 5,924 sq. ft., this absolutely charming residence is rich in character with exceptional ceiling height, elegant architectural details, and beautifully scaled public rooms designed for both grand entertaining and comfortable living. Featuring 7 bedrooms, 5 full and 2 half baths, and 6 fireplaces, the home blends classic elegance with warmth and charm throughout. A warm, paneled family room/study was thoughtfully added for former U.S. presidential candidate Wendell Willkie. Magnificently sited amid sweeping lawns and mature landscaping, ''The Ledges'' presents a rare opportunity to create a true legacy estate
…By Sotheby's International Realty - Greenwich Brokerage


House with pool and garden Purchase (United States)
A Westchester masterpiece perfectly combining high end newer construction with A+ location. Set behind stone pillars, with impressive approach, courtyard and incredible curb appeal, this sophisticated, all stone, newer built estate is like no other on the market in this price range, with understated elegance, classic design and enhancement by sleek/modern amenities. Set majestically toward the end of exclusive Lincoln Lane, with over 10,000 sq.ft. of luxuriously appointed space, the finest finishes & incredible amenities, this custom built and professionally designed home is of the highest caliber in every respect. Three room office space connected, yet separate and private, is an unbeatable extra. Full and separate 1 bedroom guest space apartment also an incredible plus. Magnificent lower level of such high caliber that it replicates additional high end entertainment/gallery space and private professional fitness facility. Outdoor oasis is rich with private rolling lawns, beautiful gardens and magnificent pool. A rare offering in the most coveted location with incredible inherent value, unmatched by any new construction offering on the market
…By Julia B. Fee Sotheby's International Realty


House with pool and garden Purchase (United States)
A charming bucolic retreat just moments from the city, 15 Sarosca Farm Lane is privately set at the end of a tree-lined lane on 5.89 spectacular acres. Rich in character and historic architectural detail, this 7-bedroom, 9-bath home offers a rare combination of privacy, scale, and resort-like amenities, including a sweeping driveway, tree house, tennis court, in-ground pool, half basketball court, vegetable garden, apple orchard, and a stone tower once used to supply water to the home. Inside, the 9,549-square-foot residence is designed for both gracious entertaining and everyday living, with an expansive eat-in chef's kitchen, formal dining room, seven fireplaces, and a four-season room opening to an adjacent patio. The home also features a built-in barbecue, generous mudroom with laundry, upstairs recreation room, six en-suite bedrooms, gardener's potting room, artist's nook, and lower-level sporting storage. A detached heated 3-car garage and 1,040-square-foot gym further elevate the offering. A private oasis unto itself, the upstairs primary suite includes two walk-in closets, two bathrooms, and a large office. A rare and remarkable offering in Purchase, not to be missed.
…By Julia B. Fee Sotheby's International Realty


House with garden New Canaan (United States)
An icon of American modernism, the celebrated Celanese House presents a rare opportunity to own one of New Canaan's most architecturally significant residences. Designed in 1959 by acclaimed architect Edward Durell Stone, this internationally recognized masterpiece has been admired for decades for its timeless design. Meticulously restored to honor Stone's original vision while embracing contemporary living, the home showcases his signature architectural vocabulary-from the striking lattice facade and sculptural glass roof pyramids to soaring walls of glass that dissolve the boundary between indoors and out. Light becomes an architectural element, filling every space and transforming the home throughout the day. Nearly 5,000 square feet of thoughtfully curated living space blend historic integrity with refined modern luxury. Satin-bleached oak floors, floating walls, museum-quality lighting and a dramatic illuminated glass entry create interiors that feel simultaneously iconic and effortlessly livable. Four bedrooms, four-and-a-half baths and beautifully proportioned entertaining spaces provide exceptional comfort without compromising the purity of the original design. Set on 2.06 private acres along a distinguished road, the landscape complements the architecture with tranquil views and remarkable privacy. More than a residence, the Celanese House is an enduring work of architecture-offering the privilege of becoming the next steward of a true design landmark.
…By William Pitt Sotheby's International Realty


House with pool and terrace Chappaqua (United States)
1906 Grandeur. 2026 Luxury: The Ultimate Gated Sanctuary. Perched majestically atop a private hilltop, this gated 7,800-square-foot, five-bedroom estate presents a rare convergence of Gilded Age prestige and contemporary luxury. Believed to have been commissioned in 1906 for railroad magnate A.H. Smith, the residence has been masterfully renovated to honor its historic soul, featuring original interior stone walls and soaring ceilings that strike a perfect balance between grand scale and intimate warmth. Anchored by three distinctive hearths, the home is designed for both elegant living and everyday ease. A sun-drenched chef's kitchen showcases a central island, dramatic overhead skylight, and professional-grade appliances. Unique architectural moments—including a circular-skylit Stargazer's Nook—add character and charm, while the versatile five-bedroom layout offers both a magnificent two-story primary wing and a coveted first-floor private suite. Set on more than four exceptionally private acres, the grounds unfold as a true outdoor sanctuary, featuring a beautiful pool and spa (32x20), refined pergola terraces ideal for entertaining, and a private tennis court. From its commanding hilltop position, the estate delivers an unparalleled sense of privacy, security, and timeless elegance. Welcome home!
…By Julia B. Fee Sotheby's International Realty


House with terrace Harrison (United States)
Discover a rare opportunity to own 32 acres of prime Lake View property overlooking Lake Coeur d'Alene, just moments from the prestigious Gozzer Ranch Golf Club. This must-see country charmer offers rustic elegance with 2,250 SF of living space, featuring 3 bedrooms and 2 baths. Enjoy serene outdoor living on large, covered decks, perfect for taking in the stunning lake views. The gentle sloping terrain provides excellent sun exposure, and a peaceful pond adds to the picturesque setting. With RV parking and TWO LARGE SHOP garages, there's plenty of room for all your storage and hobby needs. Horses welcome! This is truly a unique and beautiful piece of North Idaho -Your own private Idaho!
…By Tomlinson Sotheby's International Realty


House with pool and garden Bedford Hills (United States)
Iconic stone estate on nearly five level acres with sprawling lawns, three bedroom guest cottage, two bedroom caretaker's barn and 50' pool. This home offers six+ bedrooms, nine baths and room for everyone. Entertain on a grand scale with your very own ballroom with 20'ceilings, dining room that seats 22 and beautiful formal rooms. Enjoy smaller family gatherings in the expansive kitchen, family and garden rooms, parlors or library. Twelve foot ceilings, gorgeous herringbone floors, incredible moldings and original details throughout the house. This estate has many updates including a new, super cost efficient Geothermal HVAC system, whole house generator, well pump, water filtration system, 7 new baths and much more. This remarkable residence provides a sense of seclusion while still being conveniently located near all amenities and only 50 minutes to Manhattan.
…By Annonceur International


Property with garden Tarrytown (United States)
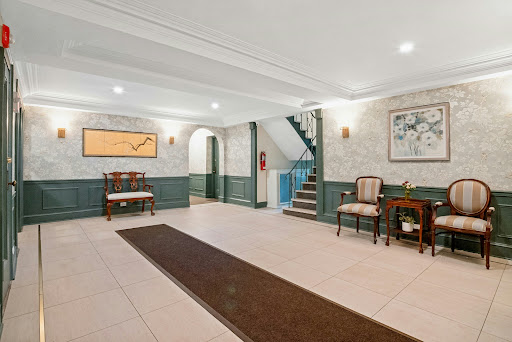
No Board approval needed. The seller will pay the full assessment fee. A renovated two bedroom unit with spacious rooms, both northern and southern exposures that fill the rooms with beautiful natural light and a refreshing cross-ventilation breeze. Move in and make yourself at home in one of Tarrytown's best kept secrets "Washington Irving Gardens" a sought after co-op complex close to shops, banks, and The Metro North train station. Outdoor enthusiasts will love the proximity to the new bridge with its dedicated bike and pedestrian path. This unit has many recent improvements, new kitchen, new refrigerator, dishwasher, microwave and gas range. Bedrooms with ceiling fans, and a new hall bathroom with high end fixtures, wood floors recently refinished this June. A great location on the 1st floor! Includes assigned parking ($15.00 a month) gym and laundry in the walk out basement. Sorry no dogs allowed. Move in and make yourself at home in one of Tarrytown's best-kept secrets. Buy the home, enjoy the lifestyle of all the best Westchester has to offer: Biking, hiking and sailing all this, only a 40 minutes commute into NYC from the Tarrytown Metro North Station.
…By Julia B. Fee Sotheby's International Realty


House with pool and terrace Westport (United States)
Panoramic vistas of Long Island Sound extend from this gated, resort-style estate. Designed to maximize its spectacular waterfront setting, the east-facing main house takes in the coastal views from walls of windows, French doors, and private balconies. Effortless indoor-outdoor flow defines the main level, where a charming screened-in porch and awning-covered veranda overlook a Gunite pool with spa. Perfect for summer entertaining, the backyard terrace offers a bar with built-in barbecue and a sitting area with firepit by the pool. Beyond the manicured lawn, the 168-ft seawall leads to an 80-ft pier and 20-ft private dock. Secluded outdoor shower with exterior access powder room. Separate 2-bedroom guest cottage with kitchen, laundry and one-car attached garage. Full house generator.
…By Sotheby's International Realty - Greenwich Brokerage


Seaside house with garden and terrace Lloyd Harbor (United States)
A Gold Coast Legacy Estate: Along the storied bluffs of Lloyd Harbor’s Gold Coast, where private drives wind through centuries-old trees and the water stretches endlessly toward the horizon, Fort Hill rises as one of the North Shore’s most iconic waterfront estates. Welcome to 31 Fort Hill Drive, 28,000 square feet of architectural gravitas set across 10 secluded acres, with 870 feet of private beachfront and a deep-water dock. From its elevated perch, panoramic views of the Long Island Sound unfold in every direction: sunrise mists, sailboats at golden hour, winter tides crashing below. The perspective is cinematic. The privacy absolute. Originally built in 1910 and masterfully restored to its original glory, this Victorian Revival masterpiece is both historic landmark and modern sanctuary. Thirteen bedrooms, ten full baths, and four half baths are artfully distributed throughout grandly scaled living spaces designed for legacy living and world-class entertaining. A luminous solarium captures the changing light of the Sound. A stately wood-paneled library offers quiet retreat. An exquisitely detailed ballroom: rare in scale and craftsmanship, stands ready for unforgettable evenings. Seven fireplaces, intricate millwork, and curated architectural detail evoke an era when homes were built not merely to inhabit, but to endure. The fully renovated gourmet kitchen anchors the residence with contemporary precision: integrating seamlessly into formal dining rooms and intimate gathering spaces. Staff quarters, a 16-car garage with guest apartment suites above, and flexible rooms for theater, wellness, or gallery use ensure the estate functions as effortlessly as it impresses. Outdoors, three acres of curated formal gardens and a greenhouse create a private botanical world: lush lawns, sweeping terraces, and moments of serene seclusion. A squash court, expansive grounds, and private shoreline complete a compound that is as rare as it is commanding. Set within moments to Huntington Village and the train to Manhattan, Fort Hill is not simply a home. It is a generational estate - where American history, architectural pedigree, and natural beauty converge. By appointment only.
…By Annonceur International


House with garden and terrace Wilton (United States)
Rock House Farm, c.1765. One of Wilton's most treasured historic estates, this extraordinary former dairy farm blends nearly three centuries of history with the comforts of modern living. Originally built by Reuben Olmstead in 1765, expanded in the 1800s, and thoughtfully renovated and enlarged in 1997, the estate has been beautifully preserved for generations. Set on six spectacular acres bordered by 14 acres of permanently protected open space, the property offers exceptional privacy and breathtaking pastoral views. The gracious main residence spans over 6,000 square feet with five bedrooms, five full and one half baths, and seven fireplaces. A charming two-bedroom, two-bath guest cottage with full kitchen, laundry and three fireplaces evokes the charm of the English countryside. Completing the estate is a magnificent four-story red dairy barn, a rare architectural treasure and lasting reminder of the property's rich agricultural heritage. Ancient stone walls, rolling lawns, specimen trees and timeless beauty create one of Fairfield County's most remarkable country estates.
…By William Pitt Sotheby's International Realty


House Yonkers (United States)
Welcome to this truly unique, meticulously maintained split-level home in the highly sought-after Sprain Lake Knolls neighborhood of Northeast Yonkers! Boasting an impressive and rare five floors of living space, this single-family residence perfectly balances style with everyday functionality. The heart of the home features a seamless open-concept main floor, combining a bright living and dining area with a beautifully updated kitchen complete with granite countertops, custom soft-close cabinetry and recessed lighting. Just a few steps away, you'll find three spacious bedrooms and two full bathrooms, alongside a cozy family room that offers effortless walk-out access to a perfectly level, private backyard. The surprises continue on the lowest level: a fantastic bonus basement floor features a generous laundry room, abundant storage, and a separate walk-out to a covered patio—ideal for entertaining while watching loved ones enjoy the included outdoor play set. Complete with central air, Nest controlled thermostat, a freshly paved driveway, and unmatched storage throughout, this turn-key gem is a rare find in a fantastic community!
…By Julia B. Fee Sotheby's International Realty


House with garden and terrace Glen Cove (United States)
Exquisite 4-bedroom, 3.5-bath COLONIAL offering the ultimate blend of privacy, luxury, and effortless North Shore living, nestled within the Legend Yacht & Beach Club with breathtaking views of the Sound. Located in the only gated waterfront community with its own PRIVATE marina and boat slip. Residents enjoy a 24-Hour manned gatehouse and includes landscaping and snow removal, allowing for a TRULY TURNKEY lifestyle. Community amenities include a waterfront clubhouse, pool, brand new indoor tennis and pickleball courts, a sandy beach, and beautifully maintained grounds. The FIRST-FLOOR PRIMARY SUITE is a true retreat, featuring a luxurious en-suite bath, abundant closet space, and serene views of the meticulously maintained property. The main level is filled with natural light, showcasing soaring ceilings and rich wood floors. A formal dining room and living room offer elegant entertaining spaces, while the spacious kitchen with GAS stove, center island, and breakfast area opens to a warm, inviting Den with a GAS fireplace, perfect for everyday living and cozy gatherings. Upstairs, 3 additional bedrooms include a Junior Suite with a full bath, along with 2 generously sized bedrooms sharing a well-appointed hall bathroom. The basement adds exceptional versatility, offering space for recreation, a gym, home office, storage or media room. Set on a generous 0.46-acre lot, the outdoor space is beautifully maintained and designed for both relaxation and entertaining. Completing the lifestyle, this home INCLUDES a 40’ BOAT SLIP which truly embodies the full Legend Yacht & Beach Club experience, combining waterfront serenity with convenient access to golf, boating, and local amenities, all just 23 miles from New York City.
…By Daniel Gale Sotheby's International Realty


House with garden Lloyd Harbor (United States)
Spectacular Lloyd Harbor views take center stage at this immaculate 5-bedroom, 3.5-bath home, perfectly situated on two beautiful acres in Lloyd Neck. Designed to capture the breathtaking setting, the spacious main level features a formal entry, oversized dining room, dramatic living room with soaring ceilings and wood-burning fireplace, music room, family room, and chef’s gourmet kitchen with a 6-burner Thermador range and access to a new deck overlooking the harbor. A first-floor bedroom with a newly renovated full bath, mudroom, and access to the three-car garage complete the main level. Upstairs, the expansive primary suite is a true retreat with cathedral ceilings, private balcony showcasing stunning water views, new spa bath, and generous walk-in closets. Three additional bedrooms and another beautifully renovated full bath complete the second floor. A full basement with outside access provides abundant storage and endless possibilities. Enjoy the exceptional lifestyle with access to Lloyd Neck Estates private beach and dock plus Lloyd Harbor Park/Beach (annual fee). An extraordinary opportunity to enjoy privacy, space, and spectacular water views! Taxes $29,543.34
…By Daniel Gale Sotheby's International Realty


House with pool and garden Glen Cove (United States)
Tucked just minutes from the water in Glen Cove, this renovated Colonial welcomes you through an entry foyer into a bright living room with large windows and new luxury vinyl plank flooring that flows through the main level. The formal dining room connects naturally to the updated kitchen, where painted cabinetry and fresh finishes set a clean, modern tone. The den — a comfortable everyday gathering spot — opens through sliders to a private, flat backyard. Upstairs, the primary bedroom features crown molding and new carpet, joined by two additional carpeted bedrooms, all with new blinds throughout. A fully remodeled full bath serves the upper level, with a remodeled half bath on the main floor for added convenience. New roof, updated electrical, and refreshed systems mean the big work is already done. With the marina and waterfront just around the corner, this is Glen Cove living at its best.
…By Daniel Gale Sotheby's International Realty


House with pool Lloyd Harbor (United States)
Lloyd Harbor Country Compound Set on over three exquisitely landscaped acres in Lloyd Harbor, this distinguished estate offers a refined blend of architectural character and modern comfort. Gracious interiors are defined by high ceilings, natural woodwork, hardwood floors, and a thoughtfully composed layout designed for both relaxed daily living and elegant entertaining. The main level features an inviting foyer and a chef’s kitchen with island and dining area opening to a dramatic great room with fireplace. An additional large formal living room with fireplace and an office complete the main level. On the second level, there are 3 bedrooms and 2 full bathrooms. The expansive primary suite, with cathedral ceilings and a fireplace, includes two walk-in closets, a new luxury bathroom, and a hallway leading to a recently built massive exercise room, creating a comfortable and functional arrangement. The professionally landscaped property unfolds as a private retreat with an impressive collection of amenities, including an inground pool, pool house, outdoor kitchen, multiple fire pits, a separate tavern building, and tennis court. Stone walls, gardens, and sitting areas further enhance the setting, all surrounded by sweeping landscaped grounds and verdant wooded views, creating a rare offering in Lloyd Harbor. Taxes with village are $52,808.42.
…By Daniel Gale Sotheby's International Realty


House with pool and garden Glen Head (United States)
Set on nearly 10 private acres in the heart of Upper Brookville, Red Fox is a distinguished Gold Coast estate of exceptional character and scale. This 17-room French Tudor is marked by classic architectural details, including turrets, a slate roof, and striking 3-story bay windows that lend timeless elegance. Richly detailed interiors feature beautifully proportioned principal rooms, including a grand living room, banquet-sized dining room, inviting family room, and a serene primary suite with fireplace, sitting area, and generous mirrored closets. A spacious country eat-in kitchen and a lower entertainment level with bar and gym further enhance the home’s appeal. Outdoors, the estate opens to multi-tiered gardens, expansive terraces and patios, an in-ground pool, pool house with full kitchen, 2 full baths and guest quarters, tennis/sport court, golf hole with 3 tee boxes, apple orchard, trellis, and outdoor barbecuing area. A rare offering that captures the privacy, grace, and enduring appeal of the North Shore Gold Coast.
…By Daniel Gale Sotheby's International Realty


House with pool and garden Locust Valley (United States)
Set amid mature, beautifully landscaped grounds in the coveted Village of Matinecock, this distinguished brick North Shore residence, built in 2006, offers an exceptional combination of scale, craftsmanship, privacy, and resort-inspired living. Rich hardwood floors, substantial millwork, designer wallcoverings, and thoughtfully updated interiors create a home that is at once impressive and inviting. A dramatic, columned double-height foyer with graceful bridal staircases sets an elegant tone upon arrival. The formal dining room is distinguished by a coffered ceiling, while a handsome wood-burning fireplace anchors the spacious den. French doors extend the living spaces to an expansive slate-and-brick terrace overlooking the lush grounds. Designed for both everyday living and effortless entertaining, the eat-in chef’s kitchen features custom cabinetry extending to the ceiling, marble countertops, an oversized center island, generous pantry storage, wine refrigeration, and professional-grade Thermador stainless steel appliances. The first floor primary suite is a private retreat, entered through double doors and appointed with a fireplace, sitting den, two closets, substantial moldings, and an en-suite bath. A formal living room, sunroom with terracotta floors, beautifully appointed laundry room with abundant storage, an elegant powder room, and a bedroom with an attached full bath complete the first floor. Outdoors, the residence unfolds as a private North Shore oasis. The fully fenced 2.06-acre property is framed by mature landscaping and enhanced by multiple fountains and water features. An inviting saltwater swimming pool with an electric cover is framed by handsome slate terraces, while a built-in spa with a cascading waterfall flowing into the pool enhances the resort-like setting. A beautifully designed teak outdoor shower and playset complete an environment equally suited to sophisticated entertaining and leisurely summer days. For the automobile enthusiast or collector, an extraordinary combination of attached and detached garaging accommodates up to eight vehicles - a rare and remarkably versatile offering. Additional amenities include radiant heat beneath tiled areas, central vacuum, whole-house water filtration, natural gas, a generator, integrated audio, Lutron lighting system, seamless speaker systems, and an electric privacy gate at the entrance to the property. The expansive unfinished lower level, with tall ceilings and concrete floors, includes a matted fitness area, provides direct access to the attached garage, and offers substantial storage along with exciting potential for future recreation, wine, or entertainment spaces. Private yet welcoming, refined yet eminently livable, this exceptional Matinecock residence captures the enduring appeal of North Shore estate living, with gracious interiors, expansive grounds, resort-like amenities, and an extraordinary setting designed to be enjoyed in every season. Located within the esteemed Locust Valley Central School District.
…By Daniel Gale Sotheby's International Realty


House with pool and garden Port Washington (United States)
Your oasis of peace and tranquility awaits. Why travel to the Hamptons when you can have it all in your own backyard in Sands Point with deeded beach access steps away. This 1.61 acre property with Gabezo, built-in Bar-B-Que, Sound system,in ground pool & Spa, and waterfall pond is made for entertaining. The 2 bedroom guest house complete with living room, full bath and kitchenette enhances your opporunities for weekend guests or year round multigenerational living. The main house was lovingly re-imagined with painstaking care. The Bespoke millwork, extraordinary finishes and details are found through-out this home from the second story great room with valted ceiling & waterviews to the hand painted Trompe L'oeil doors leading to the main first floor solarium complete with wet bar, and down to the lower level custom wine cellar- every feature was thoughtfully considered and executed. Deeded Beach Access with nominal Fee is located just across the street. 58 Cornwells Beach Road has too many amenities to list them all.
…By Daniel Gale Sotheby's International Realty


House with garden and terrace The Bronx (United States)
Welcome home to this classic, solid-brick, two-story Colonial in this Northeast neighborhood of the Bronx. A commuter's dream, this property offers a rare and highly coveted feature: a one-car garage and ample additional parking for both residents and guests. Step inside to find a bright, move-in-ready interior boasting gleaming wood floors and a fresh coat of paint throughout. The thoughtful layout features three spacious bedrooms, one and a half baths, and a seamless flow perfect for everyday living. Outside, enjoy a level backyard that is perfect for gardening, entertaining, or play. Conveniently located approximately .4 mile from the Eastchester–Dyre Avenue 5 train, with access to neighborhood shopping, dining, everyday conveniences and major roadways. This property offers the space and flexibility of a single-family home paired with the accessibility of NYC living. Whether you are a first-time homebuyer or looking for a sound investment property, this turnkey home is a wonderful opportunity.
…By Julia B. Fee Sotheby's International Realty
'%20stroke='%23DDAA3A'%20stroke-width='1.909'%20stroke-linecap='square'%20stroke-linejoin='bevel'/%3e%3c/svg%3e)
Receive by email any new listing that may match your search criteria
Your criteria :
- For sale
- Greenwich, United States, +30 km
- Houses
- Reception room
By validating this form, you accept the general conditions of use of Le Figaro Properties.