Get early access to listings that match your criteria
Never miss an opportunity again. Our personalized alerts notify you instantly.

 English$ USD · m²


Effortless Luxury: The Modern Flat at The Quartier - timeless luxury through 21 bespoke residences. Redefine your standard of living in this nearly 2,140 sq. ft. bespoke sanctuary, where high-end architectural design meets the seamless ease of single-level luxury. Located in the vibrant heart of New Canaan, this 2-bedroom, 2.5-bath residence welcomes you through a private terrace entrance into an expansive open-concept great room with gas fireplace, illuminated by a gallery of oversized windows and grounded by 7 wide-plank white oak flooring. The epicurean kitchen-a masterclass in style featuring German-engineered Leicht cabinetry, quartzite counters, Watermark fixtures, and professional-grade appliances-flows perfectly for entertaining, while the primary suite serves as a secluded retreat with its spa-inspired bath and generous walk-in closet. As a cornerstone of a boutique community committed to sustainable innovation through solar and Geo-thermal energy, this residence offers a curated white-glove lifestyle including a full-time concierge, state-of-the-art golf simulator, and professional fitness studio-all mere steps from elite boutiques, world-class dining, and the NYC train.
…By William Pitt Sotheby's International Realty


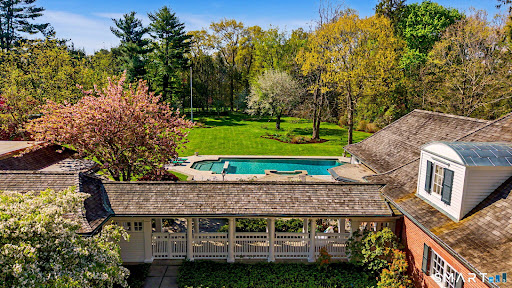


Set on over four and a half acres of private, level grounds in one of New Canaan's most sought after locations, this exceptional estate offers a rare combination of scale, privacy, and close to town convenience. Originally built in 1962 and thoughtfully expanded, the property unfolds as a true compound. The main residence features five bedrooms, seven baths, and beautifully proportioned living spaces anchored by three fireplaces. A seamless connection between the chef's kitchen and family room creates the heart of the home, designed for both everyday living and effortless entertaining. The kitchen is fully equipped with a six burner Wolf gas range, second Wolf oven, Miele dishwasher, Sub Zero refrigerator and freezer, wine cooler, beverage drawers, marble island, and double sinks. Beyond the main residence, the estate continues to impress. A separate antique guest house with full kitchen, 3 bedroom and 1-1/2 bath provides ideal accommodations for extended family or guests. The heated gunite pool and pool house, added in 1991, offer a true retreat setting, complete with a party room, kitchen, bedroom, bath, and sauna for a resort like experience. A rare opportunity to own a private New Canaan estate with exceptional grounds, flexibility of living, and proximity to town.
…By Annonceur International


Prestigious Hoyt Farm Tudor: An Elegant Two-Acre Oasis Near the Village. Nestled on two beautifully landscaped, ultra-private acres in the highly coveted Hoyt Farm neighborhood, this exceptional Tudor offers over 7,400 square feet of sophisticated luxury and warmth. A grand, two-story foyer welcomes you into a seamless, light-filled layout featuring a formal living room with dramatic vaulted ceilings, a handsome wood-paneled library, and an open chef's kitchen that flows effortlessly into a spacious family room with a fireplace. The primary suite is a true sanctuary, boasting its own cozy fireplace, a private balcony overlooking the grounds, a generous dressing room, and a sun-drenched, spa-like bath. Four additional bedrooms and four-and-a-half baths ensure plenty of space and comfort for everyone. Outside, your personal resort awaits: host gatherings on the tranquil brick terrace by the outdoor fireplace, swim in the stunning heated pool, or simply enjoy the park-like property framed by mature specimen trees. Complete with a three-car garage, this magnificent estate offers unparalleled privacy and convenience, located just minutes from the train, vibrant village life, and top-rated New Canaan schools.
…By William Pitt Sotheby's International Realty


Presenting the historic Landis Gores House, an architectural masterpiece epitomizing post-WWII Modernism. Designed in 1946 by Harvard Five architect Landis Gores for his own family, it stands proudly as one of New Canaan's first Modern homes. Gores was at that time working in association with Philip Johnson. He set his own home on a narrow granite ridge astride a majestic 4-acre wooded lot; the residence brilliantly leavens the glass-walled austerity of the International Style with the natural warmth of Wrightian organic architecture.The 130-foot long, single-story form is defined by sweeping horizontal planes, full-height plate glass walls, grey-stained cypress siding, and by natural stone fireplaces, walls and terracing. Its informal, open plan is divided into three distinct pavilions, anchored by the dramatic central living and dining area featuring a raised roof and tall ceilings. Original exterior lighting design by Richard Kelly enhances the seamless integration between the avant-garde interior and its environment. An expansive rear terrace, added by Gores himself in the 1980s, features circular seating areas and an elegant oval swimming pool.Listed on the National Register of Historic Places in 2002 and held by the Gores family since its inception. The Gores family granted a perpetual preservation easement to the National Trust for Historic Preservation. This iconic property offers a once-in-a-lifetime opportunity to own a foundational piece of architectural history
…By William Pitt Sotheby's International Realty


The Quartier reimagines timeless luxury through 21 bespoke residences. Experience the rarest offering in New Canaan: East Penthouse C at The Quartier. Commanding over 3,300 square feet of meticulously designed living space, this custom 3-bedroom, 3.5 bath Penthouse represents the definitive fusion of classic architectural integrity and sustainable, high-tech innovation. Access is private via a dedicated elevator that opens into a grand interior defined by soaring cathedral ceilings, 7 wide-plank white oak flooring, a gas fireplace, and a sun-drenched floor plan that flows effortlessly with two expansive private terrace overlooking village rooftops. The home is a masterclass in craftsmanship, anchored by a professional-grade kitchen featuring custom Leicht cabinetry, quartzite counters, Watermark fixtures, alongside a Zen primary suite designed as a true spa-inspired sanctuary. Life at The Quartier is curated for effortless, white-glove convenience, offering residents an elite suite of amenities including a full-time concierge, a professional fitness studio, a state-of-the-art golf simulator, and secure indoor parking with private electric charging. Perfectly positioned just steps from premier dining and the NYC train, this residence offers a singular lock-and-leave lifestyle for the discerning buyer who demands the very best of New Canaan.
…By William Pitt Sotheby's International Realty


Updated to perfection, this classic 5-bedroom Connecticut Colonial offers over 5,500 square feet of curated living space, harmoniously positioned on a private, sought-after cul-de-sac within an enclave of 4+ acre estates. The residence unfolds with a sun-drenched brand new chef's kitchen featuring custom cabinetry, premium quartz countertops, and high-end appliances, all flowing through floor-to-ceiling glass sliders to an expansive deck and a grand family room anchored by a stately fireplace. A sophisticated main level offers a formal dining room, elegant living room, and a bespoke private office with picturesque views of the park-like grounds. Upstairs, the primary suite serves as a sanctuary with a dedicated sitting room and new spa-inspired bath, while a separate private-entry in-law suite provides a secluded fifth bedroom and sitting area for ultimate versatility. The newly finished 1,700-square-foot walk-out lower level elevates entertaining with a massive media/playroom, an additional family room, and potential for a custom wine cellar-all just minutes from the vibrant New Canaan town center, top-tier schools, and the Metro-North train.
…By William Pitt Sotheby's International Realty


Nestled in the sought-after Dann Farm community, this home offers the perfect blend of graciousness and functionality. The dining room and living room flank the bright front hall with double-height ceilings that capture the natural light and energy of the house. The large eat-in kitchen seamlessly flows into a generously sized family room, complete with a fireplace. The main level also features a fabulous study, multiple outdoor patios, a mudroom, laundry room, powder room, all with amazing views and access to the surrounding property. The second floor features a beautiful primary suite with a sitting room, two large walk-in closets, and an en-suite bath. Rounding out the second floor are two bedrooms serviced by a hall bath and one bedroom with an en-suite bath. Outside, a brand-new 20 x 40 heated pool awaits, perfect for summer days. The unfinished basement with walk-out access is ready for your personal touch. Discover relaxed living of Dann Farm conveniently located close to Scotts Corners and New Canaan Ct!
…By Annonceur International


This vintage North Stamford classic Cape exudes refinement and offers a relaxed retreat. A welcoming entry foyer leads to a delightful great room with built ins, beams, skylights, fireplace and a bay window that draws the outdoors in. The main floor primary bedroom includes a luxury full bath with radiant heated floors and multiple outfitted closets. The kitchen, dining room and den guide you easily out to an oversized bluestone patio framed by a masonry knee wall and the private, level verdant rear grounds beyond. Two second floor bedrooms share a full bath with radiant heated floors. The partially finished lower level is outfitted for more storage than you may ever need. A tranquil piece of paradise set amongst homes of distinctive character.
…By William Pitt Sotheby's International Realty


Enter a world of opulent privacy on nearly twenty-five acres of pristine countryside, boasting five acres of serene lakes, an elegant stone bridge, and expansive manicured lawns that cradle an entire valley just 45 miles from NYC. Discover a lavish retreat comprising of four distinct residences: a magnificent five-bedroom, four-bathroom main estate, a charming two-bedroom, two-bathroom guest cottage, a sophisticated two-bedroom, one-bathroom carriage house complete with a heated three-car garage, and a stylish one-bedroom, one-bathroom log cabin pool house overlooking a 20x50 heated saltwater pool. Additionally, luxuriate in a cozy writers cabin, with a majestic fireplace. The compound also has a versatile storage barn with separate private driveway access and a dog kennel. The property is artfully situated amidst majestic oak trees and vibrant flowering shrubs, adorned with professionally landscaped stone terraces, walls, and scenic viewpoints, featuring multiple rose and mixed flower gardens, an organic vegetable garden, and a host of other exquisite amenities. Stroll through this picturesque sanctuary of unmatched serenity - a truly enchanting haven of natural beauty and modern comforts.
…By Annonceur International


Designed by Vuko Tashkovich, one of Westchester's defining modernist architects, this home is privately sited on over 3 acres, offering 7,500+ square feet across three finished levels. Artfully refined while retaining the character of its original design, the home is defined by long horizontal lines, cylindrical forms, clerestory windows and walls of glass that connect the interiors to the surrounding landscape. A gallery-like entry introduces expansive, light-filled rooms with built-ins, tile work and exquisitely restored herringbone floors. The spacious living room is anchored by a stone fireplace, custom bookcase wall, and wet bar, with an adjoining sitting area that opens onto the broad outdoor terrace. The dining room with floor-to-ceiling windows and kitchen with attached breakfast room overlook the lush grounds, specimen trees and newly poured gunite pool with spa. Four bedrooms on the upper level include a spacious primary suite with fireplace, bath and private terrace. Additionally, the ease of single-level living is available with a desirable first-floor primary suite option. The finished lower level adds a newly completed gym, full bath and flexible recreation or office space. This private modernist retreat combines architectural character with modern livability. 50 miles to NYC.
…By Annonceur International


Private and serene, 58 Arrow Head Drive offers a rare combination of character, openness, and a spectacular North Stamford setting. Set high above a tranquil pond on two lush, wooded acres, this unique country home is surrounded by mature trees, beautiful gardens and exceptional privacy. A dramatic great room with hardwood flooring, skylights, and a magnificent stone fireplace anchors the home. It opens to the expansive kitchen, dining, and family room areas. The kitchen features custom pine cabinetry, serpentine marble and teak countertops, and two large islands. Jerusalem stone flooring extends throughout the kitchen, dining, and family room spaces. French doors lead to an oversized deck overlooking the parklike grounds. The home offers four bedrooms including a spacious primary suite with walk-in-closet and en-suite bath, two additional full baths, and a dramatic powder room. The lower levels feature a large rec room with fireplace, storage areas, an exterior plant room and a two-car garage. A wonderful blend of warmth, character, and natural beauty just minutes from downtown Stamford and the Merritt Parkway.
…By Sotheby's International Realty - Greenwich Brokerage


Welcome to 269 West Lane, a beautifully appointed Carriage House built by George G Haven in 1900 and extensively renovated to today's highest standards. Steeped in Ridgefield history and charm, this "grand barn" was originally built for Haven's prize horse Davey and his stablemates, with cost as no object in its construction. Enter the grounds through stone walls and a canopy of mature trees to find a private sanctuary of gardens, terraces and inviting Gunite pool. Formal fenced perenial gardens surround a charming garden cottage. The interior of the home is a wonderland of architectural character. A grand entry foyer boasts soaring ceilings and original brick herringbone flooring. Magnificent double doors lead to the stunning Great Room, with corner raised hearth fireplace and a wall of French doors to the terrace. A chef's kitchen with breakfast bar is accessed through a charming butler's pantry. Step into to a majestic living room, which has also been used as a grand dining room in years past. A first floor ensuite bedroom is perfect for guests or au pair. An artist studio, an added bonus! The rear of the house leads to a spacious inlaw or caretaker apartment, complete with an original horse stall, now a bedroom! Upstairs, the primary bedroom suite with separate sitting room offers a private retreat. Three other bedrooms and two baths complete this level. This special country retreat is located less than a mile from charming Ridgefield center and just 55 miles to NYC!
…By William Pitt Sotheby's International Realty


This stunning colonial farmhouse, set back on 2.16 pastoral acres on scenic Spectacle Lane & bordered by open space, is a treasured part of Ridgefield's history. Although expanded over time, the original circa 1790 structure was part of "Ferndale Farm", owned by Arthur W. Northrop from 1890-late 1930's, followed by Henri Doll in the late 1940's (Schlumberger-Doll), and the summer home of Kurt Waldheim while he was UN Secretary General. For over three decades, the current owners have cherished this landmark residence and thoughtfully updated it while preserving all of the period details including the many original wide board floors. A significant expansion/remodel was completed in 2018 by Tom Sturges including new windows, new siding/paint, copper leaders/gutters, wood roof, new appliances, & new HVAC. This gracious home offers 3,776 sf with five Bedroms, three full and two half baths, plus generous rooms for living/entertaining including the 17.5' x 27.5' combination living/dining room with original fireplace, wall of custom built-ins, and French doors to the covered porch; private library w/built-ins; sparkling white kitchen with Stainless Steel appliances open to the sky lit breakfast room with exposed beams and vaulted ceiling; plus a separate den w/walls of glass and French doors to the stone patio, sprawling yard and flowering gardens. Impressive primary suite featuring a luxe spa bath, plus adjoining fifth bedroom or idyllic studio/home office with separate full bath. Top location backing up to Woodcock Nature Preserve!
…By William Pitt Sotheby's International Realty


Rock House Farm, c.1765. One of Wilton's most treasured historic estates, this extraordinary former dairy farm blends nearly three centuries of history with the comforts of modern living. Originally built by Reuben Olmstead in 1765, expanded in the 1800s, and thoughtfully renovated and enlarged in 1997, the estate has been beautifully preserved for generations. Set on six spectacular acres bordered by 14 acres of permanently protected open space, the property offers exceptional privacy and breathtaking pastoral views. The gracious main residence spans over 6,000 square feet with five bedrooms, five full and one half baths, and seven fireplaces. A charming two-bedroom, two-bath guest cottage with full kitchen, laundry and three fireplaces evokes the charm of the English countryside. Completing the estate is a magnificent four-story red dairy barn, a rare architectural treasure and lasting reminder of the property's rich agricultural heritage. Ancient stone walls, rolling lawns, specimen trees and timeless beauty create one of Fairfield County's most remarkable country estates.
…By William Pitt Sotheby's International Realty


Set behind stone walls on nearly 2 acres, this exceptional 5-bedroom home offers over 5,000 SF of refined living in a truly extraordinary setting. A dramatic 2-story foyer w/circular staircase and exquisite herringbone floors sets the tone for elegance throughout. Walls of windows fill the gracious interiors with natural light and frame manicured grounds and lush gardens. The formal living room, w/classic wood-burning fireplace, is complemented by a handsome library w/fireplace and wet bar, while an elegant dining room, detailed w/wainscoting and custom built-ins, sets the stage for memorable gatherings. At the heart of the home, a gourmet kitchen with custom cabinetry and oversized island flows into a sun-drenched family room w/fireplace and a wall of glass opening to the expansive terrace - perfect for indoor/outdoor entertaining. The luxurious primary suite features generous walk-in closets and spa-like bath with dual vanities, soaking tub and radiant-heated floors. Four additional bedrooms each enjoy private baths. A separate wing with bedroom, bath and playroom offers an ideal retreat for guests. Additional amenities include a private vaulted-ceiling office, first-floor gym, mudroom, laundry, two-car garage and generator. Beyond the interiors lies a secluded oasis: a level lawn, tranquil pond and fountain, charming footbridge, and secret garden, w/protected land-trust property beyond. A rare expression of privacy, beauty, space, and enduring distinction
…By Annonceur International


Cosseted within the gates of the exclusive Conyers Farm association with 24hr security, this baronial French Normandy chateau is poised on more than thirteen park-like acres. Hospitality sets the tone from the entrance through the grand foyer to the dual living rooms, an impressive formal dining room for large-scale entertaining and a warmly paneled library. The heart of the home is the luxurious kitchen with butler's pantry, breakfast room and adjoining family room with fireplace. French doors open to the immense terrace, perfect for outdoor dining. A true sanctuary, the primary suite features two bathrooms, two sizable walk-in closets, a dressing room and a romantic sitting room with balcony overlooking the naturally secluded, private backyard. Six additional bedrooms offer abundant space for guests or family. Creating captivating vignettes of multifunctional living, the lower level features a home theater, sitting room with fireplace, full bar with kitchenette, gym, indoor resistance pool and a hot tub. Outside the terrace overlooks beautiful, level lawns and a pool with spa. Peace of mind is the directive for this characterful estate, with its reassuring security in a guard-gated enclave and its luxury leisure amenities.
…By Sotheby's International Realty - Greenwich Brokerage


Charming Cape Cod home in Wilton, a desirable Mid Fairfield County community. Located along a scenic country road, yet mere minutes from the village center, top ranked Schools and popular Wilton Y campus....Not to mention commute roads; and 5 mins from Cannondale Metro North train! 315 Olmstead Hill embodies classic New England architecture paired with unbeatable convenience. This comfortably-sized Cape, with significant, quality additional space in the partially Finished Walk-Out Lower Level, offers maximum flexibility for a wide range of lifestyles and life situations. The lush half-acre Lot possesses the perfect balance of lawn/perennial beds and Nature with its gorgeous views. There are Full Bathrooms on each Level. Some Key Features and Benefits: The Living Room with Dining Area is sun-lit, and anchored by a cozy stone Fireplace--ideal for crisp New England evenings. The home's Layout is Open and Inviting, including the main level Primary, with Walk-In Closet; two Bright Bedrooms upstairs; the Bonus Finished Lower Level; the Mud Room/Breezeway, separating the Oversized 2 Vehicle Attached Garage from the living quarters. Seamless flow from the timelessly Updated Kitchen with newer high-end Appliances, past the Breakfast Bar, to the Dining Area and Living Room. 315 Olmstead Hill is an outstanding opportunity to acquire a Move-In Home, or to customize a Classic Home in a convenient, highly desirable Location!!
…By William Pitt Sotheby's International Realty


A rare offering in back-country Greenwich, this timeless estate is set on 3.58 exquisitely landscaped and gated acres, masterfully blending classic architecture with contemporary luxury. Designed for both grand-scale entertaining and intimate everyday living, the residence offers a sun-filled interior with soaring ceilings, custom millwork, and modern, bespoke finishes throughout. The grand foyer of this center hall colonial sets the tone for elegant, refined living. The gourmet marble kitchen opens to a multi-exposure family room with sweeping views of the manicured yard, pool, and fully equipped outdoor kitchen. The grounds are equally captivating, with a tranquil koi pond enhancing the natural beauty of the landscape. The luxurious primary suite with sitting area, spa-inspired bath, and three walk-in closets is among five second-level bedroom suites, each offering exceptional privacy and comfort. A versatile second-level suite with private entrance currently functions as a private gym but can effortlessly serve as an au pair suite or guest quarters. The thoughtfully executed lower level is fit with a theater, bar, wine cellar, and recreation spaces. The pool house extends the living experience with two additional bedrooms and two full baths-set amidst expansive patios and a lush, tree-lined lawn. Located just minutes from town, schools, and 45 minutes to Manhattan, this meticulously designed compound offers a rare blend of serenity, sophistication, and convenience.
…By Annonceur International


Experience refined luxury in this expansive Westover home, discreetly nestled at the end of a tranquil driveway just moments from schools, highways, transportation, and Stamford and Greenwich amenities. The property is enveloped by lush mature landscaping and offers access to the sprawling beauty of Mianus River Park. Designed for both grand entertaining and effortless everyday living, this move-in-ready home exudes timeless sophistication. The gourmet chef's kitchen, complete with an elegant butler's pantry, flows seamlessly into gracious open-concept living spaces. French doors throughout the main level open onto an expansive west-facing deck, perfectly positioned to capture breathtaking sunset views, while a sun-drenched patio just off the kitchen creates an exceptional indoor-outdoor lifestyle. The serene main-level primary suite is a luxurious and expansive space, featuring dual walk-in closets and a spa-inspired bath with a Jacuzzi tub. The second level offers four generously proportioned bedrooms, including two en-suite bedrooms and two with a shared bath. Bathed in natural light, the home also features an extraordinary walk-out lower level with a private en-suite guest suite, a spacious office, and an expansive recreation room anchored by a dramatic stone fireplace. Every detail of this exceptional residence has been thoughtfully curated to offer unparalleled comfort, elegance, and privacy.
…By Annonceur International


Charming well-maintained 1930 Colonial with 2-car garage on a walkable, tree-lined street in Norwalk. This 3BR/2 Full Bath home offers timeless character on three sun-filled floors. The main level features hardwood floors, an updated kitchen with gas stove, dining room, living room, family room, and a full bath. A spacious over-sized primary bedroom offers room to potentially create your dream ensuite bath & walk-in closet. Enjoy year-round comfort on the enclosed front porch, plus a large rear deck overlooking a spacious yard w/garden. Full height basement ready to be finished for additional living space, home gym, office, or media room. A walk-up attic provides ample extra storage. Convenient to schools, transit, parks and shopping! Perfect for first-time buyers or investors ready to add value in a prime location!
…By William Pitt Sotheby's International Realty


Elegance need not announce itself. Here, it simply feels at home. Quietly elegant and impeccably detailed, this Colonial pairs timeless architecture with interiors that feel as welcoming as they are sophisticated. 6170 SQ FT unfold across four finished levels, crafted for effortless entertaining and comfortable everyday living. A gracious living room with an oversized window seat and inviting fireplace sets the tone, while the soaring family room - anchored by a dramatic stone fireplace and walls of architectural window s- offers scale without sacrificing warmth. The Chef's kitchen w/ ultra-lux appliances flows seamlessly into gathering spaces, where memorable dinners and meaningful moments naturally unfold. Rich millwork, refined finishes and three fireplaces lend warmth and character throughout, while a handsome mahogany library provides a distinguished retreat. Five en suite bedrooms offer comfort, including three generously proportioned suites with sitting areas, walk-in closets and luxurious baths-each worthy of being the primary suite. The finished lower level offers exceptional flexibility with recreation, fitness and guest space. Outside, stone terraces, mature gardens and sweeping level lawns create a private setting for alfresco dining, relaxed gatherings or peaceful retreat. Set on 1.75 landscaped acres in one of Wilton's most sought-after estate neighborhoods, this is a home of enduring beauty, crafted to be enjoyed for generations.
…By William Pitt Sotheby's International Realty


Privately tucked away at the end of a tranquil lane in prestigious Mid-Country Greenwich, this custom-built stone manor is a rare offering of timeless architecture, exceptional craftsmanship, and resort-like amenities. Encompassing more than 11,373 square feet and set upon 3.2 exquisitely landscaped level acres, the estate is surrounded by sweeping lawns, mature specimen plantings, and beautifully curated gardens that create an atmosphere of complete serenity and privacy. Designed for both grand-scale entertaining and comfortable family living, the residence features six bedrooms, eight bathrooms, and elegant interiors defined by high ceilings, abundant natural light, and refined architectural detailing. The main level boasts impressive 11-foot ceilings, gracious formal and informal rooms, a gourmet kitchen and oversized windows framing picturesque views of the grounds, pool, pool house and cottage with kitchen. The second floor, with 10-foot ceilings, is highlighted by an extraordinary primary suite offering a private sitting room, dual spa-inspired bathrooms, and two generous walk-in dressing rooms and a home office. Four additional en-suite bedrooms and a spacious laundry room complete this level. The thoughtfully designed lower level provides exceptional recreational and lifestyle spaces, including a guest bedroom and bathroom, family room, media room, fitness center, powder room, and additional space perfectly suited for the creation of a world-class wine cellar. The estate's outdoor amenities rival those of a private resort. A charming stone pool house with soaring ceilings, a fireplace, inviting living and dining areas, a kitchenette, changing room, and a full bathroom overlooks the spectacular 30' x 60' swimming pool and spa. Completing the compound is a beautifully appointed 1,500-square-foot guest house with two bedrooms, one full and one half bathroom, living room with fireplace, dining area, kitchen, office and an attached two-car garage, providing luxurious accommodations for extended family and guests. Offering an unparalleled combination of privacy, scale, and sophistication in one of Greenwich's most coveted locations, this exceptional estate represents the very best of country estate living just moments from town, schools, and commuter access.
…By Sotheby's International Realty - Greenwich Brokerage


Few homes define a town; this is one of them. Located in the highly coveted South Wilton neighborhood, this iconic Grand Dame, originally dating to the 1830s and beautifully reimagined and expanded during the Colonial Revival of the 1930s, has been masterfully transformed from the inside out. Every inch has been thoughtfully restored and elevated by a renowned preservationist / designer, honoring its extraordinary heritage while embracing the finest comforts of modern living. Rich in character and timeless elegance, the home showcases magnificent stone fireplaces, high ceilings, hand-hewn beams, wide-plank chestnut floors, beautifully preserved millwork, designer lighting, Farrow and Ball finishes, exquisitely renovated baths, and countless bespoke details that reflect an uncompromising commitment to craftsmanship. Bathed in natural light, the spectacular living spaces are both spacious and welcoming, with walls of windows framing picturesque views in every season. The exquisite eat-in chef's kitchen and butler's pantry, with high-end appliances, light fixtures, and Carrara marble, is magazine-worthy! The luxurious primary suite offers a private retreat, while five additional generously scaled and beautifully designed bedrooms, charming balconies, multiple perfect office spaces, and a spectacular versatile historic barn create exceptional flexibility and enduring appeal. Equally extraordinary are the grounds. An inviting covered porch extends seamlessly from the living room, while an expansive stone terrace wraps the rear of the home, creating unforgettable spaces for entertaining or quiet evenings overlooking sweeping, level lawns and meticulously curated landscaping. Perfectly positioned just moments from the heart of Wilton and minutes to Westport and New Canaan, this is far more than a beautifully renovated timeless residence. It is one of Wilton's most iconic properties-a rare offering where history, architectural beauty, and timeless design come together in spectacular fashion. An exceptional opportunity for its lucky next steward. Truly a one-of-a-kind estate.
…By Annonceur International


Set along prestigious Round Hill Road in backcountry Greenwich, this new construction estate offers a rare opportunity to create a modern country retreat of exceptional scale and refinement. At approximately 14,000 +/- SF with 7 bedrooms, the residence blends classic Greenwich architecture with a more contemporary sense of light, glass, and indoor-outdoor living. Plans include gracious formal and informal living spaces, a dramatic entry, private library, expansive kitchen, first-floor guest suite, elevator, and finished walkout lower level with golf simulator, wet bar, wellness gym, and cold plunge. Outdoor amenities include terraced landscaping, stone walls, a 20x40 pool with integrated spa, and a separate pool house with kitchenette, bath, and fireplace. Unique opportunity to customize select finishes and layout while in current stage. Renderings, plans, specifications, and features subject to change. A singular offering for those seeking a generational Greenwich estate with privacy, provenance, and architectural permanence. Merrit to Round Hill Road
…By Annonceur International


Modern Sophistication Meets Suburban Serenity in Westover - Tucked away on a tranquil cul-de-sac, this recently built architectural gem offers a masterclass in modern living, blending refined elegance with the vibrant energy of nearby downtown Stamford. The residence unfolds through a dramatic two-story foyer into a sun-drenched, open-concept sanctuary, where a chef-inspired kitchen-adorned with pristine white cabinetry and expansive granite surfaces-flows effortlessly into a fireside living room and adjacent sunroom with French doors leading outside. The outdoor experience is truly peerless, featuring a resort-style saltwater pool with waterfall, a professional-grade basketball/sports court, and a sprawling bluestone patio framed by artisanal rock walls and secure perimeter fencing. With a high-efficiency infrastructure, vast expansion potential in the walk-out basement, and a commute to Manhattan in under an hour, this property represents a rare opportunity to enjoy "like-new" luxury and a private backyard oasis without the wait.
…By William Pitt Sotheby's International Realty
'%20stroke='%23DDAA3A'%20stroke-width='1.909'%20stroke-linecap='square'%20stroke-linejoin='bevel'/%3e%3c/svg%3e)
Receive by email any new listing that may match your search criteria
Your criteria :
By validating this form, you accept the general conditions of use of Le Figaro Properties.
These agencies offer a selection of luxury properties vente at New Canaan. Feel free to contact them for personalized assistance.
