The agencies at Shelton
These agencies offer a selection of luxury properties vente at Shelton. Feel free to contact them for personalized assistance.

 English$ USD · m²


Make your home in one of Fairfield County's most desirable communities with this lovingly maintained ranch located in the prominent and historic Huntington section of Shelton. Designed for comfortable one-floor living, this unique home sits on a beautifully landscaped acre that truly steals the show. A newly built deck overlooks the expansive property and provides the perfect setting for morning coffee, entertaining, or enjoying spectacular sunrises. The spacious, quiet backyard offers plenty of room for a pool, outdoor recreation, gardening, or simply enjoying your own private retreat. The main level features a private hallway leading to three bedrooms. The sun-drenched, open living and dining room overlooks the property and features beautiful hardwood floors and a fireplace, creating a warm and inviting space for gathering and entertaining. The kitchen features new laminate flooring and flows naturally toward the porch and patio, creating a seamless indoor-outdoor living experience. The finished basement adds tremendous flexibility and valuable additional living space. It includes a bathroom with a toilet and shower, a dedicated laundry room, three generously sized rooms, and a kitchenette. The basement opens directly to another patio, providing convenient access to the yard and making indoor-outdoor entertaining effortless. This versatile space could be ideal for an in-law suite, guest quarters, home office, recreation area, or potential accessory dwelling unit.
…By William Pitt Sotheby's International Realty


Great opportunity to purchase well maintained townhouse in sought after Oronoque Shores condominium complex. EIK with maple cabinets and newer SS appliances. Hardwood floors. Beautiful stone FPL, lots of windows with natural sunlight. Two good sized bedroom w/closets Two full baths. Extra room on main level is presently a laundry room. Newer mechanicals. Attached garage. Lovely private terrace. Enjoy the inground pool, clubhouse and surrounding amenities. Washer and Dryer in basement stays. Close to all major highways. Welcome Home. Easy to show.
…By William Pitt Sotheby's International Realty


Refined contemporary style with an inviting inground pool, set on 2 private acres at the end of a quiet culdesac-an incredible value in Fairfield County. A scenic driveway leads to a bright interior featuring gleaming flooring throughout the living areas, halls, and primary suite, + an office/library that can serve as a 5th bedroom. Vaulted ceilings with skylights and a centered fireplace enhance the modern, open feel. Major updates to put your mind at ease include a new furnace, pool liner, interior fireplace, windows, chimney, roof, gutters, hardwood floors, and a refreshed front porch. Meticulously maintained and thoughtfully improved, this home offers privacy, comfort, and an elevated living experience. Two spacious decks and a walkout lower level create excellent indoor/outdoor flow for entertaining. The finished lower level is ideal for an inlaw setup, playroom, workout gym or home theater. The outdoor oasis is equipped with in-ground pool, oversized deck, chicken coop (or garden shed), plus an additional storage shed. Tall trees provide privacy yet bring in lots of sunlight. Two car garage + floored attic maximize storage. A peaceful residential setting with quick access to commuter routes; Merritt Pkwy, Route 8, 34, 25, AND only 60 miles to NYC; close to beaches, town green for summer festivals, and metro north to NYC ... Mins to neighboring town Shelton for dining, markets, spas + other conveniences... Your beautifully living experience awaits! Don't miss this!
…By William Pitt Sotheby's International Realty


Where 1918 Heritage Meets 2026 Innovation --- Experience the impossible: a Historically Registered 1918 home that doesn't just preserve the past - it powers the future. This isn't a renovation; it's a masterclass in Invisible Innovation, where period-correct craftsmanship lives in perfect harmony with a carbon-neutral footprint. An historically registered 1918 Colonial Revival Home with state of the art renewable energy and HVAC infrastructure, powered by NEW geothermal heating+cooling system and owned solar panel array. This 7 Bedroom home (tax record states 5 BR) features 4 levels of living inside with a heated inground pool, patio, and deck outside. Owners have thoughtfully and strategically updated the home while maintaining the look and feel of the 1918 era. Main floor features a Gracious Foyer, Updated Kitchen w/granite, pantry, stainless steel appliances, and Butler pantry. Formal DR, Office/Den+Living Room, spacious.TWO sun rooms-this house gets a ton of natural light! The enclosed porch is a wonderful way to enjoy the outside, from afar. 2nd Flr features:3 BR, Laundry Rm, Full Bath+Large Linen Closet. 3rd Flr offers:4 possible BR+Full Bath. The heated inground pool w/ NEW pool liner, safety cover, pool pump + filter. The finished Lower Level makes for a great play/rec room. With the kitchen + Full Bath in the LL, this could be a possible in-law/au pair suite. Ideally located, with views of Milford's upper duck pond, this home is close to the downtown train station, dining, and Milford Green.
…By William Pitt Sotheby's International Realty


Savor the salt air and the gentle ocean breeze. Imagine yourself relaxing under the shade of a sycamore tree with sandy beach and local bistros not far from your front door...like being on vacation year-round! Welcome.....to Seabreeze Village! Come on in! Inviting light and airy living room with a wood-burning fireplace. Sunny white kitchen leads to patio! 2 nice-sized bedrooms with open hallway. Primary bedroom has a relaxing balcony with a glimpse of the water and soft ocean breeze! Finished attic rec room/office. Three levels of space to enjoy. All nestled near beach, restaurants, shopping, train, and the beautiful city of Milford! Come capture the seabreeze today!
…By William Pitt Sotheby's International Realty


28 Drewbarrie Lane was designed and built as a forever home, this remarkable Easton property blends thoughtful architecture, exceptional craftsmanship, and energy-conscious design in a way rarely found in today's market. Set on a quiet and private property surrounded by nature, the home was carefully oriented to capture winter sunlight, maximize passive solar heating, and create a bright, inviting living environment throughout the year. From the moment you enter, you'll notice the warmth and comfort that define this home. Thick insulated concrete walls, triple-pane windows, radiant heated floors, and a Scandinavian masonry fireplace work together to create a remarkably stable indoor climate. Sunlight streams through the south-facing windows during the cooler months, while carefully designed roof overhangs help keep the home comfortable throughout summer. The floor plan was intentionally designed for both connection and privacy. Separate bedroom areas allow family members and guests to enjoy their own spaces, while the open kitchen, dining, and gathering areas naturally bring everyone together. For creatives, hobbyists, and entrepreneurs, the property offers exceptional flexibility. The expansive bonus room above the attached three-car garage served as a professional artist's studio, while the dedicated workshop below, with high ceilings and vehicle lift, provides outstanding space for projects, collections, or home-based business needs. Outdoor living is equally impressive. Summers are centered around the in-ground pool, expansive stone patio, pool house, detached storage barn, and additional covered parking structure. Whether hosting intimate family gatherings or celebrations with dozens of guests, the property was designed to accommodate memorable moments with ease. This home was built with extraordinary attention to longevity and performance. Insulated concrete form construction provides strength, sound isolation, energy efficiency, and resistance to pests and weather. Radiant heating systems, high-efficiency mechanicals, extensive insulation, CAT-5 wiring infrastructure, security system wiring, and future-ready utility planning reflect the owner's commitment to thoughtful design and lasting quality. 28 Drewbarrie Lane is more than a house, it is a carefully crafted home designed to be enjoyed in every season.
…By William Pitt Sotheby's International Realty


Offered for the first time by its original owner, this home has been a canvas for decades of cherished memories. A welcoming covered porch invites you into a spacious, tiled foyer that sets the tone for a home built with care. Just off the entrance, you will find a study where French doors provide versatile, private space. The living room, anchored by a warm fireplace, flows into the heart of the home: a large kitchen with vaulted shiplap ceiling w skylights , and quartzite counters. An inviting sitting/dining area that looks into the sunroom. The open floor offers an open, airy feel perfect for entertaining, with seamless transitions to the sunroom and multiple access points to the expansive deck-blending indoor and outdoor living for hosting or simply enjoying the peaceful, private views of the property. Completing the main living level is an elegant dining room, ideal for hosting gatherings. The main level also features the primary suite-a true sanctuary offering a private bath and direct deck access, perfect for quiet moments. Upstairs, two generously sized bedrooms offer comfortable retreats. One offers a versatile bonus room which could beautifully function as nursery or office. Practicality meets peace of mind with a full-house generator, a full walk-out basement with a woodstove, and a 3-car garage complete with a bonus attic-style loft. Outside, charming stone walls and pretty gardens elevate the beauty and character of this special home. Visit today!
…By William Pitt Sotheby's International Realty


Coastal living in the heart of Lordship with water views and a true turnkey lifestyle. Just steps from the beach, this move-in ready home offers the ideal blend of modern construction and coastal charm. Three finished levels, this 4-bedroom home features a bright, open layout centered around a stunning chef's kitchen with a 9-foot quartz island, custom cabinetry, and high-end appliances - perfect for both everyday living and entertaining. The spacious primary suite provides a private retreat with its own balcony and water views, along with a beautifully finished bath featuring double sinks, a soaking tub, and a glass-enclosed shower. Additional highlights include hardwood floors, custom millwork, a finished third floor for flexible living space, an oversized two-car garage, and a fully fenced outdoor area with pergola, hot tub, and enclosed outdoor shower. Furnishings largely included, offering an easy and immediate move-in opportunity. A rare opportunity to own a well-appointed coastal home just in time for summer.
…By William Pitt Sotheby's International Realty


Welcome to Lordship -- a coveted beach community in Stratford. With only steps to the beach and beautiful water views, this home makes for a wonderful lifestyle for its next owner. Completely rebuilt in 2009 and with more recent upgrades and enhancements, this home feels like BRAND NEW, with high-end finishes and quality craftsmanship throughout the home. Airy and spacious with high ceilings and large windows allows for the natural and bright sunlight to pour in. Offering almost 4000 square feet, this home features 4/5 Bedrooms, 4/1 Bathrooms (all renovated), walk-out Lower Level and open and spacious floor plan on main level. The three levels of living feature hardwood flooring throughout, new HVAC (furnace and hot water heater), central air, new roof, new siding and more......! The walk-out finished Lower Level offers a Full Bath, Laundry area and ample storage/closet space. Possible 5th Bedroom opportunity? The Main Level features an open floor plan, blending the Living Room and Kitchen area. Adjacent to the Kitchen is a dedicated Dining Room and Office/Possible Bedroom/Den. The upper level offers a large Primary Bedroom Suite, including TWO Walk-In-Closets, Large Primary Bath and private access to your own balcony/deck. Two additional bedrooms on the upper level, each with a dedicated walk-in closet and full bathroom. Like new, this Beach area home has it all AND it is only steps to the sand beach! Flood insurance required. Elevation certificate available.
…By William Pitt Sotheby's International Realty


Welcome to 845 Knapps Highway, a move-in ready 4 Bedroom Cape located in Fairfield's desirable Tunxis Hill neighborhood. Filled with natural light and thoughtfully updated throughout, this home offers a flexible floor plan ideal for both everyday living and entertaining. The oversized eat-in kitchen features granite countertops, stainless steel appliances, large center island, vaulted ceilings and sliders leading to an expansive deck overlooking the fully fenced backyard. Spacious living room with hardwood floors and bay window. Two bedrooms and updated full bathroom complete the main level, while the second floor offers two additional generously sized bedrooms with built-ins and great storage. Finished lower level adds valuable living space with a large family room, full bathroom and separate storage/laundry area. Numerous improvements and upgrades include remodeled and expanded kitchen, remodeled main level bathroom, freshly painted throughout, finished basement with added full bathroom, newer hot water heater, newer washer and dryer, newer refrigerator and dishwasher, new front door and shutters, updated driveway and oversized rear deck. Central air, natural gas heat, thermopane windows and public utilities. Private driveway with parking for multiple cars. Fantastic commuter location close to shopping, restaurants, parks, Metro North train and Fairfield beaches. A rare opportunity to own a turnkey home in one of Fairfield's most convenient locations.
…By William Pitt Sotheby's International Realty


Another Day in Paradise! Timeless grandeur, architectural mastery, and opportunity define this exceptional colonial set on 39.23 acres bordered by 100+ acres of protected forestland-a rare opportunity for stately country living in a singular setting. For the sportsman, pristine woodlands and abundant wildlife offer boundless opportunities for hunting, hiking, and connecting with nature. The residence–a nod to Antebellum architecture–presents grand columns, symmetrical facades, a 97-foot wraparound veranda, and ornate interior design. Every detail has been thoughtfully curated for comfort and quality. Your journey begins with the breathtaking grand foyer flanked by dual staircases and crowned by a soaring domed ceiling artfully decorated with colorful rosettes. Exemplary features include seven fireplaces, an elegant banquet-worthy formal dining room, a chef's kitchen with top-grade appliances, a spacious fireplaced breakfast room, a dazzling sun-filled family room, and two home offices. The exquisite primary suite is a luxurious haven featuring its own artfully adorned domed ceiling, sitting room, and wall-of-glass French doors open to a private balcony with views of the in-ground pool and woodlands. The sumptuous marble bath is a spa-like sanctuary. An invaluable addition to this amazing property is the finished studio over the six-car drive-through garage, providing flexible living space. All this and so much more await in this extraordinary estate!
…By William Pitt Sotheby's International Realty


Welcome home to this beautifully maintained 3-bedroom Cape, ideally situated on a quiet cul-de-sac. Filled with natural light and surrounded by mature plantings and professionally landscaped grounds, this home offers the perfect blend of comfort, convenience, and lifestyle. Just minutes from the Merritt Parkway, I-95, Metro North, vibrant downtown Fairfield, exceptional restaurants, shopping, and five miles of beautiful Long Island Sound beaches. Designed for both everyday living and entertaining, the open-concept first floor creates seamless flow from room to room and effortlessly extends outdoors. The oversized deck, located just off the chef's kitchen, will become the heart of every summer barbecue, holiday gathering, and special celebration. Looking to unwind? Curl up with a good book or enjoy a glass of wine beside the warm wood-burning fireplace in the inviting living room, while the separate family room offers the perfect spot for movie nights or cheering on your favorite team. The true jewel of the home is the stunning second-floor primary suite featuring vaulted ceiling, walk-in closet, and a spa-inspired bath complete with an air-jet soaking tub, double sinks, and a separate stall shower. Additional flexible second-floor space offers endless possibilities for a home office, nursery, fitness area, or private retreat to suit every stage of life. A rare opportunity to enjoy space, style, and an exceptional location - this is one you won't want to miss.
…By William Pitt Sotheby's International Realty


Artisan Craftsmanship Meets Modern Autonomy - Your Private Oasis Awaits! Nestled on four idyllic, professionally landscaped acres at the end of a quiet cul-de-sac, this spectacular 2002 post-and-beam is a perfect blend of artisan craftsmanship and modern design. Built to exacting standards, this one-of-a-kind residence presents a dramatic, flexible open floor plan bathed in natural light through walls of windows highlighting exposed beams, soaring ceilings, and rich hardwoods. The chef's kitchen gleams with cherry cabinetry, upscale appliances, and quartz and limestone finishes. The home features a much-desired bedroom suite on the main floor as well as a primary suite upstairs, two additional bedrooms and a sleeping loft! Outdoor living is unrivaled: a heated Gunite salt-water pool, an expansive stone patio and fireplace, a wrap-around porch with panoramic views of the lush landscape, gardens, and a private stream-fed pond with a fountain. Beyond the beauty lies incredible efficiency. This home boasts high-efficiency mechanicals, seamed metal and arch shingle roofing (2021), a whole-house generator, on-demand hot water system, propane/HW system, pond-fed irrigation system, electric car charger, and a 1000-gallon propane tank for up to two weeks of off-grid autonomy. Sophisticated, secure, loaded with character, immaculate and artfully designed. This is the dream lifestyle realized - a mini-resort in the Summer, a wonderland in the Winter and very, very special.
…By William Pitt Sotheby's International Realty


Beautifully appointed and tastefully updated, this desirable 2-bedroom New Englander townhouse enjoys a prime Heritage Village location surrounded by lush landscaping and just a few flat steps from your garage bay. The inviting main level features new luxury vinyl plank flooring, an updated white kitchen with granite countertops, tiled backsplash, and ample cabinetry, along with a spacious living and dining room highlighted by a stylish yet cozy propane fireplace and a sliding glass door leading to a private deck overlooking beautifully landscaped grounds. The upper level offers two generously sized bedrooms with ceiling fans and newer carpeting, including a spacious primary bedroom with two closets and a private balcony. The recently renovated full bath showcases stylish finishes, while the second bedroom provides flexible space for guests, a home office, or den. A conveniently located full-size washer and dryer complete the second floor. Experience the exceptional lifestyle Heritage Village is known for. Set on 1,000 picturesque acres, this premier active adult community offers maintenance-free living with outstanding amenities, including four swimming pools, tennis and pickleball courts, fitness and recreational facilities, art studios, numerous clubs, and an extensive calendar of social activities.
…By William Pitt Sotheby's International Realty


This exceptional four-bedroom, four-full-bath Colonial offers an extraordinary combination of space, privacy, and resort-style outdoor living, set on more than two acres in Southbury's prestigious Cedar Grove neighborhood. A Belgium block-lined circular driveway and beautiful landscaping create an impressive arrival, complemented by a two-car attached garage and a detached 19-by-14-foot barn that provides a third garage, workshop, or flexible storage space. The backyard is truly the showstopper, designed for year-round enjoyment with an in-ground spa-like pool, fire pit, multiple levels of decking, covered awning, barbecue patio, and pool house. The pool house offers excellent storage and the potential for a future pool bar, changing area, or additional recreational space. Inside, the updated open floor plan blends timeless character with modern amenities. The gourmet kitchen features quartz countertops, a wet bar, skylights, exposed beams, gleaming hardwood floors, a deck walkout, and beautiful views of the pool and surrounding grounds. At the heart of the home, the spacious family room showcases a dramatic floor-to-ceiling stone fireplace, custom built-ins, a charming window seat, and wide-plank flooring. The sun-filled sunken living and dining rooms provide an inviting setting for entertaining, highlighted by a second fireplace and French doors leading directly to the patio. A dedicated home office, laundry room, and half bath complete the main level. Upstairs, the luxurious primary suite offers a beautifully appointed bath, while three additional generously sized bedrooms provide ample space. A remarkable bonus and recreation room with its own full bath and private side staircase adds exceptional flexibility for a variety of uses. Additional highlights include a full unfinished basement, generator-ready electrical setup, newly paved circular driveway, DeGiorgio roof, Azek decking, and replacement windows and doors. With its impressive interior spaces, expansive grounds, resort-style pool area, and exceptional versatility, this remarkable property offers a rare opportunity to enjoy the best of comfortable living and sophisticated entertaining in one extraordinary setting. A must-see to fully appreciate all this special property has to offer.
…By William Pitt Sotheby's International Realty


Wonderful 3BR, 2BTH Cape located on the Naugatuck-Waterbury line in a neighborhood setting. Lovingly cared for by its current owners for nearly 40 years, this inviting home is ready for its next chapter and a new owner's personal touches. The front door opens to a spacious living room featuring a fireplace and large picture window, along with a formal dining room with a built-in hutch. The oversized kitchen overlooks the backyard and offers abundant cabinetry and a dining area. A main-level bedroom with two closets provides flexibility for guests or one-level living, while the heated breezeway/den offers access to the deck and backyard. Upstairs are two additional spacious bedrooms with ceiling fans and generous closet space. The finished lower level provides flexible space for a recreation room, home office, or both, along with a bar area, large walk-in closet, cedar-lined closet, and additional storage. The level, fenced yard is well suited for relaxing and entertaining, complete with a heated above-ground pool and deck, patio area, and a tree-lined rear yard for added privacy. Additional features include central air, installed in 2020, and central vacuum. A large driveway provides ample parking and leads to the attached heated two-car garage with an additional carport/shed for storage or yard equipment. With its functional layout, outdoor space, and convenient location close to nearby amenities, this is a wonderful opportunity to make a well-loved home your own.
…By William Pitt Sotheby's International Realty


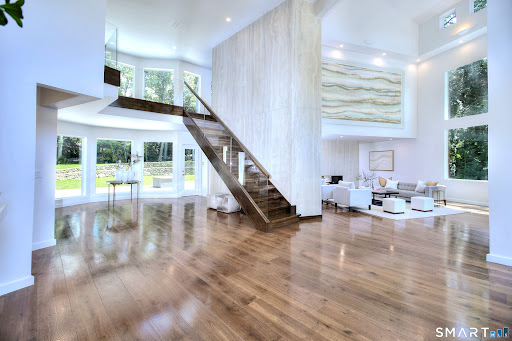

Set within The Ridge in Greenfield Hill, Fairfield's gated residential community, this residence has been completely rebuilt and thoughtfully reimagined with the scale and finish of new construction. Spanning over 8,000 sq ft, the home offers four bedrooms and six full and two half baths, with wide plank oak floors, multiple fireplaces, and expansive windows that frame tranquil pond views. A double height foyer with floating staircase introduces sunlit living spaces that move naturally from formal rooms to a chef's kitchen appointed with double Sub-Zero and Wolf appliances, quartzite surfaces, and a built-in bar adjoining the family room, while a main level suite provides flexibility for guests or a private office. Upstairs, the primary suite features vaulted ceilings, a fireplace, walk-in closets, and dual marble baths with heated floors, accompanied by two additional en suite bedrooms and a laundry room. The walkout lower level offers additional living space with a fireplace, kitchenette, wine room, full bath, and flexible areas for guests, work, or recreation. Exterior stonework, a metal roof, terraces with fire pit and built-in grill, smart home technology, generator, and all new systems complete the property, with community amenities including a staffed gatehouse, clubhouse, pool, tennis courts, and private roads minutes from Fairfield and Westport town centers, area beaches, and rail access to NYC!
…By Annonceur International


Welcome to 49 Blue Spruce Circle, a sun-drenched contemporary colonial nestled on two picturesque acres of mature trees and vibrant flowering plants. Boasting 3,297 square feet of versatile living space, this 4-bedroom, 3.1-bath home features a unique, airy layout designed to maximize natural light at every turn. The heart of the home centers around an inviting, open floor plan that flows effortlessly to the expansive back deck-perfect for indoor-outdoor entertaining or enjoying peaceful woodland views. Relax on the sweet front porch, or retreat to the upper level, where you will find the private primary suite complete with a full bath and walk-in closet. Directly adjacent to the primary is a fantastic, light-filled studio loft, offering a creative sanctuary for an art studio, home office, or additional recreation space. Additional features include a fully finished 1,430sf walk-out basement providing endless possibilities for recreation, along with convenient interior access to the 2-car garage. While being Sold AS-IS, this exceptional 2 acre property with a fully fenced backyard represents an incredible opportunity to bring your personal touch and updates to a truly special Weston retreat.
…By William Pitt Sotheby's International Realty


Discover the perfect blend of traditional charm and modern functionality in this meticulously clean and well maintained 4-bedroom, 2.5-bath Colonial. From the inviting curb appeal and beautifully landscaped yard to the timeless hardwood floors throughout, this home offers a seamless and flattering flow. The heart of the home features a bright kitchen boasting granite countertops, crisp white cabinetry, breakfast bar seating, and a convenient pass-through to the formal dining room. Relax in the oversized living room anchored by a cozy temperture controlled propane fireplace, or unwind in the sun-drenched family room complete with custom built-ins. A main-level laundry room and powder room add ultimate convenience. Upstairs, the primary suite features a recently refinished full bath, alongside three additional sizable bedrooms and a main bath. The lower-level playroom is perfect for a home office or gym. Step outside to a newly constructed deck overlooking a private, in-ground pool and a functional pool house with a shaded seating area, that's equipped with 2 refrigerators, a changing area, and an attached shed - making summer entertaining effortless. All this, just a stone's throw from Bethel's charming downtown.
…By William Pitt Sotheby's International Realty


A rare offering indeed! Welcome to 4 Charcoal Lane, an unrivaled multi-generational estate mere minutes from top-rated schools, shopping, restaurants and all that Westport has to offer. Sited on 2 private acres, this extraordinary property offers panoramic views of a 7-acre nature preserve, affording permanent tranquility. The meticulous renovations center around a gracious farmhouse-style Colonial with stunning features and superior craftsmanship, plus a spectacular post-and-beam Party Barn. A gourmet chef's Kitchen is the heart of the main residence, featuring a 14-foot Calacatta marble island and a suite of professional-grade appliances with dual Family Room fireplaces nearby. The Living Room's unique tray ceiling was specially designed for a superior piano experience. Upstairs, the Primary Suite is highlighted by a gorgeous spa bath. The property's exceptional appeal is anchored by the Country Carpenters barn, connected by a breezeway w/barn doors that create an inviting welcome to backyard entertaining. This luxury 1BR barn features 20-foot ceilings, heated floors, a full kitchen, and hinge-free retractable doors to seamlessly blend indoor/outdoor living. Resort-style amenities await outdoors with a Pebble Tec pool, waterfall hot tub & blue granite patio that remains cool underfoot on hot summer days. The entertainment porch features built-in heaters, see-thru fireplace and outdoor television. This is more than just a home, it's a legacy waiting to be claimed!
…By William Pitt Sotheby's International Realty


Casually elegant stone and clapboard ranch on stunning property in most desirable West Redding. Park-like setting with extensive flowering gardens, specimen trees, stone walls, stone patios, and inviting covered pergola seating area. This sophisticated home beckons with glass breezeway between the 2 car garage with cheery cupola and the main home with fieldstone foundation, chimney, and cladding. Generous proportions and open flow including 1,373 sf on the main level plus 735 sf in the walk-out lower level with total 2-3 bedrooms and 2 full baths. The heart of this home is the large living room with custom built-ins and stone fireplace with wood burning stove insert. The dining room, open from the Living room for ease of entertaining, features wide board floors and custom built-in shelving, lower cabinets flanking a large picture window. The main floor also features the bright white kitchen with open shelves, stainless steel appliances, pantry and views to the stone patio/gardens. The bedroom wing offers one large bedroom with multiple closets; 2nd bedroom with built-in shelving, currently used as a den; plus the hall bath with updated vanity and tub/shower. The walk-out lower level has been completely updated to create flexible living space including a family room with 2nd fieldstone fireplace; optional primary suite or guest bedroom with French door to the stone patio; and full bath featuring glass basin sink and deep soaking tub. Many updates including exterior repainted and brand new roof (2025). Top location in sought after Redding, the VT of CT, yet just 61 miles to Midtown.
…By William Pitt Sotheby's International Realty


Spacious and Welcoming Cape on a Cul-de-Sac! Nestled perfectly in a private cul-de-sac and located in close proximity to the scenic Ledges Nature Preserve, this well maintained sprawling 4-bedroom Cape offers a wonderful blend of timeless charm, modern updates, and fantastic spaces for everyday living. The layout features a sought-after first-level primary bedroom. You will find beautiful hardwood floors spanning the living areas and tile in the foyer, mudroom kitchen and bathrooms. The kitchen space allow for hosting, featuring classic Corian countertops, and island, plenty of cabinet storage, and direct access from the garage for easy grocery unloading. Transition seamlessly from indoor to outdoor living with a heated sunroom for year-round enjoyment and a lovely screened-in porch perfect for bug-free relaxation. Major peace-of-mind upgrades are already done, featuring updated bathrooms and a new roof. The layout includes four bedrooms two and half bathrooms and a finished walk-out basement. This lower level provides plenty of storage space alongside a large, workroom for projects and hobbies. Outside, enjoy your private backyard retreat centered around a sparkling pool, complete with a solar cover to keep the water warm. Practical features round out this property, including tilt windows for easy cleaning, a dedicated generator plug for power backup and a large storage shed fully equipped with electricity. Bring your personal touches to make this house yours!
…By William Pitt Sotheby's International Realty


Thoughtfully built from the ground up in 2011, this exceptional residence showcases high-end finishes, versatile living spaces, and a serene setting bordering nature. The custom kitchen features granite countertops, abundant cabinetry, stainless steel appliances, a large center island, and an open layout that flows seamlessly into the dining area and family room. Rich hardwood floors span the main living spaces, while an impressive stone fireplace serves as a striking focal point. The spacious primary suite includes a luxurious tiled bath with dual vanities, a jetted tub, a separate tiled shower, and walk-in closet. Generous room sizes, updated finishes, and quality craftsmanship are evident throughout. A bright and airy sunroom overlooks the property, while the oversized Azek deck extends the living space outdoors. Raised garden beds, mature landscaping, and expansive lawn areas enhance the natural setting. Luxury renovations, flexible living areas, and exceptional expansion potential define this standout property. An unfinished walk-up attic offers approximately 1,844 square feet of potential living space. The partially finished lower level adds versatility, while the oversized garage provides ample room for storage, workshop space, or hobbies. Notable improvements include a generator, Buderus furnace and water heater, central vacuum system, custom sliding door from garage to the workshop, and epoxy floor coating.
…By William Pitt Sotheby's International Realty


A rare offering distinguished by architectural clarity, complete privacy, and a deeply personal design vision, set within one of Fairfield County's most sought-after locations. Jay Manuel, internationally recognized creative director and fashion icon, brings a distinctly refined point of view to his architecturally significant modern residence in Connecticut. Acquired in 2011, the home was thoughtfully completed and refined under his direction into a highly considered lifestyle environment, where design, performance, and atmosphere exist in complete alignment. Set on 2.75 acres of exceptional privacy, the sunlit European modern unfolds as a discreet compound, surrounded by mature landscape and a protected nature preserve. Designed for both intimate living and large-scale entertaining, the property features a heated saltwater pool and spa, multiple terraces, an outdoor kitchen, fire pit, and a tranquil Zen garden. The residence reflects a disciplined approach to modern living, integrating passive solar principles, advanced HVAC, and whole-property connectivity, all seamlessly embedded within its clean architectural language. Interiors are defined by soaring ceilings, walls of glass, and a Poliform kitchen with Miele appliances. A private primary suite with balcony, a dramatic glass mosaic wine cellar, and a separate 800 sf skylit studio for fitness or flexible use further articulates the home's sense of intention and versatility. Rare. Private. Architectural.
…By William Pitt Sotheby's International Realty


Elegance need not announce itself. Here, it simply feels at home. Quietly elegant and impeccably detailed, this Colonial pairs timeless architecture with interiors that feel as welcoming as they are sophisticated. 6170 SQ FT unfold across four finished levels, crafted for effortless entertaining and comfortable everyday living. A gracious living room with an oversized window seat and inviting fireplace sets the tone, while the soaring family room - anchored by a dramatic stone fireplace and walls of architectural window s- offers scale without sacrificing warmth. The Chef's kitchen w/ ultra-lux appliances flows seamlessly into gathering spaces, where memorable dinners and meaningful moments naturally unfold. Rich millwork, refined finishes and three fireplaces lend warmth and character throughout, while a handsome mahogany library provides a distinguished retreat. Five en suite bedrooms offer comfort, including three generously proportioned suites with sitting areas, walk-in closets and luxurious baths-each worthy of being the primary suite. The finished lower level offers exceptional flexibility with recreation, fitness and guest space. Outside, stone terraces, mature gardens and sweeping level lawns create a private setting for alfresco dining, relaxed gatherings or peaceful retreat. Set on 1.75 landscaped acres in one of Wilton's most sought-after estate neighborhoods, this is a home of enduring beauty, crafted to be enjoyed for generations.
…By William Pitt Sotheby's International Realty
'%20stroke='%23DDAA3A'%20stroke-width='1.909'%20stroke-linecap='square'%20stroke-linejoin='bevel'/%3e%3c/svg%3e)
Receive by email any new listing that may match your search criteria
Your criteria :
By validating this form, you accept the general conditions of use of Le Figaro Properties.
These agencies offer a selection of luxury properties vente at Shelton. Feel free to contact them for personalized assistance.
