

luxury houses with terrace for sale Wilton, United States


House with garden and terrace Wilton (United States)
Located moments from Wilton Town Center, this fully reimagined 6-bedroom, 5.2-bath residence blends timeless character with modern luxury. Set on more than two pristine acres with a designated pool site and overlooking the Silvermine River, the home has been extensively renovated, showcasing exceptional craftsmanship and thoughtful design throughout. The interior features 9-foot ceilings, Brazilian cherry floors on the main level, red oak upstairs, and custom millwork. Designer finishes, modern lighting, and integrated smart-home technology complement a spacious layout ideal for entertaining and everyday living. The lower level offers two large rooms, each with walk-out access, a fireplace, a full bath, and an additional room that could serve as a bedroom, providing flexible space for nanny or in-law use, guest quarters, recreation, or a private home office. Bespoke cabinetry, premium fixtures, and top-tier appliances elevate each room. Additional highlights include commercial-grade mechanical systems, a Kohler true full-house 48 KW generator, advanced home technology and security, and a lifetime shingle roof with warranty and copper flashing. Outdoors, refreshed landscaping, mahogany deck and porch, and upgraded hardscaping create a private, inviting setting for gatherings or quiet enjoyment.
…By Annonceur International
244 listings near Wilton


House with garden and terrace Wilton (United States)
Set on a private, serene two-acre lot surrounded by mature trees and lush landscaping, this spacious home offers a rare combination of comfortable living, flexibility, and additional income potential. Just steps from the main residence, a detached, self-contained legal cottage features one bedroom, one full bath, a kitchen, and a private deck-ideal for guests, extended family, a home office, or rental income. The main home features formal living and dining rooms, a family room, breakfast area, study, mudroom, powder room, and a guest bedroom with an en-suite bath and French doors opening to the rear deck. The well-appointed kitchen includes two sinks, two dishwashers, two ovens, a warming drawer, ice maker, wine refrigerator, and an additional refrigerator in the walk-in pantry. Upstairs, the primary suite offers two walk-in closets, a full en-suite bath, and doors opening to a private balcony with beautiful backyard views. A separate study, two additional bedrooms, and two full baths complete the second floor. The lower level provides a versatile bonus room. Additional highlights include an expansive deck, new roof, updated mechanicals, three-car garage, whole-house generator, and built-in speakers. Just steps from the Norwalk River Valley Trail and five minutes to town, train, and commuter routes.
…By Annonceur International


House with garden and terrace Wilton (United States)
Charming Cape Cod home in Wilton, a desirable Mid Fairfield County community. Located along a scenic country road, yet mere minutes from the village center, top ranked Schools and popular Wilton Y campus....Not to mention commute roads; and 5 mins from Cannondale Metro North train! 315 Olmstead Hill embodies classic New England architecture paired with unbeatable convenience. This comfortably-sized Cape, with significant, quality additional space in the partially Finished Walk-Out Lower Level, offers maximum flexibility for a wide range of lifestyles and life situations. The lush half-acre Lot possesses the perfect balance of lawn/perennial beds and Nature with its gorgeous views. There are Full Bathrooms on each Level. Some Key Features and Benefits: The Living Room with Dining Area is sun-lit, and anchored by a cozy stone Fireplace--ideal for crisp New England evenings. The home's Layout is Open and Inviting, including the main level Primary, with Walk-In Closet; two Bright Bedrooms upstairs; the Bonus Finished Lower Level; the Mud Room/Breezeway, separating the Oversized 2 Vehicle Attached Garage from the living quarters. Seamless flow from the timelessly Updated Kitchen with newer high-end Appliances, past the Breakfast Bar, to the Dining Area and Living Room. 315 Olmstead Hill is an outstanding opportunity to acquire a Move-In Home, or to customize a Classic Home in a convenient, highly desirable Location!!
…By William Pitt Sotheby's International Realty


House with garden and terrace Wilton (United States)
Elegance need not announce itself. Here, it simply feels at home. Quietly elegant and impeccably detailed, this Colonial pairs timeless architecture with interiors that feel as welcoming as they are sophisticated. 6170 SQ FT unfold across four finished levels, crafted for effortless entertaining and comfortable everyday living. A gracious living room with an oversized window seat and inviting fireplace sets the tone, while the soaring family room - anchored by a dramatic stone fireplace and walls of architectural window s- offers scale without sacrificing warmth. The Chef's kitchen w/ ultra-lux appliances flows seamlessly into gathering spaces, where memorable dinners and meaningful moments naturally unfold. Rich millwork, refined finishes and three fireplaces lend warmth and character throughout, while a handsome mahogany library provides a distinguished retreat. Five en suite bedrooms offer comfort, including three generously proportioned suites with sitting areas, walk-in closets and luxurious baths-each worthy of being the primary suite. The finished lower level offers exceptional flexibility with recreation, fitness and guest space. Outside, stone terraces, mature gardens and sweeping level lawns create a private setting for alfresco dining, relaxed gatherings or peaceful retreat. Set on 1.75 landscaped acres in one of Wilton's most sought-after estate neighborhoods, this is a home of enduring beauty, crafted to be enjoyed for generations.
…By William Pitt Sotheby's International Realty


House with garden and terrace Wilton (United States)
Few homes define a town; this is one of them. Located in the highly coveted South Wilton neighborhood, this iconic Grand Dame, originally dating to the 1830s and beautifully reimagined and expanded during the Colonial Revival of the 1930s, has been masterfully transformed from the inside out. Every inch has been thoughtfully restored and elevated by a renowned preservationist / designer, honoring its extraordinary heritage while embracing the finest comforts of modern living. Rich in character and timeless elegance, the home showcases magnificent stone fireplaces, high ceilings, hand-hewn beams, wide-plank chestnut floors, beautifully preserved millwork, designer lighting, Farrow and Ball finishes, exquisitely renovated baths, and countless bespoke details that reflect an uncompromising commitment to craftsmanship. Bathed in natural light, the spectacular living spaces are both spacious and welcoming, with walls of windows framing picturesque views in every season. The exquisite eat-in chef's kitchen and butler's pantry, with high-end appliances, light fixtures, and Carrara marble, is magazine-worthy! The luxurious primary suite offers a private retreat, while five additional generously scaled and beautifully designed bedrooms, charming balconies, multiple perfect office spaces, and a spectacular versatile historic barn create exceptional flexibility and enduring appeal. Equally extraordinary are the grounds. An inviting covered porch extends seamlessly from the living room, while an expansive stone terrace wraps the rear of the home, creating unforgettable spaces for entertaining or quiet evenings overlooking sweeping, level lawns and meticulously curated landscaping. Perfectly positioned just moments from the heart of Wilton and minutes to Westport and New Canaan, this is far more than a beautifully renovated timeless residence. It is one of Wilton's most iconic properties-a rare offering where history, architectural beauty, and timeless design come together in spectacular fashion. An exceptional opportunity for its lucky next steward. Truly a one-of-a-kind estate.
…By Annonceur International


House with garden and terrace New Canaan (United States)
A Historic Masterpiece, Reimagined for Modern Living Originally crafted in 1931 by renowned architect Frazier Forman Peters, this iconic stone residence has been completely reinvented-expanded, redesigned, and redefined for today's luxury lifestyle. The newly completed home now offers over 9,000 square feet of exquisite living space with 6 bedrooms, 7.5 baths, and every modern comfort imaginable, all while preserving the timeless character of its hand-cut fieldstone construction. Inside, soaring ceilings, a dramatic double staircase, and elegant living and dining spaces create a perfect blend of grandeur and warmth. Five fireplaces anchor inviting gathering areas, while French doors lead to light-filled suites and sweeping terraces overlooking the serene landscape. From its architectural heritage to its meticulous, top-to-bottom reinvention, this residence stands as a true work of art-a rare fusion of history, craftsmanship, and modern sophistication-just minutes from downtown New Canaan. SQ FT REFLECTS TO BE BUILT RENDERINGS 9000 SQ FT+-
…By Annonceur International


House with pool and garden New Canaan (United States)
Presenting the historic Landis Gores House, an architectural masterpiece epitomizing post-WWII Modernism. Designed in 1946 by Harvard Five architect Landis Gores for his own family, it stands proudly as one of New Canaan's first Modern homes. Gores was at that time working in association with Philip Johnson. He set his own home on a narrow granite ridge astride a majestic 4-acre wooded lot; the residence brilliantly leavens the glass-walled austerity of the International Style with the natural warmth of Wrightian organic architecture.The 130-foot long, single-story form is defined by sweeping horizontal planes, full-height plate glass walls, grey-stained cypress siding, and by natural stone fireplaces, walls and terracing. Its informal, open plan is divided into three distinct pavilions, anchored by the dramatic central living and dining area featuring a raised roof and tall ceilings. Original exterior lighting design by Richard Kelly enhances the seamless integration between the avant-garde interior and its environment. An expansive rear terrace, added by Gores himself in the 1980s, features circular seating areas and an elegant oval swimming pool.Listed on the National Register of Historic Places in 2002 and held by the Gores family since its inception. The Gores family granted a perpetual preservation easement to the National Trust for Historic Preservation. This iconic property offers a once-in-a-lifetime opportunity to own a foundational piece of architectural history
…By William Pitt Sotheby's International Realty


House with garden and terrace Wilton (United States)
Rock House Farm, c.1765. One of Wilton's most treasured historic estates, this extraordinary former dairy farm blends nearly three centuries of history with the comforts of modern living. Originally built by Reuben Olmstead in 1765, expanded in the 1800s, and thoughtfully renovated and enlarged in 1997, the estate has been beautifully preserved for generations. Set on six spectacular acres bordered by 14 acres of permanently protected open space, the property offers exceptional privacy and breathtaking pastoral views. The gracious main residence spans over 6,000 square feet with five bedrooms, five full and one half baths, and seven fireplaces. A charming two-bedroom, two-bath guest cottage with full kitchen, laundry and three fireplaces evokes the charm of the English countryside. Completing the estate is a magnificent four-story red dairy barn, a rare architectural treasure and lasting reminder of the property's rich agricultural heritage. Ancient stone walls, rolling lawns, specimen trees and timeless beauty create one of Fairfield County's most remarkable country estates.
…By William Pitt Sotheby's International Realty


House with pool and garden Weston (United States)
Grand and gracious, this impressive custom Colonial on estate property with a gorgeous gunite pool is ideally set in convenient Lower Weston. Just 2.3 +/- miles to the Merritt Parkway & 1.6 +/- mi to the convenient school campus & town Center, this home blends the appeal of a tranquil setting with immediate access to all amenities. Introduced from a paved circular drive, this architecturally striking residence makes a memorable impression. The foyer welcomes you to the airy, grand-scale interior which is filled w/sunlight. Upon entering, you will be drawn to the spectacular Great Room w/a 2+ story ceiling & incredible windows that span the full height, bringing exquisite vistas into the home and creating an exceptional backdrop for memorable moments. The octagonal DR is lined w/windows and built-ins. The custom kitchen was recently remodeled w/excellent taste & quality, incl double islands, dual ovens, warming drawer & a lrg breakfast rm w/bar, all opening to the fam rm w/1 of 5 fpls. Incredible office/library w/ herringbone wood floor & fpl. Nearly all main level rooms have French doors to the deck & patio. The flexible layout incl an attached pool house/extra BR w/full bth on the main floor. Upstairs, find 5 exceptional BR suites, beginning with the vast primary that incl an ofc/sitting rm w/fpl, vltd ceil BR w/3 walk-in clsts & lrg marble bth. Finished walk-out LL w/ rec/play rm, full bth & storage. Stunning pool & waterfall spa, level lawns, gardens. 3 car garage.
…By Annonceur International


House with garden and terrace Wilton (United States)
There are houses that simply have a feeling about them, and this is one of those rare homes. Designed in 1938 by noted architect F. Nelson Breed, this enchanting country home is beautifully sited on three open, picturesque acres along Nod Hill Road, one of Wilton's designated scenic roads. From the moment you arrive, the charm is undeniable. A gracious approach and beautifully landscaped grounds set the tone. Inside, approximately 1,883 square feet is filled with warmth, character and architectural detail, thoughtfully updated while preserving the charm and integrity of the original home. The home offers three bedrooms and two and a half baths, along with additional flexible rooms ideal for a home office, den, studio or guest space. Lovely views of the property and an easy connection to the outdoors enhance the sense of true country living. Open lawns, mature trees and established plantings create a peaceful backdrop. Nearby meadows, trails and adjacent town-protected land further enhance the setting, with Weir Farm National Historical Park just minutes down the road. Ideally located between Wilton and Ridgefield centers, the property offers country living with convenient access to both towns. Branchville Metro-North station is 7 minutes away, South Norwalk station is approximately 20 minutes away, and NYC is an hour by car. Charming, distinctive, and rich in history, this is a rare opportunity to own a truly special home!
…By William Pitt Sotheby's International Realty


House with garden and terrace Wilton (United States)
Nestled on a quiet cul-de-sac, this beautifully expanded center hall Colonial offers timeless architecture, exceptional craftsmanship, and an open floor plan designed for today's lifestyle. At the heart of the home is a chef's kitchen where soaring vaulted ceilings and exposed beams create an extraordinary sense of space. The expansive eat-in kitchen flows seamlessly into the equally impressive family room, making it the ideal setting for everyday living and effortless entertaining. Designed for the serious cook, the kitchen is appointed with Viking; double ovens, warming drawer, cooktop, and a Sub-Zero refrigerator, generous center island, custom cabinetry, and abundant workspace. French doors from both the kitchen and family room open to the deck overlooking the private backyard, creating an easy indoor-outdoor connection. Formal living and dining rooms provide elegant gathering spaces. Upstairs, the primary suite offers a full bath and fireplace. Three additional bedrooms are generously sized and share a well-appointed full bath. The walk-out lower level offers exceptional flexibility with a full bath and entrance through the under-house garage, making it ideal for an au pair, in-law suite, guest quarters, home office, gym, or recreation space. Beautiful stone walls, and mature landscaping, surround the home in this sought-after location conveniently just minutes from schools, shopping, commuting routes, and all the Fairfield County has to offer.
…By Annonceur International


House with pool and garden Weston (United States)
Nestled on over 3 breathtaking acres with over 500 feet of riverfront on the West Branch of the Saugatuck, 6 Old Orchard Drive offers an unparalleled setting, abundant natural light, and a rare opportunity for its next owner. Featuring solid bones, a sprawling open layout, and unbeatable water views, this home is move-in ready today, yet holds incredible potential for custom aesthetic updates to make it your ultimate forever home. Whether you choose to simply update a few finishes over time or embark on a complete design transformation, the foundation here is exceptional. The main level has numerous formal and informal spaces, featuring a sunlit kitchen, a family room, an elegant dining room, and two separate living spaces-each with its own fireplace and tranquil river views. There are four spacious ensuite bedrooms, plus a soaring second-story great room with cathedral ceilings, oversized windows, and a full bath (easily converted to a 5th bedroom suite or primary retreat). Outside, the property is pure magic: lush lawns, mature trees, an expansive deck, and a stone patio surrounding a pristine gunite pool-all set against the serene backdrop of the river. If you've been searching for a setting you can't replicate and a home you can tailor to your own taste, this Weston paradise is ready for its next chapter.
…By William Pitt Sotheby's International Realty


House with terrace Westport (United States)
A fresh take on Modern Luxury awaits at this new construction home set on stunning property in the Old Hill area of Westport. Now complete and ready for immediate enjoyment, this dynamic residence is perfectly located for convenience to commuting, the train station, schools, shopping and more. Exhilarating architecture will awaken your senses as you approach this customquality home. Walls of glass blend the natural setting with stunning interiors, and bring sunlight deep into the spectacular rooms. The chef's kitchen is a showpiece, featuring bespoke oak cabinetry, premium finishes, and a substantial walkin pantry. Dual mainlevel offices support today's lifestyle. 5 spacious bedrooms and 7 refined baths create a harmonious balance of comfort and sophistication. The primary suite is a serene retreat with three fitted closets and a spalevel ambiance. Additional bedrooms offer generous scale and thoughtful design. A sunlit upstairs lounge and a finished thirdfloor space provide flexible areas for work, play, or creativity. The finished lower level offers exceptional spaces for fitness, media, or entertaining. Outside, an expansive patio overlooks 1.68 acres of private grounds, ideal for gatherings or quiet reflection. A 3car garage (with a separate bay for a trophy vehicle or storage) and sleek modern detailing complete this remarkable offering. An inspired blend of architecture, setting, and convenience await in a prime location. Pool permit in place.
…By Annonceur International


House with pool and garden Westport (United States)
Set behind private gates in Westport's prestigious Red Coat estate area, this extraordinary luxury residence offers the utmost in privacy and sophisticated design. Thoughtfully conceived with elegant architecture, exceptional proportions, soaring 10-foot ceilings on the main level, 9-foot ceilings on the second floor and finished lower level, and light-filled interiors, the home blends sophisticated style with effortless everyday living. A stunning custom kitchen appointed with premium Thermador appliances anchors the home, flowing seamlessly into beautifully designed living and entertaining spaces. Superior materials, custom millwork, and bespoke finishes define every room, while 6 ensuite bedrooms in the main residence provide exceptional comfort. Elevator-ready! Walk-up attic offers added possibilities. Outdoors, beautifully landscaped grounds create a private resort setting featuring a spectacular saltwater pool and spa. A separate 550-square-foot guest/pool house/ADU offers ideal accommodations for guests, wellness, or entertaining, while the expansive property provides ample room for a future tennis or sport court. A rare offering in one of Westport's most coveted and prestigious locations, it's just minutes from Westport's bustling downtown, sunny beaches, and award-winning schools. This remarkable estate combines thoughtful design and an unparalleled lifestyle defined by privacy, bespoke design and high-end amenities. Still time to customize. Floor plans available
…By William Pitt Sotheby's International Realty


House with pool and garden New Canaan (United States)
Welcome to a truly exceptional New Canaan architectural masterpiece built in 2004, nestled on a majestic private lane occupied by only 6 estates, enveloped by serene forests and 48 acres of reservoir conservancy. This picturesque estate offers a tranquil escape and sense of openness with intricate millwork and wainscoting adorning every corner, 9 to 12-foot ceilings on every level and sun-drenched spaces throughout. Spanning over 11,000 square feet(+4000 SF LL) with 6 bedrooms, 7.2 baths on 4.7 acres with room to add a custom pool, go inside to discover a seamless blend of ultimate privacy and modern luxuries throughout 4 finished levels. Immerse yourself in the serenity just 5 minutes to downtown New Canaan and an hour to NYC, where luxury and tranquility converge in perfect harmony MICHIGAN ROAD TO SUMMERSWEET LANE
…By Annonceur International


House with pool and garden New Canaan (United States)
An elegant Regency-style residence with dramatic architectural presence is positioned in a premier location just moments from the village. Inside, ten-foot ceilings and Palladian windows flood the home with natural light. From the barrel-vaulted living room-a true Grand Salon-to the striking onyx-floored dining room, the interior spaces flow effortlessly to an expansive terrace, creating an unforgettable setting for both grand entertaining and quiet family relaxation. Offering a rare opportunity for luxurious, SINGLE-LEVEL living, the home seamlessly pairs grand scale with absolute privacy. The thoughtfully designed floor plan features a chef's kitchen, a sun-drenched breakfast room, a recreation/playroom, three en-suite bedrooms, and an elegant powder room. Outside, 1.25 acres of sweeping private lawns surround an impressively sized swimming pool, offering a private oasis. This exceptional residence is located in New Canaan, widely considered the most beautifully preserved New England town within one hour of New York City. Renowned for its unique design, the town's vibrant boutiques, fine dining, outstanding schools, and services are clustered in one charming, walkable center, with the residential community radiating outward in quiet, leafy tranquility.
…By William Pitt Sotheby's International Realty



House with pool and garden New Canaan (United States)
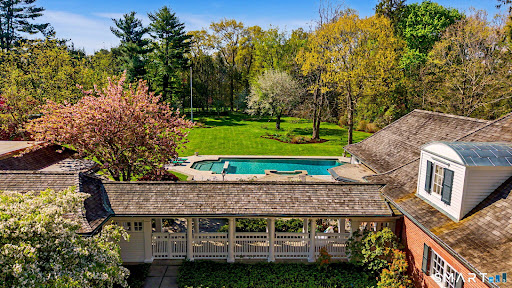
Set on over four and a half acres of private, level grounds in one of New Canaan's most sought after locations, this exceptional estate offers a rare combination of scale, privacy, and close to town convenience. Originally built in 1962 and thoughtfully expanded, the property unfolds as a true compound. The main residence features five bedrooms, seven baths, and beautifully proportioned living spaces anchored by three fireplaces. A seamless connection between the chef's kitchen and family room creates the heart of the home, designed for both everyday living and effortless entertaining. The kitchen is fully equipped with a six burner Wolf gas range, second Wolf oven, Miele dishwasher, Sub Zero refrigerator and freezer, wine cooler, beverage drawers, marble island, and double sinks. Beyond the main residence, the estate continues to impress. A separate antique guest house with full kitchen, 3 bedroom and 1-1/2 bath provides ideal accommodations for extended family or guests. The heated gunite pool and pool house, added in 1991, offer a true retreat setting, complete with a party room, kitchen, bedroom, bath, and sauna for a resort like experience. A rare opportunity to own a private New Canaan estate with exceptional grounds, flexibility of living, and proximity to town.
…By Annonceur International


Contemporary house with terrace New Canaan (United States)
The Quartier reimagines timeless luxury through 21 bespoke residences. Experience the rarest offering in New Canaan: East Penthouse C at The Quartier. Commanding over 3,300 square feet of meticulously designed living space, this custom 3-bedroom, 3.5 bath Penthouse represents the definitive fusion of classic architectural integrity and sustainable, high-tech innovation. Access is private via a dedicated elevator that opens into a grand interior defined by soaring cathedral ceilings, 7" wide-plank white oak flooring, a gas fireplace, and a sun-drenched floor plan that flows effortlessly with two expansive private terrace overlooking village rooftops. The home is a masterclass in craftsmanship, anchored by a professional-grade kitchen featuring custom Leicht cabinetry, quartzite counters, Watermark fixtures, alongside a "Zen" primary suite designed as a true spa-inspired sanctuary. Life at The Quartier is curated for effortless, white-glove convenience, offering residents an elite suite of amenities including a full-time concierge, a professional fitness studio, a state-of-the-art golf simulator, and secure indoor parking with private electric charging. Perfectly positioned just steps from premier dining and the NYC train, this residence offers a singular "lock-and-leave" lifestyle for the discerning buyer who demands the very best of New Canaan.
…By William Pitt Sotheby's International Realty


House with terrace New Canaan (United States)
In the heart of New Canaan, The Quartier presents 21 bespoke luxury residences that pairs classic architecture and natural materials with sustainable energy features such as rainwater harvesting, solar energy, and native landscaping. This thoughtfully-designed 3-bedroom, 3-full and 1-half bath Townhome offers 3,261 square feet and a private outdoor terrace area with gorgeous views off the spacious living room with fireplace, oversized windows and doors, private elevator to all levels, 7" white oak flooring and attached 2-car garage parking. Chef's kitchen with Leicht cabinets, quartzite counters and state-of-the-art appliances. A private primary suite with spa-like bath and walk-in closet on the top level with cathedral ceilings and den with fireplace. This refined, boutique development includes a full suite of modern amenities. Residents enjoy two luxurious lobbies with a full-time concierge, exclusive access to a professional fitness studio, a dog grooming station, an entertainment lounge with catering kitchen, a state-of-the-art sports simulator, outdoor grilling station and firepit, secure and convenient bicycle storage and advanced building security. Located just steps from world-class dining, boutique shopping, and the NYC train line. The Quartier offers luxury, convenience, and connection-all in one. Timeless luxury reimagined for modern living.
…By William Pitt Sotheby's International Realty


House with terrace New Canaan (United States)
Sustainable Chic Meets Village Charm: The Ultimate New Canaan Flat. - Discover the perfect fusion of eco-conscious innovation and high-end sophistication in this 1,500+ sq. ft. bespoke residence at The Quartier. This sun-drenched, single-level flat features a private entrance with a front terrace, 7" white oak flooring, and an expansive open-concept great room anchored by a gourmet chef's kitchen with Leicht cabinetry and quartzite surfaces. While the en-suite primary retreat offers a spa-like escape, the building itself serves as a five-star sanctuary, boasting sustainable solar energy, a full-time concierge, a state-of-the-art sports simulator, and a professional fitness studio. Whether you're hosting at the outdoor firepit or heading to the nearby NYC train, this 2-bedroom gem puts world-class dining and boutique shopping right at your doorstep-offering a lifestyle of "white-glove" convenience in the heart of New Canaan.
…By William Pitt Sotheby's International Realty


House with garden and terrace New Canaan (United States)
THE OGDEN HOUSE. A rare opportunity to own a piece of history. This 1875 historic property set on 1.67 private, well landscaped acres offers the perfect blend of country tranquility and convenience. Situated just four miles from New Canaan's vibrant downtown, this unique property puts you moments away from the town's celebrated, top-ranked schools, boutique shopping, and world-class dining. The main home has been meticulously maintained and features fresh interior and exterior paint, newly refinished hardwood floors, and a brand-new roof. Major infrastructure updates-including a new water filtration system and new well pump-provide total peace of mind while preserving the home's original historic character. A standout highlight of the property is the massive, refurbished barn. Remarkably versatile, it offers endless possibilities: park multiple cars, create a dream artist's studio, set up a secluded home office, or build out the ultimate workshop and storage space. Additional freshly painted outbuildings-including a vintage shed and an original historic outhouse-add distinct character to the lush, well tended grounds. Protected under a Preservation Easement Program, this property ensures its architectural heritage and classic New England charm will be preserved for generations to come. An extraordinary opportunity to own a turnkey historic home with endless potential in one of Fairfield County's premier communities.
…By William Pitt Sotheby's International Realty


House with pool and garden New Canaan (United States)
Set high 4.5 + private acres, this impressive six-bedroom home offers space, privacy and resort-style amenities, with beautiful views from its elevated setting. Designed for both everyday living and entertaining, the home features four finished levels with flexible spaces for family, guests, work and recreation. Generously proportioned living areas flow throughout the main level, with an expansive property and outdoor entertaining spaces. The bedroom accommodations are exceptionally versatile. In addition to the main bedroom level, a private bedroom and full bath above the three-car garage creates an ideal guest, au pair or extended-family suite. A fully finished walk-up third floor provides additional space for a home office, playroom, studio or recreation area. The finished walk-out lower level adds yet another dimension to the home, with a bedroom, full bath, wine cellar and direct access to a screened porch and the grounds beyond. Outside, the property becomes a private retreat. A free-form swimming pool, expansive garden and tennis court are surrounded by 4.5+ acres of beautiful grounds, while the home's hilltop position captures views and light from morning through evening. With six bedrooms, four finished levels, a three-car garage, pool, tennis court and an extraordinary elevated setting, this is a home that offers exceptional space and the opportunity to enjoy a true country lifestyle.
…By Annonceur International


House with garden and terrace Westport (United States)
Privately set in Westport's coveted Old Hill neighborhood, this sophisticated residence designed by famed architect Peter Wormser pairs striking architecture with timeless, understated elegance. Soaring ceilings, beautifully curated spaces and abundant natural light define the stylish interiors, creating a home that is at once impressive and inviting. 4 finished levels provide exceptional space for everyday living, entertaining, work and guests. The primary suite stuns with its soaring ceilings, fireplace, 2 walk-in closets and spa bath. 4 additional bedrooms each feature walk-in closets, while 2 private offices offer dedicated work-from-home space. A fabulous 3rd-floor recreation room with full bath adds more flexibility, while the beautifully finished lower level has a home theater, gym, space for play, plus storage. Outdoors, the magical setting unfolds through multiple entertaining spaces, from inviting covered porches to an expansive stone patio with a fully-equipped outdoor kitchen, built-in grill and Big Green Egg, offering an exceptional backdrop for gatherings large and small. Lush, established landscaping creates a remarkable sense of privacy, yet the home is just over a mile to Westport's vibrant downtown. A whole-house generator adds peace of mind, and the NYC-bound train is just 9 minutes away. Distinctive, sophisticated and effortlessly livable, this exceptional Old Hill residence is a rare offering of inspired architecture, privacy and a prime location. House is not in a flood zone and doesn't require flood insurance.
…By William Pitt Sotheby's International Realty


House with pool and terrace Westport (United States)
Set in one of Westport's most prestigious estate enclaves, this exceptional shingle-style residence defines luxury living with a rare emphasis on multi-generational comfort, timeless architecture, and impeccable craftsmanship. Designed and built by a renowned architect and builder for a Fortune 500 CEO, the home reflects uncompromising quality, enduring design, and gracious curb appeal that impresses. Seamless indoor-outdoor living defines the home, with sun-filled interiors, soaring 10-foot ceilings, and an expansive walkout lower level with fireplace, all opening to a resort-style pool, stone patios, fire pit, and covered porch with fireplace, providing an effortless setting for entertaining. Extensive bespoke millwork, six fireplaces, and refined architectural finishes enrich every space. The expansive, level, and private grounds, framed by mature landscaping and abutting the 39-acre Newman Preserve, offer serenity with rare walkability to top-rated schools and 8 minutes to Westport's lively downtown. A spectacular chef's kitchen features Thermador and Wolf appliances, dual islands, 2 dishwashers, walk-in pantry, and a fully equipped butler's pantry with wet bar. The primary suite offers a turreted sitting room, fireplace, and 2 walk-in closets. 6 ensuite bedrooms and a private suite over the garage provide flexibility for guests. Space for elevator! New cedar roof, new boiler, new wine cellar, and other upgrades complete this rare offering in a premier Westport location.
…By William Pitt Sotheby's International Realty


House with garden and terrace Ridgefield (United States)
Welcome to this beautifully appointed contemporary home nestled in Twin Ridge, one of Ridgefield's most desirable and well-established neighborhoods. Offering four bedrooms and 2 full and one half baths, this thoughtfully designed residence blends architectural character, natural illumination, and comfortable living spaces. The main level features three bedrooms and a full bath, along with an updated custom kitchen with an inviting eat-in nook. The vaulted great room and dining area create an impressive venue for hosting, defined by soaring ceilings and expansive glass that frames abundant daylight. Step outside onto the generous deck, accessible from both the kitchen and great room, and enjoy peaceful vistas overlooking a wooded landscape and tranquil pond. Upstairs, the private primary suite features a versatile den, an open loft overlooking the living space below, and a luxurious primary bath with radiant-heated floors. The lower level offers a spacious family room ideal for leisure, accompanied by a convenient half bath. A distinctive contemporary home in a sought-after setting, offering privacy, light, and a wonderful connection to nature. Enjoy all the wonderful activities the Twin Ridge Neighborhood Association has to offer, along with nearby outdoor destinations including Weir Farm National Historical Park, Woodcock Nature Center, and Ridgefield's vibrant downtown Cultural District.
…By William Pitt Sotheby's International Realty
- 1
- …
'%20stroke='%23DDAA3A'%20stroke-width='1.909'%20stroke-linecap='square'%20stroke-linejoin='bevel'/%3e%3c/svg%3e)
Receive by email any new listing that may match your search criteria
Your criteria :
- For sale
- Wilton, United States, +30 km
- Houses
- Terrace
By validating this form, you accept the general conditions of use of Le Figaro Properties.