The agencies at Riverside
These agencies offer a selection of luxury properties vente at Riverside. Feel free to contact them for personalized assistance.

 English$ USD · m²


Perched in timeless elegance atop an expansive 2.91-acre gated peninsula, with best-in-class views of the Manhattan skyline and the shimmering Long Island Sound, Cedar Cliff is a Mediterranean villa of unrivaled pedigree and commanding presence. Privately situated along a secluded road within Riverside’s prestigious Indian Head Association, this storied property occupies the historic grounds of railroad magnate Henry Francis Shoemaker’s former compound—a Gilded Age legacy that later served as the backdrop for the iconic Cedar Cliff Beach Club of the 1920s. The estate bears the name Shoemaker originally gave his villa, ‘Cedar Cliff’—a designation that eventually defined the very road on which it stands today. Elevated high above the flood zone and offering 1,250 +/- feet of direct water frontage, the property unfolds with extraordinary scale and privacy. A sweeping, manicured lawn rolls gracefully toward the shoreline, creating a striking foreground to the panoramic coastal vistas and an exceptional setting for grand-scale entertaining. Each of the eight oversized bedrooms is oriented to capture breathtaking water views, while interiors blend the romance of pre-war craftsmanship with modern refinement—soaring ceilings, intricate millwork, antique wood floors, a three-level elevator and a professional recording studio. The East Wing, constructed in the early 2000s, introduces a new dimension of contemporary luxury, anchored by a sophisticated primary suite and complemented by a custom office, wine cellar, and private theater capable of accommodating up to twenty guests. The grounds rival those of a world-class private resort. A substantial stone pier and deep-water dock provide immediate access to open water, while a seaside tennis court with pergola and lighting offers championship-level play. At the water’s edge, a pool and spa are paired with a fully realized cabana featuring a fitness center, kitchenette, full bathroom and changing rooms. Sculpted into the eastern landscape, a series of stone terraces with a bluestone bar directly overlook Greenwich Cove and the vast protected expanse of Greenwich Point Park. Meticulously maintained and thoughtfully enhanced, the estate includes a newly installed Ludowici terra cotta roof, rebuilt sun decks, custom East Wing windows, and a full-property generator—ensuring seamless comfort and continuity. With access to a private beach and watercraft facilities, and located less than an hour from Manhattan and minutes from Westchester County Airport, the property offers a rare convergence of seclusion, scale, and global accessibility. Cedar Cliff is a singular offering for the most discerning buyer—an incomparable experience of refined luxury, inviting residents and their guests to revel in the natural beauty of one of the finest estates on the East Coast of the United States.
…By Sotheby's International Realty - Greenwich Brokerage


One of the Only New-Construction Homes Available in Long Beach's West End Welcome to 97 Wisconsin Street — a stunning, FEMA-compliant new construction (built 2022) offering the rare combination of luxury coastal living and unmatched flexibility for today's buyer. This 3-bedroom, 2.5-bath home spans three thoughtfully designed levels connected by a private elevator, with 9-foot ceilings and high-end finishes throughout, including custom window treatments and designer fixtures. The showstopper: a rooftop deck delivering sweeping, unobstructed views of the Atlantic Ocean and the NYC skyline — a rare pairing found in very few homes in Long Beach. The ground level offers a two-car garage, additional private parking, and a versatile bonus room ideal as a home gym or rec space. The second floor features a serene primary suite with walk-in closet, marble ensuite bath, and a private deck with lighting and electric, plus two additional bedrooms, a full bath, and laundry. The top floor is built for entertaining — an open-concept layout with formal dining, a designer chef's kitchen with quartz waterfall island and top-of-the-line appliances, and a bright living area anchored by a gas fireplace. Additional highlights include solar panels, a whole-house water filtration system, Anderson windows, 200-amp electric, a high-efficiency boiler, cultured stone façade, full concrete surround, and an outdoor shower — all combining for lower long-term insurance and maintenance costs compared to older beach-block housing stock nearby. Located in the heart of the West End, moments from the beach, shopping, and restaurants. Available for sale or as a seasonal rental — a rare opportunity to live the Long Beach lifestyle on your terms.
…By Daniel Gale Sotheby's International Realty


This magical light-filled New England 7,945 s.f. "cottage" takes full advantage of its private waterfront location overlooking LIS and a wildlife estuary. Sited in a private community on 1.27 acres with 300' of water frontage provides panoramic water views of sunrises and sunsets from most rooms. A heated swimming pool, two beaches and mooring rights guarantee outdoor pleasures. There is also room for a tennis court. The house was expanded from its original 1912 footprint and fully renovated over 3 years (1987-1990) with the best curated materials including Tischler high impact windows throughout. French doors in the 18' ceilinged living room, dining room and family room all open to a flagstone terrace. The 6+ bedrooms, all but one with ensuite bathrooms, can be accessed by elevator or front and back stairs. There is also a separate handicapped accessible apartment. The impressive, newly renovated kitchen with table sitting up to eight is equipped with top of the line appliances. Privacy, gracious living space and endless recreation possibilities make this special property an ideal retreat. Check floor plans for more details.
…By William Pitt Sotheby's International Realty


This is a Coming Soon and cannot be shown until Sept 16th. Welcome to Highlands the hidden jewel of the Jersey Shore. Experience modern coastal living in this beautifully custom built four bedroom ,three full bath home with exceptional outside living area on each level for every day comfort and entertaining .Set in an exceptional location, this home has views of Sandy Hook Bay, the Atlantic Ocean and NYC from the roof top deck and water views from two other decks. A hot tub on the second floor deck provides another perfect retreat for relaxing after a days commute. Inside at the heart of the home is a beautiful gourmet kitchen with stainless steel appliances, Quartz countertops and a spacious center island for causal meals and entertaining. The seamless connection between the kitchen and dining area with decks on both sides of the house make this level especially well suited for indoor-outdoor entertaining during the warmer months. The gas fireplace creates a inviting focal point for change of seasons and gearing up for holiday seasons. The layout of this home provides for versatility which allows this home to function as a full time residence, weekend retreat, or gathering place for extended stays. The fourth level offers an especially versatile extension of the home. Private office ,creating an ideal work from home environment, with another spacious area that could easily be reimagined to suit individual needs, including a media room, home gym ,creative workspace, guest area or private retreat .Additional amenities include an oversized one car garage with ample room for storage ,beach equipment, bicycles and more. Combining newer construction, flexible living spaces, multiple outdoor areas ,water views and an excellent location minutes to Seastreak Ferry for commuting to NYC make this home a rare opportunity to have the best of both worlds. Local beach is a block away with local marina's and some of the best restaurants in Monmouth County. For Hiking and Biking enthusiast's there is Hartshorne Woods with 767 acres of hiking and biking trails and Sandy Hook National Park. From beach days, fishing and outdoor adventures to waterfront dining and evenings spent relaxing on the decks or in the hot tub, Highlands offers the perfect blend of recreation ,convenience, easy commuting and coastal charm.
…By Heritage House Sotheby's International Realty


This is not simply waterfront living. This is a waterfront lifestyle unlike any other. Tucked within the coveted enclave of Sachem's Head, this extraordinary estate commands direct Long Island Sound frontage with unobstructed harbor views and breathtaking sunsets. Masterfully crafted in 2003 and transformed by the current owners with uncompromising quality, the 6,000 SF+ residence is defined by Dramatic walls of glass framing endless water views from virtually every room offering seamless indoor-outdoor living. You will be immediately wowed by the jaw dropping great room with an incredible fireplace & soaring ceiling. At the heart of the home lies a stunning Poliform kitchen, the pinnacle of modern luxury, thoughtfully appointed with premium appliances and designed to delight the most discerning chef. Oversized dining area that effortlessly steps right onto the expansive Ipe deck for additional outdoor waterfront entertaining. The all glass-enclosed family room overlooks the sound as well as the heated saltwater pool. Upstairs, a dramatic suspended gallery leads to an octagonal office and private outdoor captain's walk with endless vistas. The primary suite is a sanctuary with panoramic water views, balcony, fireplace, custom closets, and a spa-inspired bath with oversized shower and infrared sauna. A separate wing offers three en-suite bedrooms with stunning new baths and custom bunks for additional guests. Exceptional boating amenities include a permanent pier of concrete
…By William Pitt Sotheby's International Realty


A true once in a lifetime opportunity! As you wind through picturesque Sachem's Head onto Walden Hill Road, a circular driveway will lead you to an unparalleled waterview estate on almost two acres. The coastal home sits above Long Island Sound on one of the highest points in Sachem's Head and spans 5,185 square feet. The main level features walls of windows that provide unforgettable views of Long Island Sound and Faulkner's Island. The open kitchen/family room will satisfy any gourmet chef. It's a perfect space for indoor entertaining where guests can enjoy a crackling fire or step outside to an incredible bluestone patio with a fire pit for cool evening bonfires. Take in the 270 degree view of the Sound and enjoy both the sunrise and sunset. Outside entertaining is easy with a heated Pebble Tech Gunite pool, sound system, an outdoor shower, and ocean breezes. The coveted Sachem's Head Association offers amenities that include: beach access, tennis and paddle courts (approx. 600 ft from the house), kayak rack, boat launch, and possible deep water mooring. This coastal home has public water, a whole house generator, an irrigation system, security, and surveillance system, an Invisible Fence, the potential to subdivide, newer septic system (2010), an oversized 2 car garage, and no need for flood insurance. Nothing Compares.
…By William Pitt Sotheby's International Realty


Panoramic ocean, beach, bay and city views! This custom home offers an open, inviting layout with a stone fireplace, built-ins and skylights that fill the space with natural light. The kitchen features stainless steel appliances and plenty of room for entertaining. A versatile multipurpose room with pool table provides additional living space. The primary bedroom boasts a private balcony with stunning water views. Private backyard that backs to Twin Lights State Park has multilevel patios that create the perfect outdoor retreat, complete with an outdoor bar and stone fireplace. Ideal for entertaining or relaxing while enjoying the breathtaking scenery. Easy access to beaches, marinas, restaurants, hiking trails and NYC ferry. Additional amenities include 2 car garage and outdoor shower
…By Heritage House Sotheby's International Realty


VIEWS FROM THE VISTA! THE SKY IS THE LIMIT... from this inviting home perched overlooking Sandy Hook Bay, the Atlantic Ocean and NY Skyline. Your front porch provides the perfect vantage point to enjoy amazing birds-eye views from sunrise to sunset while providing a year-round vacation experience. This thoughtfully updated, unique, 3 BR home offers abundant versatile space to relax, entertain, or have the ultimate home office. Private rear patio adjoins spacious side courtyard showcasing panoramic views the Jersey Shore and the twinkling lights of NYC - the ultimate backdrop for dining al fresco! NEW gourmet Kitchen features a Breakfast Room overlooking serene patio and rear yard. Fully renovated 1st floor includes a Great Room, Bedroom/Media Room, plus impressive Bathroom featuring jetted spa-like tub. Only a stone's throw away from numerous renowned landmarks, including historic Twin Lights, Sandy Hook Gateway National Park, and Hartshorne Woods. Gorgeous beaches and charming downtown Highlands with endless options for dining and entertainment are only a short stroll or bike ride away. A commuter's delight, with Seastreak high-speed ferry to NYC less than 5 minutes away. Come enjoy the good life in this fantastic year-round retreat. All SF, Lot, and Room sizes approx. Some images have been virtually staged or digitally enhanced for marketing purposes only.
…By Heritage House Sotheby's International Realty


Luxury at the Jersey Shore! Breathtaking views of Sandy Hook from the large balcony on the 4th floor. Only minutes from the SeaStreak Ferry to NYC and tucked high in the hills of Highlands away from the flood zone. This modern and contemporary custom home with approx 3,100+ sqft of living space was re-built from the studs in 2023. The builder used all high-end building materials and finishes including Hardie Plank Lap siding, Pella windows, Viking 5 Series appliances, oak wood flooring, tankless hot water heater, 2-zone HVAC, Electric Vehicle charger, irrigation/sprinkler system, and more. Four bedrooms and a bonus loft space that is currently being used as a 5th bedroom. The backyard boasts a large paver patio and privacy backing up to Hartshorne Woods
…By Heritage House Sotheby's International Realty


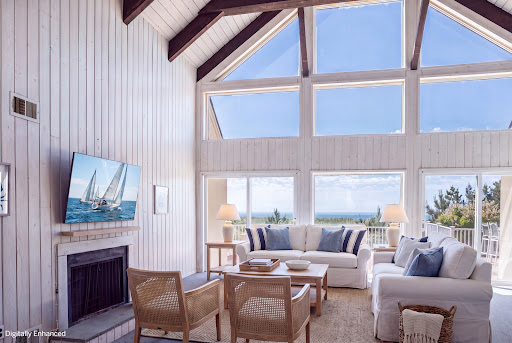


An opportunity like this rarely comes along, especially on prime oceanfront in the coveted enclave of Westhampton Beach. The exceptional elevation of this property captures breathtaking ocean views from the main living spaces and expansive decks, while also offering stunning bay sunset views — the perfect balance of sunrise to sunset living. Enjoy this beach retreat as it is today or create your own custom oasis in one of the most desirable locations the Hamptons has to offer. This beautifully maintained home features 4 renovated ensuite bedrooms, an open-concept kitchen designed for effortless entertaining, a newly renovated chef’s kitchen, and a second-floor loft providing additional privacy and flexibility. High ceilings, a wood-burning fireplace, and unobstructed views lead directly to your own private beach access. Additional highlights include a 2+ car garage with over 10-foot ceiling height on the lower level, offering exceptional storage and versatility. First time to market in decades.
…By Daniel Gale Sotheby's International Realty


Rare opportunity to own THE penthouse residence at The Lofts at Pier Village. Perched on the top floor with 1,546 sf of beautifully appointed interior living, plus an extraordinary 1,233 sf wraparound terrace with sweeping ocean views. The open living & dining area flows seamlessly to the terrace through floor-to-ceiling glass. The designer kitchen is appointed with quartzite counters with waterfall edge & Miele appliances. The current owner has elevated the residence with a full Control4 smart home system managing lighting, audio, video & automated shades, custom California Closets, flood/temp sensors & a resort-quality decking system around the entire terrace. Includes 25 years of a coveted 30-year tax abatement and all furnishings, if desired. This is coastal living without compromise
…By Heritage House Sotheby's International Realty


Discover a spacious 1-bedroom plus study residences at The Atlantic Club Residences, offering approximately 1,120 square feet of interior living space and a generous 277-square-foot private balcony with beautiful ocean views. Designed for luxury coastal living, each residence provides the flexibility of a separate study, ideal for a home office, guest space, or quiet retreat, paired with expansive outdoor living and access to over 75,000 square feet of resort-style amenities along the Long Branch oceanfront.
…By Annonceur International


Welcome to the unparalleled luxury of residence 206 at 365 Ocean! This exceptional property stands out, particularly for those who prioritize expansive, private outdoor living.This 2 bedroom with a Den/Office, 2 bath unit has an unbelievable terrace that allows grilling.The unit's desirable Southeast exposure ensures an abundance of natural sunlight throughout the day, while offering a captivating ocean view that enhances the feeling of coastal living. Features include 10 foot ceilings with recessed lighting, open kitchen with center island, Jenn-Air appliances, custom cabinets, Xenon task lighting, and walk-in closets. The unit comes with 2 assigned parking spaces, a private storage cabana, access to the club room, bike room, heated infinity pool, 2 outdoor showers and fire pit.
…By Annonceur International


Experience the very best of Connecticut shoreline living! The stunning REMODELED interior has 4 BR 2-baths with beautiful water & marsh views along with deeded beach rights. This exceptional property offers the perfect blend of relaxed coastal living with incredible flexibility.Every square inch of the interior has been thoughtfully renovated with today's lifestyle in mind. The bright, open floor plan creates an inviting flow for everyday living & effortless entertaining. The main level features a spacious family room, sitting area, dedicated work-from-home space, a fabulous new kitchen with loads of storage & breakfast bar. Laundry/mud room. A beautiful bedroom with a full bath & walk in closet ideal for guests or one-level living.Upstairs, the spacious primary suite offers a walk-in closet with French doors opening to a private heated sunroom & large deck where you can unwind while taking in the water views & coastal breeze. 2 additional bedrooms & a beautifully remodeled full bath.Outdoor living is equally impressive with a deck, outdoor shower, peaceful marsh views & steps to the sandy beach creating a picturesque natural backdrop. Charming red barn offers additional storage for your kayak, bikes, outdoor toys & more. Located near Duck Island, Clinton Harbor, marinas, shopping ,great restaurants & Long Island Sound, this beautifully re-imagined home is perfect as a year-round residence, weekend escape, or potential short-term rental. Truly move in ready!
…By William Pitt Sotheby's International Realty


In a world of constant motion, a rare sanctuary of absolute stillness is about to unfold. Where the emerald tide whispers secrets to the pristine shoreline of Spring Lake, an architectural masterpiece quietly commands the coast. Custom built just a decade ago, this modern legend perfectly marries grand design with the timeless elegance of the town's most coveted address. Welcome to 2105 Ocean Avenue. As you step inside, the home opens to a seamless blend of great room, dining and kitchen, where walls disappear , but every space feels perfectly defined against a backdrop of sweeping Atlantic views. And tucked away on this same level is a private study, offering a secluded retreat that never loses sight of the ocean. And while this is the ultimate summer escape, it's just a magical when the seasons change. With dual fireplaces in both the great room and study , there is nothing quite like cozying up inside while a winter storm envelops the Atlantic sky. Moving upstairs the primary suite rivals any 5 star hotel. This incredible sanctuary features unparalleled oceanviews, an intimate sitting room with a soaring ceiling, spa like bath and a secluded balcony for morning sunrises and evening stars. Completing this level is two additional oversized en-suite bedrooms, ensuring everyone receives that resort level experience, along with an additional laundry for the utmost convenience. Reaching the third level you will find two more en-suite bedrooms and a versatile loft space, complete with its own balcony. But the real magic is tucked under the eaves, where cozy window nooks create the ultimate rainy-day sanctuary to curl up with a good book, daydream and watch the clouds roll by. There is even additional full bath , making this whole floor a spectacular guest retreat , or the perfect spot for a weekend slumber party. Beyond the main living floors the generously scaled lower level is fully finished and awaits your bespoke touch. Stepping outside the crown jewel of the home is the oceanfront wraparound porch, designed for outdoor lounging and watching the tides roll in, while the backyard oasis was designed for low maintenance luxury complete with a pristine pool, rejuvenating spa and a chic mini cabana. The ultimate in quiet luxury , this iconic Spring Lake home is more than just a dwelling, it is a legacy that will be treasured for generations to come.
…By Ward Wight Sotheby's International Realty


Welcome to 103 Ocean Avenue -a rare opportunity to own a premier oceanfront retreat brought to life by a vision of simple, beautiful coastal living. Some properties are houses; others are landmarks of a life well-lived. Positioned on one of the Jersey Shore's most coveted coastlines, this serene residence is where timeless design meets the endless horizon of the Atlantic. Crafted as a sanctuary from the everyday world, the home invites you to wake up to panoramic ocean views framing nearly every window and door. Whether enjoying early morning coffee on the expansive porch, basking in gentle summer breezes, or watching the tide turn, the breathtaking vistas are a daily luxury. Inside, the entry leads to four finished levels of casual elegance, marked by fine architectural elements and well-crafted details. The home features a living room, dining room, sitting room, kitchen, and den, complemented by four bedrooms and five full baths. The observatory level provides the perfect retreat while the lower level is designed for both relaxation and entertainment, featuring a spacious family room with a fireplace, a custom bar, and a unique grotto that adds architectural charm, enhanced by a game area with a built-in ledge for drinks while enjoying a game of pool. Four full levels of living space equate to four seasons of sheer delight in this serene oceanfront residence--a perfect gathering place for all, any time of year. This home is waiting for you and your family to create your everlasting memories!
…By Ward Wight Sotheby's International Realty
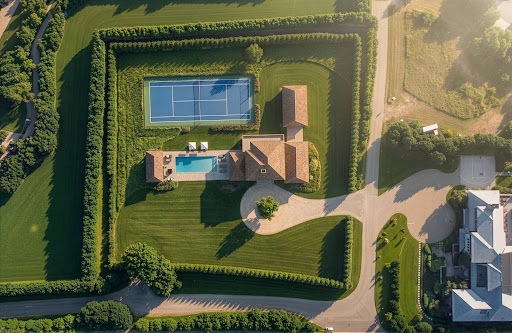


With approximately 200 feet of direct ocean frontage on one of Sagaponack's most private and prestigious lanes shared by only three other homes, this is a generational opportunity rarely seen on the East End. Two separate parcels (both with deeded beach access), protected by a non-conforming pre-existing rock revetment, offer extraordinary potential in a setting that is as private as it is breathtaking. The main residence is a commanding, nearly 9,000 sq. ft., modern beach house-built with substance and intention. Floor to ceiling walls of glass open the home to the serene ocean landscape, offering uninterrupted views of the Atlantic Ocean and dramatic sunsets over a neighboring pond. Terraces spill out toward a pool, spa, and wildflower meadow that runs all the way to the dunes, where a pre-existing (and grandfathered) pavilion and private stairs deliver you directly to one of the widest stretches of beach in the Hamptons. A pre-existing, non-conforming lower level is fully built out with staff quarters, wine cellar, gym, game room and more. The home's scale, quality construction, and excellent condition make it an ideal canvas for reimagination-whether reconfiguring the interior or elevating the existing design to match its surroundings. Directly across the private gravel drive, the second parcel offers a blank slate with deeded ocean access and its own executive golf course. It's perfectly suited for a guest house, expanded estate grounds, or added amenities like tennis and pickleball. This is not just a property - it's a true compound - in one of the most coveted oceanfront enclaves in the world.
…By Annonceur International


With approximately 200 feet of direct ocean frontage on one of Sagaponack's most private and prestigious lanes shared by only three other homes, this is a generational opportunity rarely seen on the East End. Two separate parcels (both with deeded beach access), protected by a non-conforming pre-existing rock revetment, offer extraordinary potential in a setting that is as private as it is breathtaking. The main residence is a commanding, nearly 9,000 sq. ft., modern beach house-built with substance and intention. Floor to ceiling walls of glass open the home to the serene ocean landscape, offering uninterrupted views of the Atlantic Ocean and dramatic sunsets over a neighboring pond. Terraces spill out toward a pool, spa, and wildflower meadow that runs all the way to the dunes, where a pre-existing (and grandfathered) pavilion and private stairs deliver you directly to one of the widest stretches of beach in the Hamptons. A pre-existing, non-conforming lower level is fully built out with staff quarters, wine cellar, gym, game room and more. The home's scale, quality construction, and excellent condition make it an ideal canvas for reimagination-whether reconfiguring the interior or elevating the existing design to match its surroundings. Directly across the private gravel drive, the second parcel offers a blank slate with deeded ocean access and its own executive golf course. It's perfectly suited for a guest house, expanded estate grounds, or added amenities like tennis and pickleball. This is not just a property - it's a true compound - in one of the most coveted oceanfront enclaves in the world.
…By Annonceur International


With approximately 200 feet of direct ocean frontage on one of Sagaponack's most private and prestigious lanes shared by only three other homes, this is a generational opportunity rarely seen on the East End. The existing modern beach house is a commanding, nearly 9,000 sq. ft. home built with substance and intention. Walls of glass open the home to the serene ocean landscape, offering first floor views of the Atlantic Ocean and dramatic sunsets over a neighboring pond. Terraces spill out at ground level toward a pool, spa, and wildflower meadow that runs all the way to the dunes, where a pre-existing (and grandfathered) pavilion and private stairs deliver you directly to one of the widest stretches of beach in the Hamptons. The home's scale, quality construction, and excellent condition make it an ideal canvas for reimagination- whether simple enjoying as is, updating the luxurious interior or elevating the existing design to current standards and styles to match its surroundings. Alternate, the home could be completely rebuilt within a generous building envelope. Directly across the private gravel drive, a second parcel offers a blank slate with deeded ocean access and its own executive golf course. It's perfectly suited for a guest house, expanded estate grounds, or added amenities like tennis and pickleball. This property offers luxury and opportunity that few oceanfront homes can match anywhere in the Hamptons.
…By Annonceur International


With approximately 200 feet of direct ocean frontage on one of Sagaponack's most private and prestigious lanes shared by only three other homes, this is a generational opportunity rarely seen on the East End. The existing modern beach house is a commanding, nearly 9,000 sq. ft. home built with substance and intention. Walls of glass open the home to the serene ocean landscape, offering first floor views of the Atlantic Ocean and dramatic sunsets over a neighboring pond. Terraces spill out at ground level toward a pool, spa, and wildflower meadow that runs all the way to the dunes, where a pre-existing (and grandfathered) pavilion and private stairs deliver you directly to one of the widest stretches of beach in the Hamptons. The home's scale, quality construction, and excellent condition make it an ideal canvas for reimagination- whether simple enjoying as is, updating the luxurious interior or elevating the existing design to current standards and styles to match its surroundings. Alternate, the home could be completely rebuilt within a generous building envelope. Directly across the private gravel drive, a second parcel offers a blank slate with deeded ocean access and its own executive golf course. It's perfectly suited for a guest house, expanded estate grounds, or added amenities like tennis and pickleball. This property offers luxury and opportunity that few oceanfront homes can match anywhere in the Hamptons.
…By Annonceur International


With approximately 200 feet of direct ocean frontage on one of Sagaponack's most private and prestigious lanes shared by only three other homes, this is a generational opportunity rarely seen on the East End. Two separate parcels (both with deeded beach access), protected by a non-conforming pre-existing rock revetment, offer extraordinary potential in a setting that is as private as it is breathtaking. The main residence is a commanding, nearly 9,000 sq. ft., modern beach house-built with substance and intention. Floor to ceiling walls of glass open the home to the serene ocean landscape, offering uninterrupted views of the Atlantic Ocean and dramatic sunsets over a neighboring pond. Terraces spill out toward a pool, spa, and wildflower meadow that runs all the way to the dunes, where a pre-existing (and grandfathered) pavilion and private stairs deliver you directly to one of the widest stretches of beach in the Hamptons. A pre-existing, non-conforming lower level is fully built out with staff quarters, wine cellar, gym, game room and more. The home's scale, quality construction, and excellent condition make it an ideal canvas for reimagination-whether reconfiguring the interior or elevating the existing design to match its surroundings. Directly across the private gravel drive, the second parcel offers a blank slate with deeded ocean access and its own executive golf course. It's perfectly suited for a guest house, expanded estate grounds, or added amenities like tennis and pickleball. This is not just a property - it's a true compound - in one of the most coveted oceanfront enclaves in the world.
…By Annonceur International


Steps from the beach on an exclusive cul-de-sac, 1713 Beacon Ln offers refined coastal living w/sweeping ocean views. Built w/estate-quality craftsmanship—featuring a slate roof & cedar shake exterior—this custom 5-bedroom, 5-bath home spans 3,333 sq ft across three light-filled levels. Enjoy easy access via an interior elevator, high ceilings, custom moldings, and rich hardwoods. The chef's kitchen features a center island, granite counters, professional grade stainless appliances, and a butler's pantry. Retreat to the primary suite with private balconies, or head up to the third-level loft leading to a rooftop deck with panoramic vistas and hot tub. Ideally located right next to Bay Head and close, yet removed from the Point Pleasant Beach boardwalk
…By Childers Sotheby's International Realty


New construction on a corner lot in Seaside Heights, with direct ocean and bay views, a rooftop deck, three fiberglass balconies, southern exposure, backyard patio, and low flood insurance costs. 1.5 blocks from one of the Jersey Shore's most iconic boardwalks. Built with premium finishes throughout, the open-concept main level features 9-foot ceilings, LVT flooring, crown molding in the kitchen, and seamless flow between the living, dining, and kitchen areas. The chef's kitchen includes an oversized quartz island, soft-close cabinetry, tiled backsplash, and a full stainless steel appliance suite: gas range, built-in microwave, dishwasher, and refrigerator. Anderson 200 Series windows, high-end interior doors, and ceiling fans in every room reflect the quality of construction throughout. The top floor includes a private 4th bedroom/den with a dedicated split-unit AC system, offering flexible space for a home office, guest suite, or media room with direct access to the rooftop deck and sweeping views of both the ocean and Barnegat Bay. A large laundry room and central vacuum system with hide-a-hose add everyday ease. Outside, the home is built for both entertaining and low maintenance: decorative Resysta front facade, front and rear paver patios, three off-street parking spaces, backyard gas grill hookup, hot and cold outdoor water connections, and an EV charging outlet in the oversized finished garage: ideal as a gym, game room, or bonus flex space. Central air, a 10-year home warranty purchased last year, and new construction quality throughout mean nothing to do but move in and enjoy. Seaside Heights sits at the center of the Jersey Shore experience. Be at the Casino Pier and Breakwater Beach waterpark, Lucky Leo's arcade, and miles of boardwalk lined with restaurants, live music, and summer fireworks. Full-service restaurants like Hemingway's, Drifters, and Klee's Bar & Grill line the Boulevard, while The Sawmill offers waterfront dining right on the boardwalk. Year-round events like the St. Patrick's Day parade, the Polar Bear Plunge, summer concert series, and weekly fireworks keep the town active in every season. For investors, the numbers are compelling as a short term rental. Use it yourself all summer, rent it peak season, or run it as a full short-term rental year-round. The flexibility is entirely yours. Located one hour from New York City, Philadelphia, and Atlantic City via the Garden State Parkway, 1501 Central Avenue offers something that's increasingly hard to find at the Jersey Shore: new construction, premium finishes, a rooftop deck with ocean and bay views, and genuine income potential all in one property.
…By Heritage House Sotheby's International Realty


This exquisite newly constructed home features top of the line finishes throughout the 7 bedrooms and 7 full bathrooms spread across 5,000 sq ft w/elevator. The ground level has a bedroom with ensuite bath, gym, family room area with full summer kitchen/in-law suite, and full bath with outside access. The main level has an open floor plan w/living room, dining area, and custom kitchen with 2 additional bedrooms and full bath. The top-level features 3 bedrooms with private ensuite baths and a spectacular primary bedroom suite with breathtaking ocean views, private balcony,and spa-like ensuite bathroom. The property features several outdoor spaces, custom made swim spa, and ample off-street parking. Home comes fully furnished with high end RH furniture and has an excellent rental history.
…By Childers Sotheby's International Realty


Discover a unique opportunity to create your perfect sanctuary. Nestled in a prime location with breathtaking ocean views, this 2791sq ft property offers the ideal canvas for renovating and making your dream home a reality. The home is a 3-bedroom, 2.5 bath,3 fireplaces, pool, 2-car garage, and finished lower level on .91 of an acre. Whether you're seeking a tranquil retreat or a stylish coastal masterpiece, this home offers the potential to become exactly what you've envisioned. Your private escape for relaxing by the pool or hosting. Dive into elegance with this stunning property, perfectly located just footsteps from the ocean and the iconic Gurney's Resort & Spa.
…By Annonceur International
'%20stroke='%23DDAA3A'%20stroke-width='1.909'%20stroke-linecap='square'%20stroke-linejoin='bevel'/%3e%3c/svg%3e)
Receive by email any new listing that may match your search criteria
Your criteria :
By validating this form, you accept the general conditions of use of Le Figaro Properties.
These agencies offer a selection of luxury properties vente at Riverside. Feel free to contact them for personalized assistance.
