The agencies at Warrenton
These agencies offer a selection of luxury properties vente at Warrenton. Feel free to contact them for personalized assistance.

 English$ USD · m²


Tucked away on 33 private, wooded acres in the rolling hills of Virginia's Piedmont, this custom-built 2018 home offers a secluded retreat in the heart of wine and horse country, just minutes from the Village of Orlean and an hour from Washington, D.C. The paved drive stretches through serene, wooded views, leading to a gated entrance that opens to this incredible property, where nature truly abounds. Designed in a craftsman log style, the home features durable concrete log siding and a metal roof for longevity. A grand stone staircase, accented with lanterns, welcomes you to the expansive wraparound porch with Trex-style decking, iron spindles, and mahogany handrails. The outdoor living space is designed for year-round enjoyment, featuring a wood-burning fireplace, cathedral ceiling with heaters, recessed lighting, and a ceiling fan, plus a back stone patio with retaining walls and a hot tub, and a side stone patio with a firepit. Step inside, where the attention to detail sets the tone for the home's exceptional craftsmanship. The heated stone floors lead into the Great Room, featuring a soaring cathedral ceiling, wooden beams, a floor-to-ceiling gas fireplace, and arched Windsor windows that bathe the space in natural light. The spacious Dining Room, illuminated by an impressive chandelier, flows into the Gourmet Chef's Kitchen, where top-tier KitchenAid appliances, a spacious curved island with barstool overhang, a CopperSmith hammered copper range hood, and custom soft-close cabinetry create a stunning focal point. Granite countertops extend seamlessly up the wall as a backsplash, and a copper farm sink offers serene views of the private backyard. The main hall leads to a Half Bath with stone floors, a designer vanity with a vessel sink, and a Laundry Room featuring a washer/dryer, built-in dog kennels, and a PlexiDor dog door. A barn door leads to a private wing featuring the Owner's Suite, a spa-like Primary Bath, and a versatile room that can serve as a Study, Sitting Room, Nursery, or extra Bedroom. This additional space includes custom built-ins and a French door opening to the expansive backyard patio. The Owner's Suite offers heated stone floors, Windsor windows, a walk-in closet with custom organization, and a luxurious bath with double quartz vanities, heated tile floors, a walk-in shower with a leathered quartz accent wall, a jetted tub, and a remote-controlled shade. A wooden staircase, showcasing custom built-ins and a window seat, leads to the Loft, overlooking the Great Room. Bedrooms 2 and 3 each include heated floors, large closets, and upgraded en-suite half baths, sharing a spa-inspired bath with a separate shower and freestanding tub. The Finished Lower Level features a walk-out stone staircase, a Rec Room with professionally stained heated concrete floors, custom built-ins, a projector/screen, and built-in speakers, and a Game Room. Additional lower-level spaces include an Exercise Room, a Den/4th Bedroom, a Full Bath, and ample storage. Notable features: whole-house generator, outdoor shower, water filtration system, heated floors throughout, Windsor windows and doors, alder wood interior doors, and Starlink internet. The oversized 3-car garage includes a finished interior, an unfinished upstairs storage area ready for future conversion, a water heater, washer/dryer hookups, and a sink. The property also includes two additional outbuildings. A truly one-of-a-kind home, offering a private wooded retreat with modern comforts and timeless craftsmanship.
…By Annonceur International


There are houses you admire and houses you simply don’t want to leave. 330 Alexandria Pike has that effect. It draws you in, room by room and before long you’ve forgotten that you’re in the heart of Warrenton. Set amid extraordinary gardens on 0.7 acres, this wonderful old Italianate home feels like a world of its own, yet Old Town and Main Street are an easy walk from the front door. A circular gravel motor court brings you to a house surrounded by mature trees and gardens that have been created and layered over many years. Paths wind through boxwood, overflowing perennial borders, sculpture and collected architectural pieces. There is something unexpected around nearly every corner. Tucked into the garden is an eight-sided former ice house that could become the most magical dining pavilion. With a table, a candlelit chandelier and the doors open to the garden, it would be a wonderful place for a dinner party. Inside, you immediately understand that this isn’t an ordinary house. It’s the home of a noted collector who’s spent a lifetime bringing together art, antiques and objects. The result is layered, colorful and unapologetically maximalist and somehow feels exactly right in Virginia Hunt Country. The Seller is open to including some of the furnishings, window treatments, accessories and outdoor architectural elements, giving the next owner an opportunity to keep some of what makes the house feel the way it does today. The double-height foyer is dramatic and leads into a series of rooms with tall ceilings, wood floors and beautiful architectural details. There’s a library with built-ins, a dark and cozy study and a grand living room with a fireplace. Then there’s the dining room with its Juliet balcony. It’s unexpected and fantastic and feels like you’ve been transported somewhere else entirely. The bright green kitchen is fun and functional and the sun porch gives you another place to sit and look out at the gardens. Upstairs are four bedrooms as the house is currently arranged, including the primary suite and a large guest suite with its own spacious bath. There’s also a full bath on the main level, which gives you the option of turning the library or another room into a first-floor bedroom or primary suite. Even the dogs have their own clever setup. Dog doors lead to specially designed ramps and secure grassy areas outside, created by an owner well known in the world of champion dogs. What’s so unusual about 330 Alexandria Pike is the combination. You have 0.7 acres of remarkable gardens, the feeling and privacy of a country house and all the character that comes with a home that’s evolved over generations. And then you can walk out the front door and be on Main Street in Old Town Warrenton. It’s colorful, collected, a little unexpected and completely its own. Most of all, it’s a happy house that transports you somewhere else without ever leaving town.
…By Ttr Sotheby's International Realty


Price Reduced $50,000. Among the finest landscaped and hardscaped residences in the community, this stately four-sided brick colonial showcases timeless architecture and thoughtfully curated updates throughout. Ideally positioned in the heart of Fairfax City's prestigious Farrcroft neighborhood, this award-winning, partially gated enclave is celebrated for its blend of historic charm and modern sophistication. A picturesque brick walkway, framed by professionally designed hardscape and lush gardens, leads to an impressive two-story arched portico. Inside, the dramatic foyer is flanked by elegant formal living and dining rooms featuring oversized windows, plantation shutters, and extensive crown molding. The living room is anchored by a gas fireplace and charming sitting alcove within the home's architectural turret. Newly installed wide-plank solid hickory hardwood flooring (2024) extends throughout the main and upper levels. Designed for both everyday living and entertaining, the refreshed kitchen features newly painted white cabinetry (2026), granite countertops, oversized center island with seating, and an adjoining breakfast area. The spectacular two-story family room impresses with soaring 19-foot ceilings, custom built-ins, a gas fireplace, and a dramatic wall of windows that fills the home with natural light while opening seamlessly to the professionally designed outdoor living spaces. Upstairs, the luxurious primary suite offers a tray ceiling, marble-surround fireplace, oversized walk-in closet, and a beautifully updated spa-inspired bath (2026). An oversized secondary suite features its own walk-in closet and refreshed en-suite bath, while two additional bedrooms share a updated renovated hall bath (2026). The finished lower level is designed for entertaining, offering expansive recreation and game spaces, a dedicated theater room with projector and surround sound, an optional fifth bedroom or home office with built-ins, a full bath, and abundant storage. The fully fenced backyard is a private outdoor retreat featuring an expansive brick patio for al fresco dining, raised stone garden beds, paver walkways, terraced landscaping with stone retaining walls, and recently installed low-maintenance turf. Residents of Farrcroft enjoy scenic walking trails, tranquil ponds, a historic clubhouse, swimming pool, playground, and a vibrant calendar of community events. Just moments from the restaurants, boutiques, and charm of historic downtown Fairfax, this exceptional residence offers an unparalleled lifestyle in one of Northern Virginia's most sought-after communities. New Marvin Windows (Est. 2023), Roof (Est. 2018), Hardwoods (2024), Refreshed Bathrooms (2026), and more.
…By Ttr Sotheby's International Realty


Welcome to one of Great Falls’ most charming and thoughtfully updated homes—a storybook Colonial nestled on a private, fenced one-acre corner lot in the coveted Falcon Ridge community. From the moment you arrive, you’ll appreciate the care and investment that has gone into this exceptional property. This is truly a move-in ready home where every major system has already been addressed. New HVAC, furnace, water heater, roof, siding, gutters, generator, Andersen windows and sliders provide peace of mind for years to come. Inside, timeless renovations have transformed the home for modern living. Architecturally redesigned and offering approximately 3500 sf of finished living space, this new floor plan creates an open, light-filled flow that perfectly balances elegance and comfort. A beautifully renovated kitchen serves as the heart of the home, complemented by updated bathrooms, including a stunning new primary suite bath. The custom upper-level laundry room adds everyday convenience, while the walk-up semi-English style basement—with its spacious recreation room—feels like a natural extension of the home’s living space and offers future opportunities for additional storage or finished areas. Outside, mature landscaping and beautiful hardscaping create a private retreat where children can play, families can gather, and quiet evenings can be enjoyed under the trees. Falcon Ridge is one of Great Falls’ most desirable neighborhoods, comprising of just 81 homes, it is surrounded by protected green spaces, walking trails, and natural beauty. Homes here range from approximately 3,500 to over 15,000 square feet, creating an enduring sense of prestige and long-term value. Just 40 minutes from Washington, D.C., and 30 minutes from Dulles International Airport, Great Falls remains one of the region’s last true frontiers—protected from overdevelopment, surrounded by National Park land, and dedicated to preserving its character and lifestyle. This is more than a beautiful home. It is a smart investment, a peaceful retreat, and a place where memories will be made for years to come. *See document center for complete list of updates and upgrades. Professional photos to be uploaded after 08/12.
…By Ttr Sotheby's International Realty


Set on 10.21 wooded acres, this distinctive home feels deeply connected to its surroundings, with a stream winding through the property, mature trees creating a remarkable sense of privacy, and two decks overlooking the landscape. Three fully finished levels — more than 4,500 sq. ft. of beautifully finished living space. Inside, the home is warm and inviting, with wood floors, exposed beams, skylights, two fireplaces, and large windows that frame views of the surrounding woods. The open floor plan flows naturally into a spacious formal dining room, while the well-appointed kitchen features upgraded countertops, a center island, recessed lighting, and stainless steel appliances. The expansive primary suite includes two walk-in closets, while generously sized bedrooms and baths offer comfort and flexibility. The finished walk-out lower level provides versatile space for a family room, home office, gym, playroom, or guest area, with direct access to the outdoors. Outside, more than 10 acres offer room to wander and explore, with a private trail, treehouse, stream, spacious decks, and patio creating multiple ways to enjoy the natural setting. A large shed provides ample storage, while the two-car garage adds everyday convenience. Despite its peaceful setting, everyday conveniences are close by, with grocery shopping approximately five minutes away and the shops, restaurants, and amenities of Kentlands about 15 minutes from home. Warm, private, and full of character, this exceptional property offers a rare combination of distinctive architecture, beautiful natural surroundings, and space to enjoy it all.
…By Ttr Sotheby's International Realty


Introducing 8880 Bradley Blvd, a striking contemporary estate set on a fully gated two-acre parcel in one of Bethesda’s most prestigious enclaves. Designed for those who value architectural distinction, privacy, and resort-caliber living, this extraordinary residence offers approximately 13,750 square feet across three levels, with 7 bedrooms, 7 full baths, 2 half baths, and a custom hydraulic elevator serving every floor. From the moment of arrival, the estate makes a commanding impression. An app-controlled arched iron gate opens to a long, scenic approach, culminating in a circular motor court, manicured grounds, and a custom Italian bronze entry door. Inside, the dramatic foyer rises to 24-foot ceilings and is crowned by a sculptural custom light installation by Cameron Design of London, setting the tone for the home’s bold modern aesthetic and refined craftsmanship. Created for both grand entertaining and seamless daily living, the residence showcases expansive interiors, clean architectural lines, sophisticated finishes, and state-of-the-art smart home integration. The main kitchen is appointed with commercial-grade appliances and exceptional workspace, while a separate scullery kitchen with its own entrance provides ideal support for catered events, staff, or effortless everyday functionality. The home’s lower level delivers a true private wellness and entertainment retreat. Thoughtfully designed for leisure at the highest level, it features a Turkish bath with separate warm room and heated marble surfaces, a fully equipped fitness studio, state-of-the-art theater, wine and cigar lounge, and an additional kitchenette with full-size refrigerator, dishwasher, and microwave. Upstairs, the private quarters continue the home’s sense of elevated comfort and calm. The owner’s suite is a sanctuary unto itself, complete with a spa-inspired bath with heated floors, an expansive two-room dressing area, and a serene sitting room with morning bar. Each secondary bedroom is generously scaled and beautifully appointed. The exterior amenities rival those of a luxury resort. Framed by mature trees for exceptional privacy, the outdoor living environment includes a saltwater pool with infinity edge, mosaic-tiled spa, four gas fire pits, and a cabana pavilion with outdoor kitchen, fireplace, and generous entertaining areas. Whether envisioned as a private family compound, ambassadorial residence, or executive retreat, the estate offers a rare combination of grandeur and seclusion. A four-car attached garage with Porsche charging station, basketball hoop, and air conditioning adds further convenience. Throughout the home, remote-controlled window treatments, expansive windows, whole-house soundproofing and insulation, central vacuum, app-controlled surround sound, advanced security, five commercial-grade HVAC systems, two 75-gallon hot water tanks, and generator backup underscore the property’s exceptional infrastructure and readiness. Only minutes from the finest golf, acclaimed schools, upscale shopping, fine dining, and the heart of Washington, D.C., 8880 Bradley Blvd offers a lifestyle that is at once prestigious, private, and profoundly peaceful. Whether serving as a family legacy property, an ambassadorial residence, or a refined executive escape, this remarkable estate captures the essence of modern luxury—where striking design, uncompromising privacy, and the ease of a five-star resort are woven into everyday life.
…By Ttr Sotheby's International Realty


A collaborative masterpiece by architect Christine Kelly of Crafted Architecture, interior designer Jennie Curtis of Material Differences, and BCN Homes, this extraordinary four-level custom residence represents one of Clarendon's most distinctive luxury homes. From the beginning, this 6,400-square-foot home was designed to be a one-of-a-kind residence where timeless craftsmanship, bespoke design, and sophisticated luxury come together. Perfectly positioned just blocks from Clarendon Metro, boutique shopping, acclaimed restaurants, parks, and neighborhood cafés, this exceptional home offers an unmatched walkable lifestyle in one of Arlington's most coveted neighborhoods. Every detail reflects an uncompromising commitment to quality, from solid walnut hardwood flooring by Olde Savannah Floors and handcrafted custom millwork by Graber Cabinetry to elegant coffered ceilings, designer lighting, and expansive Norwood custom windows that fill the home with natural light. Spa-inspired bathrooms feature House of Rohl fixtures, hand-laid marble mosaic floors, and custom marble tilework throughout. Designed for effortless entertaining and everyday living, the spectacular gourmet kitchen showcases marble countertops, a professional-grade 60-inch Wolf range with dual ovens and a grill, a Wolf steam oven, a Sub-Zero Pro Series refrigerator, Bosch dishwashers, a custom solid copper Vent-A-Hood, a Scotsman ice maker, an in-wall auto-fill coffee maker, an InstaHot dispenser, a walk-in pantry, and an oversized center island. One of the home's signature spaces is the breathtaking conservatory, featuring floor-to-ceiling windows, a wood-burning fireplace, herringbone brick flooring, and an elegant wet bar with a hammered bronze sink, marble surround, Perlick refrigerator, and integrated beer and wine tap system. The adjoining family room offers a gas fireplace and custom built-ins, while the private library provides beautifully crafted built-ins for an inspiring work-from-home setting. The luxurious primary suite serves as a private retreat with separate custom walk-in closets, a Perlick beverage refrigerator, an in-wall auto-fill coffee maker, and a spa-inspired bath featuring heated marble mosaic floors, a Victoria + Albert soaking tub, and an oversized steam shower. A covered private terrace with a fireplace, ceiling heater, and outdoor television extends the suite outdoors. The fourth level offers exceptional flexibility beneath soaring cathedral ceilings with skylights, custom built-ins, a full bath, and a fully equipped entertaining area complete with refrigerator, dishwasher, sink, and hot water dispenser. Step onto the rooftop veranda to enjoy a custom stainless steel Diamond Spa hot tub with an integrated sound system beneath a pergola. The walk-up lower level features a spacious recreation room with a custom wet bar, Sub-Zero and Perlick refrigeration, a Bosch dishwasher, a private movie theater, a temperature-controlled wine cellar, a fifth bedroom, a full bath, a dedicated dog-wash station, and direct backyard access. Additional luxury amenities include a Savant Smart Home system controlling lighting, audio, and entertainment, Stealth speakers, dual-zone HVAC, whole-house water filtration, water softener, humidifier, whole-house generator, and comprehensive security system. The professionally designed exterior features authentic Coppersmith gas lanterns, a fully fenced yard with an electronic gate, powder-coated aluminum fencing, a permeable brick driveway, and a detached garage with additional storage. Just minutes from Georgetown, Washington, D.C., the Pentagon, and Reagan National Airport, this architecturally curated residence offers a rare opportunity to own a truly exceptional home where visionary design, extraordinary craftsmanship, and an unbeatable Clarendon location come together in perfect harmony.
…By Annonceur International


This charming 1922 original "Sears" bungalow in the desirable Rosemont neighborhood offers a perfect blend of classic character and modern convenience. With four spacious bedrooms and three full bathrooms, the open floor plan invites warmth and togetherness. Enjoy the beauty of hardwood floors throughout the main level, complemented by a fully finished basement, ideal for recreation, relaxation and wonderful guest space! The kitchen is a chef's delight, featuring stainless steel appliances and bright white cabinetry, making meal prep a breeze. A detached garage provides convenient parking and storage. Nestled in a vibrant community, you'll appreciate the proximity to parks, local shops, and dining options. Excellent public transportation options, including two metro stations less than a mile away, makes commuting effortless. This home is not just a place to live; it's a gateway to a thriving community where memories are made. Enjoy porch sitting in the evening as you unwind from the day! Walk to Del Ray and Old Town. Minutes to DCA.
…By Ttr Sotheby's International Realty


Incredible duplex in the heart of Del Ray, featuring a huge yard and an unbeatable location just one block from “The Avenue.” Fully renovated and truly move-in ready, this sunny semi-detached home offers a wonderful combination of updated interiors, generous outdoor space, and walkability to everything Del Ray has to offer. The main level welcomes you with a sun-drenched living room featuring a wood-burning fireplace—a rare find in a Del Ray duplex! The living room seamlessly flows into the spacious dining room, creating an inviting setting for both everyday living and entertaining. Beautiful hardwood floors, neutral paint, and incredible natural light enhance the entire level. The thoughtfully renovated kitchen features stainless steel GE appliances, white shaker cabinetry with under cabinet lighting, and a timeless herringbone backsplash. The kitchen opens directly to the back deck and expansive yard, making outdoor entertaining effortless. Step outside to discover a true backyard oasis. The expansive yard offers plenty of room for entertaining on the large deck, gardening, play, or simply relaxing and enjoying the outdoors. Tucked beneath the deck is excellent, dry storage for lawn equipment, tools, bikes, and other outdoor essentials. Upstairs, the light-filled primary bedroom is generously sized and easily accommodates a king-size bed and other furniture, with a built-in armoire providing additional closet storage. The bedroom also offers access to a walk-up attic that is completely floored and provides exceptional and convenient storage. A second bedroom offers flexibility as a home office, guest room, or additional living space. The recently renovated full bathroom features a wood-tone vanity, herringbone tile flooring, and a classic subway-tiled tub/shower surround and wall accent. The lower level adds even more versatility with a comfortable recreation room accented by a charming beadboard ceiling, plus a half bath, laundry room with storage, and utility area. With direct access to the side yard, this flexible space could serve as a family room, home office, or guest space. Notable recent updates include: kitchen renovation (2024), full bathroom renovation (2025), new washer and dryer (2025), and new furnace (2026). Andersen windows. Just one block from “The Avenue,” you can leave the car at home and stroll to the Del Ray Farmers Market, shops, restaurants, coffee shops, and Metro. Conveniently located close to National Airport (DCA) and offering a quick commute into Washington, DC, this is an exceptional opportunity to enjoy all that Del Ray has to offer!
…By Ttr Sotheby's International Realty


Tucked within a serene cul-de-sac in Bethesda’s coveted Burning Tree neighborhood, 6605 Lybrook Court represents the latest collaboration between renowned builder Dena House and AP Architects. Recently completed on over half an acre, this custom contemporary residence spans more than 9,000 square feet across three thoughtfully designed levels, offering a rare combination of modern sophistication, enduring craftsmanship, and flexible living spaces. Defined by clean geometry and finely curated materials, the home balances sleek modern elegance with lasting comfort. The striking façade, composed of Shouldice dimensional stone and white concrete and accented by black-clad Pella windows, is approached via a custom concrete block driveway with grass in between, providing parking for up to nine cars. A dramatic 25-foot-wide staircase leads to a 300-square-foot covered terrace with a luxury mahogany ceiling, framing the glass pivot front door and soaring double-height foyer. Inside, a floating Viewrail staircase with four-inch treads and glass railings ascends before a 21-foot paneled red oak wall, creating the home’s architectural centerpiece. Expansive sightlines and abundant natural light connect formal and informal spaces seamlessly. The formal living and dining rooms flow effortlessly, while a distinguished study with custom millwork, dual built-in libraries, red oak–paneled walls, and a private exterior entrance provides an elegant and functional space for work or reflection. The informal living area centers on a family room anchored by a striking gas fireplace within a porcelain and marble surround, framed by panoramic views of the rear terrace. Throughout the main level, 7.5-inch white oak floors, Visual Comfort lighting, and Lutron smart controls create a cohesive atmosphere of sophistication. The home is equipped with Bose and Polk sound systems, with 11 speaker pairs delivering immersive audio throughout. The kitchen is both a statement and a sanctuary, featuring two-tone Wood-Mode cabinetry, Calacatta Silver quartzite surfaces, a waterfall island, a custom hood, and a full Wolf/Sub-Zero appliance suite. A butler’s pantry and walk-in secondary pantry provide abundant storage and prep space. A mudroom connects to the three-car garage and family powder room, while a main-level guest suite enhances multigenerational flexibility. Upstairs, the primary suite is a retreat of exceptional comfort, with poplar-beamed ceilings, red oak paneling, dual custom walk-in dressing rooms (one with a Taj Mahal-topped island), and a private sitting room with kitchenette opening to a screened porch with a mahogany ceiling. The spa-inspired bath features a Negresco leather granite double vanity, Tappeti marble, Badeloft soaking tub, and expansive glass shower. Three additional bedrooms, each with ensuite baths and custom walk-in closets, surround a loft sitting area, with a conveniently located laundry room. The lower level is devoted to recreation and relaxation, featuring a home cinema with 6.1 surround sound, glass-enclosed wine room, fully equipped bar and kitchenette, fitness center, and guest suite with full bath. A Savaria Eclipse elevator provides seamless access to all three levels. Outdoors, two metal pergolas define distinct gathering areas, one anchored by a natural gas fire table. Custom concrete hardscaping and lush landscaping create a private, serene setting ideal for intimate dining or larger entertaining. Smart home systems, including Ring security, Nest thermostats, and WiFi-enabled appliances, integrate convenience and efficiency into daily life. With meticulous craftsmanship, modern design, and a premier location blending tranquility with proximity to downtown Bethesda, 6605 Lybrook Court offers a rare opportunity to own a newly built residence of architectural distinction. Discover more about Dena House and its approach to custom residential design at denahouse.com.
…By Ttr Sotheby's International Realty

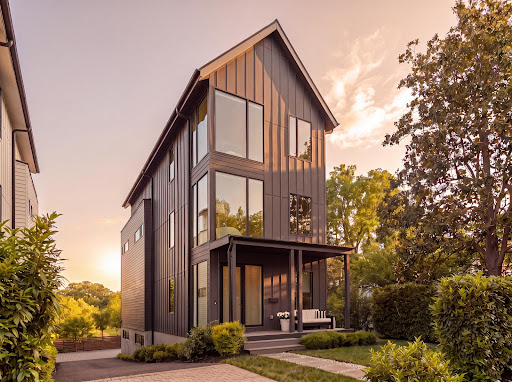


Ideally positioned along Hardy Park in the Palisades and directly bordering Georgetown, 1522 Foxhall Road NW offers a rare blend of contemporary architecture, privacy, cutting-edge craftsmanship, and direct connection to nature and retreat. Hidden behind tall perimeter hedges, the residence opens to light-filled interiors with 9-foot ceilings, where walls of glass and a retractable NanaWall dissolve the boundary between indoors and the landscape. From the moment of entry, the home is oriented toward the outdoors. The formal foyer frames views through the rear living spaces to bamboo and gardens beyond, establishing an immediate sense of tranquility and retreat rarely found within the city. Wide-plank flooring, custom Portola Paint finishes, recessed architectural lighting, and clean contemporary lines establish an understated sophistication throughout. Designed for both everyday family living and large-scale entertaining, the main level connects the kitchen, dining, living, and outdoor spaces in a highly functional layout. Floor-to-ceiling glass surrounds the dining area and family room, while the NanaWall opens fully to the rear terrace and Hardy Park, allowing gatherings to extend naturally outdoors. The relationship between the interior spaces and the surrounding greenery creates an atmosphere that feels calm, open, and distinctly removed from urban Washington despite being just minutes from Georgetown. Recent updates include refreshed second-floor and primary baths, along with a newly installed gas fireplace in the main living area. The home is also ideally situated just down the street from neighborhood favorite Jetties, with tennis courts and a playground located just below, adding rare everyday convenience and access to recreation just steps away. Centered around a Blackstone waterfall island with an integrated Bosch cooktop, the kitchen balances strong visual design with functionality. Extensive custom cabinetry, paneled Bosch refrigeration, integrated appliances, and a walk-in pantry provide substantial storage while maintaining a streamlined aesthetic. From both the kitchen and living areas, views extend directly into the surrounding landscape and beyond. Three bedrooms occupy the second level, including a secondary primary suite set within the tree canopy with exposures on three sides. The suite includes a custom walk-in closet and a bath finished with RH vanities, Porcelanosa tile, double sinks, and a glass-enclosed shower. Additional bedrooms feature oversized windows overlooking the quiet streetscape of the Palisades, offering flexibility for family living, guest accommodations, or workspace needs. The top level is devoted almost entirely to the primary suite. Cathedral ceilings and multiple skylights shift light throughout the day, while a secluded balcony captures unobstructed views over parkland and evening sunsets across the treetops. A boutique-style dressing room with extensive built-ins and a central island connects to the primary bath, which includes a freestanding soaking tub, a skylit walk-in shower with dual shower heads, RH vanities, Porcelanosa tile, and a separate water closet. An additional flexible room on this level is well suited for a sitting room, office, or fitness studio. The fully walkout lower level continues the home's entertaining focus with a spacious recreation lounge, custom wet bar, wine storage, guest bedroom, full bath, and a dedicated mudroom and laundry area with an integrated dog-washing station. Direct access to the rear patio further extends the indoor-outdoor living experience and connection to the surrounding natural setting. Set within one of Washington's most established residential neighborhoods, with direct access to trails, top-rated schools, and Georgetown, 1522 Foxhall Road NW offers a distinctly modern living experience defined by privacy, tranquility, natural surroundings, and the rare feeling of escape within the city.
…By Ttr Sotheby's International Realty


First time on the market-a rare hybrid model home with 3-sided exposures makes this END UNIT town home a must see!! Corner home on Annie Rose and Main Line- A spacious and beautifully appointed residence in the sought-after Potomac Yard neighborhood, offering 2,900 square feet of thoughtfully designed living space. This stunning 2-Level Condo Townhouse Near Old Town Alexandria offers a perfectly walkable neighborhood for all to enjoy. You can experience premier dining, boutique shopping, cozy coffee house, cultural attractions, and scenic waterfront paths. The heart of the home is the updated kitchen, featuring sleek cabinetry, stainless steel appliances and generous counter space, and an open layout that’s ideal for both casual meals and entertaining guests. This model is one of the largest end unit townhomes in the community. The home has been outfitted with Espresso hardwood floors and custom window treatments. The Paladium windows have Plantation shutters. This thoughtfully designed residence offers: 3 spacious bedrooms Bright, comfortable, and well-appointed 2.5 bathrooms — including a private primary suite bath and Custom Designer closets installed throughout. Designed with both everyday living and entertaining in mind, the main level showcases soaring 10-foot ceilings, and a seamless flow between spaces. A formal dining room with fireplace creates a warm and inviting setting for gatherings, while the expansive living room connects effortlessly to a chef’s kitchen complete with a large island, ideal for hosting or casual dining. This contemporary home comes with an attached 1-car garage with additional storage and extra parking spaces on the paver driveway for your second car or for guests. Ample public parking in the area is a rare and highly desired feature in this area! With its prime location near Old Town Alexandria, you’re within easy walking distance of renowned restaurants, lively cafés, historic sites, markets, vibrant community events. Within minutes to Washington D.C., Reagan National Airport, the new Virginia Tech Center, between 2 Amtrak train stations and all of the fun attractions that downtown D.C. has to offer! Enjoy the best of city living with neighborhood charm — this home truly has it all!
…By Ttr Sotheby's International Realty


Set on a prestigious corner lot in the heart of coveted Kenwood, 5200 Dorset Avenue is the newest architectural achievement by Terra Innovations, created in collaboration with the acclaimed GTM Architects and the master craftsmen at Castlewood Builders. Conceived as a transitional Tudor, the residence is clad in crisp white brick, blending timeless English-inspired architecture with a sophisticated, contemporary aesthetic designed for modern living. Purposefully oriented to capture southern exposure, the home is filled with natural light throughout its principal living spaces. A rare detached one-car garage complements the concealed two-car side-entry garage, maximizing both functionality and green space. A sweeping driveway leads to the stately façade, where steeply pitched gables, a slate-style roof, and a custom arched mahogany-and-glass entry door create a striking first impression. Inside, a subtly vaulted foyer introduces 8,808 finished square feet thoughtfully arranged across four levels. A classic center-hall floor plan defines the main level. The formal living room is bright and welcoming, while the dining room is distinguished by a tray ceiling with cove lighting, creating an elegant setting for entertaining. A private study with custom built-ins and access to a full bath offers exceptional flexibility, easily serving as a main-level guest suite. The open-concept family room is the heart of the home, where dramatic ceiling beams, custom built-ins, and a gas fireplace create a warm yet refined atmosphere. Expansive glass doors open to a covered porch with its own fireplace, pre-wired for screens, heaters, and media, seamlessly extending the living space outdoors. The chef's kitchen is centered around a handcrafted 9-foot artisan island and appointed with bespoke millwork, luxurious stone finishes, and premium hardware. A striking 55-inch Lacanche Classique range is paired with a state of the art appliance suite, while a concealed coffee bar, butler's pantry, and sunlit breakfast area enhance both everyday living and entertaining. A thoughtfully designed mudroom wing includes a powder room, pantry, laundry hookup, and direct garage access. The upper level is anchored by a luxurious primary suite featuring a sitting area, private terrace, and dual custom walk-in closets. Its spa-inspired bath offers heated floors, a freestanding soaking tub, dual vanities, and a Kohler digital shower. Four additional en-suite bedrooms and a spacious laundry room complete the level, while the top floor provides an additional bedroom, full bath, and family room—all serviced by the home's four-level elevator. Designed for both recreation and relaxation, the lower level centers around a 32-foot recreation room with a wet bar and glass-enclosed wine display. Wellness amenities include a fitness studio, sauna, and steam shower, while a pre-wired golf simulator bay with raised ceilings offers flexibility as a recreation, media, or sports lounge. A private au pair suite with exterior access completes the level. Outside, the private rear lawn is already equipped with pool-ready infrastructure, offering endless possibilities for future outdoor living. Perfectly positioned among Kenwood's iconic cherry blossoms, directly across from the revitalized Westbard Square, and just minutes from Downtown Bethesda, top-rated schools, and major commuter routes, the location is as exceptional as the home itself. A remarkable expression of design, craftsmanship, and modern luxury, 5200 Dorset Avenue represents one of Kenwood's finest new construction offerings and a rare opportunity in one of the Capital Region's most coveted neighborhoods.
…By Ttr Sotheby's International Realty


Welcome to this beautifully updated brick townhome in the heart of the Lakelands, where timeless charm meets modern convenience. Perfectly positioned just moments from vibrant shops, restaurants, parks, top-rated schools, and neighborhood amenities, this home offers an exceptional lifestyle in one of Montgomery County's most sought-after communities. Spanning three finished levels, this spacious residence features 4 bedrooms, 2 full baths, and 1 half bath. The thoughtfully renovated gourmet kitchen is designed for both everyday living and entertaining, complete with granite countertops, stainless steel appliances, abundant cabinetry, a center island, and a custom built-in bar. Hardwood flooring enhances the main level, while generous living spaces provide comfort and flexibility throughout. Recent updates include fresh interior paint and freshly painted kitchen cabinets (2026), new hardwood flooring on the main level (2025), roof (2023), HVAC system (2023), refrigerator (2025), dryer (2025), and washer (2020), providing added peace of mind for years to come. Step outside to enjoy the professionally landscaped, fully fenced rear patio—an inviting outdoor retreat perfect for dining, relaxing, or entertaining guests. Experience the best of Lakelands living with tree-lined streets, community pools, tennis courts, walking trails, playgrounds, and easy access to I-270, Crown, Rio, and Downtown Washington, D.C.
…By Ttr Sotheby's International Realty


Classic Washington architecture and thoughtful updates come together in this beautifully maintained 1940 brick Colonial in American University Park. Set on a landscaped corner lot, this home offers an inviting sense of place, with mature plantings, winding flagstone paths, and bright interiors designed for both everyday living and entertaining. The main level blends traditional character with modern comfort. Formal living and dining rooms feature rich hardwood floors and timeless architectural detail, while a fireplace adds warmth to the living space. An inviting sun porch is ideal as a home office, reading room, or lounge, and a separate family room with handsome built-ins provides another comfortable place to gather. The galley kitchen has been refreshed with new quartz countertops and luxury vinyl plank flooring and opens to an adjacent eat-in area. A full bath on this level adds flexibility. (Note, the family room could be used as a main level bedroom if needed or desired). Upstairs, the expansive primary suite feels like a private retreat, with vaulted ceilings, two walk-in closets, a separate sitting room, and an en-suite bath with jetted tub and separate stall shower. Two additional bedrooms and a hall bath complete the second level. A third-floor bonus room offers even more versatility for a home office, studio, exercise room, playroom, or quiet getaway. The lower level extends the living space with a family room centered around a second fireplace and accented by warm wood paneling. New luxury vinyl plank flooring gives the space a fresh foundation, while a large adjoining storage and utility area includes the washer and dryer. Outdoors, the wrought-iron-fenced corner setting has a garden-like feel, with mature landscaping and meandering flagstone pathways creating inviting spaces to enjoy the outdoors. An attached garage with EV charging, plus additional driveway parking, adds rare convenience in Northwest DC. Significant 2026 improvements include a new roof (over main part of house; not the addition), furnace, main air-conditioning system, quartz kitchen countertops, LVP flooring in the kitchen and lower level, carpet stair runners, and fresh interior and exterior paint. The setting is equally compelling. American University Park—better known as AU Park—is prized for its tree-lined streets, classic homes, green spaces, and convenient access to Tenleytown, Friendship Heights, Spring Valley, and City Ridge. Nearby amenities include Friendship Park, known locally as Turtle Park, the Tenley-Friendship Neighborhood Library, American University’s Katzen Arts Center and AU Museum, Wegmans at City Ridge, neighborhood dining and shopping, and the Tenleytown-AU and Friendship Heights Red Line Metro stations. With its classic Colonial character, flexible interior spaces, landscaped corner setting, garage and driveway parking, and substantial recent updates, this home offers a distinctive opportunity to enjoy one of Northwest Washington’s most desirable residential neighborhoods. [In response to numerous inquiries, Seller has set an offer deadline of Tuesday and will review on Wednesday, Sept. Seller reserves the right, however, to accept an offer in advance of the deadline at their discretion.]
…By Ttr Sotheby's International Realty


Welcome to 3252 N Street NW, a distinguished Georgetown residence offering remarkable scale, refined design, and exceptional versatility in one of Washington’s most iconic historic neighborhoods. Spanning more than 3,948 square feet across four finished levels, this thoughtfully updated home is equally compelling as a primary residence, luxury rental, or long-term investment. Currently leased beginning July 1, 2026 through May 30, 2027 at $16,000 per month and offered fully furnished, the property generates a cap rate exceeding 5.5%, providing a rare combination of stable income and premier Georgetown ownership. Inside, soaring 12-foot ceilings and expansive windows fill the home with natural light, creating a bright and inviting atmosphere throughout. The floor plan unfolds across multiple living and gathering spaces, offering tremendous flexibility for hosting guests, working from home, or accommodating extended stays. Timeless architectural details are thoughtfully paired with contemporary finishes, creating a seamless blend of classic Georgetown character and modern sophistication. The residence features 6 generously sized bedrooms and 4.5 updated bathrooms, providing exceptional space and comfort. At the center of the home, the chef’s kitchen is both functional and welcoming, featuring modern appliances, abundant storage, and a casual breakfast bar that flows naturally into the surrounding living areas. A private rear deck extends the living space outdoors, creating a peaceful retreat in the heart of the city. There is also future value-add potential. The property was originally designed with the primary entrance located along the left side of the home, and there may be an opportunity to relocate the main entry back to its original location, subject to buyer verification and any necessary approvals. This enhancement could further elevate the home's curb appeal. Ideally situated just steps from Georgetown’s celebrated boutiques, acclaimed dining destinations, waterfront parks, and neighborhood landmarks, 3252 N Street NW offers a rare combination of architectural significance, modern comfort, investment performance, and long-term upside in one of Washington’s most prestigious addresses. Images are virtually staged.
…By Annonceur International


PRICED TO SELL! Listing spans three parcels—including two vacant parcels in back w/ road frontage * Zoned Residential / Light Commercial, this unique property offers untapped potential for those who may envision a live/work lifestyle or creative enterprise. *** Welcome to a place where front porches invite conversation, neighbors know your name, and life moves at a more thoughtful pace. In the heart of Mineral, Virginia—at the gateway to Lake Anna—this 1899 Folk Victorian home offers a rare blend of historic character, small-town charm, and everyday livability. From the moment you arrive, the home’s distinctive gable-front façade, decorative finials, and two-story front porch set a warm and welcoming tone. Bow bay windows fill the interiors with natural light, while original hardwood floors, crown moldings, chair rails, rosette-trimmed doorways, and a classic wood stair banister reflect the craftsmanship of another era. Recent improvements include restored original black walnut millwork, enhanced electrical service in kitchen with each outlet on its own breaker, newly installed Wi-Fi-enabled Comfort Zone window AC units in each bedroom, and a freshly painted covered back deck with a ceiling fan. With historic character throughout--the layout is both comfortable and flexible, featuring three spacious bedrooms and inviting living areas ready to be enjoyed as-is or thoughtfully updated over time. The kitchen—anchored by a sleek 3-bay stainless-steel sink—offers a functional starting point for creating a space that suits a flexible lifestyle. Out back, a covered porch overlooks a generous yard framed by mature trees—ideal for quiet mornings, weekend gatherings, gardening, or simply enjoying the seasons. With approximately 0.52 acres spanning three parcels—including two vacant lots with road frontage and ample parking for a boat/RV/jet ski, the property offers room to grow, create, or invest at your own pace. Located along Mineral Avenue (Route 522) at the corner of W 5th Street and zoned Residential/Light Commercial, this distinctive property is not subject to historic preservation restrictions. Buyers can modernize, reimagine future possibilities, and tailor the home to their lifestyle, vision, or potential home business. Life here is refreshingly simple and connected. Stroll to local shops, dining, the farmers market, and Walton Park. Spend weekends on the water at nearby Lake Anna. Enjoy community events, friendly neighbors, and the charm of a town rooted in history and shaped by its mining heritage. --Whether you’re seeking a full-time residence, a weekend retreat, or a property with long-term potential, this is a place where you can slow down, put down roots, and make it truly your own. The sellers have adjusted the asking price to reflect the quoted cost of installing a new air handler and heat pump/AC system, giving buyers the option to upgrade from the current new window air-conditioning units. Don’t miss this rare opportunity to own a piece of Mineral’s history. Schedule your private tour and experience it for yourself! ALL OFFERS WILL BE WELCOMED AND CAREFULLY CONSIDERED.
…By Ttr Sotheby's International Realty


Welcome to this beautifully updated mid-century modern home in the sought-after Kettering community, where timeless character meets today’s comfort and convenience. Offering four bedrooms, three full bathrooms, and 1,546 square feet of thoughtfully designed living space, this home is ideal for both everyday living and entertaining. Rich hardwood floors and abundant natural light create a warm, inviting atmosphere throughout. At the heart of the home, the renovated kitchen features upgraded countertops, stainless steel appliances, a generous center island, and ample cabinetry. The adjoining family room provides a comfortable setting for gathering, relaxing, and spending time together. The spacious primary suite and additional bedrooms offer generous closet space, while the beautifully updated bathrooms showcase stylish, modern finishes. Downstairs, the fully finished basement provides exceptional flexibility for a private guest suite, recreation room, home office, fitness space, or additional living area. Step outside to the screened porch—an inviting retreat for morning coffee, quiet evenings, or entertaining guests. An attached two-car garage and extended driveway provide abundant parking and additional convenience. Blending classic mid-century architecture with tasteful modern updates, this exceptional Kettering home offers the perfect combination of style, versatility, and comfort.
…By Ttr Sotheby's International Realty


Welcome to 9713 Slalom Run Drive—a rare opportunity to create something truly special on nearly 2 acres in Woodstock. Offering approximately 4,200+ square feet of living space, this spacious home provides an exceptional canvas for the buyer looking to bring their vision to life. The highlight of the property is the expansive lot, offering privacy, space, and endless possibilities for outdoor living, entertaining, gardening, recreation, or simply enjoying the peace and tranquility of the setting. Inside, the generous footprint provides plenty of room to reimagine the home and create the spaces and finishes that suit your lifestyle. This spacious home offers an exceptional floor plan with four generously sized bedrooms and a truly impressive primary suite. The expansive primary retreat features two walk-in closets and a beautifully updated modern bath with imported tile and a Jacuzzi tub—creating a private space to relax and unwind. The main level is designed for both everyday living and entertaining, with an open-concept kitchen flowing into the family room, creating an inviting central gathering space. Two fireplaces add warmth and character, while the extended recreation room off the family room provides additional flexibility for entertaining, or second living area. Step outside to the Trex deck and gazebo, where the indoor living space seamlessly extends outdoors. With a spacious layout, generous living areas, and a desirable connection to the surrounding property, this home offers both comfort and tremendous potential for its next owner. Conveniently located in the Woodstock area with easy access to major commuter routes, shopping, dining, and everyday amenities, 9713 Slalom Run Drive offers the space and setting that are increasingly difficult to find. A property with this much land and potential is a rare find. Come see the possibilities for yourself.
…By Monument Sotheby's International Realty


Set within the gated waterfront enclave of Bayberry Hill, this distinctive waterfront residence with waterside pool offers an exceptional combination of architectural character, wooded privacy, and sweeping water views. Tucked beneath a mature tree canopy, the property feels wonderfully secluded while opening dramatically toward the water, creating a peaceful retreat designed around the Annapolis waterfront lifestyle. A picturesque approach leads through lush landscaping, pond with water feature and across a charming footbridge to the inviting entrance. Inside, soaring wood-clad ceilings, skylights, expansive windows, and impressive stonework create a warm, contemporary aesthetic. The dramatic great room is anchored by a striking floor-to-ceiling stone fireplace, while walls of glass throughout the home bring the surrounding natural beauty indoors. Multiple living spaces offer exceptional versatility for everyday living and entertaining. A glass-enclosed waterside family room adjacent to the gourmet kitchen captures beautiful views and opens to the expansive deck, creating a seamless connection between indoors and out. A beautifully designed wine cellar with custom wood storage, stone accents, and a tasting area adds another distinctive element. The spacious primary suite is a private retreat with vaulted ceilings, a sitting area, dedicated workspace, private side patio and access to the waterside deck. The spa-inspired bath features dual vanities, an oversized soaking tub positioned beneath windows overlooking the water, and a large walk-in shower. The lower level is designed for entertaining with a spacious recreation and game room featuring a fireplace, custom finishes, and sliding doors opening directly to the poolside deck and hot tub. Two bedrooms with ensuite baths, large closets and spectacular pool and water views create an ideal getaway for family or guests. Outside, a series of decks and terraces cascade toward the shoreline, offering multiple places to relax and take in the views. The waterside swimming pool is surrounded by a generous deck beneath the mature trees, while a separate hot tub provides another peaceful vantage point. At the shoreline, a private pier with multiple slips and boat lifts provides effortless access for boating, paddling, and days on the water. Bayberry Hill offers the privacy of a gated waterfront community with water access and tennis/pickleball courts, all within convenient reach of Downtown Annapolis, BWI, major commuting routes, and Washington, D.C. A truly distinctive waterfront retreat where architecture, privacy, and the natural landscape come together beautifully. Welcome Home!
…By Ttr Sotheby's International Realty


Welcome to this exquisite home in the heart of Wyndham, one of the area’s most sought-after communities. Ideally located within a top-rated school district, this exceptional property offers access to outstanding neighborhood amenities, including a clubhouse, swimming pool, tennis courts, and pickle ball courts. Boasting over 5 bedrooms and 5 full bathrooms, this beautifully floor plan designed for both everyday living and entertaining. Upon entering the grand two-story foyer, you are welcomed by soaring ceilings, elegant moldings, and rich hardwood flooring that extends throughout the first and second levels. The main level features formal living and dining rooms, along with a private office or study complete with access to a full bathroom, offering the flexibility to serve as a guest bedroom. The gourmet kitchen showcases quartz countertops, an oversized center island, stainless steel appliances and a gas cooktop. The kitchen flows effortlessly into the family room, highlighted by a coffered ceiling and custom built-in shelving, creating the perfect gathering space. The primary suite offers a spacious sitting area, dual walk-in closets, and a beautifully renovated bathroom. A secondary bedroom features its own en-suite bathroom and generous closet space, while the remaining bedrooms are equally spacious with ample storage. A versatile loft provides additional living space, ideal for a media room, playroom, or home office. The third floor expands the home with a large recreation room and an additional bedroom, providing endless possibilities multi-generational living. Step outside to your private backyard retreat and enjoy the screened porch, custom stone patio, outdoor kitchen, and fully fenced backyard—an ideal space for relaxing or hosting family and friends. This exceptional Wyndham residence offers the perfect blend of elegant design, functional living spaces, and resort-style outdoor amenities, making it a truly remarkable place to call home.
…By The Steele Group Sotheby's International Realty


Life takes on a different pace in Oakwood, where the calm waters of Fishing Creek and the South River provide an idyllic backdrop and effortless access to the Chesapeake Bay. With 93 feet of shoreline, a private pier with multiple slips, and a substantial 25,000-pound boat lift, this property is perfectly suited for boating enthusiasts and those who appreciate the beauty and tranquility of the Chesapeake lifestyle. Designed for both everyday comfort and effortless entertaining, the home offers an inviting open floor plan with seamless flow between the gourmet kitchen with center island, sunroom, soaring two-story living room, and adjacent family room. Walls of windows frame picturesque water views and fill the home with natural light. A versatile main-level room with an adjoining full bath provides ideal space for guests, a private office, or flexible living needs. Upstairs, the spacious primary suite serves as a peaceful retreat with abundant windows capturing the ever-changing waterfront scenery, a walk-in closet, and an ensuite bath featuring dual vanities, a large shower, and a relaxing soaking tub. Two additional bedrooms share an ensuite bath and a fourth bedroom provides plenty of space for family and friends. The expansive space above the garage has been transformed into a fun Margaritaville-inspired bar and game room complete with a full bath. This exceptional area offers endless possibilities and could easily become a second primary suite, private guest quarters, or an in-law suite. Outside, multiple entertaining spaces invite gatherings with family and friends while the lush lawn gently transitions to the water's edge. Whether hosting summer celebrations, launching a boat for a day on the Bay, or simply unwinding as the sun reflects across Fishing Creek, this property offers a lifestyle that feels like a vacation every day. A side-entry two-car garage and spacious driveway complete this exceptional waterfront offering in one of Annapolis Neck's most desirable communities. Welcome Home!
…By Ttr Sotheby's International Realty


Welcome to this beautiful 5BR / 3.5BA home in the sought-after Cliveden Reach at Meadow Branch, ideally situated on a quiet cul-de-sac and a professionally landscaped, private lot. With over 4,000 square feet of thoughtfully designed living space, this home offers comfort, elegance, and room to gather, relax, and grow. Step inside to hardwood floors, custom millwork, and vaulted ceilings that create an immediate sense of warmth. The welcoming foyer opens to a cozy library with custom built-ins—perfect for your favorite books and treasures—and a gracious dining room highlighted with chair rail and picture frame molding. The heart of the home is the stunning two-story family room featuring a fireplace, wet bar, and peaceful views of the tree canopy. French doors lead to a spacious deck, creating effortless indoor-outdoor living. A quiet den provides a perfect retreat for reading, working, or unwinding. The kitchen offers abundant cabinetry, dual wall ovens, breakfast bar and flows seamlessly into the bright breakfast room, which opens to a screened porch—ideal for morning coffee or relaxing evenings. A main-level laundry room and private office add everyday convenience and functionality. Upstairs, the luxurious primary suite is a true retreat, complete with walk-in closets and a spa-inspired bath. Three additional generously sized bedrooms share a well-appointed hall bath. The walk-out lower level expands the living space with a large recreation room, bedroom, full bath, walk-in storage, and utility room—offering wonderful flexibility for guests, hobbies, or entertaining. Enjoy outdoor living surrounded by beautiful landscaping and a private wooded setting, with both a screened porch and expansive deck. Conveniently located near shopping, dining, schools, commuter routes, golf, and the trails of Hashawha—this special home truly offers it all.
…By Monument Sotheby's International Realty


Presenting 523 Garrison Forest Road, ideally located in the beautiful Green Spring/Caves Valleys. A rare opportunity to enjoy privacy, natural beauty and also conveniences. Situated down a private lane on over four acres that create the perfect stunning backdrop setting with gorgeous professionally landscaped gardens. The outdoor living is exceptional, with multiple spaces designed for dining, relaxing and entertaining with two separate decks along with a stone patio overlooking the rolling lawn. Enter this meticulously maintained home that has been so thoughtfully cared for with superb attention to detail given to every renovation and addition. Generously scaled living spaces define this exceptional offering with an engaging entry hall leading to a large living room featuring multiple seating options, a wonderful wood-burning fireplace and beautiful views of the outdoor scenery. A spacious formal dining room, also with an enchanting fireplace, offers an elegant setting for all entertaining engagements and holidays. The nearby open custom designer kitchen with island, double sinks and breakfast area flow seamlessly into an incredible vaulted family room, equipped with a third fireplace and access to the amazing decks for all to gather. An attached office provides a private sanctuary to work and read or just sneak away from the day-to-day. Upstairs features four bedrooms including the expansive primary suite that offers a true retreat with its own dressing room, dual bathrooms, numerous closets and a spacious bedroom with a balcony overlooking the surrounding enchanting vistas. The impressive lower level adds incredible flexibility with two recreation rooms, wine room, exercise room, utility room and storage galore. Now couple all of these details and elements with all the exterior offerings. Each and every detail reflects pride of ownership and a personal approach to creating a home that is both elegant and highly livable. Convenient access to local amenities, schools and commuter routes for all to benefit. See for yourself how this special offering comes to life!
…By Monument Sotheby's International Realty


Perfectly positioned in the sought-after Summit Chase community, this beautifully maintained end-of-group townhome offers an exceptional combination of space, natural light, and one of the neighborhood's most desirable views. With over 2,500 square feet of living space, this residence is the largest model and has been thoughtfully updated and meticulously cared for by the same owners for more than two decades.From the moment you enter, you'll appreciate the warmth of gleaming hardwood floors that extend throughout nearly the entire home, including both staircases. The welcoming foyer leads to a spacious flex room accompanied by a convenient half bath, offering endless possibilities as a family room, home office, fitness studio, guest suite, or potential fourth bedroom. Direct access to the laundry area and attached garage adds everyday convenience. The heart of the home features bright, open living spaces designed for both comfortable daily living and effortless entertaining. The expansive living and dining areas are complemented by soaring ceilings, oversized windows, and the added advantage of an end-unit location, allowing natural light to pour in from multiple exposures. The renovated eat-in kitchen is beautifully appointed with 42-inch solid maple cabinetry, granite countertops with a full-slab granite backsplash, stainless steel appliances, including a brand-new refrigerator and microwave, and a spacious breakfast area overlooking the rear yard. Just beyond the kitchen, the maintenance-free composite deck provides a peaceful outdoor retreat. Unlike many homes in the community, the view extends beyond neighboring rooftops to a scenic backdrop of mature crepe myrtles, towering pines, and the open green space creating a sense of privacy and openness rarely found within the neighborhood. The upper level is dedicated to three generously sized bedrooms, each enhanced by vaulted ceilings that add volume and character. The spacious primary suite offers a relaxing retreat with a large walk-in closet and a sun-filled ensuite bath featuring a jetted soaking tub beneath a Palladian window, a separate shower, and abundant natural light. Additional improvements include replacement windows throughout the majority of the home that enhance both comfort and energy efficiency, while the low-maintenance composite deck allows you to spend more time enjoying the outdoors and less time on upkeep. The community's comprehensive HOA services further simplify homeownership by covering major exterior maintenance, including the roof, siding, lawn care, snow removal, and more. The home's exterior was professionally painted by the HOA in April 2026, and a community-scheduled roof replacement next year provides added value and long-term peace of mind. Combining quality updates, exceptional care, and one of Summit Chase's premier end-unit locations, this move-in-ready home offers an outstanding opportunity to enjoy spacious, low-maintenance living in a well-established community.
…By Monument Sotheby's International Realty
'%20stroke='%23DDAA3A'%20stroke-width='1.909'%20stroke-linecap='square'%20stroke-linejoin='bevel'/%3e%3c/svg%3e)
Receive by email any new listing that may match your search criteria
Your criteria :
By validating this form, you accept the general conditions of use of Le Figaro Properties.
These agencies offer a selection of luxury properties vente at Warrenton. Feel free to contact them for personalized assistance.
