The agencies at Delaplane
These agencies offer a selection of luxury properties vente at Delaplane. Feel free to contact them for personalized assistance.

 English$ USD · m²


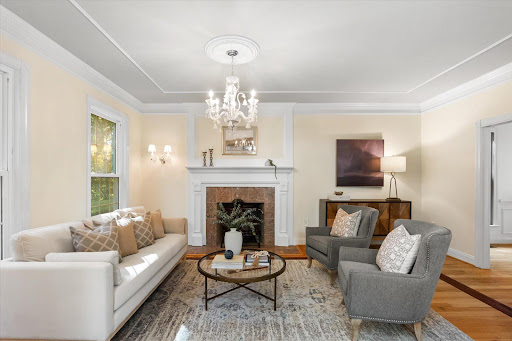
A Distinguished Virginia Hunt Country Estate: 4 Bedrooms | 5 Baths | 4,000+ Sq. Ft. | Classic Brick Colonial | Built 2001 Set amid the rolling hills and sweeping vistas of Delaplane, Virginia, this distinguished brick Colonial embodies the timeless beauty and refined country lifestyle of Virginia’s renowned Hunt Country. Surrounded by pastoral views and a collection of equestrian and recreational amenities, the estate offers privacy, elegance, and a remarkable connection to the land, all while remaining convenient to the region’s finest destinations. Located in the heart of Fauquier County, Delaplane is celebrated for its rolling countryside, picturesque horse farms, vineyards, craft breweries, and relaxed sophistication. Nearby Middleburg and Marshall offer acclaimed restaurants, boutique shopping, galleries, equestrian events, and charming local gathering places. The nearby Shenandoah Region provides opportunities for hiking, fishing, kayaking, canoeing, and outdoor recreation. Washington, D.C. is approximately one hour away, with Dulles International Airport just 45 minutes from the property. Classic brick architecture creates an elegant first impression, complemented by thoughtful updates and exceptional craftsmanship throughout. Gracious interiors feature custom floor-to-ceiling built-ins, including beautifully crafted bookshelves and an entertainment center in the main living room, hardwood floors, Pella windows and doors. A striking marble foyer and crystal chandelier welcome you, while Swarovski crystal chandeliers and coordinating sconces add glamour and sophistication to the principal rooms. The kitchen was completely gutted and renovated in 2021 with refined finishes and KitchenAid appliances. Bathrooms have been thoughtfully updated, including the luxurious primary bath renovated in 2020 with a new tub and shower, tile, vanities, shadowboxing, custom closet shelving, a spectacular Swarovski crystal chandelier and stunning Mountain views. A remarkable list of improvements includes a new roof (2017), Pella windows (2018), Pella rear entry and storm doors (2019), two Lennox Elite heat pump systems (2020), updated plumbing and electrical components, a water softener and whole-house filtration system, new septic pump and hatch, custom garage doors and openers, and new ceramic tile flooring in the finished basement. Beyond the residence, the property truly distinguishes itself as a private Hunt Country retreat. Equestrian amenities include horse paddocks, small barn with three stalls, shed (as-is) and heated water feeders. A private tennis court (as-is) and fenced rear yard provide exceptional opportunities for recreation, entertaining, and relaxation. From its beautiful Hunt Country setting and classic architecture to its elegant interiors, equestrian amenities, tennis court, and extensive improvements, this exceptional estate captures the enduring appeal of Delaplane living at its finest. Sophisticated yet welcoming, it is a remarkable country estate designed to be enjoyed for generations.
…By Ttr Sotheby's International Realty


Piccola Toscana | Elegantly designed Italian Tuscan villa where rustic charm meets refined country estate living. Defined by earthy tones, natural materials, and seamless indoor-outdoor connections, this extraordinary residence was thoughtfully created to exist in harmony with its surrounding landscape. Set amidst the breathtaking rolling countryside of Delaplane, the property embraces its natural setting through extensive landscaping, gardens, hardscaping, and carefully designed outdoor living spaces. Authentic materials are featured throughout, including terracotta tiles, stone walls, wrought iron accents, exposed timber beams, and richly textured plaster finishes, creating a timeless sense of warmth and character. The main residence offers exceptional architectural detail at every turn, highlighted by five gas fireplaces, a gracious formal dining room, a wine room, an enclosed porch, and a luxurious primary suite conveniently located on the main level. Expansive windows frame picturesque views of the surrounding gardens and rolling hills, while outdoor patios, fire pits, and walking paths extend the living experience into nature. Complementing the main residence is a separate guest house, a welcoming heated pool, and an outdoor lounge designed for relaxation and entertainment. At the lower end of the property, an additional detached garage has been creatively transformed into a nostalgic retro diner, providing a unique gathering space for family and friends. Property is surrounded by the scenic Virginia countryside and enrolled in land use, seller not responsible for roll-back taxes.
…By Ttr Sotheby's International Realty


Owned by the same family since the 1950s, this Home has been thoughtfully renovated over the years and from top-to-bottom between 2023–2026. Beautifully maintained and remodeled, this 3-bedroom, 2-bath brick ranch sits on a highly sought-after 3.7-acre lot in Delaplane. Offering convenient main-level living with modern updates and timeless charm this Home has an excellent price per square foot for the quality of upgrades conveyed. Recent upgrades include new windows, roof, gutters, soffits, HVAC, kitchen and coffee nook, bathrooms, laundry room, full basement, generator, water filtration system, vinyl siding, porch addition, gas log fireplace, garage doors, interior doors, lighting, switches, and more! Compare location, generous parcel size and price to new construction- this Home is a steal! Nestled on a lush, 3.7 acre landscaped lot surrounded by mature trees, the property combines privacy, convenience, and exceptional curb appeal. Inside, the bright and open floor plan showcases beautiful (renewed) oak hardwood floors, spacious living areas, abundant natural light, and large new windows throughout. Designed for both everyday living and entertaining, the home offers comfortable gathering spaces on both the main and lower levels and exterior. Relax on the inviting covered front porch or host guests on the private screened-in backyard patio. With its classic brick exterior, beautifully maintained grounds, and prime location near Delaplane, Marshall, and Front Royal — with easy access to I-66 — this charming property truly has it all. 40 mins to Dulles Airport and Fairfax. 45 to Reston and Tysons. 1 hour to DC. Schedule your private showing today!
…By Ttr Sotheby's International Realty


Some properties have a view. This one is all about The View. Perched high atop the mountains, this chalet commands one of the most breathtaking Blue Ridge panoramas the region has to offer. A true standout increasingly difficult to find in todays market. Ready for its next owner’s vision, this property offers the opportunity to renovate, restore, and reimagine the home to fully realize its potential, whether as a personal mountain retreat, weekend escape, or investment. Designed to embrace the outdoors, this one-bedroom, loft, two-bath chalet on a large lot features upper and lower decks and a wall of windows that capture mountain views from two levels. Hardwood floors and thoughtful touches reflect the craftsmanship of an artisan woodworker. The Great Room, with vaulted ceiling and abundant natural light, flows to the kitchen and main-level bedroom. A beautifully renovated full bathroom with travertine flooring completes the main level. Above, a spacious loft provides a flexible area for relaxing, working, or additional sleeping space. The full walk-out lower level includes a second full bathroom, utility space, and additional area ready to be transformed into future living space. Blue Mountain, established in the late 1950s as a vacation retreat for Washington, D.C.-area residents, is now mix of weekend retreats and year-round homes. Residents enjoy access to Blue Mountain Lodge, a scenic clifftop gathering and event venue, as well as Deer Lake, reserved exclusively for residents and featuring a sandy beach and floating dock. Nature and stewardship remain central to the community, from native trillium blooms to the preservation of forest health and wildlife habitat. Bring your vision and plans to this special property, a rare opportunity to restore and reimagine a mountain home in a truly remarkable setting. Being offered As-Is. Accessibly located 70 miles west of Washington, D.C., just 10 miles off I-66. Nearby outdoor adventure includes the Shenandoah River, G. Richard Thompson Wildlife Management Area, and Shenandoah National Park. Enjoy local restaurants like The Apple House, breweries, and wineries, including Capstone Vineyards and Crimson Lane Vineyards.
…By Ttr Sotheby's International Realty


Fair Oaks Farm | Exceptional Views, Refined Living & Remarkable Amenities With outstanding views in every direction, Fair Oaks Farm is an exceptional country estate where thoughtful design, extensive renovations, and an extraordinary collection of amenities come together. The residence offers an abundance of natural light, new windows and doors, immaculate wood floors, and nearly 8,500 square feet of beautifully appointed living space spanning four levels. The main level welcomes you through a grand foyer with elevated ceilings and features an elegant living room and dining room, inviting sunroom, private study, and spacious eat-in kitchen. Four fireplaces add warmth and character throughout the principal living spaces. The upper level offers four en-suite bedrooms, several with access to outdoor screened terraces, along with a generously proportioned primary suite featuring a beautifully renovated primary bathroom. The third floor provides two additional bonus rooms and a full bathroom, offering exceptional flexibility for guests, offices, recreation, or additional living space. The fully finished lower level is designed for entertaining and recreation, with a media room, theater, pool table, gym, bar, and full bathroom. A convenient walk-out leads directly to the completely renovated pool terrace, where Travertine stone pavers surround the pool, hot tub, and cascading waterfall—creating an inviting setting for both relaxed afternoons and sophisticated entertaining. Beyond the residence, Fair Oaks Farm offers an impressive array of additional improvements and amenities. A heated studio, attached greenhouse, outdoor dining area with raised garden beds, and three-car garage complement a detached conditioned four-car garage, ideal for a workshop or collector vehicles. A substantial conditioned 20-car detached barn provides exceptional space for cars, equipment, or a variety of other uses. The five-stall horse stable includes a fully renovated apartment above, offering comfortable accommodations for guests, staff, or extended family. The grounds are equally impressive, with groomed trails winding through mature woods, open pastures suitable for cattle or hay, and multiple horse paddocks. An enchanting creek meanders through mature trees, adding both beauty and tranquility to the landscape. The property consists of two tax parcels, with Starlink internet installed and connected to all structures. Fair Oaks Farm combines gracious living, recreational amenities, equestrian capabilities, agricultural potential, and abundant space for work, hobbies, and entertaining. Fair Oaks Farm is a property with something for everyone! A complete list of improvements is available upon request.
…By Ttr Sotheby's International Realty


Orange County Hunt Box: Nestled in the heart of Orange County Hunt territory, halfway between iconic Middleburg and The Plains, this exceptional 7-acre horse property blends historic charm with timeless (country) elegance. The unique residence seamlessly combines a beautifully preserved log cabin with a classic farmhouse, offering 3 bedrooms and 2.5 baths filled with warmth, character and ready for recreational enjoyment or full-time residence. Original stone fireplaces, exposed logs, and inviting living spaces reflect the home’s rich history, while thoughtful updates provide modern comfort such as new windows and Hardie-plank siding. Surrounded by exceptional horse farms and elegant estates, this quiet location is perfect for anyone seeking refuge in a quaint, country setting just minutes from two charming towns. Outside, enjoy rolling lawns, mature trees, and beautifully landscaped gardens that create a peaceful, private retreat. The Property is ideally suited for light equestrian use, with a large historic 2-stall barn, equipment/run-in and ample open space plus a serene setting in sought-after Orange County Hunt. Whether relaxing on the porch with a cool drink on a warm summer day, tending the gardens, or enjoying the quiet beauty of the countryside, this rare offering captures the essence of Virginia's horse country.
…By Ttr Sotheby's International Realty


Designed for both refined entertaining and privacy, this incomparable property captures the essence of Virginia's hunt country with dramatic Blue Ridge Mountain views, mature oak trees, and bold streams creating a private sanctuary. The entertainer's paradise unfolds across 10.76 acre and 7,172 square feet of elegant living space featuring exquisite craftsmanship and seamless indoor-outdoor flow. Nature and luxury converge in perfect harmony with an expansive terrace leading to an opulent backyard oasis of expansive greenery and custom bar entertainment area. A screened-in veranda overlooks panoramic nature views. The luxurious primary suite offers unparalleled privacy with two generous closets, a freestanding soaking tub, and a private balcony overlooking the picturesque landscape. The open-concept kitchen features custom double-door walk-in cabinetry, uniting elegant design with effortless organization. Fresh well water flows through a comprehensive home filtration system with softener and reverse osmosis for drinking. Just minutes from historic Middleburg's charm, this exceptional estate presents an unparalleled opportunity to create a landmark family compound with no HOA restrictions and an additional building site available, enhancing future flexibility.
…By Ttr Sotheby's International Realty


Fox Hill Farm sits just over a mile east of historic Middleburg, offering a rare chance to own a beautifully remodeled estate that blends refined living with true Virginia equestrian charm. Set on 7.6 picturesque acres and reached via paved Four Chimneys Lane off Little River Turnpike, the property offers 6,547 finished square feet across the main residence and barn apartment. The elegant two-level brick home features a main-level primary suite with a spacious walk-in closet incorporating a second laundry, plus two additional bedrooms each with its own en-suite bath. A gracious foyer opens to formal living and dining rooms, while the expansive gourmet kitchen, anchored by a grand center island, flows into a bright breakfast area and light-filled great room with a striking Palladian window framing views of the paddocks and barn beyond. A side-loading two-car garage completes the main level. The recently finished lower level offers a home theater, recreation room, library/office, sitting room, full kitchen, wet bar, full hall bath, laundry, and two additional en-suite bedrooms, with walk-out access to a rear patio overlooking the landscaped grounds. A separate driveway serves the fully remodeled guest cottage and barn, currently operating as a short-term rental, complete with an oversized detached garage. Additional features include a fenced kitchen garden, outdoor gathering area, and potential for an accessory dwelling, subject to approvals. A truly special Middleburg retreat.
…By Hunt Country Sotheby's International Realty


CHAMBLIN MILL | CIRCA 1792 — HISTORY, PRIVACY & A LIFESTYLE LIKE NO OTHER Some homes can be duplicated. Chamblin Mill cannot. Set on 3.21 private and scenic acres with approximately 1,000 feet of Beaver Dam Creek frontage, this extraordinary historic property offers something increasingly difficult to find in Northern Virginia: genuine character, remarkable privacy, natural beauty and a story more than two centuries in the making — all just 10 minutes from the charming village of Middleburg. Originally built in 1792 as a working grist mill, the surviving Miller's home now forms the heart of a beautifully restored and expanded residence where centuries-old character blends comfortably with modern living. With more than 4,700 square feet of total living space, 5 bedrooms, 3.5 baths and five wood-burning fireplaces, Chamblin Mill is a home meant to be experienced rather than simply viewed. Outside, the property becomes its own private retreat. Listen to the creek from the porch, watch wildlife move through the grounds, catch a glimpse of the resident blue heron, or spend summer afternoons beside the in-ground pool and spa. Here, privacy is not created by fences or landscaping — it comes naturally. Adding exceptional versatility is a fully independent guest house with its own entrance, driveway and utilities. Featuring 2 bedrooms, a full bath, kitchen, dining room, family room and full front porch, it offers wonderful possibilities for extended family, guests, a private office or continued income-producing use. (MLS Lower Level 2 reflects finished living spaces within the guest house.) An assumable loan at 2.75% provides an additional opportunity for qualified buyers. And for the buyer who falls in love not only with the home but with the way it has been furnished, with an acceptable offer, the furniture is included, creating the possibility of stepping into Chamblin Mill and simply beginning the next chapter. This is not a cookie-cutter luxury home, and it was never meant to be. It is a 234-year-old piece of Virginia history with a creek, pool, guest house, privacy and a personality entirely its own. If you have been waiting for a property that feels different from everything else you have seen, come experience Chamblin Mill in person. Schedule your private showing and discover why some homes are not merely purchased — they are passed from one caretaker to the next.
…By Hunt Country Sotheby's International Realty


OAKLAND, circa 1790, is a distinctive 18-acre country estate with views of the Blue Ridge about 90 minutes from D.C. A gracious approach introduces the character rich 4-bedroom main residence. The property unfolds with exceptional infrastructure and additional living spaces, with thoughtful updates throughout, offering up to 6 bedrooms in all for multi-generational living, equestrian pursuits, or a weekend escape. Access to I-66 is quick. The original 18th-century portion of the stone-and-stucco home features a broad front porch, wide-plank hardwood floors, a gracefully curved staircase and tall ceilings. A fireplace anchors the library, while both the library and dining room feature custom built-in cabinetry. A hallway lined with exposed logs creates a striking transition between old and new, as the home opens to oversized windows and walls of glass that fill the interiors with natural light and frame mountain views. The heart of the home is a generously scaled renovated kitchen with a massive center island for gathering. The adjoining great room extends naturally outdoors through French doors to the rear veranda, pool and pavilion, with views stretching across the stables and pastures. The upstairs primary suite is impressive in both scale and amenities. A wall of windows captures the property’s best view, also enjoyed from a private deck. Two separate full bathrooms with heated floors and two spacious walk-in closets with custom built-in systems provide rare comfort and privacy, while a dedicated wellness and fitness room with hot tub completes this exceptional retreat. A large ensuite bedroom, two additional bedrooms, a full bath, and conveniently located laundry room complete the upper level. Oakland offers an unparalleled outdoors life. Three sets of French doors open to a veranda, ideal for dining al fresco and entertaining. Steps away, the saltwater pool and spa are connected by a waterfall feature, while a pool pavilion with gas fireplace and half bath creates a relaxing destination. Surrounding mature landscaping offers natural privacy. A covered breezeway connects the main house to a two-car garage. Above the garage is a bright spacious suite, flexible enough for a home office, creative studio, gym, homeschooling space, or private guest quarters. For the equestrian, a beautifully built 6-stall center-aisle stable will suit both the serious and recreational rider. The large rubber-matted stalls with exterior Dutch doors are complemented by a wash stall, heated tack room, and convenient access to the surrounding fields. Four-board fencing encloses two large pastures with substantial run-in sheds, along with a smaller pasture and separate paddock or grass riding area. Adjoining the stable is a newly renovated and expanded one-bedroom, one-bath apartment—ideal for extended family, guests, a caretaker or farm manager, or potential rental use. An attached deep 3-bay garage accommodates up to six vehicles, offering rare space for a car collection, equipment and storage, hobbies, or workshop use. A private helicopter hanger has been recently transformed into a memorable setting for a wedding, its concrete floor, industrial lighting and newly added oversized windows make the space adaptable and welcoming for future events. Presiding over the property is Oakland’s old bank barn. Grand in scale and rich with character, it remains functional for hay storage or livestock, while its rustic beauty whispers history. Oakland celebrates Virginia at its best. A short 5 miles to I-66. 90 minutes to Washington DC. 20 minutes to Winchester.
…By Ttr Sotheby's International Realty


Knightsbridge Estates, a thoughtfully curated community in Loudoun County, is releasing Lot 18. This offering is truly one-of-a-kind, featuring a stunning French-style elevation that perfectly blends the charm of the “new-old" design with the comfort and luxury of modern living on over 29 acres. This parcel offers extraordinary privacy with an open pastoral views. The floorplan boasts of approximately 6,227 sq feet of finished living space with a convenient 1-bedroom in-law or au-pair suite over the 3-car attached garage. The residence has tasteful selections throughout including a Bertazzoni range, designer Subzero column freezer & refrigerator, Shaws of Darwin farmhouse sink, natural stone countertops & fireplace surrounds, paneled appliances, custom premium cabinetry, exquisite molding, Rohl plumping fixtures, Victoria & Albert freestanding soaking tub, Visual Comfort lighting, and engineered European oak hardwood floors. This Loudoun County property has mature trees with outdoor living and entertaining spaces, a gunite swimming pool, detached 2-car garage, and room for horses. Knightsbridge Estates is conveniently located less than 30 minutes from Dulles International Airport, 45 minutes from Washington DC, and within 15 minutes from downtown Leesburg and Middleburg. The property offers a rare combination of serenity, seclusion, and proximity to amenities. Madison Dale collaborated with Purple Cherry Architects in the design. No HOA with Verizon FIOS onsite. The Lot 26 guest house is available for buyers to view the quality & aesthetic of the finishes. A detailed spec package is available. The lower level can be finished by request.
…By Ttr Sotheby's International Realty


Beautiful estate situated on a private 3-acre lot in Purcellville with no HOA. Just painted, updated light fixtures, landscaping, and ready for summertime fun, poolside. This home offers the perfect balance of country living and town life, with the town of Purcellville just a mile away. This exceptional home features 5 bedrooms and 7 bathrooms across three finished levels, designed for both everyday comfort and unforgettable entertaining. The upper level offers four spacious bedrooms, each with its own full bath. The main level features two half baths and seamless indoor-outdoor flow to expansive decks and porches overlooking beautifully landscaped grounds. The fully finished walk-out basement is an entertainer's dream, complete with a custom bar, recreation space, large storage area, full bath, and bedroom, with access to a future patio. Outdoor amenities rival a private resort, including a large in-ground pool, extra-large pool deck, pool house with a bathroom, kitchen, storage, and changing area, fire pit area, horseshoe pits, fenced yard, play area, concrete walking paths, and mature landscaping. The attached two-car garage adds convenience, while the home is served by well and septic (6-bedroom system). Additional highlights include a newer roof (5 years), dual HVAC systems (4 years), a front porch with sweeping views, and a setting ideal for hosting gatherings; this home has been the backdrop for memorable celebrations for years. Located near Loudoun County's renowned wineries, breweries, parks, and outdoor attractions. A truly rare indoor-outdoor haven offering privacy, space, and lifestyle.
…By Annonceur International
'%20stroke='%23DDAA3A'%20stroke-width='1.909'%20stroke-linecap='square'%20stroke-linejoin='bevel'/%3e%3c/svg%3e)
Receive by email any new listing that may match your search criteria
Your criteria :
By validating this form, you accept the general conditions of use of Le Figaro Properties.
These agencies offer a selection of luxury properties vente at Delaplane. Feel free to contact them for personalized assistance.
