The agencies at Polebridge
These agencies offer a selection of luxury properties vente at Polebridge. Feel free to contact them for personalized assistance.

 English$ USD · m²


H Lazy 4 Ranch is a true legacy property on 36.53 private acres surrounded by pristine National Forest Service land to the west and Glacier National Park to the East with approx. quarter mile of the North Fork of the Flathead River known for its exceptional fly fishing bordering the ranch. Multiple lodges, cabins and shops. All custom built with amazing history and charm. Solar Powered with back-up generators and completely self-sufficient. Large private trout filled lake, greenhouse, gardens, and meadows. Located just a few minutes from the Polebridge Mercantile and northern entrance to Glacier National Park, The H Lazy 4 Ranch is an opportunity to invest in one of the most beautiful places in Montana. This meticulously designed ranch offers 4 homes, two of which are large custom log homes with breathtaking views into Glacier, multiple shops, plus other outbuildings including turn of the century homestead structures. Multiple gardens, greenhouse, and private fishing lake. The opportunities are abundant with the H Lazy 4 Ranch. This Montana property could be an ideal family compound, corporate retreat, vacation rental property, or investment in a Montana property like no other. The main lodge offers approximately 3700 sq. ft. craft fully constructed with Aspen logs from the property. The views of the Rocky Mountain peaks of Glacier National Park from your floor to ceiling windows of the great room of the lodge are mesmerizing. Thoughtfully designed with custom features throughout, the main lodge features an elevator, wine cellar, custom woodwork and beautiful kitchen with top of the line AGA stove, butcher block counter tops and custom cabinetry. The second log home is currently used as a successful short-term rental. This log home offers vaulted ceilings, amazing views of the meadows, private lake and Glacier Peaks. With 9 bedrooms, and additional lofts, and large deck spanning the length of the home. The third log home, the original Border Patrol cabin, was relocated and built on this ranch. Currently used as a caretakes cabin, this log home is full of character and charm. The fourth home is located above one of the shops and offers approximately 1500 sq. ft. Incredible views and huge kitchen with an open concept. Several garden areas and greenhouses are also on the property. Many fruit trees abound. Wildlife is absolutely incredible and abundant as one would expect in Montana and in the North Fork Valley. Home to deer, elk, moose, bears and wolves. The H Lazy 4 is fully self sufficient with solar power and back up diesel generators. Water is supplied in abundance from a spring with water storage. Just a few miles north of the Polebridge Mercantile, famous for their Huckleberry bear claws as well as the Northern entrance to Glacier National Park with great access to several large lakes and miles of backcountry hiking. Truly a legacy property, the H Lazy 4 Ranch offers a setting and amenities impossible to recreate today. The water for all the structures is supplied by a large spring box/buried catch tank from a spring just off the property on Forest Service land. This is covered by a special use permit from the Forrest service. There is an annual fee of less than $20 that is billed directly to the property owner. Following Ray's death, I got in touch with the Realty Specialist who oversees these type of permits for the Flathead National Forest. The special use permit does not transfer on death so I am in the process of having it transferred to the estate. I have filed all the necessary forms and the ball is in their court. Once the permit is transferred, realistically after the current fire season, it will remain in place until the property is sold. If the property is sold prior to transfer then the new owner will need to apply for the permit. It is a straightforward process and I have the details to include a good local point of contact. The pipeline from the catch tank was repaired this summer and water is fully restored to all the modern structures. There has been no indication from the Forrest Service that there will be any interruption of the supply (they would have to physically cut it off at the source and give notification prior) while the special use permit is transferred.
…By Glacier Sotheby's International Realty


Experience the serenity of Montana lakefront living in this immaculate three-level home on Whitefish Lake. Perfectly designed for large gatherings with multiple decks and spacious living and family rooms. This meticulously kept 5 bedroom 4 bath home along with an additional finished bonus room is well maintained and offers amazing mountain and lake views from many rooms in the home. A beautiful stone hardscape surrounded by mature vegetation leads you to the private pebble beach and boat dock with deep moorage.
…By Glacier Sotheby's International Realty


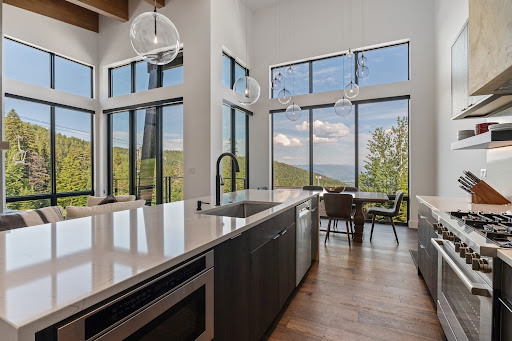
Welcome to 1 Merganser Ct, a thoughtfully designed single-level home with large windows that span the living space, flooding the home with beautiful natural light and framing stunning views of Big Mountain.Situated in the desirable State Park neighborhood, this property puts you minutes from downtown, Whitefish Lake, the Whitefish Golf Course, and close proximity to Whitefish Mountain Resort.Inside you will see high end finishes and an open layout that is ideal for entertaining. A sub zero fridge/freezer, wine fridge and stunning concrete countertops add luxury to the heart of the home. You will also find beautiful hardwood floors, custom whole-house smart lighting, hand selected furnishings, a private hot tub deck and expansive garage with modern glass doors. No detail has been overlooked.The exterior of the home welcomes you with it's mountain modern design, extensive professional landscaping, cozy fire pit and outdoor dining area, creating a seamless flow for indoor-outdoor living.This is more than just a house—it's your Montana dream.
…By Annonceur International


Imagine waking each morning just steps from the sparkling waters of Lake Blaine. Set on just over an acre, this beautifully remodeled 4-bedroom, 2-bath home offers the perfect blend of peaceful country living and year-round outdoor adventure. Offered turnkey, the home has been thoughtfully renovated with new flooring, custom cabinetry, in-floor electric radiant heat, updated electrical and lighting, appliances, and stylish fixtures throughout. Large windows frame breathtaking views of Lake Blaine and the Swan Mountains, while mature trees and an open meadow create a private, park-like setting. Enjoy easy, level access to one of the Flathead Valley's favorite destinations for swimming, paddleboarding, kayaking, and fishing. Spend summer evenings gathered around the fire pit, relax in the wood-fired hot tub, or entertain family and friends on the expansive covered deck while taking in Montana's unforgettable sunsets. A detached two-car garage with additional storage, plus ample parking for boats, RVs, and recreational vehicles, ensures there's room for every Montana adventure. Ideally located just minutes from Kalispell, Bigfork, Columbia Falls, Whitefish, Glacier Park International Airport, and Glacier National Park, this exceptional property offers more than a home—it offers a lifestyle. Experience the beauty of Lake Blaine, abundant wildlife, welcoming neighbors, and the tranquility of one of Northwest Montana's most cherished lake communities. No zoning and short-term rentals allowed with approval by Flathead County. Certificate of Survey filed with Flathead will reflect the new legal description.
…By Glacier Sotheby's International Realty


Montana Retreat on 4.14 Acres – Privacy, Comfort & Adventure! No zoning and no covenants! Tucked away at the end of a private road, this inviting 4.14-acre property offers the perfect blend of privacy, space, and Montana charm. The 2,617 sq ft home features 4 bedrooms and 2 bathrooms, with a thoughtfully designed layout ideal for both everyday living and entertaining. The open-concept kitchen flows seamlessly into the dining area and living room, creating a warm and welcoming gathering space. A separate family room with a cozy wood-burning stove provides the perfect retreat on cooler evenings. Three bedrooms and two bathrooms are conveniently located on the main level, while the guest bedroom, added in 2006—situated near the family room—offers privacy with its own separate entrance, making it ideal for visitors. Step outside and enjoy everything this property has to offer. The covered front porch is the perfect spot to soak up the morning sun with a cup of coffee, while the shaded back deck invites you to relax, unwind, and take in the surrounding wildlife. Additional features include: a charming gathering-room cabin for guests, hobbies, or a workspace; an attached two-car garage with a carport and workshop; and a detached two-car garage, providing ample space for vehicles, storage, and recreational toys. Located just minutes from the amenities of Kalispell, Whitefish, Bigfork, and Columbia Falls, this property offers both convenience and seclusion. Outdoor recreation is right at your fingertips, with Whitefish Mountain Resort and Glacier National Park nearby. Glacier Park International Airport is also just a short drive away, making travel easy for work or leisure. Experience the best of Montana living—schedule your showing today.
…By Glacier Sotheby's International Realty


Historic character meets thoughtful modern living at the Logan Residence, a landmark Colonial Revival home in Kalispell's East Side Historic District. Built in 1909 for former Kalispell mayor and attorney Sidney Logan, this 7,278 square foot residence offers 6 bedrooms, 5 full baths, 2 half baths, and beautifully updated spaces across four finished levels. Set on 0.675 acres with views of the Swan Range, the home blends timeless architecture with extensive renovations. Original details including Palladian windows, dentil molding, oak woodwork, bay windows, grand staircases, and elegant proportions reflect the home's historic significance, while modern improvements enhance everyday comfort. The remodeled kitchen features marble flooring and a soapstone island. The finished basement includes a theater with Klipsch 7.1 surround sound, a retro soda fountain, recreation areas, and custom wood and steel stairs crafted by a local artisan. The third floor has been fully renovated with a bedroom, full bath, custom built ins, and restored flooring. Recent updates include a new roof, exterior paint, air conditioning, electrical upgrades, renovated bathrooms, refinished hardwood floors, bonus room improvements, porch refinishing, and historically inspired hardware throughout. The property is a contributing residence within the East Side Historic District and offers a rare opportunity to own one of Kalispell's most recognized historic homes while enjoying the convenience of extensive modern updates. Located minutes from downtown Kalispell, parks, dining, shopping, and year round recreation, the property provides convenient access to Glacier National Park, Whitefish Mountain Resort, Flathead Lake, and Glacier Park International Airport. This exceptional residence offers generous gathering spaces, private retreats, and enduring architectural character in one of northwest Montana's most established neighborhoods.
…By Glacier Sotheby's International Realty


Experience elevated Echo Lake living in this fully remodeled waterfront retreat on a rare full DNRC state lease. This luxury home offers high-end finishes, bright lakeview interiors, and a smooth connection to a private deck. Enjoy your dock for lounging, paddleboarding, exceptional fishing, and a rare gradual pebble beach with adequate depth for most recreational boats. Clear shoreline and tranquil views create an inviting atmosphere that defines Montana waterfront living. Thoughtfully updated for year-round comfort, this turnkey home blends modern elegance with the natural beauty of Echo Lake. Minutes from Bigfork's vibrant village, dining, galleries, and outdoor recreation, it offers a rare mix of luxury, convenience, and lakeside lifestyle. Its serene setting enhances every seasons, offering winter mornings, vibrant summer days by the water, and a sense of privacy found on Echo Lake. An exceptional opportunity to embrace both luxury and the timeless allure of Montana living. No well or Septic records found. The septic has been pumped recently, see documents. Radon mitigation system in place. Square footage derived from Assessor and building plans. In the remodel, owner created closets that would allow for the installation of an elevator including structural foundation allowing for elevator equipment. Remodel is complete, there is no propane tank installed. Some photos are staged. The Starlink system and the water filtration system are owned.
…By Glacier Sotheby's International Realty


Welcome to 130 Alpine Drive in beautiful Bigfork, where remodeled comfort meets coveted Echo Lake access. This 1,608 sq ft home offers 3–4 bedrooms, flexible living space, and a thoughtful layout on a spacious half-acre lot. Recent updates include flooring, deck, appliances, kitchen cabinets, roof with snow brakes and gutters, creating a fresh, move-in-ready feel while preserving the relaxed Montana charm buyers love. Enjoy access to Echo Lake through the private HOA common area—perfect for lake days, paddling, swimming, and soaking in the surrounding natural beauty. The property also features a two-car attached garage, room to spread out, and an ideal setting for year-round living, a weekend retreat, or an investment opportunity. Conveniently located near Bigfork Village, Flathead Lake, Glacier National Park, Whitefish Mountain Resort, Kalispell, Lakeside, Swan River, recreation, dining, and services, this remodeled home offers space, access, and lifestyle.
…By Glacier Sotheby's International Realty


A rare opportunity to own a remarkable 20+ acre Montana retreat overlooking Flathead Lake, where three distinct residences, exceptional privacy, breathtaking lake and mountain views, and proximity to recreation create endless possibilities. Encompassing two adjoining properties, this unique offering is ideally suited as a multi-generational family compound, corporate or executive retreat, or legacy property designed to gather, entertain, and escape. The primary 10.86-acre estate commands sweeping views across Flathead Lake to the Mission and Swan Mountain Ranges. Surrounded by forest and adjoining state land, the setting offers an incredible sense of privacy while remaining convenient to downtown Lakeside and the recreational opportunities of Flathead Lake. At the heart of the estate is a custom 3BD/3BA Montana lodge-style residence showcasing grand timbers, natural stone, vaulted ceilings, hardwood floors, Sandalus quartzite countertops, and walls of windows framing the lake and mountains. The dramatic great room features a floor-to-ceiling stone fireplace, soaring ceilings, and custom built-ins, while a reclaimed-wood Western bar with wine refrigerator creates an inviting space for entertaining. The chef's kitchen is beautifully appointed with premium appliances, extensive cabinetry, a generous island, and a breakfast nook overlooking the views. The main-level primary suite offers a private retreat with vaulted ceilings, gas fireplace, window seat, patio access, walk-in closet, and spa-inspired bath with a soaking tub positioned beneath picture windows. An upstairs guest suite with private bath and mini bar provides additional privacy and comfort. A separate 3BD/2BA guest house adds tremendous flexibility for extended family, guests, caretakers, or potential income. Offered turnkey, it features an open living area, well-appointed kitchen, wood-burning fireplace, abundant natural light, and beautiful Flathead Lake and mountain views. An 896 SF detached shop 450 SF storage shed, and paved access between the residences complete the improvements on the primary estate. Adjoining the estate, 39722 Timber Lake Road adds approximately 10 additional acres and a newly built 3BD/2BA modern Montana cabin, bringing the combined offering to three residences across more than 20 acres. Thoughtfully designed with high-end finishes and a warm rustic-modern aesthetic, the cabin features a wraparound deck, dedicated laundry, and distinctive reclaimed barn wood harvested from a 100-year-old Montana grain silo-adding authentic character and history to the contemporary design. The additional acreage creates even greater separation between residences and expands the possibilities for recreation, gatherings, guests, or future use. Less than five minutes from West Shore State Park, owners and guests can easily access approximately 135 acres of outdoor recreation along Flathead Lake, including a public boat launch-making days on the water remarkably convenient. Together, these adjoining properties offer 9 bedrooms, 7 bathrooms and three separate residences, allowing multiple generations, families, guests, or colleagues to enjoy their own private spaces while gathering together in an extraordinary Montana setting. Whether envisioned as a legacy family compound, corporate retreat, executive getaway, or private recreational estate, this offering provides a combination that is increasingly difficult to find: 20+ acres, three residences, Flathead Lake and mountain views, adjoining state land, substantial shop and storage space, and outstanding access to the lake and surrounding recreation. Minutes from Lakeside and within easy reach of Glacier National Park, Whitefish Mountain Resort, Blacktail Mountain Ski Area, and the endless recreational opportunities of northwest Montana, this is more than a collection of homes-it is an opportunity to create a lasting Montana retreat for generations to come. Individually for sale 18090 Demersville Wagon Rd - at $3,750,000 MLS 30077376 Main house built in 2001, Guest house on main property built in 1997 Or 39722 Timber Lake - Lakeside at $1,250,000 MLS 30077471 Built in 2023
…By Annonceur International


145+ acres, 2,200' of private Lake Pend Oreille shoreline. Bordered on three sides by State Forest. Some places are found. This one is entered. A serpentine descent over a ridge of State Forest drops to the single gated entrance of Loch Haven--145+ acres with 2,200 feet of Lake Pend Oreille shoreline wilderness sealed on every side by a mountain ridge rising nearly 2,000 feet to the water's edge. There is no way in but the gate or the lake. Surrounding trails climb to the ridgeline and stop; nothing crosses. The result is a private nature preserve of mature cedar, fir, and tamarack that are home to herds of deer and elk and warmed by its own sheltered microclimate. The views are protected forever: unbroken state land for miles to the south, and sheer cliffs across the lake where nothing can be built. Beyond lies Lake Pend Oreille itself, an alpine lake more than a thousand feet deep and the most pristine water in Idaho. Set on a private, protected cove, this extraordinary 6,600+ square-foot stone-clad residence blends exceptional craftsmanship with a deep connection to its natural surroundings. The main house is constructed of fiber-reinforced concrete faced in hand-laid stone and warmed by radiant heat from both gas- and wood-fired boilers. Inside are three bedrooms and five baths, along with a steam shower, sauna, and Toto Neorest fixtures throughout. Spring-fed creeks wind beneath handcrafted stone bridges toward a stone-walled garden and greenhouse just beyond the house. A secluded, deer-fenced meadow extends the property's cultivated landscape, with a rose garden, orchard, berry beds, and a honeybee hive creating an idyllic private retreat. Loch Haven is a self-contained world including a 4,400 sf gate house, a shop complex with multi-bay equipment storage, a protected boat basin with two 8,000-lb lifts and boathouse, a second private cove for additional living quarters, and a renovated 1936 VIP cabin on adjoining Forest Service land with panoramic lake views. Twenty-five minutes to Sandpoint, minutes from Schweitzer, and easy access to all amenities, including Coeur d'Alene airport. This is truly a once-in-a-generation North Idaho sanctuary.
…By Tomlinson Sotheby's International Realty


Welcome to The Seasons at Sandpoint, North Idaho's premier luxury waterfront community. This impeccably designed townhome combines refined sophistication with the relaxed elegance of lakefront living. Enjoy premium craftsmanship and extraordinary finishes throughout. The home showcases expansive views through massive picture windows and French door access to the terraces overlooking the panoramic beauty of Lake Pend Oreille and the Cabinet Mountains. The chef's kitchen features custom cabinetry and designer surfaces, while the spacious living and dining areas flow effortlessly to the private terraces overlooking the water. With three levels, you can enjoy convenient access to each with the home's private elevator. The lower level beautifully blends lakefront living and indoor comfort and convenience, with an additional kitchenette, family room, and walkout patio.
…By Tomlinson Sotheby's International Realty


PRIVATE SANCTUARY CLOSE TO TOWN. Imagine living in a beautiful private, parked-out setting, amidst a stewardship tree farm, with custom home, swimming pond with dock & waterfall, outdoor entertaining areas, on 6+ acres, less than 5 miles from downtown Sandpoint...You may ask yourself, does such a unicorn exist? The answer is YES and it is ready for you to make it your own. Situated at the end of a quiet cul-de-sac, above magnificent Lake Pend Oreille, this is truly a unique opportunity to own a very special piece of the North Idaho Dream. Come take a closer look and picture your life here!
…By Tomlinson Sotheby's International Realty



Be among the first to experience the brand-new Chalets at Schweitzer, where luxury and adventure meet in Idaho's premier winter destination. With true ski-in/ski-out access next to the new Creekside Lift, these single-family residences are ideally positioned for unparalleled convenience to Schweitzer Village and stunning slopes. Each chalet offers a perfect blend of modern comfort and alpine charm, featuring high-end finishes like gas fireplaces, private balconies, cozy in-floor hydronic heating, quartz countertops, and premium appliances throughout. The residence's driveway and sidewalk are heated concrete, ensuring effortless winter access and convenience. Alterra Mountain Company who operates such iconic resorts as Steamboat, Winter Park, Mammoth, Tremblant and more create the ultimate mountain lifestyle at Schweitzer and Chalets put you right in the heart of it all. Whether for a family getaway, a private retreat, or a sound investment, the ski lifestyle you've dreamed of
…By Tomlinson Sotheby's International Realty


The Schweitzer Castle and Château de Melusine. 2 residences. True ski-in/ski-out convenience at Schweitzer Mountain Resort, with balconies offering spectacular views of the ski resort, village, and Lake Pend Oreille. Modern Amenities: Equipped with hydronic heat, high-speed internet, and a private hot tub room overlooking the slopes and a garage. Four levels feature 5+ bedrooms, 4 bathrooms, 22-inch thick stone walls, and curved staircases. Fairytale Interiors: Adorned with hand-carved statues, armor, mounted swords, custom lighting, stained glass, and curated antiques spanning the 15th to 16th centuries. Just outside of Sandpoint, Idaho, and perched on an Alpine mountain spur, these towering stone structures feature striking hand-laid stone facades, turrets, ramparts, and arrow-slit windows, offering a seamless blend of old-world charm and modern luxury. Great trophy property or vacation rental. Whether you enjoy skiing the slopes in the winter or hiking and mountain biking the nearby trails in the summer, this property offers an unparalleled experience for a VRBO or your dream of living like royalty in your personal Castle.
…By Annonceur International


EXTRAORDINARY WATERFRONT ESTATE ON THE PEND OREILLE RIVER. Located minutes from Sandpoint, this remarkable waterfront retreat offers over 9,000 sq ft of luxury living and 200' of prime river frontage. A private dock with covered boat slip and watercraft lifts provides direct access to Lake Pend Oreille. Designed for entertaining and multigenerational living, the estate features 7 bedrooms, 7.5 baths, multiple gathering spaces, home theater, wellness amenities, and private guest quarters. Recently refreshed with new interior paint, the residence showcases timeless architecture and exceptional quality throughout. Expansive patios, hot tub, firepit, and beautifully landscaped park-like grounds create an extraordinary outdoor living experience along the water's edge. Conveniently located near Sandpoint Airport, featuring a 5,500' paved runway and FBO services ideal for private aircraft. A rare opportunity to own one of North Idaho's most distinguished waterfront properties.
…By Annonceur International


Currently operating as a highly successful Airbnb, offered fully furnished, this North Idaho retreat in Cocolalla delivers the perfect combination of lifestyle and luxury. Nestled on 5 private wooded acres bordering Idaho state land, the custom-built home offers 6 bedrooms and 3.5 baths, making it ideal for full-time living, vacation use, or continued short-term rental success. The chef's kitchen features dual sinks, dual dishwashers, a pot filler, abundant cabinetry, and a walk-in butler's pantry, flowing seamlessly into the dining area, great room with a stone fireplace, and covered outdoor living space. The main-level primary suite offers radiant heated floors, a spa-inspired bath with a jetted tub, and a dual-head tiled shower. Enjoy evenings around the gas fire pit, relax in the hot tub, gather in the game room, and experience abundant wildlife and privacy. Located between Sandpoint and Coeur d'Alene, offering direct access to endless North Idaho recreation. Don't miss this one!
…By Annonceur International


Set along the water's edge on a .44-acre lot, this beautifully designed modern riverfront home offers a seamless blend of comfort, functionality, and outdoor living. With 1,562 square feet of thoughtfully planned space, the home features three bedrooms, two bathrooms, and an abundance of natural light throughout. An office alcove provides the perfect spot for remote work or creative pursuits. Designed to maximize the water views, the open-concept layout captures the scenery from the main living areas. A functional kitchen flows effortlessly into a lakeside dining area, ideal for both everyday living and entertaining. The inviting living room is anchored by a cozy gas fireplace, creating a warm and welcoming space to relax. Outdoor living takes center stage with a spacious deck boasting over 500 square feet-perfect for hosting, dining, or simply enjoying the peaceful riverfront setting. The landscaped yard sits on a level lot with easy access to a private dock, offering endless opportunities for recreation on the water. The impressive 40x30 detached shop was built to accommodate a future ADU, with plans available upon request, providing excellent flexibility for guests, rental income, or extended living space. A gated entry and paved parking complete the property, adding both privacy and convenience. This exceptional waterfront property combines modern design, thoughtful amenities, and the beauty of riverside living in one compelling package.
…By Annonceur International


Unique waterfront estate property. Quality Log home on 15 acres with 515 feet of private shoreline. Level access to the water with dock and sandy beach. Custom home features wood and slate floors, vaulted ceilings, gourmet kitchen and rock fireplace. Views of water and or mountains from nearly every window. Top floor primary suite. Two bedrooms on main level. Lower level has private entry, bedroom and additional space for office or gym. Two car attached garage. Outdoor living spaces with paved patios, pergolas and fire-pits. RV hook-up and home generator. 34x36 Barn set up for animals with pasture. 30x36 Shop with lean-to's on 3 sides. Home is currently in vacation rental use and will be subject to availability.
…By Tomlinson Sotheby's International Realty


Missoula, Montana is an epic mountain town, the place where the Bitterroot, Blackfoot and Clark Fork rivers become one, the gateway to hiking and mountain biking trails that stretch for miles, a community that celebrates alpine, cross-country and back-country skiing in the winter and then surfs the downtown river wave all summer, and a city steeped in culture thanks to a modern art museum, a symphony orchestra, an outdoor amphitheater that attracts big-city acts, and galleries and restaurants that bring far-away places nearer. And amidst all that is known and special about Missoula, there is a little secret...five very special home sites, carefully separated from one another, and sharing over 135 acres of privately deeded, Montana conservation land located not hours from Missoula's downtown, hospital and airport, but minutes. Preserved in perpetuity by conservation easement, and adjacent to the Rattlesnake National Recreation Area, the five property owners who share undivided ownership of this incredible acreage are stewards of a piece of Montana mountain paradise. Nearly all of the home owners on Russian Joe Road are the original owners - they understood the vision to preserve this piece of habitat so close to Missoula, and built homes that honor this vision. This rare offering marks a moment that is unlikely to soon be repeated. Gated for privacy and security, Russian Joe Road is a paved, private road that winds upwards through acres of native fauna. With top-of-the-world views, and end-of-the-road privacy, this home is the jewel in the crown. The home was built in 2007 for the current owner by Missoula's Buckley Builders. Master craftsman Abbott Norris created the stunning woodwork and cabinetry. Designed to embrace the setting, the home exudes beauty by complimenting its surroundings, but never overwhelming the landscape. Large, triple-pane windows frame the magnificent mountain views from the entry and living room. Built-in bookshelves and lighted art nooks provide elegant, yet under-stated display areas. The kitchen is thoughtfully designed, outfitted with high-end appliances, and open to a casual living area. There are three beautiful fireplaces including one in the living/dining room, one in the kitchen/family room, and the third outdoors on the magnificent patio. The chef's choices are expanded by the outdoor propane grill that is plumbed into the home's propane source. The gracious primary suite is located on the main level of the home, as is the laundry room, complete with storage and a dog bath. The first of many garages is attached to the home on this level as well, and a separate, detached, heated garage is located just across the paved driveway. The daylight lower level of the home features a cozy living area plus two bedrooms, each with en suite baths. An office on this level is filled with custom storage and enjoys ground-level views of the wilderness area and mountains beyond, while a well-outfitted wine cellar wisely utilizes additional lower level space. And if the foreshadowing of garage space piqued interest...the car enthusiast, wood worker or tinkerer will be thrilled by the massive garage space located under the home's patio and accessible from the lower level of the home, as well as via the exterior garage door tucked into the back of the home. The mechanical systems of this home were designed for longevity and efficiency including the ground source heat pump for heating and cooling, and two forced air furnaces to provide supplemental heating and cooling on the main level when needed. Living in nature, hearing the absolute quiet and seeing the night sky, knowing the vastness of the public lands next door - these are the highlights that are sure to be shared by the next owners of this very special piece of Montana. Please reach out for additional information or to schedule a private showing.
…By Annonceur International


Missoula, Montana is an epic mountain town, the place where the Bitterroot, Blackfoot and Clark Fork rivers become one, the gateway to hiking and mountain biking trails that stretch for miles, a community that celebrates alpine, cross-country and back-country skiing in the winter and then surfs the downtown river wave all summer, and a city steeped in culture thanks to a modern art museum, a symphony orchestra, an outdoor amphitheater that attracts big-city acts, and galleries and restaurants that bring far-away places nearer. And amidst all that is known and special about Missoula, there is a little secret...five very special home sites, carefully separated from one another, and sharing over 135 acres of privately deeded, Montana conservation land located not hours from Missoula's downtown, hospital and airport, but minutes. Preserved in perpetuity by conservation easement, and adjacent to the Rattlesnake National Recreation Area, the five property owners who share undivided ownership of this incredible acreage are stewards of a piece of Montana mountain paradise. Nearly all of the home owners on Russian Joe Road are the original owners - they understood the vision to preserve this piece of habitat so close to Missoula, and built homes that honor this vision. This rare offering marks a moment that is unlikely to soon be repeated. Gated for privacy and security, Russian Joe Road is a paved, private road that winds upwards through acres of native fauna. With top-of-the-world views, and end-of-the-road privacy, this home is the jewel in the crown. The home was built in 2007 for the current owner by Missoula's Buckley Builders. Master craftsman Abbott Norris created the stunning woodwork and cabinetry. Designed to embrace the setting, the home exudes beauty by complimenting its surroundings, but never overwhelming the landscape. Large, triple-pane windows frame the magnificent mountain views from the entry and living room. Built-in bookshelves and lighted art nooks provide elegant, yet under-stated display areas. The kitchen is thoughtfully designed, outfitted with high-end appliances, and open to a casual living area. There are three beautiful fireplaces including one in the living/dining room, one in the kitchen/family room, and the third outdoors on the magnificent patio. The chef's choices are expanded by the outdoor propane grill that is plumbed into the home's propane source. The gracious primary suite is located on the main level of the home, as is the laundry room, complete with storage and a dog bath. The first of many garages is attached to the home on this level as well, and a separate, detached, heated garage is located just across the paved driveway. The daylight lower level of the home features a cozy living area plus two bedrooms, each with en suite baths. An office on this level is filled with custom storage and enjoys ground-level views of the wilderness area and mountains beyond, while a well-outfitted wine cellar wisely utilizes additional lower level space. And if the foreshadowing of garage space piqued interest...the car enthusiast, wood worker or tinkerer will be thrilled by the massive garage space located under the home's patio and accessible from the lower level of the home, as well as via the exterior garage door tucked into the back of the home. The mechanical systems of this home were designed for longevity and efficiency including the ground source heat pump for heating and cooling, and two forced air furnaces to provide supplemental heating and cooling on the main level when needed. Living in nature, hearing the absolute quiet and seeing the night sky, knowing the vastness of the public lands next door - these are the highlights that are sure to be shared by the next owners of this very special piece of Montana. Please reach out for additional information or to schedule a private showing.
…By Annonceur International


The Falls at Hayden Lake! Luxury living at its finest! This immaculate multi-level Craftsman home is located in the premier gated community with a private marina with your own personal boat slip! Residents enjoy access to parks and pavilions, nature trails, a sports courts for pickleball, volleyball, and basketball, and a gondola that shuttles you to the community marina. Thoughtfully designed with over 4,100 square feet of open-concept living space, this custom-built home offers 4 bedrooms, 3 full baths, 2 half baths, a home gym, office, and an immaculate bonus room that could be used for more sleeping space, a home theater, or whatever you can imagine. The gourmet kitchen is standout with a large center island, granite countertops, custom cabinetry, and premium Thermador built in appliances including refrigerator/freezer/wine or beverage cooler, cook top, wall ovens and top of the line dishwasher. The inviting great room showcases an impressive gas fireplace and soaring vaulted ceilings, creating the perfect setting for both relaxing and entertaining. Upstairs, the spacious primary suite serves as a private retreat with his-and-her walk-in closets, a large garden tub, and a beautifully tiled dual-headed shower. There is also a main-floor guest suite just in case stairs are a challenge! Additional highlights include an advanced audio and security system, a generator for added peace of mind, main-floor in floor heating, and a backyard designed for enjoyment with a covered patio, fire pit, and tranquil water feature. Completing the property is a large attached 4+-car garage with abundant storage space. This well-thought-out, custom-built home is truly a must-see.
…By Annonceur International


Nestled in one of Hayden Lake's most coveted close-in locations, this exceptional waterfront retreat offers 75 feet of pristine shoreline in the peaceful waters of Berven Bay. Recently transformed with a high-end remodel, this 4,457 SF home features 4 bedrooms, 3 beautifully updated baths, quartz countertops, engineered wood flooring, and premium finishes throughout. The open-concept design showcases soaring tongue-and-groove ceilings, a striking stone fireplace, and expansive windows framing breathtaking lake views. The chef's kitchen is appointed with premium appliances, while the main-level primary suite offers a private deck overlooking the lake. A dedicated office with custom built-ins adds flexibility. Just minutes from Hayden Lake Country Club, golf, and town, this is North Idaho waterfront living at its finest. The walkout lower level includes two additional bedrooms, a shared bath, and a spacious family and game room. A charming seasonal guest cottage provides added versatility with 1 bedroom, 1 bath, kitchenette, and living area. A newer dock (2022) completes the waterfront lifestyle, along with a finished 3-car garage with workshop space. Located just minutes from Hayden Lake Country Club, Avondale Golf Course, and local amenities, this is a rare opportunity to own a fully updated luxury waterfront retreat.
…By Annonceur International


The search for a remodeled home with lots of space, a level acre of privacy, and out-buildings for shop and storage, located near river access and recreation trails, but only minutes from downtown, ends at 3117 Humble Road in Missoula's gorgeous Target Range area. Sophisticated yet rural, private yet convenient, this home and property are proof that in Missoula you can have it all. With 3,678 square feet of living space on two levels, the home features an open design with a living area spacious enough for multiple conversation areas and a handsome gas fireplace. The kitchen and dining area are designed with multiple work areas including a beautiful wood-top island with prep sink and room for seating, a six-burner gas range with double ovens, custom cabinetry, granite counters, tile backsplash, designer lighting, and the most charming bead board ceiling as a finishing touch.When quiet is needed, the separate space located just off the living area works as a wonderful home office or a cozy den, a place to isolate the TV, or be isolated from the TV. The primary bedroom suite is also on the main level and here attention to detail continues. The double-sided gas fireplace does extra duty in the bedroom while the massive walk-in closet and lovely primary bathroom add a sense of luxury with lots of built-ins in the closet, and a soaking tub plus tiled shower near the bath. There is a private sun room connected to the primary suite that might serve as a quiet reading nook, exercise studio, or project room, with double doors to the deck set up for a hot tub. Completing the main level of the home is a half-bath and generous mudroom with access to the triple garage. If main-floor laundry is preferred, the pre-remodel hookups in the mudroom could be put back into service. Three additional bedrooms, as well as a second living area and open gathering space are located on the second level. The second bathroom is also on this floor, with double vanity and lots of storage, as is the dedicated laundry room. While describing all that this home has to offer is difficult, it is the property that makes this offering so very unique. Enjoy the mountain views and riparian bird life from the massive, covered back porch, or wander onto the level, fenced acre with plenty of space for a campfire ring, landscaped yard, a garden storage building with a finished and heated shop, raised garden beds and a second storage building large enough to accommodate boats, RVs and equipment. And after all of this, be sure not to miss the absolutely luxurious accommodations ready to welcome some new chickens to the neighborhood. Tucked nearly at the end of Humble Road, convenient to both hospitals and the commercial centers of Missoula, this is a rare offering not to be missed.
…By Annonceur International


Perfectly positioned across from the prestigious Hayden Lake Country Club, this custom residence offers a unique blend of architectural character, thoughtful updates, and an unmatched lifestyle. Framed by towering pines and expansive walls of glass, the home embraces its natural surroundings with light-filled living spaces, custom built-ins, striking stonework, and a seamless connection between indoors and out. For golf enthusiasts, the location is second to none. A transferable Hayden Lake Country Club membership is available, allowing the next owner to bypass the club's current three-year waiting list. Just outside, the iconic hand-carved ''Stuey'' golf statue welcomes members and guests at the entrance to the club-an unmistakable landmark that has become part of Hayden Lake's golfing tradition. Designed for comfortable main-floor living, the home features five bedrooms, four bathrooms, a dedicated office, and generous gathering spaces that are equally suited for entertaining... or quiet evenings overlooking the beautifully landscaped grounds. The spacious primary suite is a true retreat, complete with two walk-in closets, dual vanities, a walk-in shower, private laundry, and a well-appointed ensuite bath.The kitchen opens naturally to the dining and living areas where oversized windows frame peaceful views of the surrounding landscape. A wet bar enhances entertaining, while the lower level provides additional bedrooms, a second laundry and storage room, offering flexibility for guests, hobbies, or multigenerational living.The impressive front patio is an extension of the home's living space, offering a welcoming setting for morning coffee, evening gatherings, or entertaining friends around the gas fire pit. Custom lighting creates a warm evening ambiance, while the built-in gas connection for the BBQ makes outdoor dining effortless.Meticulously maintained flower gardens adorn the backyard, while practical amenities include an attached workshop and RV parking with water and electrical hookups. Major improvements include paver driveway plus new roof, gutters, and interior paint completed in 2021.This is more than a home--it's a rare opportunity to own one of Hayden Lake's distinctive residences in one of North Idaho's most coveted golf course communities.
…By Annonceur International


Welcome to Canyon Crest—an extraordinary residence perfectly positioned on one of Missoula's most coveted streets, overlooking Missoula valley and adjacent to City land with a public hiking trail system.Gracefully set on an expansive lot, this stately brick home commands attention from the moment you arrive. A welcoming circular driveway, generous parking, and a beautifully landscaped approach create an unforgettable first impression, while the surrounding mountain backdrop offers a sense of serenity that is both rare and inspiring.Step through the inviting front entrance and discover interiors that effortlessly blend warmth with refined sophistication. Stunning Scandinavian-inspired red oak flooring flows throughout the main living spaces, setting the tone for a home that is both luxurious and incredibly inviting. The expansive open-concept living room is filled with natural light and framed by spectacular views, creating an ideal setting for intimate evenings at home or effortless entertaining on a grand scale.Privately situated in its own wing, the primary suite is a true sanctuary. The spacious bedroom is anchored by a striking tile fireplace, creating a warm and relaxing retreat. Private access to an expansive deck invites quiet mornings with coffee or peaceful evenings overlooking the mountains. The generous walk-in closet provides exceptional storage, while the spa-inspired ensuite bath rivals the finest boutique hotels.At the heart of the home, the kitchen is nothing short of exceptional. Thoughtfully designed for both everyday living and entertaining, it features abundant custom cabinetry, stunning quartz countertops, a designer backsplash, and premium Thermador appliances, including a gas cooktop and dual ovens. The adjoining dining area is perfectly positioned to gather family and friends, creating memorable moments surrounded by beautiful views and impeccable design. The opposite wing of the main level offers two additional spacious bedrooms and a beautifully appointed bathroom, providing privacy and comfort for family or guests. Adjacent to the oversized garage, a thoughtfully designed laundry and mudroom serves as the perfect landing space after Montana adventures, combining style with everyday functionality.The walkout lower level expands the home's exceptional living spaces with remarkable versatility. Wrapped in luxurious high-end wool carpeting and rich slate flooring, this level exudes warmth, sophistication, and enduring quality. A premium whole-home speaker system extends throughout the space, creating an immersive atmosphere whether entertaining guests or enjoying a quiet evening at home. A sophisticated wet bar provides the perfect setting for hosting, while a designer bathroom evokes the chic elegance of a luxury New York City flat with its striking finishes and impeccable attention to detail. The expansive family room offers endless possibilities for gathering, while an additional flex space is ideal as a private fitness studio, home office, art room, or media lounge. A generously sized guest suite with its own beautifully appointed ensuite bath creates the perfect retreat for visitors, while abundant storage ensures ample room for every aspect of Montana living.Outside, the experience is equally extraordinary. The fully fenced backyard offers privacy, mature landscaping, and thoughtfully designed low-maintenance grounds that allow more time to enjoy the beauty that surrounds you. Expansive patios provide exceptional outdoor living and entertaining spaces, ideal for summer gatherings, evening dinners beneath Montana's endless skies, or simply relaxing while taking in the spectacular mountain scenery.Rarely does a home combine timeless architecture, sophisticated design, breathtaking views, and an address of this caliber. Canyon Crest is more than a home—it is a lifestyle defined by elegance, comfort, and the very best of Missoula living.
…By Annonceur International
'%20stroke='%23DDAA3A'%20stroke-width='1.909'%20stroke-linecap='square'%20stroke-linejoin='bevel'/%3e%3c/svg%3e)
Receive by email any new listing that may match your search criteria
Your criteria :
By validating this form, you accept the general conditions of use of Le Figaro Properties.
These agencies offer a selection of luxury properties vente at Polebridge. Feel free to contact them for personalized assistance.
