Get early access to listings that match your criteria
Never miss an opportunity again. Our personalized alerts notify you instantly.

 English$ USD · m²


Tucked away in a cul-de-sac, on the greenbelt, this spacious 6-bedroom home offers an ideal blend of function, comfort, and outdoor living. The flexible floor plan includes a private study, guest suite, and primary retreat on the first floor, while upstairs features four additional bedrooms and a large game room. The two-story living area opens to a well-appointed kitchen. Outside, enjoy a resort-style backyard complete with a covered patio, pergola, outdoor kitchen/bar, pool, slide and spa. The heated, self-cleaning pool system eliminates the need for a Polaris, making maintenance simple and efficient. The expansive views from the pool to the greenbelt make this property truly special. Top rated schools. Amazing Cinco Ranch neighborhood amenities.
…By Martha Turner Sotheby's International Realty - Central Houston Brokerage


Stunning Taylor Morrison home nestled on a cul-de-sac in the gated community of Avalon at Cinco Ranch. Loaded with upgrades and designer finishes, this impressive residence offers 4 bedrooms, 3 full and 1 half baths, and a 3-car garage. A grand foyer with soaring ceilings and a striking steel-and-glass staircase welcomes you inside. The gourmet kitchen features a large center island and opens seamlessly to the spacious family room, perfect for entertaining. The luxurious primary suite offers private patio access and a spa-inspired bath with dual vanities, whirlpool tub, walk-through shower, and an extraordinary custom walk-in closet. Outside, enjoy a resort-style backyard with an oversized pool, spa, tanning ledge, outdoor kitchen, and hidden outdoor shower. Residents enjoy miles of scenic lakefront trails, parks, recreation areas, and exceptional Cinco Ranch amenities. Luxury living at its finest.
…By Martha Turner Sotheby's International Realty - Central Houston Brokerage


Nestled on a quiet cul-de-sac in desirable Silver Ranch, this beautifully maintained 4-bedroom, 3-bath home offers 2,702 sq. ft. of thoughtfully designed living space. A grand two-story entry welcomes you with soaring ceilings, hardwood floors, fresh interior paint, and an open-concept layout ideal for everyday living and entertaining. The spacious family room with a gas log fireplace flows into the island kitchen featuring granite countertops, stainless steel appliances, abundant cabinetry, and a sunny breakfast area. The private primary suite and two secondary bedrooms are downstairs. Upstairs features one bedroom, a full bath, and a dedicated media room—perfect for movie nights or a private retreat. New carpet, several new windows, and new fencing add to the home's appeal. The oversized backyard offers plenty of room for a future pool. Located in highly acclaimed Katy ISD.
…By Martha Turner Sotheby's International Realty - Central Houston Brokerage


Tucked on a cul-de-sac in the heart of Cinco Ranch, this updated 4-bedroom home is distinguished by a backyard retreat with a sparkling pool and infinity-edge spa. Designed for entertaining, the chef-inspired kitchen features quartz countertops, double ovens, a center island and breakfast bar, opening to sunlit dining and living spaces framed by pool views. The first floor offers a private office, formal dining room and serene primary suite with dual vanities, jetted tub, separate shower and dual closets. Upstairs, a versatile second living area and two built-in desks provide space for recreation, media and study. The finished, climate-controlled garage expands the possibilities with backyard access, cabinetry, sink and refrigerator connection. Kitchen and primary bath renovations, carpet, paint and fixtures were completed in 2023. Solar panels and two Tesla Powerwalls add energy resilience, subject to a power purchase agreement. Enjoy Katy ISD zoning and Cinco Ranch amenities.
…By Martha Turner Sotheby's International Realty - Central Houston Brokerage


A wonderful opportunity to own in Cinco Ranch Southwest! Zoned to highly ranked Seven Lakes High School, this spacious home boasts five large bedrooms and four and a half baths. Enter to soaring ceilings, dramatic upstairs stair and bridge connecting bedrooms. To your right you find the oversized dining area and to your left, a private office. The den and kitchen are open to each other, the breakfast bar is perfect for entertaining guests. A private second stair leads to the generously sized bedroom and bath over the garage, perfect for a teen or in law suite! The downstairs primary has views to the pool and covered patio. The en suite bath and enormous closet provide all the space you need! Upstairs you will find three more bedrooms and two full baths. The game room is found at the end of the home, allowing for privacy and noise control.
…By Martha Turner Sotheby's International Realty - Memorial Brokerage


Luxury awaits in this 5 bed (2 down), 4 bath home located on an exclusive wooded corner lot w/ lake views & no side or back neighbor in Cross Creek Ranch- Ibis Lake, steps away from the highly sought after Katy ISD schools. This showstopper has beautiful curb appeal w/ luscious landscaping & upon entering an expansive foyer featuring soaring ceilings, spiral staircase, private study, a beautiful gourmet kitchen that boasts a curved oversized breakfast bar that seats 8, double ovens, under cabinet lighting, 5 burner gas range & tons of cabinet space all open to the dining & living area w/ a wall of windows that offer an abundance of natural light & a gorgeous view of the serene backyard with a large covered patio...perfect for unwinding & entertaining! Other notable features include a Game Room, Multi Level Theatre style Media Room, Plantation Shutters, a Hidden Room behind the upstairs shelves & a 3 car garage w/ Workshop! You don't want to miss this one! Schedule your private showing!
…By Martha Turner Sotheby's International Realty - Memorial Brokerage


Luxurious home located in the highly sought after Cross Creek Ranch & walking distance to the award winning Katy ISD schools. This showstopper blends timeless elegance w/modern luxury perfect for formal entertaining & casual family living. This home captivates w/wooden double-entry doors & gorgeous mature trees with a rare & exclusive green space in the front. Inside, a dramatic 2 story entrance w/soaring ceilings & architectural details frame a light filled interior adorned w/hardwood floors, designer lighting, plantation shutters, formal dining w/coffered ceiling & private office. Expansive kitchen open to the magnificent living room featuring a wall of windows that overlook your backyard oasis complete w/ a heated pool & spa, outdoor kitchen, basketball court & luscious landscaping. Other notables include game room & media room downstairs & an extra room upstairs that can be used as a 5th bedroom. Just steps away from lakes & trails w/ easy access to Westpark Toll & Texas Heritage.
…By Martha Turner Sotheby's International Realty - Memorial Brokerage


Spectacular Trendmaker home in award-winning Legacy at Cross Creek Ranch! PAID-OFF solar energy system with 18 years remaining on the warranty. Seller reports approximately $0 net annual electric costs. Impressive brick & stone elevation, 4 bedrooms, 3.5 baths, electric wrought-iron driveway gate and oversized, 3-car garage with 10' extension/workshop area. Resort-style backyard features a sparkling pool, spa, covered patio and outdoor kitchen for entertaining. New roof (2025) plus Grand 2-story entry with sweeping wood staircase. Wood floors in dining room, study, primary suite and game room. Gourmet island kitchen with granite counters and stainless appliances opens to the family room overlooking the backyard oasis. Upstairs offers spacious secondary bedrooms, game room, media room and is a short walk to Arbor Park, playground, tennis courts and more!
…By Martha Turner Sotheby's International Realty - Central Houston Brokerage


Discover a one-of-a-kind luxury estate in Richmond, TX 77406, 10,271 sq ft of custom living space on 1.5 acres in Fort Bend County. Built in 2024, this 7-bedroom, 7-full and 3-half-bath home is ideal for multigenerational living, with private guest quarters and a garage apartment featuring its own living room, bedroom, full bath, and kitchen. Enjoy a heated pool and spa, barn and stables, theater/media room, home office, game room, 4-car garage, and a resort-style outdoor pavilion with chef’s kitchen and fireplace. The interior features a chef’s kitchen with quartz countertops, double ovens, gas cooktop, butler’s pantry, and walk-in pantry. Built for comfort and efficiency with a metal roof, spray foam insulation, and 6 HVAC zones. A rare Houston-area luxury home combining acreage, privacy, entertaining space, guest accommodations, and equestrian features.
…By Annonceur International


Rare opportunity to own a beautifully updated estate on 2.59 tree-filled acres in Bella Vista. Tucked behind a scenic creek, this exceptional property offers privacy with mature pecan, magnolia, sycamore, and fruit trees, sparkling pool with a Katchakid custom cover and outdoor entertaining areas. The 3,999 sq ft main home features soaring cathedral ceilings, expansive windows, fresh paint, recent flooring, designer lighting, and a spa-inspired primary bath with an oversized shower. Floor plan includes four bedrooms and three full baths, while the updated kitchen boasts high-end appliances. A new A/C system, with a 10-year warranty. A detached 525 sq ft guest house features a bedroom, full bath, living area, and kitchenette. Additional guest parking is available along a tree-lined private driveway. Completing this exceptional estate is a detached three-car garage and a generator system with a 36 kW generator and buried 1,000-gallon propane tank, powering both the main and guest house.
…By Martha Turner Sotheby's International Realty - Central Houston Brokerage


Custom build on a 1.3 acre wooded lot. Five bedrooms (primary and a second down). Private backyard oasis with a heated pool, rock waterfall, spa, outdoor kitchen, fire pit. Concrete tile roof, whole-home Generac generator, water softener, epoxy garage floors, wood-like tile throughout downstairs, luxury vinyl plank upstairs. Gameroom and media room downstairs. Guestroom has a kitchenette and a separate entry. Thoughtful and abundant storage. Designer touches throughout. Details in photo descriptions. Fulshear Run is a small community with easy access to the recently extended Westpark Tollway and zoned to top-rated Lamar CISD schools.
…By Martha Turner Sotheby's International Realty - Bellville Brokerage


Nestled on a spacious half-acre lot in the prestigious Fulshear Run community this elegant 5 bed, 5.5 bath home offers modern luxury in the heart of one of Texas’s most desirable small-town escapes. Step into a welcoming foyer that sets the tone w/ beautiful wood flooring, high ceilings & designer lighting that add warmth, elegance & long-term value. Host memorable dinners in the formal dining room or focus in the private formal study. A gourmet kitchen w/ butler’s pantry opens seamlessly to the family room & access to the ext. covered patio that overlooks the fabulously maintained backyard w/ a gorgeous pool/spa creating an idyllic setting for gatherings under the beautiful Texas sky. The Primary Suite has a spa-like bath w/ stand alone soaking tub, dual vanities, separate shower & generous walk-in closets. With a large 4-car garage, game room, media room, whole home generator & access to stocked lakes, playgrounds, walking trails & top-rated Lamar CISD schools, this home has it all!
…By Martha Turner Sotheby's International Realty - Memorial Brokerage


Tucked behind the gates of the exclusive Lakes of Katy, a private water-ski community, this exceptional custom estate offers the perfect balance of luxury, recreation, and peaceful acreage living. Set on just over an acre, this home features 4,571 square feet with five bedrooms, three full baths, one half bath, a spacious den with fireplace, formal dining room, and a large upstairs game room. The island kitchen opens to the breakfast area and sunroom, creating a bright, inviting space for everyday living and entertaining. Step outside to your private backyard oasis featuring a sparkling pool and spa, where breathtaking Texas sunsets provide the perfect backdrop for relaxing evenings. Complete with a three-car garage, driveway gate, and wired-for-sound system, this is a rare opportunity to enjoy one of Katy's most distinctive lifestyles.
…By Martha Turner Sotheby's International Realty - Central Houston Brokerage


Behind the manned gates of prestigious Lakes of Parkway, this beautifully revamped residence offers the ideal blend of modern style, privacy, and effortless living. Thoughtfully refreshed with updated finishes, the home features a dramatic two-story foyer, abundant natural light, rich wood floors, elegant study, first-floor media room, custom Benedettini cabinetry, and a versatile garage apartment. Enjoy partial lake views with no rear neighbors and a resort-style backyard featuring a sparkling pool, spa, mature palms, and generous entertaining space. A flexible downstairs bedroom with pool access adds exceptional versatility. Modern, inviting, and ready to enjoy this is a rare opportunity to experience Lakes of Parkway living with minimal move-in hassle.
…By Annonceur International


Behind multiple secured gates within Royal Oaks Country Club, this four-level, steel-framed estate spans more than 20,900 square feet and commands a rare position overlooking the lake and Fred Couples Signature golf course. Previously owned by NBA legend Nick Van Exel and featured on MTV Cribs, the residence is both a private sanctuary and a defining piece of Houston real estate. Designed by architect Paul Olson with interiors by Steven G. and Marc-Michaels, the home reflects more than $16 million in enhancements. Architectural details include the largest single-family residential door in the United States at the time of construction, 72 custom walnut doors, more than 700 recessed ceiling lights, two elevators, and an 11-zone HVAC system designed to support the scale and complexity of the residence. An entire level is devoted to the approximately 2,824-square-foot primary closet, the largest single-story residential dressing suite in America. Conceived as a private luxury boutique, it includes expansive wardrobe galleries, dedicated jewelry and accessory displays, a salon, lounge, bar, laundry room, private bath and extensive custom storage. The home’s amenities rival those of a private resort. A 13-seat cinema features approximately $500,000 in California Audio Technology speakers, while a commercial-grade Brunswick bowling alley, dual full kitchens, a 3,000-gallon aquarium, sauna, spa room and dedicated barbershop create an experience unlike anything else in the city. Outdoors, an infinity-edge pool, swim-up bar, covered terraces, and multiple entertaining areas take full advantage of the lake and golf course setting. Every level was designed to deliver privacy, scale, and spectacle, resulting in one of Houston’s most distinctive residential estates.
…By Martha Turner Sotheby's International Realty - Central Houston Brokerage


This is an amazingly updated Royal Oaks home right on the golf course! Superior views throughout the rear of the home, with a recent spectacular pool and a deluxe outdoor kitchen. This home boasts all the living spaces you could want including formals, game room and theater room. The recently remodeled kitchen features a Thermador range, dishwasher and warming drawer. Just off the kitchen is an oversized laundry room, pantry and a three car garage with workshop. The home lends itself to entertaining with a welcoming, flowing floor plan and wet bar. Enjoy the safety and security of guard-gated Royal Oaks! Golf course renovation is scheduled to be completed in November.
…By Martha Turner Sotheby's International Realty - Central Houston Brokerage


Rarely available one-story home with amazing golf course views. Modern design with gorgeous stone floors throughout offers effortless luxury and ease of entertaining. Beautifully appointed finishes and panoramic views from the living and family rooms. Primary bedroom is a true retreat with an expansive bathroom and closet. The show-stopper is the resort style pool and backyard entertaining area. You will make countless memories while dining alfresco and enjoying sunset views overlooking the 14th hole. Other highlights include the high ceilings, plantation shutters, and luxury finishes throughout.
…By Martha Turner Sotheby's International Realty - Memorial Brokerage


This stunning Mediterranean-inspired estate home blends classic design with modern comforts on a 20,000+ sq ft cul-de-sac lot overlooking a lake & fairways on the golf course at Royal Oaks Country Club. Highlights include classic stucco & stone exterior, clay tile roof, domed foyer, open living areas, & scenic views. The main level offers formal living & dining rooms, spacious game room, flexible den/5th bedroom & nearby full pool bath, butler’s pantry/wet bar, + a custom kitchen with Italian ‘Cantoni’ cabinetry & Miele & Gaggenau appliances. 4 bedrooms each have ensuite baths, with elegant primary suite featuring water & golf views + a nearby library/home office. Upstairs are 3 bedrooms with ensuite baths – 2 opening to private balcony, + a large multi-purpose room. Outdoor amenities include multi-level covered & open terraces, pool & spa, outdoor kitchen, + 4-car garage. Enjoyable living in this guard-gated Houston community. Consider joining the private membership Royal Oaks CC.
…By Martha Turner Sotheby's International Realty - Memorial Brokerage


Beautiful, rare one-story home on the golf course in guard-gated Royal Oaks Country Club community. This home is a dream for comfortable living and gracious entertaining with gorgeous views. Wonderful open floor plan and high ceilings throughout, plus 3 fireplaces. Spacious formal living and dining rooms, wet bar with wine chiller and ice-maker, family room and large study with built-ins. Stunning updated island kitchen - honed granite counters and built-in appliances - is the heart of this home. A small home office is located by the kitchen and breakfast area - ideal for meal planning. Covered terrace and sparkling pool overlook the 5th fairway. This exquisite home is on a cul-de-sac street, with 3 car garage and gated courtyard entry with fireplace for outdoor enjoyment and entertaining. Elegant primary suite in separate wing of home - features a spa-like bath with free-standing tub and separate shower and fabulous custom fitted walk-in closet. Secondary bedrooms have ensuite baths and large closets. This fine home has many recent updates, including roof in early 2021. Come enjoy the country club lifestyle! Membership in Royal Oaks Country Club is not required for residents, but memberships at various levels are readily available.
…By Martha Turner Sotheby's International Realty - Central Houston Brokerage


Welcome to S Lazy S Ranch, an extraordinary private estate on approximately 80 acres in Simonton/Wallis, where timeless architecture meets refined Texas ranch living. Designed by renowned architect, the 5,000+ SF home features a distinctive floor plan maximizing pond views, natural light, and seamless indoor-outdoor living. The thoughtfully designed interior offers spacious gathering areas, a chef's kitchen with Viking appliances, a luxurious primary suite, private guest suites, and flexible bonus space. Outdoors, enjoy covered patios, an infinity-edge spa, outdoor kitchen, fire feature, two stocked ponds, and abundant wildlife. A barn includes four horse stalls, workshop, guest apartment, and equipment storage. Gated and fenced, this remarkable property offers exceptional privacy just minutes from dining and less than an hour from Houston. Distance to Downtown Houston: 43 miles; Katy: 20 miles; Memorial City: 32 miles; The Galleria: 39 miles.
…By Martha Turner Sotheby's International Realty - Central Houston Brokerage


As you step into this majestic estate, you are called back in time to the English countryside to a home of a wealthy member of the King's court. The polished Mahogany panels whisper to you the history of a time gone by and beckons you to remember the elegance of English Castles. The beauty and painstaking details were shaped by hands chosen from artisans who do not lend their names to the ordinary. In the dawn of the 21st century, an uncanny tribute has been paid to a style thought long extinct.
…By Annonceur International


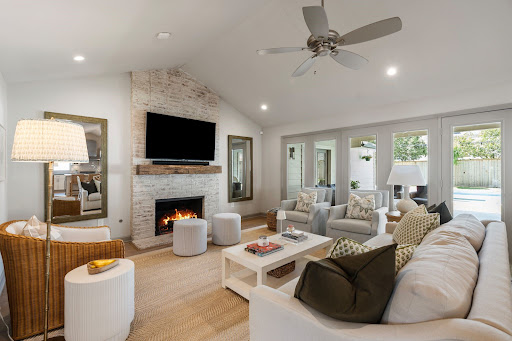

Incredible opportunity for a fully renovated, move-in ready home in desirable Wilchester. Originally taken to the studs in 2017, this home offers the style and functionality today’s buyers demand. Open-concept floor plan features a stunning kitchen with oversized island, dolomite & quartz countertops, opening seamlessly to a fabulous great room with vaulted ceiling and refinished brick fireplace. Flexible bonus room with sliding doors is ideal for office or playroom. Beautiful primary suite with vaulted ceiling creates a true retreat. Extensive 2017 updates include roof, electrical, plumbing, flooring, windows, and lighting. Outdoor living shines with spacious yard, updated landscaping, irrigation system, covered patio added in 2022, new pool & hot tub (2024), backyard turf (2024), new flooring (2024), and condenser replaced in 2025. Enjoy exceptional neighborhood amenities including gated park and clubhouse. Located just 0.4 miles from highly sought-after Wilchester Elementary and the brand new Wilchester Pool with zoning to top-rated SBISD schools.
…By Martha Turner Sotheby's International Realty - Memorial Brokerage


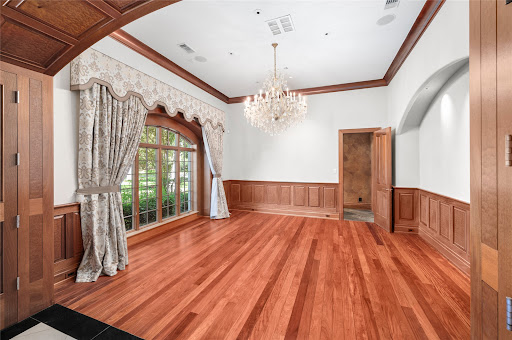


Set behind private gates on 1.4 acres at the end of a Greatwood cul-de-sac, this 11,000-square-foot English Manor estate draws on the great houses of Europe — executed in imported hardwoods, book-matched stone, marble, granite, and slate, beneath a true slate roof. A porte-cochère and gated circular drive open to formal rooms scaled for serious entertaining, a gourmet island kitchen with a butler's pantry of uncommon size, front and rear staircases, and attached guest quarters, while the entire third floor is a single grand game room. The primary wing occupies its own realm: dual baths, a fireplace study with custom built-ins, and a private balcony over the grounds. Outside, a commercial-scale pool and fountain, spa, professional landscape lighting, and Control4 automation throughout; a four-car garage completes the estate. On the largest lot of its kind in the area, this is a residence without peer — stately in bearing, warm in daily life, and unrepeatable in its craftsmanship.
…By Martha Turner Sotheby's International Realty - Central Houston Brokerage


Welcome home to this beautifully updated home in the North section of Walnut Bend. The expanded and refreshed kitchen showcases recently replaced countertops and a new backsplash, ideal for everyday living and entertaining. Updated bathrooms throughout add a clean, modern feel. The primary suite is a true retreat featuring a new walk-in shower and vanity, plus a previous bedroom that was converted to a huge primary closet. Backyard is a oasis with a covered patio with a TV overlooking the pool. Never flooded and replumbed with PEX, per seller.
…By Martha Turner Sotheby's International Realty - Memorial Brokerage


Welcome to Saltbox Homestead, a picturesque 25-acre country estate tucked away at the end of a private road near Brookshire. Framed by mature pecan trees, hay fields and a private vineyard, the property centers around a timeless Saltbox-style residence thoughtfully designed with the traditional character and finishes synonymous with the architecture. The 5/6-bedroom main home offers 4 full and 2 half baths, wood shingles, a beautiful combination of brick and wood flooring, and a sunroom crowned by a dramatic cathedral ceiling. Beyond the main residence, the property includes a guest house, swimming pool, horse barn, chicken coop and vineyard, creating an exceptional setting for country living and entertaining. Recent improvements include a new septic system and replacement of the sewer line beneath the home in 2026. Private, distinctive and full of character, Saltbox Homestead is a rare opportunity to own an established Texas country retreat.
…By Martha Turner Sotheby's International Realty - Central Houston Brokerage

Receive by email any new listing that may match your search criteria
Your criteria :
By validating this form, you accept the general conditions of use of Le Figaro Properties.
These agencies offer a selection of luxury properties vente at Katy. Feel free to contact them for personalized assistance.
