The agencies at Missouri City
These agencies offer a selection of luxury properties vente at Missouri City. Feel free to contact them for personalized assistance.

 English$ USD · m²


An Entrance Worth the Pause. Welcome to the sought-after Sand Haven floor plan by Toll Brothers. Perfectly positioned on an expansive 82-ft lakefront homesite in Sienna, this stunning home blends luxury and architectural drama with a breathtaking dual staircase entry, soaring 20-ft ceilings, and a sense of arrival that is felt the moment you step inside. Designed for both entertaining and everyday living, the home features 5 oversized bedrooms (2 down), each with an ensuite bath, a study with 15-ft ceilings, a game room, a media room, a 20-ft covered patio, and a 3-car tandem garage. Enjoy gathering with family and friends in the gourmet island kitchen, open to the expansive family room and framed by walls of windows that fill the home with natural light. Retreat to the primary suite, a true sanctuary featuring a spa-inspired bath designed for relaxation. See the Features List for an overview of the home's distinctive details. A truly one-of-a-kind home! Contact Nina Patel at 281-773-5372 for more information.
…By Annonceur International


Nestled on a peaceful, low-traffic street in Shipman’s Landing, this impeccably maintained Sienna home sits within the secluded Brushy Lake Oxbow, surrounded by wild birds and untouched natural beauty. Offering a rare sanctuary of privacy with only one neighbor, the backyard opens directly to a tranquil lake just two minutes from the Brushy Lake Fitness Center. Inside, the grand foyer is flanked by a private study and formal dining room that leads to an expansive family room with a fireplace and wall-to-wall windows framing the water. The open concept kitchen centers on a massive granite island, keeping loved ones connected whether enjoying quiet dinners or hosting weekend gatherings. The main-floor master suite delivers serene backyard views, while upstairs provides generous bedrooms, a media room, and a loft game room. Step outside to a covered patio, custom "cowboy" plunge pool, and peaceful lake vistas. This is the ultimate home for privacy, natural beauty, and lasting memories.
…By Martha Turner Sotheby's International Realty - Central Houston Brokerage


Just the home you've been looking for! Rare 1-story home nestled in the serene surroundings of guard-gated Royal Oaks CC. Lovely open floor plan designed for comfortable living & entertaining, with wrought iron gates leading into spacious private front courtyard. Beautifully landscaped courtyard & well designed for easy maintenance in the private backyard. Sunlight streams through large windows. Charming 3 bedroom, 3.1 bath home, with 3-car garage - ready for a new owner to move in & enjoy living in this well-located welcoming community. High ceilings, neutral decor, beautiful wood flooring in living & dining rooms. Dual-sided fireplace serves living room & den. Split bedroom plan for privacy. Spacious island kitchen with raised breakfast bar & light-filled breakfast room - leading to spacious covered & open patio area. Consider joining private-membership Royal Oaks CC, with dining & activities available for all ages - contact listing agent for more details.
…By Martha Turner Sotheby's International Realty - Memorial Brokerage


Welcome home to this beautiful two-story brick residence on a quiet cul-de-sac with no rear neighbors and scenic greenbelt views. The open-concept design is perfect for everyday living, featuring soaring ceilings, ceramic tile flooring, plantation shutters throughout the first floor, and a bright two-story family room. The spacious kitchen includes an oversized island, stainless steel appliances, a butler's pantry, and abundant prep and storage space for family gatherings. The first-floor primary suite offers two oversized walk-in closets and a luxurious ensuite bath, while upstairs you'll find generously sized secondary bedrooms and a large game room. Enjoy morning coffee or evening relaxation on two covered patios overlooking the backyard. Oversized two-car garage, double-wide driveway, Fort Bend ISD, and a desirable master-planned community complete the package.
…By Martha Turner Sotheby's International Realty - Central Houston Brokerage


Welcome home to this beautiful West University home a few blocks to Rice Village and Whitt Johnson Park and the Texas Medical Center and Rice University are nearby. 2006 built home per HCAD has open flowing plan fabulous for family living & entertaining. Gracious center hall entry with pretty staircase opens to formal study, formal living and dining rooms. Incredible family room open to chef's kitchen for a family that enjoys cooking together with a fabulous island, multitude of cabinets and countertops. Upstairs there is a huge game room, lavish primary suite with spa style bath and 2 walk-in closets, 3 secondary bedrooms 1 en suite & 2 share a holly wood bath with direct access from each bedroom. There is a spacious balcony on the second floor overlooking the front yard. Note the super upstairs laundry room. The family room with fireplace opens to a covered patio with gas grill and large backyard with great lawn area for outdoor fun! The attached garage is quite spacious.
…By Martha Turner Sotheby's International Realty - Central Houston Brokerage


Nestled across from Wier Park, 2929 Sunset Boulevard is a CUSTOM-BUILT 4-bedroom, 3.5-bath residence on a corner lot with a welcoming wraparound porch. The renovated chef's kitchen features Sub-Zero refrigeration (2024), a gas range with grill and double ovens, and a Carrara marble island, while a butler's pantry/wet bar with Sub-Zero beverage fridge flows into the dining room. The spacious family room is anchored by a stone fireplace and abundant built-ins, with walls of windows and doors bathing the open floor plan in natural light. High ceilings and wide-plank pine hardwoods extend throughout both levels. Upstairs, the primary suite offers a spa-like bath and THREE WALK-IN CLOSETS, alongside three generous secondary bedrooms. Outside, a private backyard offers a covered patio and lush landscaping. Recent updates include the roof, HVAC (2025), and WHOLE-HOME GENERATOR (2024). Built by Forrest Homes. Prime West U location near Rice Village. Truly exceptional!
…By Martha Turner Sotheby's International Realty - Central Houston Brokerage


Celebrate the empty nest in this modern Prairie-style, boldly sophisticated home. Exuberantly au courant finishes by Cindy Witmer Designs embellish unobstructed gathering spaces w/ 11 to 24-ft ceilings & butted-glass walls. Plaster walls & ceilings; marble plank-tile floors; dramatic wall coverings; & select marble & onyx surfaces. Courtyard entry w/ lily pond. Full bar & lounge/sitting area w/ soaring, double-sided, glass-enclosed, climate-controlled wine storage. Dining & living overlook sheltered & open patios, summer kitchen, & inviting cocktail pool w/ spillway, waterfalls & spa. Turf-grass yard. Open-ended galley kitchen with lift-front cabinets, dining-ledge island, Viking appliances. Paneled study overlooking lily pond; en suite, flexible-use room w/ patio/pool access. Elegant 1st-floor primary retreat w/ bay windows, bespoke closets, & sumptuous bath w/ free-standing tub & walk-in shower. Airy en suite bedrooms w/custom walk-in closets. Media room w/ tiered seating.
…By Martha Turner Sotheby's International Realty - Central Houston Brokerage


Set on an exceptional 43,116-sq-ft lot in Piney Point Village and zoned to acclaimed Spring Branch ISD, this Charleston-inspired estate blends timeless elegance with exceptional indoor–outdoor living. Expansive lawns and mature gardens frame multiple patios overlooking a resort-style pool with sunning ledge, water features, spa, chiller system, and a full mosquito-misting system. An open-air pavilion extends the living space with a DCS grill, refrigerator, fireplace, TV, and generous seating. Inside, formal rooms balance warm, light-filled casual spaces. A dramatic study offers serene pool views, while the oversized primary suite features a spa-like bath and custom closet. Upstairs are four spacious bedrooms and a versatile game room with wet bar and full bath. A whole-house generator adds peace of mind to this remarkable property.
…By Martha Turner Sotheby's International Realty - Memorial Brokerage


Elegant three-story patio home by Pelican Builders (2010) featuring a private elevator serving all levels. The open-concept first floor hosts living, dining, and kitchen spaces with 11' ceilings, 5" engineered hardwood flooring, coffered ceilings, detailed moldings, solid core doors with Emtek hardware, and wrought iron stair railings. The chef's kitchen boasts Viking appliances, maple cabinetry, a center island with Giallo ornamental granite countertops, instant hot water, and seamless flow into the living room with a gaslog fireplace. The second-floor primary suite (10' ceilings) features a spacious en-suite bathroom and walk-in closets. The third floor (9' ceilings) includes a flexible conditioned bonus room, ideal for extra storage or a private home office. Outside, enjoy a covered patio with an outdoor kitchen and green space. Energy-efficient perks include a 16 SEER Lennox A/C system, tankless water heater, and double-paned windows. Low-maintenance luxury at 1235 Wynden Commons.
…By Martha Turner Sotheby's International Realty - Central Houston Brokerage


Extraordinary 5br, 5.5 bath contemporary River Oaks residence custom designed by architect Daniel Kornberg. Gorgeous exterior pairs copper siding with modular brick and expansive casement windows provide abundant natural light to the interior. Glass front door opens to a wide entry hall gallery. The first floor, designed for entertaining flow and art display, includes a large living room with a dramatic 17-foot ceiling and gas/wood-burning fireplace with sliding glass doors to patio and back yard. Spacious light-filled dining room and cozy library/lounge. Chef's kitchen well-appointed with painted cabinetry, stainless steel countertops, premium appliances. Also on the first floor are an elevator, and guest bedroom with en-suite bath. Upstairs primary suite with dual baths, three additional en-suite bedrooms, including one with a kitchenette and separate exterior stair access, and a large office. Generator and 2 car garage with workshop.
…By Martha Turner Sotheby's International Realty - Central Houston Brokerage


Nestled in the heart of Memorial, this beautifully updated Memorial Club townhome offers timeless style, generous living spaces, and an unbeatable location. Freshly painted throughout, the light-filled interior features wood-look tile flooring throughout the entire home—no carpet. The expansive living and dining room is ideal for entertaining, while the inviting family room with a wood-burning fireplace creates the perfect place to unwind. Granite countertops elevate the kitchen and baths, and a spacious flex room near the entry is ideal for a home office, hobby room, or additional storage. Upstairs, all four bedrooms provide privacy and comfort, along with the convenience of an upstairs laundry room. Enjoy a private deck, covered parking, and community amenities including a pool and tennis courts, all zoned to highly acclaimed Spring Branch ISD and Stratford High School.
…By Martha Turner Sotheby's International Realty - Central Houston Brokerage


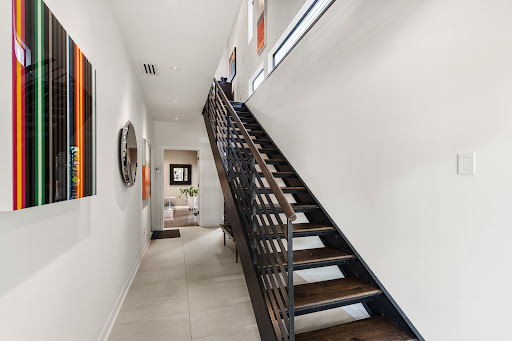


Featured in Texas Architecture magazine, this striking home has been recently reimagined and renovated to an impeccable standard. Located in the pulse of the Montrose area, this home feels like you are living in a modern treehouse and is built for entertaining. Soaring ceilings, floating staircases and uninterrupted gallery style walls for the art enthusiast are just some of the highlights of this spectacular home. The second floor was opened up and redesigned in collaboration with the Benjamin Johnston Design Firm which includes a gourmet island kitchen with quartz countertops, custom cabinetry from the Design Center, SubZero and Wolf appliances and a sleek custom bar area. Other great features include custom art lighting, designer wallpaper, recent double paned windows and much more. A+ walkability factor within close proximity to trendy restaurants, coffee shops and museums.
…By Martha Turner Sotheby's International Realty - Central Houston Brokerage


Offered for the first time, this original-owner home is tucked away on the quiet cul-de-sac of coveted Wanita Place in Camp Logan steps from Memorial Park. Framed by a canopy of mature trees, the timeless stone façade and elevated architecture create a striking first impression, while the expansive front balcony enjoys tranquil park views with no front neighbors. The flexible floor plan offers a 1st-floor guest suite or game room, hardwood floors throughout, abundant storage, and an elevator to the 2nd and 3rd floors. The 2nd-floor living area features an island kitchen, granite countertops, JennAir appliances, gas fireplace, built-ins. Expansive covered front and rear balconies seamlessly extend the living space outdoors. The 3rd floor private primary retreat boasts a balcony, spa-like bath, and dual walk-in closets. Additional highlights include a covered back patio, low-maintenance backyard, epoxy-finished garage, and a double-wide driveway, all just steps from Memorial Park!
…By Martha Turner Sotheby's International Realty - Central Houston Brokerage


Beautifully appointed free standing home in the heart of Montrose with numerous upgrades including hardwood floors throughout. First floor living and dining with gourmet kitchen, soaring ceilings and expansive windows to allow an abundance of natural light. Spacious primary suite is on the second floor along with a secondary bedroom and private bath. The third floor features an ensuite secondary bedroom, a designated study and a sprawling flex space with wet bar perfect for a game room, media room or home gym. Enjoy the evening breeze off the generous third floor terrace overlooking the neighborhood or dine al fresco on the private patio with lush landscaping on the first floor off the living room. This home is ideal for entertaining while also offering a low maintenance lock and leave lifestyle. Minutes from downtown, the Medical Center and numerous restaurant and retail options.
…By Martha Turner Sotheby's International Realty - Central Houston Brokerage


Charming 3 story lock and leave single family home, tucked in a wonderful gated community in Cottage Grove. Built by Intown Builders, this delightful home has the best of all worlds; second floor open concept living spaces with a balcony for morning coffee or evening glass of wine, updated kitchen with fitted cabinets and plenty of counter space. The first floor has a spacious suite that can be a private study or an inviting bedroom with patio access. On the third floor, the primary suite boasts a coffered ceiling, two generous walk in closets and a spa like bath with walk in shower and soaking tub. The additional bedroom on the third floor has an en-suite bath and walk in closet. All of this is close proximity to great dining, shopping, and access to Memorial Park, trails and the very best that Houston has to offer.
…By Martha Turner Sotheby's International Realty - Memorial Brokerage


Welcome home to this spacious 2-story brick and stone residence featuring 4 bedrooms, 3.5 baths, and an oversized 2.5-car garage. Recent laminate flooring updates add a fresh, modern feel throughout the home. Designed for both everyday living and entertaining, the layout includes a formal dining room, expansive living area with a cast stone corner fireplace and gas logs, and a well-appointed kitchen with granite countertops, 42-inch cabinets, stainless steel appliances, upgraded lighting, and a breakfast bar overlooking the breakfast nook and family room. The first-floor primary suite offers dual vanities, a garden tub, separate shower with built-in bench, and a large walk-in closet. Upstairs, enjoy a generous game room and media room wired for surround sound. The extended covered stamped concrete patio is perfect for relaxing or entertaining. Additional features include a tankless water heater and extensive built-in shelving in the oversized garage for organization.
…By Martha Turner Sotheby's International Realty - Central Houston Brokerage


Absolutely stunning Heights home ideally located on a cul-de-sac street! This custom home offers timeless style, exceptional updates,+ a resort-style backyard. This impressive residence showcases fresh interior & exterior paint, beautifully refinished hdwd, new plush carpet, extensively remodeled baths, & more! The spacious island kitchen is designed for everyday living & entertaining w/granite countertops, new Bosch 5-burner gas cooktop, Sub-Zero refrigerator/freezer, Thermador double ovens & microwave drawer! The luxurious primary suite offers huge customized closets, private balcony, a beautifully remodeled spa-inspired bath w/soaking tub, frameless glass shower, granite countertop, travertine floors, & dual vanities. Architectural details incl: stained-glass accents, handsome study, + a cozy library! Step outside to your private oasis featuring a heated saltwater pool & spa w/deck & pergola! Addl. Features: house roof (2023), extensive window replacements & separate guest quarters!
…By Martha Turner Sotheby's International Realty - Central Houston Brokerage


Located in Houston's historic Eastwood subdivision, this beautifully restored 1936 home blends timeless charm with luxurious modern updates. Fully renovated including wiring and plumbing in 2022-2026, this home features a chef's kitchen with large quartz island, Thermador appliances including a 6 burner gas range with griddle, pot filler, ice machine, wine fridge, and soft close cabinetry. Spa inspired bath with slipper tub, quartz lined shower and floating cabinetry. Custom closet with built ins. Italian porcelain tile downstairs. Main house is 2603 sq ft and there is garage apartment with two baths, separate utility, kitchenette area adding 1084 sq ft. Windows 2022 and 2026, Roofs 2022. Pool and great sized yard. Nestled on a large corner lot. Featured in Houston Chronicle for preserving the Eastwood charm.
…By Martha Turner Sotheby's International Realty - Central Houston Brokerage


Located in desirable Oak Forest and set on a coveted corner lot, this beautifully appointed 4-bedroom home offers exceptional design, flexibility, and outdoor living. Rich oak hardwood floors flow throughout, complemented by top-of-the-line finishes and a chef’s kitchen outfitted with premium Thermador appliances. A standout feature of the home is the oversized flex space with an attached half bath, offering endless possibilities as a game room, home office, or optional fifth bedroom. The thoughtful layout includes three full bathrooms, including a Jack-and-Jill bath, plus an additional half bath downstairs with direct outdoor access, ideal for use as a pool bath. The private backyard is a true retreat, featuring a heated resort-style pool perfect for year-round enjoyment. With its versatile floor plan, luxury finishes, and prime Oak Forest location, 1045 Rosepoint offers refined living with spaces designed to adapt to your lifestyle.
…By Martha Turner Sotheby's International Realty - Central Houston Brokerage


Exceptional offering of an iconic Greene & Greene inspired craftsman home on a massive 29,060 sf Garden Oaks lot. Artisan touches you won't find elsewhere: beautiful woodworking, custom cherry cabinets, honed granite counters, hand-built cherry & oak kitchen island & breakfast nook. No detail spared, down to antique hinges & mortise sets, light fixtures, sinks & tubs. Custom stained glass panels by a local artist in the front door & common areas. Japanese-inspired reading nook with shoji screens. Outdoor space flows into the living area via a massive porch off the master overlooking gorgeous Live Oaks and a private deck off the media room with a hand-crafted pergola. Modern comforts include a tankless water heater with recirculation, whole-home water filtration & generator. Trees fill every window and a meticulously manicured wildflower garden anchors the grounds, while the expansive extra yard is a blank slate ready for your dreams: pool, pool house, guest house, or more.
…By Martha Turner Sotheby's International Realty - Central Houston Brokerage
'%20stroke='%23DDAA3A'%20stroke-width='1.909'%20stroke-linecap='square'%20stroke-linejoin='bevel'/%3e%3c/svg%3e)
Receive by email any new listing that may match your search criteria
Your criteria :
By validating this form, you accept the general conditions of use of Le Figaro Properties.
These agencies offer a selection of luxury properties vente at Missouri City. Feel free to contact them for personalized assistance.
