

luxury houses with pool for sale Youngsville, United States


House with terrace Youngsville (United States)
Luxury estate living on an expansive 1+ acre pool accommodating home site with water views in the private community of Hidden Lake -- less than 10 minutes to shopping and downtown Franklinton! Offering a clubhouse with veranda and outdoor pavillion. Upgraded trim, elegant finishes and hardwood flooring spans throughout the main living areas. Lower-level living features a guest suite with private patio, media room and recreational room with full bar and patio with outdoor kitchen. The gourmet kitchen with quartz island, gourmet appliances, custom cabinetry to ceiling and hidden butler's pantry. All overlooking a vaulted dining area with see-through fireplace and glass sliders to the rear screened porch. The primary suite with private balcony access and luxurious bath with zero-entry wet area with fully tiled shower with bench and freestanding tub and massive walk-in closet with convenient access to the laundry room. The vaulted family room features a see-through fireplace, designer lighting and ample natural light. Three spacious en-suites main level and 3-car, side entry garage. Elevator Shaft for Future Elevator! And so much more.
…By Annonceur International


House with pool and garden Youngsville (United States)
Custom built by award winning Oak and Stone Custom Homes. A pool accommodating lot with lake views in the gated community of Hidden Lake, less than 10 minutes to shopping and downtown Franklinton! Open-air amenities including an Outdoor Pavilion, Clubhouse with Veranda & Fishing Pier. A custom ranch plan with upgraded trim, soaring ceilings, elegant finishes and hardwood style flooring spans throughout the home including an expansive foyer entry with fireplace! The gourmet kitchen features an oversized quartz island with a farm sink and designer pendants, custom ceiling-height cabinetry with soft-close, gourmet appliances including a 5-burner gas range and huge walk-in pantry. The main level primary suite offers hardwood style flooring and glass sliders opening to the owner's private covered patio. The luxurious primary bath with designer tile flooring, custom dual vanity, spa-style wet area with freestanding tub and a tiled shower with bench and huge walk in closet with built-ins. The family room is anchored by a linear fireplace with flanking built-ins and accent lighting, and expansive 16-foot sliding glass doors to the covered patio overlooking the serene backyard. Upstairs, offers an oversized bonus room with a full bath, ideal for a private guest retreat or perfect for entertaining! Complete with a 3-car garage for ample parking.
…By Annonceur International
26 listings near Youngsville

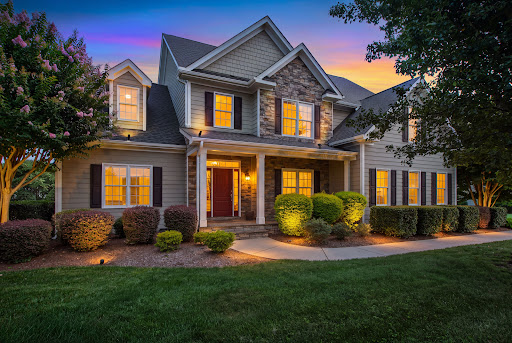


House with pool Wake Forest (United States)
This meticulously maintained two-story home in Silo Glen brings many sought-after amenities, such as a main-level primary suite, a gorgeous sunroom, an oversized garage, and a fenced and flat backyard complete with a saltwater pool and surrounding patio/deck area for entertaining. Enjoy a gracious dining room with plantation shutters for special gatherings, as well as an eat-in kitchen area. Outdoor lighting highlights the wonderful features of the exterior of the home. Completely move-in ready. Welcome home.
…By Hodge & Kittrell Sotheby's International Realty


House with pool Wake Forest (United States)
Custom built by HJ Morris Construction with pool and perfectly positioned on a quiet cul-de-sac in Wexford, this exceptional 4,236 sq ft home blends timeless architecture with elevated everyday living. Designed for both comfort and entertaining, the thoughtfully crafted floor plan offers a rare primary suite and guest suite on the main level, along with a private office. Hardwoods flow throughout the main living areas, complemented by soaring 11' ceilings and a stunning cathedral ceiling with exposed beams in the dining room. The family room features an impressive 11' ceiling, gas fireplace with flanking built-ins, and a sliding door opening to the covered porch with outdoor fireplace--overlooking the gunite pool for seamless indoor-outdoor living. The gourmet kitchen is equipped with a professional 48'' range with double ovens, oversized island, walk-in pantry, and separate scullery for added prep and storage space. A functional mudroom with built-ins and a spacious three-car garage provide practical convenience. Upstairs features two additional bedrooms, a dedicated study, media room, and bonus/playroom, plus open railing views to the vaulted space below. With over 4,200 heated square feet, refined finishes, and resort-style outdoor living, this home offers luxury, flexibility, and privacy in one of the area's most desirable settings.
…By Annonceur International


House with pool and garden Wake Forest (United States)
Located in the exclusive gated community of Back Nine Estates near prestigious Wakefield Plantation, this stunning all-brick, gated estate is a rare find offering over 3.9 acres of private, exquisitely-landscaped grounds. The property features a brick-paver driveway encircling an impressive fountain, an extraordinary sandstone front porch, and multiple garages, including a three-car upper-level garage and lower-level RV and single-car garages with an electric charging station. The outdoor living space is unparalleled, with a zero-entry saltwater Pebble Tec pool, a rock waterslide, a grotto spa, an expansive stone patio, an outdoor fireplace and a 1,056-sf elevated terrace with panoramic views. Perfect for entertaining, the outdoor kitchen is equipped with a Lynx gas grill, granite countertops, task lighting, and ample storage. Inside, this home boasts an elegant grand foyer with double cascading staircases, travertine flooring, extraordinary millwork, Murano glass chandeliers and flows beautifully into multiple gathering spaces. The open kitchen adjoins a fabulous keeping room with floor-to-ceiling windows and features a gas fireplace, a breakfast bar, top-of-the-line Thermador appliances, a center island with a prep sink and one of two dishwashers, a walk-in pantry with Miele coffee/expresso maker, and a perfectly-placed butler's pantry. The owner's wing offers a private den with a two-sided gas fireplace, custom walk-in closets and dressing room, and a luxurious primary suite with a spa-like bath featuring heated floors, a huge steam shower, a bubble massage soaking tub, marble flooring, and dual water closets. The finished basement includes an in-law suite with a full kitchen and family room, game room, theater, custom wine cellar with 750-bottle storage, and more. The third-floor offers additional flex space with windows showcasing views of the stunning backyard oasis. This versatile space is perfect for dance, fitness, work, or relaxation, with plenty of natural light. Equipped with advanced systems such as a whole-house generator, whole-house water filtration, central vacuum, and an extensive security system, this home offers ultimate comfort and convenience. Ideal for those seeking luxury, privacy, and extraordinary amenities, this property is truly one-of-a-kind. Perfect for multi-generational living. Basement offers separate living quarters.
…By Hodge & Kittrell Sotheby's International Realty


House with pool and terrace Wake Forest (United States)
Former 2019 Parade of Homes Gold Winner, this exceptional modern farmhouse is a true private resort tucked away on a beautifully landscaped corner lot in highly desirable Stonewater. Designed for those who love to live, entertain, and relax outdoors, this remarkable property features a spectacular heated saltwater pool and spa as the centerpiece of an extraordinary private backyard. Surrounded by elegant travertine decking and lush landscaping, the pool area includes an outdoor kitchen, fire pit, elevated deck overlooking the water, putting green, swing, and playse, creating an unforgettable outdoor retreat with exceptional privacy. Whether you're hosting a summer gathering, enjoying a quiet evening by the fire, or starting the day with a swim, this backyard delivers the ultimate staycation lifestyle. The painted brick and board-and-batten exterior welcomes you with a charming wraparound front porch, while the rear screened porch, with remote-controlled screens and a cozy gas fireplace, extends the living space and provides a beautiful vantage point overlooking the pool and outdoor entertaining areas. A spacious three-car garage with epoxy-coated floor and mini-split HVAC, plus a sealed crawlspace, adds convenience and functionality. Inside, award-winning design meets everyday luxury. The gourmet kitchen features crisp white cabinetry, a dramatic custom range hood, vaulted ceiling with statement chandelier, gas cooktop, double wall ovens, microwave drawer, farmhouse sink, contrasting banquette-style island, and expansive walk-in pantry. The elegant dining room boasts a beamed ceiling, custom shiplap accent wall, and adjoining butler's pantry with beverage refrigerator. The impressive family room features a beamed ceiling, gas fireplace, custom built-ins, and dramatic triple slider that opens directly to the rear yard, creating a seamless connection between indoor and poolside living. A dedicated main-floor executive office with custom built-ins and closet is conveniently located next to a full bathroom, offering flexibility as a private office, guest suite, or fifth bedroom. A spacious drop zone with built-in bench and cubbies and an oversized laundry room with abundant cabinetry, utility sink, and folding station make everyday living effortless. The luxurious main-level primary suite offers two generous walk-in closets and a spa-inspired bath with freestanding soaking tub, custom double vanity, and premium finishes. Plantation shutters and remote-controlled blinds throughout add comfort, style, and convenience. Stonewater residents enjoy a community pool, clubhouse, fitness center, and playground, while the nearby Greenway entrance at the end of Margrave Drive provides easy access to miles of outdoor recreation. Heritage High School, restaurants, Publix, Harris Teeter, and Lowe's Foods are all just minutes away. If a private pool and exceptional outdoor living are at the top of your wish list, this is the home you've been waiting for. With an award-winning pedigree, resort-style backyard, luxurious indoor spaces, and an enviable Stonewater location, this extraordinary property offers the rare opportunity to enjoy a vacation-inspired lifestyle every day.
…By Annonceur International


House with pool and terrace Wake Forest (United States)
Welcome to an extraordinary custom estate in the exclusive gated community of Creedmoor Manor. Nestled on a beautifully landscaped .92-acre homesite backing directly to the protected Falls Lake Nature Preserve, this custom-built Wagoner Homes masterpiece offers an extraordinary combination of privacy, luxury, and timeless design. Featuring 4 bedrooms, 4.5 baths, 4,641 square feet, and a 4-car garage, homes with this level of privacy and protected natural views rarely become available. Designed for both everyday living and exceptional entertaining, the open-concept floor plan showcases elevated designer finishes throughout, including Restoration Hardware lighting, handcrafted Zellige tile, limewash walls, exposed beams, and stunning tongue-and-groove ceilings. The chef's kitchen is truly remarkable, featuring premium Fulgor Milano appliances, a dramatic quartz waterfall island, pot filler, built-in refrigerator, ice maker, wine cooler, and an incredible scullery/prep kitchen complete with a second oven, dishwasher, sink, additional cabinetry, and wine cooler. Expansive stacking sliding glass doors create a seamless transition to an extraordinary outdoor living space centered around a resort-style heated saltwater pool and spa surrounded by an expansive travertine terrace with multiple areas for lounging and entertaining. A vaulted covered porch featuring Phantom screens, TimberTech decking, and a floor-to-ceiling painted stone fireplace provides the perfect year-round retreat, while breathtaking views of the protected Falls Lake Nature Preserve create an unmatched backdrop of privacy and natural beauty. At the heart of the home, the spectacular family room is designed to bring everyone together. A dramatic floor-to-ceiling painted stone fireplace with a modern linear gas insert is flanked by floating white oak shelves, while expansive stacking sliding glass doors flood the space with natural light and create a seamless connection to the outdoor living areas and the tranquil wooded preserve beyond. Retreat to the luxurious main-level primary suite, thoughtfully designed as a private sanctuary. Vaulted ceilings with exposed beams, serene views of the wooded preserve, and a spa-inspired bath featuring a freestanding soaking tub, oversized zero-entry shower, dual marble vanities, and a custom walk-in closet with direct access to the laundry room create an exceptional owner's retreat. The thoughtfully designed floor plan also includes a private office with custom built-ins, a main-level in-law suite with its own en-suite bath, two additional upstairs bedrooms, a spacious media/recreation room with built-ins and beverage center, a versatile flex room ideal for a home gym or second office, and abundant unfinished walk-in storage. Additional luxury features include a whole-house standby generator, whole-home water filtration system, upgraded audio/video system, integrated security cameras, professionally designed landscaping with irrigation, raised garden beds, and a fully fenced backyard. Perfectly positioned just minutes from Falls Lake recreation, Downtown Wake Forest, shopping, dining, I-540, Raleigh, RTP, and RDU Airport, this extraordinary residence offers a rare opportunity to enjoy refined custom craftsmanship, resort-style amenities, and the tranquility of one of the Triangle's most spectacular natural settings.
…By Annonceur International


House with pool Raleigh (United States)
Located within the private gated community of Sanctuary at Falls Lake in North Raleigh, this residence by Raleigh Custom Homes offers a refined sense of Luxury and Privacy. Light-filled interiors feature custom beams, a cast stone Fireplace, built-ins, and a seamless flow between the Family Room, Kitchen, and Dining areas. The Chef's Kitchen is equipped with a Miele appliance package and separate Scullery. Main Level living also features a Primary Suite with vaulted ceilings and a spa-inspired Bath, complemented by a vaulted Guest Suite and Study. Upstairs includes two ensuite Bedrooms, Recreation Room, Exercise Room, Loft with Tech Area, and an Upstairs Office/Flex Room with Private Bath and Closet. Outdoor Living is thoughtfully integrated, centered around a resort-style Pool, Spa, and Fire Pit, along with a Phantom Screened Porch with ceiling heaters, Outdoor Kitchen with 42'' Coyote Grill, and dedicated Pool Bath, ready to enjoy this Summer! An inviting Front Porch, Cedar Shake roof, and modern farmhouse detailing add timeless character. Curated finishes throughout complete this exceptional offering.
…By Annonceur International


House with pool Raleigh (United States)
Exceptional custom residence by Raleigh Custom Homes, situated on a 1.42 acre wooded homesite in Sanctuary at Falls Lake! Designed for refined living and elegant entertaining, the main level features a luxurious Primary Suite, Guest Ensuite, Private Study, and a Chef's Kitchen with premium Miele appliance package, expansive center island, custom cabinetry, and a fully appointed Scullery. The Kitchen flows into the Dining and Great Rooms, highlighted by hardwood floors throughout and walls of windows that open to resort-style Outdoor Living with a saltwater Pool & Spa. The second floor offers two additional ensuite Bedrooms, a Recreation Room, Exercise Room, second Laundry, and a versatile Flex Room/Office with private Bath. A Screened Porch and Grilling Porch with Phantom Screens and ceiling heaters provide year-round enjoyment. Thoughtful planning, clean architectural lines, and curated selections define a residence that blends privacy, luxury, and timeless design.
…By Annonceur International


House with pool Raleigh (United States)
Set within North Raleigh's premier gated community of Sanctuary at Falls Lake, this exceptional residence by Blue Heron Signature Homes offers refined Luxury and serene Wooded Privacy, backing to the protected woodlands of Falls Lake. Grand Two-Story Foyer sets the tone, complemented by 11-Foot Main-Level Ceilings, 10-Foot Upper-Level Ceilings, and dramatic Vaulted/Beamed Ceilings featured throughout multiple living spaces. The Chef's Kitchen is both elegant and functional, showcasing Wolf Range and Sub-Zero Refrigerator/Freezer columns, Quartzite Surfaces, and Custom Cabinetry, complemented by a Scullery with Bosch Appliances and expansive Walk-In Pantry. A Butler's Pantry / Serving Bar with Wine Frig & Sink thoughtfully positioned for direct flow to the Outdoor Grilling Porch featuring 42'' Coyote Grill & Hood, ideal for entertaining. Seamless outdoor living continues with a Phantom Screened Porch, Fireplace, and Ceiling Heaters all overlooking an incredible Private pool & Spa with built-in planters and 24x24 marble stone across all the back outdoor areas! Upstairs offers Four Ensuite Bedrooms, Second Laundry Room, and spacious Recreation Room with Vaulted Ceiling & Wet Bar. An Elevator provides effortless access to all levels. Curated finishes throughout complete this exceptional offering.
…By Annonceur International


House with pool and terrace Raleigh (United States)
Located within North Raleigh's prestigious Brixley community, this exceptional 2026 Parade of Homes entry by Speight Built Custom Homes showcases timeless architecture, impeccable craftsmanship, and elevated luxury. Set on a beautifully landscaped 1.38-acre homesite, the home is centered around a resort-style saltwater pool and spa, creating an effortless indoor-outdoor lifestyle. A grand limestone foyer introduces interiors defined by wide-plank hardwoods, designer finishes, and curated architectural details. The main level features the primary suite , private guest suite, and an elegant study with herringbone hardwoods. At the heart of the home, the gourmet kitchen is appointed with a 48-inch Wolf range top, 48-inch Sub-Zero refrigerator, double wall oven, expansive quartz island, and a fully equipped scullery. Designed for year-round entertaining, the covered outdoor living area offers Infratech ceiling heaters, motorized screens, an Isokern masonry fireplace, and a fully equipped outdoor kitchen overlooking the pool and spa. The main-level primary suite is a true retreat with heated tile floors, a spa-inspired bath, zero-entry shower, and an expansive walk-in closet. Upstairs, three ensuite bedrooms are complemented by an oversized bonus and media room with a wet bar and dedicated powder room. Luxury extends beyond the finishes with built-in audio throughout the main living spaces, spray foam insulation, clad Weather Shield windows, landscape lighting, and a full irrigation system. A rare opportunity to own an extraordinary custom residence just minutes from RDU Airport, Research Triangle Park, Falls Lake, and North Raleigh's premier private schools.
…By Annonceur International


House with pool and garden Raleigh (United States)
Distinctly remarkable. Exceptionally crafted. Unmistakably its own. Welcome to 1300 King Cross Court. Ideally located in the coveted North Raleigh neighborhood of Sheffield Manor, this exceptional home offers a rare combination of privacy, architectural distinction, and connection to the surrounding community. Set on an almost two-acre corner lot, this striking Georgian Williamsburg-inspired residence is a rare expression of classic American architecture. From its symmetrical brick facade and elegant proportions to its central-hall plan, refined millwork, and abundant natural light, the home possesses a presence and individuality increasingly difficult to find. Inside, the home unfolds with an effortless sense of balance and scale. The foyer, anchored by a stately staircase, establishes the tone for the rooms beyond. To the right, an inviting dining room rich in architectural detail centers around an eye-catching fireplace. To the left, a formal living room offers flexible space and now flows naturally into the heart of the home following the removal of a dividing wall. The family room and beautifully appointed kitchen create a light-filled setting designed for both everyday living and memorable gatherings. Two versatile wings, each framed by impressive display windows, add further flexibility. One is currently configured as a sun-filled breakfast room and office, while the other embraces a sophisticated, speakeasy-inspired bar atmosphere. Envision them as a library, study, art studio, or playroom. The possibilities are endless. Beyond the kitchen, a recently renovated laundry room adds thoughtful functionality and modern convenience, complemented by a powder room. A discreet hallway leads to an expansive bonus room with wet bar, perfect for movie nights, a game room, or casual entertaining. The same hallway provides access to the attached three-car garage, thoughtfully divided into a two-car and one-car configuration. Upstairs, four generously sized bedrooms create an ideal family layout. The primary suite overlooks the beautifully landscaped grounds, while the recently renovated primary bathroom introduces a fresh, contemporary sensibility while respecting the home's traditional character. The additional bedrooms are generously sized, with each attached or adjacent to a bathroom for comfortable accommodations for family and guests. The third floor is the interior cherry on top, offering an additional bedroom, bathroom, and flex room that could accommodate a sixth bedroom if desired. Outside, step directly from the main living area onto newly constructed, low-maintenance Trex decking, where the setting transforms into a private retreat. Lush landscaping frames a stunning in-ground pool and charming koi pond with its own quaint sitting area. The fenced backyard balances spaces for entertaining with quieter corners for gardening, afternoon lounging, and years of outdoor enjoyment. Exceptionally well cared for, this home reflects significant investment in the infrastructure and systems that matter, including replacement windows, heating and cooling systems, ductwork, water heaters, and pool and pond pumps and filters. Classic without feeling dated and traditional yet remarkably responsive to modern living, this home offers a rare sense of confidence and enduring distinction. Thoughtfully maintained, intelligently updated, and surrounded by a setting that feels both private and connected, it is designed to be enjoyed not simply for a season, but for generations.
…By Hodge & Kittrell Sotheby's International Realty


House with pool and garden Raleigh (United States)
This exceptional residence blends modernist design with architectural sophistication and refined craftsmanship. Filled with natural light, the home features open living spaces and inviting entertaining areas framed by dramatic floor-to-ceiling windows. Every detail of the interior was thoughtfully designed to create a sense of comfort, balance, and ease. Natural light flows throughout the home, enhancing the bright and airy atmosphere. Inside, you'll find a curated mix of distinctive materials and custom finishes. At the center of the home are the expansive living room and chef's kitchen, designed for both everyday living and effortless entertaining. Additional features include a private office, exercise room, recreation room, and a spacious scullery adjacent to the kitchen. Each bedroom offers the privacy and convenience of an en-suite bath. Outdoor living is equally impressive, highlighted by a cozy screened porch with vaulted ceilings, retractable screens, and a wood-burning fireplace. Travertine stone surrounds the 20-by-35-foot saltwater pool and spa, complemented by a pool house with an outdoor kitchen. Built by renowned builder Jon Rufty, this meticulously crafted home sits on more than an acre in the prestigious Avalaire neighborhood, offering a private and stunning retreat.
…By Hodge & Kittrell Sotheby's International Realty


House with pool and terrace Raleigh (United States)
Welcome to 1404 Barony Lake Way! This breathtaking French Provincial offers approximately 17,711 square feet of luxury living, featuring 7 en-suite bedrooms, 9+ bathrooms, and a 6-car garage, privately situated on a 4.46-acre cul-de-sac lot within the prestigious gated community The Barony in Raleigh. Ideally located with convenient access to major highways, downtown Raleigh ,airport, or notable destinations, this one-of-a-kind residence delivers the ultimate in privacy, elegance, and resort-style amenities! As you step inside, you are welcomed by a dramatic two-story foyer featuring a custom glass backlit dome, which beautifully illuminates the space, and an elegant chandelier that adds a touch of opulence. The foyer's stunning marble entry leads to a grand, winding marble staircase, setting the tone for the rest of the estate. The home features seven en-suite bedrooms, including two master suites--one on the main level and another on the second floor. Designed for both comfort and entertainment, the estate includes an elevator, a state-of-the-art theatre room, and a nanny suite with a full kitchen. A sophisticated bar and pool table room provide the perfect setting for entertaining guests, while laundry rooms on all levels add convenience. The gourmet kitchen is a chef's dream, equipped with high-end Sub-Zero refrigerators, a Wolf range with a griddle with a double ovens, an ice maker, and a warming drawer, ensuring both functionality and elegance in meal preparation. For those who enjoy an active lifestyle, the estate offers an indoor racquetball court and a fully equipped exercise room with a steam shower and dry sauna. Outdoor living is equally impressive, featuring a saltwater pool with an infinity edge and a hot tub. Adjacent to the pool, an outdoor covered cabana with a grill surrounded by barstool seating creates the ultimate space for outdoor dining and relaxation. A lighted tennis court enhances the property's resort-like ambiance. The home has six fireplaces, some Isokern direct vented, offering both beauty and efficiency. In the rear, the estate offers unparalleled privacy, with deeded rights to a private lake, providing an exclusive retreat. The motor court is secured by an electronic iron gate, with 6 spacious garages. Every detail of this home has been meticulously designed to offer unparalleled luxury and sophistication! Luxury, craftsmanship, and comfort--experience it all in a private tour today!
…By Annonceur International


House with pool Raleigh (United States)
Unparalleled luxury, privacy, and function converge on this extraordinary 14.22-acre estate just north of Falls Lake. Fully fenced and gated for total seclusion, yet minutes from RTP, RDU, top universities, and fine dining. Extensively renovated with high-end finishes and designer details, this home blends modern elegance with timeless design—featuring a grand floating spiral staircase, 11 garages, and state-of-the-art systems including, generator, and reverse osmosis water filtration. The gourmet kitchen impresses with custom cabinetry, an oversized island, and adjoining hearth room, opening to a four-season porch with fireplace—perfect for year-round entertaining. The lavish primary suite offers a private sitting room with fireplace, four-season balcony, home office, laundry, and incredibly expansive his-and-hers private boutique dressing room that showcases custom cabinetry lining the walls, open shelving, soft-close drawers, dedicated hanging spaces and a large island with marble countertops. Elegant designer lighting, including recessed fixtures and statement chandeliers, highlights every detail and adds a warm inviting glow. The sitting area creates a comfortable space to relax or plan outfits. A private entry guest/in-law/Au Pair suite is accessible from the interior and exterior of the home. In the basement, enjoy a full home theater, gaming area, gym with sauna, salon, kitchenette, and bedroom with private bath. Outdoor living is next level: a heated, multi-tier saltwater pool with limestone deck, elevated spa, and waterfalls; a pool house with fireplace and kitchenette; a full basketball court; greenhouse; outdoor kitchen with built-in grill and cooler; temperature-controlled 6-bay kennel with wash station; playground; uplighting; and even a helicopter landing area. Opportunities like this are rare—schedule your private tour today to experience the lifestyle this extraordinary property offers!
…By Annonceur International


House with pool and garden Raleigh (United States)
Experience resort style luxury living in this spectacular 10,000 square foot estate home featuring a breathtaking backyard retreat designed for entertaining andrelaxation. The showpiece outdoor oasis includes a stunning triple level cascading pool with grotto, spa, expansive outdoor kitchen, and multiple bar areas creating theultimate private resort experience. Extensively renovated from top to bottom with more than $750,000 in recent improvements completed within the past few months,this exceptional 4 bedroom, 7 bathroom residence blends timeless elegance with modern sophistication. The gourmet chef kitchen showcases dual oversized islands,quartz countertops, and top tier appliances. The main level primary suite offers direct access to a enormous deck overlooking the oasis inspired backyard and pool. Anexpansive first floor also features a guest suite or flex room, large family room, private office, keeping room, screened porch, and spacious deck. Upstairs you will find3 generously sized bedrooms with private baths, an enormous bonus room, and an additional living area. The finished baths, an enormous bonus room, and anadditional living area. The finished walkout basement provides endless possibilities with a large entertainment space, full bar, media area, additional bedroom and bath, exercise room, and game room. Additional highlights include a 3 car garage large enough for a full size SUV with EV charging, circular driveway, additional parkingpads, Control 4 home automation system, commercial grade backup generator, solar panel, fenced yard, and abundant unfinished storage space. Ideally located withconvenient access to Raleigh, North Hills, Midtown, Downtown Raleigh, RTP, RDU Airport, I440, I540, and the area's premier dining, shopping, and entertainmentdestinations, this extraordinary estate offers luxury living at its finest with NO city taxes.
…By Annonceur International


House with pool and garden Raleigh (United States)
Showcasing refined craftsmanship by DJF Builders, this stunning custom-built residence located on a .56 acre pool ready cul-de-sac lot within the highly coveted North Ridge Country Club community. The open-concept layout features an expansive two-story foyer entry, a chef inspired kitchen with gourmet appliances, custom cabinetry, and massive scullery. The living and dining areas seamlessly connect to the covered porch. The first-floor primary suite offers rich wide plank hardwoods and a spa-inspired bath with separate quartz topped vanities, freestanding tub, a luxurious tile shower and generous walk-in closet. Upstairs, you'll find 4 additional en-suite bedrooms, and recreational room for entertaining. Additional highlights include a dedicated study and three-car garage for ample parking. Located just minutes from world-class amenities, fine dining, and premier shopping, this exceptional home delivers the ultimate in luxury living within one of Raleigh's most desirable communities.
…By Annonceur International


House with pool Raleigh (United States)
2026 PARADE OF HOMES -- Where Luxury Meets Lifestyle. Perfectly positioned on the 9th fairway of North Ridge Country Club, this award-winning Arthur Rutenberg masterpiece offers the ultimate blend of modern luxury and resort-style living with breathtaking golf course views. A dramatic two-story foyer welcomes you into light-filled interiors where expansive walls of glass, soaring ceilings, and designer finishes create a seamless blend of elegance and comfort. The chef's kitchen featuring an oversized statement island, custom cabinetry, premium appliances, and sophisticated finishes that flow seamlessly to the private outdoor living resort featuring an infinity-edge pool appearing to spill into the golf course beyond, complemented by a luxurious spa, expansive covered outdoor living room, and a fully equipped outdoor kitchen—creating the ultimate setting for entertaining year-round. A private detached casita with a full in-law suite and covered porch provides the perfect retreat for family and guests. This is more than a residence—it's a luxury lifestyle designed for those who appreciate exceptional architecture, world-class entertaining, and country club liftstyle at one of Raleigh's most coveted golf course settings.
…By Annonceur International


House with pool and garden Raleigh (United States)
Perched high above the fairways in one of North Raleigh's most coveted settings, 1817 Hunting Ridge Road is a striking custom residence where architecture, design, and setting come together in effortless harmony. Overlooking the 8th hole of the Oaks Course at North Ridge Country Club, this home captures sweeping views of rolling greens, a tranquil pond with a fountain, and unforgettable sunset skies—each one more impressive than the last. Thoughtfully designed by Frazier Home Design and built by KJ Construction in 2020, the home offers almost 5,700 square feet of curated living space with 5 bedrooms and 6 full baths. Interiors by Roux MacNeil Studio and Katherine Connell Interior Design bring a refined yet inviting aesthetic, where every finish and fixture has been carefully considered. From the moment you step into the soaring two-story foyer, filled with natural light from expansive windows, the home makes a lasting impression. The main living spaces are designed to celebrate the views, with a dramatic picture window in the living room and a folding glass door that seamlessly connects the indoors to the covered outdoor terrace with phantom screens—perfect for year-round enjoyment. The kitchen is both stunning and functional, featuring Alpine White marble countertops, a Wolf range, Sub-Zero refrigeration, Bosch wall ovens, a scullery-style pantry, and a butler's pantry complete with wine refrigeration and custom glass display cabinetry. Just beyond, a cozy den with a Pennsylvania Bluestone hearth and wood/gas fireplace offers a warm and inviting retreat. The resort-style backyard is nothing short of exceptional. Designed by Sears Design Group under the vision of renowned landscape architect Dan Sears, the lush grounds surround a heated saltwater pool and spa by Aquatic Artists. Travertine marble decking, ambient landscape lighting, and a gazebo overlooking the golf course create an atmosphere reminiscent of a private retreat. Upstairs, the primary suite is a sanctuary unto itself, complete with a sitting area framed by corner windows capturing panoramic golf course views. The spa-like bath features imported Italian marble floors, Donatello marble counters, a freestanding soaking tub, a large walk-in shower, heated towel rack, and a Kohler smart bidet toilet—bringing a true sense of luxury to everyday living. Additional highlights include a private office with built-ins, generous secondary bedrooms, a bonus room, and a walk-in attic for storage. The lower level offers remarkable flexibility with a large recreation or flex space, full bath, and wine cellar—ideal for a guest suite, gym, studio, or in-law quarters. A main-level guest bedroom with full bath further enhances the home's versatility. Modern conveniences abound, including whole-home audio and visual wiring with Sonos integration, a programmable lighting system, security with cameras, a 3-car garage with epoxy flooring, encapsulated crawlspace, and a multi-zone irrigation system. Set on a beautifully landscaped 0.57-acre lot in a prime North Raleigh location, this home offers easy access to I-440 and I-540, placing shopping, dining, and Raleigh NC's best amenities just minutes away. This is more than a home—it's a lifestyle defined by elegance, comfort, and extraordinary views.
…By Hodge & Kittrell Sotheby's International Realty


House with pool and terrace Raleigh (United States)
Crafted by award winning Homescapes Builders, this distinguished residence commands a premier homesite within North Ridge Country Club, offering panoramic golf course views and an exceptional sense of arrival highlighted by a circular driveway and stately architectural presence. A grand two-story foyer introduces the home, centered by an elegant curved staircase that immediately conveys scale and refinement. Timeless materials, classic proportions, and expansive windows create interiors that feel both formal and welcoming, designed to stand the test of time. The main level is anchored by a private primary suite alongside a gracious guest suite, allowing for effortless main-floor living. In total, six bedroom suites, each with a private bath, provide luxurious accommodations for family and guests. Designed for sophisticated entertaining, the home features a chef's kitchen supported by a separate scullery, while outdoor living spaces are equally impressive. A phantom screened terrace with outdoor kitchen and fireplace, resort-style pool and spa, and sweeping fairway views create a private retreat befitting an estate setting. Blending enduring architecture, superior craftsmanship, and a coveted golf course address, this remarkable offering represents a rare opportunity to own a true estate home in one of Raleigh's most prestigious communities.
…By Annonceur International


House with pool and terrace Raleigh (United States)
Custom luxury build by Award Winning ICG Homes. Situated on a private home site in established North Ridge-with saltwater in-ground pool & hot tub. North Raleigh's premier golf course community. A soaring 2-level foyer entry, main level primary suite, two guest suites and 3 car garage. Upgraded lighting, trim and pella windows throughout. Chef's Kitchen featuring an oversized quartzite island & riser, custom cabinetry to ceiling, gourmet appliances & oversized scullery for prep. Large Primary suite offers hardwoods, ample natural light & a luxurious primary bath w/designer tile, freestanding tub, spa style zero entry shower w/waterfall tile, frameless glass & bench seat, separate custom vanities and oversized walk in closet w/private his & her sides w/laundry room accessibility. Expansive Family Room features wooden beams, volterra stone to ceiling surround linear fireplace & large sliders opening to the oudoor living area with massive covered porch w/infratech heaters and outdoor kitchen. Spacious 2nd floor recreational room w/beverage bar & full bath, open lounge area w/wet bar for entertaining, home cinema w/half bath and two large private en suite bedrooms.
…By Annonceur International


House with pool Raleigh (United States)
Historic Raleigh elegance meets exceptional craftsmanship in this truly one of a kind estate. Rarely does a historic Raleigh property of this scale, character, and architectural significance come to market. Originally part of a larger historic tract, this extraordinary residence was thoughtfully constructed using reclaimed architectural materials dating to the early 1800s, creating an exceptional connection to Raleigh’s history. Among the home’s most remarkable details are heart pine floors, handcrafted brick, intricate millwork, exposed beams, statement mantels, and leaded glass salvaged from the Cosby Heartt House, circa 1800 to 1830, originally located in downtown Raleigh. Every element reflects an extraordinary level of craftsmanship while seamlessly incorporating the comforts of modern living. Situated on one of the highest points in Wake County, the home was constructed by renowned Raleigh builder Clancy & Theys Construction Company using steel beam construction, adding to its distinctive architectural story and enduring presence. Inside, a grand staircase creates a memorable first impression, while soaring 10 foot ceilings, rich woodwork, historic architectural elements, and gracious proportions create an atmosphere that is both elegant and inviting. The home features four spacious bedrooms, each with its own private en suite bathroom, offering exceptional comfort and privacy. The main level primary suite is a true retreat, complete with his and her bathrooms and a private sitting room, along with two dedicated offices. The heart of the home is the beautifully appointed kitchen, which opens to a warm hearth room, breakfast area, and light filled sunroom. Together, these spaces create an inviting setting for everyday living, entertaining, and gathering with family and friends. The outdoor spaces are equally impressive. Lush landscaping surrounds a stunning in ground pool, creating a private retreat rarely found in Raleigh. The pool house, built in 2010, extends the home’s entertaining possibilities with a covered porch, fireplace, gas grill, and full bath. For buyers seeking historic homes, luxury estates, and architecturally significant properties in Raleigh, NC, this is an exceptional opportunity. From the reclaimed materials and historic Cosby-Heartt House elements to its prominent Wake County setting and thoughtful modern design, this is far more than a beautiful home. It is a distinctive piece of Raleigh’s architectural story, thoughtfully preserved and reimagined for modern living.
…By Hodge & Kittrell Sotheby's International Realty
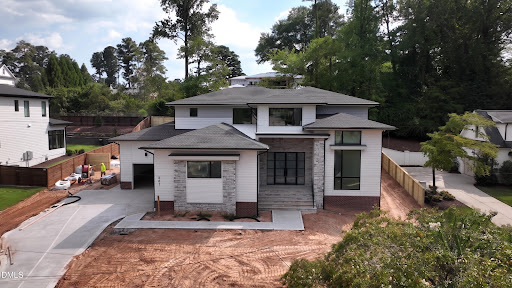


House with pool Raleigh (United States)
Nestled in the heart of coveted North Hills, this bespoke build by Homestead Building Company redefines modern luxury living. Delivering this September, the residence effortlessly fuses timeless elegance with elevated design -- with a luxurious heated salt water pool for an outdoor oasis. The main level is anchored by rich wide-plank hardwood floors and curated architectural trim. A dramatic grand foyer sets an opulent tone, featuring a custom wine gallery complete with stone accents and display racks. The gourmet kitchen boasts dual waterfall-edge quartz islands, exclusive Luce Oro quartz countertops and full-height riser, custom two-tone cabinetry to the ceiling, and an expansive secondary scullery and prep kitchen. The main-floor primary sanctuary with private foyer and custom accent millwork. The spa-inspired en-suite features a zero-entry tiled shower behind frosted glass, a freestanding soaking tub, custom dual vanities, and a meticulously fitted walk-in dressing room. Flowing seamlessly from the fireside family room—framed by a dovetail stone hearth—large glass sliding doors open to a vaulted screened porch with its own floor-to-ceiling stone fireplace. Outside, a resort-style saltwater pool awaits private relaxation. Complete with a main-level guest suite, an upstairs executive study, a dedicated media room with a full wet bar, and additional guest accommodations, this property offers an unparalleled sanctuary in an unbeatable location.
…By Annonceur International


House with pool Raleigh (United States)
2026 Parade House! Built by Award-Winning Homestead Building Company, this Transitional Mediterranean masterpiece in Farrior Hills offers 5,831 square feet of timeless luxury, natural light, and architectural distinction. Designed for sophisticated living, it features an in-ground heated gunite saltwater pool and spa, a covered Lanai with Phantom retractable screens, and a fully equipped outdoor kitchen--perfect for year-round entertaining. Inside, enjoy 11 foot ceilings, Pella windows, and a chef's kitchen with double islands, 48 inch professional range, 42 inch built-in refrigerator, arched scullery entry with second sink and dishwasher, and a wet bar with wine refrigerator. The main level includes a pool bath with walk-in shower and expansive living areas that open seamlessly to the outdoors. Upstairs offers four en-suite bedrooms, a media room, and a game room. Refined details--arched openings, smooth stucco finishes, iron accents, and transitional lines--create a modern Mediterranean aesthetic of warmth and sophistication. Hurry--still time for buyer input on selections!
…By Annonceur International


House with pool Raleigh (United States)
Presale opportunity with award winning Exeter Building Company in coveted Farrior Hills in the heart of North Hills-Midtown. This is a rare opportunity to partner with a premier local custom home builder to design/build your dream home in Raleighs most desirable community.
…By Annonceur International
'%20stroke='%23DDAA3A'%20stroke-width='1.909'%20stroke-linecap='square'%20stroke-linejoin='bevel'/%3e%3c/svg%3e)
Receive by email any new listing that may match your search criteria
Your criteria :
- For sale
- Youngsville, United States, +30 km
- Houses
- Pool
By validating this form, you accept the general conditions of use of Le Figaro Properties.